Explore Homes for Sale in Foscoe, Watauga County, NC

Foscoe, Watauga County, NC Homes for Sale

Foscoe sits along NC-105 between Boone and Banner Elk, tucked into a mountain corridor that draws buyers who want elevation, acreage, and quick access to ski slopes without paying Beech Mountain prices. Homes for sale in Foscoe range from weekend cabins under $400K to custom mountain estates well above $1M. Gatewood Group Real Estate works this corridor regularly and brings specific knowledge of how lot topography, HOA structure, and seasonal rental rules affect value here.

< Search all Homes for Sale in Watauga County, NC

Get New Foscoe Listings Before They Hit Zillow

The best homes move fast. See them first.

See Homes Before Everyone Else

Foscoe Real Estate Map Search

Home Styles and Price Ranges

Most of what sells in Foscoe falls into one of three categories: log cabins and A-frames built in the 1980s and 1990s, updated chalet-style homes with wood interiors and covered decks, and newer construction on larger parcels above 3,000 feet elevation. Entry-level homes for sale typically start around $350,000 to $450,000 and are often older cabins with deferred maintenance on a half-acre or less. Mid-range inventory from $500,000 to $800,000 includes well-maintained properties with hot tubs, fireplaces, and mountain views. Above $900,000, buyers find custom builds with cathedral ceilings, open floor plans, and long-range ridgeline views that are difficult to replicate elsewhere in Watauga County.

Neighborhoods in Foscoe

Yonahlossee Resort

Yonahlossee is the most recognizable community in Foscoe. It centers on a historic building that once served as a riding camp, now repurposed as a clubhouse. Homes here are single-family residences on wooded lots with access to tennis courts and a pool. Prices typically run from the mid-$500,000s into the $800,000s depending on size and view quality. The HOA is active and dues reflect the maintained amenities.

Foscoe Run and Surrounding Slopes

Properties along the higher elevations near Foscoe Run Road attract buyers specifically for the elevation — many lots sit between 3,200 and 3,800 feet. These homes often have seasonal rental income potential, and several are sold furnished. Lot sizes here vary considerably, from under an acre to parcels over five acres with creek frontage.

Day-to-Day Life in Foscoe

Living in Foscoe means Boone is about 15 minutes north on NC-105 for groceries, hospitals, and Appalachian State University events. Banner Elk and the ski slopes at Sugar Mountain and Beech Mountain are roughly 20 minutes south. The area has no real town center of its own — residents drive for most services — but the trade-off is lower density and a quieter mountain setting than either Boone or Banner Elk. Roads in Foscoe are a mix of paved state routes and private gravel drives, and four-wheel drive is genuinely useful in winter, not just recommended. Schools fall under Watauga County Schools, with Valle Crucis Elementary being a draw for families with younger children due to its reputation and rural setting.

Working with a Local Agent

Gatewood Group Real Estate has direct experience with the specific pricing dynamics along the NC-105 corridor, including how rental history, elevation, and community covenants affect what a property is actually worth in today's market.

Newest Homes for Sale in Foscoe, Watauga County, NC

$1,675,000
4 Beds 5 Baths 3,724 SqFt. 1.5899999999999999 Acres ACTIVE UNDER CONTRACT Status
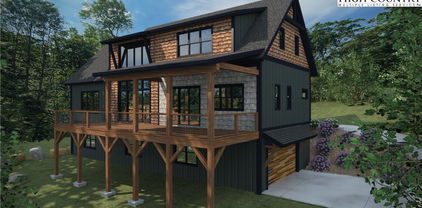
Have you been dreaming of owning a new high-end mountain home—without the wait, stress, or decision fatigue of a full custom build? This under-construction retreat in Boulder Creek offers the rare opportunity to own a thoughtfully designed luxury home in one of the High Country’s desirable gated communities, with projected completion in 2026. Among dramatic boulder outcroppings and just steps from a serene creek with cascading waterfalls, this residence combines elegant mountain-modern design with privacy and serenity of its natural setting. The main level features a soaring vaulted great room anchored by a two-story stucco and barnwood gas fireplace. A wall of windows frames forest views and floods the space with natural light, creating a stunning open-concept living and entertaining area. The chef’s kitchen will be finished with custom cabinetry extending to the ceiling, a statement island with ample seating, a farmhouse sink and a large walk-in pantry for optimal storage. From the kitchen, enjoy direct walk-out access to a spacious covered back deck—ideal for seamless indoor-outdoor living and entertaining in every season. The main-level primary suite offers a private sanctuary of rest and rejuvenation, complete with elegant finishes, a spa-inspired en-suite bath, generous walk-in closet, and serene views of the surrounding landscape. Upstairs, three well-appointed guest suites each feature their en-suite baths and ample closet space, providing comfort and privacy for family or visitors. A spacious loft overlooks the great room below and presents a setting for a home office, library or quiet reading retreat. The lower level offers even more flexibility. A generous unfinished space presents options for a home theater, playroom or expanded living area. Additional rooms provide storage, while the oversized two-car garage and adjacent mudroom offer convenient functionality and organization. Boulder Creek provides a gated, beautifully maintained mountain setting with convenient access to Boone, Blowing Rock, the Blue Ridge Parkway, ski resorts and trails. This is more than a home, it’s a lifestyle. Secure your place in the High Country today and customize select finishes while construction is underway. Renderings and spec sheets are available upon request. The home is actively under construction, and final inspection approval has yet to be attained. It is anticipated to be completed in 2026. Square footage measurements are based on the builder's plans. General Contractor: PAUL JOSEPH CUSTOM INC L.69057 336-202-5163. Professional measurements will be done once framing and drywall is complete.

Lot 39 Mossy Creek Court, Boone

$750,000
4 Beds 3 Baths 2,445 SqFt. 20.42 Acres ACTIVE UNDER CONTRACT Status
Layered Mountain Views on 20.42 Acres – A Refined Appalachian Homestead Property with a $10,000.00 seller credit to the buyer that could be used for renovations, furniture, and/or closing expenses. This is the view you’ve been waiting for—multi-layered, long-range vistas stretching from Grassy Creek into the Virginia Highlands. Whether you're sipping coffee in the living room, relaxing on the back deck, waking up in the upstairs bedrooms, or soaking in the hot tub; the panoramic view is front and center. With 1,428 square feet of decking, the outdoor living space is just as captivating as the indoors—ideal for entertaining, unwinding, or simply taking in the beauty of the Blue Ridge. The home is unfurnished and the listing photos with furniture are virtually staged. This home is set on 20.42 acres and does not have the steep climb for the view you often see in our area. This Appalachian retreat offers both natural beauty and everyday practicality. ATV trails lead from the home to the lower portion of the property, making it easy to explore, hunt, or access different areas of the land. Despite its peaceful seclusion, you're never far from convenience—the nearest grocery is 19 minutes to the Food Lion in Jefferson, 25 minutes to the shops and restaurants of downtown West Jefferson, 15 minutes to Kings Creek New River public access, and only 9 minutes to the Old Store at Grassy Creek and the River House Inn & Restaurant. Inside, the home reflects quality and craftsmanship throughout. The kitchen and bathrooms feature granite countertops and high-end cabinetry, while wide wood moldings, true hardwood floors, and stainless steel appliances add warmth and character. A cozy, vented gas stove in the living room provides comfort during cooler months, all while you enjoy those stunning mountain views. The home’s exterior is equally well-crafted, with Hardiplank board and batten siding, Anderson casement windows, and porcelain tile in high-traffic areas like the bathrooms, mudroom, basement laundry, and expansive lower level. One of the standout features is the walk-out basement guest suite, complete with a private bath and direct access to the hot tub—an ideal setup for visitors or multi-generational living. The large downstairs game room offers plenty of space for a pool table and other activities, making it a great spot for entertaining or relaxing indoors. Outdoors, a 1,437-square-foot metal shop with three bays provides ample room for hobbies, storage, or workspace. A charming shed with a covered porch adds both utility and character—perfect for pets, gardening tools, or creative projects. The property is well-suited for homesteading, with space for up to 10 livestock, established perennial beds, a vegetable garden area, and a graded site ready for a future guest house or studio. For those who enjoy hunting, the area is known for its abundant wildlife and big bucks. Development restrictions allow you the freedom to hunt on your own land, adding to the property’s appeal for outdoor enthusiasts. Come for the view. Stay for the lifestyle. Schedule your showing today and experience everything this extraordinary mountain retreat has to offer.

321 Laurel Highlands Drive, Grassy Creek

Start Your Search

The information from this search is provided by the High 'Country Multiple Listing Service. Please be aware that not all listings produced from this search will be of this real estate company. All information is deemed reliable, but not guaranteed. Please verify all property information before entering into a purchase.”
