Refine Search
Sort by
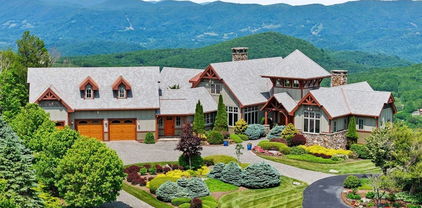
26 Frostfire Trail, Banner Elk
$1,510,000
3 Beds ⋅ 4 Baths ⋅ 2,754 SqFt. ⋅ 0.36 Acres ⋅ CLOSED Status
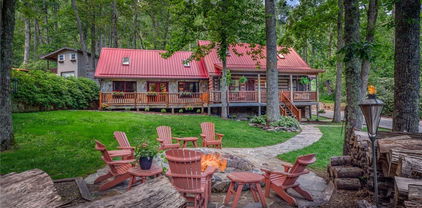
Welcome to Firesky Lodge, a mountain retreat located in the Village section of Eagles Nest. This beautifully appointed home is being sold fully furnished, featuring upscale finishes and inviting mountain character. Ideally situated just minutes from downtown Banner Elk and the Great Camp—the hub of Eagles Nest—this property is also located in a maintenance-free zone, so exterior upkeep is taken care of for you. The main level includes a great room with vaulted ceilings, a stone fireplace, and long-range mountain views. The kitchen features granite countertops, stainless steel appliances, and a large island. Also on the main level are a dining area, primary suite, mudroom, half bath, and laundry for convenient one-level living. Upstairs, you’ll find a loft area and two additional bedrooms—one with a king bed and another with a queen bed and built-in twin bunks. The lower level includes a bunk room, a second living area, and a wet bar, providing additional space for guests. Outdoor living spaces include two decks: the main deck with an outdoor fireplace and seating area, and the lower deck with hanging chairs and a hot tub. A firepit with Adirondack chairs sits just off the cabin, creating an inviting setting for evenings outdoors. Make it your own mountain getaway, or continue using it as a turnkey investment property—Firesky Lodge is ready for you either way. Owners and guests have access to Eagles Nest amenities, including a BBQ pavilion, amphitheater with summer concerts (May–October), UTV and hiking trails, ropes course and climbing wall, mini golf, and the Epic Chophouse. Additional amenities include a ball field, sports courts, dog park, Sportsman’s Grille, walking trails, tennis and pickleball courts, fitness center, winery, trout waters, the River Club, community firepits, and more. Firesky Lodge offers comfort, mountain views, and access to an unmatched mountain lifestyle. Schedule a showing today to experience all that Eagles Nest has to offer.

26 Frostfire Trail, Banner Elk

462 Penny Lane Unit 1B, Banner Elk
$550,000
2 Beds ⋅ 2 Baths ⋅ 1,583 SqFt. ⋅ CLOSED Status
If you are in search of a gorgeous two bedroom two bath condo, look no further. This lower level walk in home has it all, a beautiful view of Grandfather Mountain, a covered deck with a built in grill, a spacious modern kitchen, a combination great room/ dining room a natural gas fireplace and a master bedroom with a magnificent master bath. The quality of these homes at The Vista are of the highest quality with a touch of elegance and warmth. Take the 3D tour and see just how amazing these units are. Minutes from Banner Elk downtown, restaurants, shopping and all that the town has to offer. Explore the photos and see what a remarkable value this home is. Schedule a visit and see for youself. Your client and you will be pleasantly surprised.

462 Penny Lane Unit 1B, Banner Elk

11 Cabin Cove Lane, Banner Elk
$589,000
3 Beds ⋅ 2 Baths ⋅ 1,904 SqFt. ⋅ 0.498 Acres ⋅ CLOSED Status
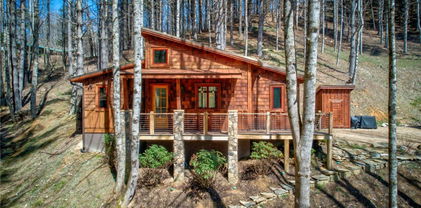
Just four miles from the heart of Banner Elk, this fully furnished, turnkey three-bedroom, two-bath log cabin offers a blend of rustic charm and modern comfort. Set on a usable .50-acre parcel, the property backs to a large tract within the Elk River Club area, ensuring a serene and secluded setting with an abundance of natural beauty. Go inside and be greeted by warm wood finishes, vaulted ceilings and inviting living spaces that exude mountain character. The cozy hearth room off the kitchen features a gas fireplace great for curling up with a book or enjoying a morning coffee, while the grand floor-to-ceiling stone fireplace anchors the spacious family room, great for gathering with loved ones after a day outdoors. The main level includes two guest bedrooms, a full bath, a dining area and a well-appointed kitchen that opens seamlessly into the living space. Upstairs, a generous loft—used as an additional sleeping area—leads to the primary suite, providing a special retreat with wooded views. Step outside to discover your outdoor haven, a large, flat yard nice for entertaining, a flagstone patio with fire pit, and multiple open and covered porches for taking in the fresh mountain air. After a day of hiking or skiing, unwind in the back patio hot tub, positioned for stargazing and relaxation. Whether you're seeking a full-time residence, a low-maintenance second home or a high-potential short-term rental, this cabin checks every box. While never rented by the owners, the property is fully equipped and positioned to perform exceptionally as an investment. Enjoy year-round adventures with easy access to Banner Elk’s charming restaurants, boutique shopping, grocery stores and world-class skiing, snowboarding, hiking and biking. Experience mountain living at its finest—this is the getaway you’ve been waiting for! There is a small 80-square-foot discrepancy with professional measurements and the tax info.

11 Cabin Cove Lane, Banner Elk

549 Clubhouse Drive, Banner Elk
$651,000
3 Beds ⋅ 4 Baths ⋅ 2,826 SqFt. ⋅ 0.15 Acres ⋅ CLOSED Status
Welcome to 549 Clubhouse Drive, a beautifully renovated mountain retreat tucked inside the desirable Mill Ridge community between Boone, Banner Elk, and Valle Crucis. Thoughtfully updated throughout, this 3-bedroom, 3.5-bath home offers approximately 2,826 square feet across multiple levels with warm mountain character, modern finishes, inviting gathering spaces, and beautiful mountain views. Step inside and you’ll immediately feel the High Country charm — wood accents, hardwood and tile flooring, a dramatic stone fireplace, updated living spaces, and a comfortable layout designed for relaxing, entertaining, and hosting guests. The updated kitchen features quartz countertops, stainless steel appliances, soft-close cabinetry, and a clean modern design that blends nicely with the home’s mountain setting. The flexible multi- level floor plan provides room to spread out, including 4 sleeping areas, updated baths, and a lower-level recreation/game space that adds even more room for guests, entertaining, or relaxing after a day on the slopes or trails. Multiple deck spaces create a natural extension of the home, giving you places to enjoy morning coffee, peaceful wooded surroundings, fresh mountain air, and surrounding views. Additional updates include a newer HVAC system and thoughtful improvements throughout. Located in Mill Ridge, this home offers access to community amenities and a convenient High Country location near Boone, Banner Elk, Valle Crucis, Sugar Mountain, Beech Mountain, the Watauga River, hiking, skiing, dining, shopping, and year-round mountain activities. A renovated mountain home with views, character, flexible living space, and an excellent central location — 549 Clubhouse Drive is ready to be enjoyed.

549 Clubhouse Drive, Banner Elk

96 Elk Knob Court Unit A1, Banner Elk
$1,600,000
3 Beds ⋅ 4 Baths ⋅ 2,625 SqFt. ⋅ 1 Acres ⋅ CLOSED Status
Perched high above the Clubhouse in the prestigious enclave of Elk Knob, this exceptional 3-bedroom, 4-bathroom mountain elegant condominium orchestrates a masterclass in luxury, framed by commanding golf course vistas and sweeping, long-range mountain views. The expansive footprint features a grand living room anchored by a dramatic floor-to-ceiling fieldstone fireplace, gleaming hardwood floors, and a wet bar that closes away seamlessly into the rich wood-paneled walls. The entertaining space flows beautifully into a distinct, sun-drenched formal dining room wrapped in elegant crown molding, where large windows frame the lush mountain canopy outside. Directly adjacent, the fully renovated gourmet kitchen boasts crisp white cabinetry, premium countertops, and a striking custom metallic range hood. It is cleverly designed with a built-in eating bar and a social pass-through window, ensuring anyone in the kitchen feels entirely included in the energy of the main living area. The accommodations offer a true private sanctuary, highlighted by an opulent primary retreat featuring a rare, ultra-luxury layout: completely separate his-and-her bathrooms and independent walk-in closets, seamlessly connected only by a massive, central pass-through glass shower with a built-in bench. Two additional generously sized, completely private guest suites and premier conveniences—including an oversized detached garage with dedicated space for your golf cart—complete this spectacular residence. Offering immediate access to the ultimate Elk River lifestyle, this exceptional mountain home is offered at $1,650,000.

96 Elk Knob Court Unit A1, Banner Elk

281 OLD TURNPIKE RD. EAST, Banner Elk
$412,500
3 Beds ⋅ 2 Baths ⋅ 1,664 SqFt. ⋅ 0.24 Acres ⋅ CLOSED Status
SUBSTANTIAL PRICE IMPROVEMENT ON THIS BANNER ELK HOME!!! MOTIVATED SELLER!!! THIS VERY FAVORABLY LOCATED 3 BEDROOM, 2 BATH MOUNTAIN RANCH STYLE HOME WITH CONVENIENT ONE LEVEL LIVING IS A SHORT WALK TO EVERYTHING IN BANNER ELK! ALL DOWNTOWN AMENITIES INCLUDING DINING,SHOPPING, ENTERTAINMENT, TOWN PARK AND GREENWAY TRAILS, CHURCHES, LEES-McRAE COLLEGE AND ALL THAT BANNER ELK HAS TO OFFER IS EASILY ACCESSABLE. BIG STONE AND MASONRY FIREPLACE IS A WOOD BURNER, BUT CURRENTLY HAS VERY CONVENIENT GAS LOGS INSTALLED! THE PAVED DRIVEWAY LEADS RIGHT INTO THE BIG, ATTACHED 2-CAR GARAGE. THIS PROPERTY WOULD BE A GREAT INVESTMENT, RENTAL PROPERTY OR A COMFORTABLE PRIMARY RESIDENCE! VERY FEW SINGLE FAMILY RESIDENTIAL PROPERTIES IN THIS PRICE RANGE ARE AVAILABLE IN BANNER ELK, ESPECIALLY ONES WITH NO POA DUES TO PAY!! SELLER SAYS "BRING OFFERS" EASY TO SHOW!!

281 OLD TURNPIKE RD. EAST, Banner Elk

374 Foxfire Drive, Banner Elk
$2,215,000
3 Beds ⋅ 3 Baths ⋅ 2,599 SqFt. ⋅ 1.42 Acres ⋅ CLOSED Status
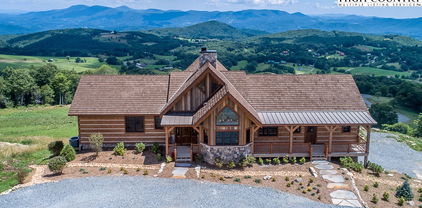
Sitting at an altitude of 4,585 feet perched high on a ridge overlooking a colorful patchwork of farms and valley homes below, this newly constructed, genuine, log home is ready for immediate occupancy! This rustic, Appalachian-style, solid-stacked-log and heavy timber-frame home commands an unparalleled, breathtaking, 220+ - degree, unobstructed, 3- state view of mountain ranges, peaks and valleys from Mount Rogers (VA) to Grandfather Mountain. Please VIEW the attached, time-lapse video (Virtual Tour) to appreciate the superior level of custom design and expert, labor-intensive, hand craftsmanship details that went into the construction of this exquisite, solid (6” x 14”) log home. No nails or screws used to fasten exterior walls or timber frame sections. Current, configuration boasts 3 bedrooms, 2½ bathrooms across 2,600 heated and A/C square feet of living area– all on the main, ground floor level. Great room features a 12 foot-wide, soaring, floor to ceiling, stone fireplace, 22-foot-high vaulted ceilings and a mantel reclaimed from an 1832 barn. Gourmet kitchen with high end appliances, large farm sink and elegant rain forest green marble counter tops. Master bedroom suite contains a custom-built, dry/Finnish sauna with windows overlooking the spectacular valley/mountain views. Guest bedroom ensuite bathroom also features an infra-red sauna. Lower, walk-out level designed as future expansion area is currently 60% finished and is fully connected to central HVAC system. It is framed, plumbed and wired for an additional 1-2 bedrooms, 2 full bathrooms and large central family room. In addition, the lower level contains an 904-square foot 2 ½ - 3 car garage. Upon completion of lower-level expansion area, the home will have 4-5 bedrooms, 4 ½ bathrooms and a total of 4,100 square feet HVAC controlled living space. Add to that 1,879 square feet of outdoor, shed and gabled porch/deck (86% covered) area and the 904 square feet of garage area. Seller owns the 1,000-gallon propane tank. Roof is Class A fire rated synthetic cedar shakes with a 50-year estimated life. Fireplace has gas logs, but can be easily converted to burn wood. The hot water heater is commercial grade. Four heat pumps. The master bathroom and guest bathroom each have a sauna. Short term rentals permitted. Monteagle is a gated community, by the developers of Eagles Nest. From the home it’s a 3-minute drive down to the Banner Elk Winery and a short, 7-minute drive into charming Banner Elk. Skiing, hiking, Blue Ridge Parkway, Grandfather Mountain, restaurants, shopping, Boone, Blowing Rock, Valle Crucis and much more are close by!

374 Foxfire Drive, Banner Elk

8 Long Crested Drive, Banner Elk
$975,000
3 Beds ⋅ 3 Baths ⋅ 1,972 SqFt. ⋅ 0.199 Acres ⋅ CLOSED Status
NEW CONSTRUCTION IN THE VILLAGES OF EAGLES NEST! This exceptional 3-bedroom, 2.5-bathroom mountain retreat perfectly blends modern luxury with rustic elegance. The inviting open floor plan showcases soaring vaulted tongue-and-groove ceilings and rich barnwood accents. Designed for seamless main-level living, the spacious layout features a luxurious primary en-suite on the main floor. Upstairs, you will find two additional spacious bedrooms and a versatile family room equipped with a stylish barn door accent—giving you the unique option to keep it enclosed or open it up as an expansive loft. Breathtaking mountain views await you from several rooms inside the home and from the expansive covered back deck, which features a cozy outdoor fireplace perfect for crisp High Country evenings. Location is everything! Enjoy an unbeatable location positioned just moments from The Great Camp for live summer concerts and endless family outdoor activities. When it's time to hit the slopes, enjoy ultra-fast access to the MAIN GATE, minimizing your drive time to both Beech Mountain and Sugar Mountain Ski Resorts. Situated in The Lodges at Eagles Nest, owners enjoy many amenities including clubhouses, a fitness facility, an on-site winery and restaurant, hiking, biking, and ATV trails, and pristine fishing on the Elk River. Conveniently close to downtown Banner Elk shopping and dining, and just a short drive to Boone and Blowing Rock. Experience the ultimate luxury mountain lifestyle!

8 Long Crested Drive, Banner Elk

747 Whitetail Trail Unit 2, Banner Elk
$590,000
3 Beds ⋅ 3 Baths ⋅ 1,739 SqFt. ⋅ 0.11 Acres ⋅ CLOSED Status
Rare opportunity! Finding a three-bedroom mountain townhome with long-range views and a garage is no easy task—especially this near to both Banner Elk and Beech Mountain. Located just over 10 minutes from Beech Mountain Ski Resort and less than 10 minutes from downtown Banner Elk, this furnished mountain townhome puts skiing, hiking, restaurants, shopping, wineries, and year-round High Country adventures within easy reach. Inside, the two-story living room is filled with natural light from soaring windows that frame the layered mountain views in every season. A propane fireplace creates a welcoming focal point. Step outside to the rear deck, where the views are the star of the show. Whether you're enjoying morning coffee or unwinding after a day outdoors, it's a place you'll want to spend your time. The open-design floor plan creates an easy flow between the living room, dining area, and kitchen, making the home feel spacious and connected. The kitchen features granite countertops, breakfast bar seating, and plenty of space to cook and gather. The main-level primary suite offers the convenience of one-level living with an ensuite bath, while a half bath and a full laundry room complete the main floor. Upstairs, you'll find two additional bedrooms, a full bath with a double-sink vanity, and a loft overlooking the living room. The loft is set up with a futon for extra guests, plus a desk where you can work while looking out at the mountain views. The attached one-car garage provides convenient parking and extra storage for skis, bikes, and mountain gear, with direct access into the laundry room and kitchen. Offered furnished with a few exceptions, this townhome is ready to enjoy from day one. Rentals are permitted with a 90-day minimum lease. Located in Deer Creek Falls, a small gated community featuring a blend of townhomes and single-family homes. As an added bonus, an additional .33 acre lot on Gumtree Road in Beech Mountain conveys with the property, giving the new owner the opportunity to join the Beech Mountain Club. No current club membership is attached to the Gumtree lot.

747 Whitetail Trail Unit 2, Banner Elk

30 Crestview Lane, Banner Elk
$2,100,000
3 Beds ⋅ 4 Baths ⋅ 3,370 SqFt. ⋅ 0.45 Acres ⋅ CLOSED Status
Experience the pinnacle of sophisticated mountain living at The Crestview, an impeccably and completely renovated two-story cottage. This exquisite residence, boasting 3 bedrooms and 3.5 baths, offers an unparalleled blend of timeless elegance and modern indulgence. Step inside; a magnificent hand-cut, native stone fireplace ascends to soaring ceilings in the grand great room, creating immediate awe. The heart of this home is truly the chef's dream open kitchen, a culinary sanctuary designed for gourmet creations and effortless entertaining. The main level also hosts the serene primary suite, a private haven with a luxurious bath, walk-in closet, and direct access to an uncovered deck perfect for quiet relaxation. A thoughtfully appointed guest room with bath, a chic powder room, and a convenient laundry room complete this level. Outdoors, a beautifully landscaped homesite seamlessly extends your living and entertaining space. Adding to the allure is the newly constructed bonus sunroom, an idyllic retreat for year-round enjoyment. This radiant space features temperature control for ultimate comfort and a wood-burning fireplace, perfect for cozy evenings. Upstairs, the private upper level offers an exclusive escape for guests, featuring a comfortable bedroom, a full bath, and a versatile loft. The Crestview is more than just a home; it's a sanctuary crafted for those who desire carefree, opulent mountain living at its finest.

30 Crestview Lane, Banner Elk

2110 Elk River Parkway, Banner Elk
$2,775,000
4 Beds ⋅ 4 Baths ⋅ 4,731 SqFt. ⋅ 2.65 Acres ⋅ CLOSED Status
Perched at one of the premier elevations within the exclusive Elk River Club, this 4-bedroom, 3.5-bath mountain contemporary residence is a masterclass in craftsmanship. Designed to blur the line between luxury and nature, the home utilizes soaring glass walls and expansive decking to frame breathtaking, long-range vistas of the Blue Ridge Mountains stretching across North Carolina and Tennessee. The entry level is designed for both high-end entertaining and quiet retreat. The gourmet kitchen and dining area are a chef's dream, while the great room is anchored by dramatic tongue-and-groove ceilings and rich hardwood flooring. The Primary Suite serves as a private sanctuary, complete with its own fireplace. Living spaces transition seamlessly to covered and open-air outdoor areas—perfect for soaking in mountain sunsets. The versatile lower level offers a secondary hub for guests and recreation, featuring a central family room equipped with a custom bar and dedicated game area. Accommodations include a "junior primary" suite, plus two additional bedrooms and a shared bath. Every inch of this estate reflects meticulous attention to detail, from the intricate wood trim to the sophisticated material palette. This isn't just a home; it’s the realization of a lifestyle dream in one of the High Country’s most prestigious communities.

2110 Elk River Parkway, Banner Elk

169 Stonefly Trail, Banner Elk
$650,000
2 Beds ⋅ 3 Baths ⋅ 1,107 SqFt. ⋅ 0.818 Acres ⋅ CLOSED Status
Doe Run Cottage, a charming retreat nestled in the picturesque Fish Camp area of The Lodges at Eagles Nest, offers an exceptional opportunity for both relaxation and adventure, all just three miles from the vibrant heart of downtown Banner Elk. This single-level home is designed for convenience and comfort, featuring two spacious bedrooms and two and a half well-appointed bathrooms, making it ideal for families or groups seeking a serene getaway. Step inside and be welcomed by an open-concept living area that seamlessly combines the large kitchen and living space, creating an inviting atmosphere perfect for gathering with loved ones. The kitchen showcases modern appliances, ample counter space, and a live edge wood island that serves as a stunning centerpiece, providing seating for six and making it the perfect spot for casual dining or evening conversations. Two distinct dining areas enhance the home's functionality; enjoy meals indoors or dine al fresco on the expansive covered screened-in patio. This outdoor oasis is furnished with a six-person dining table. The custom outdoor living area is a true highlight of the property. A large fire pit invites cozy gatherings. Below the home, a gentle creek meanders through the landscape, adding to the tranquility of the setting and providing a soothing soundtrack of flowing water. This natural feature not only enhances the beauty of the property but also offers opportunities for exploration and relaxation. For those with a passion for fishing, Doe Run Cottage includes access to the Elk River, renowned for its world-class catch and release trophy trout fishing. Anglers of all skill levels will find joy in casting their lines in this pristine waterway, making it a perfect spot for family fishing trips or quiet afternoons by the river. The property also includes a convenient storage shed, ideal for stowing away outdoor gear, bikes, or seasonal decorations. With its proven track record as a rental performer, Doe Run Cottage presents an enticing investment opportunity for those looking to capitalize on the thriving rental market in the area. At the Lodges at Eagles Nest you can enjoy a diverse array of amenities. The amphitheater, a vibrant hub for summer concerts from May to October, hosts local and regional artists, providing an idyllic backdrop for music lovers to enjoy live performances under the stars. Dining options abound with the Epic Chophouse, renowned for its mouthwatering steaks and locally sourced ingredients. A nearby Dollar General ensures convenience for guests needing quick supplies or snacks. For outdoor enthusiasts, the extensive hiking, biking, and ATV trails cater to various skill levels, winding through picturesque landscapes that showcase the natural beauty of the area. Sports fans can enjoy the pickleball, tennis, basketball, and soccer courts, promoting friendly competition and active lifestyles. The climbing towers provide thrilling challenges for adventure seekers, while families can unwind at the 18-hole putt-putt course, designed for fun for all ages. Finally, the Eagles Nest Winery offers a delightful retreat where guests can sample local wines, and enjoy breathtaking views enhancing the overall experience at this remarkable destination. Whether seeking a personal retreat or an income-generating property, this cottage combines comfort, natural beauty, and recreational possibilities in one remarkable package.

169 Stonefly Trail, Banner Elk
405 Snow Ridge Road, Banner Elk
$583,000
2 Beds ⋅ 3 Baths ⋅ 1,756 SqFt. ⋅ 0.62 Acres ⋅ CLOSED Status
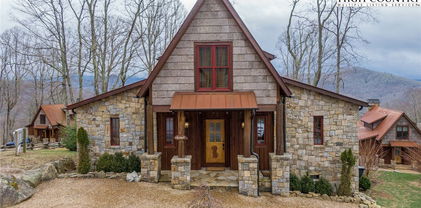
Escape to the High Country: 405 Snow Ridge Road. Perched in the heart of the Blue Ridge Mountains, this charming 2-bedroom, 2.5-bathroom mountain retreat offers the ultimate blend of rustic comfort, modern convenience, and incredible investment potential. Whether you are looking for a private vacation home or a lucrative income-generating property, this Banner Elk gem is short-term rental (STR) friendly. The Highlights. Space & Comfort: 2 spacious bedrooms, each with dedicated bathrooms, plus a convenient half-bath for guests. The primary bedroom and ensuite bathroom is on the main level. Yeah that's right, the primary bathroom has heated floors for those cold mountain mornings! Outdoor Living Trifecta: Experience the mountains from every angle with an open deck for sunbathing, a covered deck for rainy afternoons, and a screened-in porch complete with a private hot tub. Views: Enjoy beautiful, changing seasonal views of Beech Mountain. Location: Ideally situated in Banner Elk, putting you just minutes from skiing, hiking, fine dining, and local wineries. Welcome Home! Step inside to an inviting, open-concept living space with tremendous vaulted ceiling's in the living room. The layout is designed for effortless entertaining and cozy mountain nights alike. A spacious loft offers additional sleeping space, home office or even a playroom/game room space. The stairway features beautiful wooden railing that extends through the loft area. The true crown jewel of this property is its seamless indoor-outdoor flow. Step out onto the open deck to fire up the grill, or retreat to the covered deck to watch the mist roll over the hills. After a long day of hiking or hitting the slopes, head into the screened-in porch to soak your cares away in the hot tub without worrying about the elements. What's New? Brand new roof installed in 2025 as well as a new hot water heater. New screens installed on the screened in porch and new stain on all the decks. Investment Opportunity. Properties with this level of outdoor amenities and prime location are rare. With no short-term rental restrictions, 405 Snow Ridge Road is primed to be a top-performing Airbnb or VRBO. Banner Elk draws visitors year-round—from ski enthusiasts in the winter to hikers and cool-breeze seekers in the summer. Don't miss out: Schedule your showing today and start living (or investing in) the High Country dream!

405 Snow Ridge Road, Banner Elk

65 Laurel Rock Court, Banner Elk
$865,000
3 Beds ⋅ 3 Baths ⋅ 2,403 SqFt. ⋅ 0.64 Acres ⋅ CLOSED Status
Behind the gates of the distinguished community of The Farm at Banner Elk, this exceptional three-bedroom, three-bath home with a spacious bonus room above the attached two-car garage is must-see. Designed for comfort and entertaining, the home features an open-concept layout where the living, dining and kitchen areas flow seamlessly together. A striking wall of windows fills the space with natural light while ideally framing breathtaking long-range views, including a stunning perspective of Grandfather Mountain, one of the High Country’s iconic backdrops. Enjoy the ease of main-level living, highlighted by a well-appointed primary suite with an en-suite bath featuring a walk-in Jacuzzi tub. Two additional guest bedrooms and a laundry room are also on this level for convenience. The attached garage offers direct access to the kitchen for everyday ease. Go outside to the expansive deck and take in the layered mountain views and unforgettable sunsets, where Grandfather Mountain serves as a dramatic focal point year-round. Upstairs, a large bonus room provides the ultimate flex space, ideal for a media room, game room, or home office, with access to an additional deck that offers an elevated vantage point of the mountain scenery. Residents of The Farm at Banner Elk enjoy access to community amenities, including a beautiful pavilion with a grand stone fireplace, three picturesque ponds, and open common areas ideal for fishing or relaxing in nature. Whether as a full-time residence, second home or investment property, this home offers a rare opportunity to enjoy iconic views, privacy, and lifestyle in one of Banner Elk’s sought-after communities. Short-term rentals are permitted.

65 Laurel Rock Court, Banner Elk

52 Great Sky Court, Banner Elk
$2,250,000
4 Beds ⋅ 4 Baths ⋅ 2,766 SqFt. ⋅ 2.92 Acres ⋅ CLOSED Status
Nestled at the end of a quiet cul-de-sac in The Lodges at Eagles Nest, this beautifully crafted 4-bedroom, 4-bath mountain retreat offers privacy, long-range views, and exceptional quality on nearly 3 acres. Designed for both comfort and entertaining, the home features vaulted ceilings, wide plank hickory flooring, and a dramatic stone fireplace extending to the ceiling in the great room, creating a warm and inviting mountain atmosphere. The spacious kitchen is appointed with quartz countertops, upgraded appliances, farm sink, beverage bar with refrigerator and ice maker, and designer backsplash, making it perfectly tailored for hosting gatherings. A convenient mudroom entrance between the home and detached garage adds functionality for mountain living. Step outside to experience the true highlight of the property—expansive covered decks with a stone gas log fireplace overlooking sweeping long-range mountain views. Just below, a beautifully constructed stone fire pit patio creates the perfect setting for evening conversations under the stars. The detached garage is fully insulated and climate controlled with its own mini-split heating and cooling system, ain industrial sink with hot and cold water, and separate electric service, offering exceptional flexibility for storage, workshop space, or future conversion to additional living space. The home also features a 40kW liquid cooled whole-house Generac generator, radon mitigation system, upgraded insulation, and extensive structural enhancements for durability and efficiency. Additional highlights include level entry access, upgraded lighting, structured wiring, remote controlled retractable roller shades, and premium finishes throughout. Located within the highly sought-after Lodges at Eagles Nest community, residents enjoy access to world-class amenities including hiking and ATV trails, winery, fitness center, sports courts, and outdoor recreation areas. A rare opportunity to own a serene, luxury mountain retreat with incredible views and exceptional upgrades in one of Banner Elk’s premier communities.

52 Great Sky Court, Banner Elk

13 Eagle Meadow Path, Banner Elk
$1,725,000
4 Beds ⋅ 5 Baths ⋅ 2,744 SqFt. ⋅ 0.412 Acres ⋅ CLOSED Status
Welcome to 13 Eagle Meadow Path, a stunning new construction home in The Lodges at Eagles Nest! This thoughtful home is available furnished or unfurnished, whichever the buyer prefers, and is an enhanced Bitterroot model that includes an additional bedroom and bathroom, offering 4 bedrooms, 4.5 bathrooms, and 2,744 square feet of elevated mountain living, all with panoramic long-range views at over 4,000 feet elevation. From the moment you arrive, the charming front porch and dual entry, main and mudroom, set the tone for the warm, functional design throughout. Step inside the open foyer and you’re greeted by a soaring cathedral ceiling, a dramatic wall of windows, and a sliding door that frames the sweeping mountain landscape. The spacious great room features a floor-to-ceiling stone fireplace and seamlessly connects to the dining and kitchen areas perfect for entertaining large gatherings. The kitchen is a chef’s dream, equipped with stainless steel appliances, a granite island, custom cabinetry, and an oversized pantry with built-in shelving. A well-appointed laundry room and half bath round out the main level. Sliding doors from the living room lead to a partially covered back deck ideal for taking in the layered mountain views year-round. The main-level primary suite features vaulted ceilings, a generous en-suite bath, and a spacious walk-in closet. Upstairs, the spacious area offers a cozy space for reading or games and overlooks the living room below. Three guest bedrooms each include their own en-suite bathrooms. Outside, the gently sloping backyard is perfect for a future fire pit, and your very own ATV garage makes it easy to jump right onto the miles of on-site trails. Located in one of the most amenity-rich communities in North Carolina, residents enjoy access to ATV and hiking trails, a clubhouse, winery, fitness center, fishing pond, tennis courts, and dog park. Short-term and long-term rentals are permitted, making this home ideal for full-time living or a high-performing investment. All just a short drive to downtown Banner Elk and minutes to skiing at Beech Mountain and Sugar Mountain. Experience elevated mountain living at its finest and schedule your showing today!

13 Eagle Meadow Path, Banner Elk

1645-A Balm Highway Highway Unit 11 A, Banner Elk
$575,000
3 Beds ⋅ 3 Baths ⋅ 2,149 SqFt. ⋅ CLOSED Status
Welcome to the Lodges of Elkmont. Set above a clear mountain creek with a wooded backdrop, this beautifully appointed three-bedroom, three-bath residence offers a rare combination of natural beauty and effortless mountain living, just minutes from the heart of Banner Elk. This is a home that reveals itself once you go inside, where the entire living space opens to the creek and surrounding trees, creating a setting that isn’t visible from the road. Properties with this kind of creekside experience are seldom available. Inside, find a fully turnkey property with luxury furnishings, creating an immediate, move-in-ready experience. Thoughtfully designed for comfort and style, the open living spaces, vaulted ceilings, and warm finishes make it equally suited for quiet weekends or hosting family and friends. Just minutes from Banner Elk’s restaurants, shops, wineries and year-round events, as well as easy access to Sugar Mountain and Beech Mountain, this property delivers the full High Country lifestyle: cool summers, vibrant fall color and winter skiing just a short drive away. Whether you’re seeking a mountain escape or a ready-to-enjoy investment property, opportunities like this don’t come along often. The Lodges of Elkmont offer a beautiful dog park with beautiful views. This is a must-see to appreciate the setting and location.

1645-A Balm Highway Highway Unit 11 A, Banner Elk

743 Skycamp Overlook, Banner Elk
$3,500,000
4 Beds ⋅ 7 Baths ⋅ 5,640 SqFt. ⋅ 3.426 Acres ⋅ CLOSED Status
743 Skycamp Overlook is an Exceptional, Fully Custom Mountain Residence showcasing the scale, craftsmanship, and refined mountain character expected in Banner Elk’s Premier Luxury Gated Community, The Lodges at Eagles Nest. Built by Renowned, Tom Eggers Construction, this remarkable estate offers 5,640 sq ft of heated living space, with 4 bedrooms, 5 full bathrooms, 2 half bathrooms, & additional flex space/office. Positioned on 3.43 acres, the residence blends natural High Country beauty with elevated custom design. The exterior presents a timeless mountain retreat with substantial stone accents, expansive glass, covered outdoor living, a stone-front covered patio, an exterior stone fireplace, and a hot tub positioned on the covered deck for year-round enjoyment. Approximately $731,000 in reclaimed timber is incorporated throughout the home, creating warmth, texture, and architectural depth rarely found in new construction. Outdoor living is a centerpiece, highlighted by a spectacular main-level covered deck with massive reclaimed timber framing, warm wood ceilings, and a hand-laid stone fireplace anchoring the space. Designed as an open-air great room, this area blends rustic craftsmanship with refined comfort for morning coffee, game-day gatherings, or quiet evenings by the fire. The main living level is anchored by a dramatic great room, spacious dining area, and a richly appointed kitchen featuring a Thor gas range, granite countertops, built-in refrigerator/freezer, farmhouse sinks, and custom cabinetry. A wet bar adds function for entertaining, while reclaimed timber, stone accents, generous windows, and three interior fireplaces create a warm mountain atmosphere. The secluded primary suite offers a spa-inspired retreat with a steam shower, refined finishes, and separate his-and-her closets. Additional features include laundry space, office/study space, mudroom, and a garage with a built-in dog-washing station. Above the garage, a separate second-floor bedroom suite includes a full bathroom, mini fridge, and microwave, creating an ideal space for guests. Designed for entertaining, recreation, and extended mountain stays, the finished lower level functions as its own quiet retreat. This level features a bunk room with full bathroom, an additional bedroom with full bathroom, flex/office room, wet bar with custom shelving, and a wood-burning fireplace. Direct access to the covered deck and hot tub creates an easy indoor-outdoor flow for hosting family and guests. Behind the scenes, the home is equally well considered, with a whole-house generator, fully sealed plastic crawlspace, and three crawlspace dehumidifiers designed to support comfort and long-term care. Expansive covered porches and deck areas extend the home into its natural surroundings. Residents of The Lodges at Eagles Nest enjoy many amenities, including ATV and hiking trails, ropes course, playground, a dog park, mini-golf, disc golf, archery, sports fields, and courts for volleyball, basketball, tennis, and pickleball. Residents also enjoy Elk River trout fishing, Eagles Nest Winery, Epic Chophouse, The Sportsman’s Grille, fitness center, outdoor amphitheater, 24-hour Dollar General, and two helicopter pads. With its acreage, custom construction, reclaimed-timber details, luxury finishes, and exceptional indoor-outdoor living, 743 Skycamp Overlook stands as a rare legacy offering in one of the Southeast’s most desirable gated mountain communities.

743 Skycamp Overlook, Banner Elk

320 Timber Rock Trail, Banner Elk
$1,450,000
3 Beds ⋅ 4 Baths ⋅ 2,334 SqFt. ⋅ 1.655 Acres ⋅ CLOSED Status
Welcome to your mountain retreat in the highly sought after Lodges at Eagles Nest community in Banner Elk, North Carolina. Perched at an impressive 4,700 feet in elevation, this stunning home captures breathtaking long-range sunset views over the Blue Ridge Mountains stretching toward Tennessee. Step onto the inviting covered front porch and into a beautifully designed premier kitchen featuring granite countertops, matching granite backsplash, and stainless steel appliances—perfectly suited for entertaining family and guests. The dining area flows seamlessly to the left, while the vaulted living room showcases a striking antler chandelier and expansive windows framing the unforgettable mountain views. Enjoy the outdoors year-round from the spacious covered back porch, complete with its own fireplace—one of two fireplaces in the home—creating the perfect ambiance whether you’re relaxing inside or taking in the fresh mountain air. The main-level primary suite offers convenience and comfort, while the upper level features two additional bedrooms, a loft, and a dedicated playroom—providing plenty of space for family, guests, or vacation renters. This property has an established rental history, with rental income information available in the listing, making it an excellent opportunity for both personal enjoyment and investment. The home is being sold fully furnished, including a hot tub, and features an established fire pit area for gathering under the stars. Move-in and rental ready, this exceptional mountain home offers the ideal blend of luxury, comfort, and income potential in one of the High Country’s premier communities.

320 Timber Rock Trail, Banner Elk
17 Grey Fox Ridge Road, Banner Elk
$575,000
3 Beds ⋅ 2 Baths ⋅ 1,654 SqFt. ⋅ 0.93 Acres ⋅ CLOSED Status
PRICED TO SELL! An impressive renovation was completed to this remarkable property offering a unique blend of rustic charm and modern updates, featuring 2 cabins connected by a charming covered bridge walkway. Excellent vacation rental opportunity. Main property was once occupied as two separate units. Kitchen, bedroom and bath on both levels with separate entrances. Situated in a prime central location between Banner Elk and Beech Mountain, it provides easy access to activities like skiing, hiking, biking, wineries, dining, summer theater at Lees McRae College and nearby attractions such as Grandfather Mountain and the Blue Ridge Parkway. The main cabin boasts a primary bedroom with a fireplace, and original hardwood floors, full bath, a kitchenette, stunning log beams, and a stone fireplace in the great room, while the upper level includes two bedrooms, a full bath with a footed tub, water closet, a large dining area, kitchen, and an upper loft for an extended sleeping area. Spacious decking complete with hot tub, heated table, a huge flat yard with lots of parking and a fire pit make it ideal for entertaining and relaxing. In addition has a 223 sq ft cabin on the property, remodeled to be a versatile space; think kids playroom or art studio. The upper level loft has portions lower than 7' so the 209 sq ft is not counted in the total square footage. So much to offer with the property including 2 refrigerators, 2 dishwashers, 2 microwaves and a sound system. Both cabins had roofs replaced in 2023. Well pump and tank were just replaced.

17 Grey Fox Ridge Road, Banner Elk

340 Balsam Lane, Banner Elk
$484,000
2 Beds ⋅ 2 Baths ⋅ 1,420 SqFt. ⋅ 0.93 Acres ⋅ CLOSED Status
OPPORTUNITY!!!! plus LOCATION, LOCATION, LOCATION! Walk along the Green-way to downtown Banner Elk’s charming restaurants, shops, breweries, parks, and year-round events, while still offering the peaceful feel of a mountain retreat. Welcome to “A-Frame of Mind” — affectionately known by guests as Banner Elk’s Favorite Little Cabin in the Trees! This charming and highly successful short-term rental is now ready for its next owner. Whether you’re searching for a mountain getaway, investment property, or both, this every box. Situated on just under an acre, this 2-bedroom, 2-bath cabin offers approximately 1,402 sq ft of warm and inviting living space, plus a full unfinished basement already stubbed and ready for future expansion. The lower level also includes a one-car garage, abundant storage space, laundry room, and washer/dryer. The main level features an open and spacious living, dining, and kitchen area centered around a stunning wood-burning fireplace. It is truly the perfect gathering spot after a day in the mountains. Step outside onto the deck to enjoy your morning coffee or evening refreshments while dinner sizzles on the grill surrounded by peaceful wooded views. The large primary suite is conveniently located on the main level and includes a walk-in closet, owner’s lockout closet, and spacious en suite bath with double vanities and over sized shower. Just off the primary bedroom is a second deck for reading, relaxing, or simply soaking in the mountain air. Upstairs, you’ll find a loft overlooking the living room below for additional sleeping space, kids’ hangout, or home office . The upstairs also features a second bedroom, walk-in closet, and full bath. *This property is being sold fully furnished and stocked with every essential. It is turnkey ready for your next getaway or to begin hosting your rental guests.

340 Balsam Lane, Banner Elk

1635 Eagles Nest Trail, Banner Elk
$4,235,000
5 Beds ⋅ 6 Baths ⋅ 5,739 SqFt. ⋅ 6.77 Acres ⋅ CLOSED Status
Luxury mountain living at its finest. This stunning 5,500 sq. ft. retreat sits on almost 7 acres of land. Custom built in 2023 by reknowned Eagles Nest builder, Dale Kidder, the home features 5 en-suite bedrooms (including a bunkroom), all with mountain views. Conveniently located just 2 miles from the front gate of the community, with close acccess to both Epic Chophouse and Great Camp, this home is a seamless blend of modern design and mountain craftsmanship. The showstopping great room features timber framing and vaulted reclaimed barnwood ceilings soaring to 28 feet — grand in scale yet still cozy by the fireplace. Whether entertaining or unwinding, every moment here feels elevated. Step outside and take in unobstructed 180-degree views of Grandfather Mountain, Sugar Mountain, and Roan Mountain. Enjoy the spectacular sunsets from the firepit or the outdoor living area. Behind the house, conduit is in place to pull utilities for a 2nd structure if desired. Home sold furnished with minor exceptions. With high-end finishes throughout and a setting that simply cannot be replicated, this is the mountain home you've been waiting for. Agent has ownership interest.

1635 Eagles Nest Trail, Banner Elk

16 Camp Eagle Loop, Banner Elk
$780,000
2 Beds ⋅ 3 Baths ⋅ 1,077 SqFt. ⋅ 0.26 Acres ⋅ CLOSED Status
Turnkey mountain retreat at 4,240 feet in elevation with long-range ridgeline views, main-level living, and walkable access to one of the most dynamic amenity centers within The Lodges at Eagles Nest. Welcome to 16 Camp Eagle Loop, a thoughtfully positioned mountain home in the highly sought-after Camp Eagles Nest section of the community. Built in 2019, this fully furnished two-bedroom, two-and-a-half-bath residence offers a compelling combination of usability, mountain character, and established rental appeal. Positioned on a corner homesite with only one adjacent neighbor and generous spacing between surrounding homes, the property enjoys an open mountain setting within one of Eagles Nest’s most activity-oriented environments. The main-level living design creates exceptional functionality, with both bedrooms, full baths, laundry, and a convenient half bath all located on the primary floor. The Great Room is framed by cathedral tongue-and-groove ceilings, abundant natural light, and a floor-to-ceiling stone gas fireplace that anchors the open-concept living space while flowing naturally into the kitchen and dining areas. Outdoor living is equally well designed, with a rear deck featuring dedicated dining space, porch swing, and hot tub positioned to capture layered long-range ridgeline views that define the High Country mountain experience. A firepit gathering area further enhances the home’s appeal for evenings with family and guests. Additional features include a detached ATV and storage shed, established rental history, and the significant advantage of turnkey furnished ownership ready for immediate enjoyment or continued rental use. Camp Eagles Nest is recognized for its vibrant atmosphere and direct access to one of the development’s premier amenity hubs, featuring pickleball and tennis courts, basketball, climbing tower, disc golf, open recreation fields, hiking trails, and ATV trail access. The home also enjoys convenient proximity to The Great Camp, Epic Chophouse, Eagles Nest Winery, The North Pavilion, and the Beech Mountain access gate. With its combination of elevation, views, functional layout, established rental performance, and proximity to core amenities, 16 Camp Eagle Loop represents a strong opportunity for buyers seeking a well-positioned mountain home within one of the High Country’s most established luxury mountain communities.

16 Camp Eagle Loop, Banner Elk

7 Eagle Village Circle, Banner Elk
$915,000
2 Beds ⋅ 3 Baths ⋅ 2,283 SqFt. ⋅ 0.18 Acres ⋅ CLOSED Status
Custom home located in the maintenance free area of The Village in the highly desired Lodges at Eagles Nest. This two bedroom home also includes a third sleeping area upstairs with bunk beds in the fully enclosed loft. Just five minutes from the front gate and one mile to the great camp area. The main level opens to a large dining and kitchen area including spacious counters and a large granite island. The table seats six and four more at the bar. Off the entry and kitchen is a mud room area, pantry, and laundry center. This home is being offered fully furnished with comfortable leather seating around the wood burning fireplace. The king suite offers access to the recently expanded back deck with gorgeous Grandfather Mountain and sunset views. A proven rental performer this home comes with a new hot tub! Don't miss this opportunity to be part of the fastest growing development in the high country!

7 Eagle Village Circle, Banner Elk

118 Paupers Ridge Lane, Banner Elk
$570,000
3 Beds ⋅ 4 Baths ⋅ 2,299 SqFt. ⋅ 0.77 Acres ⋅ CLOSED Status
On a knoll overlooking Sugar Mountain and the valley below, this traditional three-bedroom, 3.5 bath home offers a blend of comfort and convenience. The inviting wraparound porch is ideal for soaking in the mountain views, while the outdoor fireplace creates a cozy space to gather with family and friends year-round. The main level offers one-level living capability with a few steps in from the covered carport to the kitchen, dining and living room. The spacious primary suite has a jacuzzi tub, low-entry shower and two closets. Upstairs there are two bedrooms and a full bath, and the unfinished basement also has a full bath. Additionally, there are 400 square feet finished above the carport for an office, home gym or whatever your needs may be. Conveniently just minutes from local amenities, this home offers easy access to dining, shopping and outdoor activities, making it an ideal retreat for year-round living and weekend getaways. The driveway has been regraded and graveled.

118 Paupers Ridge Lane, Banner Elk

1725 Shawnee Road, Banner Elk
$4,200,000
7 Beds ⋅ 8 Baths ⋅ 8,754 SqFt. ⋅ 19.81 Acres ⋅ CLOSED Status
Positioned just 10 minutes from Banner Elk, this four-building estate offers exceptional privacy and panoramic views of Grandfather Mountain, Sugar Mountain and three states. The post-and-beam main house spans over 8,500 heated square feet. Upon entry, you're welcomed into a fully air-conditioned and heated sunroom with one of three fireplaces and sweeping views. A deck connects the great room and sunroom. Three bedrooms are on the main level, including a primary suite with private walk-out patio. The chef’s kitchen is outfitted with Viking appliances and custom cabinetry, flowing into a spacious living area framed by a wall of windows capturing stunning views. The walkout lower level, featuring direct lawn access, offers three bedrooms, including a secondary primary suite with a private patio, alongside a spacious living and game area, a second laundry room and a secure flex space. Above the three-car garage is a one-bedroom efficiency apartment. A 792-square-foot loft, not included in total square footage, is used as dual office space. All floors in the main house are elevator accessible. Every room on each level of this exceptional residence is thoughtfully positioned to capture expansive, unobstructed views that are rarely experienced and set the home apart. The guest house at 1723 Shawnee Road offers two bedrooms, three full baths, upper and lower living areas, a full kitchen and a two-car garage. The upstairs deck and walk-out lower level offer more breathtaking views. A third building serves as a gym with a half bath with heat and air conditioning, and garage below. Near the pond, the barn includes a sunroom, office and full bath. A fire pit overlooks the pond and the manicured lawns for ideal outdoor living. Set within a park-like setting, the property offers a rare combination of curated natural surroundings and expansive views that are unmatched. There is a seven-bedroom septic permit for the main house, with appropriate permits for the additional structures. Discrepancy in square footage, main house 8,809 tax/8,754 measured and guest house 1,938 tax/2,003 measured. All HVAC units have been replaced the past four years. New roof over sunroom (June 2025). Furnished with few exceptions.

1725 Shawnee Road, Banner Elk

162-F Red Deer Run Unit Unit F, Banner Elk
$495,684
2 Beds ⋅ 2 Baths ⋅ 1,516 SqFt. ⋅ CLOSED Status
Stunning mountain views without looking over another building and seen from the deck and inside the condo (only a couple units have this view)! The Lodges at Elkmont's (Banner Elk) most popular floor plan and one level living-this one has it all! Sold mostly furnished. The heating/air conditioning system was replaced in late 2021 ($8,000 savings there). This two bedroom, two bath luxury condo is a private end unit with plenty of wrap around deck space. Very attractive luxury vinyl plank flooring throughout the condo, including the bedrooms! The deck features a door to allow dogs and people to roam on the flat backyard and extensive space alongside the building. The Gourmet kitchen, large walk-in pantry, cultured stone fireplace and separate laundry room are just some of the features! At 4,000 elevation, you will appreciate the cool nights and days! The Lodges at Elkmont location puts you very close to skiing, hiking, Blue Ridge Parkway, Grandfather Mountain, restaurants, shopping, Valle Crucis, Boone, Blowing Rock and much more! At Elkmont, you will find beautifully landscaped grounds and a common area that includes a pavilion with big views and a fire pit area to gather around! The Association is well managed and has set aside large reserves for future maintenance. The "Other" room is a walk-in pantry. No rental less than 7 days. The Town of Banner Elk maintains Elkmont's primary road (Elkmont Lane); Red Deer Run is considered a parking area and is maintained by the Association. Underground master propane tank, separately metered to each condo, owned by the fuel company and does not convey. Please see Listing Documents for Seller Disclosures, Seller Deed, Plat and Rules and Regulations.

162-F Red Deer Run Unit Unit F, Banner Elk

76 Eagle Star Trail, Banner Elk
$1,200,000
3 Beds ⋅ 3 Baths ⋅ 1,705 SqFt. ⋅ 0.757 Acres ⋅ CLOSED Status
MountainAire at Eagles Nest is a meticulously maintained, turnkey luxury retreat located in the desirable section known as The Villages within The Lodges at Eagles Nest. Sold fully furnished with a stocked kitchen and seasonal decorations, this residence is intentionally positioned to capture breathtaking sunrises and sunsets, offering bright southern exposure and panoramic vistas of Grandfather Mountain and Sugar Mountain. The home blends rustic charm with modern custom craftsmanship, featuring owner-built wood furniture including a custom dining set, kitchen island, and king beds with built-in charging stations, plus a spacious bunk room for guests. High-end interior finishes include a chef's kitchen with granite countertops and a propane stove, engineered hardwood flooring, and a living room centered around a stone gas log fireplace. Equipped for seamless management, the home features smart climate controls, whole-house Eero Wi-Fi, a tankless water heater, water softener, and a sealed crawl space. The outdoor living spaces boast a back deck with glider furniture, a custom fire pit with retaining wall seating, and an electrical setup ready for a hot tub, alongside a single-car/UTV garage with a workbench and extra refrigeration. Operating as a highly successful rental enterprise managed by Blue Ridge Mountain Rentals, the property comes with its own website, logo, and established vendor relationships. Residents in The Villages benefit from low overhead, operating on a shared well system that provides unlimited community water, while the HOA mows and trims the lawn for a true lock-and-leave experience. Beyond the property, ownership grants access to the elite, 1,300-acre Lodges at Eagles Nest amenity network. This includes the Great Camp featuring the Epic Chophouse, an outdoor amphitheater with a summer concert series, a BBQ pavilion, mini-golf, and a ropes course. The North Pavilion offers the Sportsman’s Lodge and Grille, basketball and pickleball courts, a dog park, and community helipads. Camp Eagles Nest provides tennis courts, additional pickleball, disc golf, and archery lanes, while the community at large features the Eagles Nest Winery, miles of dedicated ATV/UTV trails, a 24/7 general store, and the unique Tee Pee Village. This property delivers a complete mountain lifestyle with convenience and premium infrastructure. This mountain escape serves as both a relaxing mountain home and a high-performing investment, thoughtfully designed to offer top-tier hospitality for owners and guests alike. Every detail, from the smart security cameras on the garage to the thermostatically controlled shower valves that prevent scalding, has been meticulously implemented to ensure comfort, convenience, and peace of mind in the High Country. Whether you are enjoying a quiet morning watching the sun rise over the ridge line or hosting a large gathering on the expansive back deck, MountainAire provides an unparalleled mountain experience that is truly second to none.

76 Eagle Star Trail, Banner Elk

56 Eagle Cottage Lane, Banner Elk
$820,000
2 Beds ⋅ 2 Baths ⋅ 1,348 SqFt. ⋅ 0.02 Acres ⋅ CLOSED Status
*Motivated seller!* Welcome to 56 Eagle Cottage Lane, a fly-fisher’s dream retreat nestled in the premier River Club section of The Lodges at Eagles Nest, offering direct access to the renowned Elk River! With convenience in mind, you’re only five minutes from downtown Banner Elk’s shopping and dining.This fully furnished two-bedroom, two-bathroom cabin effortlessly blends luxury and mountain charm making it a perfect getaway or investment property. This home's picturesque setting was made to exhale and enjoy outdoor living with an extended deck looking out on the tranquil river and a large hot tub for relaxing. Upon entering the cabin, you're met by an open floor plan designed for both gathering and a quiet retreat. The main level showcases thoughtful mountain design and furnishings, a stacked stone fireplace, beautiful wood floors, and gorgeous granite countertops. Upstairs, the spacious primary suite offers a king-size bed, a large seating area, and a charming alcove with twin beds framed by rustic barnwood accents. A second bedroom and full bath complete the upper level. The nearby River Club offers access to the newly renovated barn—an inviting extension of your home—featuring a comfortable lounge area, pool and ping pong tables, and convenient lockers for storing gear. Established rental history available! Eagles Nest is set amid the Blue Ridge Mountains in the quintessential mountain town of Banner Elk. This gated community is a year-round haven and has state-of-the-art amenities unlike any other community in the High Country. Amenities abound at Eagles Nest including a winery, newly opened Epic Chophouse restaurant, social gatherings at North Pavilion, Sportsmen’s Lodge and Grill, fitness facility, basketball, pickleball, and tennis courts, dog park, an outdoor amphitheater that hosts seasonal concerts, multiple pavilions, mountain mini golf, ropes course, archery, playground, and for the nature lover - miles of trails for hiking, ATV’s, or mountain biking. 56 Eagle Cottage Lane participates in the ThirdHome luxury exchange program offering access to over 20,000 homes in 100 countries and is transferable. Don't miss out on this incredible opportunity to own a haven in The Blue Ridge Mountains!

56 Eagle Cottage Lane, Banner Elk

The information from this search is provided by the High 'Country Multiple Listing Service. Please be aware that not all listings produced from this search will be of this real estate company. All information is deemed reliable, but not guaranteed. Please verify all property information before entering into a purchase.”

How much is your home worth?

Get instant property value now!