Refine Search
Sort by
248 Hillcrest Lane, Banner Elk
$883,000
4 Beds ⋅ 4 Baths ⋅ 3,212 SqFt. ⋅ 0.52 Acres ⋅ CLOSED Status
Perched just above the charming town of Banner Elk, this spacious home delivers the best of mountain living — peaceful enough to hear the leaves rustle, yet close enough to hear the music drifting up from the town park on Thursday summer evenings. In winter, skiing at Sugar Mountain and Beech Mountain awaits just 15 minutes away. Year-round, downtown Banner Elk's shops and restaurants are less than half a mile from your door. Arrive to ample parking and take just four easy steps up to the main level — single-level living if desired. The full-length rocking chair front porch sets the tone immediately, welcoming you to the mountains. Step inside to soaring vaulted ceilings and an open-concept living, dining, and kitchen area finished in a white-washed style that brings a fresh, modern feel. The kitchen offers a generous island with breakfast bar seating. There is a comfortable living area and a large dining table to seat everyone. And yes, the home is offered fully furnished, with just a few exceptions. The main level follows a split floorplan. On one side, the spacious primary suite features a bright, beautifully renovated bath and en-suite laundry — plus direct access to the full-length back deck, where views over the town of Banner Elk await. On the other side, two additional bedrooms each open to the front or back deck, and share a well-appointed bath. Every bedroom is genuinely spacious; no one draws the short straw here. The lower level offers tremendous flexibility — a huge living area, a fourth bedroom with seating area, and two full baths give guests or family members a retreat of their own- including a separate entrance from the driveway. On the lower back deck, you’ll find a concrete slab and wiring already in place for a hot tub. The oversized, attached two-car garage opens to this level. The owners have taken exceptional care of the home: a new roof (2019), sanded and stained (2020), new retaining wall and 1,000 gallon propane tank (2020), repaved driveway (2022), new water heaters (2026), a new A/C compressor (2026), and more! No HOA, and the home is on city water and sewer and a city maintained paved road. This home is move-in ready and built to last. Whether you're looking for a full-time mountain home, a vacation retreat, or an income-producing rental property, this home checks every box. When you can't be here — and you'll always wish you could — the rental potential is excellent.

248 Hillcrest Lane, Banner Elk

243 Ironwood Drive, Banner Elk
$478,000
3 Beds ⋅ 3 Baths ⋅ 1,455 SqFt. ⋅ 0.53 Acres ⋅ CLOSED Status
Tucked in the charming Sleepy Hollow community along the Watauga River, this beautifully updated mountain retreat, “3 Tollers on a Boulder,” offers the perfect blend of comfort, style, and location. Thoughtfully maintained, the home features a modernized kitchen with granite countertops, tile backsplash, stainless farmhouse sink, updated appliances, and unique live bark accents. Bathrooms have been stylishly upgraded, and the primary bedroom includes reclaimed tobacco barnwood flooring, enhanced closets, and a refreshed en-suite with double sinks. Additional updates include new lighting, barn doors, blinds, and a furnace installed in 2023. The home has a Flo Water System to monitor the plumbing. Off the back deck, a working sauna creates the perfect spot to relax and recharge! Ideally located just minutes to Banner Elk, Boone, and Blowing Rock, and under 20 minutes to Sugar and Appalachian Ski Mountains, this home is perfectly positioned for year-round enjoyment. With Grandfather Vineyard & Winery just down the road and endless outdoor recreation nearby, the setting is hard to beat. Whether you're looking for a full-time mountain home, a weekend escape, or a proven investment property, this one checks all the boxes.

243 Ironwood Drive, Banner Elk

208 Banner Glade Trail, Banner Elk
$652,500
2 Beds ⋅ 3 Baths ⋅ 1,054 SqFt. ⋅ 0.7 Acres ⋅ CLOSED Status
Discover mountain living at its finest in this 2-bedroom, 2.5-bath cottage located in the private, gated community of Elk Run in Banner Elk, NC. Designed with comfort and style in mind, and built by Wheels Contracting, the home features a vaulted tongue-and-groove ceiling over the open living area, a custom high-end kitchen, and two spacious king master suites! The home is being sold fully furnished and ready for you to enjoy! Outdoor living is the focus here, with an extended deck showcasing beautiful mountain views, a relaxing hot tub, a firepit area, and a dedicated grill space! Elk Run offers peace and privacy with just 30 homesites, a low HOA fee of $800/year, and easy year-round access thanks to its gently sloped roads—no steep climbs, even in winter. Perfectly situated, you’re less than 5 minutes to Banner Elk Winery and just 10 minutes to downtown’s dining, shopping, and entertainment! The home is a rental with Blue Ridge Mountain Rentals and has done extremely well since beginning to rent! Whether looking for a vacation rental, investment, primary, or second home, this home has it all!

208 Banner Glade Trail, Banner Elk

461 Reuben Wooten Road, Banner Elk
$190,000
2 Beds ⋅ 2 Baths ⋅ 1,178 SqFt. ⋅ 2.89 Acres ⋅ CLOSED Status
Charming and affordable mountain retreat nestled on 2.89 unrestricted acres in a peaceful, private setting just minutes from downtown Banner Elk — ideal for future building site or a relaxing getaway or full-time living. This well-maintained 2001 manufactured home also includes access to an additional 3.45 acres where the shared well for the property is located. A newly signed well agreement is in place with the neighboring property owner. The beautifully landscaped grounds feature vibrant daylilies in a variety of colors along with elegant white calla lilies, creating a serene and inviting natural setting. Recent updates include a new roof, gutters, and leaf guards installed in 2022. Relax and enjoy the sights and sounds of nature from the spacious front porch. Inside, the open-concept layout offers a generous living area, two bedrooms, two full baths, and a versatile bonus room perfect for a home office, guest room, or hobby space. The primary suite features a private bath, while additional flexible living spaces provide comfort and functionality throughout. A 2-bedroom septic permit is on file. Outside, you'll find a small storage shed and chicken coop, both of which can remain or be removed at the buyer’s request. Offering exceptional privacy while remaining conveniently close to Banner Elk, Elk Park, Newland, and Tennessee, this property combines mountain charm with everyday convenience. Please note: 4WD is recommended during winter months. No drive-bys, please.

461 Reuben Wooten Road, Banner Elk

280 Isle Of Skye, Banner Elk
$540,000
3 Beds ⋅ 4 Baths ⋅ 2,983 SqFt. ⋅ 0.95 Acres ⋅ CLOSED Status
Drastic price reduction! MOTIVATED SELLER!! BRING ALL OFFERS! Prepared to be wowed with stunning views of Grandfather Mountain, and over 1000 square feet of brand new outdoor decking to enjoy! Relish being high in the trees while experiencing the comforts this home offers. Being sold furnished, this is a turn-key option to enjoy the mountains. Upon arrival, you'll find parking with direct access to the deck and level. Electrical access for an electric car or RV is already in place near the driveway. Stepping inside, you'll find a wonderful floor plan with main level primary, along with neutral colors and fabulous hardwood flooring throughout. The main living room flows easily to the dining room and kitchen areas, complete with extra tall cabinetry and stone countertops. Recently updated stone fireplace in living room. Multiple French doors and large windows allow natural light to illuminate every level of this home. A half bath is nearby for guest convenience. Also on the main floor is the primary suite, which includes an expansive bathroom with double sinks, large walk-in closet, soaking tub, and custom tile shower. Making your way to the upper level, two spacious bedrooms await- each with space for an office or sitting area, big bright windows, and access to floored attic storage as well. Between the two bedrooms you will find a hall bathroom with custom tiled shower, and two cedar lined closets in the hallway. Down to the lower level- the warm cypress wood walls and white oak flooring will probably make this your favorite spot in the house- as it is perfectly cozy! Custom walls. Stone fireplace. Pool table. Full second kitchen as well! The lower level also includes an additional bonus room/guest room, ample-sized laundry room, and full bathroom with tile shower- and even a urinal! Utility room is also located on this level. Additional highlights include an original artichoke mirror lining the kitchen wall- taken from Coffey's Restaurant & Bar in Boone. Home includes wiring for generator connection. Central vac throughout. New instant water heater and water softener. In 2021, new gas stove & microwave on mail level, refrigerator in lower level kitchen. Home features Modular construction. Steel beam foundation and solid 2x6 walls and 2x10 joist construction. Additional storage space could be used under the home with by adding access steps in the future. Decks have been fully updated and beautifully finished. Home being sold furnished. Some items in pictures may be removed. Fiber internet is connected. HOA dues include snow removal, road maintenance, and commons area maintenance. Septic is permitted as a 3 bedroom. Contact an agent for your showing today!

280 Isle Of Skye, Banner Elk

27 Timber Rock Trail, Banner Elk
$1,350,000
3 Beds ⋅ 5 Baths ⋅ 3,595 SqFt. ⋅ 1.094 Acres ⋅ CLOSED Status
Discover Beagles Rest — your perfect mountain sanctuary in the coveted Lodges at Eagles Nest. This one-of-a-kind custom home is not only a stunning retreat but also a proven high-performing rental with Blue Ridge Mountain Rentals, offering an exceptional balance of luxury, comfort, and rustic elegance. From the moment you arrive, Beagles Rest welcomes you with a spacious flat semicircle driveway and an attached two-car garage adorned with handcrafted real wood doors, hinting at the craftsmanship found throughout the home. Step inside, and every detail impresses. The gourmet chef’s kitchen is a showstopper, featuring GE Café appliances with refined copper accents, a statement copper hood and farmhouse sink, and striking quartzite countertops. The craftsmanship continues into the primary suite, where tongue-and-groove ceilings elevate the space, and the spa-inspired bath pampers with heated floors. Built for both beauty and durability, the home includes Marvin Elevate high-wind–rated windows and sliders, a tankless water heater with recirculating pump, and remote thermostats on each level, smart, efficient, and convenient. The foundation constructed with ICF Logix Blocks ensures superior energy efficiency and long-term sustainability. Throughout the home, custom elements bring the mountain surroundings indoors, including bamboo wood flooring and a one-of-a-kind twig railing crafted from sticks gathered right in Eagles Nest. The great room centers around a breathtaking floor-to-ceiling real stone wood-burning fireplace, perfect for cozy mountain evenings. Designed for relaxation and fun, Beagles Rest features a dedicated game room outfitted with air hockey, shuffleboard, and nostalgic arcade games. With three inviting bedrooms, a fun custom bunk room that even includes a swing, four full baths, and a half bath, there is ample space for everyone to unwind. Outdoor living is where this home truly shines. Three expansive decks, one on each level, invite you to take in the fresh mountain air and views. The main deck boasts tongue-and-groove roofing, two propane fire pits, and a soothing hot tub, ideal for enjoying Blue Ridge sunsets or starry nights. Enjoy the outdoor fire pit to roast marshmallows with the family. Beagles Rest is more than a property — it’s an experience. Whether you’re seeking a luxurious mountain escape for yourself or a lucrative investment opportunity, this exceptional home offers the best of both worlds. Your perfect High Country retreat awaits. There is a 639 difference in the tax info and the professional measurements taken. This is a newly built home in 2024.

27 Timber Rock Trail, Banner Elk

230 Hawks Bill Drive, Banner Elk
$658,305
3 Beds ⋅ 3 Baths ⋅ 2,318 SqFt. ⋅ 0.25 Acres ⋅ CLOSED Status
Escape to the High Country in this authentic log cabin offering breathtaking long-range views of iconic Grandfather Mountain. Perfectly positioned between Boone, Banner Elk, and Blowing Rock, this fully furnished mountain retreat combines rustic charm with exceptional convenience and proven investment potential. Featuring over 2,300 square feet of heated living space, this 3-bedroom, 3-bath cabin offers room for family and friends with multiple levels designed for gathering and relaxing. The inviting great room showcases a stunning floor-to-ceiling stone fireplace, warm wood interiors, and expansive windows that frame the mountain scenery. A spacious loft, finished lower-level game room, and bonus living space provide flexibility for entertaining, vacationing, or hosting guests. Step outside to enjoy multiple covered and open wraparound decks where you can sip your morning coffee, unwind after a day of hiking or skiing, and take in the unforgettable profile of Grandfather Mountain. Located on a cul-de-sac in Hemlock Village, the property offers privacy while remaining just minutes from skiing, hiking, the Blue Ridge Parkway, shopping, dining, wineries, and all of the High Country's year-round attractions. With both short-term and long-term rentals permitted, high-speed internet availability, and furnishings included, this turnkey mountain getaway is ready to enjoy as a personal retreat, full-time residence, or income-producing investment.

230 Hawks Bill Drive, Banner Elk

232 Hanging Rock Estates Road, Banner Elk
$1,265,000
4 Beds ⋅ 4 Baths ⋅ 3,174 SqFt. ⋅ 0.659 Acres ⋅ CLOSED Status
Nestled in the heart of Banner Elk, NC, this **chic mountain retreat** offers refined living surrounded by the beauty of the High Country. Spanning over **3,000 square feet**, this stunning **4-bedroom, 3.5-bathroom** home blends upscale design with everyday comfort, all within close proximity to Banner Elk’s popular restaurants, shopping, and local attractions. Step inside to discover a **gorgeous, thoughtfully designed kitchen** that serves as the heart of the home, complemented by an additional **outdoor kitchen on the back deck**—perfect for entertaining while enjoying the mountain air. The layout is ideal for both relaxation and hosting, featuring a **spacious living area on the lower level** and a **separate family room upstairs**, offering flexibility and privacy for guests or family members. This home is designed for convenience with **laundry rooms on each level** and an **unbelievable garage** that provides ample space for vehicles, storage, and mountain gear. Each bedroom is generously sized, and the elegant bathrooms reflect the home’s overall attention to quality and detail. Located in a beautiful mountain neighborhood, this exceptional property offers the perfect combination of **luxury, functionality, and location**—a true Banner Elk gem ready to be enjoyed year-round.

232 Hanging Rock Estates Road, Banner Elk

22 Tioga Drive, Banner Elk
$785,000
3 Beds ⋅ 3 Baths ⋅ 1,579 SqFt. ⋅ 0.64 Acres ⋅ CLOSED Status
Introducing Cozy Creek at The Lodges at Eagles Nest! This beautifully curated home seamlessly blends modern sophistication with rustic charm and is being sold fully furnished with well-appointed mountain décor, offering an effortless, turn-key mountain escape. Cozy Creek is perched at over 3,800 feet of elevation and situated on 0.64 acres midway up the mountain on the front side of the community. The location offers convenient access to the new Epic Chophouse, The Great Camp, River Club amenities, the front gate, and downtown Banner Elk. Step up to the inviting front porch and into the home to see the open floor plan, with main living area, kitchen, and dining all flowing freely. The Great Room is framed by a tongue-and-groove cathedral ceiling and features a stacked-stone gas fireplace with reclaimed barn wood and a large mounted flat-screen TV. The spacious kitchen has custom cabinetry, stainless steel appliances, and gorgeous granite countertops. The primary ensuite is located on the main level, along with a half bath and laundry. Step out onto the deck to find a covered outdoor grilling and dining space and an additional gas fireplace, overlooking a gently flowing creek and natural beauty. Upstairs, you'll find two additional guest bedrooms, a full bath, and a loft that can be used as an office for remote work. The Lodges at Eagles Nest is a 3,000+ acre development reaching elevations up to 5,200 feet, offering some of the most dynamic mountain living in the North Carolina High Country. The community features waterfalls, boulders, streams, miles of pristine trails, an expansive nature preserve, and access to the timeless Elk River. Exciting amenities include the brand new Epic Chophouse restaurant, The Great Camp, Eagles Nest River Club, Eagles Nest Winery, The North Pavilion, Camp Eagles Nest, and an on-site Dollar General. Call today to schedule a personal tour of this lovely home and grab your opportunity to purchase your very own Eagles Nest mountain retreat!

22 Tioga Drive, Banner Elk

221 White Oak Trail, Banner Elk
$775,000
3 Beds ⋅ 3 Baths ⋅ 1,962 SqFt. ⋅ 7.04 Acres ⋅ CLOSED Status
Beautifully crafted and meticulously maintained custom timber frame home on 7 acres in the heart of Valle Crucis. Offered furnished, including tools, this home is ready for immediate enjoyment. Exposed timber beams, vaulted ceilings, rich wood finishes, oversized decks, and a stunning floor-to-ceiling stone fireplace create a warm mountain atmosphere while showcasing the exceptional craftsmanship found throughout. The spacious kitchen features custom cabinetry, a center island, and flows seamlessly into the dining room and living room, creating an inviting space for everyday living and entertaining. Large windows fill the space with natural light while glass doors welcome you outside onto to the expansive wrap around deck. The main level also includes the primary suite with an ensuite bath and attached sunroom. A laundry room and half bath complete the main level. Upstairs, a loft overlooking the living room is currently set up as a home office, while two additional bedrooms and a full bath provide comfortable accommodations for family and guests. The lower level offers exceptional flexibility. Stairs lead from the main level to the heated and cooled two-car garage, complete with a dedicated workshop area along the back wall. An adjoining finished space expands the possibilities, making room for a home gym, art studio, office, hobby room, or additional recreation space, with plenty of room for storage as well. As you arrive, two driveways provide ample parking for guests, recreational vehicles, or multiple cars. Mature landscaping with easy-to-care-for perennial gardens complements the natural surroundings, while the expansive wraparound decks offer multiple places to relax and enjoy the peaceful, wooded setting. A detached studio adds even more versatility as a workshop, art studio, potting shed, or additional storage. Short- and long-term rentals are permitted, offering flexibility as a full-time residence, mountain getaway, or investment opportunity. Located just minutes from the original Mast General Store, Valle Crucis Community Park, and the Watauga River, and only 20 minutes from both downtown Boone and downtown Banner Elk, you'll enjoy easy access to some of the High Country's most beloved destinations while coming home to your own peaceful mountain retreat.

221 White Oak Trail, Banner Elk

169 White Eagle Trail, Banner Elk
$1,450,000
3 Beds ⋅ 4 Baths ⋅ 2,408 SqFt. ⋅ 0.287 Acres ⋅ CLOSED Status
Welcome to Timberline, a beautiful residence nestled in The Village within the highly sought-after community of The Lodges at Eagles Nest. This spacious home boasts 2,410 square feet of well-designed living space, featuring three bedrooms, a family room, a formal dining area, a welcoming living room, a convenient mudroom, and a laundry room on the first floor—perfectly tailored for comfortable mountain living. Situated in a maintenance-free neighborhood, residents of The Village enjoy shared community well benefits, and the HOA takes care of the lawn maintenance, allowing you to spend more time enjoying your surroundings and less time on upkeep. Timberline offers stunning large sunset views that paint the sky with breathtaking colors each evening. The location is ideal for mountain enthusiasts and vacationers alike, with less than a 10-minute drive to the charming downtown Banner Elk, where you can indulge in local shops, dining, and community events. Positioned on the front side of the mountain, this home provides easy access in and out, making your daily travel smooth and convenient. A short drive takes you to The Great Camp area, a vibrant hub featuring Dollar General for everyday necessities, the acclaimed Epic Chophouse for dining, an 18-hole mini golf course, an outdoor amphitheater, and a barbecue pavilion perfect for gatherings. Sports enthusiasts will appreciate the sports field and tennis courts, while families will love the kids’ playground and nearby hiking trails that immerse you in nature’s beauty. This property is a proven rental performer, managed by Blue Ridge Mountain Rentals, offering potential income opportunities whether you’re looking to invest or share your mountain retreat when not in use. Timberline is being offered fully furnished, making it move-in ready or rental-ready, equipped with tasteful décor and comfortable furnishings that complement mountain living aesthetics. Experience the perfect balance of tranquility, recreation, and convenience at Timberline in The Village at The Lodges at Eagles Nest—your ideal mountain home or investment opportunity awaits you here.

169 White Eagle Trail, Banner Elk

39 Cabernet Court, Banner Elk
$1,925,000
3 Beds ⋅ 4 Baths ⋅ 2,859 SqFt. ⋅ 0.748 Acres ⋅ CLOSED Status
The view is just the beginning. This just-over-2,800 square foot home in Vineyard Village at The Lodges at Eagles Nest has been thoughtfully upgraded from top to bottom — and the setting makes it unforgettable. Long-range, sweeping views, a front-row seat to the Eagles Nest 4th of July fireworks, and the winery literally next door. The POA mows the lawn. You just show up and enjoy it. The expansive 1,100+ square foot deck is built for living — rated for over 100 guests, outfitted with an outdoor fireplace and framing some of the best views in the community. Inside, engineered hardwood floors run throughout, a floor-to-ceiling stone fireplace anchors the great room, and every finish feels intentional. The primary suite is on the main floor with a soaking tub, expanded shower, and oversized custom closet. Laundry is on the main level too. Three bedrooms plus a flex room, each bedroom with its own bathroom, and an upgraded powder bath rounding it out. EV charger in place. Eagles Nest Winery steps away. Epic Chophouse, Sportsman's Grille, pickleball, ATV trails, and weekly concerts all within the gates. This is Eagles Nest living at its best.

39 Cabernet Court, Banner Elk

761 Foxfire Drive, Banner Elk
$1,160,000
3 Beds ⋅ 4 Baths ⋅ 2,339 SqFt. ⋅ 0.891 Acres ⋅ CLOSED Status
Discover elevated High-Country living at 761 Foxfire Drive, a beautifully NEW CONSTRUCTION crafted mountain residence tucked within one of Banner Elk’s most desirable communities. Surrounded by mature hardwoods and natural privacy, this home offers a serene retreat just minutes from premier dining, skiing, hiking, and year-round recreation. Inside, warm architectural details blend seamlessly with modern comforts. The open-concept living area is anchored by a striking floor-to-ceiling stone fireplace, creating an inviting atmosphere for gatherings or quiet evenings at home. Large windows frame the wooded landscape, bringing in soft natural light and the peaceful ambiance of the mountains. The home features 3 bedrooms, 3.5 baths, and a spacious loft, offering flexible space for guests, a home office, or a cozy lounge. High-end finishes, thoughtful design, and quality craftsmanship are evident throughout. The property is offered fully furnished, including professionally curated pieces in the main living areas and kitchen, along with stainless steel appliances and a washer/dryer for effortless move-in or rental readiness. Step outside to the expansive back deck and enjoy cool mountain breezes, wooded views, and the glow of the outdoor gas-log fireplace — for entertaining under the stars. Whether you’re seeking a full-time residence, a seasonal escape, or a premium investment property, this home delivers exceptional comfort, style, and value in one of Banner Elk’s most sought-after locations.

761 Foxfire Drive, Banner Elk

186 Firesong Lane, Banner Elk
$1,740,000
3 Beds ⋅ 4 Baths ⋅ 2,856 SqFt. ⋅ 3.192 Acres ⋅ CLOSED Status
Welcome to High Country Hideaway at The Lodges at Eagles Nest — a meticulously designed, proven rental performer nestled in an idyllic mountain setting. This stunning retreat features a wrap-around porch where you can soak in the natural beauty that surrounds you on all sides. Step inside and discover the heated garage game room, complete with ping pong, air hockey, arcade basketball, and foosball — endless entertainment for guests of all ages. Outside, gather around the fire pit under a starlit sky, challenge friends to bocce ball, or unwind in the hot tub. ATV storage is available for those ready to explore the trails. With 3 bedrooms, a bunk room, and a bonus media room, there is plenty of space for everyone to relax and recharge. The gourmet kitchen is a chef's dream, featuring a coffee and cocktail bar, gas stove, granite countertops, stainless steel appliances, a copper sink, and a high-performance range hood. Cozy up by the stone gas fireplace or settle in for movie night with the Bose soundbar home theater system and smart TVs throughout. Located just minutes from the Beech Mountain connector, you can be on the slopes in under 10 minutes — a dream for winter sports enthusiasts. With a strong track record as a rental performer, High Country Hideaway offers the perfect combination of luxury mountain retreat and smart investment opportunity. Don't miss it.

186 Firesong Lane, Banner Elk

34 Camp Eagle Court, Banner Elk
$800,000
2 Beds ⋅ 3 Baths ⋅ 1,330 SqFt. ⋅ 0.2 Acres ⋅ CLOSED Status
Located in The Lodges at Eagles Nest, this charming mountain home offers the perfect blend of comfort, luxury, and outdoor adventure! With two spacious bedrooms, two and a half baths, and breathtaking multilayered mountain views, this home is a true retreat! Vaulted ceilings and an open layout create an inviting atmosphere, a loft space above one of the bedrooms offers an extra nook for relaxation or storage and the kitchen is a standout feature, with luxurious finishes and high-end appliances! Outside, the expansive firepit area and grill offer a cozy space to enjoy the crisp mountain air while taking in the panoramic views. The home’s prime location provides easy access to all the amenities of Camp Eagles Nest including tennis courts, pickleball, disc golf, basketball, a soccer field, and a climbing tower—all just a short walk away! For winter enthusiasts, Beech Mountain Ski Slopes are only 10 minutes away, making this property an ideal year-round getaway. Whether you’re looking for a mountain escape or a fantastic rental property, this home is the perfect choice!

34 Camp Eagle Court, Banner Elk

72 Valley Watch Court, Banner Elk
$3,850,000
4 Beds ⋅ 5 Baths ⋅ 4,575 SqFt. ⋅ 0.71 Acres ⋅ CLOSED Status
Experience the pinnacle of mountain living in the highly sought-after community of The Lodges at Eagles Nest. Nestled in the highly-sought after Great Camp Section, this brand-new, never-lived-in custom masterpiece crafted by Wheels Contracting offers an unparalleled blend of luxury, comfort, and breathtaking views. As an incredible bonus to launch your mountain adventures, this property includes TWO Polaris SxS vehicles: one RZR and one Xpedition—perfect for exploring the miles of exhilarating UTV trails that Eagles Nest has to offer! Step through the front door and be greeted by a massive floor-to-ceiling stone fireplace and professionally designed interior selections that seamlessly fuse rustic mountain charm with contemporary sophistication. The open-concept layout features rich textures, warm color palettes, and expansive windows that perfectly frame stunning outdoor vistas. A chef’s dream, the gourmet kitchen boasts top-of-the-line appliances, custom cabinetry, premium countertops, and a dedicated dining area. The spectacular living room is built for making lifelong memories. With four spacious bedrooms, five luxurious baths, an upstairs game room, and a three-car garage, there is room for everyone. Relax on the deck in your private hot tub after an exciting day out on the community trails. Location is everything—you are only minutes from the Great Camp amenities, including The Epic Chophouse, an outdoor amphitheater, mini-golf, sports fields, volleyball, pickleball, a playground, 24/7 Dollar General, and endless hiking trails. Whether you are seeking a permanent residence, a luxurious vacation getaway, or a premier investment property, this turnkey estate is truly second to none.

72 Valley Watch Court, Banner Elk

1074 Ridge Haven Parkway Unit RX6, Banner Elk
$850,000
3 Beds ⋅ 3 Baths ⋅ 1,669 SqFt. ⋅ CLOSED Status
TOP FLOOR 3BR|3BA Grand Oaks at Echota on the Ridge situated on a street with only two buildings, this end-unit condo offers privacy along with expansive, long-range layered mountain views. Offered fully furnished, this home is being sold by its original owners and has never been rented. It features oak hardwood floors throughout — including all three bedrooms, with no carpet anywhere in the home — stunning tongue and groove vaulted ceilings in the living and dining room, and a floor-to-ceiling stacked stone gas fireplace with a raised hearth and custom built-in cabinetry. The expansive covered deck takes in the panoramic layered mountain views. The kitchen features wormy chestnut cabinetry, granite countertops, tile backsplash, and stainless steel appliances including a french door refrigerator. The tongue and groove vaulted ceilings continue into the serene primary suite with hardwood floors, ample windows for natural light, additional access to the deck, and an adjoining full bathroom with walk-in closet, tile flooring, double vanity, soaking tub, and a tiled shower with corner seat. For added convenience and comfort, each front guest bedroom comes with its own bathroom, making it perfect for accommodating family and friends. Recent updates include a brand new HVAC system, water heater and refinished concrete deck. Located in the sought-after gated community of Echota, owners enjoy an incredible maintenance-free lifestyle with unparalleled amenities. The community features two clubhouses, two outdoor pools, one indoor pool, three fitness facilities, a 25-acre riverpark, stocked fishing ponds, plus the nearby owners-only Summit at Echota amenity center with its spectacular outdoor pool, deck, fitness facility, and skybridge.

1074 Ridge Haven Parkway Unit RX6, Banner Elk

142 Summit Point Trail, Banner Elk
$1,083,000
4 Beds ⋅ 3 Baths ⋅ 2,696 SqFt. ⋅ 0.3 Acres ⋅ CLOSED Status
Distinctive custom 4BR|3BA mountain retreat with breathtaking Grandfather Mountain views in the exclusive gated community of Morgan's Ridge within Echota on the Ridge. Being offered fully furnished, this exceptional home is perfectly positioned among the lush natural beauty of the Blue Ridge Mountains, offering the ideal blend of luxury, tranquility, and timeless mountain living. The impressive great room welcomes you with soaring tongue-and-groove ceilings, exposed timber beams, random-width oak hardwood flooring, expansive windows framing the spectacular views, and a floor-to-ceiling stacked stone fireplace. Step onto the covered deck to enjoy a second stone fireplace and an unforgettable setting for year-round outdoor living surrounded by the beauty of the High Country. Designed for gathering, the custom kitchen features handcrafted cabinetry, copper sinks, quality appliances, generous workspace, and an adjoining dining area that flows effortlessly into the main living spaces. Throughout the home, reclaimed barnwood from a historic Ashe County barn adds warmth, character, and a sense of authenticity that complements the home's mountain-inspired design. The main-level primary suite offers a peaceful retreat with deck access and a beautifully appointed bath featuring a custom solid wood vanity, copper sinks, and artisan finishes. Upstairs, a spacious loft creates an inviting secondary living area, accompanied by a generous guest bedroom and a versatile flex room currently used as a home office—ideal for remote work, hobbies, or additional guest accommodations. Located within one of the High Country's premier mountain communities, owners enjoy access to Echota's exceptional amenities, including indoor and outdoor swimming pools, fitness facilities, scenic walking trails, a clubhouse, and year-round activities, all just minutes from Banner Elk, Boone, skiing, golf, hiking, and the region's most popular attractions.

142 Summit Point Trail, Banner Elk

576 Eagle Springs Trail, Banner Elk
$1,700,000
4 Beds ⋅ 4 Baths ⋅ 2,983 SqFt. ⋅ 2.603 Acres ⋅ CLOSED Status
A true fusion of modern luxury and mountain living, 576 Eagle Springs Trail is a rare offering within The Lodges at Eagles Nest. Set at over 4,000 feet in elevation on an exceptionally rare 2.6-acre flat and usable homesite, this custom-designed retreat delivers privacy, space, and effortless mountain living in one of Banner Elk’s most sought-after gated communities. Meticulously crafted with steel, reclaimed wood, and hand-selected finishes, the home offers a fresh modern mountain aesthetic that stands apart from the traditional rustic cabin. The vaulted great room features reclaimed wood beams and a striking metal-faced wood-burning fireplace, creating a warm yet elevated gathering space. The open-concept kitchen serves as the centerpiece of the home with quartz countertops, a double-thick island, full quartz backsplash, Café propane range, steel hood, wine cooler, slide-out pantry, coffee station, new ice maker, precision cabinetry, and an accordion-style pass-through window connecting to the covered deck for seamless indoor-outdoor entertaining. Electric blinds and a Lutron lighting system add smart convenience throughout. The main-level primary suite offers direct deck access and a spa-inspired en-suite bath with a steam shower. Upstairs, you will find three guest bedrooms, one being a spacious bunk room featuring 4 built-in queen bunk beds, beautiful cabinetry, a large sectional sofa, and dual hidden televisions—designed to comfortably accommodate family and guests. Designed for year-round enjoyment, the home includes two wood-burning fireplaces with gas starters, two American Standard HVAC units across three zones, two gas tankless water heaters, landscape lighting, and an oversized garage with valuable storage for mountain gear, bikes, skis, and ATVs. One of the property’s most compelling lifestyle advantages is its walkability to Camp Eagles Nest, one of the community’s premier amenity hubs with hiking trails, pickleball, tennis, basketball courts, the ropes course, climbing tower, and more. Eagles Nest amenities also include a clubhouse, amphitheater, sports courts, ATV trails, fitness center, winery, and Epic Chophouse Restaurant. Located less than 10 minutes from Beech Mountain Resort and Beech Mountain Club, this property offers exceptional four-season access to skiing, mountain biking, golf, dining, and High Country adventure. Modern design, rare flat acreage, and walkable amenity access converge in this exceptional Eagles Nest retreat—an elevated mountain home built for effortless living, entertaining, and year-round High Country adventure.

576 Eagle Springs Trail, Banner Elk

114 Charles Lowe Lane Unit 18, Banner Elk
$675,000
3 Beds ⋅ 3 Baths ⋅ 1,891 SqFt. ⋅ 0.04 Acres ⋅ CLOSED Status
As you enter the townhome, you're welcomed by a soaring two-story foyer that opens into a spacious, open-concept living area. The living room is anchored by a stunning stone fireplace with gas logs, creating the perfect mountain retreat. The upgraded kitchen features custom cabinetry, granite countertops, and stainless steel appliances, flowing seamlessly into the dining and living areas—great for entertaining family and friends. A convenient half bath and attached two-car garage complete the main level. Upstairs, you'll find three generously sized bedrooms, including the spacious primary suite featuring a tiled walk-in shower, relaxing soaking tub, and a large walk-in closet. Two additional bedrooms offer ample closet space and share a well-appointed full bathroom. The upstairs laundry room adds everyday convenience. Step outside to the covered upper and lower decks and enjoy your own mountain oasis, perfectly situated just a short walk from Downtown Banner Elk and Lees-McRae College. Enjoy the convenience of having Stonewalls, Banner Elk Cafe, The Silver Spur, the Banner Elk Greenway, local boutiques, breweries, parks, and year-round community events practically in your backyard. Ideally nestled between Sugar Mountain Resort and Beech Mountain Resort, this location offers easy access to skiing, hiking, golf, and endless outdoor recreation while still enjoying the charm and convenience of in-town living. Fresh interior paint, and brand-new carpet in the bedrooms make this move-in-ready home perfect as a full-time residence, mountain getaway, or an investment opportunity.

114 Charles Lowe Lane Unit 18, Banner Elk

64 Sunset Strip, Banner Elk
$1,095,000
6 Beds ⋅ 4 Baths ⋅ 3,907 SqFt. ⋅ 1.27 Acres ⋅ CLOSED Status
HUGE PRICE IMPROVEMENT! Welcome home to "Grandfather View", a VIEW LIKE NO OTHER! This BEECH MOUNTAIN estate is perched high at 5,000' elevation with unobstructed, postcard perfect VIEWS of GRANDFATHER MOUNTAIN & BEYOND. Located within the prestigious gated community of Sunset Ridge and nestled on 1.27 acres of gently sloping land, this 6 BEDROOM - 4 BATH residence captures the essence of true Beech Mountain living, a legacy home designed to be cherished for many generations. A paved circular driveway leads to level entry, where the open layout frames the views from every angle. The inviting family room features wood flooring and a gas fireplace, while the kitchen has granite counters, stainless appliances and a center island. There are also 2 guest bedrooms, a full bath, laundry room plus the primary bedroom suite is perfectly positioned directly toward the mountain views! Upstairs, a private guest suite with full bath sits above the garage. The lower level offers a 2nd family/game room with gas fireplace, 2 additional guest bedrooms and full bath. The home is offered furnished with minor exclusions and recent upgrades include a new roof (2020), radon mitigation system (2026) and new dehumidifier. Located outside the Beech Mountain town limits, the property benefits from lower carrying costs while keeping you just 5 minutes from Banner Elk. Embrace the opportunity to discover "Grandfather View," where simple moments transform into cherished memories. Seize this rare chance to own a premier property in a desirable location at an extraordinary value.

64 Sunset Strip, Banner Elk

201 South Slope Road Unit N-3, Banner Elk
$225,000
2 Beds ⋅ 2 Baths ⋅ 1,153 SqFt. ⋅ CLOSED Status
Take a look at this great investment opportunity, conventiently located between Banner Elk and Boone. This unit has had some updates done - new hot water heater less than a year old, downstairs bathroom has new flooring and vanity, to include a Touch Mirror, new garbage disposal installed, large windows in the living area have been tinted, custom closet systems installed, mini split installed in entry level bedroom, new ceiling fan upstairs. Upgrades done by previous owner in 2021 include new kitchen cabinets and granite countertops, new refrigerator and dishwasher, new carpeting in both bedrooms, luxury vinyl plank smartcore in foyer and kitchen and living room, new vanity in upstairs bathroom. Short Term Rentals are prohibited...6 month minimum rental.

201 South Slope Road Unit N-3, Banner Elk

44 Camp Eagle Loop, Banner Elk
$785,000
2 Beds ⋅ 3 Baths ⋅ 1,077 SqFt. ⋅ 0.43 Acres ⋅ CLOSED Status
MOTIVATED SELLERS! Welcome to this fully upgraded, modern-style cottage located in the sought-after Camp Eagles Nest section of The Lodges at Eagles Nest. Offered fully furnished, this home blends luxury finishes with mountain charm, making it the perfect retreat or investment property. Featuring two spacious king suites with private ensuites on the main level and an additional loft area, the layout is ideal for both relaxation and entertaining. The open-concept living space flows seamlessly to the expansive back deck, where you’ll enjoy breathtaking long-range mountain views. One of the most unique features of this property is the soothing sound of a nearby waterfall—just beyond the community boundary—that creates a tranquil backdrop for your mountain getaway. The large backyard, rare for this section, is already equipped with a hot tub and firepit, perfect for enjoying the crisp mountain evenings. Located within walking distance to Camp Eagles Nest amenities, you’ll have access to pickleball, basketball, tennis, disc golf, walking trails, a ball field, and more. Plus, you’re only 10 minutes from the Beech Mountain ski slopes, making this an ideal four-season retreat! This home is located all within minutes to the additional amenities of Eagles Nest including miles of scenic ATV trails, tennis and pickleball courts, and a fully equipped fitness center to stay active year-round. When it’s time to relax or entertain, the onsite full-service steakhouse, Epic Chophouse, offers an upscale dining experience without ever leaving the community. For daily essentials, having an onsite Dollar General adds unmatched convenience. And for those who love a local sip, you’re less than five miles from the beautiful The Eagles Nest Winery, making it easy to enjoy mountain living! "Peak-A-View" is a proven rental producer with Blue Ridge Mountain Rentals, offering strong performance and consistent guest demand. Its rental history makes it an excellent opportunity for both personal enjoyment and reliable income potential. Don’t miss this opportunity to own a turn-key, fully furnished cottage in one of the most desirable sections of Eagles Nest!

44 Camp Eagle Loop, Banner Elk

659 Clubhouse Drive Unit E1, Banner Elk
$795,000
3 Beds ⋅ 3 Baths ⋅ 2,154 SqFt. ⋅ 1 Acres ⋅ CLOSED Status
Centrally located, this Greystone residence provides the perfect blend of house-like privacy and the carefree convenience of condominium living. The architectural design features a private entryway and an appealing floor plan that showcases beautiful hardwood floors throughout. This layout seamlessly integrates an open concept kitchen, dining area, and living area, highlighted by a hand-cut native stone fireplace and a full-featured wet bar. On the main floor, a versatile third bedroom easily transitions into a den or study, while the primary suite offers a generously sized retreat with spacious dual closets. Outdoor living is encouraged by two covered decks, and the inclusion of an individual golf cart garage adds a unique and practical perk. Greystone E-1 stands as an inviting and sophisticated space designed for both relaxation and effortless entertaining.

659 Clubhouse Drive Unit E1, Banner Elk

470 Banner Grande Lane, Banner Elk
$819,000
3 Beds ⋅ 3 Baths ⋅ 1,749 SqFt. ⋅ 0.46 Acres ⋅ CLOSED Status
Enjoy year-round Grandfather Mountain views from this beautifully maintained residence in Banner Grande, one of Banner Elk's most desirable gated communities. Conveniently located just minutes from downtown Banner Elk, Beech Mountain and the area's premier dining, outdoor recreation and ski destinations, this property combines mountain living with everyday convenience. Positioned on a level 0.46-acre homesite, the home features a manicured lawn, mature landscaping with decorative boulders and a gazebo perfectly situated to take in the mountain scenery. Extensive exterior improvements include a new roof installed in 2024, cedar board-and-batten siding with cedar shake accents, custom hermetically sealed triple-pane insulated windows installed throughout in 2017, Trex decking, vinyl gutters with leaf guards, exterior motion-sensor lighting and updated garage doors with windows, keypad entry and remote access. The triple-pane windows are designed to enhance energy efficiency, reduce exterior noise and provide additional protection from ultraviolet sun exposure. Inside, the thoughtfully designed split-level floor plan offers 1,749 square feet with only six steps separating the living areas and bedrooms. Hardwood flooring extends throughout the home, complemented by recessed lighting, custom plantation shutters and a remote-controlled sunshade system. The inviting living room features a gas fireplace and flows seamlessly into the dining area and kitchen, complete with granite countertops, under-cabinet lighting, an eat-in bar, a Miele dishwasher installed in 2024 and an InSinkErator garbage disposal. A sun porch extends the living space and opens onto a covered 12-by-24-foot Trex deck with spectacular Grandfather Mountain views, creating an ideal setting for outdoor dining, entertaining or simply enjoying the surrounding landscape. The primary suite serves as a private retreat with panoramic mountain views, a walk-in closet and an en-suite bath featuring double vanities, a walk-in shower and bidet toilet. Two guest bedrooms share a Jack-and-Jill bath, providing comfortable accommodations for family and visitors. Additional updates include central air conditioning installed in 2017, a whole-house water purification system installed in 2025 and a water pressure booster pump added in 2025. The laundry room includes a utility sink, LG washer and dryer installed in 2024 and convenient access to the porch, making it easy to care for plants and outdoor living spaces. An oversized attached two-car garage equipped with an electric vehicle charging station offers ample space for vehicles, recreational equipment and storage. A dedicated workshop room provides flexibility for hobbies, woodworking, crafts or additional storage needs. Low Property Owners Association dues help maintain the community's appeal while keeping ownership costs manageable. Furnishings are negotiable, presenting a potential turnkey opportunity for buyers seeking an easy transition to mountain living. Experience the beauty of the High Country from a property designed to capture one of North Carolina's most iconic mountain views. The home's professionally measured square footage differs from the square footage reflected in tax records. Seller purchased the property with the sunroom already enclosed by a previous owner. Permit records for the enclosure have not been identified.

470 Banner Grande Lane, Banner Elk

410 / 560 Puckett Road, Banner Elk
$2,000,000
3 Beds ⋅ 4 Baths ⋅ 2,174 SqFt. ⋅ 30.89 Acres ⋅ CLOSED Status
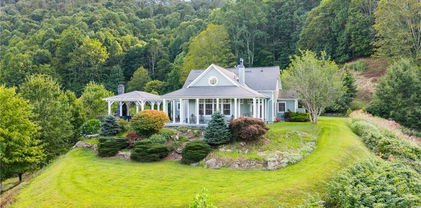
Escape to the beauty of the Blue Ridge Mountains with this extraordinary 30.89-acre estate—where timeless charm meets modern potential. THIS PROPERTY INCLUDES TWO DISTINCT HOMES AND A CLASSIC BARN with heated floors; offering a rare blend of pastoral acreage, breathtaking views, and versatile living spaces. This estate is perfectly suited for a generational family compound, luxury equestrian retreat, boutique bed & breakfast or even a personal vineyard. The land itself is a masterpiece, with rolling pastures framed by mature woodlands, creating a serene canvas for horses, gardens, grapevines or thoughtfully designed outdoor living areas. A classic oversized barn adds to the charm and functionality, featuring heated floors—suitable for stables, an elegant event venue, or a creative studio with year-round comfort. The two residences bring warmth and flexibility to the property: The spacious main house features 3 bedrooms and 3.5 baths, showcasing panoramic mountain views and endless potential. Its natural flow is excellent for both refined entertaining and intimate gatherings. Highlights include a luxurious master suite with dual bathrooms, central heating & air on both levels, and seamless integration of indoor and outdoor living. Step outside to the outdoor kitchen and expansive entertaining areas—perfect for hosting under the wide blue Carolina skies and the patchwork colors of fall. The charming 1939 farmhouse, offering 4 bedrooms and 2.5 baths, is ideal as a guest house, caretaker’s quarters, independent rental, or tranquil writer’s cottage. Rich with character, it adds depth and versatility to the estate’s appeal. Tucked into the mountainside, a cellar offers a rare and romantic touch for storing vintages or transforming into a tasting room for future vineyard guests. Despite its hidden setting, the property offers seamless access to the best of the High Country. Just 2.5 miles from downtown Banner Elk, you’ll enjoy vibrant restaurants, wineries, concerts, and year-round outdoor recreation. This is more than a property—it’s an opportunity to craft your legacy estate in one of the Carolinas’ most coveted mountain destinations.

410 / 560 Puckett Road, Banner Elk

26 Frostfire Trail, Banner Elk
$1,510,000
3 Beds ⋅ 4 Baths ⋅ 2,754 SqFt. ⋅ 0.36 Acres ⋅ CLOSED Status
Welcome to Firesky Lodge, a mountain retreat located in the Village section of Eagles Nest. This beautifully appointed home is being sold fully furnished, featuring upscale finishes and inviting mountain character. Ideally situated just minutes from downtown Banner Elk and the Great Camp—the hub of Eagles Nest—this property is also located in a maintenance-free zone, so exterior upkeep is taken care of for you. The main level includes a great room with vaulted ceilings, a stone fireplace, and long-range mountain views. The kitchen features granite countertops, stainless steel appliances, and a large island. Also on the main level are a dining area, primary suite, mudroom, half bath, and laundry for convenient one-level living. Upstairs, you’ll find a loft area and two additional bedrooms—one with a king bed and another with a queen bed and built-in twin bunks. The lower level includes a bunk room, a second living area, and a wet bar, providing additional space for guests. Outdoor living spaces include two decks: the main deck with an outdoor fireplace and seating area, and the lower deck with hanging chairs and a hot tub. A firepit with Adirondack chairs sits just off the cabin, creating an inviting setting for evenings outdoors. Make it your own mountain getaway, or continue using it as a turnkey investment property—Firesky Lodge is ready for you either way. Owners and guests have access to Eagles Nest amenities, including a BBQ pavilion, amphitheater with summer concerts (May–October), UTV and hiking trails, ropes course and climbing wall, mini golf, and the Epic Chophouse. Additional amenities include a ball field, sports courts, dog park, Sportsman’s Grille, walking trails, tennis and pickleball courts, fitness center, winery, trout waters, the River Club, community firepits, and more. Firesky Lodge offers comfort, mountain views, and access to an unmatched mountain lifestyle. Schedule a showing today to experience all that Eagles Nest has to offer.

26 Frostfire Trail, Banner Elk

The information from this search is provided by the High 'Country Multiple Listing Service. Please be aware that not all listings produced from this search will be of this real estate company. All information is deemed reliable, but not guaranteed. Please verify all property information before entering into a purchase.”

How much is your home worth?

Get instant property value now!