Refine Search
Sort by
$950,000
10.59 Acres ACTIVE Status
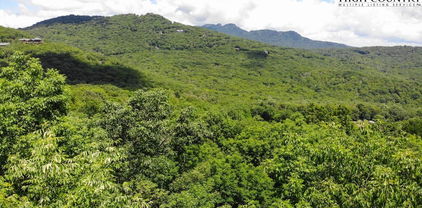
Envision Your Dream Escape on 10.57 Secluded Acres at The Lodges at Eagles Nest Carve your own sanctuary amidst the breathtaking beauty of Banner Elk, NC. This expansive 10.57-acre lot within the high sought after Lodges at Eagles Nest offers a rare opportunity to create a custom estate unlike any other. Unparalleled Privacy and Panoramic Vistas: Immerse yourself in the tranquility of a secluded mountain retreat. With over 10 acres, this property grants you the ultimate privacy to design your dream home nestled amidst a tapestry of nature. Wake up to captivating long-range mountain views that will inspire you every day. Gated Community Living: Become part of the esteemed Lodges at Eagles Nest community, renowned for its luxurious amenities and pristine natural surroundings. Enjoy resort-style living with access to a clubhouse, fitness center, tennis and pickleball courts, tranquil walking and ATV trails, and sparkling ponds. Unleash Your Design Vision: Bring your dream home to life on this expansive canvas. The generous acreage allows for ample space to create a sprawling estate or a secluded haven, perfectly tailored to your desires. Home Renderings to Spark Inspiration: We've included architectural renderings that showcase the potential of this extraordinary property. Imagine a majestic mountain lodge basking in the panoramic views, or perhaps a contemporary masterpiece nestled seamlessly into the natural landscape. These renderings are just a starting point – the possibilities are endless. Embrace the Banner Elk Lifestyle: The Lodges at Eagles Nest places you just minutes from the vibrant town of Banner Elk, offering a delightful mix of restaurants, shops, and cultural attractions. Explore the surrounding Blue Ridge Mountains, indulge in world-class skiing, or simply revel in the serenity of your mountain paradise. Don't miss this chance to craft your dream mountain escape.

WR44 6964 Beech Mountain Road, Elk Park

$949,900
3 Beds 3 Baths 3,732 SqFt. 67.7 Acres ACTIVE Status
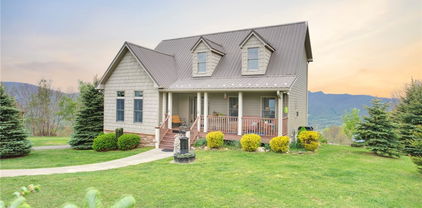
Have you ever dreamed of owning a private mountain retreat where you can live independently and be surrounded by nature? Welcome to 211 Independence Way, a remarkable 67-acre estate in the mountains of West Jefferson, NC, offering the rare opportunity to embrace off-grid living without sacrificing comfort or space. This sprawling 3,732-square-foot ranch home has operated completely independent of the electrical grid for the past 20 years, utilizing a combination of solar power, solar thermal, wood, diesel, propane, & fiber optic internet. For buyers seeking additional convenience, utility power is available nearby, allowing the existing system to be converted into a hybrid grid-tied setup. Built with energy-efficient Insulated Concrete Form (ICF) construction, the home delivers exceptional durability and year-round comfort, staying warm in winter and naturally cool in summer. Hydronic radiant heat warms both the main level and the full unfinished basement through a combination of solar thermal panels and a wood-fired boiler, creating an efficient and comfortable living environment. Relax on the decks or simply open the windows to enjoy the peaceful sounds of South Beaver Creek rushing below the home. The property also offers abundant storage and workspace, with an oversized attached three-car garage and a large metal building housing the solar array, generator, and wood-fired boiler, and providing plenty of room for equipment, vehicles, and recreational gear. The expansive unfinished basement, complete with a partially finished safe room/root cellar, presents outstanding potential for additional living space, a workshop, or customized storage. While the current electrical, heating, and hot water systems have served the owners for two decades, some buyers may choose to expand the existing off-grid infrastructure or connect to utility power to create a hybrid system tailored to their lifestyle. Whether you're searching for a self-sufficient homestead, a private mountain sanctuary, or an extraordinary property with room to grow, 211 Independence Way offers a rare combination of independence, efficiency, and natural beauty.

211 Independence Way, West Jefferson

$949,500
3 Beds 3 Baths 2,186 SqFt. 0.28 Acres ACTIVE Status
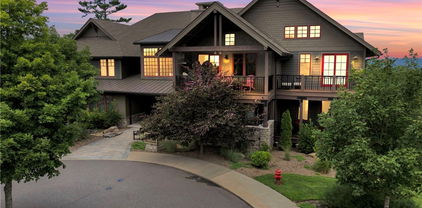
Welcome to The Village at Grandfather, a gated community where modern mountain living meets effortless one-level convenience. This beautifully crafted new construction home offers 3 bedrooms, 2.5 baths, and a spacious 2-car garage, thoughtfully designed for comfort and easy living. The open-concept kitchen, dining, and living areas create an inviting gathering space, with a center island, pantry, and custom under-counter lighting. Soaring 9.5-foot ceilings add an airy, spacious feel throughout. The primary suite features a generous walk-in closet and spa-inspired bath with dual sinks. Enjoy the warmth of natural gas and a cozy fireplace, along with seamless indoor-outdoor living from the covered back deck. A paved driveway, paved roads, underground utilities, low annual dues, and a 1-year builder warranty add convenience and peace of mind. Ideally located just minutes from downtown Banner Elk and convenient to Boone, this exceptional new home offers the perfect blend of style, comfort, and mountain lifestyle. Photos & Renderings have been virtually staged. ** Estimated Date of Completion is November 9. A Certificate of Occupancy has not yet been obtained.**

375 Linville River Drive, Banner Elk

$949,000
3 Beds 4 Baths 2,340 SqFt. 0.73 Acres ACTIVE Status
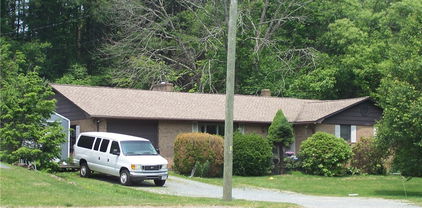
Exceptional opportunity in the coveted community of The Farm at Banner Elk! This beautifully maintained and thoughtfully updated mountain home features 3 bedrooms, 3.5 baths, and a rare .74-acre flat homesite spanning two combined lots—all within minutes from downtown Banner Elk. Step inside to a welcoming living room with a wood burning fireplace, perfect for cool mountain evenings. From here, enjoy seamless access to an oversized deck offering both open-air and covered spaces for year-round outdoor living. Just a few steps up, the main level opens to a comfortable family room, dining area, and an updated kitchen with granite countertops and new stainless-steel appliances. The primary suite is conveniently located on the main level and includes dual closets, double vanities, and a walk-in shower. A half bath and laundry area complete this floor. Upstairs, you’ll find two spacious guest suites, each with its own private bath, plus an adjoining hallway with two additional closets for extra storage. Wood flooring enhances the main living areas and primary suite. Outside, the property truly shines. The home sits on two exceptionally flat lots totaling .74 acres, with a portion already fenced for pets. More than 9 acres of adjoining conservation land provide added privacy and a serene natural backdrop ideal for bird and wildlife watching. Two carports offer covered parking for up to four vehicles, and the quiet cul-de-sac location adds to the home’s appeal. Perfect as a year-round residence, mountain retreat, or vacation rental, this property combines privacy, usable outdoor space, and an unbeatable Banner Elk location. Walk to downtown shops and restaurants, while Sugar Mountain, Beech Mountain, grocery stores, pharmacies, and year-round attractions are just minutes away. A rare blend of location, privacy, flat land, and easy mountain living in one of Banner Elk’s most desirable communities. Property website: https://listings.luremediaco.com/sites/rlvpyxvj/unbranded

206 Creekside Farm Road, Banner Elk

$949,000
4 Beds 4 Baths 2,970 SqFt. 0.275 Acres ACTIVE Status
Luxury Mountain Living in Jefferson Landing!!! Where timeless elegance meets breathtaking mountain beauty. Welcome to your dream home in the Jefferson Landing Golf Course Community, one of Ashe County's most sought-after gated communities. Perfectly positioned in the heart of North Carolina's Blue Ridge Mountains, this exceptional 4-bedroom, 4-bath residence offers more than 2,900 square feet of beautifully finished living space designed for comfort, entertaining, and unforgettable mountain living. From the moment you arrive, the stunning curb appeal and warm architectural details invite you inside. The spacious open floor plan is filled with natural light, creating an atmosphere that is both elegant and welcoming. Whether you're hosting family gatherings, enjoying a quiet evening by the fire, or entertaining after a day on the golf course, every room has been thoughtfully designed to embrace the beauty of mountain life. The fully finished lower level provides incredible flexibility with expansive living space for use as a media room, game room, guest retreat, fitness area, or additional entertaining space. Four generously sized bedrooms and four full bathrooms ensure comfort and privacy for family and guests alike. What truly sets this home apart is that it is being offered completely furnished. All furniture, décor, appliances, and household essentials convey, allowing you to simply arrive with your suitcase and immediately begin enjoying your mountain retreat. Whether you're searching for a full-time residence, luxury vacation home, or turnkey investment property, this home is ready from day one. Outside, you'll appreciate the peaceful mountain setting, professional landscaping, and the serenity that comes with living in a gated golf community surrounded by spectacular Blue Ridge vistas. Jefferson Landing offers an unmatched lifestyle with championship golf, fine dining, fitness facilities, swimming, tennis, and endless opportunities to enjoy the natural beauty of Ashe County. Homes that combine luxury, location, and true turnkey convenience are rarely available. This is more than a home—it's an opportunity to own a fully furnished mountain sanctuary where every detail has already been taken care of. Just bring your clothes, unlock the door, and start living the mountain lifestyle you've always imagined. Recent upgrates: New Roof, New HVAC, New Garage door, Interior & Exterior Paint, New front door, Complete relandscape, New Countertops & more.

643 W Landing, Jefferson

$949,000
3 Beds 5 Baths 4,074 SqFt. 0.652 Acres ACTIVE Status
Nestled on a secluded cul-de-sac within the sought-after, gated community of Jefferson Landing, this beautifully crafted mountain home offers the perfect blend of luxury, comfort, and breathtaking natural beauty. Surrounded by mature trees and showcasing views of iconic Mount Jefferson, the home is thoughtfully designed with spacious living areas, soaring vaulted ceilings, and an abundance of natural light throughout. The welcoming two-story foyer opens to an elegant sitting room or piano lounge, creating a warm first impression. The main level features a spacious primary suite with large picture windows, a walk-in closet, and a well-appointed bath, along with an additional full bath for guests. The open-concept kitchen flows seamlessly into the vaulted great room, where a striking stone fireplace creates the perfect gathering space. A two-car garage enters through the laundry and mudroom for everyday convenience, while a cedar closet provides additional storage. Outdoor living is equally inviting with both open and covered decks designed to take in the mountain scenery, including beautiful views of Mount Jefferson. Upstairs, you'll find two generous guest suites, each with its own full bath, plus a large bonus room over the garage that works for a home office, media room, or additional sleeping space. The finished lower level expands the living area with warm tongue-and-groove ceilings, a full bath, flexible recreation space, and a workshop with ample storage, all opening to a covered patio that embraces the peaceful mountain setting. Located within the sought-after Jefferson Landing community, residents enjoy access to an award-winning 18-hole golf course, elegant clubhouse and dining, fitness center, swimming pool, tennis and pickleball courts, Riverside Park along the New River, scenic walking trails, and a vibrant calendar of social activities (club membership available separately). Experience refined mountain living in one of the High Country's premier gated communities.

292 Charter Ridge, Jefferson

$949,000
4 Beds 5 Baths 2,881 SqFt. 0.12 Acres ACTIVE Status
Tucked away in an exclusive enclave of just six homes, 187 Pine Village offers the perfect blend of mountain serenity and downtown convenience. Enjoy the rare luxury of a quiet, privately owned street while being within walking distance of Blowing Rock’s boutiques, restaurants, cafes and parks. The home offers flexible living quarters with the option for one large home or two separate units each with a private entrance and outdoor space. The newly finished lower level is a versatile space designed as a potential separate one bedroom apartment, guest suite, or high-end entertaining area. Upstairs, you have a first floor primary, two story living room with stone fireplace, oversized kitchen, two additional ensuite bedrooms and access to the attached garage. A standout expansive covered porch provides year-round outdoor space, effectively serving as an additional living room to enjoy a cup of coffee, an evening cocktail and the cool mountain air. Recent major improvements include a new roof, new HVAC systems, hardwood flooring, and premium Pella windows. Whether you are seeking a full-time residence with rental potential in the lower level or a mountain home retreat, this townhome delivers modern comfort in a timeless setting. Located within the village limits with no homeowner association fees.

187 Pine Village Unit 5, Blowing Rock

$949,000
1.764 Acres ACTIVE Status
Lot 23 Bluebell Trail: outstanding estate lot in the Horton Peak neighborhood of Blue Ridge Mountain Club, offering a gentle building site, roughed-in driveway, and incredible long-range, layered views of the Blue Ridge Mountains. Situated near the top of the community, this lot offers an elevation of 3,600+ feet and a short drive to the community's North Gate and amenities in Boone and Blowing Rock. The perfect place for a legacy estate, mountain getaway, or full-time residence, Blue Ridge Mountain Club offers amenities such as a wellness & fitness center, restaurant, clubhouse, pickleball courts, pool, and various common areas featuring views, games, and space for taking in the cool mountain air. Additionally, the community offers streams & fly fishing, ATV & hiking trails, and more. Don't miss the rare opportunity to build your dream mountain home in one of Blue Ridge Mountain Club's premier building lots! Lot 23 has an active/current well construction permit and an active/current four-bedroom septic permit; underground utilities are in place!

Lot 23 Bluebell Trail, Boone

$948,000
3 Beds 4 Baths 2,563 SqFt. 22.73 Acres ACTIVE Status
Majestically positioned at the end of the road atop Kindrick Mountain, this exceptional 22+ acre mountain retreat offers breathtaking long-range panoramic views, unparalleled privacy, and the rare opportunity to experience the beauty of Southwest Virginia at its finest. Featuring a beautifully crafted 3-bedroom plus bonus room, 3.5-bath Jim Barna log home, this extraordinary property blends the warmth and character of a traditional mountain retreat with sophisticated design, quality materials, and impeccable craftsmanship. Meticulously cared for and maintained, the home and property embrace a lifestyle of privacy, seclusion, natural beauty, and peaceful mountain living. The inviting main level showcases a spectacular open great room with a soaring vaulted ceiling, impressive stone fireplace with gas logs, beautiful wood floors, architectural accents, and custom appointments throughout. The well-appointed kitchen features custom cabinetry, granite countertops, a large pantry, and a charming bay window perfectly positioned to capture the magnificent mountain scenery. The main-level primary suite provides a peaceful private retreat, while a convenient half bath and easy access to the expansive deck make this level ideal for both everyday living and entertaining. Step outside and take in the spectacular layered long-range views while enjoying the fresh, clean mountain air. Upstairs, a spacious loft provides additional living or gathering space, along with a guest bedroom and full bath. The walkout lower level expands the possibilities with a finished bedroom, full bath, den area, and bonus room currently used as extra sleeping space, a workshop, and storage, with direct access to the lower patio and surrounding views. Outside, the 22+ acre setting is every bit as special as the home. An open grassy lawn transitions into a beautifully wooded landscape featuring a diverse mixture of mature hardwoods, evergreens, and native mountain foliage. Wildlife abounds, creating a front-row seat to nature's changing seasons. From sunrise over the distant mountains to quiet evenings surrounded by the sounds of nature, this is a property designed to be enjoyed. Privacy, views, wildlife, fresh mountain air, and a beautifully crafted, furnished log home in an extraordinary setting. This is more than a home—it is a Southwest Virginia mountain lifestyle, offering the serenity and seclusion of a private mountain retreat while providing the comfort, quality, and character to make it your own. The location is close to recreation amenities of the New River, Grayson Highlands State Park, Hungry Mother State Park, and native trout streams. You are within 35 minutes of Independence, Sparta, Galax, and West Jefferson. Oak Hill Academy is also close by. Come experience the beauty of Kindrick Mountain and discover a place where the views go on forever and the pace of life slows down. Offered furnished with only a few exceptions.

291 Old Leaguer Lane, Mouth of Wilson

$948,000
0.5700000000000001 Acres ACTIVE Status
Excellent location, spacious duplex with 2-bedroom, 2.5-bath on each side, convenient to Boone, and available individually or as part of a package. Inside, the open great room features high ceilings, abundant natural light, laminate flooring, crown molding, and vented gas logs. The kitchen includes stainless steel appliances, ample cabinetry, and a dishwasher. The main level offers a primary bedroom with ensuite bath featuring a double vanity and separate toilet room. A dedicated laundry room provides side-by-side washer/dryer space and access to the rear porch. Upstairs includes a second bedroom, full bath, bonus room, balcony overlooking the great room, and pull-down attic stairs leading to expansive attic storage. The home offers a gravel drive and parking area, covered front entry, concrete stoop, and railroad tie landscaping. Additional features include wood stair treads, tankless water heater, gas/electric heat, and separate thermostats/zones for each floor. Both units leased through July 2027.

181 Circle Drive Unit 1 & 2, Vilas

$945,000
3 Beds 3 Baths 2,486 SqFt. 0.674 Acres ACTIVE Status
Stunning Riverfront Retreat on the New River! Move-in ready and being sold furnished (with a few exceptions) This exceptional home offers the perfect blend of luxury, comfort, and outdoor adventure. Situated just outside the flood zone, the property enjoys an incredible setting with the opposite riverbank consisting of over 600 of acres owned by the New River State Park, ensuring a natural, unspoiled view for years to come. Professionally designed and beautifully decorated, this home features striking architecture with a black exterior accented by cedar shakes, board-and-batten and cedar siding, natural stone, and poplar bark details. An attached two-car carport with exposed timber beams, added 3 years ago enhances the mountain-inspired design. The home has received numerous high-quality upgrades, including new exterior paint, a new roof, and a spectacular Trex deck with metal railings. The covered porch was expanded to include an open-air deck overlooking the river. Additional exterior improvements include black metal fencing for pets, professionally landscaped grounds, a matching storage building, natural rock steps leading to the spacious fire pit and patio area, and a newly constructed concrete walkway providing easy access to the river's edge, all done within the last 3 years. Inside, you'll appreciate the warm character of tongue-and-groove walls and ceilings throughout the main and upper levels. The open-concept floor plan showcases new hardwood flooring, a beautiful kitchen with new leather granite countertops, stainless steel appliances, and a portable center island. The dining area flows seamlessly into the great room, highlighted by a soaring two-story ceiling and an impressive floor-to-ceiling stone fireplace. Newly installed window tinting enhances comfort while preserving the stunning river views. The main-level primary suite offers walk -in closet and bath with convenient access from both the bedroom and hallway. Just outside primary suite is laundry connection with stackable washer and dryer making it ideal for one floor living. Upstairs, the loft provides an ideal space for a home office, reading nook, or additional living area, along with a second bedroom and full bath. The finished lower level is perfect for guests or extended stays, featuring new LVP flooring and a family room with a kitchenette, a third bedroom, full bath, walk in laundry area and direct access to the covered patio, fire pit, and riverfront. Additional upgrades include custom blinds on windows, custom shower curtains, high quality interior furniture and furnishings and higher-end outdoor furniture with custom cushions, creating a true turnkey mountain retreat. The current owners have never used the property as a vacation rental, and it has been meticulously maintained. However, the home was previously a successful vacation rental, offering excellent income potential if desired. Conveniently located just 15± minutes from downtown West Jefferson, this remarkable riverfront property is ready for you to begin enjoying the mountain lifestyle. Schedule your private showing today!

309 Flint River Drive, Laurel Springs

$945,000
2 Beds 3 Baths 2,736 SqFt. 11.6 Acres ACTIVE Status
Nestled on 11.6 private acres, this fully furnished Yellowstone log cabin offers the ultimate mountain retreat, complete with established hiking trails, ATV trails, and an ATV included for exploring your own private paradise. Crafted from logs sourced from Yellowstone, this three-level cabin blends rustic charm with modern comfort, creating the perfect escape for family and friends. The main level features a spacious primary suite and an inviting great room where soaring ceilings and a dramatic floor-to-ceiling stone woodturning fireplace anchor the open-concept living, dining, and kitchen areas. A guest bedroom, full bath, and laundry room complete the main floor. Upstairs, the loft is currently outfitted with bunk beds, providing additional sleeping space for guests. The lower level is designed for entertaining, offering a large game room with a second gas fireplace, an additional living area, full bath, wet bar, and access to an oversized one-car garage with abundant storage. Step outside to unwind in the hot tub, relax in the hammock, or gather in the level yard for games and outdoor entertaining. The expansive covered porch is the perfect place to enjoy the peaceful surroundings, abundant wildlife, and distant views of Sugar Mountain. Explore your own private trail system, including a scenic river trail leading to a flowing creek, a magical Galax trail that comes alive during blooming season, and a blueberry trail winding through the woods. Along the way, discover whimsical fairy gardens tucked among the trees, adding even more charm to this extraordinary property. Offering complete privacy while being just minutes from downtown Newland and a short drive to Banner Elk, this one-of-a-kind mountain retreat is the perfect blend of adventure, tranquility, and convenience. Your peaceful escape awaits. Please note discrepancy between tax record and professional measurements. Per the seller-the difference is in the basement as this cabin was completely rebuilt after a fire approximately 15 years ago. Tax records reflect the original cabin.

1848 Hickory Nut Gap Road, Newland

$940,000
2 Beds 2 Baths 1,422 SqFt. 0.44 Acres ACTIVE Status
Welcome to Soaring Hawk at Eagles Nest, a beautifully appointed and fully furnished mountain retreat offering long-range views, thoughtful indoor and outdoor living spaces, and an inviting location within the distinctive Vineyard Village section of The Lodges at Eagles Nest. Set on 0.44 acre at the end of a cul-de-sac, this charming two-bedroom, two-bath home encompasses 1,422 heated square feet and captures sweeping northern views across Eagles Nest Winery, the North Pavilion, the pastoral landscape of Eagles Nest Farm, and the rolling Blue Ridge Mountains beyond. Abundant natural light fills the home, complementing its warm mountain design and beautifully curated interiors. The spacious main living area provides a comfortable setting for gathering after a day on the mountain, while the loft adds valuable flexibility for relaxing, working, or accommodating additional guests. Outdoor living is equally inviting, with a hot tub for cool mountain evenings and a fenced yard offering a convenient space for pets. An electric vehicle charging station adds another thoughtful modern convenience. Currently participating in a short-term rental program with a strong rental history, Soaring Hawk offers the flexibility to enjoy as a personal mountain retreat, income-producing property, or combination of both. Vineyard Village is one of Eagles Nest's most recognizable neighborhoods, with approximately 30 homesites arranged around the setting of Eagles Nest Winery. Its cohesive mountain architecture, intimate scale, dedicated gated entrance, and proximity to the Winery create a character distinctly its own within the larger Eagles Nest community. Just beyond the neighborhood, owners enjoy convenient access to the North Pavilion, Camp Eagles Nest, the Beech Mountain Parkway gate, and miles of hiking, mountain biking and ATV trails. The Lodges at Eagles Nest is a 3,000+ acre development reaching elevations up to 5,200 feet, offering some of the most dynamic mountain living in the North Carolina High Country. The community features waterfalls, boulders, streams, miles of pristine trails, an expansive nature preserve, and access to the timeless Elk River. Exciting amenities include the acclaimed Epic Chophouse restaurant, The Great Camp, Eagles Nest River Club, Eagles Nest Winery, The North Pavilion, Camp Eagles Nest, and an on-site Dollar General. For buyers seeking a beautifully furnished mountain home with manageable size, long-range views, outdoor living, established rental history, and exceptional proximity to Eagles Nest Winery, Soaring Hawk presents a compelling opportunity to experience one of the community's most charming and distinctive settings. Call today to schedule a personal tour of this lovely home and grab your opportunity to purchase your very own Eagles Nest mountain retreat!

28 Cabernet Court, Banner Elk

$929,900
0.22 Acres ACTIVE Status
Enjoy a great highly visible, walkable location along desirable King Street in downtown Boone near the Watauga County Courthouse from this Multi-Use 1826 sq.ft. building which is currently divided into two units and rented as separate office spaces to long term tenants with established rental history. This property offers an easy walkable downtown location with easy access to all of the popular shops and restaurants. Upper unit offers 3-4 offices and bath; lower unit offers 2-3 offices and bath. Property offers ample parking with a private parking lot with 9-10 parking spaces which offers additional income potential. This property offers great potential for many different uses and offers a great location in downtown Boone and within walking distance to AppState campus.

938 W King Street, Boone

$929,900
3 Beds 3 Baths 1,940 SqFt. 1.87 Acres ACTIVE Status
Own a custom built, meticulously maintained, 3 BR 2.5 BA home in the South’s premiere Outdoor Lifestyle Community, The Coves Mountain River Club! On 2+ acres of serene mountain land, this home was planned for enjoying the beauty of the mountains and comforts of a lovingly maintained home and grounds. The heart of this home is the great room, featuring a gorgeous, stacked stone fireplace climbing to vaulted wood ceilings. Sunlight streaming through tall windows and French doors creates a vibrant, spacious connection to the outdoors. Astonishing views of the Blue Ridge Mountains rim the horizon; you’ll savor incredible sunsets followed by stars that go on forever. The kitchen features custom hickory cabinetry, granite counters, under-mounted stainless steel sink, generous island and breakfast bar, 5 burner gas range, under the counter microwave, beverage chiller, wine storage and a large walk-in pantry. A convenient mudroom+laundry room leads to the garage. Transom windows atop the primary bedroom and the powder room doors ensure that natural light extends beyond the great room. Even the powder room is designed for character and style with a copper sink and leathered granite countertop. The ensuite primary bedroom, with more amazing views of the mountains, is a personal haven for ending the day with tranquility. Upstairs are two additional BR and full BA, connected by a balcony overlooking the great room below. Thoughtful landscape design creates spaces for dining, relaxing, and enjoying the surrounding natural setting, year-round. Follow the path to the backyard oasis where the hot tub spa is tucked away, offering a resort style atmosphere for cool mountain evenings. Pristine grounds are planted with feature evergreens and blooming shrubs. The grass looks like carpet. All this and there are still +/- 1.4 acres of undeveloped woods on the property. Your new home includes unparalleled community amenities. The Coves Mountain River Club is a 3,200 acre gated community on 5 miles of the Johns River, in the Blue Ridge Mountains of NC. Hike, bike, ride horses, or UTVs on miles of community exclusive trails that weave through. River access areas are ready for you to put in and take out your kayak, wade and fish, picnic, or gather round a stone fire pit. The crown jewel of The Coves is the magnificent post and beam constructed clubhouse, Pisgah Lodge, located on one of the highest peaks. There’s a saline pool, fitness center, locker rooms, full kitchen, lending library, pool table, fire pits, and porches, overlooks to take in 360º views of the Blue Ridge Mountains, South Mtns, and Brushy Mtns. Garden your private plot at the Community Garden or join your neighbors to care for and harvest the community cooperative vineyard. Pickle-ball and shuffleboard courts, putting green, and a picnic pavilion are located at another Coves's park, Wyatt's Landing. Additional amenities include 2 Equestrian Centers and a Dog Park. A full calendar of events and over 30 clubs to join. 500K acre Pisgah National Forest and Wilson Creek Wild and Scenic River Area across the road! 1.25 hour to Charlotte/Asheville, minutes to Lenoir, Blowing Rock, Morganton, and Blue Ridge Parkway. 1510 High Valley Way offers a compelling opportunity as a full-time residence, retreat, or 2nd home. Properties offering this level of privacy, outdoor space, and amenities are rare.

1510 High Valley Way, Lenoir

$925,000
4 Beds 5 Baths 4,192 SqFt. 2.065 Acres ACTIVE Status
LOG HOME | LONG RANGE MOUNTAIN VIEWS | MAIN LEVEL LIVING | TWO CAR GARAGE | PAVED ROADS | SCREENED PORCH | HOT TUB | MULTIPLE OUTDOOR LIVING SPACES | SUNRISE VIEW | ATV FRIENDLY COMMUNITY | Welcome to 2235 Buck Mountain Road, a true log home tucked into the sought after Buck Mountain community. Designed for gathering, relaxing, and creating lasting memories, this spacious mountain retreat offers the combination of rustic character, functionality, and outdoor amenities that make this a legacy home. The main level features easy one level living with a spacious primary suite, inviting living room, and a stunning floor to ceiling stone fireplace that anchors the heart of the home. Step outside and take in the long range mountain views that provide a spectacular backdrop in every season. Upstairs, three additional bedrooms and two full bathrooms offer plenty of space for guests and extended stays. The spacious finished basement expands the possibilities with two large bonus rooms, a home gym, full bathroom, home office, storage area, and numerous closets. Whether you envision a recreation space, media room, bunk room, hobby area, or guest quarters, there is opportunity to make it your own. A detached two car garage, easy paved road access, and abundant parking add convenience rarely found in a mountain retreat. Beyond the property, Buck Mountain is an outdoor enthusiast's dream. Enjoy miles of hiking and ATV trails, community parks and waterfalls, a stocked catch and release fishing pond, and two community centers that host concerts, gatherings, and other activities throughout the year. This is more than a mountain home, it is a place designed to bring people together and become the centerpiece of countless memories for years to come. Travel Times: Charlotte 1hr, Winston 1hr 40min, Raleigh 2hrs 45min. CENTRALLY LOCATED - 35 min to Boone, West Jefferson and Wilkesboro. You'll also be close to the Blue Ridge Parkway, Kerr Scott Lake, Appalachian State University, shopping, dining, wineries, breweries, golf, mountain biking, and skiing. Long and short-term rentals are allowed in Buck Mountain.

2235 Buck Mountain Road, Purlear

$925,000
5 Beds 4 Baths 3,328 SqFt. 0.6000000000000001 Acres ACTIVE UNDER CONTRACT Status
You’ve found it. This tastefully updated, level-entry home in the established Blairmont neighborhood — located in the Hardin Park School District — is now available. With five bedrooms, 3.5 baths, three living areas, and a beautifully renovated kitchen, this home offers comfort, convenience, flexibility, and the benefit of thoughtful, consistent care. The main level features a spacious living room with a wood-burning fireplace, a step-down den, a defined dining area, a half bath, and an enviable kitchen that opens to a private rear deck you’ll make your own favorite spot. Access to the two-car garage is also on this level, a true asset for a mountain home. Upstairs you’ll find three bedrooms that share a full bath, plus a primary suite with an updated bath featuring a tiled shower with full glass doors, double vanity, heated mirrors, and a heated towel rack — thoughtful details you will appreciate. The walk-out basement adds even more opportunity, with a kitchenette, bedroom, full bath, and living room. The home offers approximately 2,200 square feet above grade and just over 1,000 finished square feet on the lower level. The sellers have embraced the multigenerational potential of this layout. At one point, a chair lift served the upper level while another family member lived comfortably downstairs — a clear reflection of how well this home adapts to changing needs. Though the chair lift has been removed, the flexibility remains. Just as this family has been committed to one another, that same diligence shows in the care they’ve given this home. The result is a well-maintained property in a prime in-town location that offers many of the practical advantages of a downtown address without the typical trade-offs. Close to Hardin Park School, the hospital campus, Samaritan’s Purse, the university, and local restaurants — all in a choice, established neighborhood setting. I think you are going to like this one.

403 Blairmont Drive, Boone

$925,000
2 Beds 3 Baths 3,478 SqFt. 1.65 Acres ACTIVE Status
Exceptional long range layered mountain views and timeless craftsmanship define this beautifully maintained mountain home, offering nearly 3,500 square feet of thoughtfully designed living space across three levels. The versatile floor plan offers flexibility and includes three distinct living areas, an open loft, dedicated flex space, and a detached one car garage with unfinished space above, presenting outstanding potential for future expansion. Crafted with enduring quality, the home showcases timber frame details, solid wood doors, tongue and groove ceilings, hardwood floors, and an updated kitchen. The main floor offers the ease of one level living with kitchen, dining, living, bedroom, full bath, powder room, and laundry. The living and dining areas open directly onto the wraparound porch, for a seamless connection to the exceptional mountain views. The upper level is anchored by an impressive great room with soaring ceilings, an open loft, and a dramatic wall of windows that fills the room with light, framing the surrounding mountains. Just beyond, the primary suite offers a spa inspired bath with radiant heated floors, a soaking tub, and a beautifully tiled shower featuring a premium multi head shower system. The walkout lower level features a spacious media and game room with access to a large deck. The finished bonus room is ideal for an office, hobby room, or overflow guest space, and an unfinished space is currently used as a workout area and workshop. Major improvements have already been completed, allowing the next owner to enjoy the home with confidence rather than budgeting for major capital improvements. Recent updates include a new jet pump for the well (2025), new heat pump (2025), HARDIE Board ColorPlus siding (2024), new roof (2023), kitchen countertops (2021), 14 new windows (2021), a new garage and lower retaining wall (2020), a new upper retaining wall (2020), Tar Heel Basement Systems waterproofing with sump pump (2019 and 2020), a Vermont Castings gas stove fireplace (2019), a new propane furnace and dehumidifier serving the main level and basement (2018), motorized blinds in the upper living room (2018), and a new water heater (2017). The home also features a whole house water filtration system with UV purification. A pre listing home inspection is available for buyer review, while transferable warranties, including the HVAC extended warranty, HARDIE Board ColorPlus siding warranty, and Tar Heel Basement Systems warranty, provide added peace of mind. Please see the attached Home Updates Summary for a complete list of improvements. Some furnishings, along with select tools, equipment, and exercise machines, may convey. Please refer to the attached inclusions list. Enjoy a peaceful setting just 15 minutes from Boone on the growing east side of Watauga County, with convenient access to the Blue Ridge Parkway, West Jefferson, Wilkesboro, and an easy drive to Winston Salem. Combining breathtaking views, exceptional craftsmanship, remarkable flexibility, and meticulous care, this home is a rare opportunity to enjoy the very best of High Country living.

374 Tinys Mountain Drive, Deep Gap

$925,000
5 Beds 5 Baths 2,887 SqFt. 4.077 Acres ACTIVE Status
Experience sunset magic and sustainable mountain living in this 5BR/5BA mountain cottage, perfectly perched on 4+ acres with breathtaking, layered views of Three Top Mountain. The interior exudes character with soaring cathedral ceilings, board-and-batten accents, and a cozy gas fireplace that has been recently serviced for peace of mind. The kitchen is ready for the home chef with a brand-new gas range and faucet, while the main-level primary suite ensures effortless one-level living. The walk-out basement has been refreshed with new paint and flooring, offering a bright and modern family room alongside two additional guest rooms. Beyond the main home, the property provides an unparalleled "work-from-home" setup with three versatile outbuildings—including a dedicated home office and a workshop—plus a full RV hookup for visitors. Sustainability meets luxury with a full solar array to reduce energy costs, complemented by a whole house ultra-violet water purification system, outdoor oasis featuring a fire pit, stone patio, and established fruit trees. Located just minutes from Downtown West Jefferson, Mountain Aire Golf, and Old Barn Winery, this estate offers a rare blend of secluded retreat and modern updates.

899 Lauren Lane, West Jefferson

$925,000
5 Beds 5 Baths 3,142 SqFt. 0.46 Acres ACTIVE Status
Mountain Retreat – Spacious, Fully Furnished & Move-In Ready Welcome to your dream mountain escape! This beautifully maintained 5-bedroom, 5-bathroom home offers 3,142 square feet of thoughtfully designed living space; perfectly blending comfort, style, and natural surroundings. The open layout provides plenty of room for both relaxation and entertainment with large windows that fill the home with natural light and showcase the native Beech trees that surround the property. This three-story home offers a variety of spaces, making it great for families, guests, or even as a rental property. Each level provides its own unique charm and functionality. Enter the home at the kitchen and dining room area - ready for entertainment and meal preparation. A nice-sized pantry allows for additional storage outside the kitchen cabinetry. Guests can enjoy sitting at the kitchen bar or relaxing in the family room with the vaulted ceilings and stone wood-burning fireplace. Through the glass doors, you enter a wrap-around deck with ample seating and dining space. The sunsets are gorgeous, and the ceiling fan provides just the needed breeze. The primary bedroom and ensuite bathroom are located on the main level and open out to the deck as well. Morning coffee has never tasted better. The current dining room could also be another bedroom with a full bathroom. The sellers preferred to use it as a dining space. Upstairs, the second level features a spacious loft that overlooks the main-floor living room. You’ll find two bedrooms, each with an ensuite bathroom. The upper level is so inviting and offers many options – Music area, playroom, reading area, the possibilities! Downstairs on the lower level of the home, enjoy another gathering area for movies or game night. A dry bar awaits in the hallway next to the second fireplace. A dedicated laundry area houses more storage shelves, an ironing area, and a folding area. The unfinished space beside it is just made for holiday décor storage. Two more bedrooms share the adjoining bathroom. The fifth bedroom has been delightfully converted into a dedicated art studio due to the natural light emitting through the windows - an inspiring space for creativity, hobbies, or use as a home office. Outside the lower level, enjoy another wonderful furnished deck that whispers invites for soaking in the peaceful surroundings, or lounge in a hammock listening to nature. The quiet neighborhood enhances the sense of nature and retreat, while still being a short drive from local dining, shopping, and entertainment options. Nearby parks, trails, and golf courses add even more appeal to this already exceptional property. Highlights: Offered furnished, excluding 2 chairs and artwork sentimental to the sellers. Multiple gathering areas. 5 bedrooms and 5 full baths. Meticulously maintained. Dedicated art studio, multiple covered decks, quiet neighborhood removed from hustle and bustle but less than 10 minutes to town – shopping, dining, entertainment. This move-in-ready mountain home offers the perfect balance of tranquility and convenience—ideal as a full-time residence, vacation getaway, or investment rental. Schedule your showing today! Info for joining Beech Mountain Club can be found here: https://beechmtn.club/join-us/ See two attached proposals for short term rentals ranging from $55k-$100k

167 Rhododendron Drive, Beech Mountain

$924,630
2 Beds 2 Baths 1,258 SqFt. ACTIVE Status
Welcome to Craig 203 — Mountain Living at It's finest! This short term rental approved condo is located at 198 Ramblestone Terrace in the heart of Watson Gap Village. Craig 203 offers a rare combination of breathtaking mountain views, smart design, and effortless access to the premier amenities and outdoor adventures of Blue Ridge Mountain Club. This thoughtfully designed floor plan showcases an open-concept kitchen, dining, and great room anchored by a stunning stone fireplace — the perfect setting for gathering with family and friends. Step onto the expansive back porch, complete with a built-in grilling kitchen, and enjoy seamless indoor/outdoor living and stunning mountain views all year long. Expertly furnished and move-in ready, this home includes modern conveniences like a lobby elevator, a stylish communal lounge, and covered parking — all designed for a low-maintenance, lock-and-leave lifestyle. This condo is offered fully furnished with a short list of exclusions. Craig 203 invites you to relax and soak in the beauty of the Blue Ridge Mountains! This condo is the perfect place to for those building in the community, to call home during the build process or those interested in receiving rental income while home is not in use.

198 Ramblestone Terrace Unit 203, Boone

$924,000
3 Beds 3 Baths 2,866 SqFt. 2.016 Acres ACTIVE UNDER CONTRACT Status
Welcome to your quintessential mountain retreat! Nestled in a private setting with breathtaking mountain views, this charming cabin offers the perfect blend of comfort and investment potential with short-term or long-term rentals. Whether you're seeking a primary residence or a serene getaway, this furnished home is designed to meet your needs. The main level features a spacious open layout, ideal for entertaining and relaxation. Enjoy cozy evenings in the great room, complete with a gas fireplace, soaring ceilings, and skylights that flood the space with natural light. The great room transitions effortlessly into the open dining area and kitchen, making it perfect for gatherings and family meals. The main level includes two inviting bedrooms and a full bathroom, along with a convenient laundry area. Upstairs, discover the expansive primary suite, a true sanctuary with ample space and privacy. An additional bonus room on this level offers flexibility for guests or family. The lower level boasts an additional family room, perfect for movie nights or relaxation, along with a full bath for convenience. Step outside to savor the fresh mountain air on the beautiful covered deck areas, perfect for morning coffee or evening sunsets. The sellers have meticulously taken care of this property, including a new roof installed in 2025, ensuring peace of mind for years to come. Don’t miss this opportunity to own a slice of mountain paradise.

211 Wades Lane, Vilas

$915,000
0.499 Acres ACTIVE UNDER CONTRACT Status
This outstanding 0.499 +- ac. tract has over 100' of frontage on busy U. S. Hwy. 421 South in Boone, North Carolina. This parcel along with two other parcels (MLS #'s 235014 and 243925) is part of an assemblage totaling 4.160 +- acres being offered for sale that is ideally suited for a variety of commercial uses. The property is zoned B-3, General Business, and is located in a strong commercial growth area in Boone with retail shopping centers, hotels, convenience stores, restaurants, public schools, automobile dealerships, and multifamily housing nearby. A number of developments are currently being planned in the vicinity, and should be under construction in the near future. There is easy access from this property on East King St. to Appalachian State University and downtown Boone. The eastern property line of the three parcel assemblage borders a 60' public right-of-way (Yosef Drive), and with a driveway permit would access Highway 421. The house situated on the property does not add any value, and no representations are made. This is an great opportunity to develop a commercial project in a vibrant, well located area with major highway exposure!

1525 S U. S. Highway 421, Boone

$909,900
3 Beds 4 Baths 2,775 SqFt. 1 Acres ACTIVE Status
Wind the day down beneath painted skies as the sun slips behind the Blue Ridge, casting a warm glow across this inviting mountain retreat. Perfectly positioned just above 4000 ft in elevation to capture coveted southwest exposure, this thoughtfully designed one-level home blends comfort, privacy, and effortless living in the heart of North Carolina’s High Country. Inside, an open floor plan welcomes you with a gas-log fireplace and a striking wall of windows framing long-range views. Three spacious en-suite bedrooms and a dedicated office provide both flexibility and privacy, all enhanced by custom plantation shutters throughout. The primary suite offers a true sense of retreat, featuring a vented gas-log fireplace, dual closets, including a generously sized walk-in, and a spacious bath designed for relaxation. Step outside to a large deck made for evening gatherings and quiet mornings alike, with a covered section for those spring showers. The usable yard is a rare find in the mountains, offering space to expand or simply unwind in the natural surroundings. A level driveway and private dead-end road enhance the home’s accessibility and peaceful setting. Located just two miles from the Blue Ridge Parkway, with convenient access to George Hayes Road and major routes including 321 and 421, this home keeps you close to everything while maintaining a sense of escape. Enjoy quick trips to Blowing Rock and Boone, afternoons spent at Bass Lake or Price Lake, hiking along the Mountains-to-Sea Trail, or skiing at App Ski Mountain. With Goshen Creek nearby and a quiet neighborhood that permits only longer-term rentals with a three-month minimum, this property offers both serenity and lasting value. Whether you’re searching for a full-time residence or a mountain getaway, this home captures the essence of High Country living—where sunsets linger and every day feels like a retreat.

880 Algonquin Drive, Boone

$899,999
4 Beds 4 Baths 2,008 SqFt. 0.75 Acres ACTIVE Status
BREATHTAKING LONG-RANGE MOUNTAIN VIEWS! Welcome to Mountain Top at Linville Falls, an exceptional mountain retreat located in the gated Blackpoint at Linville Falls community. The views are truly the star of this property—expansive Blue Ridge Mountain vistas provide an incredible backdrop for morning coffee, brilliant fall color, mountain sunsets, and evenings under the stars. Offering 4 sleeping areas, 4 baths, and accommodations for up to 17 guests, this home is ideally suited as a primary residence, second home, family retreat, or established vacation-rental investment. The spacious great room features an impressive floor-to-ceiling stone gas fireplace, while the well-appointed kitchen offers granite countertops, stainless steel appliances, gas range, bar seating, and a large dining area designed for gathering. Entertainment spaces continue with a three-season room featuring a fireplace and pool table, an expanded outdoor deck, hot tub, and separate firepit area—all designed to take advantage of the peaceful mountain setting. Additional features include a main-level king suite, multiple guest suites, bonus sleeping areas, Wi-Fi, air conditioning, covered outdoor living, and pet-friendly rental appeal. For investors, this property offers an important advantage: an established and highly rated vacation-rental history. Guests have consistently praised the spectacular views, spacious accommodations, cleanliness, amenities, and suitability for large families and groups. The home has hosted family vacations, reunions, holiday gatherings, golf trips, birthdays, and High Country getaways, with numerous guests expressing their desire to return. The location is equally impressive. The home is less than one mile from the Blue Ridge Parkway at Milepost 317.5 and directly across Hwy 221 from Linville Falls Winery. Enjoy quick access to Linville Falls, Linville Gorge, Grandfather Mountain, hiking, waterfalls, fishing, mountain biking, and countless outdoor adventures. Banner Elk, Sugar Mountain, Beech Mountain, restaurants, shopping, skiing, wineries, and other High Country attractions are all within easy driving distance. Located within the gated Blackpoint at Linville Falls community, this property combines privacy and mountain tranquility with convenient access to everything visitors love about Western North Carolina. Whether you're searching for a personal mountain escape or a property with proven vacation-rental appeal, 137 North Ridge Lane offers a difficult-to-duplicate combination of incredible views, location, amenities, and established guest history. Come for the view. Stay for the experience.

137 Northridge, Newland

$899,905
3 Beds 4 Baths 3,305 SqFt. 7.6 Acres ACTIVE Status
Completely reimagined with elevated design and extensive high-end renovations, this turnkey mountain retreat captures sweeping long-range Blue Ridge views from a serene 7-plus-acre setting. Blending the timeless character of the High Country with the comfort and efficiency of a substantially updated home, the property offers four bedrooms, three-and-a-half baths, a dedicated office, a one-car garage and a full unfinished basement with future expansion potential. Thoughtfully designed for everyday living and entertaining, the open-concept floor plan is filled with natural light and showcases custom kitchen cabinetry, granite countertops, a generous center island, luxury flooring and a warm great room anchored by a stacked-stone gas fireplace. Two primary suites, one on the main level and one upstairs, provide exceptional flexibility for guests, multigenerational living or short-term rental opportunities. The upper level also features two additional guest bedrooms and a beautifully appointed bath, while the primary suite offers a spa-inspired retreat with a freestanding soaking tub, double vanity, and walk-in shower. Outdoor living is central to the experience, with a wraparound covered porch ideally positioned for rocking chairs, quiet mornings and panoramic mountain views. A six-person hot tub just off the porch provides the ideal place to unwind after a day exploring the High Country. The property includes approximately one fenced acre surrounding the home, plus six additional acres of open pasture, ideal for horses, hobby farming, recreation, or simply enjoying the privacy and beauty of the landscape. This rare combination of usable acreage, long-range views and convenient access is increasingly difficult to find. Just four minutes from Linville Falls Winery, five minutes from the Blue Ridge Parkway and approximately 25 minutes from downtown Banner Elk, the home offers easy access to dining, hiking, outdoor recreation and the area’s year-round attractions. Extensive improvements include approximately 1,400 square feet of added heated living space, a one-car garage and 1.5 additional baths. Major upgrades include two new HVAC systems with all-new ductwork, a tankless water heater, buried propane tank, new metal roof, new gutters, fresh interior and exterior paint, luxury vinyl plank flooring throughout, a fully renovated kitchen with custom cabinetry and new appliances, completely updated baths, an expanded front porch, rear deck, split-rail fencing, propane grill hookup and a six-person hot tub. Note: Professional measurements indicate a 624-square-foot difference from tax records. The Certificate of Occupancy is available in the documents for review.

121 Shady Oaks Lane, Newland

$899,900
3 Beds 3 Baths 2,335 SqFt. 2.64 Acres ACTIVE Status
Discover your private sanctuary, 5515 Cedar Cove Way, in the renowned Coves Mountain River Club. This 3 BR 2.5 BA home is on 2.67 acres at the end of a quiet cul-de-sac. With a forest backdrop, the lush landscaping and river stone roots the home naturally into its woodland surroundings. Rarely do walk-out basements come w/mountain views—this home enjoys stunning, mountain vistas from both levels and the porches and decks are an indoor/outdoor retreat. Through the trees is a trail to a magnificent waterfall and further on, the Johns River, the vineyard, garden, and River Barn. Step inside and be captivated by the Grandfather Mountain view, a living canvas right outside. A gorgeous stone fireplace anchors an open floor plan. The inviting back porch is your outdoor living room; vaulted ceilings of tongue and groove wood and wood beams are topped with a king post truss. The porch is floored w/low maintenance composite decking. It is an ideal spot, year-round, to soak up mountain air, savor sunsets and the change of seasons playing out over the mountain ridgetops. The kitchen has tons of storage and workspace, custom cabinets, granite counters illuminated by under cabinet lighting, a travertine backsplash, an island w/seating, dual GE® wall ovens and gas cooktop, ultra quiet Bosch Silence Plus 44dB dishwasher, and an automatic drawer microwave that slides out for easy top-down access. The walk-in pantry has built in shelves, and outlets for charging your cordless gadgets. The tranquil Primary BR enjoys the Grandfather Mountain view too! Large windows face the view. A clerestory (wide but shallow) window over the bed pulls natural light in. The tailored spaces of the primary bath are your personal oasis for waking up and winding down. Natural light fills the walk-in shower from a window at the top. A thick glass door keeps the shower warmer and prevents water from splashing out. Dual granite vanities shine. Behind a pocket door, the walk-in closet was designed for effortless organization, with tailored cabinetry, drawers, and versatile hanging bars. Looking for 1-level living? It’s here! The main level features a laundry room w/sink and cabinet, and easy garage access with no steps. In the lower-level den, 2 sliding glass doors open directly to the concrete patio and manicured lawn. Immerse yourself in nature; smell honeysuckle in summer and fallen leaves in autumn. In the den: wet bar, cabinetry, and a spot for a fridge; ideal for beer and a ball game, or binge watching your favorite new series. There are 2 guest BR. A full bath is floored w/ceramic plank tile that boasts a realistic wood finish, and the tub/shower combo has striking linear tile. Also on the LL is a flex room, w/workbench and shelves, that can be a workshop, fitness room, or storage. Double doors exit to a concrete pad and the back lawn. There’s room for your UTV or other toys. The home's foundation is Superior Walls® precast concrete, reinforced w/steel. A whole-house Generac® generator is included. The Coves is a 3,200 acre gated community on 5 miles of Johns River, with a trail system, river access areas, picnic pavilions. 2 Equestrian Centers. Community Garden. Vineyard. Pickleball. Dog Park. Mountain-top clubhouse, pool, fitness center, locker rooms, kitchen, viewing decks, fire pits and more! 500K acre Pisgah National Forest and Wilson Creek River Area across the road! 1.25 hour drive to Charlotte/Asheville, mins to Lenoir, Blowing Rock, Morganton, Blue Ridge Pkwy

5515 Cedar Cove Way, Lenoir

$899,900
3 Beds 3 Baths 3,263 SqFt. 0.31 Acres ACTIVE Status
"$10,000 FURNITURE CREDIT OFFERED!!!" Perfection on Beech Mountain — fully reimagined from top to bottom and priced to move. Over 3,200 square feet, this 4-bedroom mountain retreat that easily sleeps 12 has been completely transformed with a renovation that leaves nothing untouched. The timeless kitchen anchors the home with warm white oak color cabinetry, stunning countertops, and all-new appliances — the kind of kitchen that actually gets used. Every bathroom has been updated, every deck has been upgraded, and yes AC , a rare and welcome luxury at this elevation. Multiple layers of decking pull you outside into the treetops, with a hot tub ready for post-ski nights and stargazing. The generous lower level is wide open for whatever you need it to be — movie theater, game room, gathering space for the whole crew. Beech Mountain living at its best, without the renovation headache. Come see it.

120 Wintergreen Way, Beech Mountain

The information from this search is provided by the High 'Country Multiple Listing Service. Please be aware that not all listings produced from this search will be of this real estate company. All information is deemed reliable, but not guaranteed. Please verify all property information before entering into a purchase.”