Refine Search
Sort by
$989,000
2 Beds 4 Baths 2,096 SqFt. 0.36 Acres ACTIVE Status
Stunning new build just minutes from Down town Blowing Rock. Nestled on a wooded lot with long range views. All modern amenities with the feel of a mountain retreat. Large front porch to entertain guest on while admiring the view. Inside the open living area is 2 stories with wood ceilings and huge antler chandelier. Greatroom has wood burning fireplace and plenty of windows for natural light. Look up and you will see the balcony from the upstairs sleeping loft and secondary bedroom/bath. Great view from the upstairs balcony looking down over the greatroom and kitchen. Greatroom ceiling has two dormer windows allowing addition light from outside. Kitchen has 42 inch cabinets, solid service countertops, stainless appliance and a 8 ft island for addition seating. Large primary bedroom and bath on first floor. Lower level has a huge flex room that can be a den, game room, etc. Also has full bath. Drop zone just inside hall as you enter from garage. This home has just been dried in and this is a perfect time for a buyer to help make some selections on the finishes. Call Charles Major for a tour or any questions you may have. Certificate of Occupancy will be obtained at completion. Estimated completion date is October 31.

201 Jans Mountain Road, Blowing Rock

$985,000
3 Beds 2 Baths 1,534 SqFt. 0.47000000000000003 Acres ACTIVE Status
Location - HUGE WATERFALL - Awesome contemporary home! Welcome to your own private mountain paradise! This modern home offers something that no one else gets to have: your own private cascading waterfall just steps from your amazing back deck, creating a stunning backdrop of rushing water year round. Specatular blend of contemporary design and breathtaking natural surroundings! Only one buyer will get to have this!! Expansive 750 sf of outdoor living space designed for entertaining and relaxation, featuring a custom bar area, plenty of seating around a firepit, a hot tub, and multiple spaces to gather. Whether you're enjoying morning coffee overlooking the falls, or hosting sunset cocktails, or simply unwinding, this property offers a lifestyle unlike any other. Inside the open concept floor plan are 3 bedrooms, 2 baths with tasteful modern finishes, an updated kitchen, and comfortable spaces designed for mountain living. There is a surprise bonus room, which is a very cool, cozy, un-permitted bedroom and bath off the kitchen. It's added space but not included in the SF of the home, but it gives the home a wonderful, spacious feeling. Large windows in the living area bring the outdoors in, filling the space with natural light and views of the waterfall. Besides the waterfall, the home has a beautiful yard and gardens, and a 1-car garage in a lovely secluded neighborhood. This is truly TRULY a rare opportunity. The home is sold furnished, with a few exceptions that have blue NFS tags. Art pieces do not convey but are sold separately. There is a list of individual prices in the kitchen. There is also a whole house generator. This home is surrounded by unparalleled natural beauty yet conveniently located between Boone and Banner Elk, and close inside Seven Devils (you don't even go up the mountain!). Enjoy easy access to skiing, hiking, dining, shopping and all that the High Country has to offer. Rarely does a property offer such a spectacular natural setting. This is someone's dream come true!

207 Woodwinds Lane, Seven Devils

$985,000
2 Beds 3 Baths 3,585 SqFt. 35.292 Acres ACTIVE Status
Own the Mountain. Gather the Crew. Escape Everything. This isn’t just a cabin in the mountains — this is your own private mountainside retreat with almost 36 secluded acres, long-range layered views, room to roam, and the kind of privacy you have been dreaming about! Tucked at the top of a long, winding, tree-lined driveway, this rustic mountain hideaway feels like its own world. Whether you are looking for a family compound, a weekend adventure basecamp, a hunting retreat, or simply a place where everyone can spread out and breathe, this property delivers. With massive indoor and outdoor living spaces and fondly known as “the gathering place” — and for good reason. On the covered porch enjoy your morning coffee with mountain views, late-night stories under the stars, kids running through the yard, friends piling in for long weekends, and family memories that feel bigger out here. This is where everyone comes together. Inside, warm wood finishes, hardwood floors, and a floor-to-ceiling stone fireplace create the perfect mountain-lodge feel. The open-concept kitchen, dining, and great room are made for big groups, big meals, and long evenings by the fire. The kitchen truly sits at the heart of the home with granite countertops, stainless appliances, tons of cabinet space, and dining space for the whole crew. The main level offers easy living with two spacious bedrooms, a shared full bath featuring a walk-in tile shower and whirlpool tub, plus a mudroom/laundry room built for real mountain life. Come in from a muddy side-by-side ride, a day of target shooting, hunting, hiking, or working the land, and drop everything before heading back into the warmth of home. Upstairs, a sleeping loft provides perfect overflow space for kids, guests, or weekend visitors, while an additional bedroom with a private full bath can easily function as a primary suite. Downstairs, the fun continues with a large family room/game room anchored by a wood-burning stove. Enjoy the pool table, card table, movie nights, and mountain weekend energy. There is plenty of space for big groups to relax, play, and stay awhile, plus additional overflow sleeping space and a full bathroom with walk-in shower. Outside is where this property really separates itself. Nearly 36 private acres means room for hiking trails, winding four-wheeler paths, hunting, target shooting, exploring, and creating the kind of outdoor lifestyle most properties simply cannot offer. Add trails throughout the land, ride side-by-sides, bring the mountain toys, and make this acreage work exactly the way you want it to. The two-car garage offers space for all the essentials — side-by-side, lawn equipment, kayaks, fishing gear, tools, tractor, and anything else needed to maintain and enjoy your own slice of mountain country. With freshly stained covered porches, wood siding, generous parking, good yard space, and unmatched seclusion, this property is ready for memory-making on a larger scale. This is the one for families who want a true getaway. For friends who want a mountain basecamp. For buyers who want privacy, acreage, views, adventure, and a home that can handle a crowd. Bring the family. Bring the toys. Bring the stories. This mountainside retreat is ready for its next chapter. Schedule your showing and come experience what almost 36 private acres in the mountains really feels like.

4098 Roundabout Road, Creston

$985,000
3 Beds 4 Baths 3,140 SqFt. 3 Acres ACTIVE Status
Exceptional Home Offering Stunning Views of Grandfather Mountain along with multiple mountain ranges. A Perfect Mountain retreat, less than 2 years old, built and owned by a general contractor with quality craftsmanship and attention to detail throughout. Enjoy the benefits of a circular drive and two access points to the home, including driveway access and additional parking for both lower level and main level. Located in southern Ashe County, with convenient year-round access, just 1.5 miles off Highway 221, makes travel easy while still enjoying the privacy and serenity of the mountains. Constructed with thicker footers and 2x6 exterior walls, this home was built with durability and efficiency in mind. The low-maintenance LP Smart Siding exterior, accented by striking Douglas Fir beams, and metal roof creates a timeless mountain-style appearance. Situated on 3 acres, the home was thoughtfully positioned in the center of the property to maximize privacy and take full advantage of the view. With over 3,100 square feet of living space, the interior features a spacious open-concept design highlighted by a dramatic two-story living area with tongue- and-groove ceilings, abundant glass, and breathtaking mountain views. Tinted windows provide added comfort and energy efficiency while enhancing the enjoyment of the scenery. The living room is anchored by a beautiful stone fireplace and flows seamlessly into the kitchen and dining area. The upscale kitchen features quartz countertops, a large center island with bar seating, stainless steel appliances, glass cooktop with downdraft vent, and double ovens. Real hardwood flooring extends throughout the main and upper levels. The main-level primary suite offers convenience and comfort with a luxurious en-suite bath featuring double quartz vanities, a walk-in tile shower, and a walk-in closet with custom built-ins. A spacious laundry room and convenient half bath are also located on the main level. Upstairs, two guest bedrooms with custom closets, share a full bath. The finished lower level provides excellent flexibility with a large den/family room opening to a covered patio, a full bath, rough- in kitchenette area with additional refrigerator space, 2nd laundry room, and a versatile flex room suitable for a home office, playroom, gym, or additional sleeping area. Located behind the gated entrance of Christmas Mountain, yet not subject to the subdivision restrictions, this property offers far more freedom and privacy than a typical neighborhood setting. Surrounded by larger acreage tracts, including nearby 10-acre parcels, the setting feels peaceful and secluded while remaining just 10 minutes to downtown West Jefferson and approximately 20 minutes to Boone. A fantastic High Country location with quality construction, incredible views, and modern mountain style.

925 Red Sleigh Way, Fleetwood

$985,000
2 Beds 2 Baths 1,264 SqFt. ACTIVE Status
Craig Condominium 303 offers an effortless approach to mountain living, combining the convenience of single-level living with the elevated perspective of an upper-level residence in Watson Gap Village. Located within easy reach of many of BRMC’s four-season experiences, the home creates a natural connection to dining, wellness, gathering spaces, and the everyday rhythm of life on the mountain. Designed for both comfort and ease, the residence features an open-concept kitchen, dining, and living area where daily life and entertaining flow naturally together. Large doors extend the living space onto a generous covered porch, creating an inviting setting for outdoor dining, grilling, or simply enjoying the mountain air with family and friends. Positioned on the upper level, the home enjoys an airy feel and enhanced village views that further connect the indoor and outdoor experience. Both bedrooms feature en suite baths, offering privacy and comfort for homeowners and guests alike. The primary suite serves as a true retreat, where a vaulted ceiling and private porch overlooking Watson Gap Village create a sense of openness, light, and quiet luxury. The result is a space that feels both grand and welcoming—a place to begin and end each day with a connection to the surrounding mountain setting. Thoughtfully designed and exceptionally livable, Craig 303 offers a seamless transition into life at BRMC, where the ease of a low-maintenance home is paired with immediate access to the experiences, connections, and traditions that define the community. At Blue Ridge Mountain Club, life extends well beyond the home—shaped by access to miles of trails, a full-service wellness and fitness center, dining experiences, and a calendar of seasonal gatherings and traditions. Set within more than 6,000 acres of mountain landscape, the community offers a rare balance of outdoor adventure, daily convenience, and meaningful connection.

198 Ramblestone Terrace Unit 303, Boone

$985,000
2 Beds 2 Baths 2,488 SqFt. 5.01 Acres ACTIVE Status
Beautiful CertainTeed Cedarmil siding one owner home with Anderson windows built by Tony Catoe WITH NEWLY ENHANCED VIEWS FROM BOTH DECKS. Property encompasses over 5 acres so tree trimming is easy. ORIGINAL HOME PLAN WAS FOR 3 BR - OWNER COMBINED SPACES FOR A LARGER FAMILY ROOM BUT EASY CONVERSION TO 3 BR plus the loft with sleeping space. Final survey and certificate of occupancy was issued in 2008. Homesite plus acreage below the home total approximately 5 acres. The oversized double car garage is not heated. A social level Beech Mountain Club membership is current; if buyer is interested in becoming a member additional new member and sports level upgrade would have to be paid. See information in Documents, but the change in the new member fee from $25,000 to $35,000 has been extended to September 1st. The home is beautifully and fully furnished with upper end furnishings, inside and on the upper deck and includes most wall art, kitchenware and miscellaneous items buyer may wish to keep. The main level has an open concept kitchen with walk in pantry, dining, living area, including an appliance garage in the kitchen. The primary bedroom with large walk in closet and full bath, which has heated floors, a refrigerator and a coffee bar behind the appliance garage, are also on this level. The loft could easily accommodate sleeping quarters and there is a pull out sofa/sleeper and stowaway bed there. The family room downstairs has a Lopi Berkshire Direct Vent propane heater. The home is equipped with central heat and air, currently has DirecTV and Skybest services for tv and internet, A1 Pest Control is on a quarterly maintenance schedule and a 1000 gallon propane tank services the furnace, stove, grill and fireplace. The crawlspace is encapsulated with a dehumidifier. Electricity averages between $65-$110 depending on the season and water/sewer/trash pickup is $136.64/mo. Located between the 17th tee of the Beech Mountain Club Golf Course and the Beech Mountain Club Recreation Area, in a less densely populated area, it is quiet and lots of people walk to Lake Coffey and the recreation center where fitness, pickleball, tennis, a cafe and pavilion, as well as administrative office, media room and social room with kitchen are located. A buyer would be well advised to sign up for the one hour tour of the three campuses which make up the Beech Mountain Club to realize just how inclusive it is throughout the year. In addition, this area is not far from Beech Mountain Resort, an all season resort featuring winter sports as well as summer mountain biking and concerts. With hiking trails off of the 67 miles of road within Beech Mountain, there is always an outdoor adventure waiting for you. Other businesses on the mountain offer restaurants, concerts, a general mercantile, marketplace, putt putt golf and hotels. Events range from an annual kite festival to the Autumn at Oz event returning this year. Buckeye Recreation Center is a must for those that may not need all the golf/pool/dining amenities offered at the Club. Indoor and outdoor tennis, pickleball, summer children's camp, basketball, fitness and areas to rent for occasions as well as a playground and walking path above Buckeye Lake are all available at a low cost, whether a it is a daily rate or you want to join the Center for reasonable fees.

107 Woodridge Rd + 4.6 acres, Beech Mountain

$985,000
113 Acres ACTIVE Status
Absolutely Endless Opportunities for this approximate 113 continuous Acres in the Piney Creek area of the Blue Ridge Mountains! No Restrictions. The property is about 95% wooded with Hardwoods and White Pines, much of which is harvestable if you're looking for an immediate return on your investment. Year round Springs on the property and a couple ideal sites to build a spring-fed Pond. As is, the property is an absolute Hunters paradise. Property has been recently Surveyed. Road bed through lower part of the property and 4 wheeler paths throughout entire property. Multiple homesites and potential mountain views for an ideal Mountain Estate! Property borders the Virginia State Line on the North side. Minutes from the New River, Blue Ridge Parkway, and Grayson Highlands State Park. So much here to Offer!

TBD Phipps Dairy Road, Piney Creek

$975,500
4 Beds 3 Baths 2,405 SqFt. 0.28 Acres ACTIVE Status
Welcome to this exceptional 2026 new-construction home in The Village at Grandfather, a gated community in Banner Elk, built by respected Copper Nail Builders. Thoughtfully designed for effortless mountain living, this 4-bedroom, 3-bath home features a primary suite on the main level with a tray ceiling and spa-inspired bath offering a walk-in shower, soaking tub, and double vanity. A flexible main-level room with full bath provides an ideal office, guest space, or additional bedroom, while the main level also offers a convenient laundry room and impressive 10+ foot ceilings throughout the living areas. Upstairs are three additional bedrooms and a full bath, providing comfortable accommodations for family and guests. Enjoy a two-car attached garage, paved and gentle driveway, flat and usable yard, and easy year-round access. The community offers underground utilities—including city water, sewer, electric, natural gas, phone, and high-speed fiber optic cable—along with paved roads for added convenience. A 1-year builder warranty provides peace of mind. Experience the ease, quality, and beauty of brand-new mountain living in a coveted Banner Elk location. Some photos/renderings have been virtually staged. ** Estimated Date of Completion is September 25. A Certificate of Occupancy has not yet been obtained.**

467 Linville River Drive, Linville

$975,000
2 Beds 3 Baths 1,654 SqFt. 1 Acres ACTIVE Status
Hard to find Greystone Condo in Elk River. This two bedroom, two and a half bath condo offers the convenience of single level living, split floor plan design, and the opportunity for a buyer to add their finishing touches. As you enter the condo, you are greeted by cathedral ceilings with exposed beams, a stone gas fireplace, and an abundance of natural light. The remodeled kitchen is a standout feature, showcasing high end appliances and a stylish design that makes both everyday living and entertaining effortless. The thoughtfully designed floor plan provides comfortable living spaces, two bedrooms with ensuite bathrooms, a half bath, and a dedicated laundry room, all conveniently arranged on one level. Storage will never be a problem. The primary suite features 2 walk in closets. The laundry room offers custom cabinets with plenty of room for your necessities. Below the unit there is a walk-in encapsulated crawlspace with double doors and a concrete pad for golf cart storage. Located in the sought after Elk River community, this condo offers an exceptional mountain lifestyle surrounded by the beauty of the Blue Ridge Mountains. The private, member owned community is centered around a Jack Nicklaus Signature Golf Course and offers an impressive collection of amenities, including tennis, pickleball, a state of the art Wellness Center, equestrian center, pool, fishing, hiking trails, and a private airport. Enjoy nearby restaurants, shopping, outdoor recreation, and cultural attractions in Banner Elk. This condo provides an ideal combination of low maintenance living, luxury amenities, and easy access to everything the North Carolina High Country has to offer. Whether you are looking for a mountain retreat, second home, or full time residence, this condo offers a rare opportunity to become part of one of the High Country's most distinguished communities.

659 Clubhouse Drive Unit D2, Banner Elk

$975,000
3 Beds 4 Baths 1,943 SqFt. 0.39 Acres ACTIVE UNDER CONTRACT Status
Come experience elevated mountain living in this newly constructed luxury retreat on Sugar Mountain, where contemporary design meets the beauty of the Blue Ridge Mountains at over 4,500 feet in elevation. Offering a treehouse-like setting surrounded by nature, this beautifully designed home features 3 spacious bedrooms, each with a private ensuite bathroom, making it ideal as a primary residence, mountain getaway, or investment property. Designed for effortless MAIN LEVEL LIVING, the open floor plan showcases high ceilings with custom white oak wood beams and expansive windows that fill the home with natural light while framing the mountain landscape. The great room is anchored by a floor-to-ceiling limestone gas fireplace complete with built-in shelving, creating a warm and inviting gathering space. The open kitchen features a marble center island complete with a waterfall edge, limestone accent wall, and premium finishes that blend mountain character with modern elegance. Upstairs, a versatile flex space is perfect for a home office, reading nook, play area, media room, or bunk room. The upper-level suite offers a spacious walk-in closet with custom shelving and a beautifully appointed ensuite bath. For those considering a mountain investment property, the home's modern design, highly desirable floor plan, luxury finishes, and sought-after location mirror many of the area's top-performing short-term rental properties. Accessibility is equally well considered. A circular driveway provides plenty of parking for multiple vehicles along with easy, nearly level access to the home, making arrivals convenient year-round. Located in one of the High Country's premier resort destinations, you'll enjoy easy access to shopping, dining, breweries, wineries, hiking trails, and outdoor recreation. During ski season, the Sugar Mountain shuttle stops at the end of Rock Spring Circle, while Grandfather Mountain and countless hiking trails are just minutes away. Some photos virtually staged or enhanced. Not offered furnished.

519 Rock Spring Circle, Sugar Mountain

$975,000
4 Beds 4 Baths 2,409 SqFt. 0.04 Acres ACTIVE Status
Immaculate 4BR|3.5BA townhome offering sweeping mountain views, including a stunning view of Grandfather Mountain from the deck! This never-rented gem has been lovingly used as a vacation home and meticulously maintained throughout — boasting rich hardwood floors across the main living areas, a soaring tongue & groove vaulted ceiling, and a striking floor-to-ceiling stacked stone gas fireplace that anchors the living space. New HVAC units and a new water heater offer added peace of mind for years to come. Step outside to the expanded deck, spanning both the main and basement levels, where panoramic mountain views create the perfect backdrop for morning coffee or evening relaxation. The beautifully appointed kitchen features rich wormy cherry cabinetry, elegant Baltic brown granite countertops, a tasteful tile backsplash, and gleaming newer stainless-steel appliances. Also on the main level, the spacious primary suite offers a peaceful retreat with a double vanity, relaxing soaking tub, and tiled shower. Upstairs, two comfortable guest bedrooms share a bath with a convenient tub/shower combo. Downstairs, you'll find a generously sized guest bedroom, a full bathroom, and a second living area with its own deck access — perfect for hosting family and friends. Located in the sought-after gated community of Echota, owners enjoy an incredible maintenance-free lifestyle with unparalleled amenities. The community features two clubhouses, two outdoor pools, one indoor pool, three fitness facilities, a 25-acre riverpark, stocked fishing ponds, plus the exciting new owners-only Summit at Echota amenity center with its spectacular outdoor pool, deck, fitness facility, and skybridge.

287 Ridge Haven Parkway Unit R19B, Banner Elk

$975,000
2 Beds 2 Baths 1,538 SqFt. ACTIVE Status
Mitchell 103 pairs expansive Blue Ridge Mountain views with a more effortless way of living at BRMC. Located within Watson Gap Village, its setting offers walkable access to many of the community’s four-season experiences—creating an easy connection to dining, wellness, gathering spaces, and the natural rhythm of life on the mountain. Thoughtfully designed for both comfort and simplicity, the residence offers an open-concept kitchen, living, and dining space framed by mountain vistas, along with two private bedroom suites and a built-in office nook ideal for longer stays or everyday living. Refined finishes, a highly connected village setting, and a more low-maintenance approach to mountain living make Mitchell 103 a natural fit for those seeking a seamless transition into life at BRMC—without sacrificing comfort, quality, or connection to the community around them. At Blue Ridge Mountain Club, life extends well beyond the home—shaped by access to miles of trails, a full-service wellness and fitness center, dining experiences, and a calendar of seasonal gatherings and traditions. Set within more than 6,000 acres of mountain landscape, the community offers a rare balance of outdoor adventure, daily convenience, and meaningful connection.

188 Ramblestone Terrace Unit 103, Boone

$975,000
3 Beds 4 Baths 2,388 SqFt. 0.41000000000000003 Acres ACTIVE Status
Mountain living meets modern comfort at 428 Cloud Springs Drive! Built in 2020 and tucked beneath the peaks of Sugar Mountain, this beautifully crafted 3-bedroom, 3.5-bath home offers beautiful views of Linville Gorge and the perfect setting for a full-time mountain residence, weekend escape, or investment property with short-term rentals allowed. Step inside to warm mountain character and thoughtful finishes, including vaulted ceilings, custom cabinetry, leathered granite countertops, a live-edge oak bar, wood siding, and a stunning stone fireplace that anchors the main living space. Multiple covered and open outdoor areas extend the living space outside, where you can enjoy the crisp mountain air, Linville Gorge views, and frequent visits from local deer and turkey. Gather around the native stone firepit after a day of exploring the High Country, or enjoy a quiet morning surrounded by the natural beauty of the mountains. A driveway and one-car garage provide added convenience, while public water and sewer make mountain ownership that much easier.Located in Sugar Pointe with a level, paved neighborhood road for an evening stroll, this home puts you in the heart of the Banner Elk and Sugar Mountain lifestyle. Whether your plans include skiing, hiking, dining, relaxing, or simply escaping to the mountains, this is a home designed to be enjoyed in every season. Come experience 428 Cloud Springs Drive and discover your place in the High Country! Broker interest. Seller is listing agent.

428 Cloud Springs Drive, Sugar Mountain

$974,000
4 Beds 3 Baths 2,281 SqFt. 0.44 Acres ACTIVE Status
NEWER SKIWAYS HOME -Architechtually designed - ELEVATION : 4,912 feet. BUILT in 2022. LEVEL Entry, all on one level living, Handicap accessible. LONG RANGE & SKI SLOPE Views. CREEK. Tastefully decorated & Furnished. MAIN FLOOR: Large Great Room & Fireplace, Dining with views, Laundry, PRIMARY Bedroom with covered deck & Large Bath, TWO Guest Bedrooms, Large Guest Bath, Large deck & deck furniture. UPPER FLOOR: Large 16'X21' Loft Bedroom & Bath. LOWER LEVEL BASEMENT : oversized heated two car garage, concreete floored 16'X29' Golf cart garage, Exercise room, storage - could be finished as an extra Bedroom & bath. ONE Block WALK to Carolina Caribbean beginner SKI SLOPE. 2.5 Blocks to other SLOPES. Multi Car Parking on Both sides of the house. Oversized lot with creek. RESTAURANTS across the street. VIRTUAL TOUR: https://my.matterport.com/show/?m=SiByZTZySK7&brand=0. TOWN RECREATION VIDEO: https://www.youtube.com/watch?v=YUnweHKhrEw. 150 MPH Anderson windows, roof & siding. GREAT Place to watch town 4th of July Fireworks

701 Beech Mountain Parkway, Beech Mountain

$969,500
3 Beds 3 Baths 1,904 SqFt. 0.29 Acres ACTIVE Status
Brand new construction in the desirable Misty Mountain subdivision, conveniently located just 10 minutes from downtown Blowing Rock! Thoughtfully designed with white oak flooring, quality finishes, and comfortable one-level living, this home offers both convenience and mountain charm. The open-concept main living area features tongue and groove vaulted ceilings, a stone gas fireplace, and abundant natural light. The kitchen is designed for gathering and everyday living, offering a large island, soft-close cabinetry, quality finishes, and ample cabinet storage. Just off the living room, a spacious covered porch overlooks the backyard and offers seasonal mountain views. The primary suite is conveniently located on the main level and features sliding doors leading to the porch, a walk-in closet, linen closet, and ensuite bath with a tile shower. A guest powder room and laundry space are also located on the main level, making for easy one-level living. Upstairs are two guest bedrooms connected by a Jack-and-Jill bath with tile tub/shower combination, along with a large walk-in closet for additional storage. The stair landing overlooks the main living area below and includes a shelved closet offering even more storage space. Outside, the landscaping beds are ready for spring flowers, and the property offers ample flat parking for guests and everyday convenience. This is a great space for a full time residence, second home, or vacation rental. A wonderful opportunity to enjoy low-maintenance mountain living in a peaceful setting while remaining close to the best of Blowing Rock and the surrounding High Country.

150 Mistletoe Lane, Blowing Rock

$969,000
5.5600000000000005 Acres ACTIVE Status
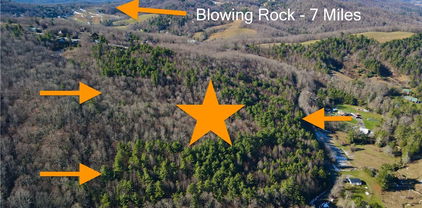
5.6-acre lot six miles from Main Street in Blowing Rock on beautiful Hwy 221 South. This land overlooks the John's River Gorge with endless mountain views including Table Rock and Hawksbill, and backs up to Pisgah National Forest, so the view is forever protected. Gently sloping homesite (Watauga County) where there is currently a small, off-grid cabin. The view is to the South with incredible sunrises and sunsets. Preliminary perc work has been completed. There are trails on the property that go down into Pisgah Forest past huge rock outcroppings and a rocky cliff down to where there is a series of beautiful waterfalls. There is a shared driveway entrance through stone pillars off Highway 221 and then it turns into your own long, private driveway down to the homesite. Build your dream mountain home on this incredibly beautiful piece of mountain land in Blowing Rock with long range views that are protected forever. This lot is deed restricted for one single family home. No developers! Extremely rare opportunity to build your mountain dream home in beautiful Blowing Rock, NC.

2 US Highway 221 S, Blowing Rock

$969,000
27.69 Acres ACTIVE UNDER CONTRACT Status
This magnificent 27.69 acre tract near Boone and Blowing Rock boasts exceptional views and natural water features. Just minutes from the Blue Ridge Parkway, this property is perfect for an estate or small development, offering a private setting for a full-time residence or vacation home. With ample space for recreation and hunting, it’s ideal for a multi-generational buildout with multiple homesites or a secluded retreat. Free from HOA and deed restrictions, the possibilities are endless. The property includes over 1,000 feet of state-maintained road frontage on George Hayes Rd and a 45-foot-wide easement off Grandview Drive for access to the upper sections. The upper topography has flat and gently sloping land for building, with additional siting options on the lower portions with a mix of other sloping and gentle sloping land. A creek and springs run through the center, complemented by rock outcroppings and native trees. Elevations up to 3,800 feet provide cooler summer temperatures. Located just 7 miles from Boone and Blowing Rock, this High Country gem is close to shopping, dining, golf, tennis, hiking, biking, equestrian activities, and more. Ideal for a private retreat, tiny home rental compound, or a small development. Property adjoins common area with Blue Ridge Mountain Club. See it today!

TBD George Hayes Road, Boone

$965,000
3 Beds 4 Baths 3,140 SqFt. 1.43 Acres ACTIVE Status
Mountain living at its best in the gated community of Headwaters at Banner Elk! This beautifully updated 3-bedroom, 3.5-bath FURNISHED mountain home offers a wonderful combination of comfort, character, and exceptional outdoor living. The open main level features a bright, inviting living area with soaring cathedral ceilings, a spacious kitchen with quartzite countertops and updated appliances, and an easy flow into the dining and living spaces—great for gathering with family and friends. The main-level primary suite provides convenience and privacy, and has 2 walk in closets. The expansive wraparound porch creates an ideal place to relax and take in the peaceful mountain surroundings. A covered outdoor living area with a wood-burning fireplace extends the living space and makes cool evenings especially inviting. Upstairs, an open loft provides flexible space for a home office, sitting area, game room, or additional gathering space, along with two spacious guest bedrooms and a full bath. The lower level adds even more versatility with a den, bonus space, full bath, and laundry area, providing plenty of room for guests, recreation, or a second living area. Outside, enjoy a fire-pit area, and a fenced space for you dog. The property also borders Deer Creek Park, offering a beautiful park-like setting just beyond your doorstep. Headwaters at Banner Elk offers an impressive collection of amenities, including a clubhouse with fitness center, theater, game room, gourmet kitchen and great room, lakes for fishing and paddling, tennis, hiking trails, parks, and a dog park. Conveniently located just minutes from Banner Elk and an easy drive to Beech Mountain and Sugar Mountain, this is an ideal mountain retreat, full-time residence, or vacation property. Come experience the relaxed mountain lifestyle and all that 65 Beaver Dam Road has to offer! Home comes with a 14 month free home warranty.

65 Beaver Dam Road, Elk Park

$965,000
3 Beds 3 Baths 3,314 SqFt. 3.517 Acres ACTIVE Status
Centrally located and set on approximately 3.52 acres in Willow Creek Estates, this charming log residence offers privacy plus proximity to the High Country’s many year-round amenities. Located across from Willow Valley Golf Course, a nine-hole par-three course, the property provides convenient access to Boone, Blowing Rock and surrounding destinations. Built in 2014, the home offers approximately 3,300 heated square feet with three bedrooms and three full baths. The main level features a great room with vaulted ceilings and a stone gas fireplace, along with a kitchen fully equipped with stainless steel appliances, including a wine cooler and an adjacent dining area. Two bedrooms and a full bath are also located on this level, along with a laundry area for added convenience. The upper level includes a loft and a primary bedroom suite with a full bath. The lower level provides additional living space with a den or recreation room, a full bath and flexible use of areas suitable for guests or extended living. Currently an extra room has bunk beds and serves as another sleeping area. The recreational room has billiards and air hockey tables, a media-watching area and a bar with a second wine fridge. Amenities include internet availability, a fire pit area, a hot tub and an electric vehicle charging station. Trash service is managed with bear-resistant containers. The large, covered porches are wonderful for all types of weather. Offered fully furnished, the property is currently utilized as a popular short-term rental and is permitted for both short- and long-term rental use, providing flexibility for primary, second home or investment ownership. A discrepancy between the tax measurements and the professional measurements exists, and we have no explanation for this. To our knowledge, there have been no additions.

871 Willow Mountain, Vilas

$960,000
2 Beds 2 Baths 1,544 SqFt. ACTIVE Status
Transform your lifestyle in this luxurious larger floorplan 2-bedroom, 2-bath condo at the heart of Blue Ridge Mountain Club’s The Peaks at Watson Gap, Mitchell Building unit 101. Professionally decorated and furnished by award-winning Dianne Davant Interiors, all furnishings convey with just a few exceptions. The spacious, open, split-bedroom floor plan offers one-level living, featuring a large kitchen, dining area, and living room with a stone gas-log fireplace. Step out onto the deck with a built-in, stainless gas grill w/hood and take in the sweeping mountain views. Each bedroom has an en-suite bath and the primary bedroom closet has a private, quiet workspace if needed for telecommuting while entertaining guests. There's plenty of closet storage inside & Unit 101 also has a 5'x9' indoor, temperature-controlled storage room and 2 parking spaces permanently assigned, one which is covered. The condo also features a video-enabled entry system which offers residents real-time two-way communication for added convenience. Just a short stroll away, the Ascent Wellness & Fitness Center offers workouts against a backdrop of long-range mountain vistas. Enjoy dining or evenings by the fire at popular community spots like the Lookout Grill onsite restaurant and Jasper House. Explore nearby hiking, UTV and ATV trails spanning much of the 6,000+ acre community, or play pickleball, basketball, bocce ball or horseshoes and enjoy picnics at the Watson Gap Park & Pavilion. In the warmer months, visit The Meadows’ seasonal pool, additional pickleball courts, and food trucks for a taste of summer fun. Convenient access to the Blue Ridge Parkway, Appalachian Ski Mountain, Blowing Rock, Boone & many other High Country attractions in our beautiful Blue Ridge Mountains, this low-maintenance condo lifestyle is tailored to the outdoor enthusiast and offers so many amenities, you will never want to leave and awaits you at Mitchell 101.

188 Ramblestone Terrace Unit 101, Boone

$959,900
1 Beds 2 Baths 1,306 SqFt. 0.02 Acres ACTIVE Status
The Ultimate Eagles Nest Living Opportunity – River Club Cottage & Firefly Cove Homesite Experience the best of mountain living with this unique opportunity to own two exceptional properties within the Lodges at Eagles Nest community. This offering combines the charming River Club cottage at 62 Eagle Cottage Lane (known as “Reel Relaxing”) with the expansive 2.4-acre homesite at C52 Firefly Cove—creating the perfect blend of immediate comfort and future possibility. Begin your Eagles Nest journey in Reel Relaxing, a fully finished and beautifully appointed cabin nestled along the banks of the Elk River. Enjoy premium access to world-class trout fishing, the renovated River Club barn, and the endless amenities that make Eagles Nest one of the most sought-after destinations in the High Country. With a proven rental history through Blue Ridge Mountain Rentals, this cottage offers both a welcoming retreat and an income-producing opportunity. While you enjoy life along the river, design and build your dream mountain home on the secluded, wooded homesite at Firefly Cove. Surrounded by mature hardwoods and stunning natural boulders, this 2.4-acre property provides multiple building sites, privacy, and serene natural beauty—all just a short drive from the River Club and the amenities of Banner Elk. This rare package allows you to live in luxury now while you build for tomorrow—a seamless blend of investment, lifestyle, and long-term vision in the heart of Eagles Nest.

62 Eagle Cottage Lane Unit 5, Banner Elk

$959,000
3 Beds 4 Baths 2,881 SqFt. 0.12 Acres ACTIVE Status
Location! Location! Location!! Large 3 Level townhome right in the heart of town and walking distance to restaurants and shopping. Completely remodeled - Kitchen and all bathrooms. New upper deck, ceiling on lower deck, and new expanded parking on street for 175 Pine Village!! 175 now has 5+ parking spaces - the driveway in front of garage, 2 spaces in front of home, 2 spaces on expanded street. New Roof in 2020 AND it has a one car garage. Each bedroom has access to a bath and the downstairs is ready for a small kitchen if you would like to have an apartment. Incredible enclave neighborhood on quiet street right in the heart of Blowing Rock! A charming gem right in town and situated in the treetops.

175 Pine Village Unit 4, Blowing Rock

$955,000
3 Beds 3 Baths 1,643 SqFt. ACTIVE UNDER CONTRACT Status
Experience the perfect blend of privacy, comfort, and spectacular Grandfather Mountain views in this beautifully furnished 3-bedroom, 3-bathroom Chalakee condominium. Ideally situated in the end building at Red Tail Summit, this sought-after residence features an expanded floor plan that provides additional living and dining space, creating a bright and spacious mountain retreat. An elevator within the building provides convenient access, making arrivals with luggage, groceries, and guests effortless. Thoughtfully designed with both style and functionality in mind, the interior showcases hardwood flooring throughout the main living areas and primary suite, exposed timber-frame beams, and a floor-to-ceiling stacked stone gas fireplace. Large windows frame long-range mountain vistas, while the covered deck with built-in gas grill offers an inviting outdoor living space for entertaining or simply enjoying the cool mountain air. The well-appointed kitchen features granite countertops, a tile backsplash, custom cabinetry, and stainless steel appliances, including a gas range. Open to the living and dining areas, it is perfectly designed for effortless entertaining and gathering. The primary suite offers a peaceful escape, highlighted by stunning views of Grandfather Mountain, a spacious walk-in closet, and a beautifully finished bath with a granite double vanity, oversized tiled shower, and quality finishes throughout. Two additional guest bedrooms are tastefully furnished and each is paired with its own full bath, providing exceptional comfort and privacy for guests. Additional enhancements include designer lighting, upgraded soundproofing between walls and ceilings, and numerous custom touches that reflect the care and quality found throughout the home. Located within the gated community of Echota, owners enjoy a low-maintenance lifestyle and access to an impressive collection of resort-style amenities, including two clubhouses, two outdoor pools, an indoor pool, three fitness facilities, stocked fishing ponds, and a 25-acre river park. Owners enjoy access to the Summit at Echota amenity center, featuring a fitness facility, skybridge, and a stunning outdoor pool and gathering area located just a short stroll from Red Tail Summit. Offering remarkable views, quality craftsmanship, and outstanding amenities, this exceptional mountain residence presents a rare opportunity to enjoy the very best of High Country living.

195 Red Tail Summit Unit CF2, Boone

$950,000
24.06 Acres ACTIVE Status
Prime development opportunity just outside Boone city limits! Offering approximately 24 acres in an exceptional location just one mile off Hwy 421 east of Boone, this mostly wooded property combines privacy, long-range mountain views, and convenient access to town. With easy paved access already in place and utilities available, the property offers tremendous potential for development, possible multiple private estates, or a secluded mountain retreat. Adding to the property’s versatility are two existing off-site wells with water rights serving the property, along with an off-site septic location; helping preserve more of the acreage for potential development and enjoyment. Ideally situated near the New River, Brookshire Park, ASU soccer fields, and the Greenway Trail, with downtown Boone and Appalachian State University just minutes away. Large acreage this close to Boone, with views, access, and items already in place, make this property an increasingly rare find.

24 acres Sarah Court Lane, Boone

$950,000
3 Beds 3 Baths 1,582 SqFt. ACTIVE Status
Extraordinary location, view and finishes in this ENTRY LEVEL 3BR|3BA Chalakee condo! Tucked away on the desirable Evening View Lane, known for its seclusion and paved open space, this end-unit offers exceptional privacy, surrounded by lush natural trees. This immaculate, meticulously maintained condo has never been rented and is offered fully furnished, simply move in and start enjoying mountain living. Wake up to the iconic profile view of Grandfather Mountain from nearly every room. Interior finishes include rich oak hardwood floors throughout the main living areas, warm timberframe beam accents, a stacked stone gas fireplace with Douglas fir mantle, and a beautifully appointed kitchen featuring wormy maple cabinetry, granite countertops and stainless-steel GE appliances. Step out onto the covered concrete deck, complete with a built-in gas grill and granite surround — the perfect spot to gather with family and friends while soaking in the spectacular views. Those same views carry into the spacious primary suite, which offers a walk-in closet and a spa-like master bath with double vanity, ceramic tile flooring and a generous tile shower. Both guest bedrooms are generously sized with their own full bathrooms, offering effortless one-level living for owners and guests alike. Located in the sought-after gated community of Echota, owners enjoy an incredible maintenance-free lifestyle with unparalleled amenities. The community features two clubhouses, two outdoor pools, one indoor pool, three fitness facilities, a 25-acre riverpark, stocked fishing ponds, plus the nearby owners-only Summit at Echota amenity center with its spectacular outdoor pool, deck, fitness facility, and skybridge.

164 Evening View Lane Unit CB5, Boone

$950,000
3 Beds 4 Baths 3,221 SqFt. 4.48 Acres ACTIVE Status
Welcome to a beautiful Jim Barna custom bulit log home nestled just above the historic New River. Crossing the bridge you willl feel natures glory in this gorgeous setting. The property features lot 7 of almost 2 acres of wooded delight where the home is situated, and lot 8 of almost 3 acres where a great second building site awaits , or just leave it for the privacy of a serene story-book setting. From the home , as the leaves drop , buyers will be able to see the river not far below . The deck is enormous for family gatherings or a quiet night outside. The railings were replaced in 2024, the deck is composite for low maintenance. The grounds have all different species of flora and wildlife as well. The home itself is a wonderfully cared-for space with vaulted beams and a stone fireplace. The gourmet ktichen is waitng for you to come and prepare a Holiday feast. The primary bedroom is large with its own fireplace and recently renovated bath. The second bedroom is alos on the main level, as well as the laundry. A spacious garage for cars or storage, and outdoor parking is ample. The staircase leading to the second level is unique craftsmenship. A sizable loft, bedroom and full-bath complement the upper floor. This is a one of kind home located about 15 minutes to West Jefferson and Boone and less than 10 to Blue Ridge Parkway and all the amentites of the High Country. some recent upgrades include a new furnace in 2026, AC 2021, Deck rails 2024, Primary bath 2023. The neighborhood is quiet and beautiful. Please come check out the ultimate property today.

180 New River Trail, Fleetwood

$950,000
3 Beds 4 Baths 3,171 SqFt. 0.775 Acres ACTIVE Status
Stunning long-range mountain views and authentic oversized Canadian log construction define this exceptional Elk Ridge retreat. Nestled in a peaceful community of high-end homes, this beautifully maintained property offers the perfect blend of rustic elegance and mountain lodge-inspired design. Upon arrival, you’ll appreciate the care and attention given to the home, along with its tranquil mountain setting. Inside, the main level showcases a dramatic great room featuring a showstopping cathedral ceiling clad in rich tongue-and-groove wood, anchored by massive hand-hewn Canadian log beams that evoke timeless mountain-lodge grandeur. Soaring windows bathe the space in natural light while perfectly framing the expansive long-range views, all centered around a striking 2-story stone fireplace. The well-appointed kitchen features granite countertops, center island, stone accents, and stainless steel appliances, flowing seamlessly into the dining and living areas and out to the expansive deck—ideal for relaxing or entertaining. The spacious primary suite is located on the main level on the view side of the home and continues the architectural theme with vaulted ceilings, exposed log accents, and its own stone fireplace. French doors open directly to the deck, creating a private retreat to take in the mountain views. The oversized primary bath offers a double vanity, tile shower, and a large walk-in closet. A convenient powder room with laundry closet completes the main level. Upstairs, an open loft overlooks the great room and captures mountain views, along with a guest bedroom featuring a unique architectural ceiling design and private bath. The finished lower level provides excellent additional living space, including a family room with stone fireplace and deck access, a guest bedroom with walk-in closet and direct access to the lower deck, and a full bath. The oversized 2-car garage offers ample room for storage, workshop space, and outdoor gear, along with an additional large storage closet. A secondary laundry hookup is also located on this level. Features include whole house water filtration system, smart thermostat, and window tinting. Offered furnished, this property provides a seamless transition for the next owner. Located just 19 minutes to West Jefferson, 27 minutes to Boone, and 11 minutes to Todd Island Park with access to the New River for fishing and kayaking. This home is impressive in photos, but even more captivating in person!

114 Elk Crossing Drive, Todd

$950,000
93.45 Acres ACTIVE UNDER CONTRACT Status
Loves Knob Farm: a rare offering of approximately 93+ acres with a farmhouse, barn, detached garage, and multiple storage buildings and outbuildings - with wooded acreage, sprawling pastures, a stream, and long-range, layered Blue Ridge Mountain views from high-elevation pastures. With the potential for many different uses, this is the perfect spot for a homestead, family estate/legacy property, horse property, working farm, or investment opportunity with potential for development - no zoning and no restrictions!  Offering easy access year-round, this property is just 15 minutes from Appalachian State University and amenities in Boone, but offers ample privacy.  The farmhouse front porch is the perfect place for overlooking the green pastures, and mountains beyond - enjoy Mother Nature at her finest with acres and acres made for exploring and enjoying the cool Blue Ridge Mountain air! The two-bedroom, one bath home, awaiting updates and the right buyer's personal touches, offers a living room, kitchen, mudroom, two bedrooms, and a full bath on the first level - upstairs, find a large finished bonus room and additional unfinished storage area. The farmhouse would also make a great guest home, with the opportunity to build on the acreage! Charming, usable outbuildings near the home, as well as a detached, two-car garage and multi-level storage building, provide ample storage space and room for vehicles and equipment. The serenity of Loves Knob Farm lasts year-round with pastoral and sunset views overlooking the majestic Blue Ridge Mountains! See list of disclosures in MLS supplements.

226 Loves Knob Road, Sugar Grove

$950,000
2 Beds 1 Baths 1,053 SqFt. 93.45 Acres ACTIVE UNDER CONTRACT Status
Loves Knob Farm: a rare offering of approximately 93+ acres with a farmhouse, barn, detached garage, and multiple storage buildings and outbuildings - with wooded acreage, sprawling pastures, a stream, and long-range, layered Blue Ridge Mountain views from high-elevation pastures. With the potential for many different uses, this is the perfect spot for a homestead, family estate/legacy property, horse property, working farm, or investment opportunity with potential for development - no zoning and no restrictions!  Offering easy access year-round, this property is just 15 minutes from Appalachian State University and amenities in Boone, but offers ample privacy.  The farmhouse front porch is the perfect place for overlooking the green pastures, and mountains beyond - enjoy Mother Nature at her finest with acres and acres made for exploring and enjoying the cool Blue Ridge Mountain air! The two-bedroom, one bath home, awaiting updates and the right buyer's personal touches, offers a living room, kitchen, mudroom, two bedrooms, and a full bath on the first level - upstairs, find a large finished bonus room and additional unfinished storage area. The farmhouse would also make a great guest home, with the opportunity to build on the acreage! Charming, usable outbuildings near the home, as well as a detached, two-car garage and multi-level storage building, provide ample storage space and room for vehicles and equipment. The serenity of Loves Knob Farm lasts year-round with pastoral and sunset views overlooking the majestic Blue Ridge Mountains! See list of disclosures in MLS supplements.

226 Loves Knob Road, Sugar Grove

$950,000
3 Beds 6 Baths 7,394 SqFt. 0.71 Acres ACTIVE Status
Expansive and beautiful home with lots of character and tons of features located in the Granada Farms subdivision. Large, main level features a beautiful Kitchen with lots of counter space, an island with breakfast bar, a dining area and a fireplace! The Primary Bedroom has an ensuite bath with dressing table, a separate water closet, and a walk-in closet with cedar accents. The main level also boasts a Dining Room, Living Room and an Office. The large family room, and 2 Sunrooms provide beautiful views overlooking Gunpowder Creek Lake (a.k.a., "the old mill pond".) There is also a large Media/Music Room with vaulted ceiling. The upper level features a second Primary bedroom that has a large bath with garden tub and separate shower, a third bedroom and an additional full bath. There is also a fun play room/flex space. The lower level has a nice den area, a spacious Family Room with yet more water views. The Family Room also has a whirlpool tub and a sauna! The lower level also has a fantastic Billiard Room with wet bar and a second garage! Large back yard with over 200 feet of water frontage for fishing, launching your kayak and more! You can also enjoy golf at The Silos at Granada Farms! This home would be great for multi-generational living. There is just so much to love about this home AND the owner just installed a NEW ROOF, so schedule your viewing today!

10 Riverview Circle, Granite Falls

The information from this search is provided by the High 'Country Multiple Listing Service. Please be aware that not all listings produced from this search will be of this real estate company. All information is deemed reliable, but not guaranteed. Please verify all property information before entering into a purchase.”