Refine Search
Sort by
1584 Hattie Hill Road, Vilas
$620,000
3 Beds ⋅ 3 Baths ⋅ 2,160 SqFt. ⋅ 14.85 Acres ⋅ CLOSED Status
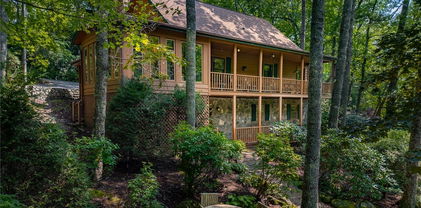
Some homes aren't just for living, they are for restoring you. Tucked into the heart of the Bethel community, this mountain retreat sits on just under 15 acres of breathtaking hardwood forest, where the peacefulness you find is the kind you forgot existed. Choose your journey by taking any of the scenic routes that lead home, and let your worries fade with every curve of the road. Arrive to a nearly level, gracious driveway with room enough for all your friends and family, plus an oversized attached two car garage that makes snowy winter mornings and rainy days a little easier. Step inside and let the craftsmanship speak for itself. Soaring vaulted ceilings, rich woodwork, and an open concept floor plan draw your eye immediately to the centerpiece — a floor to ceiling stone wood burning fireplace that anchors the great room with warmth and character. Picture windows and skylights bathe the space in natural light while pulling the surrounding forest seamlessly indoors. The mountains aren't just the view here, they're part of the home itself. Two bedrooms and a full bath grace the main level, while the entire upper floor is devoted to a sprawling primary suite with a lovely view overlooking your property. Downstairs, the walkout basement has a large finished room with a second stone fireplace offering endless flexibility as a second living area, game room, or whatever suits your lifestyle and beautiful views out of the large picture windows. As if that is not enough, an expansive unfinished space beyond it offers abundant storage or the potential to make it entirely your own and is already equipped with a third full bathroom. Outside, the expansive back deck becomes your personal sanctuary. Mornings begin with coffee and birdsong. Evenings end in the practically new hot tub, mesmerized by the fall colors as the leaves change. When winter arrives, the leaves give way to breathtaking long range views that wrap around you in every direction. Up for an adventure? Hike through your own personal forest, breathe in the fresh mountain air, and make your way down to a charming little stream waiting at the bottom. If you've been craving the quiet of country life with the convenience of a short drive to Boone or Mountain City, this is a must see. It's more than a home, it's the life you've been quietly dreaming of.

1584 Hattie Hill Road, Vilas

23 Stony Creek Loop, Newland
$490,000
2 Beds ⋅ 2 Baths ⋅ 2,796 SqFt. ⋅ 0.25 Acres ⋅ CLOSED Status
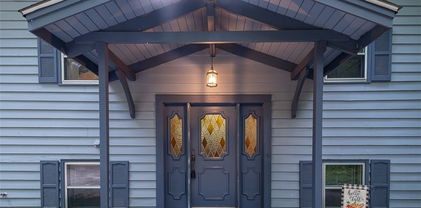
Introducing 23 Stony Creek Loop, a beautiful, year-round home in Linville Land Harbor. Please note the square footage and bedroom/bath count is only for the main home (on the main level and upper level). This is a 2-bedroom, 2-bath home with sunroom and loft, PLUS and ADDITIONAL 808 square foot, 2-bedroom, 1-bath separate living quarters with full kitchen and den! The lower-level "apartment" has a separate entry, and can also be accessed from the house through the garage space. **** The home features a spacious kitchen with lots of cabinets and work space, a 2-story living room with a cathedral ceiling, a main-level bedroom with 2 walk-in closets, hardwood flooring and a large sunroom opening onto a covered deck. The upstairs features a loft area overlooking the living room; an abundance of closet space and attic storage; a large bath with garden tub and walk-in shower. The lower-level garage and a separate storage shed offer excellent storage. Mature, lush landscaping makes this roomy, .25-acre lot the perfect setting for your new mountain retreat. Linville Land Harbor offers so much for owners--a large lake for fishing, canoeing and kayaking, pool, concerts, activies. A 18-hole golf course, tennis and pickle ball are available. This community and property are not to be missed!

23 Stony Creek Loop, Newland

561 Green Hill Circle, Blowing Rock
$1,495,000
4 Beds ⋅ 4 Baths ⋅ 2,484 SqFt. ⋅ 0.56 Acres ⋅ CLOSED Status
Have you ever dreamed of owning a home at the highest point in the Town of Blowing Rock? Perhaps that dream includes a rare, level home site surrounded by lush, old-growth rhododendron and mature trees, with captivating views from both the front and rear of the home. That extraordinary setting exists—and it can be yours at “Top of the Rock.” Green Hill Circle sits at the highest point in the Town of Blowing Rock, and properties here have a way of becoming legacy homes—treasured and held within families for generations. Top of the Rock is no exception. Owned and enjoyed by the same family since the early 1980s, this special property now presents a rare opportunity for its next owners to begin a new chapter and create a generational mountain legacy of their own. Set on a level .56-acre home site, Top of the Rock combines remarkable elevation, effortless access, and natural beauty in a setting that is next to impossible to find in the High Country. The established grounds, mature trees, and native rhododendron create a sense of privacy and permanence that only comes with time. This beautifully situated 4-bedroom, 3.5-bath residence features desirable level entry and an oversized two-car garage with additional floored storage above. The expansive, flat grounds offer wonderful possibilities for gardening and outdoor entertaining, while a dedicated fire pit area creates an inviting place for family and friends to gather on cool mountain evenings. With its extraordinary location, flat lot, established native landscaping, and impressive mountain vistas, Top of the Rock is more than a Blowing Rock home—it is the kind of property that becomes part of a family’s story, passed from one generation to the next.

561 Green Hill Circle, Blowing Rock

2206 George Hayes Road, Boone
$480,000
3 Beds ⋅ 2 Baths ⋅ 1,350 SqFt. ⋅ 1.06 Acres ⋅ CLOSED Status
Nestled on a spacious one-acre lot, this inviting mountain home offers the rare combination of easy one-level living, a gently rolling yard, and an exceptional location. The expansive property provides plenty of room to expand the home's living space, add a garage, or create the outdoor retreat of your dreams. The fully fenced backyard is perfect for gardening enthusiasts, pets, and play areas, while mature trees scattered throughout the front yard create a peaceful setting and provide privacy from the road. Unlike many mountain properties, access is remarkably convenient with just a few steps leading into the home. Inside, the welcoming great room features vaulted tongue-and-groove ceilings that add warmth, character, and rustic mountain charm. A beautiful stone fireplace serves as the focal point, creating an inviting space for gathering with family and friends. The kitchen offers excellent functionality, including two generous storage closets—an uncommon and highly desirable feature for keeping supplies, small appliances, and household essentials neatly organized. The adjoining dining area allows for effortless entertaining and everyday convenience. The thoughtfully designed floor plan includes a spacious primary suite with a private bath, along with two additional well-sized bedrooms and a second full bath. An open deck just off the great room has become a favorite spot for morning coffee, outdoor dining, and relaxing evenings surrounded by nature. Outdoor enthusiasts will appreciate being just three minutes from the iconic Blue Ridge Parkway. The current owners frequently enjoy scenic drives along the Parkway to the charming mountain towns of Blowing Rock and Boone, often stopping at one of the area's breathtaking overlooks to soak in the beauty and energy of the majestic Blue Ridge Mountains. The harmonious blend of an easy-living floor plan, nearly level acreage, convenient access, and an outstanding mountain location creates a property that is both comfortable and exceptionally hard to find. Whether you're seeking a full-time residence or a mountain retreat, this special home offers the lifestyle that so many buyers dream about.

2206 George Hayes Road, Boone

103 Blairfield Court, North Wilkesboro
$240,000
3 Beds ⋅ 3 Baths ⋅ 1,486 SqFt. ⋅ 0.27 Acres ⋅ CLOSED Status
Welcome to 103 Blairfield Court, where comfortable one-level living meets beautiful curb appeal. This 3BR/2.5BA home welcomes you with manicured landscaping, a wide front lawn and an inviting entry. Inside, neutral finishes and updated flooring create a bright, fresh feel. The kitchen offers abundant cabinetry, generous counter space and a large island for prep, serving or casual meals. The spacious primary suite includes a bath with double vanity and separate shower. A dedicated laundry room and attached one-car garage add everyday convenience. Per seller, the roof and flooring were updated around 2019 and the heat pump around 2018. Enjoy a foothills setting convenient to North Wilkesboro shopping, dining and medical care, with US 421 providing access toward Winston-Salem and Boone. Nearby recreation includes the Yadkin River Greenway, W. Kerr Scott Reservoir and Stone Mountain State Park.

103 Blairfield Court, North Wilkesboro

127 Promise Bridge Lane, Boone
$350,000
2 Beds ⋅ 2 Baths ⋅ 1,108 SqFt. ⋅ 2.22 Acres ⋅ CLOSED Status
Cozy Mountain Retreat with Creek Frontage & Conservation Land. Escape to nature with this fully updated 2-bedroom, 2-bathroom cottage situated on 2.2 acres. Perfectly positioned to offer the soothing sounds of a flowing creek and abundant surrounding wildlife, this 1,108-square-foot home delivers ideal mountain seclusion without sacrificing convenience—located just 15 minutes from Boone and Appalachian State University, and 30 minutes from West Jefferson. Key Features & Updates. Modern Interior: Fully renovated with brand-new flooring, sleek cabinetry, updated appliances, and central HVAC for year-round comfort. Layout: Efficient 1,108 sq. ft. floor plan featuring two comfortable bedrooms and two full baths, optimized for low-maintenance living. Acreage & Environment: 2.2 total acres bordered by a tranquil creek and protected by a conservation easement, ensuring your natural views remain preserved. Versatile Potential: Highly adaptable property ideal as a full-time residence, a high-country vacation getaway, or an investment opportunity for short-term rentals.

127 Promise Bridge Lane, Boone

579 River Ridge, Boone
$635,000
3 Beds ⋅ 2 Baths ⋅ 1,780 SqFt. ⋅ 1.19 Acres ⋅ CLOSED Status
Experience mountain living at its best in this meticulously maintained Lindal Cedar home, offered fully furnished and nestled in the gated River Ridge community. Situated near the top of a gentle slope, this inviting 3-bedroom, 2-bath home with additional loft offers seasonal mountain views, a peaceful setting, paved access and a lush front lawn with plenty of room for outdoor activities or gardening. Inside, the classic warmth of a mountain home is showcased by hardwood floors, vaulted ceilings and a dramatic wall of windows that fills the open living area with natural light and brings the outdoors in. A beautiful floor-to-ceiling stone wood-burning fireplace anchors the great room and creates the perfect gathering place on cool mountain evenings. The well-appointed kitchen features custom granite countertops, stainless steel appliances and a large center island with seating, flowing seamlessly into the dining and living areas for easy entertaining. The spacious primary suite is conveniently located on the main level and features a beautifully renovated bath, large walk-in closet and French doors opening onto the rear deck. Laundry is also on the main level, while two additional bedrooms and a charming loft provide flexible space for family, guests or a home office. Outdoor living is equally inviting, with generous deck space and a spacious front porch perfect for morning coffee, entertaining or dining outdoors. A paved driveway provides ample parking in addition to the detached one-car garage. A new heat pump was installed in 2024 providing central heat and air conditioning. One of the home's best features is its location—just a short walk from the New River and minutes from some of the High Country's favorite outdoor recreation. High Country Expeditions and Mill Camp Winery are nearby, while downtown Boone, Appalachian State University, shopping and dining are less than 20 minutes away. Although never used as a vacation rental, the home's distinctive Lindal Cedar construction, 3-bedroom plus loft layout, ample parking, seasonal views and convenient location make it an appealing option for a full-time residence, second home or vacation rental. Turnkey, fully furnished and ready to enjoy from day one!

579 River Ridge, Boone

406 Deerfield Forest Parkway, Boone
$755,000
4 Beds ⋅ 3 Baths ⋅ 2,528 SqFt. ⋅ 0.76 Acres ⋅ CLOSED Status
Traditional charm with a fresh, sophisticated edge, this exceptional home feels as though it is straight from the pages of Southern Living. Beautifully updated interiors, thoughtful details, and multiple outdoor spaces, create a home that feels both elevated and inviting. The wraparound rocking-chair porch makes an immediate impression as you step into a welcoming foyer, providing access to the beautifully renovated powder bath and a convenient coat closet. Just beyond, the step-down living room offers a warm and comfortable gathering space centered around an updated fireplace with gas logs (2025.) The spacious kitchen, large enough for its own table, overlooks the backyard and is finished with granite countertops, solid-wood cabinetry, and updated appliances, including a new range added in 2026. A separate dining room showcases built-in decorative shelving. Designed for outdoor living, the rear deck features a built-in kitchen with grill, under-counter refrigerator, sink with hot and cold water, and storage. The porch and deck areas connect to the large yard from multiple sets of broad, gracious steps. The newly fenced side and backyard, completed in 2025, offer plenty of room for people and furry friends to enjoy. The hardscaped fire-pit area, outdoor swings, and playhouse round out the setting, complete with custom lighting. Inside, the main-floor primary suite features a beautifully renovated bathroom with marble flooring, marble shower with a spa-inspired shower system, separate vanities, and a freestanding soaking tub with an elegant faucet and hand shower. The large custom closet includes built-in drawers and shelving, and French doors open the suite directly onto the side porch. A dedicated main-level laundry room adds convenience for everyday living. Upstairs, an additional family room creates a comfortable second gathering space. Three bedrooms each feature double closets with double doors, along with a full bathroom serving the upper level. An oversized two-car garage complements the home’s generous proportions and provides excellent storage for the gear that comes with High Country living. The location adds to the appeal. The home is less than one and a half miles from the famed Blue Ridge Parkway, less than five miles from Watauga Medical Center, convenient to Appalachian State University, and less than 15 minutes from Blowing Rock. Near shopping, dining, grocery, hiking, skiing and all the amenities of the High Country. Fresh, polished, and full of personality, this is a home with timeless character, sophisticated updates, and all the extras that make it as comfortable to live in as it is beautiful to experience.

406 Deerfield Forest Parkway, Boone

924 Balsam Drive, Newland
$487,000
3 Beds ⋅ 2 Baths ⋅ 1,569 SqFt. ⋅ 0.77 Acres ⋅ CLOSED Status
Beautifully maintained and full of mountain charm, this 3-bedroom, 2-bath cottage enjoys long-range mountain views overlooking the Mountain Glen Golf Course. Thoughtful updates, established landscaping, easy paved access, and a convenient location make this an inviting option for either a full-time residence or mountain getaway. The main level centers around a spacious open-concept living, dining, and kitchen area designed for comfortable everyday living and entertaining. The updated kitchen features granite countertops, stainless steel appliances, a gas range, tiled backsplash, generous cabinetry, and plenty of workspace. Just beyond, the living area is anchored by a handsome stone gas-log fireplace, while large windows bring in natural light and showcase the surrounding mountain setting. Two bedrooms and a full bath complete the main level. The finished lower level is currently utilized as a private third-bedroom suite, offering a second brick gas fireplace, en-suite full bath, walk-in closet, and mini-split for added comfort. Step outside to the large back deck to take in the long-range views and scenery across the golf course. Mature landscaping surrounds the home, complemented by a nicely usable, flat front yard. An easy paved driveway provides plenty of parking and leads to a one-car garage with ample storage, while an additional outbuilding offers even more space for tools and outdoor gear. Central forced heat and air serve the home, with additional heating options including propane monitor and gas logs. Lower lot also conveys, so you have view control! Conveniently located near downtown Newland for shopping, dining, and everyday necessities, with downtown Banner Elk approximately 20 minutes away, this sweet Mountain Glen cottage offers a wonderful blend of character, comfort, scenery, and accessibility. Annual HOA dues are $730 for improved lots and $365 for unimproved, for total of $1095 annually. There is also a $75 activities fee due March 1. Confirmed special assessment for paving $5200 due in March of 2027.

924 Balsam Drive, Newland

1407 Almost Heaven Road, Boone
$800,000
4 Beds ⋅ 3 Baths ⋅ 2,333 SqFt. ⋅ 4.1 Acres ⋅ CLOSED Status
Exceptional, long-range layered mountain views stretch for miles across three states from this well-maintained, fully furnished cabin on 4.1 acres at approximately 4,700 feet—just 15 minutes from Downtown Boone and Appalachian State University! The open-concept floor plan is filled with natural light and features a spacious kitchen and dining area that flows into a cozy great room centered on a floor-to-ceiling stone fireplace. A double set of sliding glass doors frames the mountain views and opens to one of two wraparound decks, great for enjoying beautiful sunrises and the cool mountain air. The main level is completed with the primary bedroom and a full bath. The upper level offers a loft bedroom overlooking the great room and additional full bathroom. The finished lower-level features two additional bedrooms, a full bathroom, and a second living area with a wet bar and a separate entrance. Sliding glass doors open to the lower deck, which showcases the expansive mountain views enjoyed from all three levels of the home. Offered fully furnished and currently managed by Carolina Cabin Rentals, this turn-key retreat is set up to be a vacation rental, mountain getaway, or full-time home. Owner is a licensed North Carolina real estate broker.

1407 Almost Heaven Road, Boone

216 Napco Road, Sparta
$244,000
2 Beds ⋅ 2 Baths ⋅ 1,798 SqFt. ⋅ 0.934 Acres ⋅ CLOSED Status
Charming Cottage-Style Home on Nearly an Acre Just Outside Sparta Welcome to this quaint cottage-style home nestled on approximately 0.93 acres, located just beyond the town limits of Sparta. Enjoy serene country living with the added beauty of a private creek and peaceful pond in the backyard—perfect for nature lovers. This lovely residence features 2 bedrooms and 2 bathrooms, with an open-concept kitchen, living, and dining area that creates a warm and inviting space for family and friends. The main floor also offers convenient laundry facilities and a cozy den situated on the lower level, ideal for a home office or relaxation. Step outside onto the covered back porch to enjoy the tranquil setting. Additional highlights include two outbuildings and a charming chicken coop, complemented by beautiful landscaping and a welcoming circular driveway. Located only one mile from downtown Sparta, you have easy access to all local amenities including the hospital, grocery store, pharmacy, banks, post office, coffee shops, and restaurants. This rare combination of convenience and countryside charm makes this property truly special. Don’t miss out—schedule your appointment today to experience this delightful home!

216 Napco Road, Sparta

505 Oak Avenue, West Jefferson
$290,000
2 Beds ⋅ 1 Baths ⋅ 995 SqFt. ⋅ 0.2 Acres ⋅ CLOSED Status
**Virtual staging photos included and labeled.** Nestled in the heart of downtown West Jefferson, this charming cottage offers the perfect blend of timeless character, thoughtful updates, and an unbeatable walkable location. Stroll to local restaurants, boutique shops, art galleries, seasonal festivals, the library, and the beloved West Jefferson Park, where you can enjoy tennis/pickleball courts, playgrounds, and community events just moments from your doorstep. Beautifully landscaped with mature heirloom plants and established gardens, the yard provides a peaceful retreat that feels worlds away from downtown. Sip your morning coffee on the elevated back deck or unwind in the evening with your favorite drink surrounded by the beauty and tranquility of this inviting outdoor space. Inside, the home has been tastefully updated while preserving its original charm. The spacious kitchen features updated cabinetry and countertops, complemented by an updated bathroom and original hardwood floors that add warmth and character throughout. Convenient one-level living makes this home ideal as a full-time residence, mountain getaway, or investment opportunity. The clean, dry basement, accessible from the exterior, offers abundant storage or the perfect space for a workshop, hobby area, or art studio. If you've been searching for an in-town cottage where you can leave the car behind and enjoy everything West Jefferson has to offer, this delightful home is one you won't want to miss.

505 Oak Avenue, West Jefferson

171 Camp Davis Road, Banner Elk
$1,900,000
4 Beds ⋅ 5 Baths ⋅ 4,602 SqFt. ⋅ 6.149 Acres ⋅ CLOSED Status
In the heart of Valle Crucis, this thoughtfully custom-built mountain estate is gracefully positioned on 6.1 private acres, offering magnificent long-range views across the valley, including iconic vistas of Howards Knob. Designed to embrace refined mountain living and effortless entertaining, the home showcases exceptional craftsmanship, intentional design and custom features throughout. A stunning wall of windows spans the rear of the home, thoughtfully framing breathtaking mountain views and filling the interiors with natural light. The chef’s kitchen serves as the heart of the home, featuring thoughtful attributes throughout and flowing seamlessly into a spacious dining area, ideal for gathering with family and friends. The dramatic great room features soaring vaulted tongue-and-groove ceilings and a massive floor-to-ceiling stone fireplace, creating a warm and inviting focal point. Designed for entertaining and everyday living, the home offers wonderful flow between indoor and outdoor spaces. Enjoy a spacious three-season room and expansive deck areas designed to take in the spectacular scenery, along with a covered lower-level deck with finished ceilings for year-round enjoyment and weather protection. The main-level primary suite offers a peaceful retreat, complemented by en-suite guest accommodations, both featuring heated bath floors. The lower level includes two additional bedrooms opening to deck space, a spacious great room and a versatile bonus room ideal for recreation, guests, or flex space. Additional features include main-level laundry, a heated oversized three-car garage with workspace, two encapsulated crawl spaces, dual Rinnai water heaters serving separate sides of the home, a Generac generator and professionally designed landscaping by the homeowner in collaboration with Mustard Seed Market. A rare High Country offering combining privacy, custom craftsmanship, breathtaking views and exceptional mountain living. There is a discrepancy between the tax records square footage and the measured square footage. Seller built the home and both levels were completed at the same time. Tax office is treating as a one-level home. No drive-bys, please. Shown by appointment only and listing office must be present. Seller requests all visitors remain accompanied by their agent during showings due to delicate furnishings and personal property.

171 Camp Davis Road, Banner Elk

262 High Ridge Lane, Blowing Rock
$1,380,000
4 Beds ⋅ 5 Baths ⋅ 4,543 SqFt. ⋅ 0.64 Acres ⋅ CLOSED Status
Custom craftsmanship and thoughtful design shine throughout this exceptional home. A gracious foyer welcomes you into the beautifully designed main level, where an easy, flowing floor plan leads to the vaulted living room, a spacious primary suite, and a comfortable guest suite. The heart of the home is the expansive kitchen, featuring stainless steel appliances, including an induction range with two ovens plus a third built-in oven. Abundant craftsman-style cherry cabinetry, granite countertops, a generous pantry, and ample workspace make this kitchen as functional as it is beautiful. A large, conveniently located laundry room adds to the home's thoughtful design. The spacious primary suite is a true retreat, offering a beautifully appointed bath and two generous walk-in closets. Upstairs, you'll find a large office/den along with a third bedroom suite, providing excellent space for work, guests, or relaxation. The lower level adds even more versatility with an inviting family room and a large open wet bar/kitchern. Just beyond is a large flex room ready to adapt to your lifestyle. Envision a playroom complete with built-in cabinetry and a stage, a home gym, an art studio, currently used for a fourth bedroom—the possibilities are endless, especially with a full bath nearby. Set on a beautiful cul-de-sac lot, this property offers a wonderfully private setting where the backyard becomes a peaceful haven for wildlife and directly borders Blue Ridge Parkway land. Enjoy the outdoors from the covered rear porch, a favorite spot for relaxing and taking in the serene surroundings. A whole-house attic fan and central air help keep the home comfortable throughout the summer. There are three floors and each floor is zoned. For the car enthusiast, the huge three-bay garage is sure to impress, offering abundant space for vehicles, hobbies, storage, and more. With exceptional craftsmanship, flexible living spaces, abundant storage, and a remarkable setting bordering Blue Ridge Parkway land, this custom home offers a rare combination of comfort, functionality, and natural beauty. Televisions and Sonos system convey.

262 High Ridge Lane, Blowing Rock

930 Pine Swamp Road, Sparta
$619,000
3 Beds ⋅ 4 Baths ⋅ 2,594 SqFt. ⋅ 6.6 Acres ⋅ CLOSED Status
COMPLETELY REMODELED 2026 | 6.6 ACRES | LONG-RANGE MOUNTAIN VIEWS | TWO KITCHENS Completely remodeled in 2026 and set on 6.6 gently rolling acres with year-round mountain and farmland views, this exceptional 3-bedroom, 3.5-bath home offers space, flexibility, and a lifestyle that's hard to find. Nearly 2,600 square feet of thoughtfully redesigned living space features beautiful wood flooring throughout, tile bathrooms, and an abundance of natural light. The main level welcomes you with a spacious living room featuring vaulted ceilings, skylight, and gas logs, creating a warm and inviting gathering space. The beautifully remodeled kitchen features granite "blue dune" countertops, a butcher-block island/breakfast bar, and all-new appliances, while the convenient laundry/mudroom and half bath add everyday functionality. The main-level primary suite includes its own full bath and provides comfortable one-level living. Upstairs, an open loft creates additional flexible living space and leads to a bedroom with its own full bath. Step outside onto the covered second-floor balcony and take in the long-range mountain views—a perfect spot for morning coffee or winding down at the end of the day. The walkout lower level adds an entirely different dimension to the property, featuring a bedroom, full bath, family room, and a second full kitchen with butcher-block countertops. This versatile space could provide exceptional accommodations for guests, multigenerational living, an in-law suite, or potential rental use, subject to applicable regulations. Outdoor living is equally inviting with a large covered deck featuring composite flooring, a stamped-concrete patio, and stamped-concrete walkway. The 6.6 acres are gently sloping and largely open, offering plenty of room to enjoy the land and potential for horses. The attached two-car garage provides convenient covered parking and storage. And with the property located approximately 5 minutes from downtown Sparta and 10 minutes from the Blue Ridge Parkway, you can enjoy the tranquility of your own acreage without giving up convenience. Major 2026 improvements include new electrical, plumbing, flooring, roof, HVAC, bathrooms, kitchens, laundry room, and appliances. Simply put, this is a rare opportunity to own a completely remodeled mountain-area property where you can move in, unpack, and start enjoying the views.

930 Pine Swamp Road, Sparta

735 Weaver Ford Road, Grassy Creek
$475,000
2 Beds ⋅ 2 Baths ⋅ 2,258 SqFt. ⋅ 10.516 Acres ⋅ CLOSED Status
Set on 10.516 unrestricted acres, this 2-bedroom, 2-bath ranch offers one-level living with 2,258 square feet of heated living area plus substantial garage and workshop space. The main level includes an oversized two-car attached garage, a large kitchen and dining area with a bay window, oak flooring throughout the main living areas, a gas fireplace, first-floor laundry, and spacious rooms with abundant natural light. A separate, oversized utility room adds practical space for laundry, storage, and everyday household use. The primary suite includes a walk-in closet, whirlpool tub, and direct access to the covered wraparound deck. A new HVAC heat-pump system and added insulation in the attic and crawlspace are recent improvements. The lower level provides approximately 1,000 square feet of unfinished garage or workshop space with a 10-foot overhead rolling door. Enjoy more than 1,200 square feet of covered deck space, mountain and seasonal views, and gently rolling acreage with mature timber that may also offer potential for future homesites. A long private driveway leads from the state-maintained paved road to a secluded homesite, tucked out of view and surrounded by wooded privacy. Currently configured as a two-bedroom home, the property has a three-bedroom septic permit and room to consider a future third-bedroom expansion. The property is served by a private well and has access to high-speed fiber-optic internet. The 10.516-acre unrestricted tract has no POA and offers flexibility for a private homestead, small-scale agricultural pursuits, horses, or other farm animals. Short- and long-term rental use adds another potential use for the property. The home is a short 20-25-minute drive from both Jefferson and West Jefferson.

735 Weaver Ford Road, Grassy Creek

172 Park Street, Boone
$607,500
5 Beds ⋅ 3 Baths ⋅ 1,977 SqFt. ⋅ 0.39 Acres ⋅ CLOSED Status
BACK ON THE MARKET – ANOTHER OPPORTUNITY TO OWN THIS RARE 5BR WALKABLE TO APP STATE, HIGH-DEMAND RENTAL OPPORTUNITY! Opportunities like this in Boone’s walkable core are rare- and don’t last. Just steps from King Street, this property offers a location that consistently drives demand and long-term value. Configured for two-level living, the home features 5 bedrooms and 3 full baths, making it ideal for student housing, income-producing rental, or a primary residence with flexible living options. R4 zoning allows for up to two unrelated occupants per level, creating a compliant and highly desirable rental setup. The main level showcases oak hardwood floors, an open living/kitchen layout, and access to outdoor spaces. The lower level has been fully renovated and includes its own kitchen, living area, bedrooms, and bath- offering excellent separation for tenants or extended living. Recent improvements provide confidence and efficiency, including updated windows, exterior paint, sliding glass door, enhanced outdoor areas, upgraded 200-amp electrical service, multiple mini-split systems, and a fully renovated basement living space. City water and sewer offer low-maintenance ownership, while the carport and additional parking add everyday convenience- an important advantage this close to downtown. This location consistently commands strong rental demand due to its proximity to campus. For parents of App State students, this is a standout option- providing a safer, more convenient alternative to housing farther from campus, with easy access year-round. Whether you’re seeking a high-demand investment, student housing, or a well-located in-town property, this is a rare opportunity to secure one of Boone’s most desirable walkable locations. Strong interest is expected- schedule your showing early.

172 Park Street, Boone

117 Deelani Trail, Fleetwood
$625,000
3 Beds ⋅ 3 Baths ⋅ 2,156 SqFt. ⋅ 3.078 Acres ⋅ CLOSED Status
Escape to the High Country with this charming 3-bedroom, 3-bath log cabin, which offers the perfect blend of privacy, functionality, and mountain appeal. Thoughtfully designed with a bedroom and full bathroom on each level, this home provides ideal separation for guests, full-time living, or rental flexibility. Enjoy peaceful mornings and cool mountain evenings from both the spacious front and back porches, surrounded by nature and the soothing sounds of a small stream running through the property. Spend your evenings gathered around the firepit area, and enjoy the fenced-in garden space—great for planting, pets, or simply added outdoor versatility. Inside, you’ll find ample storage throughout, making it as practical as it is inviting. An added bonus is the separate “man cave” or flex space with its own entrance—making it a great space for a game room, studio, or additional guest quarters. Recent upgrades/extras the cabin includes: Generator installed in 2020, new HVAC in 2022, kitchen upgraded with new countertops and appliances in 2023 and a Sentricon Termite System has also been put in place. Tucked away in a serene setting yet conveniently located between West Jefferson, Boone, and the Wilkesboro's, this property offers easy access to dining, shopping, and outdoor recreation. Whether you’re searching for a full-time residence, vacation getaway, or income-producing rental, this High Country cabin checks all the boxes.

117 Deelani Trail, Fleetwood

410 River Drive, Warrensville
$465,000
3 Beds ⋅ 2 Baths ⋅ 1,464 SqFt. ⋅ 6.718 Acres ⋅ CLOSED Status
Beautiful Riverfront Home on 6.718 Acres with Over 1,500 Feet of New River Frontage! This custom-built 3-bedroom, 2-bath board & batten home offers an exceptional riverfront setting with more than 1,500 feet of New River frontage, a pond, and gently rolling pasture on 6.718 acres. Lovingly crafted and occupied only by the family who built it, the home features hand-selected cherry, black walnut, and pine wood throughout, giving it a warm, timeless character. The main level includes a living room, kitchen, dining space, a bedroom, and a full bathroom. A heated sunroom overlooks the river— for enjoying year-round views. Upstairs are two additional bedrooms and another full bath. The unfinished basement provides lots of potential, with plumbing in place for a third bathroom that includes a stand-up shower enclosure, as well as the laundry area and walk-out access to a stone patio. A 2-car detached garage near the home includes a 325 sq. ft. unfinished attic/storage area. A second 589 sq ft detached garage offers ideal space for additional vehicles, equipment, or potential barn/farm use. The225 sq ft storage shed can convey or be removed at buyer’s preference. This is a rare opportunity to own such a special property with tons of river frontage, mini-farm potential, spacious garages, and a wonderful home. Enjoy the peace and beauty of riverfront living in this one-of-a-kind property—an incredible opportunity to own a piece of the New River’s natural charm.

410 River Drive, Warrensville

1107 Aho Road, Blowing Rock
$625,000
3 Beds ⋅ 3 Baths ⋅ 2,062 SqFt. ⋅ 0.75 Acres ⋅ CLOSED Status
First time offered for sale, this mountain cottage was built by its original owners in 1984 and has been maintained as a vacation home ever since. Set in Blowing Rock, the property offers a versatile layout with three bedrooms, three full bathrooms, two kitchens, and two gas-log fireplaces, with the flexibility to serve as a full-time residence, vacation home, or investment property. The main level offers a spacious living room, kitchen, primary suite with upgraded ensuite bathroom, guest bedroom, and an upgraded full bathroom down the hall. A laundry room, added beyond the kitchen and also suitable for use as a mudroom, enhances the home’s functionality and was permitted with the county. The lower level features its own kitchen, living room, laundry closet, bedroom, full bathroom, and additional sleeping room. The home’s thoughtful design includes an interior stairwell connecting the main level to the lower level, with a door offering separation between the two spaces. An expansive Trex deck provides generous outdoor living space and was enlarged with county permits. The gently sloping grassy yard has benefited from landscaping improvements, including buried downspout drain lines. Notable updates include a new roof in 2025, mini-splits serving both living rooms from a shared system installed in 2024, and a water heater replaced in 2016. The septic system was pumped in 2024. A 50 square foot storage shed is also located on the backside of the home. With its established ownership history, flexible floor plan, and thoughtful improvements, offered partially furnished, this property presents an opportunity to enjoy a mountain home in Blowing Rock with room to make it your own.

1107 Aho Road, Blowing Rock

404 Mountain Avenue, West Jefferson
$319,500
3 Beds ⋅ 1 Baths ⋅ 924 SqFt. ⋅ 0.251 Acres ⋅ CLOSED Status
In-town convenience + extensively renovated home! Walk to all that downtown West Jefferson offers: park, library, downtown restaurants, galleries and shops! Home features LVP throughout, granite counters in kitchen and bath, built-in bookshelves in living room with dedicated space for a wall-mounted TV above the gas-log fireplace, remodeled bath featuring walk-in shower, large vanity and new linen closet. New heat pump and appliances in 2019, new flooring, counters and remodeled bathroom in 2019, new roof in 2022, rebuilt porch and deck and remodeled living room featuring built-in book shelves, gas logs and wall-mounted TV bracket. The fenced-in back yard is a perfect space for you and your pets to relax, play or circle around the firepit. Broker interest.

404 Mountain Avenue, West Jefferson

447 John Baker Road, Crumpler
$273,000
3 Beds ⋅ 2 Baths ⋅ 1,183 SqFt. ⋅ 6.936 Acres ⋅ CLOSED Status
Peace, privacy, open land and star-filled mountain nights, all just approximately 20 minutes from Downtown West Jefferson! Set on 6.93 UNRESTRICTED, mostly flat acres, this immaculate 3BR/2BA home offers a wonderfully quiet setting without putting you far from town. Surrounded by pasture and mountain scenery with low light pollution, this is a place where you can enjoy peaceful mornings, beautiful scenery and wonderful stargazing right from home. Inside, pride of ownership is immediately apparent. Fresh paint throughout makes the home feel bright, clean and move-in ready. The dine-in kitchen flows naturally into the large living area, where HUGE windows fill the space with natural light and turn the surrounding pasture and mountain views into part of the room. The front deck extends the living space outdoors and gives you plenty of room to relax, entertain or simply enjoy the quiet. Around back, a covered porch and mudroom create a convenient everyday entrance with additional sheltered space. And then there is the WORKSHOP/GARAGE! Measuring an impressive 36' x 20', this 720 sq. ft. heated workspace offers serious room for woodworking, mechanical projects, hobbies, equipment, recreational gear or whatever you have been wishing you had space to do. An adjacent 20' x 11' storage shed adds another 220 sq. ft. for tools, lawn equipment and overflow storage. Additionally, there is a 8'x10' vented plexiglass greenhouse for all your "green thumb" projects throughout the year. There is even a fenced dog lot with its own doggie shed for the four-legged members of the household. The nearly seven acres are mostly level and usable, a combination that opens the door to so many possibilities. With no restrictions, there is room to garden, keep animals, create additional outdoor spaces, spread out and enjoy the land, or simply preserve the open setting around you. Short-term rentals are allowed, providing additional flexibility for full-time, part-time or investment use. When adventure calls, a New River public access point is just a short drive away for kayaking and canoeing. When dinner, shopping or a day in town calls, Downtown West Jefferson is approximately 20 minutes away. At night, come home to quiet roads, dark skies and a front-row seat to the stars. Metal roof installed in 2019 and septic pumped in 2024. Immaculately maintained, exceptionally versatile and surrounded by the peace of the mountains, this property offers something increasingly hard to find: usable unrestricted acreage, substantial workspace, beautiful surroundings and convenient access to town, all in one package.

447 John Baker Road, Crumpler

The information from this search is provided by the High 'Country Multiple Listing Service. Please be aware that not all listings produced from this search will be of this real estate company. All information is deemed reliable, but not guaranteed. Please verify all property information before entering into a purchase.”

How much is your home worth?

Get instant property value now!