Refine Search
Sort by
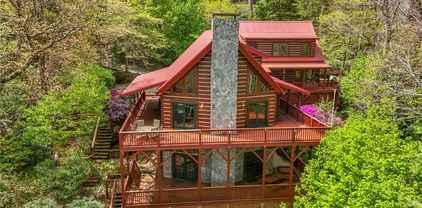
140 Vixen Den Drive, Zionville
$462,500
2 Beds ⋅ 3 Baths ⋅ 2,467 SqFt. ⋅ 1.01 Acres ⋅ CLOSED Status
This 2 bedroom, 2.5 bath log cabin sits on just over an acre within a quiet gated community and offers approximately 2,467 square feet of comfortable High Country living at 140 Vixen Den Drive. With seasonal mountain views and the peaceful sound of a creek along the back of the property, this High Country home blends classic log cabin character with thoughtful updates. Located about 10 minutes from Elk Knob State Park, known for some of the High Country's best hiking and panoramic mountain views; plus, a scenic drive from Boone, the home offers a peaceful setting surrounded by nature, privacy, and mountain beauty. Inside, oversized windows bring in abundant natural light, highlighting the recently refinished hardwood floors and warm wood interior. Two fireplaces create inviting gathering spaces for relaxing during cool High Country evenings. The kitchen features granite countertops, a center island with seating, and generous cabinet storage, creating an inviting space for cooking and gathering. Just off the kitchen, a window-lined sunroom with hardwood floors offers a bright and welcoming space for reading, morning coffee, or a quiet workspace. The main-level primary suite offers comfort and convenience with two closets and an armoire providing excellent storage. The ensuite bathroom includes a newly updated tile shower and a jetted soaking tub, creating a comfortable space to unwind at the end of the day. Upstairs, a loft area provides additional storage, closet space, and flexibility for guests, hobbies, or additional sleeping space. The lower level offers additional living space with a bedroom, full bathroom, and a spacious living area that works well for guests or extended stays. This level also includes the laundry room, mechanical room, and access to a lower deck. Outdoor living is just as inviting with a covered front porch that offers a perfect spot for rocking chairs and quiet mountain mornings. A fire pit creates a natural gathering place for evenings outdoors, while perennial gardens throughout the property add color and seasonal interest. A paved driveway and paved parking area provide easy access and convenient parking. The home includes a detached oversized two-car garage and a finished room over the garage of 379 heated square feet, offering flexible space for storage, a workshop, studio, or home office. This additional heated area also provides excellent options for guest overflow, creative projects, or remote work. Located within a quiet gated community, residents enjoy access to an easy walking trail, a community garden just outside the gate, and a pavilion area with fire pit, picnic space, and parking for gatherings. With seasonal mountain views, natural surroundings, and flexible living spaces, this log cabin offers a relaxed High Country setting for full-time living or a mountain getaway.

140 Vixen Den Drive, Zionville
1540 Rich Mountain Road, Zionville
$400,000
3 Beds ⋅ 2 Baths ⋅ 1,560 SqFt. ⋅ 1.1 Acres ⋅ CLOSED Status
Rustic log cabin with multiple porches and hot tub perched on over an acre of wooded property bordering the headwaters of the Cove Creek! Situated with all of the amenities of Boone, NC or Mountain City, TN within a 20 minute drive and multiple ski resorts and Watauga Lake in less than a 45 minute ride! Perfect location for a vacation home or even a short term rental to enjoy all of the adventure in the surrounding area. Step into the main level with the kitchen, living area, bedroom, full bath, and bonus room. Living area has vaulted ceilings and a beautiful stone fireplace with gas logs. Bonus room accesses the rear covered porch to enjoy the peace and tranquility of the setting. Upstairs is a loft currently utilized as a sleeping space but not tall enough to be counted in the square footage, but would also make a great office or game area. Basement has two more bedrooms with a spacious full bath and laundry in between, with one bedroom home to a second stone fireplace. Lower level steps out to the covered patio with the hot tub and privacy screen, overlooking the wooded mountains with the Cove Creek below with trails meandering through the woods. Detached oversized one car garage has a gravel floor with ample space for storage and a workshop. Don't miss your chance for your dream cabin in the mountains, come and see today!

1540 Rich Mountain Road, Zionville

12443 Old Hwy 16, Grassy Creek
$745,000
3 Beds ⋅ 3 Baths ⋅ 2,894 SqFt. ⋅ 30.6 Acres ⋅ CLOSED Status
30+ Acres. Endless Views. Zero Compromises. Ready to disappear to the top of the mountain and never look back? This private estate is the kind of property people wait years for. Custom-built by skilled local craftsmen and lovingly maintained, it delivers rustic character with refined comfort on over 30 acres of fenced pasture, privacy, and possibility. Let’s talk lifestyle. A spring-fed creek winds through the property — prime for creating your own pond. Horses? Cattle? Chickens? A vineyard? Massive garden? You’ve got the land and the freedom to make it happen. Inside, the home makes a bold first impression. The great room stuns with a wall of windows framing long-range mountain views, a wood-burning fireplace, and reclaimed timber beams rich with history. It’s warm. It’s authentic. It feels like home the second you walk in. The main level offers over 1,800 square feet of effortless flow. The country-style kitchen is built for gathering — generous cabinetry, plenty of prep space, and mountain views from the dining area. Just off the kitchen, a sunroom opens to a stone outdoor fireplace — the ultimate setting for crisp fall evenings and summer nights under the stars. The primary suite is tucked away for privacy, featuring a walk-in shower, double vanity, and oversized closet. A second bedroom and full bath complete the main level. Downstairs offers even more flexibility with an additional bedroom, a bonus room currently used for overflow sleeping (but easily adaptable as a craft room, office, or flex space), a full bathroom, and plenty of room to create your ideal guest retreat, home office, gym, art studio — or whatever fits your lifestyle. A lower-level garage with workshop space and bonus storage seals the deal. And yes — easy main-level access makes unloading groceries a breeze. Then there’s the porch. A covered front porch overlooking your own private pasture paradise with unobstructed, long-range mountain views that never get old. Not ever. All of this just 25 minutes to West Jefferson, where breweries, boutiques, art galleries, and Appalachian charm are waiting. This isn’t just a home. It’s a legacy property. Built right. Loved well. Impossible to duplicate. Mountain estates like this don’t sit around. Call today. Schedule your private showing. Come stand on that porch and see it for yourself.

12443 Old Hwy 16, Grassy Creek

844 Pine Ridge Road, Beech Mountain
$567,500
3 Beds ⋅ 3 Baths ⋅ 1,340 SqFt. ⋅ 0.43 Acres ⋅ CLOSED Status
Stunning long-range views – renovated beech mountain chalet. Welcome to your mountain retreat! This beautifully updated three-bedroom, three-bath chalet offers breathtaking layered views and includes a separate-entry guest suite with full bath and laundry, ideal for guests or added privacy. A scenic walkway lined with native foliage and a dramatic boulder creates a storybook welcome. Inside, the spacious entryway is ideal for ski gear and outdoor essentials. The main level features a full bath, guest room and a light-filled primary suite. The open-concept living area showcases a stone wood-burning fireplace, large windows that frame panoramic views, and access to a spacious deck, ideal for soaking in the scenery and spotting local deer. The heart of the home is the kitchen, featuring light granite countertops, a gas range with a custom wormy chestnut hood and a large breakfast bar. It flows into a cozy living space and a dining area with mountain vistas. Upstairs, a loft suite offers another full bath and a private porch for your morning coffee. The lower-level guest suite has its entrance, laundry room and crawl space access. The wraparound deck connects both levels for easy outdoor living. Parking is convenient with an upper area and a second drive providing level entry, a rare perk on Beech Mountain. Just minutes to Beech Mountain Club, Beech Mountain Resort, and Buckeye Recreation Center, this home is positioned for adventure and relaxation. New roof in 2020, encapsulated crawlspace with commercial dehumidifier and radon mitigation system. Beech Mountain Club membership is current and transferable. Note: There is a 430-square-foot discrepancy between tax and professional measurements, 320 square feet in the guest suite, 60 square feet of non-heated basement space and 50 square feet in the main-level mudroom.

844 Pine Ridge Road, Beech Mountain

461 Chestnut Ridge Drive, Jefferson
$1,199,000
4 Beds ⋅ 3 Baths ⋅ 3,182 SqFt. ⋅ 1.32 Acres ⋅ CLOSED Status
CUSTOM BUILT MOUNTAIN PARADISE ON approximately 1.3 AC WITH STUNNING VIEWS, INCLUDING AN INCOME PRODUCING RENTAL JUST 15 MINUTES TO DOWNTOWN WEST JEFFERSON! This rare gem is truly one of a kind. The inviting floor plan boasts modern farmhouse details and charm throughout. Natural light streams in the main level living area and includes gorgeous wood flooring with quartz countertops in the spacious kitchen, dining and living area with sensational stone fireplace to cozy up on chilly nights. Primary ensuite bedroom, as well as second bedroom and full bath are also on main level for ease. Head upstairs for two more bedrooms, and full bathroom with dual vanities. Take in all the splendors of nature with over 2000 sq ft of decking in front and back of home as well as impressive stonework. Additionally, there are TWO MORE LIVING AREAS not counted in square footage. First, is the bonus room above the garage currently set up as a studio apartment. This could easily be income producing with it's outside entrance at garage. Second, is the 1004 sq ft finished basement apartment with it's own walk out entrance and drive that is currently used as an income producing property, but could easily be a comfortable in-law suite. Also on basement level is 655 ft of garage area for a workshop and toys. Enjoy the comfort and convenience to all the eateries, breweries, galleries and entertainment the Jefferson's have to offer, as well as exciting outdoor activities, multiple parks and the New River just around the corner. This property has endless options for usability. Come see this phenomenal home today and bring your vision to life!

461 Chestnut Ridge Drive, Jefferson

290 Stardust Lane, Glade Valley
$199,000
3 Beds ⋅ 2 Baths ⋅ 1,729 SqFt. ⋅ 6.79 Acres ⋅ CLOSED Status
Charming well maintained home with 6+ acres. This parcel borders land on the Blue Ridge Parkway. An open floor plan with 3 BR and 2 full BA. Kitchen is adjacent to a sitting area, dining area and living area. Bedrooms are conveniently located in the rear of the home. The primary BR offers a large ensuite bath and each bedroom has a good sized closet. Cabinetry and countertops are in good shape and home has been lovingly maintained. There is a front and side porch. Side porch is enclosed. Outside beckons with a shady yard and wooded area. There is a large outbuilding with room to park a car or maybe 2 depending upon the size of the car. There is also a homemade smoker for your culinary adventures. Land bordering the Parkway is a rare find. Come check this out today. Whether you are looking for a permanent home or a sweet getaway right off the Parkway, this could be the one! Home is being sold As-IS.

290 Stardust Lane, Glade Valley

248 Mulberry Park Road, North Wilkesboro
$190,000
3 Beds ⋅ 2 Baths ⋅ 2,200 SqFt. ⋅ 0.39 Acres ⋅ CLOSED Status
Tucked at the end of the street for added privacy, this beautifully updated 3BR/2BA home offers the space buyers crave with the comfort of one-level living. Inside, you’ll find a generous 2,200+/- square feet with large rooms, vaulted ceilings, a cozy fireplace, and an ideal flex space just off the primary suite that works beautifully as a home office, nursery, sitting room, or workout area. Recent 2025 updates include flooring, paint, some of the appliances, water heater, gutters, driveway, roof, and heat pump, giving buyers peace of mind and a fresh, move-in-ready feel. Outside, enjoy a backyard setting with a small creek and room to relax, garden, or entertain. If you’ve been searching for updated space, functional layout, and a quiet setting that’s still convenient to town, this one stands out.

248 Mulberry Park Road, North Wilkesboro

637 Ontario Ridge, Boone
$1,185,000
3 Beds ⋅ 3 Baths ⋅ 2,376 SqFt. ⋅ 2.46 Acres ⋅ CLOSED Status
Discover exceptional mountain living at 637 Ontario Ridge in Twin Rivers, a well-cared-for home offering comfort, privacy, and sweeping views in one of the High Country’s most desirable gated communities. Twin Rivers is known for its natural beauty and fly fishing on two trout streams, Boone Fork Creek and the Watauga River, and this property is ideally located in Foscoe, central to the best of the High Country—approximately 7 miles to Boone, 9.3 miles to Blowing Rock, and 11 miles to Banner Elk, with convenient access to Grandfather Mountain and the Blue Ridge Parkway. Whether you are searching for a full-time residence or a seasonal mountain retreat, this home offers an outstanding combination of location, quality, and lifestyle. Set on an oversized 2.46-acre lot near the end of a cul-de-sac, the property enjoys relative privacy enhanced by wooded surroundings that naturally buffer it from neighboring homes. The home is designed for easy living with one-level living, minimal steps into the home, an easy-access driveway, and a generous parking and turnaround area. An attached two-car garage plus a separate golf cart garage offer excellent flexibility for vehicles, recreational gear, and storage. Inside, the home features radiant heated Oak hardwood floors and beautiful tongue-and-groove ceilings, creating warmth and timeless mountain character. The spacious open-concept kitchen, living, and dining area is ideal for entertaining, anchored by over 20-foot vaulted ceilings in the living room and expansive windows that bring in natural light and showcase the scenery. The living room, dining area, and primary bedroom all enjoy sweeping mountain views. The large kitchen is both functional and inviting, featuring custom cabinetry, granite countertops, a large island overlooking the view, and abundant storage. Outdoor living is just as impressive, with over 1,000 sq ft of Trex deck designed to take full advantage of the mountain setting. This space includes a covered area, a grilling area with propane hookup, and a hot tub area with a retractable awning, making it perfect for relaxing or hosting guests year-round. The primary suite is a private retreat with vaulted tongue-and-groove ceilings, direct deck access, and an en-suite bath featuring a jetted tub, tiled shower, and leathered granite countertops. It also offers a large walk-in closet with attic storage access and the convenience of en-suite laundry. Secondary guest rooms are generously sized with vaulted ceilings. Storage is abundant throughout the property, with generous closet space, attic space, an oversized 637 sq ft garage, and a 20+ foot crawlspace. Additional upgrades include a fully encapsulated crawlspace with dehumidifier, whole-house heated hardwood floors, instant hot water heater, 50-amp electrical outlet outside the garage, security system, Wi-Fi thermostat, and a water leak detector at the well. The hot tub, golf cart, grill, and appliances all convey with the home. Outside, the landscaped yard features a beautiful mix of foliage, natural rock outcroppings, and mountain landscape elements, along with steps and a stone walkpath behind the home. No rentals are allowed in Twin Rivers, helping preserve the quiet residential character of the community. From this central location, enjoy easy access to golf, tennis, pickleball, hiking, biking, fishing, skiing, equestrian facilities, shops, restaurants, and more.

637 Ontario Ridge, Boone

2507 Parker Eller Road, Lansing
$638,550
3 Beds ⋅ 3 Baths ⋅ 2,069 SqFt. ⋅ 1.16 Acres ⋅ CLOSED Status
Welcome to this stunning three-bedroom, two-and-a-half-bathroom riverfront home, offering an open floor plan and beautiful views of both the New River and Phoenix Mountain. Originally built in 1920 and thoughtfully remodeled in 2021, this home perfectly blends historic charm with modern comfort. Nestled at the base of Phoenix Mountain, you’ll enjoy the mountain as your backyard and the New River at your front door—providing direct river frontage and access. Whether you love fishing, floating, or simply relaxing outdoors, the magnificent wraparound porch is the perfect place to unwind and take in the scenery. Inside, the beautifully upgraded kitchen features a highly functional working island with seating on one side and large soft-close drawers on the other. Additional kitchen upgrades include granite leather-finish countertops, matte black stainless steel appliances, and soft-close cabinetry. Throughout the home, note the gorgeous white pine tongue-and-groove ceilings soaring up to 19 feet, complemented by shiplap walls for a warm, inviting feel. In the cooler months, cozy up beside the gas log fireplace in the great room. The primary suite is conveniently located on the main level and offers comfort, natural beauty, and the soothing sound of a flowing creek just outside the window. The luxurious primary bathroom includes a spacious walk-in tile shower with twin shower heads and a custom vanity with granite countertops and soft-close cabinetry. The main level also includes a dining area with a pantry closet, laundry facilities, and a half bath. Upstairs, you’ll find two additional bedrooms—one featuring a cozy reading nook and the other a charming sitting area. Both bedrooms include closets with custom shelving. A full bathroom between the bedrooms offers an oversized porcelain bathtub with a tile surround and a vanity topped with custom marble. The upstairs loft sitting area overlooks the great room and kitchen below and frames a beautiful view of the New River. Additional features include low-maintenance board-and-batten–style vinyl siding, woven window blinds, Jeld-Wen windows, a gas range, and a large covered parking area with a concrete floor. Select furniture pieces are included. This is a wonderful opportunity to own a beautifully remodeled riverfront home in the Coolest Corner of North Carolina!

2507 Parker Eller Road, Lansing

155 Blackberry Lane, Blowing Rock
$974,000
4 Beds ⋅ 4 Baths ⋅ 2,734 SqFt. ⋅ 0.965 Acres ⋅ CLOSED Status
Views abound in this well-maintained log home in the desirable Green Hill Circle area! Step into the great room with a wall of windows, a vaulted ceiling, and a soaring stone fireplace. Looking out over the Country Club and Blue Ridge Parkway lands, this home is ideally situated in a unique private setting. There is a detached oversized 2-car garage with a workshop area that features a guest / mother-in-law suite upstairs. With a kitchenette, spacious bedroom, and full bathroom, this 780 square foot suite is not included in the total square footage, making the combined square footage over 3,500 square feet. The spacious kitchen with beautiful wood cabinets and a breakfast area flows nicely into the great room with the open concept. Spacious covered and uncovered deck space for taking in the view, entertaining, and soaking in the sauna. The entire upstairs is the master suite affording privacy, beautiful woodwork, and vaulted ceilings. Downstairs features a game room, two additional bedrooms, hall bath, and access to the second covered porch. The home and garage features beautifully maintained exterior logs and a low maintenance metal roof, and a generator. Plenty of level parking and the yard is nicely landscaped with perennial natives. Located off of Green Hill Circle and a short golf cart drive to the golf course or Main Street, this location can’t be beat! Comes with the privacy of 4 lots combined, and an additional 2 lots may be purchased by the buyer of this home for additional privacy. The view has recently been enhanced, and the main level wood floors and stairs have been professionally refinished.

155 Blackberry Lane, Blowing Rock

181 Abbey Road, McGrady
$645,000
3 Beds ⋅ 3 Baths ⋅ 2,451 SqFt. ⋅ 9.08 Acres ⋅ CLOSED Status
Custom built 3-bedroom home with open floor plan has one floor living with 4' wide hallways and 3' doors. Solid oak hardwood floors and 6" exterior walls. The Great Room with fireplace provides lots of space for entertaining. Abundant storage in oak kitchen cabinets and large walk-in pantry. Enjoy the beautiful large deck while looking at the extraordinary long-range views. Primary bedroom has another spot to see the beautiful views. And there is a walk-in closet. Primary bath has a 2-person Jacuzzi, a wheelchair accessible shower and programmable floor heat. All utilities are on the main level. There are deer, turkey, bear and other wildlife for the avid hunter on this 9.08 acres. Large oversized 2 car garage. Full large unfinished basement with many options. You can enjoy your morning coffee on the deck or patio and watch the wildlife as they move through the cleared woods. There is an auxiliary generator transfer switch. SELLER HAS INCLUDED MOST OF THE FURNITURE AND ALL APPLIANCES!

181 Abbey Road, McGrady

170 Lenape Lane, Creston
$550,000
2 Beds ⋅ 4 Baths ⋅ 2,426 SqFt. ⋅ 3.046 Acres ⋅ CLOSED Status
Escape to the heart of the beautiful North Carolina mountains with this stunning 2 Bedroom 2.5 bath homes offering approximately 2426 sq ft. Designed for both comfort and tranquility, this property captures the essence of mountain living with long-range view, privacy and an unmatched sense of serenity. The open floor plan features spacious living areas and multiple sleeping spaces. The wrap around deck is ideal for relaxing and taking in the breathtaking scenery. Whether you are looking for a full-time residence or a vacation retreat this home offers the perfect balance of seclusion and convenience. Located just minutes from outdoor adventures like, hiking, river rafting, fishing and scenic drives. West Jefferson is a charming old-fashioned mountain town filled with local art galleries, farmer's market, dining and entertainment. This property offers a perfect blend of peaceful mountain living with all the amenities and culture of a vibrant community nearby. If interested an additional 1.326 acres, lot 15 can be purchased.

170 Lenape Lane, Creston

237 Valley View Drive, Jefferson
$340,000
2 Beds ⋅ 2 Baths ⋅ 1,051 SqFt. ⋅ 0.34 Acres ⋅ CLOSED Status
Mountain views, single-level living, and a separate income-producing apartment make this Jefferson home a standout opportunity. Enjoy beautiful views of Mount Jefferson and Mount Paddy from the main living area and spacious back decks. The main level offers comfortable single-level living with an open living and dining area filled with natural light, centered around a cozy wood-burning fireplace. The kitchen features a charming bay window, while the welcoming front porch adds to the home’s inviting character. This level includes two bedrooms, one and a half baths, and a one-car garage. The finished lower-level apartment provides excellent rental potential with two bedrooms, one bath, a full kitchen, a living area, a laundry, and its own private deck. Both short-term and long-term rentals are permitted. The two levels are completely separate with private exterior entrance, electric meter, water and heat - with no interior connection, creating an ideal setup for rental income, guests, or multi-generational living. The property includes ample parking and a spacious backyard highlighted by a beautiful mountain backdrop Located in a quiet neighborhood just minutes from Ashe County Park, enjoy walking trails, disc golf, playgrounds, and summer music events. A short drive brings you to the shops, restaurants, and galleries of Downtown West Jefferson and Historic Lansing. Wonderful memories on the New River await nearby for those who enjoy the outdoors, fishing, tubing, kayaking. Boone’s additional dining, shopping, skiing, and entertainment less than an hour away. Recent updates include a new roof in 2024 and a survey on file. Weekly trash pickup available.

237 Valley View Drive, Jefferson

1453 Big Flatts Church Road, Fleetwood
$722,500
3 Beds ⋅ 3 Baths ⋅ 2,912 SqFt. ⋅ 6 Acres ⋅ CLOSED Status
AN EQUESTRIAN'S DREAM PROPERTY!! Discover this beautifully maintained 3BR/3BA log sided home nestled on 6 fully fenced, (about 4 acres are fully fenced in for the horses), level acres, just a short drive to Boone, West Jefferson, Blue Ridge Parkway and The New River. Whether you’re a horse lover, outdoor enthusiast, or simply seeking a peaceful retreat, this property offers the perfect balance of rustic charm and modern comfort—ideal for full-time living or a vacation escape. Step inside to an inviting open floor plan with vaulted ceilings and gleaming hardwood floors throughout the main living area. The spacious kitchen features a large center island, perfect for gathering and entertaining. The primary bedroom is conveniently located on the main level and includes a garden tub, walk-in shower, and dual vanity. Also on this level: a second bedroom, a full bath, and a bonus room/office. The lower level offers incredible flexibility—ideal for rental income, guest accommodations, or caretaker quarters. It features a private entrance, covered patio, full kitchen and dining area, bedroom and bath, a cozy living room, washer/dryer, and multiple bonus rooms for storage, office space, or hobbies. Outside, enjoy the covered/open deck with peaceful views of your horses grazing in the pasture. The property is loaded with extras, including: • hot tub, gazebo, and fire pit • outbuilding, large barn (60' x 40') with workshop area, stalls for 4 horses, and additional parking • run-in shed with 6 additional stalls and a creek along the back of the property • fenced garden, mature landscaping, grapevines, berry bushes, and open yard space for pets or play. With year-round easy access, this unique property is a must-see! Schedule your showing today and experience the endless possibilities of this exceptional mountain homestead. Some furniture can be negotiable. Don't let this one pass you by!

1453 Big Flatts Church Road, Fleetwood

45 Bailey Road, Ennice
$215,000
2 Beds ⋅ 2 Baths ⋅ 1,312 SqFt. ⋅ 2.24 Acres ⋅ CLOSED Status
Welcome to the quintessential log cabin in beautiful Ennice, North Carolina — where rustic charm and everyday comfort come together in a peaceful mountain setting. Begin your mornings on the wide front porch, sipping coffee while taking in the long-range views and the calming sounds of nature. In the evenings, head around to the back porch — a quiet spot to unwind, dine outdoors, or simply enjoy the fresh mountain air. Inside, the warm and inviting living room features a classic stone wood-burning fireplace, perfect for those cool Alleghany evenings. The open-concept kitchen is fully equipped with an electric range, refrigerator, microwave, and dishwasher, offering everything you need whether you're cooking for two or entertaining guests. The main level also includes a full bathroom and a convenient laundry closet, making day-to-day living simple and functional. Upstairs, you'll find two generously sized bedrooms and a second full bath — ideal for hosting family or creating a peaceful private retreat. Whether you’re searching for a weekend escape, a seasonal mountain retreat, or a year-round home, this charming cabin offers the flexibility to match your lifestyle. Located just a short drive from Sparta, Mt. Airy, and Galax, Virginia, you’ll have easy access to shopping, dining, festivals, and the scenic beauty of the Blue Ridge Parkway. Come experience the timeless appeal of log cabin living — with modern comforts, mountain views, and room to breathe.

45 Bailey Road, Ennice

303 Sugar Tree, Warrensville
$239,000
3 Beds ⋅ 1 Baths ⋅ 1,030 SqFt. ⋅ 0.647 Acres ⋅ CLOSED Status
This quaint cottage home, featuring three bedrooms, is nestled in the quiet neighborhood of Warrensville, NC, offering a peaceful mountain retreat. Located just steps from the New River, you can spend your days fishing, floating, and enjoying the natural beauty of the area. Directly across from the home, a gentle creek runs alongside the road, creating a soothing backdrop. Relax on the covered front porch with your morning coffee as you take in the calming sounds of the water, the mountain views, and the cool mountain air. Affordability is a standout feature of this inviting 3-bedroom home, offering both comfort and flexibility. This home has a new kitchen with all-new appliances, cabinets, and quartz countertops, new hardwood flooring, new bath and lighting fixtures, new electric heat, a new well pump, and is freshly painted and ready to move in. The large gravel parking area provides ample space, including room for a camper—perfect for hosting friends and family gatherings. With no restrictions on long- or short-term rentals, no HOA, and no deeded restrictions, this property presents an excellent opportunity as an income-producing investment or a full-time residence. Ideally located just minutes from West Jefferson, 35 minutes from Boone, NC, and near the scenic New River, this home places you close to a variety of local attractions. Enjoy easy access to restaurants, breweries, art galleries, grocery stores, and unique specialty shops, as well as a visit to the well-known Ashe County Cheese. Outdoor enthusiasts will appreciate the abundance of nearby hiking and fishing opportunities, with trails and stocked trout streams suited for all experience levels, along with countless ways to enjoy the natural beauty of the surrounding mountains. Whether you're searching for an affordable home, a weekend getaway, or a rental investment, this property offers endless possibilities.Broker's interest in this listing husband is a member of the LLC that owns the property.

303 Sugar Tree, Warrensville

119 Pine Meadow Lane, Boone
$420,000
2 Beds ⋅ 2 Baths ⋅ 1,191 SqFt. ⋅ 3.51 Acres ⋅ CLOSED Status
What a wonderful place to live during all seasons! This home has much to offer - a low-maintenance, affordable, and enjoyable starter home with plenty of yard space. Especially nice for a first-time buyer, or a family with children as the large yard is a playground! This location also offers easy access to river recreation, located only 5-10 min from several outposts on the New River: Green Valley Park, Pine Run, Todd Island Park, and River Rd. It is also close to Hwy 421, the Blue Ridge Parkway, and is just 15 minutes from New Market Center via Castle Ford Road and all of Boone’s amenities. Castle Ford is scheduled to be fixed this summer, fingers crossed and then it's an easy 15 minutes to Boone. It is situated on a newly paved private road, so there is plenty of privacy! The area's green space and tranquility make it a peaceful place to relax and unwind, away from it all! Updates include the crawl space recently encapsulated (2025), a paved driveway in 2024, expanded parking, a graded area for a shed/outbuilding, and tree removal close to the home.

119 Pine Meadow Lane, Boone

239 Deerfield Estates, Boone
$585,000
2 Beds ⋅ 3 Baths ⋅ 1,856 SqFt. ⋅ 0.56 Acres ⋅ CLOSED Status
Nestled in one of Boone's most desirable neighborhoods, this cottage offers a perfect blend of comfort, style, and convenience. Just one mile from the Blue Ridge Parkway and six miles to the heart of Boone, this home is ideally situated for both serene mountain living and easy access to all that the area has to offer. The moment you step onto the large rocking chair covered porch, you'll feel the warmth and charm of this home. It's the perfect spot to enjoy your morning coffee or relax in the evening as you take in the peaceful surroundings. Enter into the spacious living room with vaulted ceilings, beautiful wood floors, and open beams. The focal point is a stunning floor-to-ceiling stone fireplace, adding a rustic yet refined touch to the space. Plantation-style blinds allow you to control the light while adding to the home’s timeless appeal. The great room seamlessly flows into the dining area and delightful kitchen, creating an open, airy atmosphere ideal for entertaining or casual living. A main-level bedroom, bath, and convenient laundry facilities complete the easy-living layout. Downstairs you'll find a cozy den that offers additional living space, bedroom, a half bath and a bonus room that could be used as a home office, playroom or a gym and direct access to the garage. The property is designed for ease of living with a well-maintained exterior featuring classic board-and-batten siding, stone accents, and a durable metal roof. With its convenient location and a great neighborhood, this home offers year-round comfort and convenience, making it an excellent choice for both full-time living or a seasonal escape.

239 Deerfield Estates, Boone

210 Savannah Drive, West Jefferson
$750,000
3 Beds ⋅ 2 Baths ⋅ 1,901 SqFt. ⋅ 4.02 Acres ⋅ CLOSED Status
Experience the warmth and charm of true mountain living in this beautiful log home nestled in the heart of Ashe County, West Jefferson. Featuring hardwood floors throughout, this inviting home blends rustic character with practical features designed for comfort and functionality. The cozy bedroom offers a wood-burning fireplace, creating a retreat for chilly Blue Ridge evenings. A linen closet in the hall adds convenient storage, while the unfinished basement provides endless potential for future expansion, workshop space, or additional storage. You’ll also find a cedar closet downstairs — can be used for preserving seasonal clothing and keepsakes. The detached garage is equipped with its own separate panel box and includes a versatile room above, wonderful for a guest suite, home office, studio, or hobby space. This log home is furnished with a few exceptions, reach out to the listing agent for a list of exceptions. Step outside to enjoy thoughtfully designed outdoor features, including raised garden beds for growing your own mountain harvest and a woodshed for convenient firewood storage. Located just minutes from downtown West Jefferson’s shops, dining, and art scene, this log home offers the perfect blend of privacy, functionality, and small-town mountain charm.

210 Savannah Drive, West Jefferson

651 Rivers Edge Road, Sparta
$280,000
3 Beds ⋅ 3 Baths ⋅ 1,625 SqFt. ⋅ 1.69 Acres ⋅ CLOSED Status
Lovely 3 Bed/3 Bath home available on the Little River in Sparta NC. Three bedrooms on main floor, on-suite master with garden tub, den with fireplace, open floor plan, and a deck to enjoy the sounds, and seasonal view of the Little River. Downstairs you will find a den, a full bath, storage area, and drive in garage. Septic permit is for a three bedroom, however finished room in basement has a closet for the possibility of a fourth bedroom. Basement could easily transfer to apartment or in law suite. Basement currently used mainly for storage, but do not overlook the potential when viewing. New water heater, and new gutters with underground drains. Awesome commons area just past home on the left with walking trails and river access. New buyers could clear trees to have a year round view of Little River from the deck. Lots of wildlife friends visit the yard for your viewing pleasure. This is a wonderful home with so many possibilities to make it your own! Seller will get you started with a brand new roof at closing, buyer can choose color! Estimate and color choices are available in MLS documents that your agent can provide!

651 Rivers Edge Road, Sparta

130 Skiway Circle, Beech Mountain
$840,000
4 Beds ⋅ 3 Baths ⋅ 3,316 SqFt. ⋅ 0.43 Acres ⋅ CLOSED Status
Walk to the Slopes! And at an INCREDIBLE price. Rare convenience with true walking distance to the slopes—just under 100 yards. This mountain getaway is packed with desirable features and boasts an unbeatable location with long-range views. OUTSTANDING rental potential. With three spacious levels, this home offers four bedrooms, two fireplaces, and a dramatic great room highlighted by a floor-to-ceiling stone fireplace and a wall of windows that fill the space with natural light. The open-concept design connects the cathedral T&G ceilings of the great room with a generously sized kitchen featuring stainless steel appliances and a pantry. Step outside to a wraparound deck—an ideal spot for summer entertaining and catching 4th of July fireworks. The main level includes two bedrooms, while the lower level offers a guest bedroom, full bath, family room, large laundry area, and abundant storage. Upstairs, the primary suite features a beautifully remodeled bath with heated floors, dual vanity, soaking tub, and separate shower. A spacious loft on this level makes a perfect office or reading nook with elevated views. CURRENT BEECH MOUNTAIN CLUB (A $25,000 SAVINGS, SOON TO BE $35,000) membership offers access to amenities including an 18-hole golf course, tennis courts, numerous pickleball courts, a 24-hour fitness center, day camps, an outdoor pool, and a slopeside clubhouse. Easy walk to Fred's and the many town events. Whether you're seeking a year-round mountain retreat or a smart investment property, this home is a standout choice!

130 Skiway Circle, Beech Mountain

117 Hickory Lane, Newland
$555,000
2 Beds ⋅ 2 Baths ⋅ 1,905 SqFt. ⋅ 0.24 Acres ⋅ CLOSED Status
Discover this meticulously maintained 2 bedroom, 2 bath mountain retreat in Linville Land Harbor fully prepared for you to move in with zero repairs or updates needed. This rare find is set on a spacious double lot, offering plenty of space, privacy, and everything you need on one level. Inside, pine tongue-and-groove ceilings and updated flooring create a warm, inviting feel. The open layout features a well-designed kitchen with updated appliances, granite countertops, high-end cabinetry, ample storage, and a pantry, A bright all-season sunroom with shiplap accents is wonderful for unwinding, while a flexible bonus room can be used as an office, mudroom, or extra sleeping space. The finished basement adds additional room for hobbies or recreation. The primary suite includes a walk-in closet and en-suite bathroom, while the second bedroom is tucked away with access to its own full bath. Both bathrooms have been updated with modern finishes. Outdoor spaces are primed for enjoying the mountains, with a covered front porch, a side deck for grilling, and a great setup for entertaining with a lighted pavilion, firepit, and endearing old log storage shed. Additional features include a stone fireplace with gas logs, newer roof, full house generator and low-maintenance landscaping. The property also offers multiple driveways, a one-car garage, a golf cart garage, and parking for up to 7 vehicles. This home is a great option for year-round living or a mountain getaway. Linville Land Harbor Amenities: Enjoy an 18-hole mountain golf course, a beautiful 45 acre lake with a sandy beach for swimming, kayaking, and trout fishing, a seasonal heated Junior Olympic size pool, tennis and pickleball courts, hiking trails, covered shuffleboard, billiards, a recreation complex with fun community events, on site dining at The Patio Grill during season and 24 hour security. Simply unpack and start enjoying the peaceful mountain lifestyle.

117 Hickory Lane, Newland

449 Alderly Circle, Blowing Rock
$605,000
3 Beds ⋅ 3 Baths ⋅ 2,136 SqFt. ⋅ 0.4 Acres ⋅ CLOSED Status
Tucked away in the mountains of Blowing Rock, this charming fully furnished log cabin offers the perfect blend of rustic character and modern comfort. Located less than a mile from hiking access along the Blue Ridge Parkway, the property is ideal for outdoor enthusiasts and those seeking a peaceful mountain retreat. The cabin features an inviting open floorplan with vaulted ceilings, creating a bright and spacious feel throughout the main living area. The kitchen is equipped with granite countertops, and the home’s two stone wood-burning fireplaces add warmth and authentic mountain charm. Step outside to double decks where you can relax and take in the mountain views, perfect for morning coffee or evening gatherings. This property has been well maintained with thoughtful recent updates, including freshly stained logs (2026), updated flooring on the main level (2025), an updated lower-level bathroom (2023) and interior staging and décor updates (2026). Additional improvements include HVAC (2017) and septic maintenance/adding risers (2023), providing peace of mind for the next owner. A newer outdoor shed offers convenient extra storage. With an excellent rental history, this home presents a fantastic opportunity as both a mountain getaway and an income-producing property in one of the High Country’s most sought-after locations.

449 Alderly Circle, Blowing Rock

520 Hospital Hill Road, Mountain City
$225,000
3 Beds ⋅ 2 Baths ⋅ 1,928 SqFt. ⋅ 0.232 Acres ⋅ CLOSED Status
Freshly renovated home just outside of the city limits of Mountain City! Step into this beautiful open floorplan with new laminate flooring, paint, fixtures, and eye-catching mountain views! Large pantry off of the dining area compliments the new cabinets with granite tops in the kitchen for ample storage. White tile backsplash makes the granite and the stainless steel appliances pop, with a large island to complete the kitchen of your dreams. Continue down the hall to find a full bath on the left with tub shower and an additional half bath on the right with two spacious carpeted bedrooms on the main floor. Basement area is finished to the same level that you fall in love with on the main, with its own large den, 3rd bedroom and spacious carpeted bonus room that is currently utilized as a bunk room. Off of all of this lower level finished space is another bonus area currently utilized as a game room that could easily be finished and heated or utilized in a multitude of ways as it is! Lower level also has the laundry area and steps out to its own fenced backyard. Larger fenced area encompasses the side and front yard, where you can sit on the covered front porch and watch the kids and pets play. Full camper hookup in the front yard with a storage shed in the back yard. All of this within 5 minutes of the beautiful park, grocery stores, restaurants, and down town and less than 40 minutes to Boone, NC. So much adventure in every direction. Come and see the home of your dreams in the center of it all, schedule your appointment today!

520 Hospital Hill Road, Mountain City

337 Rivers Crest Road, Boone
$820,000
3 Beds ⋅ 3 Baths ⋅ 2,467 SqFt. ⋅ 3.13 Acres ⋅ CLOSED Status
Beautiful New River log cabin retreat with incredible views, generating over $50K annually in short term rental income!! Situated on 3+ private acres with direct frontage on the New River, this 3BR/3BA fully furnished log cabin offers the perfect blend of mountain charm, privacy, and income opportunity. The main level features an open kitchen and great room with vaulted tongue and groove ceilings, exposed beams, and a striking stone fireplace, creating the warm and inviting atmosphere you expect from a true mountain cabin. Large windows frame the river, pastoral, and mountain views, while the covered porch provides a comfortable outdoor living space ideal for enjoying the scenery year-round. The thoughtful layout includes a bedroom and bathroom suite on each level, offering privacy and flexibility for guests. The lower level also features a game room and additional bunk space, perfect for extra sleeping accommodations and entertainment. Step outside to take in the peaceful setting from the spacious covered porch, or relax in the hot tub on the lower patio while listening to the sounds of the New River below. Being offered fully furnished, this property is ready to enjoy immediately or continue operating as a vacation rental. Located on 3+ acres with New River frontage, yet only 20 minutes from town and close to Mill Camp Winery & Cidery, this cabin offers both privacy and convenience. Whether you're searching for a mountain getaway, income-producing vacation rental, or private riverfront retreat, this New River cabin delivers the High Country lifestyle. Sellers self-manage the property on AirBNB.

337 Rivers Crest Road, Boone

1205 Cranberry Trail, Linville
$2,825,000
4 Beds ⋅ 4 Baths ⋅ 3,143 SqFt. ⋅ 1.776 Acres ⋅ CLOSED Status
In the gated Linville Ridge Country Club, this 2021-built mountain residence offers privacy, modern construction and views of Grandfather Mountain from nearly every room. On approximately 1.78 acres, the property provides a private setting while remaining conveniently near the community’s main entrances and amenities. Designed for comfortable mountain living, the main level features an open floor plan with expansive windows that bring natural light and mountain views into the living and dining areas. The kitchen is centered around a large island with seating and includes stainless steel appliances, custom lighting and functional workspace for everyday living and entertaining. A stone fireplace anchors the main living area. The primary suite is on the main level and offers mountain views, a walk-in closet and a spacious bath. A second main-level bedroom serves as an office and features glass French doors leading to a covered front patio. An oversized laundry and keeping area just off the two-car garage provides additional storage and everyday convenience. Upstairs, a large loft offers flexible space for a second living area, recreation room or sleeping loft. Two oversized bedrooms, each with en-suite baths, are on either side of the loft to provide privacy for guests. Outdoor living spaces extend the interior gathering areas with covered and open decks designed to enjoy the surrounding mountain setting throughout the seasons. The outdoor living area includes a built-in grill and outdoor fireplace with views of Grandfather Mountain. Additional highlights include abundant parking, generous storage and usable yard space. Linville Ridge is a gated community offering amenities including golf, tennis, pickleball, fitness center, hiking trails, clubhouse and dining, available with club membership. Notes: Sold furnished with few exceptions (select artwork and personal items). Linville Ridge membership (access to amenities) is available with additional fees. View easements noted per deed.

1205 Cranberry Trail, Linville

111 Peace Hill Road, Fleetwood
$384,300
3 Beds ⋅ 2 Baths ⋅ 1,120 SqFt. ⋅ 0.946 Acres ⋅ CLOSED Status
Where are all my garden enthusiast's? Check in! Need one level living? Got it! Enjoy relaxing in your personal hot tub after a long day? Look no further! Care to invite some friends to enjoy your custom outdoor fireplace and the magic of the lighted Pergola? Plenty of parking! This little gem will not last long. 3 bedroom 2 full bath sitting on an just under an acre. Ideally located equidistant between Boone and West Jefferson. Easy access to everything High Country. This is one level living at its finest. Current owners have cultivated a beautiful garden with raised beds for annual gardening as well as multiple perennial's and a huge host of fruit bearing plants. Pictures have been added to show the magic you get to enjoy during the spring, summer, and fall. Appliances remain. Hot tub remains. Stainless steel appliances, bamboo flooring, central HVAC (TRANE Gas Furnace w variable speed fan installed by Scott Brothers in Jan 2021), new water heater 2024, new larger gutters in 2022, multiple outdoor outlets throughout the yard, water filtration system. RV's and Campers ok to park. Do you work at Appalachian state university? This is the PERFECT place to call home! 3 bedroom Septic permit, shared well, high speed internet. Lets talk plants mixed daffodils up the driveway along the fence, lime spirea in front of deck, peonies in bed next to hot tub with 2 different shades blazing star, mini irises, frost aster, fennel, rue. There is a more comprehensive list of plants and a map of the garden in pics! Blueberry bushes, peach tree, butterfly garden with select perennial's, blackberries, raspberries.... and so much more. THE CRAWL SPACE!!!! Walk in the crawl space to an area that is probably over 900 sq feet for storage, a workshop, you name it. Owners also raised bees previously. ATTIC .... huge storage space with flooring throughout... pull down steps for access. This little house packs a BIG punch!

111 Peace Hill Road, Fleetwood

The information from this search is provided by the High 'Country Multiple Listing Service. Please be aware that not all listings produced from this search will be of this real estate company. All information is deemed reliable, but not guaranteed. Please verify all property information before entering into a purchase.”

How much is your home worth?

Get instant property value now!