Refine Search
Sort by
156 Olancha Avenue, Boone
$380,000
3 Beds ⋅ 2 Baths ⋅ 1,080 SqFt. ⋅ 0.34 Acres ⋅ CLOSED Status
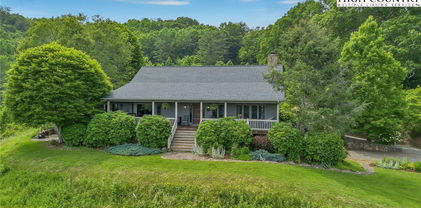
Tucked at the end of a quiet road within Boone town limits, this well maintained 3 bedroom 1.5 bath ranch offers a great mix of a quiet setting and convenience. Located just one mile from Appalachian State and a short walk to an AppalCart stop, with easy access to downtown, the hospital, and local schools. The property features mature greenery and a fenced backyard, providing a peaceful outdoor space for pets, gardening, or relaxing. Inside, enjoy one level living with a functional layout, eat in kitchen, pantry, and adjacent laundry. Recent updates include a new roof, updated flooring, new stove, and expanded pantry. An oversized one car garage provides ample storage, and exterior stairs lead to a sealed crawlspace with plenty of room for tools or additional storage needs. Suitable for full time living, second home use, or investment. Most furnishings convey, list available.

156 Olancha Avenue, Boone

128 Golden Trout Drive, Hays
$480,000
3 Beds ⋅ 2 Baths ⋅ 2,311 SqFt. ⋅ 7.4 Acres ⋅ CLOSED Status
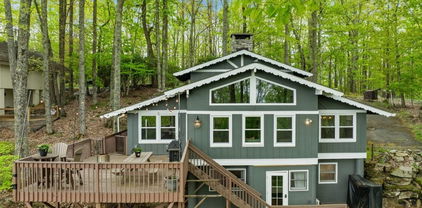
Tucked away on approximately 7.4 acres +/-with over 200 ft of river frontage, this secluded property offers privacy, comfort, and adventure within a gated community. The main home features 3 bedrooms and 2 bathrooms with fresh paint and new flooring on the main level, stainless steel appliances, accent walls, a dedicated laundry room, and a cozy wood burning fireplace. The primary suite includes an en suite bathroom with a garden tub, separate shower, and a large walk in closet. An oversized bonus room provides flexible space for a home office, playroom, or additional living area. Enjoy outdoor living from the covered front porch or the back deck overlooking the fenced in yard, great for relaxing or entertaining. Also included on the same parcel is a charming 2 story river cabin with a 2 tier deck overlooking the river. The cabin may be used as a short term rental. Conveniently located near wineries, hiking trails, Stone Mountain, and more, this property offers peaceful seclusion near to outdoor and lifestyle amenities.

128 Golden Trout Drive, Hays

204 Laurel Cottage Lane, Roaring Gap
$470,000
3 Beds ⋅ 3 Baths ⋅ 1,994 SqFt. ⋅ 0.28 Acres ⋅ CLOSED Status
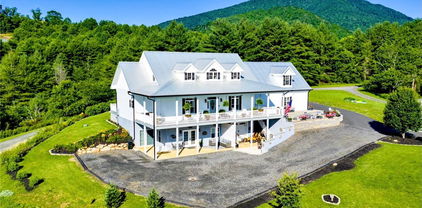
Discover 204 Laurel Cottage, an exquisite retreat within the prestigious Olde Beau Resort and Golf Club. Your journey begins on the magnificent front porch, a captivating space designed for enjoying nature's symphony and the refreshing whisper of summer breezes from your favorite rocker. The distinguished ornate rock work leading to the entrance speaks volumes about the home's superior craftsmanship and elegant design. Step inside and be greeted by the warm embrace of rich oak hardwood floors and the striking presence of a soaring see-through rock fireplace. Abundant natural light pours in through the gable windows, highlighting the impressive cathedral ceilings and intricate crown moldings. The seamlessly flowing open living, kitchen, and dining concept creates an ideal environment for sophisticated entertaining, complemented by premium granite counters and bespoke custom cabinetry. This thoughtfully appointed home features three bedrooms, three baths, and a flexible exercise/office bonus room, along with a main-level laundry. Parking is effortless with the 1 car garage. Finally, the back deck presents a picturesque panorama of the 9th fairway, offering a tranquil escape. Offered fully furnished, 204 Laurel Cottage is more than a home—it's an invitation to luxury living. We invite you to schedule a private tour and experience its undeniable appeal.

204 Laurel Cottage Lane, Roaring Gap

3266 Coble Dairy Road, Hudson
$260,000
3 Beds ⋅ 2 Baths ⋅ 1,290 SqFt. ⋅ 0.44 Acres ⋅ CLOSED Status
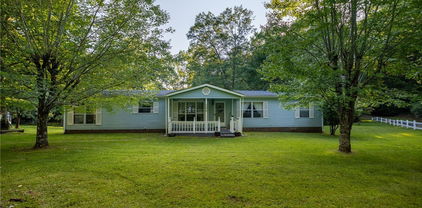
Conveniently located brick ranch with 3-bedrooms and 2-baths, offering comfort and classic appeal! This beautiful home features built-in cabinetry in both the dining area and living room, adding character and functional storage. Enjoy a spacious layout with a natural gas furnace, gas log fireplace, and gas water heater for efficient living. Outside, you’ll find both front and back patios—Great for relaxing or entertaining—along with a generous yard space. The property includes a carport, a single-car garage, and ample additional parking. Ideally located with easy access to Highway 321, making for an easy commute to Lenoir, Boone, and Hickory. A wonderful opportunity to own a solid, inviting home in a convenient location!

3266 Coble Dairy Road, Hudson

5416 Bamboo Road, Boone
$172,500
1 Beds ⋅ 2 Baths ⋅ 992 SqFt. ⋅ 0.46 Acres ⋅ CLOSED Status
Watauga Co Investor Opportunity – Cash Only / As-Is Sale – Offered Furnished Prime location on the east side of Boone just outside town limits, this property offers exceptional potential for investors or those looking for a project in a high-demand area. Conveniently located near Watauga Medical Center, Samaritan’s Purse, and just 10 minutes to downtown Boone and Appalachian State University, the setting makes it especially attractive for future rental use, including student housing. Currently configured as a 3-bedroom, 1.5-bath home, the property is being marketed as a 1-bedroom due to anticipated impacts from upcoming NCDOT road improvements. The Bamboo Road frontage is scheduled for drainage enhancements and roadway widening associated with a planned traffic circle project located further down the road. Supporting documentation, including maps and plans, is available for review. Watauga County Environmental Health recommends completing the transition to a 1-bedroom septic system prior to the start of planned NCDOT improvements. While an exact construction timeline has not been finalized, work is currently estimated to begin around 2027 (timeline subject to change). As part of the project, the driveway is expected to be relocated further up Sunny Knoll Acres, with relocation handled by NCDOT. The existing septic system, located in the front of the home, may be impacted by construction. The seller has proactively secured a new 1-bedroom septic permit (not yet installed) and has obtained an estimate for the work, allowing the next owner to complete installation. The home itself features a functional layout with all bedrooms on the main level, a cozy kitchen with eat-in area, a standalone gas fireplace, and access to a rear deck. The walkout basement includes a one-car garage, laundry area, and approximately 600 SF of additional space for storage or a workshop. Offered furnished for added convenience and immediate rental potential. Priced accordingly to reflect condition, septic considerations, and upcoming road improvements. This is a strong opportunity for investors seeking value in a growing Boone location.

5416 Bamboo Road, Boone

962 Alpine Drive, Blowing Rock
$1,121,350
3 Beds ⋅ 5 Baths ⋅ 3,020 SqFt. ⋅ 0.34 Acres ⋅ CLOSED Status
Perched in the heart of the High Country, 962 Alpine Dr. in Blowing Rock offers the perfect blend of comfort, charm, and breathtaking long-range mountain views that stretch all the way to the Appalachian State University campus—and beyond. Step inside to a spacious living area designed for both relaxation and entertaining, where an impressive stone, wood-burning fireplace creates a warm and inviting focal point. Expansive windows frame the stunning vistas, filling the home with natural light and showcasing the beauty of the surrounding mountains in every season. The generous deck elevates the experience even further, offering the ideal setting to host gatherings or simply unwind while enjoying cool mountain breezes and unforgettable views. Whether it’s morning coffee or evening sunsets, this outdoor space is sure to become a favorite retreat. This well-appointed home features 4 bedrooms and 4.5 bathrooms, including a large primary suite conveniently located on the main level—perfect for ease of living. Additional highlights include a one-car garage and ample driveway parking for guests. Outdoor enthusiasts will appreciate the unbeatable location. Appalachian Ski Mountain is just across the street at the entrance to Alpine Drive, with the main parking area less than two miles away. The scenic Blue Ridge Parkway is only 2.5 miles from your doorstep, while the shops, dining, and charm of downtown Blowing Rock are just a short 9-minute drive and the short 8- minute drive to Boone gets you started with all of the shopping, dining and convenience that the town offers. Whether you’re seeking a full-time residence, a mountain getaway, or an investment opportunity, this property captures the very best of Blowing Rock living—spectacular views, prime location, and timeless mountain appeal. Septic permit recently found that shows 3 bedrooms and 3.5 baths. There are currently 4 rooms setup for sleeping and 4.5 bathrooms.

962 Alpine Drive, Blowing Rock

1416 High Valley Way, Lenoir
$1,450,000
3 Beds ⋅ 3 Baths ⋅ 3,546 SqFt. ⋅ 1.96 Acres ⋅ CLOSED Status
Contemporary, mid-century modern, luxury home with a spectacular view of Table Rock and other Blue Ridge Mountain peaks. This one-of-a-kind custom home is located in The South's premier Outdoor Lifestyle Community, the Coves Mountain River Club. • SUPERIOR WALLS® concrete foundation. Facade of concrete board and stone columns. • WHOLE HOUSE generator, water filtration softener system, 500 gallon buried propane tank • TWO GAS furnaces. Two on-demand tankless propane water heaters. • 8' FRENCH DOORS IN FRONT. Contemporary solid wood interior doors. • MODERN, SCULPTURAL LIGHTING ARTISTICALLY accentuates the refined, contemporary aesthetic • OPEN FLOOR PLAN, resplendent with natural light. • Motorized windows span top of wall in living room, providing ventilation and light. Motorized window shades with magnetic hold-downs to keep in place. • TRUE BEAMED vaulted ceilings in living room. Wood floors. Sleek linear fireplace. • THERMADOR double oven, 5 burner gas stove, under counter microwave • CUSTOM WALNUT cabinetry in kitchen and walk-in pantry. • COMPOSITE decking on the back porch. Remote controlled ceiling fans cool the back porch and outdoor kitchen • PASS-THROUGH window from the kitchen to the back-porch outdoor kitchen, which has granite counters and built in BBQ with dedicated gas line. • Garage floor is MetalFX glazed epoxy concrete. • SLEEK stylish, powder room w/gleaming black tile wall and modern lighted vanity mirror. • HIGHLY FUNCTIONAL, organized, laundry room with built-in cabinetry, ample counter space, utility sink, storage closet. • BUILT-IN bench and cabinets create the ideal drop zone, leaving clutter at the door. • LARGE PRIMARY Bedroom Suite w/incredible Table Rock view. Luxurious spa bath: large jacuzzi tub, walk-in shower with built-in bench and waterfall shower head. Bidet toilet. Lighted contemporary mirrors. • SPARE ROOM, used as office, has closet; could be 4th BR. • TWO BEDROOMS, full bathroom, and large great room on basement level. • FINISHED walk-out basement opens to a beautiful slate patio and a stone path to • BACKYARD PARADISE - extensive, opulent landscaping with a custom stone raised fire pit transforms the backyard into a luxurious, year-round functional living space •. OUTDOOR GARDENS A fenced raised garden beds with gate, strawberries, rosemary, blueberry bushes, fig trees, red bud trees, roses, double azaleas, peonies. • XL BASEMENT storage room with interior and exterior entry; double doors for UTV storage and single door exits to back yard gardens. • THE COVES MOUNTAIN RIVER CLUB is a 3,200 acre gated community w/5 miles of Johns River on site to kayak and fish. The clubhouse is on one the highest peaks, with 360° views of Grandfather Mountain, Hawks Bill, Table Rock, and Brown Mtn (look for the mysterious Brown Mountain Lights!). Premium stargazing is ensured by dark sky community protocols (no up lighting etc). Clubhouse amenities: pool, kitchen, lending library, fitness center, locker rooms, pool table, porches and decks to take in spectacular views and sunsets. Community garden and vineyard. Hike, bike, or UTV the community trail system. 2 Equestrian Centers. Join one of the 30+ clubs. Dog Park. Pickle-ball courts, picnic pavilions, river access points. Socials, trips, clubs, yoga. 1.25 hour to Charlotte or Asheville. Minutes to Lenoir, Blowing Rock, Morganton, and Blue Ridge Pkwy. 500,000 acre Pisgah National Forest and Wilson Creek Wild and Scenic River Area are just outside the gates.

1416 High Valley Way, Lenoir

2284 Idlewild Road, West Jefferson
$175,000
2 Beds ⋅ 1 Baths ⋅ 953 SqFt. ⋅ 2.246 Acres ⋅ CLOSED Status
MULTIPLE OFFER SITUATION WITH DEADLINE FOR HIGHEST & BEST OFFERS ON 5/4/2026 AT NOON. Charming country property with a beautiful setting on 2.246 acres in a convenient Southern Ashe County location. The land lays well and is mostly open pasture, offering great potential for gardening, a small homestead, or a few farm animals. A small stream and multiple outbuildings (one with electricity and a woodstove) add to the property’s appeal and usability. The 2-bedroom, 1-bath home features a spacious open kitchen and dining area, along with a cozy living room. A separate unheated room off the back porch offers great potential to be finished as a laundry room or additional functional space. Recent improvements include three mini-split systems installed in 2023, providing efficient heating and cooling. The home also has a metal roof and additional heat sources, including propane in the living room and a woodstove in the kitchen. Please note: portions of the home are older with some uneven flooring, and the property is being sold as-is. This is a great opportunity for a buyer looking for a project, investment, or mountain getaway with potential in a highly desirable area. Conveniently located just 11.8 miles to West Jefferson, 19.3 miles to Boone, and 22.9 miles to Wilkesboro. An additional 18.243-acre tract owned by the same seller is also available nearby on Canoe Gap Road (not contiguous).

2284 Idlewild Road, West Jefferson

602 Ridge Run, Linville
$1,900,000
4 Beds ⋅ 4 Baths ⋅ 3,202 SqFt. ⋅ 2 Acres ⋅ CLOSED Status
Experience mountain living at its finest with this exceptional new construction at 602 Ridge Run, nestled within the desirable gated community of Linville Ridge in the North Carolina mountains. This is a rare opportunity to become the very first owner of a thoughtfully designed home in one of the region’s most sought-after enclaves. Crafted for both comfort and style, this two-story residence offers the ease of one-level living, with the primary suite and essential living spaces conveniently located on the main floor. Upstairs, you’ll find additional room for family and guests, providing the perfect balance of privacy and togetherness. Designed with modern living in mind, the home features laundry facilities on both levels for added convenience. Every detail reflects quality craftsmanship and a seamless blend of functionality and mountain elegance. Whether you're seeking a full-time residence or a serene retreat, this property delivers a unique chance to own new construction in a community known for its beauty and exclusivity.

602 Ridge Run, Linville

4122 F NC HWY 194, Todd
$210,000
2 Beds ⋅ 1 Baths ⋅ 1,190 SqFt. ⋅ 5 Acres ⋅ CLOSED Status
Step back in time to this charming older home tucked away on 5 acres between West Jefferson and Boone. This farmhouse style cottage has been remodeled with updated wiring, plumbing, windows, doors, and flooring. New appliances, counters, and cabinets highlight the country kitchen. The bathroom has a new walk-in shower and cabinetry. Two ample sized bedrooms provide lodging for primary occupants and guests. A bonus room could provide space for an office, library, or extra interior storage. The walk-in pantry and laundry room off the kitchen still sports the original spring trough. Entertain outdoors on the large covered front porch and additional open deck space. The home is surrounded by 5 acres of woods and fields that have the potential for a mini farm and plenty of space for gardening. The land is flat to gently sloped. An old barn remains on the property and may be able to be salvaged for use, or the barn boards could be repurposed. There may be other build sites available on the property, presenting the opportunity to utilize the older home while building a new one. This property represents affordable mountain living in a desirable location for full time enjoyment, a second home, or an investment property.

4122 F NC HWY 194, Todd

1355 N Pine Run Road, Boone
$388,400
2 Beds ⋅ 1 Baths ⋅ 1,285 SqFt. ⋅ 1.79 Acres ⋅ CLOSED Status
Tucked into a peaceful, nature-filled setting, 1355 N Pine Run offers the kind of mountain escape you can truly feel—step out onto the back deck and listen to the soothing sounds of the New River nearby. The property provides privacy and space to breathe, unwind, and enjoy the outdoors, with room for a garden and a serene yard great for morning coffee, evening dinners, and quiet weekends away. This property has tremendous potential with some TLC. Adding even more flexibility, there is an additional studio on site—can be used as a home office, art space, guest overflow, or hobby/workshop area. If you’ve been searching for a tranquil retreat with a special setting and the calming presence of the river, this one is a must-see.

1355 N Pine Run Road, Boone

1367 Rocky Mountain Road, Boone
$525,000
2 Beds ⋅ 3 Baths ⋅ 2,501 SqFt. ⋅ 1 Acres ⋅ CLOSED Status
This spacious, recently renovated mountain brick ranch offers the perfect blend of comfort, charm, and convenience just minutes from Boone. Perched beside the top of Rocky Knob Mountain Bike Park and situated in the sought-after Parkway School District, the home enjoys a prime location for outdoor enthusiasts and families alike. Originally built in the 1970s, the home has been thoughtfully updated while preserving its classic character. Inside, soaring vaulted ceilings and an open-concept kitchen and living area create an airy, inviting space filled with natural light. Step out onto the expansive deck to soak in long-range mountain views or unwind on the lower turf patio surrounded by nature. The main level features a spacious primary suite with a laundry nook, a second bedroom, a flexible bonus room, and a charming loft with low ceilings, perfect for children. Downstairs, the finished basement offers additional living space, featuring a large family room, another bonus room, and a convenient half bath. Modern upgrades, including spray foam insulation, replacement windows, a sealed crawlspace, and an efficient heat pump system, ensure year-round comfort and energy savings in this beautifully reimagined mountain retreat.

1367 Rocky Mountain Road, Boone

567 Daniel Daughters Drive, West Jefferson
$585,000
3 Beds ⋅ 2 Baths ⋅ 2,200 SqFt. ⋅ 1 Acres ⋅ CLOSED Status
PRICE IMPROVEMENT on this RIVER FRONT HOME!!WELCOME to your own slice on one of the oldest rivers in the world, THE NEW RIVER. This riverfront setting offers a grassy open yard gently leading to the NEW RIVER. Bring your pets, children and guests to enjoy this!! The front door welcomes you into a well appointed kitchen with Solid Surface counter tops/stainless appliances/custom wood cabinets. The open floor concept extends to the dining area and family room with a true wood burning fireplace. Beyond this is the heated sun room offers views of the NEW RIVER 365 days a year---The primary bedroom retreat on the main level has a joining office area and NEW RIVER view!! Lots of room for guests/family bedrooms and bath upstairs. Sellers are offering a $10,000 flooring allowance to buyers for hardwood flooring. Carpet is on the upper level and much of the main level. On the lower level a large den/game area for the family with gas logs and exercise room plus--STORAGE!! A one car garage is on the lower level. Enjoy the central vac for your convenience!!--Sellers had a home inspection done just prior to listing and have made repairs of most items. They are willing to share this with the buyers with an acceptable offer!! This is MOVE IN READY!! This property would be a great full time residence or rental!! Home is in FLOOD ZONE X--approximately 2% chance of annual flooding according to FEMA website. SHORT TERM RENTALS --great for investors or for your family!!

567 Daniel Daughters Drive, West Jefferson

146 Grandpas Farm Road, Fleetwood
$420,000
3 Beds ⋅ 2 Baths ⋅ 1,792 SqFt. ⋅ 1.045 Acres ⋅ CLOSED Status
Tucked quietly into the trees on a private acre+ in Fleetwood, this one-level home is designed around a slower, more intentional way of living—where the front porch becomes the most important room in the house. A wide, covered wraparound porch stretches along the home, offering a peaceful place to start the day, unwind in the evening, and take in the natural surroundings in every season. It’s the kind of space that invites you to linger. Inside, the living area is anchored by a striking stone fireplace, bringing warmth and character to the heart of the home. Hardwood floors carry through the main spaces, while the kitchen offers generous cabinetry, a functional layout, and a window framing the wooded setting beyond. The primary suite is thoughtfully designed with a soaking tub, separate shower, and double vanity—creating a comfortable, private retreat. Two additional bedrooms provide flexibility for guests, work-from-home space, or family. Out back, 2 additional decks offer even more room to gather or enjoy the quiet. With one acre of land, a new roof & shutters,this home strikes a balance between move-in comfort and long-term potential—equally suited for everyday living, a short- or long-term rental, or a quiet mountain escape. Located in the heart of the High Country, this property offers the privacy buyers are seeking. Conveniently located approximately 20 minutes to Boone and 15 minutes to West Jefferson, yet it still feels tucked away from it all. This isn’t just a home—it’s a place to exhale.

146 Grandpas Farm Road, Fleetwood

114 Deerwood Trail, Seven Devils
$500,000
2 Beds ⋅ 2 Baths ⋅ 1,236 SqFt. ⋅ 0.33 Acres ⋅ CLOSED Status
Perched atop the charming mountain town of Seven Devils, this updated modern round house offers breathtaking panoramic views from nearly every angle. Thoughtfully designed for both style and energy efficiency, this 2-bedroom, 2-bathroom home combines unique architecture with contemporary comforts. Enjoy soaking in the private hot tub while taking in the stunning vistas, or relax indoors surrounded by natural light and scenery. With a newer roof and retaining wall, ample parking, and an estimated annual rental income of $48,000, this property is not only a peaceful retreat but also a smart investment opportunity. Don’t miss your chance to own one of the most distinctive homes in the High Country!

114 Deerwood Trail, Seven Devils

84 Avery High School Road, Newland
$225,000
3 Beds ⋅ 1 Baths ⋅ 962 SqFt. ⋅ 0.66 Acres ⋅ CLOSED Status
The Little Bear Cottage on the Hill is sure to impress from the moment you arrive. Step through the door, you will notice the Mudd Room to remove your shoes before entering into a welcoming dining and kitchen area featuring new flooring, furnishings, and appliances. This inviting space flows seamlessly into the living room, complete with a cozy electric fireplace. The home offers three bedrooms and is fully furnished, along with central heating and air for year-round comfort. The spacious bathroom includes a step-in shower and a convenient laundry area. You’ll appreciate the many updates throughout the home—details of which are available on the MLS update list. Recent improvements include a new septic system, a new roof, a 200-amp electrical panel, and updated fixtures. In 2023, the owner added a floating Trex-style deck designed for outdoor living, featuring a hot tub and ambient lighting—great for relaxing or entertaining. Also on the property is a large storage building with an attached sun deck overlooking the creek where you can enjoy the water falling over the creek rocks to add to your relaxation. Don’t miss an opportunity to visit this lovely cottage. Home being fully furnished down to the pots and pans makes it ready for VRBO income. 248 SF of the Heated Living Space in within the Ceiling Height Area Exclusion.

84 Avery High School Road, Newland

883 Bald Mountain Road, West Jefferson
$622,000
3 Beds ⋅ 3 Baths ⋅ 2,050 SqFt. ⋅ 1.07 Acres ⋅ CLOSED Status
Welcome to this charming, well-maintained home in the desirable Baldwin community—offering comfort, flexibility, and room to grow. Lovingly cared for by its original owners, this 3-bedroom, 3-bath residence is now ready for its next chapter. Designed for convenient one-level living, the home features a thoughtful layout with both a spacious living room and a cozy den. Built with trusses, the interior offers exceptional flexibility—walls can be easily reconfigured to create an open-concept living space tailored to your vision. Beautiful hardwood floors run throughout the main living areas, with durable vinyl in the kitchen and bathrooms. The full basement includes a bathroom and is already primed for finishing—perfect for additional living space, a workshop, or a hobby area. Situated on over an acre of level, usable land, the property provides plenty of outdoor space to enjoy. Additional acreage is also available for purchase if desired. Outdoor features include a quality woodshop and a chicken coop, adding both function and charm to the property. Less than 10 minutes to downtown West Jefferson, close to Boone and Wilkes. Don’t miss this opportunity to own a versatile home in a peaceful setting—schedule your showing today!

883 Bald Mountain Road, West Jefferson

313 Birch, Boone
$862,500
3 Beds ⋅ 4 Baths ⋅ 2,387 SqFt. ⋅ 0.26 Acres ⋅ CLOSED Status
Ready for you to enjoy in Hound Ears Club, this mountain retreat has been renovated top to bottom! Tucked away, surrounded by trees and rhododendron, this home boasts 3 bedrooms, plus a bonus room large enough for two full sized beds, 3.5 bathrooms, a spacious finished walk-out basement, and covered parking. The adjacent lot is being sold with the home (please see agent remarks). Inside, 2017 renovations include all new plumbing, electrical, flooring, lighting, appliances, fixtures. Major curb appeal- freshly painted exterior, newly replaced cedar shake roof in 2017, new windows and doors in 2017, repaved driveway, stone wall and garden planters, split rail fencing. HVAC replaced in 2023. Home is being sold furnished with the exception of dining table and exercise bike. Hound Ears Club is one of the premiere clubs in the High Country known for its casual elegance, authentic charm, and beauty. The gated community offers hiking trails, dog park, access to the Watauga River, and picnic areas. Club memberships are available but not required, and offer fine dining, golf, tennis, pickleball, trout fishing and fitness center. This renovated home will make the perfect mountain escape!

313 Birch, Boone

135 Mountain Ivy Lane, Boone
$207,000
2 Beds ⋅ 2 Baths ⋅ 796 SqFt. ⋅ 0.33 Acres ⋅ CLOSED Status
CHARMING, RESTFUL, AFFORDABLE! This beautifully updated 2 bed/1.5 bath Boone home boasts loads of updates and is located just 6 miles from New Market Center in the quaint Laurelwood subdivision. Conveniently located off of Hwy 421, you'll find travel to Boone, Blowing Rock, West Jefferson & numerous popular High Country attractions a breeze. Multiple outdoor entertaining areas provide ample room to take in the mountain air, rest, and relax. Enjoy both lounging and dining on the large screened front porch and the sizable back deck which overlooks a scenic tree farm. You'll love the view! Terrific option for a primary or secondary residence! No rentals are allowed. A storage shed and small fenced area for small pets are located behind the house. Property is being offered furnished with a list of some exclusions. Make the mountains your home!

135 Mountain Ivy Lane, Boone

1459 River Front Ridge Drive, Jefferson
$600,000
2 Beds ⋅ 3 Baths ⋅ 2,225 SqFt. ⋅ 1.022 Acres ⋅ CLOSED Status
Wonderful Mountain home on the River with short range mountain views! Wide plank hardwood floors throughout. The master is on the main level with a bedroom and flex room upstairs. The walkout basement is a perfect place for a teen retreat or overflow guest. There is a small office off the dining area with doors to a new pet porch. The front steps have been replaced for an easier entrance. The kitchen boost high-end appliances (most new) and granite counters. There is a new washing center at the kitchen with new LG stacked unit. A new upgraded AC unit has been added along with a whole house humidifier. A Remy Halo has also been added. Radon Mitigation is in place and the well pump and pressure tank have been replaced with a larger unit. The retaining wall has been replaced and a fence added. Pest prevention and an alarm system have been added. This house is truly move-in ready! And the furniture stays, with a few exceptions!

1459 River Front Ridge Drive, Jefferson

359 Sorrento Falls Road, Blowing Rock
$600,000
3 Beds ⋅ 3 Baths ⋅ 1,904 SqFt. ⋅ 1.1 Acres ⋅ CLOSED Status
Great cabin nestled in the trees in the lovely community of Sorrento Falls. This 3 bedroom 2.5 bath home features an open concept great room with vaulted ceilings and a beautiful mixture of gorgeous tongue in groove and sheetrock with lots of windows and natural light that keeps the space feeling bright and airy. The kitchen features beautiful granite counters and plenty of cabinetry and island with bar seating as well as a dining area all open to the living room, wonderful for entertaining guests. There is also a half bath on this level that also houses the stack washer and dryer for convenience. The primary bedroom features a beautiful en suite bathroom with walk-in tiled shower and an amazing custom walk-in closet. The lower level features a second living area and kitchenette as well as the two guest bedrooms and a second full bath with walk-in tiled shower. Head outside onto either of your decks and soak in the fresh mountain air and natural setting that surrounds you while listening to the sounds of the stream running along the back of the property. Conveniently located between Blowing Rock and Boone, with paved roads up to the driveway and within minutes of Appalachian State University and App Ski Mountain and all of the outdoor adventures the High Country has to offer. Sorrento Falls is a short term rental friendly neighborhood, making this home an excellent option for full time living or as a vacation home or rental investment opportunity.

359 Sorrento Falls Road, Blowing Rock

196 High Meadows Court, Fleetwood
$375,000
3 Beds ⋅ 2 Baths ⋅ 1,461 SqFt. ⋅ 1.01 Acres ⋅ CLOSED Status
Enjoy comfortable mountain living in this 3-bedroom, 2-bathroom log-sided modular home conveniently located in Fleetwood, NC, with easy access to Ashe, Wilkes, and Watauga Counties. Tucked into a tree-surrounded setting, the property offers a partially fenced yard, an open side deck serving as the main entry, and a covered full-length front porch — an ideal spot to relax and take in the seasonal mountain views and fresh mountain air. The main level features one-level living with all three bedrooms, two full bathrooms, laundry room, kitchen, dining area, and living room. The living room is highlighted by a floor-to-ceiling gas log fireplace and flows comfortably into the kitchen and dining spaces, creating a welcoming layout for everyday living or entertaining. The primary bedroom is conveniently located just off the dining area, while the two additional bedrooms and second full bath are situated on the opposite side of the home. Each bedroom offers ample closet space. An unfinished upper level with an existing stairway provides excellent potential for future expansion. The open space can be used for storage or finished to suit your needs — whether for additional living space, home office, playroom, hobby area, or more. Located on a private road, maintenance is shared among neighboring property owners as needed, per the seller. Fiber optic internet is already in place, offering fast and reliable connectivity. This property combines comfortable one-level living, future expansion potential, and a peaceful mountain setting — all within convenient driving distance to nearby towns and amenities.

196 High Meadows Court, Fleetwood

140 Vixen Den Drive, Zionville
$462,500
2 Beds ⋅ 3 Baths ⋅ 2,467 SqFt. ⋅ 1.01 Acres ⋅ CLOSED Status
This 2 bedroom, 2.5 bath log cabin sits on just over an acre within a quiet gated community and offers approximately 2,467 square feet of comfortable High Country living at 140 Vixen Den Drive. With seasonal mountain views and the peaceful sound of a creek along the back of the property, this High Country home blends classic log cabin character with thoughtful updates. Located about 10 minutes from Elk Knob State Park, known for some of the High Country's best hiking and panoramic mountain views; plus, a scenic drive from Boone, the home offers a peaceful setting surrounded by nature, privacy, and mountain beauty. Inside, oversized windows bring in abundant natural light, highlighting the recently refinished hardwood floors and warm wood interior. Two fireplaces create inviting gathering spaces for relaxing during cool High Country evenings. The kitchen features granite countertops, a center island with seating, and generous cabinet storage, creating an inviting space for cooking and gathering. Just off the kitchen, a window-lined sunroom with hardwood floors offers a bright and welcoming space for reading, morning coffee, or a quiet workspace. The main-level primary suite offers comfort and convenience with two closets and an armoire providing excellent storage. The ensuite bathroom includes a newly updated tile shower and a jetted soaking tub, creating a comfortable space to unwind at the end of the day. Upstairs, a loft area provides additional storage, closet space, and flexibility for guests, hobbies, or additional sleeping space. The lower level offers additional living space with a bedroom, full bathroom, and a spacious living area that works well for guests or extended stays. This level also includes the laundry room, mechanical room, and access to a lower deck. Outdoor living is just as inviting with a covered front porch that offers a perfect spot for rocking chairs and quiet mountain mornings. A fire pit creates a natural gathering place for evenings outdoors, while perennial gardens throughout the property add color and seasonal interest. A paved driveway and paved parking area provide easy access and convenient parking. The home includes a detached oversized two-car garage and a finished room over the garage of 379 heated square feet, offering flexible space for storage, a workshop, studio, or home office. This additional heated area also provides excellent options for guest overflow, creative projects, or remote work. Located within a quiet gated community, residents enjoy access to an easy walking trail, a community garden just outside the gate, and a pavilion area with fire pit, picnic space, and parking for gatherings. With seasonal mountain views, natural surroundings, and flexible living spaces, this log cabin offers a relaxed High Country setting for full-time living or a mountain getaway.

140 Vixen Den Drive, Zionville

1540 Rich Mountain Road, Zionville
$400,000
3 Beds ⋅ 2 Baths ⋅ 1,560 SqFt. ⋅ 1.1 Acres ⋅ CLOSED Status
Rustic log cabin with multiple porches and hot tub perched on over an acre of wooded property bordering the headwaters of the Cove Creek! Situated with all of the amenities of Boone, NC or Mountain City, TN within a 20 minute drive and multiple ski resorts and Watauga Lake in less than a 45 minute ride! Perfect location for a vacation home or even a short term rental to enjoy all of the adventure in the surrounding area. Step into the main level with the kitchen, living area, bedroom, full bath, and bonus room. Living area has vaulted ceilings and a beautiful stone fireplace with gas logs. Bonus room accesses the rear covered porch to enjoy the peace and tranquility of the setting. Upstairs is a loft currently utilized as a sleeping space but not tall enough to be counted in the square footage, but would also make a great office or game area. Basement has two more bedrooms with a spacious full bath and laundry in between, with one bedroom home to a second stone fireplace. Lower level steps out to the covered patio with the hot tub and privacy screen, overlooking the wooded mountains with the Cove Creek below with trails meandering through the woods. Detached oversized one car garage has a gravel floor with ample space for storage and a workshop. Don't miss your chance for your dream cabin in the mountains, come and see today!

1540 Rich Mountain Road, Zionville

12443 Old Hwy 16, Grassy Creek
$745,000
3 Beds ⋅ 3 Baths ⋅ 2,894 SqFt. ⋅ 30.6 Acres ⋅ CLOSED Status
30+ Acres. Endless Views. Zero Compromises. Ready to disappear to the top of the mountain and never look back? This private estate is the kind of property people wait years for. Custom-built by skilled local craftsmen and lovingly maintained, it delivers rustic character with refined comfort on over 30 acres of fenced pasture, privacy, and possibility. Let’s talk lifestyle. A spring-fed creek winds through the property — prime for creating your own pond. Horses? Cattle? Chickens? A vineyard? Massive garden? You’ve got the land and the freedom to make it happen. Inside, the home makes a bold first impression. The great room stuns with a wall of windows framing long-range mountain views, a wood-burning fireplace, and reclaimed timber beams rich with history. It’s warm. It’s authentic. It feels like home the second you walk in. The main level offers over 1,800 square feet of effortless flow. The country-style kitchen is built for gathering — generous cabinetry, plenty of prep space, and mountain views from the dining area. Just off the kitchen, a sunroom opens to a stone outdoor fireplace — the ultimate setting for crisp fall evenings and summer nights under the stars. The primary suite is tucked away for privacy, featuring a walk-in shower, double vanity, and oversized closet. A second bedroom and full bath complete the main level. Downstairs offers even more flexibility with an additional bedroom, a bonus room currently used for overflow sleeping (but easily adaptable as a craft room, office, or flex space), a full bathroom, and plenty of room to create your ideal guest retreat, home office, gym, art studio — or whatever fits your lifestyle. A lower-level garage with workshop space and bonus storage seals the deal. And yes — easy main-level access makes unloading groceries a breeze. Then there’s the porch. A covered front porch overlooking your own private pasture paradise with unobstructed, long-range mountain views that never get old. Not ever. All of this just 25 minutes to West Jefferson, where breweries, boutiques, art galleries, and Appalachian charm are waiting. This isn’t just a home. It’s a legacy property. Built right. Loved well. Impossible to duplicate. Mountain estates like this don’t sit around. Call today. Schedule your private showing. Come stand on that porch and see it for yourself.

12443 Old Hwy 16, Grassy Creek

844 Pine Ridge Road, Beech Mountain
$567,500
3 Beds ⋅ 3 Baths ⋅ 1,340 SqFt. ⋅ 0.43 Acres ⋅ CLOSED Status
Stunning long-range views – renovated beech mountain chalet. Welcome to your mountain retreat! This beautifully updated three-bedroom, three-bath chalet offers breathtaking layered views and includes a separate-entry guest suite with full bath and laundry, ideal for guests or added privacy. A scenic walkway lined with native foliage and a dramatic boulder creates a storybook welcome. Inside, the spacious entryway is ideal for ski gear and outdoor essentials. The main level features a full bath, guest room and a light-filled primary suite. The open-concept living area showcases a stone wood-burning fireplace, large windows that frame panoramic views, and access to a spacious deck, ideal for soaking in the scenery and spotting local deer. The heart of the home is the kitchen, featuring light granite countertops, a gas range with a custom wormy chestnut hood and a large breakfast bar. It flows into a cozy living space and a dining area with mountain vistas. Upstairs, a loft suite offers another full bath and a private porch for your morning coffee. The lower-level guest suite has its entrance, laundry room and crawl space access. The wraparound deck connects both levels for easy outdoor living. Parking is convenient with an upper area and a second drive providing level entry, a rare perk on Beech Mountain. Just minutes to Beech Mountain Club, Beech Mountain Resort, and Buckeye Recreation Center, this home is positioned for adventure and relaxation. New roof in 2020, encapsulated crawlspace with commercial dehumidifier and radon mitigation system. Beech Mountain Club membership is current and transferable. Note: There is a 430-square-foot discrepancy between tax and professional measurements, 320 square feet in the guest suite, 60 square feet of non-heated basement space and 50 square feet in the main-level mudroom.

844 Pine Ridge Road, Beech Mountain

461 Chestnut Ridge Drive, Jefferson
$1,199,000
4 Beds ⋅ 3 Baths ⋅ 3,182 SqFt. ⋅ 1.32 Acres ⋅ CLOSED Status
CUSTOM BUILT MOUNTAIN PARADISE ON approximately 1.3 AC WITH STUNNING VIEWS, INCLUDING AN INCOME PRODUCING RENTAL JUST 15 MINUTES TO DOWNTOWN WEST JEFFERSON! This rare gem is truly one of a kind. The inviting floor plan boasts modern farmhouse details and charm throughout. Natural light streams in the main level living area and includes gorgeous wood flooring with quartz countertops in the spacious kitchen, dining and living area with sensational stone fireplace to cozy up on chilly nights. Primary ensuite bedroom, as well as second bedroom and full bath are also on main level for ease. Head upstairs for two more bedrooms, and full bathroom with dual vanities. Take in all the splendors of nature with over 2000 sq ft of decking in front and back of home as well as impressive stonework. Additionally, there are TWO MORE LIVING AREAS not counted in square footage. First, is the bonus room above the garage currently set up as a studio apartment. This could easily be income producing with it's outside entrance at garage. Second, is the 1004 sq ft finished basement apartment with it's own walk out entrance and drive that is currently used as an income producing property, but could easily be a comfortable in-law suite. Also on basement level is 655 ft of garage area for a workshop and toys. Enjoy the comfort and convenience to all the eateries, breweries, galleries and entertainment the Jefferson's have to offer, as well as exciting outdoor activities, multiple parks and the New River just around the corner. This property has endless options for usability. Come see this phenomenal home today and bring your vision to life!

461 Chestnut Ridge Drive, Jefferson

290 Stardust Lane, Glade Valley
$199,000
3 Beds ⋅ 2 Baths ⋅ 1,729 SqFt. ⋅ 6.79 Acres ⋅ CLOSED Status
Charming well maintained home with 6+ acres. This parcel borders land on the Blue Ridge Parkway. An open floor plan with 3 BR and 2 full BA. Kitchen is adjacent to a sitting area, dining area and living area. Bedrooms are conveniently located in the rear of the home. The primary BR offers a large ensuite bath and each bedroom has a good sized closet. Cabinetry and countertops are in good shape and home has been lovingly maintained. There is a front and side porch. Side porch is enclosed. Outside beckons with a shady yard and wooded area. There is a large outbuilding with room to park a car or maybe 2 depending upon the size of the car. There is also a homemade smoker for your culinary adventures. Land bordering the Parkway is a rare find. Come check this out today. Whether you are looking for a permanent home or a sweet getaway right off the Parkway, this could be the one! Home is being sold As-IS.

290 Stardust Lane, Glade Valley

The information from this search is provided by the High 'Country Multiple Listing Service. Please be aware that not all listings produced from this search will be of this real estate company. All information is deemed reliable, but not guaranteed. Please verify all property information before entering into a purchase.”

How much is your home worth?

Get instant property value now!