Refine Search
Sort by
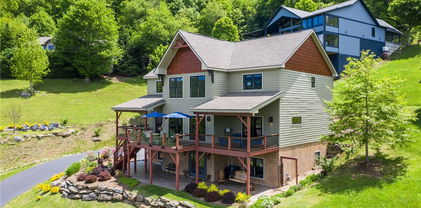
409 NE Walnut Place, Lenoir
$250,000
3 Beds ⋅ 2 Baths ⋅ 1,375 SqFt. ⋅ 0.333 Acres ⋅ CLOSED Status
Welcome to this charming brick ranch in Lenoir, located in the highly sought-after Lower Creek Elementary school district. This home offers the perfect balance of comfort and convenience—just minutes from shopping, dining, and area’s major hospital. Enjoy easy one-level living with 3 bedrooms and 2 full baths. The home features beautiful hardwood flooring throughout the living room, hallway, and all bedrooms, adding warmth and timeless appeal. Completely renovated in 2017, this home offers peace of mind with major updates including a new roof, windows, and an expansive deck. The oversized deck is great for relaxing in your backyard. New HVAC system in 2024, ensuring year-round comfort. Front and back yards are fully fenced, providing space for pets, play, gardening. Natural gas is connected to the standalone gas log fireplace and gas range, offering efficiency and convenience. An outbuilding provides additional storage, making it easy to keep everything organized.

409 NE Walnut Place, Lenoir

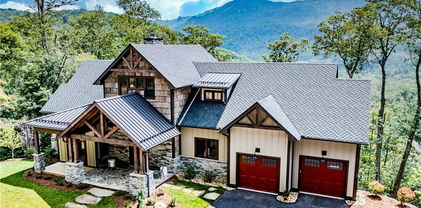
72 Golden Eagle Trail, Banner Elk
$1,625,000
3 Beds ⋅ 3 Baths ⋅ 2,644 SqFt. ⋅ 1.04 Acres ⋅ CLOSED Status
This spectacular cabin in the sought-after Lodges at Eagles Nest combines rustic mountain charm with modern luxury. Built to impress, the home’s dramatic Great Room delivers instant wow: a massive A-frame glass wall framing long-range mountain views, a floor-to-ceiling stone fireplace, and a 27-ft tongue-and-groove vaulted ceiling that unites the kitchen, living, and dining areas in an airy open plan. This 3-bedroom, 2-bath, 1-half-bath home features wood ceilings and hardwood floors throughout, travertine and granite finishes in the baths, and high-quality kitchen cabinetry with granite counters and top-of-the-line appliances. Enjoy sunsets and panoramic vistas from the Great Room or the large covered deck. The finished basement offers a spacious entertainment room for family gatherings and easy access to a lower deck with a generous hot tub. Outside, a lush, meticulously landscaped yard, a fire pit, and a detached two-car garage complete this dream mountain retreat. Sold fully furnished and decorated. Call today to schedule your personal tour!

72 Golden Eagle Trail, Banner Elk

16 Honey Tree Circle, Sparta
$330,000
2 Beds ⋅ 2 Baths ⋅ 1,254 SqFt. ⋅ 0.54 Acres ⋅ CLOSED Status
Starlit nights await at this charming 2 BR 2 BA log cabin! From the moment you walk up, the porches beckon you to sit and relax. Breathe in the mountain air..let your blood pressure go down! This home sits on a mostly wooded .8 acre lot. Inside the fireplace begs you to start a fire and listen to the crackle and pop of the wood. Gleaming floors and tongue and groove ceilings offer a modern mountain feeling. On the main level, there is a sizeable living area, room for dining and an efficient kitchen layout with a pantry closet. Just down the hall there is a laundry area, a bedroom and full bath. Upstairs features a loft which could be turned into a 3rd BR as there is a 3 BR septic permit. The spacious primary suite offers a reading nook, plenty of room for a large bed, an ensuite BA and closet. Bear Creek offers wonderful amenities such as: fitness area, pool, ponds, gazebos, a game room and MORE! A trash receptacle is also provided in the neighborhood for your convenience. This community is near the New River for all your water activities, the Blue Ridge Parkway, and other parks. Both Sparta and the Jeffersons are a short drive away for shopping and dining. With an acceptable offer, most furnishings can stay! Take a look at this one and plan for a summer in the cooler elevation Sparta has to offer!

16 Honey Tree Circle, Sparta

216 Lake (+ 2 lots) Road, Beech Mountain
$480,000
5 Beds ⋅ 4 Baths ⋅ 3,138 SqFt. ⋅ 1.22 Acres ⋅ CLOSED Status
Make sure you check out the best entry for this home - don't be intimidated by the back door steps on Lake Rd (legal address). Best entry is to the front door at 105 Foxgrape Hollow. Location, acreage, view, privacy and room for all. That is what this property offers. Within walking distance to Lake Coffey and the Beech Mountain Club recreation area and with small creeks on each side of the home. The home consists of 2 living areas plus a small loft accessed by stairs upon entering the front door. This area is not included in the square footage due to height limitations but would make a great play area for kids or use as storage. The main level has an open kitchen, living and dining areas with the kitchen having white painted wood cabinets, granite counter tops, 2 stoves, 2 refrigerators and laminate flooring throughout these areas. 2 bedrooms and 3 full baths as well as access to the large covered deck complete this level. The cathedral ceiling is T&G with nice beams. The lower level has another 3 bedrooms (one bedroom closet features a hidden "kid fort"), a full bath and family room. Access to an unfinished area is next to the stairs and houses a second laundry. A shed beside the driveway is included. 72 gallon Rheem water heater was installed in 2024. There is a sub panel for a hot tub but the old hot tub was removed. A golf cart in the shed is negotiable. An additional lot on Lake Rd is on the north side of the home. The Foxgrape Hollow lot is where the driveway to the front door is located. See plat and aerial in documents for visual information. A current sports level Beech Mountain Club membership is available for a new buyer. An 80 gallon Blue Ridge Propane tank services the heater in the great room and once serviced propane logs but those have been removed. Within walking distance to the Beech Mountain Club recreation area, one of 3 campuses available to its members, a great value with a big savings over what a new membership would cost. See Club information in Documents.

216 Lake (+ 2 lots) Road, Beech Mountain

295 Jakes Mountain Road, Deep Gap
$250,000
2 Beds ⋅ 2 Baths ⋅ 704 SqFt. ⋅ 1.25 Acres ⋅ CLOSED Status
A farmhouse dream brought to life, this charming 1938 home offers the perfect blend of timeless character, thoughtful updates, and peaceful surroundings. The current owner has made the important investments to preserve this home for the long term, completing extensive structural and system improvements including reinforced 8×8 support beams, a full vapor barrier, updated wiring and plumbing, exterior drainage enhancements, a new water heater and pressure tank, and a whole-house dehumidifier. Classic farmhouse style is felt throughout, with butcher block countertops anchoring the kitchen and a cozy living room centered around a gas fireplace, complete with charming nooks and thoughtful details at every turn. Upstairs, the primary suite features a spacious bath with a clawfoot tub overlooking peaceful views. An additional room offers flexibility and could serve as a nursery, home office, craft space, or bonus room. Please note that the upstairs level includes approximately 371 square feet that is not counted in the total heated square footage due to ceiling height and MLS requirements. The official square footage of 704 square feet reflects the main level only. Downstairs, an additional flex space sits between the second guest room and a spacious bathroom, offering excellent options for guests, work-from-home needs, or extra living space. Outdoors, two covered porches set the stage for summer evenings, while a fenced yard is perfect for littles or the pups. A thoughtfully designed firepit area invites bonfires and s’mores under the stars. The property also includes a raised garden bed ready for spring planting, a storage shed with ample space, and additional stand-up storage within the crawlspace. Located just 15 minutes from Boone, this home truly captures the charm of farmhouse living with the convenience of nearby town amenities.

295 Jakes Mountain Road, Deep Gap

380 Turtle Ridge Road, Sparta
$407,000
3 Beds ⋅ 2 Baths ⋅ 1,676 SqFt. ⋅ 1.824 Acres ⋅ CLOSED Status
***NEED HELP WITH CLOSING COSTS? THE SELLER HAS YOU COVERED!! SELLER IS OFFERING $8,000 CREDIT TO BUYER AT CLOSING!! TAKE ADVANTAGE OF THIS FABULOUS OFFER AND ADD FLEXIBILITY FOR YOUR PURCHASE!!*** Stunning New Construction with Long-Range Mountain Views in The Ridge at Brush Creek Experience elevated mountain living in this newly constructed home perfectly positioned along the top of a ridge to capture sweeping, long-range eastern views and unforgettable sunrises. Designed for comfort and natural light, the main level offers over 1,400 square feet of thoughtfully planned living space with an open-concept layout that feels both spacious and inviting. The home features a bright and airy living area, great for entertaining or relaxing, along with an attached two-car garage and a functional mudroom. From the mudroom, interior stairs lead to a versatile 200-square-foot bonus room above the garage— well-suited for a home office, guest space, or hobby room. Outdoor living is just as appealing, with a covered concrete front porch (approx. 3' x 16') and a generous rear deck (approx. 12' x 24') designed to take full advantage of the breathtaking mountain scenery. Enjoy peaceful mornings with sunrise views and comfortable, shaded evenings in your outdoor retreat. The property extends down to Brush Creek, offering a natural, serene setting. Residents of The Ridge at Brush Creek enjoy access to shared creekside common areas featuring a fire pit, grills, and picnic spots, as well as a community only ATV trail leading down to the water. Located in Alleghany County near Sparta, this home provides easy access to a wide range of outdoor activities, including kayaking, fishing, and tubing on the New River, as well as hiking along the Blue Ridge Parkway and nearby state parks. If you’re looking for a blend of modern comfort, scenic beauty, and outdoor adventure, this property delivers. ANNUAL TAXES SHOWN ARE FOR LAND ONLY. IT IS YET TBD WITH INCLUSION OF NEWLY CONSTRUCTED HOME.

380 Turtle Ridge Road, Sparta

135 Willow Trail, Boone
$570,000
3 Beds ⋅ 2 Baths ⋅ 1,497 SqFt. ⋅ 1 Acres ⋅ CLOSED Status
Come home to this thoughtfully designed 2022 home, located just over a mile from the Blue Ridge Parkway and in the Blowing Rock School District. Offering true one-level living with a smart split-bedroom floor plan, the primary suite is situated privately at one end of the home while the two additional bedrooms are at the opposite side of the home. At the heart of the home, the open kitchen, dining, and living areas create the perfect central space where everyday life unfolds. Inside, you’ll appreciate the modern yet warm finishes: rich solid-surface countertops, a beautiful farmhouse sink, a generous kitchen island with seating, and abundant windows that warm the home with natural light. The primary suite features a relaxing soaking tub and an oversized walk-in closet. Since purchase, the sellers have made quality upgrades, including a ventless fireplace, a retractable screen storm door, an in-sink disposal, and a whole-home water filtration with salt free softener system. Outside, the mostly flat 1-acre lot is a rare gift in the mountains — with a large, usable yard -both front and back. The sellers invested in tasteful landscaping including laying an impressive rock-bordered walkway leading to the front door. The enviable yard is ready for gardening, playtime, and offers a canvas for you to continue landscaping to your heart’s delight. You’ll also appreciate the oversized 26’ x 26’ garage with an 18’ insulated door! This nearly new 2022 home still feels fresh and move-in ready, with a warm and inviting feel throughout. You’ll enjoy easy access to both Boone and Blowing Rock, plus the everyday benefit of living just over a mile from the Blue Ridge Parkway. It’s a peaceful, easy feeling you’ll love here — find home at 135 Willow Trail.

135 Willow Trail, Boone

202 King Lucious Lane, Banner Elk
$1,210,000
4 Beds ⋅ 6 Baths ⋅ 4,226 SqFt. ⋅ 0.56 Acres ⋅ CLOSED Status
4,247sf Built in 2019 with Superior Wall technology on .56 Acres, situated on a cul-de-sac maximizing Mountain & Sunset Views. High-end, Wood-look Vinyl Waterproof Flooring with Custom Stair Carpeting, Pine Ceilings & Doors, Fresh Interior Paint, Crown Molding, & Custom Window Frames throughout. Main Level features 2-story Great Room with Gas Fireplace, Antique Mantel, Rhododendron Railing, Branch Wood Chandelier, Half Bath w/Wood Baseboards & Copper Fish Sink, and 4 sets of French Doors accessing VIEWS and 800sf of Trek Decking (with 2 covered areas & 1 open area w/Gas Firepit). Gourmet Kitchen is equipped with 36” Drop-Top Gas Range, Double Ovens, Professional Frigidaire Side-by-Side Refrigerator/Freezer (46 cui), Fisher & Paykel 2-Drawer Dishwasher, Custom Cabinets, Backsplash, Granite Countertops w/PotFillers & Retractable Electrical Outlets, Island for Buffet Serving/Seating, Under Counter Lighting, Island Lighting, Canned Lighting, & Pendant Lighting. A Statement Chandelier adorns a Dining Room that seats 6, and a separate Prep Kitchen/Coffee Bar features Leathered Granite Countertops, Cabinets, Sink, Wine Fridge, and Grocery Lift (from Garage) as well as a Laundry Area and Back Door w/Covered Trek Porch. Primary Bedroom #1 is located on main floor for convenient 1-Level Living with Huge Walk-In Closet & French Door access to Deck. Primary Bedroom #2 upstairs includes double sinks & large closet. ALL 4 Bedrooms w/Ensuite Baths w/custom granite, tile, cabinets & comfort-height toilets. Downstairs consists of Custom Front Door Entry, Large Foyer, Wine Closet, interior access to Insulated 3-Car Side-Loading Garage, Walk-in Storage/Pantry, Full Bath w/Tub, and Add’l Living space with potential to convert to 1-2 more Bedrooms. Furniture is included with some exceptions. Exterior includes SmartSiding, a sun-facing Triple-Sealed Blacktop Driveway, Lower Deck w/Swing, & Hillside Seating w/Water Feature. Enjoy Underground Utilities, City Water/Sewer, Paved Roads, Sidewalks, Lawn Mowing, and Community Pavilion.

202 King Lucious Lane, Banner Elk

811 Pine Ridge Road, Beech Mountain
$460,000
3 Beds ⋅ 3 Baths ⋅ 1,295 SqFt. ⋅ 0.34 Acres ⋅ CLOSED Status
Welcome home to the “Four Bears Mountain Chalet” - a MODERNIZED and UPDATED masterpiece being offered at an incredible price of only $475,000. The owners poured heart and soul into every detail of the renovation, creating spaces that would feel fresh, open and ready for years of mountain memories. This 3 BEDROOM - 3 BATH home is all ONE level living and is nestled on a rare .34 acres of FLAT land - the kind of outdoor space families dream about on Beech Mountain. Its ideal location places you just moments from the Town of Beech Mountain amenities, the Beech Mountain Club golf course and the Buckeye Lake Recreation Center where recreation and adventure are right out your front door! Step inside and feel the WOW factor of the fully reimagined open-concept floor plan. The once closed-in kitchen has been transformed into the true heart of the home, featuring all-new cabinetry, granite counters, a center island, new appliances and high end finishes that flow seamlessly into the living and dining areas. The great room has T&G vaulted ceilings and a wood burning fireplace as the main focal point of the living area. The home includes a long list of major upgrades: new windows & flooring, HVAC, electrical panel, hot water heater plus new water and sewer lines. An owner’s closet provides secure storage and the walk-in crawlspace offers plenty of room for bikes, sleds, seasonal gear and everything a mountain lifestyle requires. Out back, enjoy a newly added fire pit area perfect for roasting marshmallows, sharing stories and stargazing with family and friends. The home sits just off a paved road and features a level, circular driveway for easy year-round access, plus a carport for covered parking which could be converted into a garage. This amazing property definitely stands out among the rest on Beech Mountain and is being sold FULLY furnished with high-end furnishings and decor! The Beech Mountain Club membership can be purchased, granting access to member-only amenities, including FINE DINING, championship golf, an outdoor swimming pool, a fully equipped fitness center & pickleball/tennis courts. The "Four Bears Mountain Chalet" is more than a house, it’s a place for families to gather, explore and create lasting memories that only owning a home on Beech Mountain can provide! You will not find another home on Beech Mountain that compares to this one!

811 Pine Ridge Road, Beech Mountain

149 Forestridge Drive, Boone
$850,000
3 Beds ⋅ 3 Baths ⋅ 3,056 SqFt. ⋅ 0.73 Acres ⋅ CLOSED Status
So much to offer! Nestled just above the Boone Golf Club in the charming Kellwood neighborhood, this beautifully crafted 3 bedroom, 2.5 bath Tudor style home captures stunning views of Bamboo Valley and the essence of High Country living. Ideally located just minutes from Boone, Blowing Rock and the Blue Ridge Parkway this home is perfectly suited as a full time residence or a serene mountain getaway. Custom built with a creative touch, this one of a kind home features a thoughtfully designed layout and unique architectural details throughout. The main level welcomes you with a beautiful eat-in kitchen, a spacious living room anchored by a stone fireplace with gas logs and, with the exception of the sunroom, radiant floors throughout. The spectacular sunroom offers polished concrete floors, a wood stove and a custom stained glass window as well as direct access to the outdoor patio and landscaped grounds. The second floor primary suite is a true retreat, featuring a private den, full bath, laundry area, large walk in closet and dedicated office space. The third floor offers two additional bedrooms, a full bath another sitting area and access to a small charming turret patio. A versatile bonus room, accessed from the mudroom, is currently used as a guest space but would make an excellent office, fitness room, yoga studio or creative workspace. Recent upgrades include a new heating system, new refrigerator and oven and a Generac generator for added peace of mind. With exceptional character, flexible living space, and a prime location, this home offers endless possibilities. Don't miss your chance to make it your own!

149 Forestridge Drive, Boone

296 Silo Road, Sparta
$305,000
3 Beds ⋅ 3 Baths ⋅ 2,440 SqFt. ⋅ 1.04 Acres ⋅ CLOSED Status
Looking for a Mountain home in a great neighborhood you have to come take a visit to this home. Located just minutes from the heart of Sparta, on a dead end street, not a lot of traffic in this area. Home is of the Cape Cod design This home has a very open feel to it as the kitchen, dining area, living area are all connected, which opens up to the 10x16 wood deck or the 10x21 screened in porch. (Talk about relaxing, fix your morning coffee sit on the deck or porch and enjoy the sounds of nature and the flow of the Little River in the back ground) Living room and dinning are hardwood floors , kitchen has tile. Walk upstairs into the Two-bedroom area with full bath carpet and tile. Ceilings fans in every room helps stir the air and helps on heating and cooling. The basement has open area with full bath. Just outside the open area is a workshop space and also there is another work shop space that opens to the outside back yard. The fenced yard around the back side of the property is a giant help keeping the wildlife at a distance. (We all love the deer, turkeys, coons, rabbit's and birds, this home is like living in the forest). Along with this property you get the 10X12 storage building along with the adjoining lot included in the price. Come take a look at this Mountain beauty I think you will be pleased

296 Silo Road, Sparta

109 Skiloft Road, Beech Mountain
$670,000
2 Beds ⋅ 2 Baths ⋅ 1,253 SqFt. ⋅ 0.1 Acres ⋅ CLOSED Status
SKI-IN - SKI-OUT, well ALMOST & WALK to the Town of BEECH MOUNTAIN! DON'T BLINK - This is as close as you are going to come to owning a 2 BED - 2 BATH + Sleeping nook (sleeping 7) home with these VIEWS & LOCATION! Sit on your deck & watch the skiers go by! Welcome home to "SKILOFT ATTITUDE," a unique, oversized round home that presents a true front-row seat & 30 second access to the chairlift on Lower Shawneehaw. From sunrise to sunset, immerse yourself in stunning, 180-degree panoramic views that extend across Tennessee, Virginia and Grandfather Mountain. You’re just moments away from dining, shopping, hiking and all the year-round adventures Beech Mountain has to offer—without the need for a car. The homes in this area were all designed to capture the views and to enjoy the convenience to the ski slopes and the Town of Beech Mountain. "Skiloft Attitude" has been beautifully upgraded with modern flair and new furnishings. The main level boasts walls of glass framing spectacular LONG RANGE MULTI-STATE views which can be enjoyed from every angle. The family room flows seamlessly into the kitchen & the 2 bedrooms and 2 full baths complete this level. The lower level enhances versatility with a spacious recreation room and an additional sleeping nook, creating the perfect retreat for family and friends. Additional amenities include central A/C & heat plus a radon mitigation system. Being sold fully furnished, this turnkey property is ready for you to enjoy immediately or as an investment property. Beech Mountain club eligible, granting you member-only access to the premier golf course, tennis facilities, fitness room, outdoor heated pool and several dining options. This home won't last long on the market - Come see why this is the most coveted spot on the mountain.

109 Skiloft Road, Beech Mountain

211 Possum Hollow Road, Blowing Rock
$767,000
3 Beds ⋅ 3 Baths ⋅ 2,923 SqFt. ⋅ 1.39 Acres ⋅ CLOSED Status
Short term rentals permitted. Tucked just outside the city limits of Blowing Rock—yet an easy stroll on the sidewalk to its charming Main Street—this classic mountain cottage offers the rare blend of privacy, convenience, and timeless Blowing Rock character. Set on 1.4 beautifully landscaped and gently rolling acres, the property feels like a woodland retreat, adorned by angel magnolias, tree peonies, evergreens and numerous flowing plants that create a sense of place the moment you arrive. Inside, the three-bedroom plus bonus room, two and a half bath bath layout unfolds with warmth and craftsmanship. Abundant sunlight filters through the windows, casting a soft glow across inviting living spaces on every level of the home. The custom woodwork through out the home is stunning, especially the solid curly maple and cherry cabinets, solid black walnut staircase and doors and wormy chestnut trim and moldings throughout the home. Additionally, the first floor primary bedroom suite, attached two car garage, partially finished basement, central air and ample storage are worth mentioning. Thoughtful updates harmonize with original charm, offering modern comfort without sacrificing authenticity. Outdoor living is equally enchanting; double French doors lead to an oversized deck overlooking the backyard, immerse yourself in the natural elements and the sense of tranquility that feels worlds away—despite being minutes from the town’s boutiques, dining, galleries, cafes and other Main Street attractions and festivities. Whether as a year-round residence or a cherished mountain retreat, this Blowing Rock gem captures the essence of High Country living.

211 Possum Hollow Road, Blowing Rock

5091 US Highway 21, Thurmond
$182,000
1 Beds ⋅ 1 Baths ⋅ 1,548 SqFt. ⋅ 1.07 Acres ⋅ CLOSED Status
Escape to the quiet of North Carolina wine country, just a short drive from multiple golf courses, with this charming ranch-style home on over an acre. Perfect as a second home or weekend getaway, this property offers a relaxing escape from the hustle and bustle. Sip your morning coffee on the welcoming covered front porch or unwind on the covered back deck overlooking the tranquil countryside. Inside, the spacious bedroom with its own sitting area provides comfort and flexibility, while the bathroom includes two separate showers for added convenience. A large basement offers plenty of storage or room to expand, and the spacious detached carports make parking easy. Located near multiple golf courses and surrounded by beautiful vineyards, this home is the perfect blend of comfort, charm, and country living.

5091 US Highway 21, Thurmond

80 Pine Valley Road, Newland
$175,000
1 Beds ⋅ 1 Baths ⋅ 414 SqFt. ⋅ 0.115 Acres ⋅ CLOSED Status
OWNER SAYS I WANT IT SOLD!! SO, A FINAL PRICE OF $175K AND SELLER WILL PAY INITIATION FEE at this price. You snooze you lose! Get a tiny home that is ready to go! Pick out your own decor and furnish to your own desires. The seller has it looking gorgeous but I'm sure you can do even better, Make this that replica of that little doll house you built as a child. Kitchen intact for you to expand its boundaries. House was pretty much remodeled in 2019 with a 10x12 prefab outside building with a loft shelf for extra storage and shed can be used as a golf cart garage. Also the driveway has room for temporary storage for a small RV with hook ups for water and electricity. Very level lot with small yard and flower beds. #Wooded with enough trees for shade and some seclusion. It's just about as cute as it can be. Make it your way for that get away home you have always wanted. Have fun building your dream. Appliances included with washer and dryer. There is room to expand for another room or covered deck, etc.

80 Pine Valley Road, Newland

1107 Cottage Court, Linville
$1,900,000
6 Beds ⋅ 9 Baths ⋅ 6,382 SqFt. ⋅ 3.64 Acres ⋅ CLOSED Status
Nestled within the exclusive, gated community of Linville Ridge, this magnificent 3.64-acre mountain estate redefines high-country luxury. Boasting over 6,600 sqft of sophisticated living space, the property features a thoughtfully designed main residence, an au pair suite and an attached guest house. Breathtaking, framed vistas of Grandfather Mountain elevate the experience, complemented by soaring ceilings, rich paneling, a home gym, game room and so much more. Come see this unparalleled multi-generational retreat today. Linville Ridge is the pinnacle of Blue Ridge Mountain luxury, offering a gated sanctuary where custom architectural homes complement the world-class, championship golf course. It is the ultimate high-altitude haven for discerning buyers seeking unparalleled privacy, resort-style amenities, and a sophisticated mountain lifestyle.

1107 Cottage Court, Linville

574 Cherry Avenue, West Jefferson
$429,000
2 Beds ⋅ 2 Baths ⋅ 1,332 SqFt. ⋅ 0.65 Acres ⋅ CLOSED Status
Tucked among the trees and thoughtfully designed to blend with its natural surroundings, this cozy 3-bedroom, 2-bath home offers a unique treehouse-inspired feel with modern comfort. The open-concept layout creates a warm and inviting atmosphere, perfect for everyday living or entertaining guests. In the living area, large windows bring in natural light and showcase the beautifully landscaped setting that surround the home. The kitchen has been completely redesigned to include new appliances and cabinetry, with a perfect butler's pantry and laundry area to complete the space. Step outside and enjoy expansive outdoor living spaces, ideal for relaxing or hosting. The covered porch is perfect for grilling and gathering, while the hot tub provides a peaceful retreat on cool mountain evenings. Located just minutes from downtown West Jefferson, you’ll have easy access to charming shops, local dining, and all the amenities this vibrant mountain town has to offer. This property is a perfect blend of comfort, character, and convenience—ideal as a full-time residence, weekend getaway, or investment opportunity. Additional space for guest in the 3rd room

574 Cherry Avenue, West Jefferson

229 Spring Brook Road, Newland
$320,000
2 Beds ⋅ 2 Baths ⋅ 968 SqFt. ⋅ 0.13 Acres ⋅ CLOSED Status
Beautifully maintained, move-in ready 2BR/1.5BA mountain cottage in desirable Linville Land Harbor, offering easy one-level living being offered partially furnished with no repairs needed. The inviting great room features hardwood floors, a cozy fireplace, and an open eat-in kitchen— for comfortable everyday living and entertaining. Enjoy seamless indoor-outdoor living with access to a covered deck overlooking a peaceful setting, plus a backyard fire pit area for relaxing on cooler evenings. Both bedrooms offer ample closet space, and main-level laundry enhances the convenience of single-level living. The walk-out basement (exterior access) mirrors the main level footprint, providing abundant storage, workshop space, or excellent potential for future finished living area. Basement is heated and equipped with a commercial-grade dehumidifier. Recent updates include roof, vinyl siding, kitchen cabinetry, countertops, refrigerator, washer, dryer, and newly updated mini-split systems for improved heating and cooling efficiency—making this home truly turnkey. Located in sought-after Linville Land Harbor, offering 24/7 security and an array of amenities: water/sewer, cable, high-speed internet, trash service, year-round road maintenance, seasonal heated pool, dedicated pickleball, Har Tru clay like tennis courts, 18 hole golf course, 45-acre lake with trout and bass fishing, hiking trails, and a full calendar of activities and summer concerts.

229 Spring Brook Road, Newland

510 Ransom Street, Blowing Rock
$875,000
3 Beds ⋅ 3 Baths ⋅ 2,096 SqFt. ⋅ 0.19 Acres ⋅ CLOSED Status
Prime Blowing Rock location less than 0.5 miles to Main Street and just minutes to the Blue Ridge Parkway, offering unmatched access to dining, shopping, parks, hiking, and year-round mountain activities. Conveniently located just 10 miles to Boone and Appalachian State University, with easy access to Hwy 321 for regional travel. This versatile mountain retreat offers a proven rental history, dual living potential, and over $135,000 in recent lower-level improvements, plus an added driveway. The main level features an open, light-filled floor plan with vaulted ceilings, multiple porches, and a gas corner fireplace. The kitchen includes a large granite island and stainless appliances, ideal for entertaining or full-time living. The spacious primary suite features a vaulted ceiling and ensuite bath, along with a guest bedroom and full bath on the main level. The fully finished lower level functions as a private apartment with its own bedroom, full bath, kitchen, living area, exterior access, and separate parking—perfect for a mother-in-law suite or income-producing rental. Two kitchens and two living areas provide excellent flexibility for dual living or maximizing rental income. Property has a strong history of successful rentals. Extensive landscaping updates, including added stonework and plantings, enhance curb appeal and outdoor enjoyment. Additional features include a large storage room, city water/sewer, central air, high-speed internet, and long-term rental capability. Easy year-round access via paved driveway and city-maintained roads. Parking includes 5 dedicated spaces plus additional HOA overflow. Ideal as a primary residence, second home, or proven investment property in one of Blowing Rock’s most walkable locations—just moments from Downtown Blowing Rock, the Blue Ridge Parkway, and a short drive to Boone and Appalachian State University.

510 Ransom Street, Blowing Rock

477 Hardaman Circle, Boone
$499,000
3 Beds ⋅ 4 Baths ⋅ 2,408 SqFt. ⋅ 0.41 Acres ⋅ CLOSED Status
Beautifully updated and completely move in ready, this home is conveniently located just outside of Boone! Three bedrooms, with the primary bedroom on the main level, an office and a bonus space, and four full baths! This home is well suited to be a year round residence or investment property. Open concept living area. The stunning kitchen features stainless steel appliances and a farmhouse sink. Just off the kitchen is access to a spacious deck, that overlooks the level and usable back yard. It is completely fenced in and even has a shed for yard tool storage. Easy access to Boone and just 13 minutes to App State. With its centralized location, you will enjoy the convenience of being just a short drive to everything the area has to offer!

477 Hardaman Circle, Boone

85 Crestwood Circle, Newland
$325,000
3 Beds ⋅ 2 Baths ⋅ 1,086 SqFt. ⋅ 0.43 Acres ⋅ CLOSED Status
From the moment you step through the front door, the open living space and expansive windows showcase stunning views and deliver the mountain-living feel everyone dreams of. This beautifully updated three-bedroom, two-bath home is sure to impress. Enjoy breathtaking sunrises, a lovely rear deck and a fenced backyard, complete with an automatic electronic pet door. The thoughtfully designed landscaping and patio create an ideal outdoor retreat. Inside, you’ll find hardwood floors, a spacious en suite primary bedroom, two additional guest bedrooms with a guest bath conveniently located in the hallway, all tastefully updated. Features include hardwood and LVP flooring, updated bathrooms, granite countertops in the baths, open kitchen concept with bar for additional seating, and much more. Located in Linville Heights, a subdivision located conveniently just outside of Newland and only minutes to Linville and Grandfather Mountain. Residents enjoy amenities such as pickleball, picnic area, basketball and a pavilion. Vacation rentals are also permitted, offering endless possibilities. The scenic drive through this beautiful community, with its sweeping long range and Grandfather Mountain views, sets the tone for a neighborhood that truly stands out. Don’t miss the opportunity to experience this exceptional home. Previous updated work done by 3rd previous owner was not completed with permits. Reduced price now reflects the issues on the home inspection to compensate. Home fell out of contract with buyer due to home inspection concerns. Updated RPD is available for future buyers to review. Full crawlspace evaluation has been done and quote is attached. Back deck will need to be replaced soon.

85 Crestwood Circle, Newland

301 Crossmor Drive, Todd
$625,000
3 Beds ⋅ 3 Baths ⋅ 2,036 SqFt. ⋅ 1.379 Acres ⋅ CLOSED Status
Step into a thoughtfully designed home where comfort and style come together effortlessly. The open kitchen is the heart of the home, featuring an incredible leathered granite “baking” bar with generous seating—perfect for casual meals, entertaining, or simply gathering with loved ones. A custom fireplace anchors the main living space, creating a warm and inviting atmosphere that seamlessly connects the kitchen, dining, and living areas. On the main level, you’ll find a private and spacious ensuite primary bedroom complete with abundant closet space and beautiful views. A conveniently tucked-away half bath adds functionality for guests. The dining area is filled with natural light and features expansive sliding doors that open onto a full wraparound back deck—ideal for indoor-outdoor living and effortless entertaining. Upstairs, you’ll discover two large bedrooms along with an additional versatile room, previously used as an office and walk-in closet, ready to be transformed into your own special space. An open loft area provides the perfect setting for TV watching, game nights, or relaxed conversations. Outside, let your imagination roam. The wraparound deck offers the perfect backdrop for barbecues, morning coffee, or simply taking in the surrounding mountain views. Need extra space? A charming tiny cottage-style shed halfway down the drive is ideal for a she shed, man cave, or additional storage. This home is filled with possibilities—designed for both everyday living and unforgettable gatherings. They have taken excellent care of the home and made many upgrads and improvements. Please see LIST OF IMPROVMENTS in docs.

301 Crossmor Drive, Todd

246 Misty Meadow Lane, Boone
$549,000
3 Beds ⋅ 3 Baths ⋅ 2,023 SqFt. ⋅ 1 Acres ⋅ CLOSED Status
Nestled in a beautiful pastoral setting, this lovingly maintained 3 bedroom, 2.5 bath home offers the perfect blend of comfort, functionality and peaceful surround. Thoughtfully designed for one level living, the primary bedroom is conveniently located on the main floor, complete with a nearby laundry room for added ease. The spacious kitchen is a standout feature with Frigidaire appliances and plenty of room for cooking and gathering. Additional upgrades include a full house water softener and filtration system, along with an on demand propane water heater for efficiency and convenience. Downstairs, a full basement provides excellent flexibility with 273 sf of finished, unheated space, ideal for hobbies, storage or future expansion. The home is equipped with an electric heat pump system, complimented by a wood burning central furnace for added warmth. Outdoor living is just as inviting, with large covered front and back decks, ideal for relaxing or entertaining while taking in the scenic views. The fenced yard offers privacy and space for pets or gardening, and the oversized double car garage provides ample storage and parking. Rounding out this exceptional property is a full house Generac generator, ensuring peace of mind year round. This home truly combines quality construction, thoughtful features and a serene setting. It is ready for you to move in and enjoy.

246 Misty Meadow Lane, Boone

270 Wade E Vannoy Dr, West Jefferson
$250,000
5 Beds ⋅ 3 Baths ⋅ 3,338 SqFt. ⋅ 0.703 Acres ⋅ CLOSED Status
Opportunity awaits in this spacious 5-bedroom brick home located in a highly desirable area! With solid bones, timeless brick construction and a new roof, this property is ready for your vision and updates. The home features a full basement with excellent rental or in-law suite potential — offering the opportunity for additional income or multi-generational living. Step outside to enjoy the peaceful creek that runs along the back of the property, making a serene backdrop that’s hard to find in such a prime location. Whether you’re looking for your next renovation project, income-producing property, or long-term investment, Bring your creativity and a little TLC to transform this solid brick home into something truly special. Opportunities like this don’t come around often!

270 Wade E Vannoy Dr, West Jefferson

150 Turkey Ridge S, Lansing
$309,500
2 Beds ⋅ 1 Baths ⋅ 870 SqFt. ⋅ 1.63 Acres ⋅ CLOSED Status
Discover your perfect mountain getaway! Nestled in the heart of Ashe County, this fully furnished mountain home offers peace and quiet while being located only 10 minutes from shopping, dining, and live music . You can spend the weekend relaxing on the covered porch or immerse yourself in numerous outdoor activities such as kayaking or fishing on the New River or hiking the many trails just minutes away. Equipped with a new metal roof, tongue and groove throughout, floor-to-ceiling fireplace, wood frame windows and more, this property also boasts an additional parcel for a total of over 1.5 acres. It is one-level living throughout and has a large crawl space for lawn equipment and recreational items. Bent River is a rustic mountain community located on the New River. This turnkey home could be your serene mountain escape, or a potential income producing property with easy access to West Jefferson, Lansing, and Boone.

150 Turkey Ridge S, Lansing

823 NW Queens Street Unit #79, Lenoir
$198,000
2 Beds ⋅ 1 Baths ⋅ 936 SqFt. ⋅ 0.23 Acres ⋅ CLOSED Status
Welcome to this quaint ranch-style home nestled in a peaceful neighborhood in Lenoir. This inviting property offers easy one-level living with a cozy layout great for first-time buyers, downsizers, or anyone seeking a simpler lifestyle. Enjoy a bright living area filled with natural light, a functional kitchen, and comfortable bedrooms that make you feel right at home. Put your personal stamp on the unfinished basement and truly make the space your own...The potential is endless! Step outside to a spacious yard good for gardening, relaxing, or entertaining. Conveniently located near local shops, dining, and mountain recreation, this home combines small-town charm with everyday convenience.

823 NW Queens Street Unit #79, Lenoir

180 Wild Blackberry Hill Road, Boone
$380,000
2 Beds ⋅ 1 Baths ⋅ 927 SqFt. ⋅ 0.47 Acres ⋅ CLOSED Status
Step inside this picturesque mountain cottage and instantly feel at home. The living room is open and full of natural light due to the vaulted ceilings and skylights. Every mountain house needs a warm fire, and this one has a cozy wood burning stove. The newly updated kitchen and dining room are side by side making it enjoyable to entertain guests or just have a quite night in. There are two spacious bedrooms and one nicely updated bathroom. The outside is a nature lovers oasis, with abundant rhododendrons and wildlife. Each season brings different mountain views and they are all spectacular. The deck offers a great space for relaxing, entertaining, grilling, or just watching the wildlife. Some of the recent upgrades to the house includes replacing all copper water pipes with PEX, new hot water heater, tree trimming, and pressure washing to house and deck. Location is one of the perks of this property because it is centrally located between Boone and Blowing Rock. Whether you are into fishing, hiking, skiing, shopping, restaurants, or anything the High Country has to offer, it's all just a short drive away. Homes in this price range are hard to come by in this area, so set up a showing today.

180 Wild Blackberry Hill Road, Boone

581 N. Fork New River Road, Lansing
$574,900
4 Beds ⋅ 3 Baths ⋅ 2,080 SqFt. ⋅ 5.287 Acres ⋅ CLOSED Status
Looking for a peaceful retreat or the perfect spot to gather generations? This 5.287-acre gem is bordered by the North Fork of the New River and Little Phoenix Creek—offering N. Fork New River frontage. Paddle a kayak from your backyard, plant a garden, or just relax and listen to the water roll by. The New River is one of the oldest rivers in the world—some say second only to the Nile. It flows north through the Blue Ridge Mountains, carving a path through time and tradition. With its gentle waters and natural beauty, it’s long been a favorite for fishing, canoeing, and quiet reflection. The land offers plenty of open, sunny space for a truly abundant garden—whether you're dreaming of fresh veggies, berry patches, or a cutting garden bursting with blooms. The property is not in the New River Flood Zone. Just 15 minutes from West Jefferson, a vibrant mountain town known for its galleries, music, eateries, and community spirit. Browse antique shops, visit the cheese factory, stroll the farmers market, and return home to your quiet slice of paradise. The main home includes a two-car attached garage, first-floor laundry, and a detached workshop. There's room for horses, hobbies, or just breathing room. The layout is great for additional cabins—suited for your family retreat. The sellers would consider owner financing to a highly qualified buyer. Great neighbors, gorgeous views, and the potential for the lifestyle you've been dreaming of.

581 N. Fork New River Road, Lansing

The information from this search is provided by the High 'Country Multiple Listing Service. Please be aware that not all listings produced from this search will be of this real estate company. All information is deemed reliable, but not guaranteed. Please verify all property information before entering into a purchase.”

How much is your home worth?

Get instant property value now!