Refine Search
Sort by
5742 NC Highway 194 S, Banner Elk
$4,900,000
4 Beds ⋅ 7 Baths ⋅ 8,672 SqFt. ⋅ 15.211 Acres ⋅ ACTIVE Status
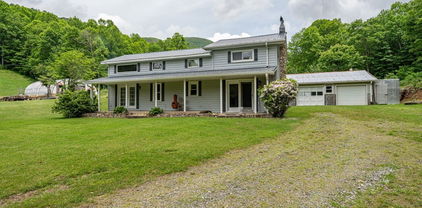
The Castle at Valle Crucis: This extraordinary compound features the rare assemblage of over 15 acres near the heart of the desirable Valle Crucis community, with a unique and majestic English Manor home with long-range, layered views of the surrounding Blue Ridge Mountains and pastures of Valle Crucis. Designed as a true replica of a Manor in Great Britain by William McLaughren, this one-of-a-kind estate features stone and building materials from around the world, as well as antique features and furnishings such as 17th- to 19th-century fireplaces, 500+ year-old arched entry doors from an English church, and even a chandelier imported from Princeton University, among others - see features list for more details on this unique offering. Resting at an elevation of over 3,400 feet, the property overlooks Grandfather Mountain and Howard's Knob, but features access off a paved, state-maintained road and is just 15 minutes from Boone, Banner Elk, and ski slopes at Sugar Mountain. With an impressive rental history, this home is offered fully furnished while in an established rental program, providing incredible investment potential, but would also make for a perfect mountain getaway or full-time residence. From the stone patio at the front of the home, step into the formal foyer with 24-foot soaring ceilings, adjacent to the large Great Room with a stone fireplace, antique chandeliers, and access to a covered stone patio- also with a fireplace and offering a hot tub & long-range, layered views. The chef's kitchen, also with a fireplace, offers granite counters, high-end stainless steel appliances, a dining area, and a walk-in pantry, and is adjacent to a sunroom/observatory with vaulted ceilings and a spacious laundry room with access to the oversized, two-car attached garage. The walk-in level also features a library and billiards room able to house 1,800 books (and with a plaster tracery ceiling imported from Great Britain), a formal dining room, a half bath, and a bonus room or office with an ensuite bathroom (this room is currently used as a sleeping area - one-level living!). Upstairs, the primary suite offers a private stone balcony, fireplace, walk-in closet, and bathroom with dual vanities, a soaking tub, and a tiled shower. Three additional suites exist on the second level (one also with a private stone balcony, and one being a Jack-and-Jill suite connected by a bathroom to an office or bonus room currently used as a sleeping area). Mahogany doors throughout were imported from England and are over 100 years old, adding antique charm, while modern amenities like an elevator to the first and second levels offer comfort and convenience. Upstairs, on the third level, find a spacious living room with game tables, a theater area, and an exercise area, along with a half bath. Additional amenities: 12-foot ceilings throughout, whole-house generator, interior & exterior sound system, water filtration system, whole-house generator, air scrubber & UV light for HVAC system.

5742 NC Highway 194 S, Banner Elk

446 Peaceful Haven Drive Unit 811, Boone
$405,000
2 Beds ⋅ 2 Baths ⋅ 1,050 SqFt. ⋅ ACTIVE UNDER CONTRACT Status
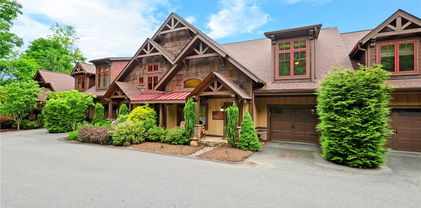
This spacious Evergreen condo features 2 bedrooms and 2 full bathrooms, providing comfortable accommodations within the secure, gated community of Echota in Foscoe. Newly furnished . All furnishings can convey please contact agent for price. Its convenient location places you just 10 minutes from Boone, NC, Blowing Rock, NC, and Banner Elk, NC. Short-term rentals are allowed, making it ideal for Appalachian State University visits, ski vacations, or summer getaways. Quarterly POA (Property Owners Association) dues grant residents access to a wide array of amenities, including two clubhouses, two outdoor pools, one indoor pool, and three state-of-the-art fitness centers. Outdoor enthusiasts will appreciate the walking trails, a 25-acre riverpark, stocked fishing ponds, and a dog park. Recreational facilities also include pickleball courts and a secure gated entry. Additionally, basic cable and internet service are included in the POA fees. This lower-level unit is equipped with central HVAC for year-round comfort. The kitchen features a breakfast bar that seamlessly opens to the combined living and dining room area. Large windows fill the space with natural light, and a gas fireplace creates a warm, inviting atmosphere. A private outdoor balcony is also accessible from the main living area and the primary bedroom. A newly opened amenity center, The Summit at Echota, is available exclusively for new owners. This facility includes an outdoor pool, a skybridge, and a modern fitness center, providing additional opportunities for relaxation and recreation. With its comprehensive amenities and maintenance-free living, this Echota condo is an exceptional choice for those seeking the perfect mountain retreat.

446 Peaceful Haven Drive Unit 811, Boone

115 Dugger Ridge Trail, Boone
$1,989,000
4 Beds ⋅ 5 Baths ⋅ 2,656 SqFt. ⋅ 0.085 Acres ⋅ ACTIVE Status
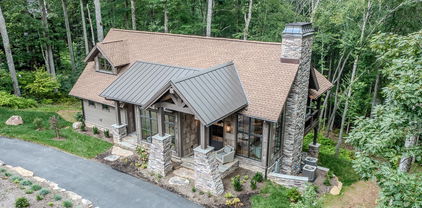
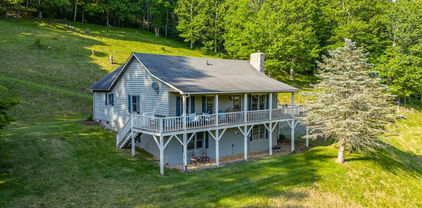
115 Dugger Ridge Trail is mountain living on the perfect scale. Its convenient and walkable location at Watson Gap Village enhances the abundant lifestyle this home affords. Allowing short term rentals and fully furnished, 115 Dugger Ridge Trail provides the perfect opportunity for a turnkey rental investment or personal retreat. This home's unique floor plan provides exceptional unobstructed layered views, spectacular use of space, and proximity to all of the luxury amenities and outdoor adventures unique to Blue Ridge Mountain Club. Enjoy one of the many outdoor or indoor spaces for gathering— four back porches each with their own fireplace to enjoy your morning coffee or an evening cocktail; a spacious living area with a stunning stone fireplace for sharing stories with friends and family. And this home offers four private retreats creating an escape and solace as you need it. Customized touches abound in this stunning home with no detail untouched. 115 Dugger Ridge Trail delivers a luxury lifestyle just steps from a world of adventure. BRMC amenities include Ascent Wellness and Fitness Center, Lookout Grill, Jasper House, Watson Gap Park (Featuring Pickleball Courts, Bocce Ball, and Horse Shoe) as well as Chetola Sporting Reserve and, just a stones throw away, The Meadows Pool and Pavilion (Featuring stunning Mountain Side Pool, Pickleball Courts, Pavilion and Great Lawn). For the nature lover, nearly 50 miles of hiking/UTV trails, tucked swimming holes, pure mountain streams, and a 6,000 acres backyard are waiting for your exploration. BRMC’s national park-like setting and elevated amenities create the perfect blend of retreat, rewind, and recreation. Offered furnished, 115 Dugger Ridge Trail is ready for you to come home to Blue Ridge Mountain Club, a premier mountain community, where a life-well lived is yours.

115 Dugger Ridge Trail, Boone

719 Pine Ridge Road, Beech Mountain
$444,000
2 Beds ⋅ 2 Baths ⋅ 988 SqFt. ⋅ 0.31 Acres ⋅ ACTIVE Status
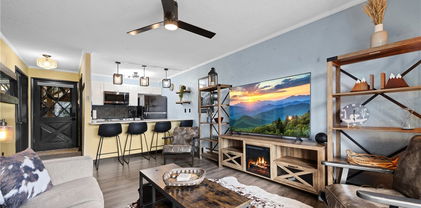
Enjoy the ease of SINGLE LEVEL LIVING in this beautifully crafted wood and stone cabin with CURRENT BEECH MOUNTAIN CLUB. Featuring a spacious covered wraparound deck, semi-circular driveway with ample parking, oversized single-car GARAGE, and AIR conditioning, this home combines comfort with convenience. With 2 bedrooms and 2 bathrooms, the home comes FURNISHED and move-in ready—perfect for full-time living or a relaxing vacation retreat. Its standout location, just minutes from Beech Mountain Club, Beech Recreation Center, and the Ski Resort, also makes it an excellent rental opportunity. A current Beech Mountain Club membership is available (with applicable new member fees), granting access to top-tier amenities: an 18-hole golf course, multiple tennis and pickleball courts, a 24-hour fitness center, outdoor pool, day camps, and a slopeside clubhouse. Property tax records has the year built as 1968. It was rebuilt in 2008. The washer & dryer have been replaced and a whole house surge protector added.

719 Pine Ridge Road, Beech Mountain

142 S Slope Loop Unit J3, Banner Elk
$189,900
1 Beds ⋅ 2 Baths ⋅ 675 SqFt. ⋅ ACTIVE UNDER CONTRACT Status
Perfectly centered between Boone and Banner Elk, this beautifully updated one-bedroom condo in the Foscoe community offers both comfort and convenience in the heart of the High Country. The vaulted ceilings and stone fireplace create a warm, inviting atmosphere, while the flexible layout provides extra space for entertaining and living space. The home has been thoughtfully maintained and tastefully improved with new hardwood floors throughout both levels, fresh interior paint, and fresh carpet on the stairs. The kitchen features a new sink, fixtures, stove/exhaust, along with a refrigerator and dishwasher just added in 2025. The upstairs bath was completely refreshed in 2022. Additional improvements include a new water heater, updated window glass throughout the home, and a new sliding door that brightens the space while improving energy efficiency. Outdoor spaces have been renewed with a new deck, dividing wall, and railings, all replaced and freshly painted or stained in 2024. This move-in-ready mountain retreat offers a low-maintenance lifestyle perfectly suited for students, professionals, or anyone who loves the outdoors, with close proximity to hiking trails, fly-fishing streams, ski slopes, and scenic overlooks along the Blue Ridge Parkway. A fantastic spot to enjoy life between Boone and Banner Elk.

142 S Slope Loop Unit J3, Banner Elk

142 Tamarack Road, Beech Mountain
$349,900
4 Beds ⋅ 3 Baths ⋅ 1,384 SqFt. ⋅ 0.3 Acres ⋅ ACTIVE Status
Step into a world of whimsy and versatility with this rare Beech Mountain retreat, where mountain living meets pop culture flair! This creatively designed home offers flexible living across three distinct levels, ideal for multi-generational use, rental potential, or simply spreading out in style. The main level features 3 spacious bedrooms, a full kitchen, and vibrant living spaces infused with personality. The walkout basement transforms into a large efficiency apartment with its own entrance, perfect for guests or income-producing opportunities. A third-level is an additional bedroom accessible via a private exterior entrance or an adventurous interior ladder adds even more flexibility, functioning as a separate studio or bonus space. What truly sets this home apart? Themed rooms that celebrate iconic pop culture, from Marvel and Pac-Man to Kiss and The Who, creating a playful, immersive experience that’s part fun house, part collector’s dream. Best of all, the home is offered fully furnished, including all memorabilia, making it a turnkey opportunity for the right buyer with a flair for the bold and nostalgic. Located minutes from skiing, hiking, and year-round mountain adventures, this home is as unforgettable as its surroundings. Don’t miss your chance to own a piece of Beech Mountain magic!

142 Tamarack Road, Beech Mountain

188 Ramblestone Terrace Unit 101, Boone
$960,000
2 Beds ⋅ 2 Baths ⋅ 1,544 SqFt. ⋅ ACTIVE Status
Transform your lifestyle in this luxurious larger floorplan 2-bedroom, 2-bath condo at the heart of Blue Ridge Mountain Club’s The Peaks at Watson Gap, Mitchell Building unit 101. Professionally decorated and furnished by award-winning Dianne Davant Interiors, all furnishings convey with just a few exceptions. The spacious, open, split-bedroom floor plan offers one-level living, featuring a large kitchen, dining area, and living room with a stone gas-log fireplace. Step out onto the deck with a built-in, stainless gas grill w/hood and take in the sweeping mountain views. Each bedroom has an en-suite bath and the primary bedroom closet has a private, quiet workspace if needed for telecommuting while entertaining guests. There's plenty of closet storage inside & Unit 101 also has a 5'x9' indoor, temperature-controlled storage room and 2 parking spaces permanently assigned, one which is covered. The condo also features a video-enabled entry system which offers residents real-time two-way communication for added convenience. Just a short stroll away, the Ascent Wellness & Fitness Center offers workouts against a backdrop of long-range mountain vistas. Enjoy dining or evenings by the fire at popular community spots like the Lookout Grill onsite restaurant and Jasper House. Explore nearby hiking, UTV and ATV trails spanning much of the 6,000+ acre community, or play pickleball, basketball, bocce ball or horseshoes and enjoy picnics at the Watson Gap Park & Pavilion. In the warmer months, visit The Meadows’ seasonal pool, additional pickleball courts, and food trucks for a taste of summer fun. Convenient access to the Blue Ridge Parkway, Appalachian Ski Mountain, Blowing Rock, Boone & many other High Country attractions in our beautiful Blue Ridge Mountains, this low-maintenance condo lifestyle is tailored to the outdoor enthusiast and offers so many amenities, you will never want to leave and awaits you at Mitchell 101.

188 Ramblestone Terrace Unit 101, Boone

225 Hope Town Road, Vilas
$995,000
3 Beds ⋅ 3 Baths ⋅ 1,865 SqFt. ⋅ 2.33 Acres ⋅ ACTIVE UNDER CONTRACT Status
BACK ON MARKET AT NO FAULT OF THE SELLERS OR THE HOME- Experience timeless mountain living in this Adirondack-style rustic retreat, nestled within the highly desirable Valle Cay community of Valle Crucis. Designed by Moss Creek as the Cumberland Trace plan and thoughtfully enhanced, this home exudes warmth, charm, and understated luxury in a serene private setting. The soaring great room welcomes you with rich hardwood floors, a dramatic stone fireplace, expansive windows, and vaulted ceilings that flood the space with natural light. The open layout flows seamlessly into the gourmet kitchen, complete with a gas range, stainless steel appliances, and hard-surface countertops. A dining area adjoins the space, making it perfect for both everyday living and entertaining. Wrapped on three sides with covered decks, the home invites you to embrace outdoor living year-round. Enjoy sweeping views of the lower valley and nearby Baird’s Creek from multiple vantage points, or gather by the striking outdoor wood-burning fireplace. The main level features a private primary suite with spa-like ensuite bath, showcasing tile floors, a walk-in shower, and a soaking tub. An additional full bath with shower and a conveniently located laundry room complete this level. Upstairs, two oversized bedrooms share a full bath with tub/shower combination. A bonus closet space, currently used as a small bunk room, offers flexible use as storage or sleeping quarters. The lower level includes a utility room, ample storage, and exterior access. Valle Cay enhances the lifestyle with scenic hiking trails, tranquil ponds for fishing or canoeing, and the peaceful setting of Valle Crucis just beyond. The community offers the Mast General Store, local school, Valle Crucis Park, and Watauga River access for fly-fishing, tubing, and more. Only a short drive to Boone, residents enjoy access to fine dining, shopping, medical facilities, and Appalachian State University. With three ski resorts, the Blue Ridge Parkway, and charming mountain towns nearby, this property is a perfect year-round sanctuary. This exceptional home blends rustic elegance, modern comforts, and an unparalleled location — a rare opportunity to own in Valle Cay.

225 Hope Town Road, Vilas

257 Sunset Drive, Blowing Rock
$2,500,000
2 Beds ⋅ 4 Baths ⋅ 3,725 SqFt. ⋅ 0.12 Acres ⋅ ACTIVE Status
Unique investment opportunity in Blowing Rock, NC. Discover a rare investment opportunity in the picturesque town of Blowing Rock, the Premier destination in the stunning Blue Ridge Mountains of North Carolina. This property, zoned commercial, boasts a two-story building featuring a charming living space on the upper level. Downstairs, you’ll find two commercial spaces, divided by a movable wall, which offer potential for business ventures, while a full unfinished basement provides additional storage or expansion options. The flexible open concept design of the main floor allows the option of converting the space to additional residential as well. The spacious upstairs includes a large great room, two bedrooms and two full baths, providing a comfortable and inviting atmosphere. Enjoy beautiful hardwood floors throughout and an open kitchen that flows into the great room, making it ideal for entertaining. A large pantry is conveniently next to the kitchen, alongside a dedicated laundry closet. The property is filled with large windows that allow an abundance of natural light, enhancing the overall ambiance. The layout is flexible, allowing for the possibility of converting the larger bedroom into a separate rental unit. Given its commercial zoning, the upstairs can be rented short-term, creating excellent income potential. Additionally, this unique property comes with a two-car garage for added convenience. The upstairs apartment is accessed by private entrance stairs from the garage. The options for this unique property are many. Don’t miss this exceptional investment chance in one of North Carolina's sought-after locations. Property is subject to a commercial lease for the main floor, and a residential lease for the second floor space.

257 Sunset Drive, Blowing Rock

105 N Pinnacle Ridge Road Unit 6, Beech Mountain
$347,500
3 Beds ⋅ 3 Baths ⋅ 1,336 SqFt. ⋅ ACTIVE Status
Discover a beautifully renovated and fully furnished 3-bedroom, 2.5-bath condo in the sought-after Mariah development on Beech Mountain. This turn-key property offers all the comforts of a mountain escape combined with strong investment potential. Interior highlights: new luxury vinyl plank (LVP) flooring and fresh interior paint on all levels and updated fixtures and appliances. Spacious, open main level featuring vaulted ceilings, an open-concept updated kitchen, dining, and living areas with access to the back deck and long range views. A stone propane fireplace anchors the living room - perfect for chilly mountain evenings. The lower level has two generous bedrooms with access to the lower deck, a full bathroom, and a convenient laundry closet. The upper level has a charming loft bedroom featuring two single beds and a half bath - ideal for overflow guests or rental use. Just minutes to skiing, snowboarding, mountain biking, hiking, and charming local spots like Fred’s General Mercantile. Optional Beech Mountain Club membership offers potential access to an 18-hole golf course, tennis, pickleball, fitness center, kids camp, pool, and slope-side clubhouse - a great draw for renters and owners alike. All interior items on home inspection have been repaired/replaced! Call to see today!

105 N Pinnacle Ridge Road Unit 6, Beech Mountain

106 Jackpine Road, Beech Mountain
$519,000
1 Beds ⋅ 1 Baths ⋅ 1,150 SqFt. ⋅ 0.3 Acres ⋅ ACTIVE Status
Escape to the mountains with this stunning 2026-built retreat on sought-after Beech Mountain currently operating as a long term rental investment! This 1-bedroom, 1-bath home with a spacious loft comfortably sleeps up to six guests and offers approximately 1,200 square feet of thoughtfully designed living space. Inside, you’ll find hardwood floors throughout the main level, cozy carpeting upstairs, and a double built-in desk in the loft—perfect for remote work or additional guest space. The open-concept layout blends mountain charm with modern convenience, making it ideal as a vacation getaway, investment property, or full-time residence. Enjoy the peaceful setting from the covered porch or take advantage of the lower deck already pre-wired for a hot tub, creating the perfect après-ski or summer relaxation spot. The home is also pre-wired for a generator for added peace of mind. Situated on a private one-third acre lot with room for a fire pit, this property offers both seclusion and convenience—just 8 minutes from the club and eligible for Beech Mountain Club membership. Added bonus: long term rental income is already in place providing immediate income for the next owner.

106 Jackpine Road, Beech Mountain

929 Sweetgrass Drive, Blowing Rock
$1,469,000
3 Beds ⋅ 3 Baths ⋅ 2,428 SqFt. ⋅ 0.944 Acres ⋅ ACTIVE Status
STUNNING BRAND NEW CONTEMPORARY MOUNTAIN HOUSE AT BEAUTIFUL SWEETGRASS, JUST STEPS FROM THE 22-ACRE LAKE AND LAKE HOUSE FITNESS CENTER! Dramatic open plan Great Room with a soaring fireplace and vaulted ceilings. Beautiful use of mountain materials and textures with contemporary flair! Large deck off the living room is part covered, part open. Primary bedroom features a luxurious bath with special textures and materials. Downstairs the huge family room opens out onto the stone patio and gently sloping yard or gives access to the two bedrooms - one with its own fireplace! Furnishings are included. Radon mitigation has been completed with a 1.2 reading. Other updates have been completed.

929 Sweetgrass Drive, Blowing Rock

384 New River Heights, Boone
$729,000
3 Beds ⋅ 2 Baths ⋅ 2,000 SqFt. ⋅ 0.28 Acres ⋅ ACTIVE Status
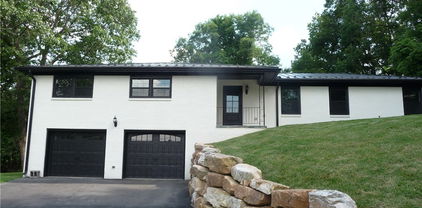
This stylish Ranch Home is full of pleasant surprises from the moment you enter the foyer with it’s decorative accent wall and stained glass ceiling light. The floor plan flows into the formal living room which leads to a formal dining room with wainscoting and chandelier. This flows directly to the open kitchen with farmhouse sink, subway tiles, new stainless appliances, an island provides additional seating and prep space, large pantry, and informal dining area open to informal living/family room with brick fireplace. LVP flooring through-out main rooms, crown molding through-out all rooms, smart features, recessed lighting, and plenty of natural light. The wainscoted Hall has additional closets providing extra storage. The main bath features double vanity, shower/tub, and impressive tile work. The primary suite features double closets and bath with double vanity and large tiled walk-in shower. All three bedrooms have ceiling fans and lighted closets. Oversized 2-car garage opens to heated basement that is ready to finish to your taste. An outbuilding in the backyard has electric available and with repairs could become a spacious workshop/studio. This home is located near Watauga High School, and minutes to ASU and downtown Boone. The scenic New River and Greenway Walking Trail are nearby.

384 New River Heights, Boone

2181 Broadstone Road, Banner Elk
$799,000
2 Beds ⋅ 3 Baths ⋅ 1,977 SqFt. ⋅ 0.443 Acres ⋅ ACTIVE Status
Exceptional value in the heart of Valle Crucis! This custom-built 2BR/2.5BA mountain home combines quality craftsmanship, beautiful finishes, and year-round views with great access. The light-filled open floor plan features soaring ceilings, hardwood floors, expansive windows, and a chef’s kitchen with custom cabinetry and a butler’s pantry with laundry. The main-level primary suite offers easy one-level living, while upstairs features a second bedroom, full bath, loft, and office space. Enjoy the mountain views from the rocking-chair porch or relax on the private patio bordered by a stacked boulder wall. A dual-zone heat pump with gas backup and whole-house generator provide year-round comfort and peace of mind. Beautifully designed, thoughtfully appointed, and offered at an exceptional price—this Valle Crucis home is a must-see!

2181 Broadstone Road, Banner Elk

252 Goshen Creek Lane, Boone
$399,000
2 Beds ⋅ 1 Baths ⋅ 972 SqFt. ⋅ 0.21 Acres ⋅ ACTIVE Status
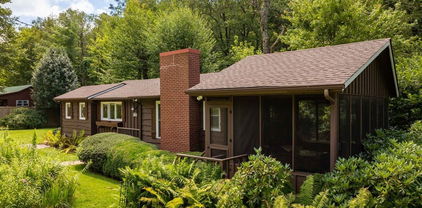
Escape to this charming and cozy two-bedroom, one-bathroom cottage nestled along the banks of a tranquil creek in desirable Holiday Hills. Wake up to the soothing sounds of the water and enjoy your morning coffee in the expansive screened-in porch with shade and privacy blinds. Spend your days exploring the nearby woods or simply relaxing by the creek with a good book. Goshen Creek is a well-known trout stream, specifically known for both rainbow and brook trout and is a popular spot for fishing. Outside amenities include a custom rock charcoal grilling area with mountain creek in back of it. Rhododendrons and Mountain Laurel surround this home, along with perennial/fern flower gardens, and a nice flat yard. Conveniently located less than 5 minutes to Boone, there's literally nothing the new owner needs to do except to enjoy this home as most of the home was redone after Helene. Long and short-term rentals are allowed making this appealing for an investment or full-time residence. McQuire Mechanical has installed a new mini split heat pump system for heat and AC (3 units-1 in master bedroom, 1 in kitchen/dining area, and 1 in living room). Insulation was replaced. New sheetrock was installed on all walls. New tile floor was put in the kitchen, bathroom, and laundry with heated floors in the bathroom and kitchen. Beautiful wood floors were newly installed throughout the rest of the house and a new water vapor barrier was inserted in the crawl space. Mitigation strategies to help dry areas and areas sprayed to prevent mold/bacteria growth was done by Servepro. Only minimal water damage occurred during Helene and insulation and floors were replaced only as a precaution. Damage was very minimal. Seller had and still has flood insurance and has owned this home for almost 25 years and has never had any flooding issues until Helene. No formal POA. Seller contributes annually to road/bridge fund and water system fund. Typically, around $200 a year each.

252 Goshen Creek Lane, Boone

Lot 39 Mossy Creek Court, Boone
$1,675,000
4 Beds ⋅ 5 Baths ⋅ 3,724 SqFt. ⋅ 1.59 Acres ⋅ ACTIVE UNDER CONTRACT Status
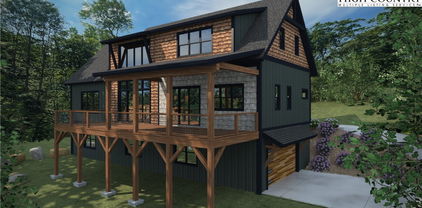
Have you been dreaming of owning a new high-end mountain home—without the wait, stress, or decision fatigue of a full custom build? This under-construction retreat in Boulder Creek offers the rare opportunity to own a thoughtfully designed luxury home in one of the High Country’s desirable gated communities, with projected completion in 2026. Among dramatic boulder outcroppings and just steps from a serene creek with cascading waterfalls, this residence combines elegant mountain-modern design with privacy and serenity of its natural setting. The main level features a soaring vaulted great room anchored by a two-story stucco and barnwood gas fireplace. A wall of windows frames forest views and floods the space with natural light, creating a stunning open-concept living and entertaining area. The chef’s kitchen will be finished with custom cabinetry extending to the ceiling, a statement island with ample seating, a farmhouse sink and a large walk-in pantry for optimal storage. From the kitchen, enjoy direct walk-out access to a spacious covered back deck—ideal for seamless indoor-outdoor living and entertaining in every season. The main-level primary suite offers a private sanctuary of rest and rejuvenation, complete with elegant finishes, a spa-inspired en-suite bath, generous walk-in closet, and serene views of the surrounding landscape. Upstairs, three well-appointed guest suites each feature their en-suite baths and ample closet space, providing comfort and privacy for family or visitors. A spacious loft overlooks the great room below and presents a setting for a home office, library or quiet reading retreat. The lower level offers even more flexibility. A generous unfinished space presents options for a home theater, playroom or expanded living area. Additional rooms provide storage, while the oversized two-car garage and adjacent mudroom offer convenient functionality and organization. Boulder Creek provides a gated, beautifully maintained mountain setting with convenient access to Boone, Blowing Rock, the Blue Ridge Parkway, ski resorts and trails. This is more than a home, it’s a lifestyle. Secure your place in the High Country today and customize select finishes while construction is underway. Renderings and spec sheets are available upon request. The home is actively under construction, and final inspection approval has yet to be attained. It is anticipated to be completed in 2026. Square footage measurements are based on the builder's plans. General Contractor: PAUL JOSEPH CUSTOM INC L.69057 336-202-5163. Professional measurements will be done once framing and drywall is complete.

Lot 39 Mossy Creek Court, Boone

4584 & 4582 NC Highway 194 S, Banner Elk
$1,250,000
7 Beds ⋅ 8 Baths ⋅ 4,853 SqFt. ⋅ 3.977 Acres ⋅ ACTIVE Status
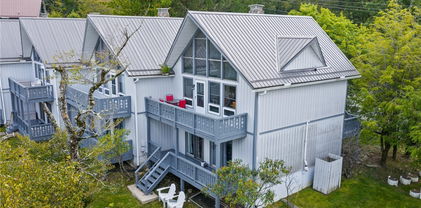
The Taylor House Inn ~ an important piece of Valle Crucis history and an iconic High Country property, brimming with storybook-like charm and offering potential for a number of uses. Nestled just down the street from the original Mast General Store and in close proximity to Valle Crucis Park and the Watauga River, this 3.9+ acre property offers a 7-bedroom/7.5-bath main home, 2 bedroom/2 bath guest home, additional guest cottage, storage & multi-use building, and a detached garage on flat, usable yards with wooded acreage behind (trail potential!) & the sites & sounds of Crab Orchard Creek just across the road. The Taylor House or main home, originally built ~1911 by Squire Taylor himself, lies on the National Register of Historic Places. The perfect place for a homestead, family estate/legacy property, turnkey Inn or B&B, commercial office, or more, this property offers easy access year-round on state-maintained roads and level driveway. The large farmhouse front porch of the Taylor House Inn is the perfect place for overlooking the yards and pastoral mountain views. On the main level, find a formal entry/foyer, living room, den/study, formal dining room, commercial kitchen, primary suite, office, and mudroom – just across the stone patio from the ‘Milk House’, an unfinished storage building housing the laundry room. Off the second level landing, find four bedroom/bathroom suites as well as an additional bedroom and full bath. The third level offers a spacious suite with full bath open to a sitting area. The guest home or ‘Red Cottage’ offers living & kitchenette, primary suite with jetted tub/tiled shower, + guest suite. The other guest cottage, or ‘Flower Cottage,’ offers bonus space + full bath - set up as sleeping area. A detached garage sits next to the flat, usable yards that surround the structures. Fully furnished - minor exceptions! Amenities: high-speed internet, security system, gazebo, some original glass windows & tubs (~1911).

4584 & 4582 NC Highway 194 S, Banner Elk

876 Courtney Lane, Vilas
$199,000
3 Beds ⋅ 2 Baths ⋅ 1,272 SqFt. ⋅ 5 Acres ⋅ ACTIVE Status
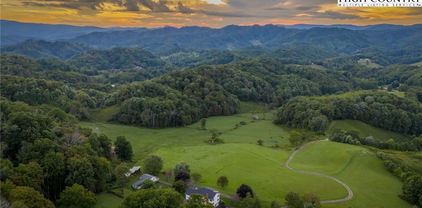
This Diamond in the rough screams "Serene Oasis"- with 5 sprawling acres tucked back on the mountain side this charming 3 bed 2 bath manufactured home boasts over 1200 spacious square feet of partially open concept living area on a permanent foundation. Just off the living room is a nice deck overlooking the log range layered mountain views. With some additional clearing you can see for miles across the valley of the Sugar Grove and Vilas Communities. Step out back to a large detached 1 car garage/workshop area that has just over 760 square feet of multipurpose usable space. Up the exterior stairs is an additional unfinished area just shy of 500 square feet that could be used for a game room, office or additional living space. All you need is a vision and a little TLC and the possibilities are nearly limitless. So if you're looking for seclusion to enjoy nature at its finest then this property would meet your expectations. Just a short 35 minute drive to Boone or 20 minutes to Mountain City, Banner Elk or Watauga Lake you will have all the amenities that the High Country has to offer right at your fingertips and YOU MUST COME SEE FOR YOURSELF. Please note that this area did sustain quite a bit of damage from Helene-The home itself didn't have damage but the edge of the covered front porch roof did. The sellers removed the porch and didn't add a roof back so if a new buyer may want to trim the trees to experience the beauty of the long range mountain views. Sellers have cleared the debris from Helene now and all that's needed is some additional gravel for accessibility from both driveways; one of which the neighbors have allowed the sellers to access another drive since the early 2000's with an informal word of mouth agreement. A shared road agreement would be more beneficial for the future . All Furniture will convey- The safe is negotiable...
876 Courtney Lane, Vilas

175 Roaring Fork Road, Todd
$339,000
3 Beds ⋅ 1 Baths ⋅ 1,746 SqFt. ⋅ 4.48 Acres ⋅ ACTIVE UNDER CONTRACT Status
This property boasts 2 parcels of beautiful yard space, small pasture, woods and a nice pond. The home was originally built in 1928 and over the years was renovated and most recently left lovingly cared for as a custom finished 3 bedroom, 1 full bathroom, with plumbing stubbed up for a half bath in the currently converted closet, upstairs. The home has beautifully finished custom hardwood flooring and a spacious addition that could be used for a primary ensuite bathroom as the space offers plumbing stubbed up for an additional sink and has a walk-in shower. The acreage is quite expansive with mature fruit trees, a small green house, 2-detached garages and a small stream to sit on the porch and listen to the water trickling past. This property didn't sustain Helene damage to the houses but the creek did get in the edge of the homes hvac/air handler system space. The road was repaired via local support and the sellers assistance to make the driveway easier to navigate. In the future additional grading would be beneficial. This property is now being offered as a single family dwelling with 2 parcels of land instead of 2 homes and 4 parcels as the sellers have decided to separate the property and sell as individual homes; therefore-reflecting the change in price and total acreage. The Living room, laundry and "addition" in the home are heated via propane, HVAC system that had duct work damage from Helene, it has since been removed and moisture barrier installed in the exterior utility area and now has all new individually climate controlled electric wall heaters with remote controls. The home also has a whole home forced air wood fired central boiler that heats the home and one of the detached garages that will convey with the property. This home was an inherited property and all information provided is believed to be true and accurate. Sellers offering 5k credit with acceptable offer at closing. The entire property can be purchased together with all four parcels and both homes, please Refer to MLS#257310

175 Roaring Fork Road, Todd

138 S Camp Road Unit 103, Boone
$849,900
4 Beds ⋅ 4 Baths ⋅ 4,429 SqFt. ⋅ 0.07 Acres ⋅ ACTIVE Status
Due to the buyer's personal reasons, Back on the Market, and priced at $203 per foot! Discover mountain living at its finest in this luxurious Adirondack-style townhome, ideally situated between Boone and Blowing Rock. With over 4,400 square feet of meticulously designed living space, this home offers an exceptional blend of rustic charm and modern elegance. From the moment you enter, it's clear this isn’t your typical townhome. The main level welcomes you with warm oak flooring and ceramic tile, flowing through a spacious open-concept layout that includes a beautifully appointed kitchen, elegant dining area, inviting living room, and a half bath. The primary suite on this floor offers a peaceful retreat with a walk-in shower and direct access to the covered outdoor area. Step through a wall of windows and you’re greeted by a tranquil space perfect for relaxation, complete with mountain views, the soothing sounds of Winkler’s Creek, and a private hot tub. The kitchen is a chef’s dream, featuring custom oak cabinetry, granite countertops, a butcher block island, a stacked slate backsplash, a five-burner gas stove, and a convection wall oven. Access to the garage through a large utility room adds convenience to everyday living. Upstairs, a cozy loft overlooks the main living area and leads to two generously sized bedrooms and a full bath with a double vanity. The finished walkout basement expands the home’s functionality with a spacious guest suite, partial kitchen, full bath, and a large entertainment area, complete with a dedicated theater room — perfect for movie nights or hosting guests. Tucked in a scenic community with an inviting shared fire pit, this home is just under four miles from Downtown Boone. Whether you're seeking a full-time residence or a serene mountain escape, this High Country haven offers the perfect blend of comfort, style, and natural beauty.

138 S Camp Road Unit 103, Boone

1528 Bairds Creek Road, Vilas
$895,000
3 Beds ⋅ 3 Baths ⋅ 1,898 SqFt. ⋅ 11.92 Acres ⋅ ACTIVE Status
This unique 3-bedroom, 3-bath home sits on 11.92 UNRESTRICTED, private acres, and offers the perfect opportunity for a family estate, mini-farm, investment, or development opportunity! On the main level, you will find the kitchen and living room with tons of natural light and vaulted ceilings, access to the oversized covered porch, primary bedroom with vaulted ceilings and an en suite, plus 2 more bright, spacious bedrooms and another full bath. Downstairs offers another private sleeping area, a bonus room that could be used as a gym, office space, or playroom and access to the oversized 1 car garage. Outside you can soak up the fresh mountain air and with the southern facing home, you'll revel in both sunrises and sunsets. If designing a dream home is more your taste, enjoy peaceful mountain living in the existing house while you build on one of several additional building sites higher on the property which offer long range views of Grandfather and Hanging Rock! Once completed, you can convert the current home into a guest house or income-producing rental. The property is complete with a 150 year old stone wall along the edge of the property, several natural springs, tons of deer, birds and wildlife galore! With plenty of space, privacy, and flexibility, this property is ideal for those looking to create a multigenerational retreat or capitalize on investment rental potential. A rare find with lots of room to grow—don’t miss out!

1528 Bairds Creek Road, Vilas

140 Spruce Hollow Road, Beech Mountain
$899,000
4 Beds ⋅ 4 Baths ⋅ 3,503 SqFt. ⋅ 1.72 Acres ⋅ ACTIVE Status
Experience Beech Mountain living at its finest in this stunning home on 1.7 acres with multistate sunset views and the soothing sounds of Buckeye Creek that can be enjoyed from every room in the home. This turnkey retreat is sold fully furnished with luxury pieces and is short-term rental ready. The home features level-entry access with all essential rooms—including the primary suite—on the main floor for convenient single-level living. Inside, rustic charm meets modern elegance with vaulted ceilings, wood accents, and large windows that frame the mountain and creek views. The gourmet kitchen includes granite countertops, high-end appliances and a custom live-edge wood counter. Three fireplaces—one in the main living area, one in the lower-level recreation room and one outside—add warmth and ambiance throughout. The downstairs rec room provides extra space for entertaining or relaxing. Outdoor living includes a private hot tub overlooking the creek, a covered stone patio and a stone fireplace ideal for cozy mountain evenings. Whether dining, entertaining or unwinding, the setting is unforgettable. On sought-after Beech Mountain, enjoy year-round activities like skiing, hiking, dining and more. Optional Beech Mountain Club membership offers access to golf, tennis, pickleball, a heated pool, fitness center and fine dining. This home blends luxury, privacy and income potential in one of the High Country’s scenic settings. Property runs road to road. Home is currently owned in a partnership. Listing is for 100% ownership BUT possible fractional ownership may be available. This home may qualify for a DSCR Loan. NO income verification, No employment verification and up to 40 year terms. See attachemnts for information.

140 Spruce Hollow Road, Beech Mountain

101 Mid Holiday Lane Unit E-218, Beech Mountain
$185,500
1 Beds ⋅ 1 Baths ⋅ 600 SqFt. ⋅ ACTIVE Status
NEW SIDING AND NEW DECKS....Charming 1-Bedroom Condo near the Slopes at Beech Mountain. Experience the perfect mountain getaway with this cozy 1-bedroom, 1-bath condo nestled in the heart of Beech Mountain. Ideally located just minutes from the ski slopes, this well-appointed unit offers year-round appeal—whether you're hitting the powder in winter or exploring scenic hiking trails in the warmer months. Step inside to find a warm and inviting living space… fully furnished unit, with LPV flooring, kitchen with quartz countertops, washer/dryer in hall closet, and 2 electric fireplaces (one in the bedroom and one in the living room). Sliding barn door separates the bedroom from living area for privacy. Enjoy your morning coffee or evening glass of wine from the private balcony with seasonal views, where you can take in the crisp mountain air and peaceful surroundings. Whether you're looking for a personal escape, a vacation rental opportunity, or a bit of both, this condo is your basecamp for everything Beech Mountain has to offer—skiing, snowboarding, hiking, and more. Don’t miss this opportunity to own a slice of mountain paradise just steps from one of North Carolina’s premier ski destinations! *POA dues include cable, water/sewer, internet and use of clubhouse...all you pay is electricity.

101 Mid Holiday Lane Unit E-218, Beech Mountain

161/231 Firerock Station Trail, Sugar Grove
$5,250,000
2 Beds ⋅ 5 Baths ⋅ 5,403 SqFt. ⋅ 45.48 Acres ⋅ ACTIVE Status
AUCTION: Bidder registration deadline: 18 November. Starting bids expected between $1.5M–$3M. Set across 45-plus acres of pasture, hardwood forest, and creek frontage in North Carolina’s High Country, Firerock Station pairs a custom timber frame residence with one of the region’s most celebrated event venues. Artisan craftsmanship defines the home, from a hand-poured concrete island to reclaimed barn wood and hand-scraped oak floors, while a private theater, fitness room, and elevator elevate everyday living. Beyond the residence, the award-winning venue conveys fully equipped and furnished, with an event barn, overnight suites, a covered pavilion, and manicured grounds ready for weddings, retreats, and concerts. A turnkey operation creates a singular chance to own a mountain retreat and an established hospitality business in one remarkable setting.

161/231 Firerock Station Trail, Sugar Grove

113 Aster Trail, Beech Mountain
$619,900
4 Beds ⋅ 3 Baths ⋅ 1,812 SqFt. ⋅ 0.41 Acres ⋅ ACTIVE Status
Great panoramic views from Great Room & Deck - ELEVATION : 4,310 feet. Upgrades: granite kitchen counters, metal roof, Mini- Split with air - both levels, floored basement workshop, encapsulated crawl space, Sunsetter Awning, Paved driveway, landscaping & extra parking, updated Shower baths, and Stair Chair between floors. Home is fully furnished. CURRENT BEECH MTN CLUB Membership at the Social level - transfers at closing upon payment of the transfer fee - a SAVINGS of more than $ 28,000. FLOORPLAN online. Never rented. Carefully maintained. Quiet Cul de Sac. Most panoramic VIEW of any currently listed Ronnie Miller home. View the Beech Mountain Recreation: https://www.youtube.com/watch?v=YUnweHKhrEw. Virtual tour attached - Measure, Zoom, Wander around : https://my.matterport.com/show/?m=M3oaXgEGTBm&brand=0.

113 Aster Trail, Beech Mountain

840 Ed Williams Road, Zionville
$2,999,000
3 Beds ⋅ 3 Baths ⋅ 2,868 SqFt. ⋅ 240.148 Acres ⋅ ACTIVE Status
Apple Tree Farm - a rare offering of 240+ acres with a farmhouse, unfinished garage/building, storage building, two barns, and trails - with wooded acreage, sprawling pastures, and long-range, layered Blue Ridge Mountain views at high elevations. With the potential for many different uses, this is the perfect spot for a homestead, family estate/legacy property, horse property, working farm with farming opportunities, or investment opportunity with potential for development - no zoning and no restrictions! Offering easy access year-round from state-maintained roads, this property is just 15 minutes from Appalachian State University and amenities in Boone but offers ample privacy. The large farmhouse front porch is the perfect place for overlooking the green pastures, small pond, and mountains beyond - enjoy mother nature at her finest with acres and acres made for exploring and enjoying the cool Blue Ridge Mountain air! The 3 BR, 2.5 BA home, awaiting the right buyer to put their own personal touches, offers a living room, den, kitchen, and dining room on the first level - upstairs, find a large primary suite, two additional bedrooms, a full bath, and multiple bonus rooms. Additional features: central vacuum, recently replaced windows throughout, wormy chestnut kitchen cabinets, four garage bays, full basement with bathroom, high-speed internet. The farmhouse would also make a great guest home, with the opportunity to build on the acreage! The unfinished garage/building was originally intended as a garage with an apartment above and offers four additional garage bays. An open-air storage building is great for equipment or vehicle storage, and a large usable barn offers even more potential. Apple trees & wildflowers surround the farmhouse and a trail system runs through parts of the wooded acreage to pasture areas. The serenity of Apple Tree Farm lasts year-round with pastoral and sunset views overlooking the majestic Blue Ridge Mountains!

840 Ed Williams Road, Zionville

The information from this search is provided by the High 'Country Multiple Listing Service. Please be aware that not all listings produced from this search will be of this real estate company. All information is deemed reliable, but not guaranteed. Please verify all property information before entering into a purchase.”

How much is your home worth?

Get instant property value now!