Refine Search
Sort by
$2,000,000
3 Beds 4 Baths 2,032 SqFt. ACTIVE Status
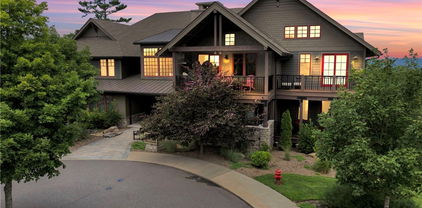
Honoring a deeply rich legacy, The Raynor stands as a meaningful dialogue between Blowing Rock’s storied beginnings and its brightest future. Named for Seth Raynor, original architect of the Blowing Rock Country Club golf course, it is rooted in heritage yet forward-looking in vision. Expertly constructed with concrete and steel, The Raynor sets a new standard for durability, comfort and longevity in the High Country. Advanced insulation and superior sound attenuation provide exceptional privacy and quiet throughout each residence, creating a sense of retreat without compromise. The exterior architecture reflects a refined mountain aesthetic, blending poplar bark siding with painted board-and-batten, all anchored by a native stone foundation. Andersen A-Series windows offer a clad exterior for long-term durability paired with stain-grade interiors that highlight warmth and craftsmanship. A DaVinci composite shake roof completes the design, delivering the beauty of natural materials with the performance required for mountain living. Inside, interiors are carefully curated with wide-plank wood flooring, custom cabinetry and solid wood doors. High-end appliance packages, Brizo fixtures, and Visual Comfort lighting elevate everyday living with an emphasis on function and enduring design. Each residence offers convenience of an elevator with direct access and covered garage parking accommodating a car and golf cart. Additionally, each unit includes conditioned storage space, reserved exterior parking as well as guest parking. Early purchasers have opportunity to personalize select interior finishes, allowing each home to reflect the individuality of its owner while maintaining integrity of the overall vision. The Raynor is more than a residence, it is a continuation of Blowing Rock’s story. Through architecture, which is authentic and forward-thinking, it honors the town’s origins while contributing with intention to its future, ensuring the Crown of the Blue Ridge remains a place to gather, live and create memories for generations to come.

TBD The Raynor Condos Unit 1-A, Blowing Rock

$2,000,000
3 Beds 4 Baths 2,032 SqFt. ACTIVE Status
Honoring a deeply rich legacy, The Raynor stands as a meaningful dialogue between Blowing Rock’s storied beginnings and its brightest future. Named for Seth Raynor, the original architect of the Blowing Rock Country Club golf course, it is rooted in heritage yet forward-looking in vision. Expertly constructed with concrete and steel, The Raynor sets a new standard for durability, comfort and longevity in the High Country. Advanced insulation and superior sound attenuation provide exceptional privacy and quiet throughout each residence, creating a sense of retreat without compromise. The exterior architecture reflects a refined mountain aesthetic, blending poplar bark siding with painted board-and-batten, all anchored by a native stone foundation. Andersen A-Series windows offer a clad exterior for long-term durability paired with stain-grade interiors that highlight warmth and craftsmanship. A DaVinci composite shake roof completes the design, delivering beauty of natural materials with the performance required for mountain living. Inside, interiors are carefully curated with wide-plank wood flooring, custom cabinetry and solid wood doors. High-end appliance packages, Brizo fixtures, and Visual Comfort lighting elevate everyday living with an emphasis on function and enduring design. Each residence offers the convenience of an elevator with direct access and covered garage parking accommodating a car and golf cart. Additionally, each unit includes conditioned storage space, reserved exterior parking as well as guest parking. Early purchasers have opportunity to personalize select interior finishes, allowing each home to reflect the individuality of its owner while maintaining integrity of the overall vision. The Raynor is more than a residence, it is a continuation of Blowing Rock’s story. Through architecture which is authentic and forward-thinking, it honors the town’s origins while contributing with intention to its future, ensuring the Crown of the Blue Ridge remains a place to gather, live and create memories for generations to come.

TBD The Raynor Condos Unit 2-A, Blowing Rock

$2,500,000
4 Beds 5 Baths 2,555 SqFt. ACTIVE UNDER CONTRACT Status
Honoring a deeply rich legacy, The Raynor stands as a meaningful dialogue between Blowing Rock’s storied beginnings and its brightest future. Named for Seth Raynor, the original architect of the Blowing Rock Country Club golf course, it is rooted in heritage yet forward-looking in vision. Expertly constructed with concrete and steel, The Raynor sets a new standard for durability, comfort, and longevity in the High Country. Advanced insulation and superior sound attenuation provide exceptional privacy and quiet throughout each residence creating a sense of retreat without compromise. The exterior architecture reflects a refined mountain aesthetic, blending poplar bark siding with painted board-and-batten, all anchored by a native stone foundation. Andersen A-Series windows offer a clad exterior for long-term durability paired with stain-grade interiors that highlight warmth and craftsmanship. A DaVinci composite shake roof completes the design, delivering the beauty of natural materials with the performance required for mountain living. Inside, interiors are carefully curated with wide-plank wood flooring, custom cabinetry and solid wood doors. High-end appliance packages, Brizo fixtures, and Visual Comfort lighting elevate everyday living with an emphasis on both function and enduring design. Each residence offers the convenience of an elevator with direct access and covered garage parking accommodating both a car and golf cart. Additionally, each unit includes conditioned storage space, reserved exterior parking as well as guest parking. Early purchasers have the opportunity to personalize select interior finishes, allowing each home to reflect the individuality of its owner while maintaining the integrity of the overall vision. The Raynor is more than a residence; it is a continuation of Blowing Rock’s story. Through architecture that is both authentic and forward-thinking, it honors the town’s origins while contributing with intention to its future, ensuring that the “Crown of the Blue Ridge” remains a place to gather, live, and create memories for generations to come.

TBD The Raynor Condos Unit 2-D, Blowing Rock

$710,000
3 Beds 3 Baths 1,669 SqFt. ACTIVE Status
Panoramic long-range layered views from this 3BR|3BA Grand Oaks condo at Echota on the Ridge. Offered fully furnished, this lower level condo is accessible by stairs or elevator and features updates including newer HVAC system, stainless appliances and new hardwood floors in the primary bedroom and dressing area. Luxury finishes include oak hardwood floors, stacked stone gas fireplace with new gas logs and an adjacent built-in entertainment center. The kitchen features hickory cabinetry, tile backsplash and new stainless steel appliances. The open concept living and dining areas are perfect for entertaining, while large windows bring the outside in. Take in the exquisite mountain views from the covered deck with seating area. The views continue into the primary suite with an abundance of natural light in addition to new hardwood floors and adjoining primary bath with double vanity, spacious closet, ceramic tile flooring, tile shower and soaking tub with tile surround. The generous guest bedrooms each have their own bathroom, making it ideal for family and friends. Located in the sought-after gated community of Echota, owners enjoy an incredible maintenance-free lifestyle with unparalleled amenities. The community features two clubhouses, 2 outdoor pools, 1 indoor pool, 3 fitness facilities, a 25-acre riverpark, stocked fishing ponds, plus the exciting new owners-only Summit at Echota amenity center with its spectacular outdoor pool, deck, fitness facility, and skybridge.

214 Indian Paintbrush Drive Unit RC-1, Banner Elk

$1,500,000
2 Beds 1 Baths 1,299 SqFt. 31.637 Acres ACTIVE Status
Valle Farm: a rare offering of 31+ acres with an extensive trail system, barn, and existing home in the heart of Valle Crucis! Located directly across the road from the Original Mast General Store, and with wooded acreage, usable yards, and long-range, layered Blue Ridge Mountain views at high elevations, this tract offers the potential for many different uses. Offering easy access year-round on state-maintained roads, this is the perfect place for a homestead, family estate/legacy property, horse property, or investment opportunity with potential for development or commercial use. The wooded acreage is easily accessible over an extensive trail system and offers a small pond, stream frontage, and good potential homesites with long-range views. A large barn on the property offers multiple stalls, storage rooms, a full bathroom, and a large storage loft, and is adjacent to an additional shed outbuilding, offering ample storage space. The existing home offers two bedrooms and one bath, a stone fireplace, and a front porch overlooking pastoral Valle Crucis. With serenity and mountain views year-round, this is the perfect place to enjoy all the High Country has to offer! Property is also being offered as 29+ acres, excluding the barn, house, and NC Highway 194 S frontage.

3606 NC Highway 194 S, Sugar Grove

$574,900
3 Beds 3 Baths 3,107 SqFt. 0.34 Acres ACTIVE Status
First time on the market for this turn key, low maintenance, beautiful home just minutes from all of the amenities of Boone! Located off of HWY 421, pull into your paved private drive and appreciate the lack of maintenance required with the beautiful vinyl shake and stone exterior capped off with a metal roof. Covered front porch is spacious and inviting to watch the beautiful hues of the sunsets to the west in the evenings from the comfort of your rocking chairs. Step inside to vaulted T&G ceilings with beam accents, gleaming hardwood floors throughout the main level, and a soaring stone fireplace that is the focal point of the living area. Great open flow from the kitchen to the dining and living areas. with the primary suite on the other end of the main level. Heated sunroom off of the main adds additional dining and relaxation spaces and again faces west towards the stunning sunsets over the mountains. Upstairs is a large carpeted loft perfect for an office area or game room, spacious full bath, and two large bedrooms with the same gorgeous wood ceilings and mountain views from the windows. Basement was originally designed as an in-home beauty salon with access directly from the paved parking area, and could be used for home business opportunities or used as an efficiency with the full bath and tile floors. Oversized basement garage affords ample parking and storage. High efficiency wood stove is ducted into the heating ducts for an additional option to supplement the heat pump, and a tankless gas hot water heater makes sure that you never take a cold shower. Beautifully landscaped exterior with usable level yard and a storage shed. Come and see one of the most beautiful and convenient homes in Boone, schedule your tour today!

3289 421 N Highway, Boone

$519,000
3 Beds 2 Baths 1,575 SqFt. 0.35000000000000003 Acres ACTIVE UNDER CONTRACT Status
GOLF COURSE LOCATION - alongside 11TH FAIRWAY - 300 feet to the Green. Golf Practice Facility & parking are several blocks down the street. Also Fire station Two, Childrens play area and EMS base are 3 blocks down the street. TOP FLOOR: Great Room, Kitchen, Laundry, Primary Bedroom & Bath, 8'X33' Covered Golf Course side deck, 256 sq ft Open golf course side deck, & western sunset deck. LOWER FLOOR: two Large Guest bedrooms ( sized for king beds), Full bath, and Large Family Room/Den. ELEVATION : 4,127 feet. Detached Storage Building that could be converted to a Golf Cart Garage. Home Recently re-roofed. CURRENT BEECH MTN CLUB membership ( $ 28,000 savings). Currently in a short term rental program. VIRTUAL TOUR & FLOORPLAN attached. Town activities video: https://www.youtube.com/watch?v=YUnweHKhrEwVIRTUAL TOUR - https://my.matterport.com/show/?m=bUxNK5n6Nbu&brand=0 - ZOOM, MEASURE, Wander around

489 Saint Andrews Road, Beech Mountain

$650,000
4 Beds 5 Baths 4,468 SqFt. 14.27 Acres ACTIVE Status
Available again! Prior buyer's contingency was not met so this beautiful 4-Bedroom, 4.5-Bath Home is back on the market! If privacy, space, and mountain serenity are what you’re looking for, you’ve found it. Perfectly Situated Between Boone & West Jefferson, this stunning 4-bedroom, 4.5-bath brick home offers over 4,400 sqft of thoughtfully designed living space and sits on 14.27 acres spread across 7 parcels, giving you endless opportunities. Keep it as your own private retreat or develop/sell the additional parcels as desired. Property includes an expansive brick home beautifully built for comfort, gathering and mountain living. The dream chef’s kitchen is spacious, bright and well-appointed - perfect for everyday cooking or hosting large groups. The luxurious primary suite features a two shower-head tiled shower and a large soaking tub, ideal for unwinding after a long day. Three additional bedrooms and two more full bathrooms on the second level ensure plenty of space for family and guests. The 3rd floor office/studio provides a spacious retreat perfect for working from home, pursuing creative projects, or a secluded getaway area. Maintain your own private estate or explore development options - the flexibility is yours. This is a fantastic opportunity to own your own slice of serenity in the Blue Ridge Mountains—a rare combination of acreage, privacy, and an expansive, move-in-ready home. Don’t miss this incredible mountain estate!

205 Timber Lakes Drive, Todd

$324,900
2 Beds 3 Baths 1,712 SqFt. 0.52 Acres ACTIVE Status
Back on the market at no fault of the property! Beautiful log home with mountain views, wood burning fireplace, fully furnished, and located just around the corner from a public access on the Watauga River! Fantastic location only 20 minutes to Boone or Watauga Lake and 30 minutes from area ski resorts, every adventure in the High Country is just right down the road! Would make a fantastic primary or vacation home or a superstar for short term rental investment. Step onto the covered porch with beautiful mountain views and into the main living area with soaring tongue and groove ceilings with beam accents. Cozy stone wood burning fireplace with wormy chestnut mantle adds that rustic mountain charm that dreams are made of on a chilly night. Open flow from the living area to the kitchen with the laundry and a half bath in the hall. Primary suite on the main level accesses the front covered porch and has a spacious ensuite bath with double vanities and shower with separate jetted tub. Upstairs is another spacious bedroom with large closet and jack and jill access to another full bath with double vanity and tub shower. Large loft area overlooks the living area and could be utilized for another bed or office area or both! Come and see one of the most affordable a beautiful log cabins on the market today and be in by Christmas!

130 Timber Ridge Road, Sugar Grove

$4,900,000
6 Beds 7 Baths 8,672 SqFt. 15.211 Acres ACTIVE Status
The Castle at Valle Crucis: This extraordinary compound features the rare assemblage of over 15 acres near the heart of the desirable Valle Crucis community, with a unique and majestic English Manor home with long-range, layered views of the surrounding Blue Ridge Mountains and pastures of Valle Crucis. Designed as a true replica of a Manor in Great Britain by William McLaughren, this one-of-a-kind estate features stone and building materials from around the world, as well as antique features and furnishings such as 17th to 19th century fireplaces, 500+ year-old arched entry doors from an English church, and even a chandelier imported from Princeton University, among others - see features list for more details on this unique offering. Resting at an elevation of over 3,400 feet, the property overlooks Grandfather Mountain and Howard's Knob, but features access off a paved, state-maintained road and is just 15 minutes from Boone, Banner Elk, and ski slopes at Sugar Mountain. With an impressive rental history, this home is offered fully furnished while in an established rental program, providing incredible investment potential, but would also make for a perfect mountain getaway or full-time residence. From the stone patio at the front of the home, step into the formal foyer with 24-foot soaring ceilings, adjacent to the large Great Room with a stone fireplace, antique chandeliers, and access to a covered stone patio- also with a fireplace and offering a hot tub & long-range, layered views. The chef's kitchen, also with a fireplace, offers granite counters, high-end stainless steel appliances, a dining area, and a walk-in pantry, and is adjacent to a sunroom/observatory with vaulted ceilings and a spacious laundry room with access to the oversized, two-car attached garage. The walk-in level also features a library and billiards room able to house 1,800 books (and with a plaster tracery ceiling imported from Great Britain), a formal dining room, a half bath, and a bedroom with an ensuite bathroom (one-level living!). Upstairs, the primary suite offers a private stone balcony, fireplace, walk-in closet, and bathroom with dual vanities, a soaking tub, and a tiled shower. Four additional suites exist on the second level (one also with a private stone balcony, and two being a Jack-n-Jill suite connected by one bathroom). Mahogany doors throughout were imported from England and are over 100 years old, adding antique charm, while modern amenities like an elevator to the first and second levels offer comfort and convenience. Upstairs, on the third level, find a spacious living room with game tables, a theater area, and an exercise area, along with a half bath. Additional amenities: 12-foot ceilings throughout, whole-house generator, interior & exterior sound system, water filtration system, whole-house generator, air scrubber & UV light for HVAC system. The existing driveway is fairly steep and winding; the seller is in the process of starting construction on a new portion of the driveway to eliminate the steepest turns.

5742 NC Highway 194 S, Banner Elk

$950,000
2 Beds 1 Baths 1,053 SqFt. 93.45 Acres ACTIVE UNDER CONTRACT Status
Loves Knob Farm: a rare offering of approximately 93+ acres with a farmhouse, barn, detached garage, and multiple storage buildings and outbuildings - with wooded acreage, sprawling pastures, a stream, and long-range, layered Blue Ridge Mountain views from high-elevation pastures. With the potential for many different uses, this is the perfect spot for a homestead, family estate/legacy property, horse property, working farm, or investment opportunity with potential for development - no zoning and no restrictions!  Offering easy access year-round, this property is just 15 minutes from Appalachian State University and amenities in Boone, but offers ample privacy.  The farmhouse front porch is the perfect place for overlooking the green pastures, and mountains beyond - enjoy Mother Nature at her finest with acres and acres made for exploring and enjoying the cool Blue Ridge Mountain air! The two-bedroom, one bath home, awaiting updates and the right buyer's personal touches, offers a living room, kitchen, mudroom, two bedrooms, and a full bath on the first level - upstairs, find a large finished bonus room and additional unfinished storage area. The farmhouse would also make a great guest home, with the opportunity to build on the acreage! Charming, usable outbuildings near the home, as well as a detached, two-car garage and multi-level storage building, provide ample storage space and room for vehicles and equipment. The serenity of Loves Knob Farm lasts year-round with pastoral and sunset views overlooking the majestic Blue Ridge Mountains! See list of disclosures in MLS supplements.

226 Loves Knob Road, Sugar Grove

$405,000
2 Beds 2 Baths 1,050 SqFt. ACTIVE Status
This spacious Evergreen condo features 2 bedrooms and 2 full bathrooms, providing comfortable accommodations within the secure, gated community of Echota in Foscoe. Newly furnished . All furnishings can convey please contact agent for price. Its convenient location places you just 10 minutes from Boone, NC, Blowing Rock, NC, and Banner Elk, NC. Short-term rentals are allowed, making it ideal for Appalachian State University visits, ski vacations, or summer getaways. Quarterly POA (Property Owners Association) dues grant residents access to a wide array of amenities, including two clubhouses, two outdoor pools, one indoor pool, and three state-of-the-art fitness centers. Outdoor enthusiasts will appreciate the walking trails, a 25-acre riverpark, stocked fishing ponds, and a dog park. Recreational facilities also include pickleball courts and a secure gated entry. Additionally, basic cable and internet service are included in the POA fees. This lower-level unit is equipped with central HVAC for year-round comfort. The kitchen features a breakfast bar that seamlessly opens to the combined living and dining room area. Large windows fill the space with natural light, and a gas fireplace creates a warm, inviting atmosphere. A private outdoor balcony is also accessible from the main living area and the primary bedroom. A newly opened amenity center, The Summit at Echota, is available exclusively for new owners. This facility includes an outdoor pool, a skybridge, and a modern fitness center, providing additional opportunities for relaxation and recreation. With its comprehensive amenities and maintenance-free living, this Echota condo is an exceptional choice for those seeking the perfect mountain retreat.

446 Peaceful Haven Drive Unit 811, Boone

$1,989,000
4 Beds 5 Baths 2,656 SqFt. 0.085 Acres ACTIVE Status
115 Dugger Ridge Trail is mountain living on the perfect scale. Its convenient and walkable location at Watson Gap Village enhances the abundant lifestyle this home affords. Allowing short term rentals and fully furnished, 115 Dugger Ridge Trail provides the perfect opportunity for a turnkey rental investment or personal retreat. This home's unique floor plan provides exceptional unobstructed layered views, spectacular use of space, and proximity to all of the luxury amenities and outdoor adventures unique to Blue Ridge Mountain Club. Enjoy one of the many outdoor or indoor spaces for gathering— four back porches each with their own fireplace to enjoy your morning coffee or an evening cocktail; a spacious living area with a stunning stone fireplace for sharing stories with friends and family. And this home offers four private retreats creating an escape and solace as you need it. Customized touches abound in this stunning home with no detail untouched. 115 Dugger Ridge Trail delivers a luxury lifestyle just steps from a world of adventure. BRMC amenities include Ascent Wellness and Fitness Center, Lookout Grill, Jasper House, Watson Gap Park (Featuring Pickleball Courts, Bocce Ball, and Horse Shoe) as well as Chetola Sporting Reserve and, just a stones throw away, The Meadows Pool and Pavilion (Featuring stunning Mountain Side Pool, Pickleball Courts, Pavilion and Great Lawn). For the nature lover, nearly 50 miles of hiking/UTV trails, tucked swimming holes, pure mountain streams, and a 6,000 acres backyard are waiting for your exploration. BRMC’s national park-like setting and elevated amenities create the perfect blend of retreat, rewind, and recreation. Offered furnished, 115 Dugger Ridge Trail is ready for you to come home to Blue Ridge Mountain Club, a premier mountain community, where a life-well lived is yours.

115 Dugger Ridge Trail, Boone

$674,900
3 Beds 2 Baths 2,061 SqFt. 31.74 Acres ACTIVE UNDER CONTRACT Status
Move in ready home on over 31 unrestricted acres with springs, fruit trees, total privacy, and layered long-range view potential! Originally designed as a bug-out destination, there are multiple hidden rooms and lots of thought given to security and preparedness, including all of the contents that convey with the home such as solar generators, wood stoves, and a plethora of other supplies. All necessities are on the main level as well as a washer/dryer hookup on the main and in the basement so there is no need to traverse the stairs. Main level has large open living area, 2 beds, 2 baths, formal dining room, and kitchen boasting solid surface counters. Full basement walks out on the ground level with a cellar room and additional hidden room for storage. Loft bedroom has ample storage space on either side in the floored attic. Property has already been graded for the addition of a detached garage. New roof and paint in 2024. Covered front porch and open back deck to enjoy the peaceful surroundings and mature hardwoods surrounding the home. No restrictions means that you can open the long range layered views, create gardens, orchards, or pastures, and utilize the property in any way you desire. Located near the top of Stone Mountain, enjoy being off of the beaten path but still an easy paved drive of 30 minutes into all of the amenities of Boone. Don't miss this incredibly unique and enchanting property, come and see today!

2161 Stone Mountain Road, Vilas

$799,000
4 Beds 4 Baths 3,131 SqFt. 0.99 Acres ACTIVE UNDER CONTRACT Status
Welcome to 121 Spruce Hollow Road! This beautifully maintained four-bedroom, 3.5-bath home sits on nearly an acre across two lots with a one-car oversized garage. Being offered fully furnished. Enjoy one-level living with a spacious open concept layout, featuring a welcoming living area and a lovely dining room filled with natural light from large windows. The well-equipped kitchen showcases stainless steel appliances, granite countertops, ample storage and a generous pantry. Adjacent to the kitchen is a versatile space for entertaining, which leads to a covered porch, great for grilling and taking in the tranquil wooded surroundings. The cozy den boasts a stunning stacked stone fireplace and abundant windows. Retreat to the primary suite, complete with a spacious bath offering a garden tub and a huge walk-in closet. Upstairs, you’ll find two additional bedrooms, a full bath, and a large loft/home office. The finished basement provides even more flexibility, featuring a guest room, full bath, expansive game room, and a two-car garage with plenty of storage space. With a total of three and a half baths, a full basement and a dedicated game room, there’s plenty of room for everyone to spread out and relax. Enjoy the outdoors from your inviting front porch or go out to the fire pit. With minimal effort, you could open up the scenery for spectacular year-round mountain vistas. The stone retaining wall and natural landscaping create an attractive, while the recently painted exterior and a new furnace (2024). In a peaceful and natural setting, this home provides tranquility and convenience to Beech Mountain Resort and Club, hiking trails, fishing and all the High Country has to offer. Don’t miss your chance to make it yours so schedule your visit to 121 Spruce Hollow Road today. City water and sewer. Ample parking.

121 Spruce Hollow Road, Beech Mountain

$449,000
2 Beds 2 Baths 988 SqFt. 0.31 Acres ACTIVE Status
Enjoy the ease of SINGLE LEVEL LIVING in this beautifully crafted wood and stone cabin with CURRENT BEECH MOUNTAIN CLUB. Featuring a spacious covered wraparound deck, semi-circular driveway with ample parking, oversized single-car GARAGE, and AIR conditioning, this home combines comfort with convenience. With 2 bedrooms and 2 bathrooms, the home comes FURNISHED and move-in ready—perfect for full-time living or a relaxing vacation retreat. Its standout location, just minutes from Beech Mountain Club, Beech Recreation Center, and the Ski Resort, also makes it an excellent rental opportunity. A current Beech Mountain Club membership is available (with applicable new member fees), granting access to top-tier amenities: an 18-hole golf course, multiple tennis and pickleball courts, a 24-hour fitness center, outdoor pool, day camps, and a slopeside clubhouse. Property tax records has the year built as 1968. It was rebuilt in 2008. The washer & dryer have been replaced and a whole house surge protector added.

719 Pine Ridge Road, Beech Mountain

$840,000
4 Beds 3 Baths 3,128 SqFt. 0.74 Acres ACTIVE UNDER CONTRACT Status
This 4 bedroom, 2.5 bath has just been fully renovated. New roof in 2022. New HVAC in 2023. Items completed included new washer and dryer units with custom cabinets above for storage plus base cabinet with top, laundry room closet, new shelving and coat hangers. New tile on fireplaces and mantle. New ceiling fan. Chandelier in Dining Room. Custom vanity and mirror with solid surface top. New toilet and fixtures. Primary bedroom new ceiling fan and light. Primary bathroom new custom custom cabinets with solid surface top, new toilet, fixtures and shower door. Primary walk in closet new custom cabinets. Stairway new treads and risers, solid wood cap 1/2 walls and new light fixtures. All new paint throughout. All new wood flooring. New kitchen cabinets and appliances with Quartz counter tops.

178 Sorrento Park Drive, Blowing Rock

$194,900
1 Beds 2 Baths 675 SqFt. ACTIVE Status
Perfectly centered between Boone and Banner Elk, this beautifully updated one-bedroom condo in the Foscoe community offers both comfort and convenience in the heart of the High Country. The vaulted ceilings and stone fireplace create a warm, inviting atmosphere, while the flexible layout provides extra space for entertaining and living space. The home has been thoughtfully maintained and tastefully improved with new hardwood floors throughout both levels, fresh interior paint, and fresh carpet on the stairs. The kitchen features a new sink, fixtures, stove/exhaust, along with a refrigerator and dishwasher just added in 2025. The upstairs bath was completely refreshed in 2022. Additional improvements include a new water heater, updated window glass throughout the home, and a new sliding door that brightens the space while improving energy efficiency. Outdoor spaces have been renewed with a new deck, dividing wall, and railings, all replaced and freshly painted or stained in 2024. This move-in-ready mountain retreat offers a low-maintenance lifestyle perfectly suited for students, professionals, or anyone who loves the outdoors, with close proximity to hiking trails, fly-fishing streams, ski slopes, and scenic overlooks along the Blue Ridge Parkway. A fantastic spot to enjoy life between Boone and Banner Elk.

142 S Slope Loop Unit J3, Banner Elk

$2,950,000
3 Beds 4 Baths 3,624 SqFt. 1.37 Acres ACTIVE Status
Experience mountain luxury at its finest in this stunning modern mountain home, showcasing million-dollar views that stretch 270 degrees, from the mountains of Tennessee to the charming town of Boone below. The main level offers an open-concept design, providing you a space that works for both entertaining and everyday living. The expansive chef’s kitchen flows seamlessly into an elegant dining area and a spacious yet inviting living room. Step through the glass doors to a spectacular outdoor living space complete with a glass fire table and retractable electric shade, creating a haven for enjoying breathtaking sunsets year-round. Also on the main level is a stylish office featuring a ladder-accessed loft, a unique and inspiring bonus space. Down the skylight-lit hallway, you’ll find a powder room, a generous laundry room with a jetted sink and a luxurious primary suite. The suite includes a custom walk-in closet and a spa-like bath with heated floors, a deep soaking tub, water closet and a multijet shower. Every room on this level is bathed in natural light and designed to capture sweeping views, from the twinkling lights of Boone to the majestic peaks of Grandfather, Sugar and Beech mountains. The lower level is made for entertaining, featuring a spacious open living area with a reclaimed wood bar, elegant fireplace and distinctive roll-up door that opens to a massive deck. This outdoor oasis includes an outdoor kitchen and dining area, designed for unforgettable gatherings. Two guest bedrooms (one with en-suite bath), an additional full bath and an oversized two-car garage with EV charging station complete this level. Set on 1.37 rolling acres, the property also includes a picnic and fire pit area, where you can savor the cool mountain air and spectacular views, including a front-row look at Kidd Brewer Stadium. Whether you’re an App State fan or simply seeking a one-in-a-million luxury mountain home, this property delivers unmatched comfort, style, and scenery. Please note discrepancy in tax record measurements and professional measurements. Seller purchased home as new construction.

1180 Pinnacle Drive, Boone

$575,000
3 Beds 2 Baths 1,730 SqFt. 28.03 Acres ACTIVE Status
Enjoy the beautiful countryside of western Watauga County from this farmstead property offering over 28 acres, a 3BR/1.5BA, 1730sq.ft. Farmhouse with full basement and multiple outbuildings including a large barn with hay loft, detached 2-car garage workshop with a second story which could be used for storage, studio space, etc. Other property features include easy access via state maintained paved road frontage, a bold stream, springs, fiber optic services, multiple home sites, ample gardening space and plenty of room for horses/livestock on the mixture of open pasture and wooded acreage. Main level of home offers wood floors throughout with the primary bedroom suite, kitchen with newer stainless-steel appliances, living room with wood burning fireplace and an additional half bath. Second level of home offers 2 additional bedrooms and an office/storage area. The full unfinished basement offers the laundry area along with a shower, toilet, and sink. This property offers great potential for many different uses and is conveniently located less than 15-20 minutes from Boone and AppState!

1068 Laurel Branch Road, Vilas

$349,900
4 Beds 3 Baths 1,384 SqFt. 0.30000000000000004 Acres ACTIVE Status
Step into a world of whimsy and versatility with this rare Beech Mountain retreat, where mountain living meets pop culture flair! This creatively designed home offers flexible living across three distinct levels, ideal for multi-generational use, rental potential, or simply spreading out in style. The main level features 3 spacious bedrooms, a full kitchen, and vibrant living spaces infused with personality. The walkout basement transforms into a large efficiency apartment with its own entrance, perfect for guests or income-producing opportunities. A third-level is an additional bedroom accessible via a private exterior entrance or an adventurous interior ladder adds even more flexibility, functioning as a separate studio or bonus space. What truly sets this home apart? Themed rooms that celebrate iconic pop culture, from Marvel and Pac-Man to Kiss and The Who, creating a playful, immersive experience that’s part fun house, part collector’s dream. Best of all, the home is offered fully furnished, including all memorabilia, making it a turnkey opportunity for the right buyer with a flair for the bold and nostalgic. Located minutes from skiing, hiking, and year-round mountain adventures, this home is as unforgettable as its surroundings. Don’t miss your chance to own a piece of Beech Mountain magic!

142 Tamarack Road, Beech Mountain

$975,000
2 Beds 2 Baths 1,544 SqFt. ACTIVE Status
Transform your lifestyle in this luxurious larger floorplan 2-bedroom, 2-bath condo at the heart of Blue Ridge Mountain Club’s The Peaks at Watson Gap, Mitchell Building unit 101. Professionally decorated and furnished by award-winning Dianne Davant Interiors, all furnishings convey with just a few exceptions. The spacious, open, split-bedroom floor plan offers one-level living, featuring a large kitchen, dining area, and living room with a stone gas-log fireplace. Step out onto the deck with a built-in, stainless gas grill w/hood and take in the sweeping mountain views. Each bedroom has an en-suite bath and the primary bedroom closet has a private, quiet workspace if needed for telecommuting while entertaining guests. There's plenty of closet storage inside & Unit 101 also has a 5'x9' indoor, temperature-controlled storage room and 2 parking spaces permanently assigned, one which is covered. The condo also features a video-enabled entry system which offers residents real-time two-way communication for added convenience. Just a short stroll away, the Ascent Wellness & Fitness Center offers workouts against a backdrop of long-range mountain vistas. Enjoy dining or evenings by the fire at popular community spots like the Lookout Grill onsite restaurant and Jasper House. Explore nearby hiking, UTV and ATV trails spanning much of the 6,000+ acre community, or play pickleball, basketball, bocce ball or horseshoes and enjoy picnics at the Watson Gap Park & Pavilion. In the warmer months, visit The Meadows’ seasonal pool, additional pickleball courts, and food trucks for a taste of summer fun. Convenient access to the Blue Ridge Parkway, Appalachian Ski Mountain, Blowing Rock, Boone & many other High Country attractions in our beautiful Blue Ridge Mountains, this low-maintenance condo lifestyle is tailored to the outdoor enthusiast and offers so many amenities, you will never want to leave and awaits you at Mitchell 101.

188 Ramblestone Terrace Unit 101, Boone

$995,000
3 Beds 3 Baths 1,865 SqFt. 2.33 Acres ACTIVE UNDER CONTRACT Status
BACK ON MARKET AT NO FAULT OF THE SELLERS OR THE HOME- Experience timeless mountain living in this Adirondack-style rustic retreat, nestled within the highly desirable Valle Cay community of Valle Crucis. Designed by Moss Creek as the Cumberland Trace plan and thoughtfully enhanced, this home exudes warmth, charm, and understated luxury in a serene private setting. The soaring great room welcomes you with rich hardwood floors, a dramatic stone fireplace, expansive windows, and vaulted ceilings that flood the space with natural light. The open layout flows seamlessly into the gourmet kitchen, complete with a gas range, stainless steel appliances, and hard-surface countertops. A dining area adjoins the space, making it perfect for both everyday living and entertaining. Wrapped on three sides with covered decks, the home invites you to embrace outdoor living year-round. Enjoy sweeping views of the lower valley and nearby Baird’s Creek from multiple vantage points, or gather by the striking outdoor wood-burning fireplace. The main level features a private primary suite with spa-like ensuite bath, showcasing tile floors, a walk-in shower, and a soaking tub. An additional full bath with shower and a conveniently located laundry room complete this level. Upstairs, two oversized bedrooms share a full bath with tub/shower combination. A bonus closet space, currently used as a small bunk room, offers flexible use as storage or sleeping quarters. The lower level includes a utility room, ample storage, and exterior access. Valle Cay enhances the lifestyle with scenic hiking trails, tranquil ponds for fishing or canoeing, and the peaceful setting of Valle Crucis just beyond. The community offers the Mast General Store, local school, Valle Crucis Park, and Watauga River access for fly-fishing, tubing, and more. Only a short drive to Boone, residents enjoy access to fine dining, shopping, medical facilities, and Appalachian State University. With three ski resorts, the Blue Ridge Parkway, and charming mountain towns nearby, this property is a perfect year-round sanctuary. This exceptional home blends rustic elegance, modern comforts, and an unparalleled location — a rare opportunity to own in Valle Cay.

225 Hope Town Road, Vilas

$1,100,000
4 Beds 4 Baths 3,344 SqFt. 13.088 Acres ACTIVE Status
Gorgeous home sitting on a private wooded hillside overlooking the barnyard with fenced pasture, barn, bold stream, and large pond! Everything you need for your equestrian estate or farm is right here awaiting you. Pull into the paved drive crossing the bold stream and leading up to the house. Intricate stonework and wood exterior is complemented by beautiful landscaping and a board fence. Inside things are bright and open with a recently remodeled kitchen, dining room, living area, and den all on the main. Step out onto the covered porch and keep an eye on the animals grazing in the pasture below and enjoy the mountain views beyond. Upstairs are 4 bedrooms with the primary boasting his and her walk-in closets, tiled shower, and private balcony overlooking the rear of the property. Basement has a large finished bonus area with full bath and an oversized one car garage. Barn has multiple storage/workshop/ office/ and loft areas as well as 3 stalls with rubber floors and a concrete slab throughout the main level. Fenced pasture with access to the barn and stream for easy boarding. Pond features a dock and zip line for summer time adventures. seller owns an adjacent 13.76 acre tract with additional pasture and stream that is not included but could be added should the Buyer choose. Don't miss this incredible estate, view the virtual tour and schedule your showing today!

1527 Mabel School Road, Zionville

$349,900
2 Beds 2 Baths 804 SqFt. 0.297 Acres ACTIVE Status
Here is your opportunity to own a gorgeous BRAND NEW home in Boone! Footers are poured and construction is ready to commence so act now to have some input into the colors and finishes that you desire. Home will have 2 bedrooms designed for queen beds, 2 full baths, spacious living area with vaulted ceilings, and a cozy fireplace! Photos are of a similar home recently completed by the same builder. Large beautiful decks will add to the outdoor living space and functionality of the home tucked into a peaceful wooded setting just minutes from all of the amenities and adventures of Boone and the surrounding area. Plans include LVP flooring, metal roof, black or stainless appliances, butcher block or granite counters, and an electric heat pump for heat and AC. Some options can be discussed early on and altered to your liking for a potential upcharge. Located in the serene Laurelwood subdivision which prohibits rentals to protect the peaceful aura of the neighborhood. Don't delay, have your agent reach out today and we will get you all of the information that you need to call this new home yours and begin enjoying affordable NEW construction by next year!

490 Laurelwood Lane, Boone

$539,000
3 Beds 3 Baths 2,083 SqFt. 0.8 Acres ACTIVE Status
This Listing contains TWO connecting lots!! The empty lot is .37 acres, while the residence sits on .44 acres. Both with long-range mountain views! Welcome to this 3-bedroom, 3-bath mountain home with bonus room, ideally located on Beech Mountain. The primary suite on the main level features an office and a luxurious jacuzzi tub in the ensuite bath. A built-in garage adds convenience, while over 600 sq ft of decking provides the perfect setting to enjoy seasonal views and long-range mountain vistas. Inside, the living room offers mountain charm with its stone fireplace and wainscoting accents, creating a warm and inviting gathering space. The bonus room allows flexibility for guests, recreation, or additional work-from-home needs. This property is just a short walk to the Beech Mountain Club. The Buyer of 109 Foxgrape Hollow can pick up a club membership tied to the property by paying a $5,000 New Member initial fee and prorated dues! The fee is normally $25,000. The Beech Mountain Club has access to tennis, pickleball, swimming, golf, dining, and more. All within the lively town of Beech Mountain, known for its restaurants, live music, skiing, and year-round outdoor living. A true blend of comfort, character, and convenience in the High Country.

109 Foxgrape Hollow, Beech Mountain

$2,500,000
2 Beds 4 Baths 3,725 SqFt. 0.12 Acres ACTIVE Status
Unique investment opportunity in Blowing Rock, NC. Discover a rare investment opportunity in the picturesque town of Blowing Rock, the Premier destination in the stunning Blue Ridge Mountains of North Carolina. This property, zoned commercial, boasts a two-story building featuring a charming living space on the upper level. Downstairs, you’ll find two commercial spaces, divided by a movable wall, which offer potential for business ventures, while a full unfinished basement provides additional storage or expansion options. The flexible open concept design of the main floor allows the option of converting the space to additional residential as well. The spacious upstairs includes a large great room, two bedrooms and two full baths, providing a comfortable and inviting atmosphere. Enjoy beautiful hardwood floors throughout and an open kitchen that flows into the great room, making it ideal for entertaining. A large pantry is conveniently next to the kitchen, alongside a dedicated laundry closet. The property is filled with large windows that allow an abundance of natural light, enhancing the overall ambiance. The layout is flexible, allowing for the possibility of converting the larger bedroom into a separate rental unit. Given its commercial zoning, the upstairs can be rented short-term, creating excellent income potential. Additionally, this unique property comes with a two-car garage for added convenience. The upstairs apartment is accessed by private entrance stairs from the garage. The options for this unique property are many. Don’t miss this exceptional investment chance in one of North Carolina's sought-after locations. Property is subject to a commercial lease for the main floor, and a residential lease for the second floor space.

257 Sunset Drive, Blowing Rock

The information from this search is provided by the High 'Country Multiple Listing Service. Please be aware that not all listings produced from this search will be of this real estate company. All information is deemed reliable, but not guaranteed. Please verify all property information before entering into a purchase.”