Explore Avery County, NC Homes for Sale

6+ Bedroom Homes for Sale in Avery County, NC

Welcome to your dedicated resource for 6+ bedroom homes for sale in Avery County, NC. This page is your live portal for listings that match the exact homes for sale you demand, filtering out irrelevant properties to save you time. As a local Avery County, NC agent, Gatewood Group Real Estate specializes in the unique market dynamics of this area, offering insights into amenities, home values, and investment potential. Start exploring the 6+ bedroom properties currently available below, or contact a local agent to discuss the details that matters most to your search.

< Back to all Homes for Sale in Avery County, NC

Get New Avery County Listings Before They Hit Zillow

The best homes move fast. See them first.

See Homes Before Everyone Else

Avery County Real Estate Map Search

Avery County, NC 6+ Bedroom Homes for Sale Map Search

All 6+ Bedroom Homes for Sale in Avery County, NC

$4,495,000
6 Beds 7 Baths 6,634 SqFt. 2.13 Acres ACTIVE Status
Live the elevated mountain lifestyle at over 4,500 feet in The Lodges at Eagles Nest, one of the most sought-after luxury gated communities in Banner Elk and the North Carolina High Country. Located in the desirable Great Camp section, this exceptional luxury mountain home offers long-range Blue Ridge mountain views, quality craftsmanship, and an ideal layout for multigenerational living, a second home, or a mountain retreat. What truly sets this home apart is how comfortable and livable it feels. While undeniably impressive, this is not a home designed simply as a showpiece—it is a home designed to be enjoyed. Three levels of living are easily accessible via elevator. The main living area features soaring ceilings, a dramatic floor-to-ceiling stone fireplace, and expansive windows showcasing long-range Blue Ridge views. The kitchen is built for gathering, with an oversized island, leathered granite countertops, abundant cabinetry, a full pantry, and generous prep space. Just off the kitchen, a large butler’s pantry and laundry room combination adds even more storage and functionality. The oversized dining area easily accommodates large gatherings, with room for everyone around the table. With six bedrooms and six-and-a-half baths, this home offers exceptional flexibility for family and guests and is offered furnished. Four bedrooms feature ensuite baths, while three include double closets. Storage is exceptional throughout, with abundant closets. Gathering spaces extend well beyond the main living room. The lower level is a retreat all its own, featuring a comfortable secondary living area, separate game room, two custom bunk rooms, an additional bedroom, and direct access to the hot tub. Designed with multigenerational living in mind, this level creates the perfect setup for kids, teens, or guests to have their own space while still feeling connected to the home. Each bunk room includes its own secret hideaway. Outdoor living is equally impressive. A stunning covered deck just off the dining area features a stone fireplace and inviting seating area for year-round enjoyment. A separate outdoor fire pit creates the perfect setting for cool mountain evenings under the stars while taking in the layered Blue Ridge Mountain views. Additional features include an oversized two-car garage and a separate ATV garage with direct access to Eagle’s Nest’s renowned trail system. While not intended as a high-yield investment property at this price point, the home does generate approximately $100,000 in rental income annually, making it an excellent option for offsetting ownership costs when not in personal use. Whether you are searching for a full-time residence, luxury vacation home, or mountain getaway with income potential, this home offers an exceptional opportunity in one of the High Country’s premier communities. Eagle’s Nest is known as a luxury adventure community, and amenities include ATV trails, hiking, pickleball, tennis, mini golf, an outdoor amphitheater, dining, Eagles Nest Winery, and Epic Chophouse, making this one of the most desirable luxury lifestyle communities in the Southeast.

6 Valley Watch Court, Banner Elk

$2,290,000
6 Beds 7 Baths 2,886 SqFt. 5.79 Acres ACTIVE Status
Welcome to Mountain Time Lodge, a luxurious mountain retreat located in the highly sought-after Lodges at Eagles Nest. Nestled within The Farms at Eagles Nest, this exceptional property sits on nearly six acres in a quiet section of the community and offers beautiful long-range mountain views, with the rear of the home facing south to capture both sunrise and sunset exposures. Designed to accommodate large families and groups with ease, the home features six spacious en-suite bedrooms, including two king suites on the main level. The stunning primary suite offers a spa-like bathroom with a soaking tub and beautifully tiled shower. At the heart of the home is a large chef’s kitchen appointed with beautiful Café appliances, granite countertops, a generous island, and designer finishes throughout. The open-concept great room seamlessly connects the kitchen, dining area, and inviting living space, creating an ideal setting for gathering and entertaining. Upstairs, two separate wings provide additional privacy with well-appointed guest suites, while the loft offers a comfortable recreation and gathering space with a TV, pool table, and foosball. Outdoor living is equally impressive, with an expanded deck, fireplace, rocking chair porch, fire pit area, and hot tub—all positioned to enjoy the surrounding mountain scenery and peaceful natural setting. Recent updates include a new roof and gas water heater, both installed in 2023, offering added peace of mind. Additional features include a generator, ample parking, and a nearly six-acre homesite offering excellent privacy. Sold fully furnished and ready to enjoy, Mountain Time Lodge is conveniently located just minutes from Eagles Nest amenities including the North Pavilion, Fitness Lodge, Sportsman’s Lodge, and Eagles Nest Winery, as well as area ski slopes, hiking and biking trails, and premier golf courses. This property truly captures the best of Blue Ridge Mountain living.

1030 High Valley Overlook, Banner Elk

$589,000
6 Beds 4 Baths 3,026 SqFt. 2.11 Acres ACTIVE Status
GRANDFATHER VIEWS, CREEK & POND. Welcome to a charming 1959 farmhouse that has been thoughtfully updated while maintaining its authentic character and rustic appeal. This delightful six-bedroom, four-bathroom home offers 3,068 square feet of comfortable living space on 2+ acres, perfect for families seeking both space and serenity in the beautiful North Carolina mountains. The heart of this home features a stunning kitchen equipped with granite countertops and stainless steel appliances, creating an ideal space for culinary adventures and family gatherings. Rich wood floors flow throughout the interior, complemented by numerous wood accents that enhance the farmhouse's warm and inviting atmosphere. Large living room with stone gas fireplace on main level along with a Primary bedroom, 2nd bedroom & den with a 2nd full bath. Two fireplaces, one wood burning and one gas provide cozy gathering spots during cooler mountain evenings. Dine by one of the 2 fireplaces. Upstairs you will find a family room and 4 more bedrooms to accommodate large families. Another deck with breathtaking views here. A 2nd large Primary bedroom with full bath on the 2nd level. The property truly shines with its spectacular outdoor amenities and generous lot size. Extensive deck space offers multiple areas for entertaining, relaxation, and taking in the breathtaking Grandfather Mountain views. A functioning chicken coop adds a touch of farm life charm, while a peaceful creek winds through the property, complete with a tranquil pond that creates a natural oasis. Practical comfort features include several mini-split units for those occasional warm days when air conditioning becomes welcome. The thoughtful layout and generous room count provide flexibility for large families, guests, or home office needs. Location advantages abound with this mountain retreat positioned perfectly for exploring the region's attractions. You'll find yourself just a short drive from the vibrant communities of Newland, Banner Elk, and the renowned destinations of Grandfather Mountain, Linville Gorge, Sugar Mountain, Boone, and Blowing Rock. Whether you're seeking outdoor adventures, shopping, dining, or cultural experiences, everything the High Country offers lies within easy reach. This property presents a rare opportunity to own a piece of mountain paradise where updated amenities meet rustic charm, expansive outdoor space provides endless possibilities, and proximity to area attractions ensures year-round entertainment and recreation options for the whole family. 5 minutes to Hospital and YMCA. This home can be purchased with the adjacent 2 bedroom home and a total of 11+ acres. See MLS , or with an additional 8+ acres. See MLS 262058 &​​‌​​​​‌​‌​​​​‌‌​​‌‌​‌‌​​‌​​​‌​‌ 260849

2209 Sugar Mountain 2 Road, Newland

$999,000
6 Beds 4 Baths 3,026 SqFt. 10.2 Acres ACTIVE Status
TWO HOMES & 11+ ACRES!! GRANDFATHER VIEW, CREEK & POND. Welcome to a charming 1959 farmhouse that has been thoughtfully updated while maintaining its authentic character and rustic appeal. This delightful six-bedroom, four-bathroom home offers 3,068 square feet of comfortable living space on 2+ acres, perfect for families seeking both space and serenity in the beautiful North Carolina mountains. The heart of this home features a stunning kitchen equipped with granite countertops and stainless steel appliances, creating an ideal space for culinary adventures and family gatherings. Rich wood floors flow throughout the interior, complemented by numerous wood accents that enhance the farmhouse's warm and inviting atmosphere. Large living room with stone fireplace on main level along with a Primary bedroom, 2nd bedroom & den with a 2nd full bath. Two fireplaces (one gas and one wood burning) provide cozy gathering spots during cooler mountain evenings. Dine by one of the 2 fireplaces. Upstairs you will find a family room and 4 more bedrooms to accommodate large families. Another deck with breathtaking views here. A 2nd large Primary bedroom with full bath on the 2nd level. The property truly shines with its spectacular outdoor amenities and generous lot size. Extensive deck space offers multiple areas for entertaining, relaxation, and taking in the breathtaking Grandfather Mountain views. A functioning chicken coop adds a touch of farm life charm, while a peaceful creek winds through the property, complete with a tranquil pond that creates a natural oasis. Practical comfort features include several mini-split units for those occasional warm days when air conditioning becomes welcome. The thoughtful layout and generous room count provide flexibility for large families, guests, or home office needs. Location advantages abound with this mountain retreat positioned perfectly for exploring the region's attractions. Adjacent home has 2 bedrooms and 1-1/2 baths. LVP floors & kitchen with stainless appliances. Large open plan with wood burning fireplace. Covered porch and fenced yard for your pet. You'll find yourself just a short drive from the vibrant communities of Newland, Banner Elk, and the renowned destinations of Grandfather Mountain, Linville Gorge, Sugar Mountain, Boone, and Blowing Rock. Whether you're seeking outdoor adventures, shopping, dining, or cultural experiences, everything the High Country offers lies within easy reach. This property presents a rare opportunity to own a piece of mountain paradise where updated amenities meet rustic charm, expansive outdoor space provides endless possibilities, and proximity to area attractions ensures year-round entertainment and recreation options for the whole family. 5 minutes to Hospital and YMCA. Larger home can be bought alone or with 10+ acres. SEE MLS 262059 & 260849

2209/2211 Sugar Mountain 2 Road, Newland

$8,500,000
6 Beds 7 Baths 7,895 SqFt. 1.8 Acres ACTIVE Status
There are mountain homes. And then there is this. From the moment you step through the door, the views stop you cold — and that's just the start. Every surface is wood or stone. The mountain doesn't just surround this home; it lives inside it. THE MAIN FLOOR features a great room and table that seats 14, two fireplaces, and a kitchen built for people who actually cook — Sub-Zero refrigeration, dual range, oversized island, stone backsplash, and a hidden galley for when the party gets serious. The primary suite has two more fireplaces, a steam shower, soaking tub, mirrors with integrated TVs, and a walk-in closet with its own washer and dryer. Multiple covered decks that frame views that earn their own mention. THE SECOND FLOOR is anchored by an oversized fireplace in the great room, two more covered decks one with an exterior fireplace, and views that refuse to quit. A hidden bar — dishwasher, ice maker, cigar humidor, private veranda — tucks neatly out of sight. Two ensuite bedrooms each have gas fireplaces and rock showers worth writing home about. THE TOP FLOOR belongs to the kids — three sets of bunk beds, a gas fireplace, and enough room to disappear for hours. They'll never want to leave. Neither will you. THE BASEMENT brings two bedrooms, two game rooms/gym area with views worth working out for, a sauna, a hot tub, an outdoor fireplace, and a covered outdoor living space. The mountain lifestyle doesn't stop here — it just gets louder. THE GARAGE APARTMENT AND POOL round out the property with one of the only pools in Eagles Nest, complete with its own gas fireplace. The apartment adds two bedrooms, a full kitchen, a large living room, sweeping views, and more covered decks. Nearly complete and ready for your finishing touch. THE GROUNDS feature a boulder-framed fire pit, masterfully landscaped yard, and views so good they deserve their own listing. If you lost count, 8 bedrooms and 14 fireplaces. At 11,282 square feet of interior space and over 5,000 square feet of terraces, patios, and balconies, this is a legacy property. There is nothing else like it in the High Country.

193 Talon Trail, Banner Elk

$1,195,000
6 Beds 4 Baths 3,907 SqFt. 1.27 Acres ACTIVE UNDER CONTRACT Status
HUGE PRICE IMPROVEMENT! Welcome home to "Grandfather View", a VIEW LIKE NO OTHER! This BEECH MOUNTAIN estate is perched high at 5,000' elevation with unobstructed, postcard perfect VIEWS of GRANDFATHER MOUNTAIN & BEYOND. Located within the prestigious gated community of Sunset Ridge and nestled on 1.27 acres of gently sloping land, this 6 BEDROOM - 4 BATH residence captures the essence of true Beech Mountain living, a legacy home designed to be cherished for many generations. A paved circular driveway leads to level entry, where the open layout frames the views from every angle. The inviting family room features wood flooring and a gas fireplace, while the kitchen has granite counters, stainless appliances and a center island. There are also 2 guest bedrooms, a full bath, laundry room plus the primary bedroom suite is perfectly positioned directly toward the mountain views! Upstairs, a private guest suite with full bath sits above the garage. The lower level offers a 2nd family/game room with gas fireplace, 2 additional guest bedrooms and full bath. The home is offered furnished with minor exclusions and recent upgrades include a new roof (2020), radon mitigation system (2026) and new dehumidifier. Located outside the Beech Mountain town limits, the property benefits from lower carrying costs while keeping you just 5 minutes from Banner Elk. Embrace the opportunity to discover "Grandfather View," where simple moments transform into cherished memories. Seize this rare chance to own a premier property in a desirable location at an extraordinary value.

64 Sunset Strip, Banner Elk

$5,995,000
8 Beds 11 Baths 11,772 SqFt. 37.72 Acres ACTIVE UNDER CONTRACT Status
Autumn Ridge is an extraordinary mountain retreat perched 5,000 feet high on the side of Big Yellow Mountain in the heart of the Blue Ridge Mountains. From its nearly 300-degree vantage point, this estate commands breathtaking panoramas that stretch up to 50 miles, where ridgelines and soft, feathered vistas roll endlessly toward the horizon. Surrounded by 28,000 contiguous acres of federally, state, and privately protected lands in North Carolina and Tennessee, and just a mile from the Appalachian Trail, the property guarantees privacy and the assurance no future development will disturb the views in your lifetime. The main residence offers 11,772 square feet of thoughtfully designed living space and combines grand scale with refined craftsmanship. It includes eight bedrooms, nine full baths, and two half-baths, as well as an exercise room, a home theater, a bar with game room, a library and a spacious loft. The chef’s kitchen is a centerpiece, featuring an eight-burner gas range, a two-foot griddle and barbecue grill, double ovens, two warming drawers and a pizza oven. The great room, framed by massive timbers, flows seamlessly into a stunning solarium with soaring walls of glass and a fully enclosed wraparound porch that captures the sweeping mountain vistas from every angle. Modern comforts abound, including a private fiber-optic network and a dedicated server room that connects the house and workshop with internet speeds of up to one gigabyte. A residential elevator serves all levels, blending convenience with elegance. Also included is a separate 1.5-acre parcel (517 Atria Lane) with a commercial-style workshop and multiple storage buildings totaling 7,590 square feet. The workshop itself measures 2,561 square feet and is equipped with four oversized steel doors. Above it, a second-floor suite of offices offers 1,391 square feet of finished, heated, and air-conditioned space. Additional structures include two freestanding storage buildings, a storage trailer container, two storage sheds, one oversized, and a roofed open fuel shed. Security and connectivity are ensured with alarm systems, cameras, and Wi-Fi antennas that extend across all buildings and along private roads. Constructed for durability and energy efficiency, the home features concrete walls on the first floor and structural insulated panel walls, floors and roof on the upper levels. Despite its scale, utility costs remain remarkably low, with the annual electric bill averaging about $1,966 and propane costs around $4,429. With its rare combination of spectacular setting, architectural excellence and guaranteed seclusion, Autumn Ridge offers an unparalleled opportunity to own a world-class mountain estate at under $470 per square foot.

1600 Atria Lane, Newland

$2,500,000
8 Beds 10 Baths 7,010 SqFt. 4.33 Acres ACTIVE Status
Introducing Cedar Rock at The Lodges at Eagles Nest — one of the most unique ownership opportunities ever offered within the community. Designed as two fully independent mountain residences under one roof, Cedar Rock delivers a level of flexibility rarely found in the High Country. Only one other home of this design has ever been built within Eagles Nest, making this an exceptionally rare offering for buyers seeking a combination of personal enjoyment, multigenerational living, and proven rental performance. Unlike traditional large mountain homes, Cedar Rock was intentionally designed to provide privacy between family groups while still allowing everyone to gather together when desired. This unique configuration is ideally suited for multigenerational ownership, multiple-family vacations, and rental guests seeking both privacy and shared mountain experiences. Positioned on a secluded 4.33-acre homesite in the Cabin section at approximately 3,500 feet in elevation, the property enjoys long-range mountain views overlooking the Elk Valley, including the recognizable profile of Grandfather Mountain, while remaining just minutes from the front gate and downtown Banner Elk. Offered fully furnished and turnkey, Cedar Rock encompasses approximately 7,010 heated square feet and comfortably accommodates more than sixteen guests. Each side of the residence features its own Great Room with floor-to-ceiling wood-burning stone fireplace, open-concept kitchen and dining area, lower-level den and game room, expansive decking, hot tub, single-car garage, and generous storage. The professionally designed interiors blend authentic timber-frame architecture with refined mountain finishes throughout. The home offers six true en-suite bedrooms, including a main-level primary suite on each side, along with two large bunk rooms on the walk-out lower levels. Two spacious loft areas overlooking the Great Rooms provide additional flexibility for office space, lounge areas, or overflow sleeping accommodations. Outdoor living was thoughtfully prioritized throughout the design, with expansive gathering spaces positioned to capture the surrounding mountain views and natural setting. The property's 4.33-acre homesite provides a level of privacy and separation rarely found among homes with comparable rental capacity. The Lodges at Eagles Nest encompasses more than 3,000 acres of high-elevation terrain with elevations exceeding 5,200 feet and features waterfalls, streams, boulder fields, an expansive nature preserve, access to the Elk River, miles of hiking, biking and ATV trails, Eagles Nest Winery, River Club, Great Camp, North Pavilion, Camp Eagles Nest, an on-site Dollar General, and Epic Chophouse restaurant. With its combination of rarity, flexibility, established rental performance, acreage, privacy, long-range mountain views, and turnkey furnished presentation, Cedar Rock represents a truly unique ownership opportunity within the Blue Ridge Mountains' most sought-after luxury mountain community, The Lodges at Eagles Nest.

161 Hump View Trail, Banner Elk

$875,000
6 Beds 6 Baths 3,302 SqFt. 0.39 Acres ACTIVE Status
Beautiful Renovated. Two 3 Bedroom 3 Bath Units now used as a 4 plex. (Two 2 Bedroom 2 Bathroom Units with an Efficiency Apt below each for 4 Units total). BIG VIEWS of Banner Elk, Sugar Mountain and Beech Mountain! High Vaulted Ceilings, 2 Fireplaces. Upper 2 Units Sold Furnished minus seller exclusions: some Artwork, Decor & Personal Belongings. Perfect for Full-Time, Part-Time, In-laws, Guests, Short Term or Long-Term Rentals. Each unit has been completely renovated since purchased. List of Updates available. This property has lots of potential uses. Can be used as a Duplex, Triplex, 4-Plex, Large Home or even Employee Housing. Great Opportunity for an Investor and in a Great Location with Close Proximity to Ski Resorts, Restaurants, Shopping, Parks, etc. There is a 384' Clean space cold room located behind lower right-side efficiency. Covered Carport area holds 3 cars and the parking pad below is on the vacant .11 acre parcel and can hold more cars. Total acreage w the lot and 4-Plex is .39 acre. $540 A Year Road Maintenance Fee. The Virtual Tour is only for the 2 upper 2 bedroom 2 bath units. The 2 lower efficiency units are only shown in photos since currently rented and their personal contents. List of Updates completed on each unit is in the documents folder. With both efficiencies rented advanced notice needed to be shown. Both upper units can be shown short notice. The Electric is metered as a Duplex. Both Upper Units: Two Bedroom / 2 Bath, Full Kitchen w/ Oven/Range Electric, Microwave, Refrigerator, Garbage Disposal, Dishwasher, Washer/Dryer, Drapes/Blinds, Fireplace, Living Room, Loft, Sold Furnished. (2 Mini splits in upper left unit, 3 Mini splits in upper right unit. Both Lower Efficiencies: One Bathroom, Deck, Full Kitchen w/ Oven/Range Electric, Refrigerator, Garbage Disposal, Washer/Dryer, Sold Unfurnished

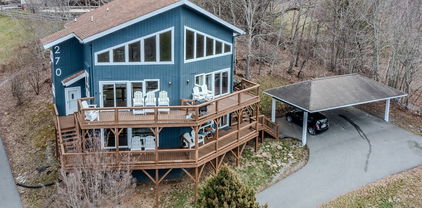
270 Elk Hill Drive, Banner Elk

$9,000,000
6 Beds 7 Baths 6,209 SqFt. 3.05 Acres ACTIVE Status
Perched on a pristine ridge with endless views of the Blue Ridge Mountains, this extraordinary timber frame estate blends mountain elegance with timeless craftsmanship. From the moment you arrive, you're greeted by the grandeur of hand-hewn beams, soaring ceilings, and panoramic vistas that stretch for miles in every direction. Upon entering the home, your eyes are immediately drawn to the dramatic glass floor in the foyer, offering a breathtaking view down into the custom wine cellar below—a striking design feature that sets the tone for the artistic and luxurious details throughout. The great room is a statement of sophistication—anchored by a stunning Chihuly-style chandelier suspended beneath vaulted trusses, casting artful light across the warm wood interior. Walls of glass blur the lines between indoors and out, inviting the mountains into every living space. The gourmet kitchen is designed for entertaining, featuring custom cabinetry, high-end appliances, and a spacious island for gathering. The primary suite is a sanctuary with a spa-like bath, walk-in closet, and direct access to a view-soaked terrace. This estate includes both an attached two-car garage and a detached two-car garage with a fully appointed guest apartment above. The apartment offers 2 bedrooms and 2 full bathrooms, along with a full kitchen, living area, and separate entrance—thoughtfully designed to accommodate extended family, guests, or use as an upscale rental. Whether hosting grand events or enjoying peaceful mornings with coffee over the clouds, this property offers unmatched serenity, style, and space—just minutes from premier hiking, vineyards, and charming mountain towns.

2910 Eagles Nest Trail, Banner Elk

Start Your Search

The information from this search is provided by the High 'Country Multiple Listing Service. Please be aware that not all listings produced from this search will be of this real estate company. All information is deemed reliable, but not guaranteed. Please verify all property information before entering into a purchase.”