Explore Avery County, NC Homes for Sale

6+ Bathroom Homes for Sale in Avery County, NC

Welcome to your dedicated resource for 6+ bathroom homes for sale in Avery County, NC. This page is your live portal for listings that match the exact homes for sale you demand, filtering out irrelevant properties to save you time. As a local Avery County, NC agent, Gatewood Group Real Estate specializes in the unique market dynamics of this area, offering insights into amenities, home values, and investment potential. Start exploring the 6+ bathroom properties currently available below, or contact a local agent to discuss the details that matters most to your search.

< Back to all Homes for Sale in Avery County, NC

Get New Avery County Listings Before They Hit Zillow

The best homes move fast. See them first.

See Homes Before Everyone Else

Avery County Real Estate Map Search

Avery County, NC 6+ Bathroom Homes for Sale Map Search

All 6+ Bathroom Homes for Sale in Avery County, NC

$3,495,000
4 Beds 6 Baths 4,809 SqFt. 2.7800000000000002 Acres ACTIVE Status
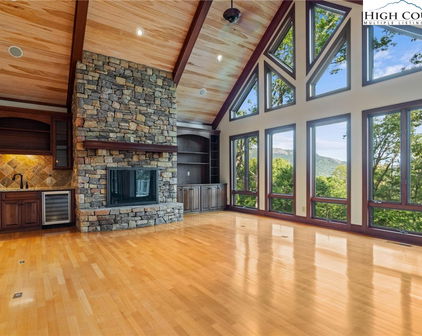
Discover unparalleled privacy and timeless luxury in this four-bedroom, five-and-a-half-bath mountain retreat, offered complete with exquisite, curated furnishings for an effortless turn-key move-in experience. Perfectly situated on an expansive 2.78 acres within the exclusive Elk River Club, the estate boasts a classic exterior of native stone, poplar bark, and cedar siding, complemented by brand-new Trex upper decking with see-through glass. Enjoy breathtaking, unobstructed views of the golf course's front nine, tennis courts, clubhouse, and Beech Mountain from a completely secluded lot where neighbors are over a hundred yards away. Inside, an impressive gathering room greets you with 22-foot tongue-and-groove wood ceilings, a dry-stack stone fireplace, and a custom wet bar perfect for entertaining. The feature-rich Viking designer kitchen has been further enhanced for modern living with upgraded appliances and dual dishwashers. Retreat to the main-level primary suite, complete with dual "his and her" baths and a bay-window study, while the lower level offers three additional bedroom suites, a cozy second gathering room with rock fireplace, and a versatile bonus room. The home is fully optimized with smart technology, featuring app-controlled indoor thermostats, custom outdoor lighting, and a liquid-cooled, whole-house generator. Complete comfort is guaranteed year-round with a newly installed upstairs AC unit and downstairs furnace. An extra-wide garage effortlessly accommodates two cars alongside a golf cart, providing easy riding access to the nearby clubhouse. With a staked yard section ideal for dogs and meticulous service records available, this fully furnished, refined estate beautifully marries rustic mountain elegance with premium modern convenience.

35 Valley Vista Court, Banner Elk

$2,290,000
6 Beds 7 Baths 2,886 SqFt. 5.79 Acres ACTIVE Status
Welcome to Mountain Time Lodge, a luxurious mountain retreat located in the highly sought-after Lodges at Eagles Nest. Nestled within The Farms at Eagles Nest, this exceptional property sits on nearly six acres in a quiet section of the community and offers beautiful long-range mountain views, with the rear of the home facing south to capture both sunrise and sunset exposures. Designed to accommodate large families and groups with ease, the home features six spacious en-suite bedrooms, including two king suites on the main level. The stunning primary suite offers a spa-like bathroom with a soaking tub and beautifully tiled shower. At the heart of the home is a large chef’s kitchen appointed with beautiful Café appliances, granite countertops, a generous island, and designer finishes throughout. The open-concept great room seamlessly connects the kitchen, dining area, and inviting living space, creating an ideal setting for gathering and entertaining. Upstairs, two separate wings provide additional privacy with well-appointed guest suites, while the loft offers a comfortable recreation and gathering space with a TV, pool table, and foosball. Outdoor living is equally impressive, with an expanded deck, fireplace, rocking chair porch, fire pit area, and hot tub—all positioned to enjoy the surrounding mountain scenery and peaceful natural setting. Recent updates include a new roof and gas water heater, both installed in 2023, offering added peace of mind. Additional features include a generator, ample parking, and a nearly six-acre homesite offering excellent privacy. Sold fully furnished and ready to enjoy, Mountain Time Lodge is conveniently located just minutes from Eagles Nest amenities including the North Pavilion, Fitness Lodge, Sportsman’s Lodge, and Eagles Nest Winery, as well as area ski slopes, hiking and biking trails, and premier golf courses. This property truly captures the best of Blue Ridge Mountain living.

1030 High Valley Overlook, Banner Elk

$7,899,000
5 Beds 6 Baths 8,817 SqFt. 3.19 Acres ACTIVE Status
Welcome to Iron Horse Lodge, a newly constructed custom estate offering 8,817 square feet of heated living area within The Lodges at Eagles Nest, just minutes from downtown Banner Elk, Great Camp Amphitheater, and Epic Chophouse. Designed as a primary residence with an uncompromising approach to quality, the home showcases refined mountain-modern architecture with natural stone, horizontal wood siding, architectural shingles, standing seam metal accents, timber columns, and Edge Vesta steel siding in select hard-to-reach areas for added durability. A custom-engineered steel beam foundation allows for a cantilevered design over the mountainside, maximizing structural integrity and long-range Blue Ridge Mountain views. An easily accessible driveway provides ample guest parking, complemented by an oversized two-car garage and an additional single-car garage. A thoughtfully designed mudroom with built-in laundry, drop zone, and custom dog wash adds everyday function. Inside, oversized glass barn-style doors open to a welcoming foyer and wine/cocktail lounge. A dedicated office with custom architectural doors leads into an expansive living and dining area, where fully retractable glass doors connect to a sprawling deck with sunset views. The chef’s kitchen features Thermador Professional Series appliances, dual dishwashers, a wet bar/coffee station with sink and refrigerated drawers, and a well-appointed butler’s pantry with built-in desk, storage, and prep space. The main-level primary suite offers a fireplace, coffee bar, beverage fridge, sink, expansive mountain views, and direct deck access to a Bullfrog 6+ person hot tub. The spa-like bath includes a soaking tub, dual-head shower, double vanities, and a walk-in closet with its own washer and dryer. Upstairs, a second en suite bedroom is joined by an additional bedroom with nursery, hidden door access, and spacious walk-in closet. A large shared bath offers a soaking tub and dual-head shower, while a covered deck captures elevated views. The lower level expands the home’s lifestyle offerings with a spacious family room, bunkroom suite with full bath, gym, half bath, wellness room with cold plunge and infrared sauna, theater room, and additional heated flex space. A partially covered deck extends the living area outdoors for quiet mornings, cool summer afternoons, and year-round mountain enjoyment. Offered fully furnished with select exclusions, Iron Horse Lodge presents a rare opportunity to own a move-in ready, professionally designed mountain retreat without the wait. Interior design by Lucy and Company delivers a bold, curated aesthetic recognized for its presence in luxury publications.

270 Osprey Drive, Banner Elk

$2,825,000
4 Beds 6 Baths 3,996 SqFt. 3.44 Acres ACTIVE Status
Positioned at nearly 4,650 feet in elevation on 3.44 acres within the Eagle Springs section of The Lodges at Eagles Nest, this home is a fully furnished mountain retreat offering layered long-range mountain views, exceptional architectural scale, and a rare combination of privacy, elevation, and central convenience within the High Country’s premier luxury mountain community. Thoughtfully designed with Adirondack-inspired mountain-modern architecture and refined rustic finishes throughout, the home encompasses approximately 3,836 heated square feet with four bedroom suites, a bunk room, multiple gathering spaces, and expansive indoor-outdoor living environments designed to maximize both personal enjoyment and short-term rental performance. The main living area is framed by soaring vaulted ceilings, expansive windows capturing the surrounding mountain views, and a dramatic floor-to-ceiling stacked stone gas fireplace anchoring the Great Room. The open-concept layout flows naturally into the chef’s kitchen, featuring custom cabinetry, stainless steel appliances, oversized island seating and preparation space, and a spacious dining area designed for gathering with family and guests. The main-level primary suite offers cathedral ceilings, an oversized bath with heated floors and high-tech mirrors, and a spacious walk-in closet accented by sliding barn doors. Upstairs, a large open loft overlooks the Great Room below and connects to two guest suites, each designed to provide elevated comfort for guests. The 1st level expands the home’s functionality with a second primary suite, casual den, and game room, wet bar, full bath, and a custom bunk room ideally suited for additional guests and rental flexibility. Outdoor living was thoughtfully prioritized throughout the design of the property, with extensive multi-level Trex decking positioned to capture the layered long-range mountain views and cool high-elevation summer temps. Covered outdoor living areas feature wood-burning stone fireplaces, mounted televisions, dedicated lounging and dining areas, and a lower-level hot tub immersed in the surrounding mountain landscape. Positioned within the Eagle Springs section of Eagles Nest, the property enjoys convenient access to Epic Chophouse, Camp Eagles Nest, the Great Camp, the North Pavilion, Eagles Nest Winery, extensive hiking/ATV trail systems, and the Beech Mountain access gate providing easy access to skiing, golf, mountain biking, dining, and more outdoor activities. The Lodges at Eagles Nest encompasses more than 3,000 acres of high-elevation terrain with elevations exceeding 5,200 feet and is recognized for its balance of preserved mountain landscape and thoughtfully developed lifestyle amenities. The community features panoramic mountain views, waterfalls, dramatic rock formations, flowing streams, extensive trail systems for hiking, mountain biking, and ATV riding, access to the Elk River, and a wide range of gathering and recreation destinations including The Great Camp, Camp Eagles Nest, Eagles Nest River Club, The North Pavilion, Eagles Nest Winery, and Epic Chophouse restaurant. With its combination of elevation, privacy, layered long-range views, architectural quality, established rental performance, and turnkey furnished presentation, this home represents a compelling ownership opportunity within the Blue Ridge Mountains’ most dynamic luxury mountain community, The Lodges at Eagles Nest.

170 Eagle Springs Trail, Banner Elk

$1,975,000
4 Beds 6 Baths 4,971 SqFt. 1.01 Acres ACTIVE UNDER CONTRACT Status
Set within the storied Glens of Grandfather and bordering Grandfather Mountain State Park, 95 Green Ridge Ln offers a rare convergence of privacy, mountain elegance and refined High Country living. In one of Banner Elk’s sought-after luxury communities, this exceptional mountain retreat offers convenient access to Banner Elk, Boone, Blowing Rock, premier skiing, dining and the best of the High Country lifestyle. On more than an acre with year-round paved access, the timber-frame-inspired residence offers over 5,000 square feet of thoughtfully designed living space with soaring ceilings, expansive gathering areas and panoramic mountain views framed by dramatic floor-to-ceiling windows. Selective tree trimming could further enhance the impressive long-range vistas. Designed for comfortable one-level living, the main level features an expansive great room that flows seamlessly into the dining area and outdoor living spaces, creating an ideal setting for entertaining or quiet mountain evenings. The spacious primary suite offers deck access, beautiful mountain views and a spa-inspired bath with a recently updated oversized walk-in shower, jetted tub, private water closet, dual vanities including a dedicated makeup vanity and two oversized walk-in closets. The chef’s kitchen combines warmth and functionality with a substantial eat-in island, propane gas cooktop, Viking and Bosch newer stainless steel appliances, pantry area and a cozy breakfast nook filled with natural light. A covered deck with gas fireplace extends the living space outdoors. A secondary main-level bedroom, utilized as an office, includes an en-suite bath. The oversized two-car garage includes an EV charger, workshop space and convenient level entry through the laundry and mudroom featuring an additional refrigerator and abundant storage. The upper level includes an additional guest suite with en-suite bath plus a large bonus room above the garage, excluded from the heated square footage due to ceiling height restrictions, offering flexibility for a gym, office, media room or additional sleeping accommodations. The lower level was designed for recreation and extended stays with a spacious game room, stone gas fireplace, pool table area, family room and an additional guest suite with en-suite bath. A versatile flex space, utilized as an art studio, offers endless possibilities for creative use, fitness, office space or additional guest accommodations. A workshop with central vacuum system, additional half bath and generous storage completes the lower level. Covered porch access leads directly to the Hot Springs hot tub and beautifully landscaped grounds adjoining protected land within Grandfather Mountain State Park, creating an extraordinary sense of privacy and connection to nature. Recent improvements include a new elite architectural shingle roof with transferable warranty, exterior staining and wood repairs, freshly stained decking, updated newer appliances and renovations to the primary bath. Known for its established luxury residences, protected natural surroundings and enduring homeowner appeal, The Glens of Grandfather remains one of Banner Elk’s desirable mountain communities. Offering thoughtful updates, generous living spaces and direct adjacency to protected park land, 95 Green Ridge Lane presents a rare opportunity in this highly regarded High Country enclave. Furnishings are negotiable.

95 Green Ridge Lane, Banner Elk

$8,500,000
6 Beds 7 Baths 7,895 SqFt. 1.8 Acres ACTIVE Status
There are mountain homes. And then there is this. From the moment you step through the door, the views stop you cold — and that's just the start. Every surface is wood or stone. The mountain doesn't just surround this home; it lives inside it. THE MAIN FLOOR features a great room and table that seats 14, two fireplaces, and a kitchen built for people who actually cook — Sub-Zero refrigeration, dual range, oversized island, stone backsplash, and a hidden galley for when the party gets serious. The primary suite has two more fireplaces, a steam shower, soaking tub, mirrors with integrated TVs, and a walk-in closet with its own washer and dryer. Multiple covered decks that frame views that earn their own mention. THE SECOND FLOOR is anchored by an oversized fireplace in the great room, two more covered decks one with an exterior fireplace, and views that refuse to quit. A hidden bar — dishwasher, ice maker, cigar humidor, private veranda — tucks neatly out of sight. Two ensuite bedrooms each have gas fireplaces and rock showers worth writing home about. THE TOP FLOOR belongs to the kids — three sets of bunk beds, a gas fireplace, and enough room to disappear for hours. They'll never want to leave. Neither will you. THE BASEMENT brings two bedrooms, two game rooms/gym area with views worth working out for, a sauna, a hot tub, an outdoor fireplace, and a covered outdoor living space. The mountain lifestyle doesn't stop here — it just gets louder. THE GARAGE APARTMENT AND POOL round out the property with one of the only pools in Eagles Nest, complete with its own gas fireplace. The apartment adds two bedrooms, a full kitchen, a large living room, sweeping views, and more covered decks. Nearly complete and ready for your finishing touch. THE GROUNDS feature a boulder-framed fire pit, masterfully landscaped yard, and views so good they deserve their own listing. If you lost count, 8 bedrooms and 14 fireplaces. At 11,282 square feet of interior space and over 5,000 square feet of terraces, patios, and balconies, this is a legacy property. There is nothing else like it in the High Country.

193 Talon Trail, Banner Elk

$15,950,000
5 Beds 9 Baths 10,626 SqFt. 2.83 Acres ACTIVE Status
Welcome to 1148 Vista Way in the stunning gated community of Linville Ridge. This newly constructed estate offers over 10,000 square feet of heated living space across three expansive levels. This grand-scale mountain home is a remarkable expression of architectural sophistication and refined luxury living. Designed with an extraordinary level of craftmanship, the home seamlessly blends dramatic walls of glass, rare natural stone, bespoke finishes, and stunning indoor-outdoor living spaces. Designed for luxury and livability, the main floor provides one-level living with a seamless flow between the primary suite, living room, laundry, office, kitchen and dining areas. The foyer leads into a stunning living room defined by soaring ceilings, designer lighting fixtures and a spectacular 26-foot-high wall of windows showcasing the breathtaking panoramic views of Grandfather Mountain. The centerpiece of the room is a monumental 20-foot-high-by-22-foot-wide fireplace engineered with a structural steel frame extending to the footers. Clad in 10 slabs of book-matched leathered Blue Tempest Quartzite imported from Brazil, one of the rarest and most luxurious natural stones available, the fireplace is a one-of-a-kind work of art. The kitchen island, hood and surrounding walls are clad in stunning book-matched leathered Blue Tempest Quartzite, creating a dramatic and cohesive architectural statement. The pantry offers a built-in refrigerator/freezer, a dishwasher and a luxury Miele steam oven. The bar is a warm and inviting light-filled retreat that functions as an elegant entertaining space and a cozy television lounge. The lavish primary suite is a refined sanctuary designed for ultimate luxury and relaxation, complete with a spa-inspired bath, boutique-style closet and dressing room, and serene retreat spaces. From the bed, you can enjoy the dramatic profile of Grandfather Mountain, a Cristallo Quartzite fireplace and a Samsung Frame television. The Cristallo Quartzite imported from Brazil blends flawlessly throughout the walk-in shower, bath and vanities, creating a completely seamless design. A state-of-the-art TOTO bidet toilet, heated waterproof wood flooring, a stunning smoke resin soaking tub and desirable mountain views create a tranquil retreat. Thoughtfully crafted for comfort and convenience, this home balances grand scale with everyday functionality. A comprehensive smart home system with automated lighting and sound, controlled by smartphones, remotes and wall-mounted touchscreens, with preset scenes, allows effortless customization of the home's layered lighting throughout the residence. An in-home elevator services all three floors, ensuring effortless access throughout the residence and enhancing convenience and long-term accessibility. Beyond the main level, the residence opens into a world of possibilities. Multiple bonus spaces provide flexibility for modern living, including dedicated office space, full bar, billiards lounge, home gym and wine cellar. Open living areas create warm gathering spaces for entertaining guests or creating your retreat. Every detail reflects quality and craftsmanship of natural artistry with refined luxury, offering a rare opportunity to own a new custom-built home in one of Linville’s sought-after communities. Experience elevated mountain living in a home designed to accommodate it all.

1148 Vista Way, Linville

$8,750,000
4 Beds 6 Baths 9,138 SqFt. 8.95 Acres ACTIVE Status
Step into this extraordinary stone Tudor home located in Diamond Creek, renowned for its top-rated golf course, amenities and picturesque surroundings. This impeccably maintained residence seamlessly blends classic elegance with modern craftsmanship, featuring incredible architectural details, including a stunning staircase that serves as a breathtaking focal point of the home. A long driveway affords privacy as you approach this stunning property, surrounded by beautifully landscaped grounds that enhance its charm. The generous-sized rooms provide ample space for both relaxation and entertaining, enhanced by four fireplaces that create a cozy atmosphere throughout the home. Heated stone floors ensure comfort year-round, while reclaimed wood ceilings add unique warmth and character, beautifully complemented by meticulously crafted plaster walls. The kitchen is a chef's delight, featuring top-of-the-line appliances, a large butler's pantry for easy entertaining, and a temperature-controlled wine room conveniently located off the dining room, perfect for hosting gatherings and special occasions. The primary bedroom is a true retreat, complete with its own office and an adjacent library,] providing a perfect space for productivity and relaxation. It also features a private terrace where you can sip coffee while enjoying thee stunning long-range views. The extraordinary primary bathroom boasts luxurious finishes, along with a gracious closet and dressing room for ultimate convenience and style. For fitness enthusiasts, the property includes a gym and an infrared sauna, offering a perfect space to unwind and rejuvenate. For outdoor entertaining, this property is a paradise. The covered terrace features an outdoor fireplace, ideal for savoring breathtaking views, while the rear stone terrace has its own waterfall, creating a serene ambiance. An impressive covered grilling station, complete with a pizza oven, makes outdoor dining a delight. Equipped with state-of-the-art technology, this home features Crestron home automation, an advanced home technology system, geothermal heating for energy efficiency, and phantom electronic screens that enhance the living experience. An elevator ensures easy access to all levels of the home, adding to the convenience and accessibility. Whether you're hosting gatherings or enjoying quiet evenings, this property offers an inviting ambiance that caters to all lifestyles. Don’t miss the opportunity to own a home that exemplifies exquisite design and functionality.

400 Ninebark, Banner Elk

$4,299,900
5 Beds 6 Baths 4,923 SqFt. 1.079 Acres ACTIVE UNDER CONTRACT Status
Welcome to "Almost Heaven," a spectacular mountain retreat nestled in the Great Camp section within the highly sought-after community of The Lodges at Eagles Nest. This custom-built masterpiece, meticulously crafted by Tom Eggers Construction, offers an unparalleled blend of luxury, comfort, and breathtaking natural beauty. From the moment you arrive, you'll be captivated by the serene ambiance and the grandeur of your surroundings. This magnificent residence spans across multiple levels, providing ample space for relaxation and entertainment. Boasting five generously sized bedrooms, each accompanied by its own en suite bathroom, "Almost Heaven" ensures ultimate privacy and convenience for all residents and guests. Step inside and discover an interior that has been professionally decorated. Every detail has been thoughtfully curated to create a cohesive and inviting atmosphere. The design seamlessly blends rustic mountain charm with contemporary sophistication, featuring rich textures, warm color palettes, and bespoke furnishings that enhance the architectural beauty of the home. Expansive windows frame the stunning outdoor vistas, allowing natural light to flood the living spaces and offering constant connection to the picturesque landscape. The heart of the home features an open-concept living area, great for gatherings and creating lasting memories. A gourmet kitchen, equipped with top-of-the-line appliances, custom cabinetry, and premium countertops, will delight even the most discerning chef. Adjacent to the kitchen, the dining area provides an elegant setting for formal meals, while casual dining options are also available. The spacious living room, anchored by a magnificent fireplace, offers a cozy spot to unwind after a day of adventure. Beyond the main living spaces, "Almost Heaven" offers an array of amenities designed for leisure and entertainment. The dedicated game room is a haven for fun. Immerse yourself in the soothing warmth of the hot tub or gather around the inviting fire pit. For ultimate outdoor comfort, an outdoor fireplace provides a charming focal point, extending the usability of your outdoor spaces well into the cooler months. Perhaps the most compelling feature of this extraordinary home is its "huge long range layered sunset views." The convenience of a two-car garage provides ample space for vehicles and storage, adding to the functionality of this exceptional property. Every detail, from the structural integrity by Tom Eggers Construction to the sophisticated interior design, has been meticulously executed to create a residence of unparalleled quality and timeless appeal. Minutes from the Great Camp which hosts a variety of amenities - The Epic Chophouse, 24/7 general store, outdoor amphitheater, mini golf, sports field, volleyball & pickleball, playground, and hiking trails. "Almost Heaven" is more than just a home; it's a lifestyle. It's a place where luxury meets nature, where every comfort is considered, and where memories are made against a backdrop of spectacular mountain scenery. Whether you're seeking a permanent residence, a luxurious vacation home, or an investment opportunity, this property represents the pinnacle of mountain living in The Lodges at Eagles Nest. Don't miss the chance to experience the magic of "Almost Heaven" for yourself. Schedule your private showing today and prepare to be enchanted by this extraordinary offering.

30 Valley Watch Court, Banner Elk

$5,650,000
5 Beds 7 Baths 7,055 SqFt. 1.03 Acres ACTIVE Status
Celebrate Freedom with $100,000 in Savings - 4th of July Special! Located in the coveted Sunset Section of The Lodges at Eagles Nest, the Eagles Nest Glass House is an exceptional custom estate redefining mountain living through masterful design and craftsmanship. Developed over three years, this architectural showcase occupies 1.033 acres, where rugged natural beauty blends seamlessly with refined elegance. The residence offers 7,055 sq ft of heated living space, excluding the three-car garage. Perched at 4,400 feet elevation, it commands panoramic views spanning North Carolina to Tennessee mountains, framed by awe-inspiring sunsets. The exterior presents a stylish mountain retreat with white pine-stained wood siding, expansive windows, and rustic metal beams. Over $250,000 was invested in professional landscaping, featuring natural boulders, enhanced lighting, and intricate hardscaping that create an impressive arrival experience. Outdoor living shines with 860+ sq ft of decking, a large hot tub, hand-laid stone pillars, and custom steel beams designed to highlight the sweeping vistas. An inviting fire pit promises memorable evenings beneath the stars. Entry by a grand custom glass door reveals a great room with soaring two-story glass walls that flood the interior with natural light while framing the stunning surroundings. Nickel gap white pine-stained ceilings with rustic beams combine rustic warmth and modern elegance, accented by hand-laid rock, light-toned floors, and a custom rusted gas fireplace. The gourmet kitchen impresses with Onyx Waterfall Island countertops, stainless steel appliances, and a wine cooler. The lower level houses a large custom bar, wine cellar, and a flexible bonus room suited for theater, family gatherings, or games. Throughout are handmade floating handmade stairs, custom wood ceilings, stone accents, custom glass windows, and exterior stonework. There are five spacious bedrooms, each with meticulously finished bathrooms featuring hand-laid stone, marble, various tiles, and teakwood benches. Two additional half-baths are located on each floor. Two generous primary suites, one on the main level and one on the lower level, feature spa-inspired bathrooms and conveniently located adjacent utility rooms. Above the garage, featuring hand painted bronze epoxy floors, lies a distinctive bunk room with a full bath and an expansive rec room. Roughly half of this 275 sq ft area features ceiling heights between 5 and 7 feet. Residents enjoy an extensive amenity offering including ATV and hiking trails, ropes course, playground, dog park, mini-golf, disc golf, archery, versatile sports fields, and courts for volleyball, basketball, tennis, and pickleball. Enjoy world class trout fishing along the Elk River with over 2000 ft of river frontage. Dining options include Eagles Nest Winery, Epic Chophouse and The Sportsman’s Grille. Additional amenities include a 24-hour Dollar General, an outdoor amphitheater offering live entertainment on Saturday evenings from May through October, fitness center, and two helicopter pads. This estate transcends standard mountain homes by flawlessly combining luxury, nature, and architectural brilliance, inviting an elevated mountain lifestyle. Adjacent to this property, a 4,959 sq ft neighboring estate (MLS #258350) is also available, presenting a rare opportunity for main and guest house combination. 4 year home warranty provided

294 Silver Eagle Trail, Banner Elk

Start Your Search

The information from this search is provided by the High 'Country Multiple Listing Service. Please be aware that not all listings produced from this search will be of this real estate company. All information is deemed reliable, but not guaranteed. Please verify all property information before entering into a purchase.”