Explore Watauga County, NC Homes for Sale

Recently Sold Listings in Watauga County, NC

Welcome to your dedicated resource for viewing Sold listings in Watauga County, NC. As a local Watauga County, NC agent, Gatewood Group Real Estate specializes in the unique market dynamics of this area, offering insights home values, selling strategies, and options like cash offers. Start exploring the most recent sold properties in Watauga County, NC below, or if you are looking to sell a home in Watauga County, NC contact a local agent to discuss the possibilities.

< Back to all Homes for Sale in Watauga County, NC

Get New Watauga County Listings Before They Hit Zillow

The best homes move fast. See them first.

See Homes Before Everyone Else

Watauga County Real Estate Map Search

Watauga County, NC Sold for Sale Map Search

All Sold Homes for Sale in Watauga County, NC

$399,000
2 Beds 1 Baths 972 SqFt. 0.21 Acres ACTIVE Status
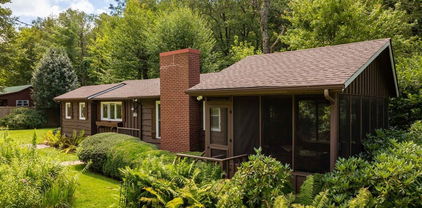
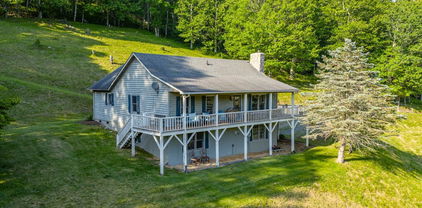
Escape to this charming and cozy two-bedroom, one-bathroom cottage nestled along the banks of a tranquil creek in desirable Holiday Hills. Wake up to the soothing sounds of the water and enjoy your morning coffee in the expansive screened-in porch with shade and privacy blinds. Spend your days exploring the nearby woods or simply relaxing by the creek with a good book. Goshen Creek is a well-known trout stream, specifically known for both rainbow and brook trout and is a popular spot for fishing. Outside amenities include a custom rock charcoal grilling area with mountain creek in back of it. Rhododendrons and Mountain Laurel surround this home, along with perennial/fern flower gardens, and a nice flat yard. Conveniently located less than 5 minutes to Boone, there's literally nothing the new owner needs to do except to enjoy this home as most of the home was redone after Helene. Long and short-term rentals are allowed making this appealing for an investment or full-time residence. McQuire Mechanical has installed a new mini split heat pump system for heat and AC (3 units-1 in master bedroom, 1 in kitchen/dining area, and 1 in living room). Insulation was replaced. New sheetrock was installed on all walls. New tile floor was put in the kitchen, bathroom, and laundry with heated floors in the bathroom and kitchen. Beautiful wood floors were newly installed throughout the rest of the house and a new water vapor barrier was inserted in the crawl space. Mitigation strategies to help dry areas and areas sprayed to prevent mold/bacteria growth was done by Servepro. Only minimal water damage occurred during Helene and insulation and floors were replaced only as a precaution. Damage was very minimal. Seller had and still has flood insurance and has owned this home for almost 25 years and has never had any flooding issues until Helene. No formal POA. Seller contributes annually to road/bridge fund and water system fund. Typically, around $200 a year each.

252 Goshen Creek Lane, Boone

$1,675,000
4 Beds 5 Baths 3,724 SqFt. 1.5899999999999999 Acres ACTIVE UNDER CONTRACT Status
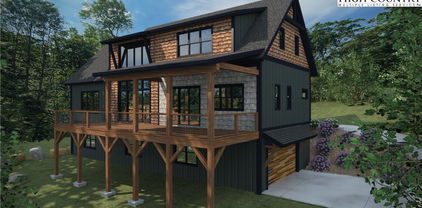
Have you been dreaming of owning a new high-end mountain home—without the wait, stress, or decision fatigue of a full custom build? This under-construction retreat in Boulder Creek offers the rare opportunity to own a thoughtfully designed luxury home in one of the High Country’s desirable gated communities, with projected completion in 2026. Among dramatic boulder outcroppings and just steps from a serene creek with cascading waterfalls, this residence combines elegant mountain-modern design with privacy and serenity of its natural setting. The main level features a soaring vaulted great room anchored by a two-story stucco and barnwood gas fireplace. A wall of windows frames forest views and floods the space with natural light, creating a stunning open-concept living and entertaining area. The chef’s kitchen will be finished with custom cabinetry extending to the ceiling, a statement island with ample seating, a farmhouse sink and a large walk-in pantry for optimal storage. From the kitchen, enjoy direct walk-out access to a spacious covered back deck—ideal for seamless indoor-outdoor living and entertaining in every season. The main-level primary suite offers a private sanctuary of rest and rejuvenation, complete with elegant finishes, a spa-inspired en-suite bath, generous walk-in closet, and serene views of the surrounding landscape. Upstairs, three well-appointed guest suites each feature their en-suite baths and ample closet space, providing comfort and privacy for family or visitors. A spacious loft overlooks the great room below and presents a setting for a home office, library or quiet reading retreat. The lower level offers even more flexibility. A generous unfinished space presents options for a home theater, playroom or expanded living area. Additional rooms provide storage, while the oversized two-car garage and adjacent mudroom offer convenient functionality and organization. Boulder Creek provides a gated, beautifully maintained mountain setting with convenient access to Boone, Blowing Rock, the Blue Ridge Parkway, ski resorts and trails. This is more than a home, it’s a lifestyle. Secure your place in the High Country today and customize select finishes while construction is underway. Renderings and spec sheets are available upon request. The home is actively under construction, and final inspection approval has yet to be attained. It is anticipated to be completed in 2026. Square footage measurements are based on the builder's plans. General Contractor: PAUL JOSEPH CUSTOM INC L.69057 336-202-5163. Professional measurements will be done once framing and drywall is complete.

Lot 39 Mossy Creek Court, Boone

$1,250,000
7 Beds 8 Baths 4,853 SqFt. 3.977 Acres ACTIVE Status
The Taylor House Inn ~ an important piece of Valle Crucis history and an iconic High Country property, brimming with storybook-like charm and offering potential for a number of uses. Nestled just down the street from the original Mast General Store and in close proximity to Valle Crucis Park and the Watauga River, this 3.9+ acre property offers a 7-bedroom/7.5-bath main home, 2 bedroom/2 bath guest home, additional guest cottage, storage & multi-use building, and a detached garage on flat, usable yards with wooded acreage behind (trail potential!) & the sites & sounds of Crab Orchard Creek just across the road. The Taylor House or main home, originally built ~1911 by Squire Taylor himself, lies on the National Register of Historic Places. The perfect place for a homestead, family estate/legacy property, turnkey Inn or B&B, commercial office, or more, this property offers easy access year-round on state-maintained roads and level driveway. The large farmhouse front porch of the Taylor House Inn is the perfect place for overlooking the yards and pastoral mountain views. On the main level, find a formal entry/foyer, living room, den/study, formal dining room, commercial kitchen, primary suite, office, and mudroom – just across the stone patio from the ‘Milk House’, an unfinished storage building housing the laundry room. Off the second level landing, find four bedroom/bathroom suites as well as an additional bedroom and full bath. The third level offers a spacious suite with full bath open to a sitting area. The guest home or ‘Red Cottage’ offers living & kitchenette, primary suite with jetted tub/tiled shower, + guest suite. The other guest cottage, or ‘Flower Cottage,’ offers bonus space + full bath - set up as sleeping area. A detached garage sits next to the flat, usable yards that surround the structures. Fully furnished - minor exceptions! Amenities: high-speed internet, security system, gazebo, some original glass windows & tubs (~1911).

4584 & 4582 NC Highway 194 S, Banner Elk

$215,000
3 Beds 2 Baths 1,272 SqFt. 5 Acres ACTIVE Status
This Diamond in the rough screams "Serene Oasis"- with 5 sprawling acres tucked back on the mountain side this charming 3 bed 2 bath manufactured home boasts over 1200 spacious square feet of partially open concept living area on a permanent foundation. Just off the living room is a nice deck overlooking the log range layered mountain views. With some additional clearing you can see for miles across the valley of the Sugar Grove and Vilas Communities. Step out back to a large detached 1 car garage/workshop area that has just over 760 square feet of multipurpose usable space. Up the exterior stairs is an additional unfinished area just shy of 500 square feet that could be used for a game room, office or additional living space. All you need is a vision and a little TLC and the possibilities are nearly limitless. So if you're looking for seclusion to enjoy nature at its finest then this property would meet your expectations. Just a short 35 minute drive to Boone or 20 minutes to Mountain City, Banner Elk or Watauga Lake you will have all the amenities that the High Country has to offer right at your fingertips and YOU MUST COME SEE FOR YOURSELF. Please note that this area did sustain quite a bit of damage from Helene-The home itself didn't have damage but the edge of the covered front porch roof did. The sellers removed the porch and didn't add a roof back so if a new buyer may want to trim the trees to experience the beauty of the long range mountain views. Sellers have cleared the debris from Helene now and all that's needed is some additional gravel for accessibility from both driveways; one of which the neighbors have allowed the sellers to access another drive since the early 2000's with an informal word of mouth agreement. A shared road agreement would be more beneficial for the future . All Furniture will convey- The safe is negotiable...

876 Courtney Lane, Vilas

$339,000
3 Beds 1 Baths 1,746 SqFt. 4.48 Acres ACTIVE UNDER CONTRACT Status
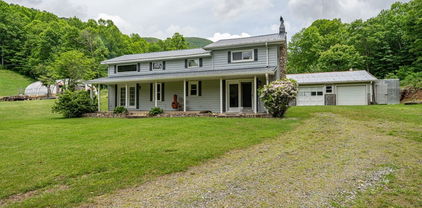
This property boasts 2 parcels of beautiful yard space, small pasture, woods and a nice pond. The home was originally built in 1928 and over the years was renovated and most recently left lovingly cared for as a custom finished 3 bedroom, 1 full bathroom, with plumbing stubbed up for a half bath in the currently converted closet, upstairs. The home has beautifully finished custom hardwood flooring and a spacious addition that could be used for a primary ensuite bathroom as the space offers plumbing stubbed up for an additional sink and has a walk-in shower. The acreage is quite expansive with mature fruit trees, a small green house, 2-detached garages and a small stream to sit on the porch and listen to the water trickling past. This property didn't sustain Helene damage to the houses but the creek did get in the edge of the homes hvac/air handler system space. The road was repaired via local support and the sellers assistance to make the driveway easier to navigate. In the future additional grading would be beneficial. This property is now being offered as a single family dwelling with 2 parcels of land instead of 2 homes and 4 parcels as the sellers have decided to separate the property and sell as individual homes; therefore-reflecting the change in price and total acreage. The Living room, laundry and "addition" in the home are heated via propane, HVAC system that had duct work damage from Helene, it has since been removed and moisture barrier installed in the exterior utility area and now has all new individually climate controlled electric wall heaters with remote controls. The home also has a whole home forced air wood fired central boiler that heats the home and one of the detached garages that will convey with the property. This home was an inherited property and all information provided is believed to be true and accurate. Sellers offering 5k credit with acceptable offer at closing. The entire property can be purchased together with all four parcels and both homes, please Refer to MLS#257310

175 Roaring Fork Road, Todd

$895,000
3 Beds 3 Baths 1,898 SqFt. 11.92 Acres ACTIVE Status
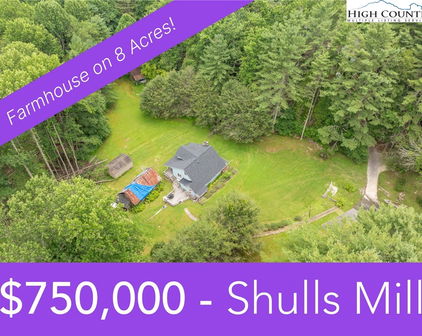
This unique 3-bedroom, 3-bath home sits on 11.92 UNRESTRICTED, private acres, and offers the perfect opportunity for a family estate, mini-farm, investment, or development opportunity! On the main level, you will find the kitchen and living room with tons of natural light and vaulted ceilings, access to the oversized covered porch, primary bedroom with vaulted ceilings and an en suite, plus 2 more bright, spacious bedrooms and another full bath. Downstairs offers another private sleeping area, a bonus room that could be used as a gym, office space, or playroom and access to the oversized 1 car garage. Outside you can soak up the fresh mountain air and with the southern facing home, you'll revel in both sunrises and sunsets. If designing a dream home is more your taste, enjoy peaceful mountain living in the existing house while you build on one of several additional building sites higher on the property which offer long range views of Grandfather and Hanging Rock! Once completed, you can convert the current home into a guest house or income-producing rental. The property is complete with a 150 year old stone wall along the edge of the property, several natural springs, tons of deer, birds and wildlife galore! With plenty of space, privacy, and flexibility, this property is ideal for those looking to create a multigenerational retreat or capitalize on investment rental potential. A rare find with lots of room to grow—don’t miss out!

1528 Bairds Creek Road, Vilas

$999,000
4 Beds 4 Baths 3,503 SqFt. 1.72 Acres ACTIVE Status
Experience Beech Mountain living at its finest in this stunning home on 1.7 acres with multistate sunset views and the soothing sounds of Buckeye Creek that can be enjoyed from every room in the home. This turnkey retreat is sold fully furnished with luxury pieces and is short-term rental ready. The home features level-entry access with all essential rooms—including the primary suite—on the main floor for convenient single-level living. Inside, rustic charm meets modern elegance with vaulted ceilings, wood accents, and large windows that frame the mountain and creek views. The gourmet kitchen includes granite countertops, high-end appliances and a custom live-edge wood counter. Three fireplaces—one in the main living area, one in the lower-level recreation room and one outside—add warmth and ambiance throughout. The downstairs rec room provides extra space for entertaining or relaxing. Outdoor living includes a private hot tub overlooking the creek, a covered stone patio and a stone fireplace ideal for cozy mountain evenings. Whether dining, entertaining or unwinding, the setting is unforgettable. On sought-after Beech Mountain, enjoy year-round activities like skiing, hiking, dining and more. Optional Beech Mountain Club membership offers access to golf, tennis, pickleball, a heated pool, fitness center and fine dining. This home blends luxury, privacy and income potential in one of the High Country’s scenic settings. Property runs road to road. Home is currently owned in a partnership. Listing is for 100% ownership BUT possible fractional ownership may be available. This home may qualify for a DSCR Loan. NO income verification, No employment verification and up to 40 year terms. See attachemnts for information.

140 Spruce Hollow Road, Beech Mountain

Start Your Search

The information from this search is provided by the High 'Country Multiple Listing Service. Please be aware that not all listings produced from this search will be of this real estate company. All information is deemed reliable, but not guaranteed. Please verify all property information before entering into a purchase.”