Explore Watauga County, NC Homes for Sale

Single Family Homes for Sale in Watauga County, NC

Welcome to your dedicated resource for single family homes for sale in Watauga County, NC. This page is your live portal for listings that match the exact homes for sale you demand, filtering out irrelevant properties to save you time. As a local Watauga County, NC agent, Gatewood Group Real Estate specializes in the unique market dynamics of this area, offering insights into amenities, home values, and investment potential. Start exploring the single family properties currently available below, or contact a local agent to discuss the details that matters most to your search.

< Back to all Homes for Sale in Watauga County, NC

Get New Watauga County Listings Before They Hit Zillow

The best homes move fast. See them first.

See Homes Before Everyone Else

Watauga County Real Estate Map Search

Watauga County, NC Single Family for Sale Map Search

All Single Family Homes for Sale in Watauga County, NC

$1,099,000
5 Beds 6 Baths 3,978 SqFt. 5.73 Acres ACTIVE UNDER CONTRACT Status
Welcome to Mountainside Lodge, a fully furnished custom log retreat set on 5.73 private acres in the heart of historic Valle Crucis. Offering nearly 4,000 square feet, five bedrooms and seven sleeping areas, this expansive property is designed to host, gather and generate potential income, delivering exceptional value at $1,150,000. An additional 544 square feet of heated finished living space above the garage, used as a game room, is not included in the total square footage. Originally operated as a bed and breakfast and now a successful vacation rental, the home is thoughtfully configured with five private bedroom suites, each with an en-suite bath, allowing guests to enjoy comfort and privacy. Multiple indoor and outdoor gathering spaces make it easy to accommodate large groups, creating an ideal setting for family retreats, group vacations or potential income-producing stays. The main living area is anchored by a double-sided stone gas fireplace, complemented by a warm log interior that reflects classic mountain design with updated finishes. The oversized kitchen is built for connection and entertaining, featuring three ovens, a large central island and multiple refrigeration options, allowing for seamless hosting of large gatherings. A separate heated game room above the garage provides an additional private retreat, complete with a pool table, air hockey, dart board and large television. This flexible space allows guests to gather and unwind without disrupting the main living areas. Outdoor living is a defining feature of the property. A wraparound covered porch offers multiple seating areas, outdoor dining space and a swing, while the hot tub and fire pit overlook wooded surroundings and mountain views. A fenced area for pets is conveniently accessed directly from the wraparound deck, adding functionality and ease for pet owners. Recent improvements include a metal roof installed in 2022, paved driveway and exterior enhancements, contributing to long-term durability and accessibility. The property also offers an oversized two-car garage and ample parking for guests. Just minutes from Valle Crucis Community Park, the Watauga River and a short drive to Banner Elk, Boone and Blowing Rock, the home provides convenient access to hiking, fishing, skiing and year-round High Country attractions. With its established rental history, ability to accommodate large groups and turnkey furnishings, this property presents a compelling opportunity for a private mountain estate, vacation home or potential income-producing investment property. Rental evaluation available upon request. A distinctive mountain retreat where space, setting and versatility come together to support memorable gatherings and long-term value. At the time the sellers purchased the home, radon levels were found to be slightly elevated. Should the buyers elect to re-test and confirm that levels remain elevated, the sellers are willing to offer a credit at closing toward the installation of a radon mitigation system.

1709 Broadstone Road, Banner Elk

$799,000
3 Beds 3 Baths 2,466 SqFt. 1.43 Acres ACTIVE Status
Perched high above Boone on three combined lots, this private mountain retreat offers the kind of setting families search years to find — long-range layered mountain views, cool summer breezes, and the feeling of being tucked away in the mountains while remaining just minutes from downtown Boone, App State, dining, skiing, and the Blue Ridge Parkway. Designed for gathering and making memories, the spacious log cabin comfortably accommodates extended family and guests with 3 bedrooms, 3 full baths, and 3 additional sleeping rooms. Warm wood interiors, soaring ceilings, beautiful stone fireplaces on both levels, and expansive upper and lower decks create the authentic mountain atmosphere buyers want when escaping the city. The home has been lovingly maintained by the original owners as a personal retreat and has never been used as a rental. Offered furnished with tasteful cabin décor, it is ready to enjoy immediately as a second home, full-time residence, or vacation rental property with strong income potential. The lower level offers exceptional flexibility with game and gathering spaces ideal for multi-generational living, weekend guests, or creating the ultimate mountain getaway experience. Outside, enjoy peaceful wooded privacy, fire pit evenings under the stars, and sweeping mountain views that stretch for miles — all without neighboring homes in sight! A concrete driveway provides easier year-round access and lower maintenance. Whether you're searching for a cool summer escape from Florida or the Carolinas, a place to gather generations of family, or a private Boone retreat with rental potential, 3043 Junaluska Road delivers the mountain lifestyle buyers come to the High Country to find.

3043 Junaluska Road, Boone

$346,000
2 Beds 2 Baths 1,618 SqFt. 0.36 Acres ACTIVE Status
Tucked into the scenic beauty of the Blue Ridge Mountains of North Carolina, this inviting two-bedroom, two-bath mountain home offers the perfect blend of comfort, style, and investment potential. Located in the casual mountain community of Mill Ridge, the property captures the relaxed spirit of mountain living while providing access to sought-after amenities and outdoor recreation. Step inside to a spacious great room highlighted by soaring cathedral tongue-and-groove ceilings and an impressive stone fireplace that anchors the living space with warm mountain character. The newly remodeled kitchen features granite countertops, new appliances, and a clean, functional layout —ideal for entertaining or unwinding after a day outdoors. Recent updates include new luxury vinyl plank flooring throughout and refreshed bathrooms, giving the home a move-in-ready feel. Outside, an expansive open deck provides a front-row seat to sweeping valley and mountain views—perfect for morning coffee, evening sunsets, or gathering with friends. Mill Ridge residents enjoy a variety of amenities including a swimming pool, tennis courts, clubhouse, hiking trails, and direct access to the scenic Watauga River, well known for excellent trout fishing. With vacation rentals permitted, this mountain getaway offers flexibility as a full-time residence, second home, or income-producing investment—all within one of the most beautiful regions of the Blue Ridge. Monthly fee includes water, sewer roads, amenities.

131 Hemlock Road, Banner Elk

$875,000
6 Beds 3 Baths 2,128 SqFt. 1.361 Acres ACTIVE Status
This magnificent 2nd level 4-bedroom, 2-bathroom home with large 2-bedroom and 1 bathroom1st level apartment, is ideally situated between Boone and Wilkesboro, just an hour and fifteen minutes from Winston-Salem. Nestled in a serene area near the Blue Ridge Parkway, this property offers peace and tranquility. The home and apartment offers many family living options or as an investment property. It sits on a beautifully maintained 1.361-acre lot, providing ample privacy with its manicured lawn and wood/forest border. The second level serves as the primary residence, featuring four bedrooms and two bathrooms. The first level offers a versatile living space that can function as a guest apartment or extended family living options. There is an with an interior staircase to the garage, interior workshop and lower deck only. The upper level boasts a magnificent wrap-around deck (2589sq ft). The covered section spanning the back if the upper unit is brilliant, for entertaining in any weather. Access to the deck from the house features a set of french-doors. A welcoming entrance and foyer lead to the spacious living room and dining room, adjacent to the impressive kitchen. The kitchen is designed to accommodate social gatherings of family and friends. Off the kitchen, a cozy family room features a stone, wood-burning fireplace and large windows that fill the space with natural light. The primary bedroom on the second level offers a custom-made closet, hardwood floors, and a 9'x12' bathroom with tub, separate ceramic tile shower, tile floors, a secluded commode, and two vanities. The three additional bedrooms on this level also feature hardwood floors. The second bathroom, newly renovated, is conveniently located off the living room and bedrooms. Interior steps connect to the workshop and storage area, the two-car garage and carport. The first-level apartment, is currently occupied, and the lease ends 03/31/2026, with option to vacate with a 30-day notice. The bright and roomy two-bedroom apartment includes a living room and propane fireplace, a kitchen with a dining area, and large bedrooms with a spacious Jack and Jill bathroom, featuring a large, tiled shower, ample closet space, and a vanity. There is plenty of storage, including a laundry room. The flooring throughout the apartment is luxury plank vinyl, and tile flooring in the kitchen. Outside, the first level features a covered terrace with stone masonry pillars and walls, offering a cool retreat on warm days and a sheltered spot to enjoy winter snow. The raised rock flower bed alongside the terrace is an added bonus. Beyond the patio, the deck extends the full length of the first level, with steps leading to the lawn and upper deck. Please note, the 2 units are not connected on the interior. The electric and internet utilities are separate for each level. Two 500-gallon propane tanks, one for each level, are leased and underground. Fireplace stove in the living room conveys and is not connected. The water well and septic serves the whole home. Permits for improvements and the 6-bedroom septic permit are available upon request. In addition, this fabulous home is constructed with 2x6 walls, stone masonry and R19 insulation making each unit energy efficient and structurally sound. Note: Lot 7 and 9 are combined and recorded as lot 9R. Plat provided.

167 Wagon Wheel Lane, Deep Gap

$925,000
5 Beds 5 Baths 3,142 SqFt. 0.46 Acres ACTIVE Status
Mountain Retreat – Spacious, Fully Furnished & Move-In Ready Welcome to your dream mountain escape! This beautifully maintained 5-bedroom, 5-bathroom home offers 3,142 square feet of thoughtfully designed living space; perfectly blending comfort, style, and natural surroundings. The open layout provides plenty of room for both relaxation and entertainment with large windows that fill the home with natural light and showcase the native Beech trees that surround the property. This three-story home offers a variety of spaces, making it great for families, guests, or even as a rental property. Each level provides its own unique charm and functionality. Enter the home at the kitchen and dining room area - ready for entertainment and meal preparation. A nice-sized pantry allows for additional storage outside the kitchen cabinetry. Guests can enjoy sitting at the kitchen bar or relaxing in the family room with the vaulted ceilings and stone wood-burning fireplace. Through the glass doors, you enter a wrap-around deck with ample seating and dining space. The sunsets are gorgeous, and the ceiling fan provides just the needed breeze. The primary bedroom and ensuite bathroom are located on the main level and open out to the deck as well. Morning coffee has never tasted better. The current dining room could also be another bedroom with a full bathroom. The sellers preferred to use it as a dining space. Upstairs, the second level features a spacious loft that overlooks the main-floor living room. You’ll find two bedrooms, each with an ensuite bathroom. The upper level is so inviting and offers many options – Music area, playroom, reading area, the possibilities! Downstairs on the lower level of the home, enjoy another gathering area for movies or game night. A dry bar awaits in the hallway next to the second fireplace. A dedicated laundry area houses more storage shelves, an ironing area, and a folding area. The unfinished space beside it is just made for holiday décor storage. Two more bedrooms share the adjoining bathroom. The fifth bedroom has been delightfully converted into a dedicated art studio due to the natural light emitting through the windows - an inspiring space for creativity, hobbies, or use as a home office. Outside the lower level, enjoy another wonderful furnished deck that whispers invites for soaking in the peaceful surroundings, or lounge in a hammock listening to nature. The quiet neighborhood enhances the sense of nature and retreat, while still being a short drive from local dining, shopping, and entertainment options. Nearby parks, trails, and golf courses add even more appeal to this already exceptional property. Highlights: Offered furnished, excluding 2 chairs and artwork sentimental to the sellers. Multiple gathering areas. 5 bedrooms and 5 full baths. Meticulously maintained. Dedicated art studio, multiple covered decks, quiet neighborhood removed from hustle and bustle but less than 10 minutes to town – shopping, dining, entertainment. This move-in-ready mountain home offers the perfect balance of tranquility and convenience—ideal as a full-time residence, vacation getaway, or investment rental. Schedule your showing today! Info for joining Beech Mountain Club can be found here: https://beechmtn.club/join-us/ See two attached proposals for short term rentals ranging from $55k-$100k

167 Rhododendron Drive, Beech Mountain

$599,000
3 Beds 2 Baths 1,481 SqFt. 0.32 Acres ACTIVE Status
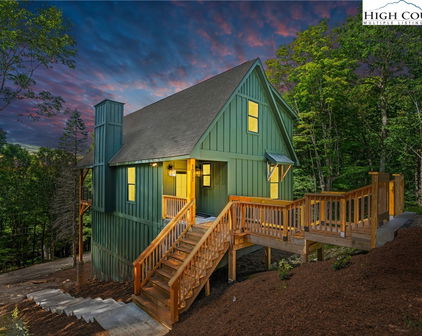
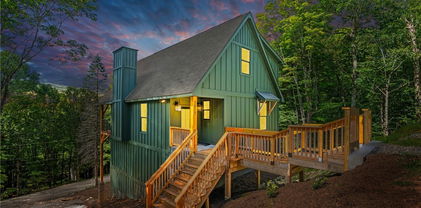
HUGE PRICE IMPROVEMENT! NEW CONSTRUCTION HOME ! Welcome home to the "Beech Summit Chalet". RARE BRAND NEW CONSTRUCTION w/ seasonal views of SKI SLOPES! Why wait to build when you can step right into this newly constructed chalet-style home on Beech Mountain where NO DETAIL has been overlooked! Designed to harmonize modern elegance with classic mountain charm, this 3 BEDROOM - 2 BATH retreat offers a luxurious yet inviting escape, complete with high-end finishes and thoughtful upgrades throughout that make everyday living feel extraordinary. Once inside, you’ll find an open, light-filled layout featuring luxury vinyl plank flooring, a cozy mud bench and solid oak stair treads accented with metal balusters for a clean yet rustic touch. The kitchen is a showstopper with custom cabinetry, quartz countertops, under-cabinet lighting and Kohler faucets, paired with a suite of all-new furniture and mattresses making this home completely turnkey. Both full baths feature ceramic tile showers with sleek finishes, while each bedroom offers generous closet space. Comfort comes easy with two separate HVAC systems with AC, WiFi-enabled Ecobee thermostats, WiFi Lutron light switches and an insulated crawlspace for efficiency year-round. The exterior is equally impressive with tongue-and-groove porch ceilings, a custom aluminum railing on the back deck and space to soak in the beautiful seasonal mountain views. For added peace of mind, the home is pre-wired for a whole-house generator and equipped with a Rinnai on-demand propane water heater. Every detail has been considered—new construction, modern convenience, mountain charm and move-in ready—located just minutes from all the amenities Beech Mountain has to offer, from skiing and hiking to golf, tennis and dining. The Beech Mountain Club membership can be purchased ($25,000) where you will enjoy access to member only amenities, including FINE DINING, championship golf, outdoor swimming pool, a fully-equipped fitness center & pickleball/tennis courts—everything you need for an active and luxurious mountain lifestyle. Being sold fully furnished so you can begin enjoying the Beech Mountain lifestyle people dream about!

1017 Charter Hills Road, Beech Mountain

$2,299,900
3 Beds 4 Baths 3,661 SqFt. 0.924 Acres ACTIVE Status
IN BEAUTIFUL SWEETGRASS (BLOWING ROCK'S GATED MOUNTAIN LAKE COMMUNITY), THIS EXCEPTIONAL CONTEMPORARY MOUNTAIN CRAFTSMAN-STYLE HOME DEFIES DESCRIPTION! (Literally, there were not appropriate MLS words to adequately describe it!) This home was designed and built for comfortable, versatile year-'round or seasonal living. As a separate building, there is a second 516-SF space with a half bath that was used as a studio of an an acomplished artist, but with county septic system approval, could be used as a guest house or mother-in-law suite. Within the house is a huge, additional light-filled space for a recreation room or studio, with a cork floor and an adjacent conservatory. The main house features an open living area that includes the living room with a highly efficient Canadian Novo Supreme 38" Woodstove, the gourmet chef's kitchen (with a Bosch gas cook-top, double ovens, custom-designed cabinetry with specialty cabinets, and open dining room. Tucked away is an oversized walk-in pantry with clever shelving and storage and an extra Galanz refrigerator. The powder room is near-by. Other main level living areas include a Library/Den with a "secret-passage" door and a Family/Music/TV room that easily accommodates overflow guests with a sleeper sofa and adjacent full bath. The Primary Bedroom and Bath are on the main level with two walk-in closets. Of course, the tile bath floors are heated. And, of course, you can lie in bed and open the blinds (or not) with your remote control to greet the morning (or not). A sumptuous covered deck/outdoor living area is just off the living room, with a handsome cultured stone gas fireplace and easy access to the flat yard and perennial flower gardens. Upstairs are two gracious guest bedrooms and a large bath, with access to the walk-in climate-controlled attic storage space. The oversized two-car garage was especially constructed to allow easy access from street level. And the lovely lot features a striking stone retaining wall supporting more flat yard space than you expect to find in the mountains. All this is within a couple blocks of the 22-acre Sweetgrass private Lake, suitable for swimming, fishing, or paddling. Canoes or kayaks are provided. The residents regularly host neighborhood gatherings at the Community Lake House. which overlooks the Lake. Also on the Lake is the well-equipped Fitness Center and game room with table tennis. In Sweetgrass there are more than 3 miles of curated walking trails through the woods and along creeks, dozens of acres of protected greenspace, plus access to trout-stocked Boone Fork Creek. Sellers have recently moved out, so the home is ready for YOUR immediate occupancy! What are you waiting for?

137 Mountain Breeze Knoll, Blowing Rock

$749,000
4 Beds 3 Baths 2,518 SqFt. 0.8 Acres ACTIVE UNDER CONTRACT Status
JUST REDUCED! Nestled in the distinguished gated community of HOUND EARS CLUB, this property offers refined mountain living in the heart of North Carolina's High Country. Surrounded by the natural beauty of the Blue Ridge Mountains, this 2462 sq. ft. home located on a dead end street offers privacy, comfort, and club lifestyle amenities. Step inside this 4 bedroom three bath mountain home to find privacy on two levels. Two bedrooms and two baths on the main level with a large stone fireplace and surrounding outside decks for viewing nature. Continue downstairs into the inviting family room and bar area with an additional stone fireplace, two bedrooms and one bath exiting to more outside decks. Thoughtfully designed for both relaxation and entertaining and comfortable for family and guests. This property is offered furnished with some exceptions. For dog lovers there is a kennel room with separate entrance and fenced dog run. There is a septic system permit found that states 3 bed/3 baths. The bonus room is used a a forth bedroom. A CLUB MEMBERSHIP is available to a qualified buyer for purchase. Located within HOUND Ears Club, residents/members have access to gated security, fine & casual dining, championship golf, tennis, pickleball, & fitness facilities, swimming pool complex, premier fly fishing waters, hiking trails, dog park and a community garden. Ideally located minutes to Boone, Blowing Rock, and Banner Elk.

209 Birch, Boone

$2,870,000
4 Beds 4 Baths 3,066 SqFt. 10 Acres ACTIVE Status
Sorrel Sky Farm lives up to its name. Set at approximately 4,350 feet in elevation, this exceptional equestrian estate captures panoramic views across three states, North Carolina, Virginia and Tennessee, with long-range vistas stretching toward Grandfather Mountain and Mount Rogers. The setting offers privacy and accessibility, just 10 minutes to Banner Elk, 15 minutes to Sugar Mountain, 20 minutes to Beech Mountain, 25 minutes to Boone and 35 minutes to Blowing Rock. Serious equestrians or hobby farmers will recognize the rarity of a high-elevation farm that provides natural cooling, functional infrastructure, and sweeping mountain vistas. Great seasonal escapes or full-time living. With privacy, open pasture, and generous living space, Sorrel Sky Farm also lends itself beautifully to a legacy estate or family retreat. The custom-designed modern farmhouse was thoughtfully positioned to maximize the views, with nearly every room overlooking mountains and rolling board-fenced pastures. Reclaimed hemlock floors and solid hemlock interior doors create warmth and authenticity throughout the main living areas. Mahogany and glass double entry doors, along with expansive sliding glass doors, open the great room and dining area to the covered porch, inviting fresh mountain breezes and seamless indoor-outdoor living. The kitchen anchors the home with a substantial quartz island accented by barn tin detailing, exposed wood beams, and carefully curated finishes. The main-level primary suite features two spacious walk-in closets with custom wood shelving. Upstairs, a generous bonus/family room offers flexible space for recreation, media or additional gathering areas. Designed for comfort and efficiency, the home includes a whole-house generator, water filtration system, encapsulated crawl space, and Icynene insulation. Equestrian facilities are equally impressive. The 60-by-48-foot hardboard-sided barn with metal roof includes seven stalls, a concrete center aisle, insulated tack and feed rooms, hot and cold wash area, 12-by-24-foot equipment storage, and four stalls opening to a 12-by-48-foot lean-to. A separate 12-by-20-foot run-in shed with storage complements two interconnecting three-board fenced pastures across 10 acres, with ample trailer parking. Sorrel Sky Farm offers a rare combination of elevation, views, usable pastureland and proximity to the High Country’s premier destinations, an exceptional opportunity to experience Blue Ridge Mountains at their finest.

217 Sunrise Vista Lane, Banner Elk

$1,174,000
4 Beds 4 Baths 3,082 SqFt. 2.13 Acres ACTIVE Status
Situated on 2.13 acres, this exceptional 4 bedroom, 4 bath fully furnished residence offers almost 3,100 square feet of refined living space. Built in 2022, this home thoughtfully blends modern craftsmanship with elevated mountain style. The home features an open concept main living area for both intimate gatherings and large scale entertaining. The spacious kitchen offers generous workspace, seamlessly anchoring the heart of the home. Well appointed bedrooms and baths provide comfort and privacy for you and your guests. Outdoor living is where this property truly distinguishes itself. Nearly 2,000 square feet of covered decking creates multiple spaces for dining, relaxing, and enjoying the surrounding natural setting year round. A detached entertainment pavilion, complete with an outdoor fireplace, offers a resort style atmosphere for those cool mountain evenings. A beautiful waterfall feature adds a tranquil focal point, enhancing the sense of a true mountain retreat. With expansive outdoor living, modern construction, and acreage rarely found in newer homes, this property presents a compelling opportunity as a full time residence, retreat, or second home. Properties offering this level of privacy, outdoor entertaining space, and recent construction are limited. Owner may consider selling the lot below this one, Lot 1 at 1.82 acres, if a buyer is interested in more acreage. Schedule your showing today and experience the lifestyle this mountain retreat was designed to offer.

256 Lily Of The Valley Drive, Boone

Start Your Search

The information from this search is provided by the High 'Country Multiple Listing Service. Please be aware that not all listings produced from this search will be of this real estate company. All information is deemed reliable, but not guaranteed. Please verify all property information before entering into a purchase.”