Explore Boone, Watauga County, NC Homes for Sale

Newest Homes for Sale in Boone, Watauga County, NC

Welcome to your dedicated resource for newest homes for sale in Boone, Watauga County, NC. This page is your live portal for listings that match the exact homes for sale you demand, filtering out irrelevant properties to save you time. As a local Boone, Watauga County, NC agent, Gatewood Group Real Estate specializes in the unique market dynamics of this area, offering insights into amenities, home values, and investment potential. Start exploring the newest properties currently available below, or contact a local agent to discuss the details that matters most to your search.

< Back to all Homes for Sale in Boone, Watauga County, NC

Get New Boone Listings Before They Hit Zillow

The best homes move fast. See them first.

See Homes Before Everyone Else

Boone Real Estate Map Search

Boone, Watauga County, NC Newest for Sale Map Search

All Newest Homes for Sale in Boone, Watauga County, NC

$1,989,000
4 Beds 5 Baths 2,656 SqFt. 0.085 Acres ACTIVE Status
115 Dugger Ridge Trail is mountain living on the perfect scale. Its convenient and walkable location at Watson Gap Village enhances the abundant lifestyle this home affords. Allowing short term rentals and fully furnished, 115 Dugger Ridge Trail provides the perfect opportunity for a turnkey rental investment or personal retreat. This home's unique floor plan provides exceptional unobstructed layered views, spectacular use of space, and proximity to all of the luxury amenities and outdoor adventures unique to Blue Ridge Mountain Club. Enjoy one of the many outdoor or indoor spaces for gathering— four back porches each with their own fireplace to enjoy your morning coffee or an evening cocktail; a spacious living area with a stunning stone fireplace for sharing stories with friends and family. And this home offers four private retreats creating an escape and solace as you need it. Customized touches abound in this stunning home with no detail untouched. 115 Dugger Ridge Trail delivers a luxury lifestyle just steps from a world of adventure. BRMC amenities include Ascent Wellness and Fitness Center, Lookout Grill, Jasper House, Watson Gap Park (Featuring Pickleball Courts, Bocce Ball, and Horse Shoe) as well as Chetola Sporting Reserve and, just a stones throw away, The Meadows Pool and Pavilion (Featuring stunning Mountain Side Pool, Pickleball Courts, Pavilion and Great Lawn). For the nature lover, nearly 50 miles of hiking/UTV trails, tucked swimming holes, pure mountain streams, and a 6,000 acres backyard are waiting for your exploration. BRMC’s national park-like setting and elevated amenities create the perfect blend of retreat, rewind, and recreation. Offered furnished, 115 Dugger Ridge Trail is ready for you to come home to Blue Ridge Mountain Club, a premier mountain community, where a life-well lived is yours.

115 Dugger Ridge Trail, Boone

$2,950,000
3 Beds 4 Baths 3,624 SqFt. 1.37 Acres ACTIVE Status
Experience mountain luxury at its finest in this stunning modern mountain home, showcasing million-dollar views that stretch 270 degrees, from the mountains of Tennessee to the charming town of Boone below. The main level offers an open-concept design, providing you a space that works for both entertaining and everyday living. The expansive chef’s kitchen flows seamlessly into an elegant dining area and a spacious yet inviting living room. Step through the glass doors to a spectacular outdoor living space complete with a glass fire table and retractable electric shade, creating a haven for enjoying breathtaking sunsets year-round. Also on the main level is a stylish office featuring a ladder-accessed loft, a unique and inspiring bonus space. Down the skylight-lit hallway, you’ll find a powder room, a generous laundry room with a jetted sink and a luxurious primary suite. The suite includes a custom walk-in closet and a spa-like bath with heated floors, a deep soaking tub, water closet and a multijet shower. Every room on this level is bathed in natural light and designed to capture sweeping views, from the twinkling lights of Boone to the majestic peaks of Grandfather, Sugar and Beech mountains. The lower level is made for entertaining, featuring a spacious open living area with a reclaimed wood bar, elegant fireplace and distinctive roll-up door that opens to a massive deck. This outdoor oasis includes an outdoor kitchen and dining area, designed for unforgettable gatherings. Two guest bedrooms (one with en-suite bath), an additional full bath and an oversized two-car garage with EV charging station complete this level. Set on 1.37 rolling acres, the property also includes a picnic and fire pit area, where you can savor the cool mountain air and spectacular views, including a front-row look at Kidd Brewer Stadium. Whether you’re an App State fan or simply seeking a one-in-a-million luxury mountain home, this property delivers unmatched comfort, style, and scenery. Please note discrepancy in tax record measurements and professional measurements. Seller purchased home as new construction.

1180 Pinnacle Drive, Boone

$975,000
2 Beds 2 Baths 1,544 SqFt. ACTIVE Status
Transform your lifestyle in this luxurious larger floorplan 2-bedroom, 2-bath condo at the heart of Blue Ridge Mountain Club’s The Peaks at Watson Gap, Mitchell Building unit 101. Professionally decorated and furnished by award-winning Dianne Davant Interiors, all furnishings convey with just a few exceptions. The spacious, open, split-bedroom floor plan offers one-level living, featuring a large kitchen, dining area, and living room with a stone gas-log fireplace. Step out onto the deck with a built-in, stainless gas grill w/hood and take in the sweeping mountain views. Each bedroom has an en-suite bath and the primary bedroom closet has a private, quiet workspace if needed for telecommuting while entertaining guests. There's plenty of closet storage inside & Unit 101 also has a 5'x9' indoor, temperature-controlled storage room and 2 parking spaces permanently assigned, one which is covered. The condo also features a video-enabled entry system which offers residents real-time two-way communication for added convenience. Just a short stroll away, the Ascent Wellness & Fitness Center offers workouts against a backdrop of long-range mountain vistas. Enjoy dining or evenings by the fire at popular community spots like the Lookout Grill onsite restaurant and Jasper House. Explore nearby hiking, UTV and ATV trails spanning much of the 6,000+ acre community, or play pickleball, basketball, bocce ball or horseshoes and enjoy picnics at the Watson Gap Park & Pavilion. In the warmer months, visit The Meadows’ seasonal pool, additional pickleball courts, and food trucks for a taste of summer fun. Convenient access to the Blue Ridge Parkway, Appalachian Ski Mountain, Blowing Rock, Boone & many other High Country attractions in our beautiful Blue Ridge Mountains, this low-maintenance condo lifestyle is tailored to the outdoor enthusiast and offers so many amenities, you will never want to leave and awaits you at Mitchell 101.

188 Ramblestone Terrace Unit 101, Boone

$1,095,000
4 Beds 5 Baths 4,426 SqFt. 3.607 Acres ACTIVE Status
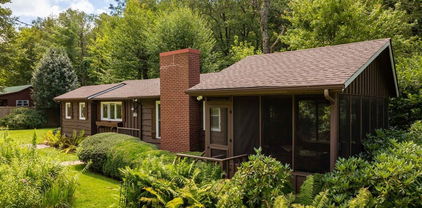
NOW $1,095,000 - $90,000 PRICE IMPROVEMENT! The Sellers are ready to move closer to family, creating an exceptional opportunity for the next owner. Back on market due solely to buyer financing - a second chance to own this truly special Boone-area property. Just minutes from Boone yet offering a peaceful country setting, this unique property features two beautifully appointed homes on 3.6 acres, expansive mountain and pastoral views, open skies, minimal light pollution, and only one other home at the end of the road. The combination of privacy, versatility and proximity to town is increasingly hard to find. Ideal for multigenerational living, guest accommodations, rental possibilities or a small farmstead lifestyle, the property offers more than 4,440 square feet of combined living space. Perched on a knoll, the 1BR/1.5BA guest cottage is a standout feature, enjoying a private, elevated setting with sweeping mountain and pastoral views. Perfect for guests, extended family, a private retreat or potential rental use, the cottage includes a two-car garage and has been thoughtfully updated with a new roof, mini-split HVAC system, refreshed kitchen and baths, new appliances, updated flooring and two cozy fireplaces - one on each level. The 3BR/2.5BA primary residence blends modern updates with warm mountain character. Vaulted ceilings and generous windows fill the main living and dining areas with natural light, while the kitchen features a custom oak island and Viking appliances designed for both everyday living and entertaining. The spacious primary suite offers its own private retreat with an adjoining office or sitting area, fireplace, steam shower and new leathered granite vanity. From both the suite and expansive decking, enjoy beautiful pastoral and mountain views and an easy connection to the outdoors. The walk-out lower level provides additional flexibility with two bedrooms, a full bath with whirlpool tub, spacious den, laundry and fitness area. With its own entrance and covered patio, it is well suited for guests or extended living arrangements. Outside, extensive decking, curated landscaping and a welcoming fire pit gathering area invite you to enjoy peaceful mountain evenings beneath clear, star-filled skies. The acreage also includes open pasture, a chicken coop and multiple potential building sites, offering possibilities for a mini-farm or future expansion. Additional highlights include fresh interior and exterior paint, multiple parking areas, a two-car garage and convenient access to Boone, the Blue Ridge Parkway, Ashe County and the South Fork of the New River. Offered beautifully furnished with select exclusions. A Kubota tractor is also available for purchase. With two residences, acreage, privacy, views and exceptional flexibility just minutes from Boone, this property offers a rare opportunity - now at $1,095,000.

165 All Hallows Road, Boone

$515,000
2 Beds 2 Baths 1,382 SqFt. 0.07 Acres ACTIVE UNDER CONTRACT Status
Welcome to 155-1 Far Sawrey, a charming mountain retreat offering the ease of one-level living in the gates of Yonahlossee. Upon entering, you’ll be captivated by the soaring cathedral ceilings accented with exposed wood beams, a stunning stone fireplace with a timber mantel, and rich hardwood floors that create a warm, inviting atmosphere. The chef’s kitchen features stainless steel appliances, a gas range, ample cabinetry, and an open window to the dining area and great room, allowing for fun entertaining. The primary suite is a peaceful haven with an updated en-suite bath, walk-in closet, and direct access to the spacious screened porch. You may find this will be where you sip morning coffee or host your gatherings year-round. On the opposite side of the great room, you’ll find the guest bedroom, a full bath and laundry room, along with stairs leading to the versatile loft. The loft offers a cozy second living area, complete with a pullout couch, ready for movie nights or extra guest accommodations. It could also become a home office space. Previously known as Holy Cow!, this townhome comes mostly furnished, making it a great option for a vacation home, real estate investment or full-time residence. The crawlspace is fully encapsulated with a commercial grade dehumidifier (June 2023). Yonahlossee residents can opt to join the Yonahlossee Racquet Club, with access to tennis, pickleball, clubhouse, fitness facilities, an indoor pool and a variety of social events. Enjoy the security of a gated community, just minutes from Blowing Rock, Banner Elk, Boone, and the Blue Ridge Parkway. Don’t miss the opportunity to own a beautifully appointed mountain town home in one of the High Country’s sought-after locations! One bay windowpane does not open and the POA recently completed repairs the chimney. Listing agent is seller. Now priced under recent appraisal value.

155 Far Sawrey Unit 1, Boone

$399,000
2 Beds 1 Baths 972 SqFt. 0.21 Acres ACTIVE Status
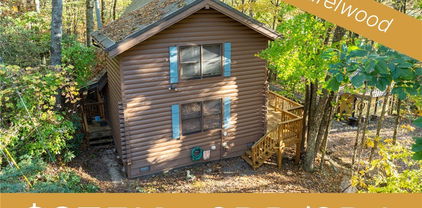
Escape to this charming and cozy two-bedroom, one-bathroom cottage nestled along the banks of a tranquil creek in desirable Holiday Hills. Wake up to the soothing sounds of the water and enjoy your morning coffee in the expansive screened-in porch with shade and privacy blinds. Spend your days exploring the nearby woods or simply relaxing by the creek with a good book. Goshen Creek is a well-known trout stream, specifically known for both rainbow and brook trout and is a popular spot for fishing. Outside amenities include a custom rock charcoal grilling area with mountain creek in back of it. Rhododendrons and Mountain Laurel surround this home, along with perennial/fern flower gardens, and a nice flat yard. Conveniently located less than 5 minutes to Boone, there's literally nothing the new owner needs to do except to enjoy this home as most of the home was redone after Helene. Long and short-term rentals are allowed making this appealing for an investment or full-time residence. McQuire Mechanical has installed a new mini split heat pump system for heat and AC (3 units-1 in master bedroom, 1 in kitchen/dining area, and 1 in living room). Insulation was replaced. New sheetrock was installed on all walls. New tile floor was put in the kitchen, bathroom, and laundry with heated floors in the bathroom and kitchen. Beautiful wood floors were newly installed throughout the rest of the house and a new water vapor barrier was inserted in the crawl space. Mitigation strategies to help dry areas and areas sprayed to prevent mold/bacteria growth was done by Servepro. Only minimal water damage occurred during Helene and insulation and floors were replaced only as a precaution. Damage was very minimal. Seller had and still has flood insurance and has owned this home for almost 25 years and has never had any flooding issues until Helene. No formal POA. Seller contributes annually to road/bridge fund and water system fund. Typically, around $200 a year each.

252 Goshen Creek Lane, Boone

$1,675,000
4 Beds 5 Baths 3,724 SqFt. 1.5899999999999999 Acres ACTIVE UNDER CONTRACT Status
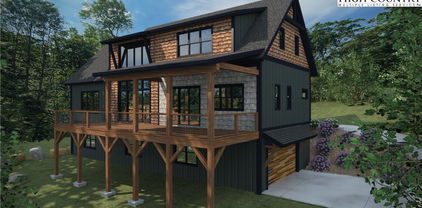
Have you been dreaming of owning a new high-end mountain home—without the wait, stress, or decision fatigue of a full custom build? This under-construction retreat in Boulder Creek offers the rare opportunity to own a thoughtfully designed luxury home in one of the High Country’s desirable gated communities, with projected completion in 2026. Among dramatic boulder outcroppings and just steps from a serene creek with cascading waterfalls, this residence combines elegant mountain-modern design with privacy and serenity of its natural setting. The main level features a soaring vaulted great room anchored by a two-story stucco and barnwood gas fireplace. A wall of windows frames forest views and floods the space with natural light, creating a stunning open-concept living and entertaining area. The chef’s kitchen will be finished with custom cabinetry extending to the ceiling, a statement island with ample seating, a farmhouse sink and a large walk-in pantry for optimal storage. From the kitchen, enjoy direct walk-out access to a spacious covered back deck—ideal for seamless indoor-outdoor living and entertaining in every season. The main-level primary suite offers a private sanctuary of rest and rejuvenation, complete with elegant finishes, a spa-inspired en-suite bath, generous walk-in closet, and serene views of the surrounding landscape. Upstairs, three well-appointed guest suites each feature their en-suite baths and ample closet space, providing comfort and privacy for family or visitors. A spacious loft overlooks the great room below and presents a setting for a home office, library or quiet reading retreat. The lower level offers even more flexibility. A generous unfinished space presents options for a home theater, playroom or expanded living area. Additional rooms provide storage, while the oversized two-car garage and adjacent mudroom offer convenient functionality and organization. Boulder Creek provides a gated, beautifully maintained mountain setting with convenient access to Boone, Blowing Rock, the Blue Ridge Parkway, ski resorts and trails. This is more than a home, it’s a lifestyle. Secure your place in the High Country today and customize select finishes while construction is underway. Renderings and spec sheets are available upon request. The home is actively under construction, and final inspection approval has yet to be attained. It is anticipated to be completed in 2026. Square footage measurements are based on the builder's plans. General Contractor: PAUL JOSEPH CUSTOM INC L.69057 336-202-5163. Professional measurements will be done once framing and drywall is complete.

Lot 39 Mossy Creek Court, Boone

$899,900
4 Beds 4 Baths 4,429 SqFt. 0.07 Acres ACTIVE Status
Due to the buyer's personal reasons, Back on the Market, and priced at $203 per foot! Discover mountain living at its finest in this luxurious Adirondack-style townhome, ideally situated between Boone and Blowing Rock. With over 4,400 square feet of meticulously designed living space, this home offers an exceptional blend of rustic charm and modern elegance. From the moment you enter, it's clear this isn’t your typical townhome. The main level welcomes you with warm oak flooring and ceramic tile, flowing through a spacious open-concept layout that includes a beautifully appointed kitchen, elegant dining area, inviting living room, and a half bath. The primary suite on this floor offers a peaceful retreat with a walk-in shower and direct access to the covered outdoor area. Step through a wall of windows and you’re greeted by a tranquil space perfect for relaxation, complete with mountain views, the soothing sounds of Winkler’s Creek, and a private hot tub. The kitchen is a chef’s dream, featuring custom oak cabinetry, granite countertops, a butcher block island, a stacked slate backsplash, a five-burner gas stove, and a convection wall oven. Access to the garage through a large utility room adds convenience to everyday living. Upstairs, a cozy loft overlooks the main living area and leads to two generously sized bedrooms and a full bath with a double vanity. The finished walkout basement expands the home’s functionality with a spacious guest suite, partial kitchen, full bath, and a large entertainment area, complete with a dedicated theater room — perfect for movie nights or hosting guests. Tucked in a scenic community with an inviting shared fire pit, this home is just under four miles from Downtown Boone. Whether you're seeking a full-time residence or a serene mountain escape, this High Country haven offers the perfect blend of comfort, style, and natural beauty.

138 S Camp Road Unit 103, Boone

Start Your Search

The information from this search is provided by the High 'Country Multiple Listing Service. Please be aware that not all listings produced from this search will be of this real estate company. All information is deemed reliable, but not guaranteed. Please verify all property information before entering into a purchase.”