Refine Search
Sort by
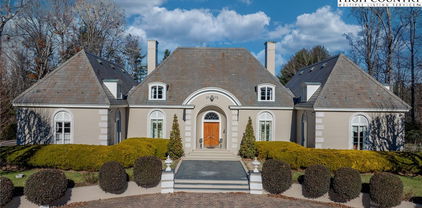
161 Hump View Trail, Banner Elk
$2,250,000
8 Beds ⋅ 10 Baths ⋅ 7,010 SqFt. ⋅ 4.33 Acres ⋅ ACTIVE Status
Introducing Cedar Rock at The Lodges at Eagles Nest — one of the most unique ownership opportunities ever offered within the community. Designed as two fully independent mountain residences under one roof, Cedar Rock delivers a level of flexibility rarely found in the High Country. Only one other home of this design has ever been built within Eagles Nest, making this an exceptionally rare offering for buyers seeking a combination of personal enjoyment, multigenerational living, and proven rental performance. Unlike traditional large mountain homes, Cedar Rock was intentionally designed to provide privacy between family groups while still allowing everyone to gather together when desired. This unique configuration is ideally suited for multigenerational ownership, multiple-family vacations, and rental guests seeking both privacy and shared mountain experiences. Positioned on a secluded 4.33-acre homesite in the Cabin section at approximately 3,500 feet in elevation, the property enjoys long-range mountain views overlooking the Elk Valley, including the recognizable profile of Grandfather Mountain, while remaining just minutes from the front gate and downtown Banner Elk. Offered fully furnished and turnkey, Cedar Rock encompasses approximately 7,010 heated square feet and comfortably accommodates more than sixteen guests. Each side of the residence features its own Great Room with floor-to-ceiling wood-burning stone fireplace, open-concept kitchen and dining area, lower-level den and game room, expansive decking, hot tub, single-car garage, and generous storage. The professionally designed interiors blend authentic timber-frame architecture with refined mountain finishes throughout. The home offers six true en-suite bedrooms, including a main-level primary suite on each side, along with two large bunk rooms on the walk-out lower levels. Two spacious loft areas overlooking the Great Rooms provide additional flexibility for office space, lounge areas, or overflow sleeping accommodations. Outdoor living was thoughtfully prioritized throughout the design, with expansive gathering spaces positioned to capture the surrounding mountain views and natural setting. The property's 4.33-acre homesite provides a level of privacy and separation rarely found among homes with comparable rental capacity. The Lodges at Eagles Nest encompasses more than 3,000 acres of high-elevation terrain with elevations exceeding 5,200 feet and features waterfalls, streams, boulder fields, an expansive nature preserve, access to the Elk River, and miles of hiking, biking, and ATV trails. Other amenities include Epic Chophouse restaurant, the River Club, the Great Camp, the North Pavilion, Camp Eagles Nest, and the community's own on-site Dollar General. Properties within Eagles Nest also feature easy access to Eagles Nest Winery. With its combination of rarity, flexibility, established rental performance, acreage, privacy, long-range mountain views, and turnkey furnished presentation, Cedar Rock represents a truly unique ownership opportunity within the Blue Ridge Mountains' most sought-after luxury mountain community, The Lodges at Eagles Nest.

161 Hump View Trail, Banner Elk

181 Maple Street, Blowing Rock
$2,225,000
2 Beds ⋅ 2 Baths ⋅ 1,791 SqFt. ⋅ 0.56 Acres ⋅ ACTIVE Status
Properties of this character, setting, and location are seldom available. Set on .56 level acres in the heart of downtown Blowing Rock, this distinctive property offers a rare combination of historic charm, privacy, and versatility. Tucked away from the bustle of town, the setting feels peaceful and intimate while remaining in the center of one of the High Country’s most sought-after destinations. Currently part of a bed and breakfast, the property offers an exceptional range of possibilities for its next owner—create a beautiful private residence, continue its use as a short-term rental, or explore future development opportunities. The level acreage allow you to shape the property according to your vision, while taking advantage of its established setting. The property shares boundaries with both Meadowbrook Inn and The Inn at Ragged Gardens, creating a distinguished enclave within downtown Blowing Rock. With its historic character, level acreage, privacy, and remarkable flexibility, this is a truly special chance to own a distinctive piece of Blowing Rock.

181 Maple Street, Blowing Rock

258 Rankin Road, Blowing Rock
$2,200,000
4 Beds ⋅ 3 Baths ⋅ 2,898 SqFt. ⋅ 0.74 Acres ⋅ ACTIVE Status
Steeped in history and timeless character, this beautiful traditional-style home is nestled on a generous .74-acre lot in a quiet Blowing Rock neighborhood. Surrounded by majestic oak trees and mature landscaping, the property has long been admired for its beautiful grounds and stately presence. County records date back to the 1950s, but the property is believed to be older. The home showcases distinctive architectural details and craftsmanship that are increasingly rare to find. A grand stone fireplace, pre-blight American chestnut woodwork, charming stone pathways, and an arched entryway are just a few of the features that give this property its unique character. Don't forget the Koi pond with fish that have weathered many winters! Additional features include an exterior-entry basement bedroom suite, separate guest cottage, and ample parking, offering flexibility for family and guests. The spacious lot and established landscaping provide a sense of privacy while maintaining a convenient location near the Blowing Rock Country Club golf course, the Blue Ridge Parkway, and downtown Blowing Rock. Long admired for its beautiful setting and stately presence, this distinctive Blowing Rock property offers a rare combination of character, space, and location. This is a rare opportunity to preserve a piece of Blowing Rock's past while creating its next chapter.

258 Rankin Road, Blowing Rock

206 Twin Springs Road, Blowing Rock
$2,199,000
4 Beds ⋅ 4 Baths ⋅ 2,736 SqFt. ⋅ 0.25 Acres ⋅ ACTIVE Status
Welcome to 206 Twin Springs Road—your own mountain retreat with sweeping, panoramic views of the Johns River Gorge and the Blue Ridge Mountains. This exceptional property offers a rare blend of comfort, character, and location, creating an ideal year-round escape or full-time residence. Thoughtfully designed for both relaxation and entertaining, the home features inviting interior spaces complemented by expansive outdoor decks and a beautifully crafted, tiered stone garden. Offered for the first time since 1970, this is a truly special opportunity in one of Blowing Rock’s most desirable settings. Location is everything: enjoy breathtaking long-range views, stroll to the charming shops, restaurants, and park in downtown Blowing Rock, or take a short golf cart ride to Blowing Rock Country Club. Boone and several of North Carolina’s premier ski resorts are just minutes away, with Charlotte and Greensboro approximately two hours’ drive. The main level offers easy access from the four-car driveway and is perfectly suited for single-level living. Highlights include a bedroom and full bath, a well-appointed kitchen with double ovens, dining area, and a spacious family room anchored by a wall of windows framing the spectacular views. A cozy library or office provides a quiet retreat, while direct access to the expansive back deck, complete with a fireplace and a covered section fondly known as the “Treehouse,” invites year-round outdoor enjoyment. Upstairs, the primary suite is a peaceful sanctuary featuring its own balcony with stunning views, a full bath, generous storage, and a dedicated sitting or reading area. The lower level includes two additional bedrooms, each with en suite baths (featuring 6’10” ceilings and included in the additional 558 square feet of living space), along with a large laundry room with a convenient chute from the upper floors and a spacious utility room. Offered fully furnished, including all existing furniture as well as the washer and dryer, this home is ready to be enjoyed from day one.

206 Twin Springs Road, Blowing Rock

153 Andrea Lane, Blowing Rock
$2,175,000
4 Beds ⋅ 5 Baths ⋅ 4,028 SqFt. ⋅ 1 Acres ⋅ ACTIVE UNDER CONTRACT Status
Welcome to the TREE HOUSE ! Escape to your private sanctuary with this amazing mountain retreat. Custom built by its current owner and has never been on the market. Rare opportunity to get a super private location right on the Blowing Rock Country Club course. A Seth Raynor course and ranked as one of the best in the southeast., Right on #13. Amazing Views of the course and view control to open the view more, if you wish. Has a winter view of Grandfather Mountain. Exceptional 4BR (plus Bunkroom) & 5.5 Baths, all bedrooms are ensuites (with private bath), 2 car garage, 3 stone fireplaces, hardwood floors, a tremendous amount of custom woodwork, vaulted ceilings, covered porch. This home offers unparalleled privacy while framing breathtaking views of its surroundings. Architect Bradley Dowdy did an amazing job situating this home on the lot. Custom home builder and General Contractor Harvey Wiggins built the home. Features its own private cart path & home is situated on a full acre lot. If you have been waiting for something special ... this is it. Furnished with exceptions list & does not include artwork on walls.

153 Andrea Lane, Blowing Rock

204 Hill Street, Blowing Rock
$2,150,000
3 Beds ⋅ 4 Baths ⋅ 3,152 SqFt. ⋅ 0.51 Acres ⋅ ACTIVE Status
Some homes are built to impress. Others are created to be experienced. This distinctive and exquisite Blowing Rock residence brings together the enduring character of Craftsman architecture, the geometry and artistry of Art Deco design, and the quiet beauty of a mountain setting, all within a short stroll of downtown. Built in 2020, the home pairs thoughtful, energy-conscious construction with a level of detail rarely found in contemporary residences. Natural light moves through the open interiors, illuminating gleaming maple hardwood floors, custom maple cabinetry, mother of-pearl hardware, and artistic liveable beauty that make each room feel thoughtfully composed, rather than simply appointed. The artistic details illuminate the home. Black-and-white granite countertops complement a sculptural white marble fireplace mantel. Art Deco marble and stained glass tilework trace floral motifs through the bathrooms, while a hand-blown glass chandelier lends the dining room an unmistakable sense of occasion. Milk-glass pendants, stained-glass angel panels, and distinctive lighting fixtures bring artistry and character to spaces that are both beautiful and livable. The main living level features an open floor plan with mountain views, creating a natural connection between the home and its surroundings. Designed for gathering, the living space flows seamlessly into a well-appointed kitchen featuring Bosch appliances, a central island, and maple cabinetry that carries a cohesive palette throughout. A dedicated breakfast nook offers a welcoming spot for easy mornings. Beyond the dining room windows, towering 30-foot rhododendrons create a natural privacy screen, adding color and character both upstairs and downstairs each spring when they bloom. A versatile dual-fuel fireplace offers the choice of gas, a traditional wood fire, or gas-assisted ignition for a wood-burning evening. A flexible den and a full bath accented with stained-glass tile complete this inviting level. Upstairs, the primary suite offers a peaceful retreat with a bedroom and separate sitting room. Its Art Deco-inspired bath pairs silver-and-white floor tile with a Japanese soaking tub and a jet-spray shower. A second bedroom features its own ensuite bath, where turquoise Deco tile and distinctive lighting introduce a different palette while maintaining the home's artistic continuity. The separate guest suite offers a full Bosch kitchen, full bath, and the flexibility to accommodate visiting family, a long-term guest, or a studio arrangement. It’s designed with the potential for a separate entrance and single-level living. Modern comforts include energy-efficient windows, state-of-the art green insulation, hardie plank siding, and municipal water, sewer + trash service. Grandfathered privileges within Chetola provide direct access to the tranquil lake and surrounding picturesque grounds. The residence is offered fully furnished, a true turn key ready opportunity to step directly into its distinctive atmosphere, and enjoy it from day one. Builder quoted 3,152 sq ft, floor plans estimate 3,023, tax records 2,948 A home of genuine individuality, where architectural intention meets artistic expression and mountain living feels both refined and deeply personal. Just moments from the shops, restaurants, and charm of downtown Blowing Rock, this is a rare opportunity to own a thoughtfully designed sanctuary that feels unlike anything else in the High Country.

204 Hill Street, Blowing Rock

285 Wetherley, Boone
$2,150,000
4 Beds ⋅ 6 Baths ⋅ 6,761 SqFt. ⋅ 1.61 Acres ⋅ ACTIVE Status
Discover mountain luxury at its finest in the prestigious Yonahlossee community, where breathtaking natural beauty meets refined living. Nestled at an elevation that enjoys temperatures often 6 degrees cooler than Boone, this exceptional home offers a refreshing mountain retreat throughout every season. Wake up to spectacular, unobstructed views of Grandfather Mountain from a home thoughtfully designed to embrace its stunning surroundings. Located within a low-density community, Yonahlossee offers unmatched privacy, tranquility, and a peaceful mountain lifestyle. Every detail of this custom residence reflects exceptional craftsmanship, from the exquisite wood trim and fine finishes to the timeless architectural design. The well-planned layout creates an ideal balance of elegance and functionality, offering comfortable gathering spaces while providing privacy for family and guests alike. A separate lower-level entrance from the patio allows guests to enjoy their own secluded retreat, making the home ideal for entertaining or hosting extended family. Highlights include soaring vaulted ceilings, impressive 8-foot doors, beautiful Manchurian walnut flooring, casement windows throughout, and a stunning spruce ceiling in the great room. The home was custom built by its original owner over an uninterrupted two-year period, with extraordinary attention given to every detail and quality of construction. Comfort is ensured year-round with two heat pumps, propane backup heat, and a wood stove capable of heating the entire lower level. At approximately $325 per square foot, this home represents an exceptional value—well below the cost to build a home of this quality today. An additional lower lot is also available for purchase, offering the opportunity for enhanced privacy, expanded outdoor living, or future possibilities.

285 Wetherley, Boone

391 Oak Ridge Drive, Boone
$2,150,000
3 Beds ⋅ 4 Baths ⋅ 4,284 SqFt. ⋅ 2.14 Acres ⋅ ACTIVE Status
High above the Blue Ridge, with sweeping gorge views stretching for miles, 391 Oak Ridge Drive presents a rare opportunity to own a timber-frame mountain retreat where the scenery rivals the architecture. Located less than one mile from the Blue Ridge Parkway, this exceptional property captures year-round long-range vistas, with seasonal views of Grandfather Mountain and northern exposures. Even the Charlotte skyline is visible on the horizon on a clear day. Situated on just over 2.1 acres spanning two landscaped lots at an elevation of 4000 ft.+, the property offers a rare combination of usable, gently sloping yard space, mature landscaping, and inviting outdoor living areas, including a covered gazebo with direct access to the home’s great room. A paved driveway leads to the two-car garage and provides an easy, welcoming approach to the front entrance, all framed by breathtaking mountain views. The main level opens with a spacious foyer. This level includes a primary bedroom suite with an updated bath, a guest bedroom with a full hall bath, a dedicated office with expansive views, abundant storage, and an oversized laundry room. Upstairs, the home truly comes to life. Striking timber-frame architecture crafted from solid oak defines the space, where soaring ceilings and walls of windows flood the interior with natural light while showcasing the sweeping vistas. The great room, kitchen, and dining area have a seamless flow, creating a comfortable setting for both everyday living and entertaining. The kitchen was thoughtfully updated in 2022 with new custom cabinetry upgraded appliances. An additional primary suite is privately positioned off the great room, offering a walk-in closet, and a spacious ensuite bath complete with a soaking tub, double vanities, and a glass-enclosed shower. A hidden laundry chute beneath the vanity adds a touch of convenience, delivering directly to the laundry room below. On the opposite side of the great room, a large secondary office or flex space features access to the deck, built-in storage, and a spacious sitting area. A built-in dumbwaiter provides effortless access to the garage below, enhancing everyday functionality. A wide spiral staircase leads to a cozy loft for quiet reading, exercise, play, or simply taking in the natural light as it moves across the mountains. Completing the upper level are expansive deck spaces and a discreet half bath tucked behind a custom library wall, adding both convenience and practicality. Extensive updates and upgrades enhance both style and peace of mind, including a new roof on the main home in 2022 with a 50-year transferable warranty, a tankless gas water heater (2018), and the addition of bark siding. See listed seller improvements in documents. Interior upgrades include new hardwood oak flooring throughout the main living areas, updated bathrooms, and more. Located approximately 10 minutes from both Blowing Rock and Boone, this property offers convenient access to renowned dining, shopping, and year-round outdoor adventure. The Blue Ridge Parkway is only minutes away!

391 Oak Ridge Drive, Boone

419 Summit Trail, Banner Elk
$2,099,000
6 Beds ⋅ 6 Baths ⋅ 2,982 SqFt. ⋅ 1.92 Acres ⋅ ACTIVE Status
Perched on approximately 1.92 acres with breathtaking long-range mountain views, The Elk Lodge is a rare High Country retreat and a proven, high-performing short-term rental with established income history. Offered fully furnished and turnkey, this income-generating vacation rental delivers immediate cash flow potential for investors or a luxury mountain escape for buyers who want it all. The property is designed as a true mountain compound: a spacious 4-bedroom main lodge, a fully finished 2-bedroom accessory dwelling unit (ADU) above the garage, and a massive detached climate-controlled game and entertainment building. The main lodge features multiple inviting living spaces including a sunroom with panoramic mountain views, loft, family room, chef's kitchen with premium appliances and coffee bar, and a finished walkout basement with an additional lounge/media area, two bedrooms, a full bathroom, and laundry. The finished ADU functions as a true second residence with its own full kitchen, family room, laundry, two en suite bedrooms, queen sleeper sofa, and spectacular mountain views, for additional short-term rental accommodations. The standout feature is an expansive climate-controlled recreation building built for year-round entertainment with a 70-inch Smart TV, pool table, shuffleboard, poker and game table, classic arcade games, comfortable lounge seating, and a half bathroom. Outdoors, guests rave about the hot tub, expansive stone patio, and large fire pit positioned to capture sweeping mountain scenery, unforgettable sunsets, and star-filled skies. Located just minutes from downtown Banner Elk, Sugar Mountain Resort, Beech Mountain Resort, the Elk River, and endless hiking, fishing, and skiing, the property balances privacy with unbeatable convenience. With proven short-term rental performance, a fully turnkey offering, an exceptional finished ADU, and extensive entertainment amenities, The Elk Lodge is a rare income-generating opportunity in one of North Carolina's most sought-after mountain destinations.

419 Summit Trail, Banner Elk

1190 Grandview Drive Extension, Boone
$2,000,000
4 Beds ⋅ 6 Baths ⋅ 4,023 SqFt. ⋅ 0.56 Acres ⋅ ACTIVE Status
Welcome to this luxury mountain retreat between Boone and Blowing Rock, and near the Blue Ridge Parkway. Set on a gently sloping, wooded lot beneath a massive boulder outcropping, the home offers long-range mountain views and more than 3,400 square feet of heated living space across three levels. The vaulted great room features a soaring stone fireplace, a wall of windows, and doors to a covered view deck (with outdoor overhead heaters). A spacious kitchen with a large island, gas range, and generous cabinetry flows into the dining and living areas. The main level includes a primary suite with heated bathroom floors. Three additional bedrooms, each with its own bath, give guests room to spread out. Downstairs, a second living area, custom four-bunk room, and game space open to a covered stone patio with a hot tub. The converted two-car garage adds more than 600 square feet of finished game space beyond the stated heated living area. Multiple decks and porches make the most of the setting. Additional features include a Sonos audio system, wireless access points, Ring cameras that convey, a radon mitigation system, productive well, four bedroom suites with their own bathroom and a custom bunk room with another bath! Whether you’re seeking a full-time home, mountain getaway, or vacation rental, there’s space here to gather and unwind. Comes completely furnished as shown in pictures, along with the hot tub; turn-key!!!

1190 Grandview Drive Extension, Boone

1506 High Valley Way, Lenoir
$1,999,990
3 Beds ⋅ 4 Baths ⋅ 4,521 SqFt. ⋅ 2.01 Acres ⋅ ACTIVE Status
Achieving this level of style, grace, and beauty typically takes decades to plan and curate in a home; this beautifully adorned Southern home is truly timeless On 2 acres, there are over 7,500 sq ft under roof on 2 levels, including decks and porches. Rocking chairs on the slate front porch wait for your daily cool down after a hike on community trails. The grand front entry has arched double French doors with restoration glass panes, illuminated by a Swarovski crystal chandelier. The living room's, vaulted ceilings lead your eyes to unbelievable views of Table Rock, Brown Mountain, and Adams Knob, framed by floor to ceiling windows and sliding glass doors that lead to the back porch and deck. A transom of arched windows bathes the living room w/natural light. The fireplace and mantle add warmth and charm. • The upper deck and porches are 14 ft deep with vaulted tongue and groove wood ceilings, composite flooring and massive support beams. The kitchen: Luxurious Cambria quartz countertops •.Under cabinet task lighting • Eye-catching trompe-l'œil tile backsplash • An elegant Blanco farm sink in an expansive island with bar seating• Premium Bosch appliances, including wall oven and microwave • Lighted upper transom cabinets w/glass doors. 1 wall is floor to ceiling cabinets w/matching enclosed refrigerator surround • Walk-in pantry w/etched glass door, upper shelves, lower pull-out shelves, quartz counter tops. A bright cozy separate eat-in dining area faces beautiful mountain. • The primary bedroom suite is a masterclass in luxury, blending comfort with world-class amenities. A bay window takes in endless mountain views. The spa-inspired bath. Boasts heated floors, a Mr. Steam aromatherapy steam room, and a stunning Victoria & Albert soaking tub. With custom-organized His&Hers walk-in closets and high-end finishes like Hansgrohe fixtures and Laufen ceramic sinks, every inch exudes quality and luxury living. Downstairs, the den is a study in high-contrast sophistication, combining a moody, vintage lounge vibe with airy, elevated architectural elements. 11-foot high white walls create an expansive, airy backdrop , while the white brick linear fireplace and dark wood bar provide a textured, cozy foundation. The full bar has granite countertops, Bosch dishwasher, Blanco sink, Hansgrohe pull-out kitchen faucet, and double bar refrigerator. •Music Room w/built-in cabinets • Craft Room w/built-in cabinets • Exercise Room w/wall of mirrors • Wine Cellar w/designer arched door • Carpeted XL panic/safe room w/built in shelves • 22Kw automatic whole house generator• Oversized Pressure tank =less interruptions of water delivery, extended life of well pump • • Rinnai tankless water heater • Recirculating hot-water loop • Whole house Humidifier upper level • Whole house De-humidifier lower level • Full security camera system and monitored alarm system • 500 gallon buried propane tank. The Coves Mountain River Club is a 3,200 acre gated community on Johns River. Amenities: trail system, river access areas, picnic pavilions. 2 Equestrian Centers. Community Garden. Vineyard. Dog Park. Mountain-top clubhouse w/pool, fitness center, locker rooms, great room, kitchen, viewing decks, fire pits and more! Over 30 clubs to join! 500K acre Pisgah National Forest and Wilson Creek River Area are across the road! 1.25 hour drive to Charlotte/Asheville, mins to Lenoir, Blowing Rock, Morganton, and Blue Ridge Parkway.

1506 High Valley Way, Lenoir

28 Thunderbolt Drive, Banner Elk
$1,999,900
4 Beds ⋅ 5 Baths ⋅ 2,777 SqFt. ⋅ 1.616 Acres ⋅ ACTIVE Status
Experience mountain living at its finest at 28 Thunderbolt Drive. This beautifully appointed 4-bedroom, 4.5-bath retreat offers the rare combination of breathtaking sunrise and sunset views. Just minutes from the community’s front gate, this exceptional home blends convenience, comfort, and elevated mountain style. Vaulted ceilings create an inviting sense of space, while Leathers granite countertops and high-end furnishings add a refined touch throughout. Expansive front and back decks provide the perfect setting for entertaining, enjoying your morning coffee, or taking in the surrounding mountain scenery. As evening approaches, gather around the stone firepit and watch the sun set over the mountains. Offered fully furnished, this turnkey property is ready to enjoy from day one, whether as a personal mountain escape or a place to create lasting memories with family and friends.

28 Thunderbolt Drive, Banner Elk

355 Oakley Green, Boone
$1,999,000
3 Beds ⋅ 4 Baths ⋅ 4,789 SqFt. ⋅ 1.574 Acres ⋅ ACTIVE Status
Canopy Falls House is a truly one-of-a-kind mountain retreat with a luxury treehouse vibe tucked into a private forest setting within the gated Yonahlossee community. A bold combination of mountain-modern architecture, artistic craftsmanship, and natural beauty creates an experience that is impossible to replicate at this price point. Enjoy the sights and sounds of a loud rushing creek and waterfall located on the property from multiple indoor and outdoor living spaces, including nearly 1,900 square feet of Ipe decking, a screened porch with stone fireplace, custom firepit area, stone walkways, and beautifully landscaped grounds. Offered fully furnished with few exceptions and with short-term rentals permitted, this home is perfectly suited as a luxury getaway, investment property, or full-time residence. The thoughtful floor plan provides sleeping areas, living space, and privacy on all three levels, making it ideal for hosting family and guests. The main level features vaulted ceilings, a dramatic wall of windows, stone fireplace, hardwood floors, antique barnwood accents, peeled log details, and numerous artistic touches throughout. The kitchen offers granite countertops, updated appliances, copper accents, bar seating, and a walk-in butler’s pantry. The main-level suite includes a walk-in closet, soaking tub, double vanity, cathedral ceilings, and direct access to the screened deck overlooking the waterfall. Upstairs, a striking wrought-iron bridge overlooks the great room and leads to an additional suite with private balcony, walk-in closet, and spacious bath, along with lofted office, fitness, or bonus space. The lower level is designed for entertaining with a second living area, stone fireplace, wet bar/kitchenette, pool table area, guest suite, bonus sleeping/flex space, and access to another expansive Ipe deck beside the creek. Additional features include fiber-optic internet, community sewer, radon mitigation system, security system, oversized two-car garage, and large workshop/storage space. Optional Yonahlossee club amenities include tennis, pickleball, pool, fitness center, and dining. Ideally located between Boone, Blowing Rock, and Banner Elk, and bordering Julian Price Memorial Park with direct hiking access nearby.

355 Oakley Green, Boone

485 Autumn Leaf Way, Crumpler
$1,996,879
3 Beds ⋅ 4 Baths ⋅ 4,117 SqFt. ⋅ 3.13 Acres ⋅ ACTIVE Status
New Construction – Pre-sale Opportunity on the New River! Riverfront home with long range layer views Lot 55 – Autumn Leaf Way Experience the pinnacle of mountain living with this one-of-a-kind, custom-built craftsman masterpiece. Perched atop the coveted Hidden Mountain subdivision, this rendering showcases a luxury retreat designed to harmonize with its stunning natural surroundings, offering unparalleled views of the New River and the Blue Ridge Mountains. Home Highlights: Architectural Excellence: A sanctuary featuring reclaimed heavy timber beams and tongue-and-groove ceilings throughout. The exterior is a sophisticated blend of sage and olive siding, natural stone accents, and warm wooden garage doors. Gourmet Living: The chef’s kitchen is a showpiece with granite countertops, a custom craftsman vent hood, a copper sink, and a premium Z-Line appliance package. Masterful Comfort: The primary suite is a true escape, boasting a private fireplace, tray ceilings, and a spa-inspired bath with a standalone copper tub and curbless tiled shower. Indoor-Outdoor Flow: Designed for ambiance, the home features four fireplaces, including two in dedicated outdoor living areas—perfect for taking in the serene river views. Space to Grow: Includes an attached 2-car garage and an unfinished basement, providing a blank canvas for future expansion or ample storage. Community & Location: Residents of Hidden Mountain enjoy exclusive access to New River entry points, scenic hiking trails, and a community pavilion for outdoor gatherings. All of this is just a short drive from the charming shops and dining of downtown West Jefferson. Visit 457 Autumn Leaf Way (MLS# 260449) The sellers are also going to chip-seal the road after all the construction is complete.

485 Autumn Leaf Way, Crumpler

610 Rock Ledge Lane, Linville
$1,995,000
4 Beds ⋅ 4 Baths ⋅ 3,144 SqFt. ⋅ 2.15 Acres ⋅ ACTIVE Status
Beautifully situated within the elite gated Linville Ridge community, this inviting mountain retreat rests on 2.15 secluded acres with a picturesque creek running alongside the property. Offering four bedrooms and four full baths, the home’s flexible layout lives and sleeps more like a six-bedroom residence. The spacious upstairs loft is arranged as two separate sleeping areas—tailored for accommodating a family—while the downstairs library can also serve as an additional bedroom or guest room. The thoughtfully designed floor plan provides excellent flow and abundant space for family and friends, making the home equally suited for year-round living, a seasonal mountain getaway, or large gatherings. A large fenced yard offers a wonderful outdoor space for children, gardening, or simply enjoying the peaceful surroundings. A fabulous circular driveway allows for easy access in and out of the property while providing ample parking for residents and guests. Additional highlights include a newer roof installed just a few years ago and a convenient location near shopping, dining, hiking , and the many attractions of the North Carolina High Country. Experience the space, versatility, natural beauty, and mountain lifestyle offered at 610 Rock Ledge Lane.

610 Rock Ledge Lane, Linville

140 Wilson Ridge Road, Boone
$1,995,000
6 Beds ⋅ 5 Baths ⋅ 6,679 SqFt. ⋅ 6.84 Acres ⋅ ACTIVE Status
Rare Unrestricted almost 7-acre Estate with Prime Commercial Potential! Discover the perfect blend of residential privacy and high-value investment opportunity. Enjoy this stunning remodeled home on 6.84 unrestricted acres in the heart of Boone, NC, offering a rare combination of a beautiful homesite paired with approximately 1 acre of prepped and leveled land ready for development. Because the property is unrestricted, your vision has no limits. Whether you want a large workshop, climate-controlled storage facility, a hobby barn, or a multi-unit investment project, the infrastructure is already primed. The thoughtfully redesigned home offers an open, light-filled main level with spacious living room featuring unique double-sided fireplace connecting to the cozy seating area & remodeled chef’s kitchen. The vaulted sunroom beyond creates a perfect spot to relax or entertain. The main floor also includes an inviting primary suite with large walk-in shower & fireplace in the bath. Upstairs, discover 2 bedrooms with Jack & Jill bathroom & versatile bonus area. The lower level expands living options with 3 additional bedrooms, full bathroom, game room, home theater, & over 1,100 sq ft of garage/storage space. Multiple expansive decks, opening to peaceful acreage—great for outdoor gatherings & soaking in the natural beauty of mountain living with no restrictions. Properties with this much flexibility are rare in the High Country. Schedule your tour today to walk the land and see the potential for yourself. Property is easy to show! STR are permitted. Furnishings negotiable.

140 Wilson Ridge Road, Boone

2965 NC Hwy 194, Todd
$1,990,000
4 Beds ⋅ 4 Baths ⋅ 4,783 SqFt. ⋅ 4 Acres ⋅ ACTIVE Status
WELCOME TO THIS EXCEPTIONAL NEWLY CONSTRUCTED MODERN RUSTIC FARMHOUSE ON 4 BEAUTIFUL ACRES! Where timeless mountain charm meets refined contemporary elegance, this extraordinary modern rustic farmhouse offers an exceptional blend of architectural beauty, quality craftsmanship, and luxurious comfort. From the moment you enter, a dramatic, soaring fireplace commands attention, creating a breathtaking focal point in the magnificent great room. Expansive windows flood the interiors with natural light, while the thoughtfully designed open floor plan seamlessly combines sumptuous entertaining spaces with the ease of everyday living. At the heart of the home, a beautifully appointed chef’s kitchen is designed to impress, featuring an expansive island, generous counter space, an oversized walk-in pantry, gas cooktop, and upscale appliances—great for everything from intimate gatherings to grand entertaining. The spacious primary suite offers a sanctuary, complete with a sensational spa-inspired en suite bath and a generous walk-in closet. With four beautifully proportioned bedrooms and three-and-a-half baths, the home provides exceptional comfort and versatility. An impressive loft overlooks the great room and its magnificent fireplace, adding architectural interest and an inviting additional living space. Upstairs, an expansive bonus room offers endless possibilities for a media lounge, game room, home office, or personalized retreat. Exceptional attention to detail is evident throughout, with impressive eight-foot solid-core doors, custom millwork, and quality finishes that elevate every space. Main-level laundry adds everyday convenience, while an oversized three-car garage provides abundant room for vehicles and storage. Situated on four picturesque acres in the charming community of Todd, this remarkable property offers the perfect setting to embrace the High Country lifestyle. Enjoy nearby access to the New River, cycling, outdoor adventures, and Todd’s vibrant arts community—all while being approximately 15 minutes from downtown West Jefferson and just over 20 minutes from Boone. A rare opportunity to own an extraordinary new mountain residence where luxury, space, craftsmanship, and location come together beautifully. Experience the difference!

2965 NC Hwy 194, Todd

597 Auborn Trivette Road, Sugar Grove
$1,990,000
3 Beds ⋅ 4 Baths ⋅ 3,343 SqFt. ⋅ 2.603 Acres ⋅ ACTIVE Status
Perched above the Watauga River and surrounded by the beautiful Blue Ridge Mountains, this property delivers a one-of-a-kind riverside escape. Picture yourself arriving at your fully furnished, mountain-contemporary cabin, featuring cathedral-style vaulted ceilings, beautiful wood floors throughout, and stylish industrial finishes. The expansive outdoor living space includes wrap-around covered and open decks, a hot tub overlooking the river, two fire pits for evening gatherings, a serene fishing pond, and over 440 ft of your own private stretch of river that's perfect for swimming, fishing, kayaking, or just listening to the babbling rapids. Inside, the great room is perfect for gathering and entertaining with multiple seating areas and soaring windows streaming in the natural light. The kitchen features granite countertops, soft-close cabinets and drawers, a large island with seating, stainless steel appliances, a six-burner gas stove, and two ovens. Each of the three bedrooms has a spa-like ensuite bath to make every morning a five-star experience. The detached two car garage includes a separate laundry and storage space, plus an upstairs bonus room equipped with a pool table, entertainment center, foosball, kitchenette, sleeper sofa and a fourth full bath. The river’s rapids can be heard throughout the property, and a thoughtfully designed path makes getting to the water easy. Two stone fire pits await your evening gatherings, with one right by the cabin and the other overlooking the river. You also enjoy access rights to a shared riverfront common area, shared by only four properties, with a grassy area for lounging and a picnic and grill station. Spend your day on the river or visit one of the nearby towns or attractions, including Boone, Blowing Rock, and Beech Mountain in NC, Damascus and Abingdon in VA, and Bristol and Johnson City in TN. Conveniently located just 35 minutes to Tweetsie, Appalachian Ski Mountain, Hawksnest Snow Tubing, Sugar Mountain Ski Resort, and Grandfather Mountain, and only 25 minutes to Watauga Lake with gorgeous parks, pontoon rentals, and fishing. Rental history available. A portion of the back deck is in the flood zone and seller maintains flood insurance. No Helene damage. This is mountain living at its finest. Come see this property today!

597 Auborn Trivette Road, Sugar Grove

115 Dugger Ridge Trail, Boone
$1,989,000
4 Beds ⋅ 5 Baths ⋅ 2,656 SqFt. ⋅ 0.085 Acres ⋅ ACTIVE Status
115 Dugger Ridge Trail is mountain living on the perfect scale. Its convenient and walkable location at Watson Gap Village enhances the abundant lifestyle this home affords. Allowing short term rentals and fully furnished, 115 Dugger Ridge Trail provides the perfect opportunity for a turnkey rental investment or personal retreat. This home's unique floor plan provides exceptional unobstructed layered views, spectacular use of space, and proximity to all of the luxury amenities and outdoor adventures unique to Blue Ridge Mountain Club. Enjoy one of the many outdoor or indoor spaces for gathering— four back porches each with their own fireplace to enjoy your morning coffee or an evening cocktail; a spacious living area with a stunning stone fireplace for sharing stories with friends and family. And this home offers four private retreats creating an escape and solace as you need it. Customized touches abound in this stunning home with no detail untouched. 115 Dugger Ridge Trail delivers a luxury lifestyle just steps from a world of adventure. BRMC amenities include Ascent Wellness and Fitness Center, Lookout Grill, Jasper House, Watson Gap Park (Featuring Pickleball Courts, Bocce Ball, and Horse Shoe) as well as Chetola Sporting Reserve and, just a stones throw away, The Meadows Pool and Pavilion (Featuring stunning Mountain Side Pool, Pickleball Courts, Pavilion and Great Lawn). For the nature lover, nearly 50 miles of hiking/UTV trails, tucked swimming holes, pure mountain streams, and a 6,000 acres backyard are waiting for your exploration. BRMC’s national park-like setting and elevated amenities create the perfect blend of retreat, rewind, and recreation. Offered furnished, 115 Dugger Ridge Trail is ready for you to come home to Blue Ridge Mountain Club, a premier mountain community, where a life-well lived is yours.

115 Dugger Ridge Trail, Boone

144 Mitchell's Gorge, Roaring Gap
$1,950,000
2 Beds ⋅ 3 Baths ⋅ 2,994 SqFt. ⋅ 1.06 Acres ⋅ ACTIVE Status
Best of the best in Motorcoach properties! From the elevator to the gorgeous baths with heated natural stone floors, to the custom cabinetry, the beautiful custom doors and one-of-a-kind ceiling fans are just a few of the surprises that await you in this incredible retreat. Privacy in the woods but gorgeous views of Mitchell Gorge and surrounding area, plus all the amenities that Olde Beau Golf and Resort has to offer. Pickle ball, tennis, indoor and outdoor pool, hiking trails, you name it, it's here! And this is only the beginning to the attractions in this part of North Carolina. Explore the Blue Ridge Parkway, the New River, the quaint towns, the wineries, the multiple State Parks, or just sit on your beautiful deck and watch the sunsets! Bonus for the Motorcoach enthusiast, double parking on the pad for your guest coach friends. Hookup already in place for the hot tub on the enormous wrap-a-round decks.

144 Mitchell's Gorge, Roaring Gap

132 North Face Trail, Boone
$1,950,000
4 Beds ⋅ 5 Baths ⋅ 2,731 SqFt. ⋅ 0.1 Acres ⋅ ACTIVE Status
132 North Face Trail brings a new level of gathering to mountain living, thoughtfully designed to welcome family and friends across four beautifully considered levels. Located in Lookout Ridge and within walking distance of Watson Gap Village, this fully furnished 4-bedroom, 4.5-bath home offers effortless access to dining, wellness, community gatherings, and the everyday experiences that make life at BRMC so connected. From the moment you enter, the home feels perfectly connected to its mountain setting. Exquisite furnishings and elevated interior design pair warm neutrals and tactile textures with pops of nature-inspired color, artisan-crafted stone and wood, and details that invite the beauty of the outdoors inside. Every space has been thoughtfully considered to create an elevated yet welcoming setting for four-season living. The main level is the heart of the home, with a chef's kitchen and generous living spaces designed to keep everyone together. Abundant modern, comfortable seating surrounds a dramatic floor-to-ceiling stacked-stone gas fireplace, while an oversized custom banquette creates a memorable setting for shared meals, family game nights, and long conversations around the table. The living spaces flow seamlessly in both directions, connecting to a dedicated grilling porch on one side and a spectacular extended porch on the other, where layered mountain views become part of the experience. Outdoor dining, plush seating, and a wood-burning fireplace create an inviting setting for lingering from morning through evening, while additional seating provides the perfect vantage point for taking in spectacular sunsets. Upstairs, the grand primary suite offers a quieter sense of retreat, with a vaulted ceiling, spa-inspired en suite bath, and private access to the porch. A second guest suite on this level also opens onto the porch, creating a peaceful space to enjoy the mountain setting. The entry level welcomes additional guests with a private suite and porch featuring a hot tub, comfortable seating, and long-range mountain views. On the lower level, the home takes on a more playful spirit with a custom bunk room and en suite bath designed as a destination of its own—a space where children can gather and create their own memories, ensuring inviting settings throughout for every age. An elevator provides seamless access across all four levels, adding everyday ease to the home's generous scale. Combined with the low-maintenance lifestyle of Lookout Ridge and walkability to Watson Gap Village, 132 North Face Trail offers an exceptional balance of space, comfort, connection, and convenience. Exquisitely furnished and designed with gathering at its heart, 132 North Face Trail is truly A Place to Begin Living—a home where family and friends can come together, every season has its own rhythm, and the mountain setting becomes part of the experience. At Blue Ridge Mountain Club, life extends well beyond the home—shaped by access to miles of trails, a full-service wellness and fitness center, dining experiences, and a calendar of seasonal gatherings and traditions. Set within more than 6,000 acres of mountain landscape, the community offers a rare balance of outdoor adventure, daily convenience, and meaningful connection.

132 North Face Trail, Boone

152 North Face Trail, Boone
$1,950,000
4 Beds ⋅ 5 Baths ⋅ 2,774 SqFt. ⋅ 0.103 Acres ⋅ ACTIVE Status
152 North Face Trail offers a distinctive blend of mountain views, everyday convenience, and connection to community. Located in Lookout Ridge, this 4-bedroom, 4.5-bath residence is thoughtfully positioned within walking distance of Watson Gap Village, placing dining, wellness experiences, community gatherings, and some of BRMC’s most celebrated vistas just moments from your front door. Spanning four levels, the home is designed to embrace the mountain landscape at every turn. Expansive windows, multiple outdoor living spaces, and long-range views create a seamless connection between indoors and out, while the thoughtful floor plan provides both generous gathering spaces and private retreats throughout the home. The main covered porch serves as an extension of everyday living, anchored by a fireplace that invites lingering mornings with coffee and relaxed evenings with cocktails as the mountains transition through the changing light of day. Whether entertaining family and friends or simply enjoying a quiet moment outdoors, the home is designed to make the most of its remarkable setting. Adding to its appeal, the property backs directly to North Face Trail, offering immediate access to the community’s nearly 50-mile trail network and creating an effortless connection to outdoor pursuits right from home. An elevator enhances convenience across all four levels, while the neighborhood setting fosters a sense of connection and belonging that is central to life at BRMC. Balancing spacious design, low-maintenance living, and access to both nature and community, 152 North Face Trail offers a mountain lifestyle that feels both elevated and effortless. At Blue Ridge Mountain Club, life extends well beyond the home—shaped by access to miles of trails, a full-service wellness and fitness center, dining experiences, and a calendar of seasonal gatherings and traditions. Set within more than 6,000 acres of mountain landscape, the community offers a rare balance of outdoor adventure, daily convenience, and meaningful connection.

152 North Face Trail, Boone

1226 Grouse Moor Drive, Sugar Mountain
$1,950,000
4 Beds ⋅ 4 Baths ⋅ 5,185 SqFt. ⋅ 1 Acres ⋅ ACTIVE Status
Room for everyone. Space to unwind. Mountain living at its best. Welcome to Birds Nest on Sugar Mountain, a fully furnished mountain retreat offering 5,185 square feet of versatile living space, long-range Blue Ridge Mountain views, and exceptional flexibility for personal enjoyment or rental income. Located just minutes from Sugar Mountain Ski Resort and along the resort's ski shuttle route, this custom-built home offers convenient access to skiing, dining, shopping, and year-round High Country recreation. With two fully equipped living quarters and generous gathering spaces, Birds Nest is ideally suited for extended family getaways, multigenerational living, or guests seeking a memorable mountain escape. Thoughtfully designed for comfort, privacy, and flexibility, the main and lower levels each feature a full kitchen, open-concept living and dining areas, an en suite primary bedroom, additional guest accommodations, and a dedicated laundry room. This distinctive layout allows extended family and guests to enjoy their own space while providing inviting areas to gather and reconnect. Designed for entertaining, the lower level features a spacious kitchen with an expansive bar, billiards area, and generous gathering spaces. Two additional flex rooms offer options for recreation, media, hobbies, or home offices. Upstairs, an oversized dormitory-style flex room provides even more versatility as a bunkroom, game room, or additional lounge. Throughout the home, vaulted ceilings, stone fireplaces, and comfortable living areas create a warm and welcoming mountain atmosphere. Outdoor living is equally inviting, with two expansive decks showcasing long-range mountain views, refreshing summer temperatures, and a front-row perspective of Sugar Mountain's Fourth of July fireworks. A newly added hot tub provides the perfect place to unwind after a day on the slopes, hiking nearby trails, or exploring the High Country. Additional highlights include a new HVAC system, recently completed exterior staining and refresh work, an attached two-car garage, mature landscaping, and custom bear-resistant roadside trash enclosures with convenient Village of Sugar Mountain pickup service. Offered fully furnished, Birds Nest presents an appealing turnkey opportunity for buyers seeking a personal mountain getaway, an income-producing investment, or the flexibility to enjoy both. Experience the space, convenience, and year-round appeal of mountain living on Sugar Mountain.

1226 Grouse Moor Drive, Sugar Mountain

135 Claron Place, Lenoir
$1,950,000
5 Beds ⋅ 6 Baths ⋅ 7,324 SqFt. ⋅ 11.42 Acres ⋅ ACTIVE Status
Built in 1966, this 7,324 SF Neo-French designed estate sits on 11.42 acres in the foothills of Western NC. An entertainers’ dream, this property provides rich detail, large windows and high ceilings that give the rooms a perfect proportion and enhance the sense of space and elegance. The main level consists of a large living/dining entertainment space that opens via a series of French doors to the expansive bluestone patio that overlooks a large fountain and pergola that beautifully frames the outdoor living space. Additional main level living space includes two primary bedrooms with custom closets and baths, an office/library, family room, kitchen and laundry. The second floor, accessible via two staircases, includes three additional primary bedrooms and a large playroom. A spacious billiards/entertainment room with stage, FP, storage & wet bar along with a dumbwaiter that runs from the main level make it an ideal space for leisure and entertainment. With five bedrooms, five and a half bathrooms, this home has plenty of space to inspire and pamper you while providing easy access to Blowing Rock, Boone, the Blue Ridge Parkway and just over an hour’s drive to the Charlotte International Airport. Whether one's own full time residence or a luxury retreat, this estate is a rare gem waiting to be rediscovered.

135 Claron Place, Lenoir

253 Old Boone Road, Blowing Rock
$1,949,000
3 Beds ⋅ 4 Baths ⋅ 2,645 SqFt. ⋅ 0.816 Acres ⋅ ACTIVE Status
The Cottage at Old Boone - NEW CONSTRUCTION near Downtown Blowing Rock! Just a short golf cart ride to the Blowing Rock Country Club and Golf Course, this home is situated in a quiet and private setting offering a peaceful location yet close Main Street and the club. Property controls viewshed with sunsets and long range Grandfather Mountain view in the background! This brand new 2026 build brings together a bright and airy, contemporary design and tasteful mountain touches to offer a gorgeous home in a great location! Year-round access on easy-to-travel roads makes this property suitable as a full time residence or perfect for a mountain getaway that’s close to shopping, dining, ski slopes, and all the nearby National Parks and trails off the Blue Ridge Parkway. With 3BR 3.5BA, living spaces are centered around an open kitchen (with stainless steel Thermador appliances) and great room, with dual sided stone fireplace that can also be enjoyed from the adjacent back deck! A private Primary Suite on the walk in level offers a luxurious bath with soaking tub and separate tiled shower while two more bedroom bathroom suites and a 2nd living room with wet-bar are located upstairs. A formal dining (with potential to be a great office), walk-in pantry, main level half bath, laundry on BOTH floors, detached 2 car garage, covered front entry, and lower golf cart storage provide ample options for layout and use. No detail was spared in construction: solid oak wood glass doors at garage and entry, prewired for EV charger, epoxied garage floor with drains and smart board exterior siding used inside for ability to wash vehicles (plus heater with thermostat), custom gas lanterns by St. James Lighting Company, keyless entry. Fireplace mantels and floating wood shelves over main level bar were reclaimed from historic Green Park Inn (over 150 years old!)! Trex decking, exposed beams, Kohler and Kingston Brass faucets, water purification system at kitchen sink, heated bathroom floors, high and low bedroom tv mount options (for hidden wiring), vaulted tongue and groove ceilings, Rockwool interior wall insulation for noise reduction, engineered wood floors. 3 HVAC zones with dehumidification, humidification, and air purification systems installed. Weather-sealed glass doors on exterior fireplace, natural/real stone on exterior, GAF Presidential series shake roof. Pre-wired for full house generator. THE LIST GOES ON AND ON! Design by Molly Northern Interiors!

253 Old Boone Road, Blowing Rock

158 Elderberry Circle, Boone
$1,947,000
4 Beds ⋅ 5 Baths ⋅ 2,629 SqFt. ⋅ 0.092 Acres ⋅ ACTIVE Status
Perched in the coveted Lookout Ridge neighborhood of Blue Ridge Mountain Club, this four-bedroom, four-and-a-half-bath residence pairs long-range sunset views with immediate proximity to the community's primary amenities. Positioned just steps from the Village at Watson Gap, offering effortless access to the Jasper House and Lookout Grill for dining, Ascent Wellness & Fitness Center, and communal parkland and firepit. Designed to balance high-capacity entertaining with individual suite retreats, the home’s multi-level floor plan is serviced by an internal elevator, offering seamless accessibility throughout. The main living level features an open-concept great room anchored by a floor-to-ceiling stone gas fireplace, rich finishes, and a modern kitchen complemented by a custom coffee and cocktail bar. Sliding glass doors open to a wide covered deck featuring an outdoor wood-burning stone fireplace, creating an elevated setting for dining against a backdrop of layered mountain peaks. Each of the first 3 levels of the home extend outward to their own covered deck, maximizing the view corridor. En-suite accommodations are thoughtfully distributed across the home, including a primary suite on the top level with panoramic mountain views, a main-entry queen en-suite with direct access to a five-seater hot tub, and a lower-level en-suite featuring a separate entrance via exterior stone steps. Beyond the home, ownership includes access to Blue Ridge Mountain Club's 6,000 acres of preserved land, featuring 50+ miles of hiking and ATV trails, trout streams, pickleball courts and the new mountainside pool at The Meadows. Complete with a garage wired for electric vehicle charging and offered fully furnished with minimal personal exclusions, this turnkey residence represents a rare combination of luxury, location, and proven rental capability in one of the High Country’s premier gated communities.

158 Elderberry Circle, Boone

109 Rockbrook Court, Banner Elk
$1,925,000
2 Beds ⋅ 3 Baths ⋅ 2,304 SqFt. ⋅ 2.15 Acres ⋅ ACTIVE Status
Elegance meets privacy on one of Elk River's most unique double private homesites. This fully appointed property offers a 2-bedroom, 2.5-bath main residence alongside a separate 1-bedroom, 1-bath guest cottage—totaling 2,618 heated square feet. Located just above the 13th hole of the Elk River Golf Course, this home provides an exclusive, spacious retreat. The interior showcases meticulous detail with heart of pine wood floors, crown molding, wainscoting, and brick accents. The Living Room and the Sunroom each feature a fireplace and designer built-ins, while the kitchen boasts custom cabinetry with brick/wood in-lay flooring. The beautiful primary suite provides direct patio access and a luxurious private bath with dual sinks, separate water closet, walk-in shower and a clawfoot tub. The house comes with a "bonus" room ideally suited as an office or private studio. Outdoor living is a sanctuary, featuring a covered seated pergola, situated beside and over a cascading waterfall and stream with a separate garden patio and a private hot tub. This exceptional turnkey residence is move-in ready, fully furnished and decorated.

109 Rockbrook Court, Banner Elk

875 Eagles Nest Trail, Banner Elk
$1,899,999
3 Beds ⋅ 5 Baths ⋅ 3,449 SqFt. ⋅ 2.73 Acres ⋅ ACTIVE Status
Welcome to Running Waters Lodge, a private mountain retreat ideally located less than a mile from the main gate of The Lodges at Eagles Nest. Offering the perfect combination of convenience and seclusion, this 3-bedroom, 4.5-bath home features 3,449 square feet of living space on 2.73 wooded acres, surrounded by the peaceful sounds of a mountain creek. Adirondack and Craftsman influences blend beautifully throughout the home, beginning with a distinctive exterior of logs and Appalachian poplar bark. Inside, hand-peeled white pine logs, heart-of-pine walls and distressed hardwood floors create a warm and inviting mountain atmosphere. The spacious great room is anchored by a striking stone gas fireplace, while the kitchen features granite countertops, a copper sink and island seating. The main-level primary suite offers its own stone gas fireplace and whirlpool tub, while upstairs, two guest suites and an open loft provide plenty of room for family and guests. The finished lower level expands the living space with a game room and additional bonus sleeping area, and a two-car basement garage provides plenty of room for vehicles, storage and mountain gear. A whole-home generator provides power to the entire cabin, and the UTV conveys with the property, making it easy to take advantage of the community’s extensive trail system. Outside, covered and open wraparound decks invite you to relax, soak in the hot tub and enjoy the sounds of the creek flowing alongside the property. Within The Lodges at Eagles Nest, owners enjoy an impressive collection of amenities including Epic Chophouse, hiking and ATV trails, fitness facilities, pickleball, tennis, river access, trout waters and more. With the main gate less than a mile away, Running Waters Lodge offers the rare combination of easy access to Banner Elk, privacy, rushing water and classic mountain character.

875 Eagles Nest Trail, Banner Elk
The information from this search is provided by the High 'Country Multiple Listing Service. Please be aware that not all listings produced from this search will be of this real estate company. All information is deemed reliable, but not guaranteed. Please verify all property information before entering into a purchase.”

How much is your home worth?

Get instant property value now!