Refine Search
Sort by
1070 Kindle Creek, Ferguson
$699,000
3 Beds ⋅ 2 Baths ⋅ 1,894 SqFt. ⋅ 13.75 Acres ⋅ ACTIVE Status
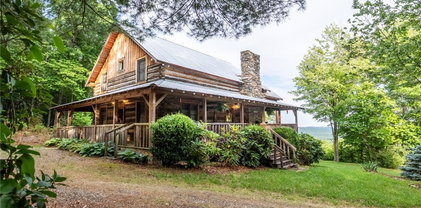
Welcome to this true mountain retreat with a main log home plus a guest cabin on 13.75 +/- acres full of possibilities. The main home offers 3 bedrooms, 2 full baths, mahogany doors throughout, hickory floors and cabinets, crystal doorknobs, and a 1920s claw-foot tub in the upstairs bath. Enjoy mountain views from the new wraparound deck. A spiral staircase leads to the basement featuring a wood stove, storage room, office, full bathroom with walk-in shower, laundry, and walkout access. The separate cabin, with a new 2025 roof, offers a wraparound porch, one bedroom, one full bath, kitchenette with butcher block counters, LVP and carpet, window unit, baseboard heat, and stove hookup. Outside, you'll find coops, pasture, a pond, and fruit trees including plum, cherry, peach, and apple. Cleared area near the main home is ready for a workshop or more. A pasture coop with electric is ready to be reconnected, and the road to the home has been redone. Don't miss this one of a kind property.

1070 Kindle Creek, Ferguson

9335 Blackberry Road, Lenoir
$2,949,500
4 Beds ⋅ 5 Baths ⋅ 4,774 SqFt. ⋅ 25.72 Acres ⋅ ACTIVE Status
A remarkable High Country legacy estate offering uncompromising privacy, exceptional build quality and the versatility of a private family compound on approximately 25 wooded acres—just 10 minutes from downtown Blowing Rock. Encompassing more than 5,500 square feet of total living space and five garage bays, the property unfolds in a magnificent setting reminiscent of protected parkland, with bold mountain creeks, dramatic boulder formations and meandering walking trails. The main residence is a masterful expression of timeless timber-frame construction, enriched by poplar bark and native stone accents, rich walnut flooring and dramatic post-and-beam details. A soaring great room, anchored by a commanding floor-to-ceiling stone fireplace, creates an unforgettable centerpiece for the home. The elegantly appointed chef’s kitchen features GE Monogram appliances and a butler’s pantry, while expansive living and entertaining spaces transition effortlessly from intimate evenings to grand-scale gatherings. The main-level primary suite offers a serene private retreat with a generous walk-in closet, spa-inspired bath and adjoining exercise room. Multiple guest accommodations and flexible living spaces provide exceptional comfort and privacy for extended family and visitors. Complementing the main residence is a second, detached three-car garage with more than 1,000 square feet of beautifully appointed living quarters above, featuring a full bedroom , bathroom, full kitchen and a comfortable living area. This exceptional space is ideal for extended family, discerning guests or a private retreat. Together with the main residence’s two-car garage, the estate provides five garage bays. Resort-caliber outdoor living features a custom stone fireplace, built-in grill, hot tub and multiple porches and decks immersed in the surrounding mountain landscape. Potential additional building sites further enhance the estate’s possibilities. Offered furnished with limited exceptions, this is a rare opportunity to acquire an extraordinary mountain compound where architectural distinction, natural grandeur and refined High Country living converge.

9335 Blackberry Road, Lenoir

2717 Meat Camp Road Unit + 38 acres, Boone
$789,000
2 Beds ⋅ 3 Baths ⋅ 1,972 SqFt. ⋅ 38.8 Acres ⋅ ACTIVE UNDER CONTRACT Status
Think you can’t have it all? Think again! Welcome to the mountain property of your dreams. Situated on nearly 39 acres of unrestricted mountain land, and along a hatchery supported trout stream, this charming log cabin offers the kind of privacy, recreation opportunities, and natural beauty that is becoming increasingly hard to find, all while being just minutes from Boone and Appalachian State University. Cross the bridge as you make your way home, and let the sound of the rushing creek wash your worries away. From the moment you arrive, the setting invites you to slow down, breathe a little deeper, and enjoy everything mountain living has to offer. Inside, rich log woodwork and warm mountain character create the perfect mountain home ambiance, and outside the expansive covered deck is perfect for taking in the mountain scenery and sounds of the creek. The main level features a spacious kitchen and dining area and a cozy living room centered around a wood stove, perfect for enjoying evenings by the fire while watching the snow fall outside. A large primary suite on the main level has its own ensuite bathroom and two large closets. You will also find a half bath and the laundry room on this level for ease as well. Upstairs, there is a second bedroom, a second full bath, and a large bonus space ready to become whatever fits your lifestyle, whether that’s a home office, bunk room, studio, game room, or additional sleeping space. The lower level offers even more possibilities with a large flex room awaiting your finishing touches, plus a two car basement garage with plenty of room for vehicles, toys, or mountain gear. The side by side is also negotiable, making it even easier to jump right into your next adventure! And adventure is truly at your doorstep. Fish for trout in the creek, explore your own acreage, hunt, hike, or ride ATVs without having to load up the car and head somewhere else. With all this acreage, the possibilities are only limited by your imagination. When you do want to venture out, you’re less than 15 minutes from downtown Boone and Appalachian State University, giving you easy access to restaurants, shopping, entertainment, campus activities, and all that Boone has to offer. And if hiking your own land isn't enough, Elk Knob State Park is only a few minutes away, adding even more miles of hiking trails, spectacular mountain scenery, and outdoor adventure within incredibly easy reach. Unrestricted, recreational, and incredibly convenient, this is more than a cabin in the mountains. It’s a sanctuary where you can fish before breakfast, gather around the fire at night, and spend your weekends enjoying everything the mountains have to offer, all from your own backyard.

2717 Meat Camp Road Unit + 38 acres, Boone

525 Schoolhouse Ridge, Boone
$1,350,000
3 Beds ⋅ 5 Baths ⋅ 3,259 SqFt. ⋅ 14.643 Acres ⋅ ACTIVE Status
Schoolhouse Ridge Lodge: a rare offering of 14+ acres with sprawling pastures offering long-range, layered Blue Ridge Mountain views, stream frontage, a mountain lodge, and a detached garage with a heated studio or workshop, all backing up to acres and acres of protected forestland of the Tater Hill Plant Conservation Preserve. With the potential for many different uses, this is the perfect place for a homestead, family estate or legacy property, horse property, or investment opportunity - no zoning or restrictions! Offering a central location to all the High Country has to offer, the property is located just twenty minutes from services in Boone and Appalachian State University, but offers ample space and privacy. The lodge offers three bedrooms and five full baths with multiple bonus rooms and spaces, and mountain views throughout. Enter through the mudroom and into the Great Room with a stone fireplace, cathedral ceiling, and access to the large main-level deck, open to the kitchen with updated, stainless steel appliances and walk-out access. A formal dining room, sunroom or den, bedroom, full bath, and primary suite with a cathedral ceiling and jetted soaking tub complete the main level. Upstairs, a lofted bonus area overlooks the Great Room below and offers a full bath - perfect as an additional sleeping space! The lower level, with tongue-and-groove ceilings throughout, features a large second living or game room with access to the lower-level deck, offering a hot tub overlooking the mountains beyond. Also on the lower level, find a large bonus flex space or office currently set up as a gallery with a sleeping area, a full bath, an additional bedroom and full bath suite, and a laundry closet. The spacious, two-car, detached garage offers ample storage space, and the heated studio or workshop above the garage features a half bath. Additional features: high elevation (4,250+ feet!), frontage on a small stream, gentle access, ample parking space, and more!

525 Schoolhouse Ridge, Boone

420 Roaring Fork Road, Creston
$529,999
3 Beds ⋅ 2 Baths ⋅ 1,738 SqFt. ⋅ 38 Acres ⋅ ACTIVE Status
Nestled in the heart of North Carolina's High Country, this exceptional 38-acre mountain retreat offers a rare opportunity to own a piece of a lush green valley surrounded by the natural beauty of the Blue Ridge Mountains. Located just 15 minutes from Mountain City, TN, 30 minutes from West Jefferson, and 45 minutes from Boone, the scenic drive home winds through some of the region's most breathtaking mountain landscapes. The property is tucked into a peaceful valley carved by Roaring Fork Creek, which originates on the southern slopes of Pond Mountain. Just beyond your property lies the 3,000-acre Pond Mountain Game Lands and Nature Preserve, featuring miles of hiking and horseback riding trails, abundant wildlife, and elevations ranging from approximately 3,000 to over 5,000 feet. Whether you're an avid outdoorsman, equestrian enthusiast, or simply appreciate the tranquility of nature, this setting is truly extraordinary. The meticulously maintained brick ranch, built in 1976, reflects decades of exceptional care and pride of ownership. Offering 1,738 square feet of comfortable single-level living, the home features three bedrooms, two full baths, a spacious living area, and a bright glass-enclosed sunroom where you can enjoy year-round views of the surrounding woods and frequent visits from deer, wild turkey, songbirds, and other native wildlife. The home is primarily heated and cooled by an efficient electric heat pump system, while a beautiful brick fireplace with a wood-burning insert provides warmth and ambiance on cool mountain evenings. An electric hot water system and all-electric utilities contribute to easy maintenance and dependable year-round comfort. Downstairs, the full 1,189-square-foot unfinished basement is clean, dry, and ready for storage, hobbies, or future expansion. A detached 742-square-foot brick garage/workshop provides excellent space for vehicles, equipment, woodworking, or other projects. The 38 wooded acres provide outstanding privacy while offering a mix of mature timber, springs, gently rolling terrain, and endless opportunities for hiking, hunting, ATV riding, gardening, or simply enjoying your own mountain sanctuary. With both long-term and short-term rentals permitted, the property also offers excellent investment and recreational possibilities. Properties that combine substantial acreage, a meticulously maintained home, and immediate access to thousands of acres of protected mountain wilderness are becoming increasingly difficult to find. Whether you're searching for a full-time residence, mountain getaway, family retreat, or legacy property to enjoy for generations, 420 Roaring Fork Road offers the privacy, beauty, and lifestyle that define the very best of the North Carolina High Country.

420 Roaring Fork Road, Creston

1501 Beech Mountain Parkway, Banner Elk
$3,499,000
5 Beds ⋅ 6 Baths ⋅ 4,563 SqFt. ⋅ 14.33 Acres ⋅ ACTIVE Status
If you’ve been searching for a mountain home with breathtaking views, this is one you won’t want to miss. Ideally located near both Sugar Mountain and Beech Mountain, this exceptional property offers more than 14 acres to explore, hike, and enjoy. This beautifully designed home features five bedrooms and five-and-a-half bathrooms, with spacious living areas throughout. The main level includes a stunning great room with soaring ceilings, a chef’s kitchen, a large dining room, a butler’s pantry, a laundry room, and an elegant powder room. The luxurious primary suite is also on the main floor and features a spacious bedroom and a beautifully appointed primary bath. Upstairs, a dramatic walkway connects two private guest suites, each with generous closet space and its own full bathroom. Just off the walkway, you’ll find access to the upper deck, where a sleek glass railing provides unobstructed views of the surrounding mountains. The same glass railing system continues on the main and lower decks, allowing you to enjoy the scenery from every level. The lower level is designed for If you’ve been searching for a mountain home with breathtaking views, this is one you won’t want to miss. Ideally located near both Sugar Mountain and Beech Mountain, this exceptional property offers more than 14 acres to explore, hike, and enjoy. This beautifully designed home features five bedrooms and five-and-a-half bathrooms, with spacious living areas throughout. The main level includes a stunning great room with soaring ceilings, a chef’s kitchen, a large dining room, a butler’s pantry, a laundry room, and an elegant powder room. The luxurious primary suite is also on the main floor and features a spacious bedroom and a beautifully appointed primary bath. Upstairs, a dramatic walkway connects two private guest suites, each with generous closet space and its own full bathroom. Just off the walkway, you’ll find access to the upper deck, where a sleek glass railing provides unobstructed views of the surrounding mountains. The same glass railing system continues on the main and lower decks, allowing you to enjoy the scenery from every level. The lower level is designed for entertaining and rental potential. It includes two additional bedrooms, two full bathrooms, a kitchenette, a large family room with a pool table, and a separate game room, making it an ideal setup for guests or vacation renters. Beautiful wood floors throughout the home enhance its warm mountain charm. Outside, the spacious lower deck features a large hot tub overlooking the fire pit—the perfect place to relax and create lasting memories with family and friends. This is a rare opportunity to own an exceptional mountain retreat that offers luxury, comfort, and outstanding rental potential. Be sure to take the attached 3D tour and experience everything this remarkable home has to offer , a large family room with a pool table, and a separate game room, making it an ideal setup for guests or vacation renters. Beautiful wood floors throughout the home enhance its warm mountain charm. Outside, the spacious lower deck features a large hot tub overlooking the fire pit—the perfect place to relax and create lasting memories with family and friends. This is a rare opportunity to own an exceptional mountain retreat that offers luxury, comfort, and outstanding rental potential. Be sure to take the attached 3D tour and experience everything this remarkable home has to offer

1501 Beech Mountain Parkway, Banner Elk

4885 Grandin Road, Lenoir
$3,400,000
5 Beds ⋅ 5 Baths ⋅ 9,357 SqFt. ⋅ 103.9 Acres ⋅ ACTIVE Status
Grand rustic lodge in Blue Ridge Mountains, extraordinary 3-year old log residence, handcrafted artistry and unspoiled wilderness. 104 acres bordered by 400+ acres conservation land, permanently protected, a signature private estate. 9357 square foot home , Grand Living Room with cathedral ceilings, 5 Bedrooms, four full baths, one half bath , two large family rooms, four flex rooms, professional chef's kitchen, dining area, walkthrough service pantry, walkthrough laundry/mudroom. Primary on main with ensuite, walk-in rainfall shower, spa tub, discreet toilet closet and urinal. double vanity with hand-scribed petrified wood sink basins. Custom smart lighting, rustic chandeliers, handcrafted textured white pine walls. 5621 square foot barn with 955 square feet of finished space. Barn includes professional catering/prep area with hotbox, bakery case, commercial sink and equipment. Private well and septic system. Two-acre fenced pasture with barn and sep. water source. Two miles of horse/ATV trails on-site. Excellent hunting on property. Property could be a grand residence, an outdoorsman venue, a bed and breakfast--so many possibilities!

4885 Grandin Road, Lenoir

419 Fletcher Branch Road, Vilas
$1,150,000
3 Beds ⋅ 2 Baths ⋅ 1,721 SqFt. ⋅ 22 Acres ⋅ ACTIVE UNDER CONTRACT Status
Welcome to Honeycreek Highlands, a rare and versatile 22-acre farm in the Cove Creek area of the High Country, just 15 minutes from Boone. At the heart of the property is a fully renovated 1930s farmhouse surrounded by rolling pasture, fenced pasture, mountain views, a meandering creek, established gardens, barns, and outbuildings. Currently operated as a small working farm, the property is well-suited for horses, livestock, gardening, homesteading, or simply enjoying the mountain lifestyle. Honeycreek Highlands can be enjoyed as it is today with outstanding long-term potential. With no zoning or deed restrictions, the acreage may lend itself to a multigenerational compound, additional residences, agritourism, or a short-term rental buildout. Several potential homesites are located higher on the property to capture broader mountain views. The farmhouse has undergone extensive renovation, including updated siding, windows, plumbing, electrical service, roof, septic system, and heating/air. A show-stopping kitchen addition completed in 2026 opened the home while preserving the warmth and character of the original structure. The oversized kitchen features vaulted ceilings, exposed beams, large windows, and custom black walnut and hickory countertops crafted from trees that came down on the property during Hurricane Helene, creating a meaningful connection between the home and its land. The spacious layout offers room for a large farmhouse dining table, ideal for everyday living and entertaining. Walls of windows overlook the fenced front yard, rolling hills, gardens, and rear pasture. Double doors create a seamless connection to the outdoor living areas and large vegetable garden. An adjacent shed offers future potential as an outdoor pavilion or gathering space. The single-level home includes three bedrooms and two bathrooms, including a new bath added with the recent expansion. Old and new have been thoughtfully blended, while wood paneling and original details preserve timeless farmhouse character. Outdoor living includes two covered front porches and a rear patio area ideal for a hot tub. The entire area around the home is fenced and accessed by an automatic gate, creating a secure space for pets and outdoor recreation. A gentle creek flows along the lower edge of the front yard. The driveway offers ample parking and leads to an oversized two-car carport incorporated into an original barn structure with generous storage. Two additional outbuildings sit near the home, including one improved with reclaimed fence wood and a concrete floor for a future studio, workshop, or creative space. The lower pasture includes a shed, chicken coop, wellhouse, and barn, while the upper fenced pasture provides generous room for horses or other animals. Beyond the established farm areas, the acreage rises toward the ridgeline with wooded terrain and striking rock outcroppings. Tucked near the end of a quaint country road just across from Cove Creek, Honeycreek Highlands feels well-insulated while remaining convenient to Boone, Valle Crucis, Watauga Lake, and destinations throughout the High Country. Rarely does a property offer this combination of usable acreage, farm infrastructure, residential charm, unrestricted potential, convenient access, and immersive natural beauty. View the virtual tour video. Honeycreek Highlands is more than a place to live—it is a property to experience, cultivate, and shape for generations to come.

419 Fletcher Branch Road, Vilas

211 Independence Way, West Jefferson
$899,900
3 Beds ⋅ 3 Baths ⋅ 3,732 SqFt. ⋅ 67.7 Acres ⋅ ACTIVE Status
Have you ever dreamed of owning a private mountain retreat where you can live independently and be surrounded by nature? Welcome to 211 Independence Way, a remarkable 67-acre estate in the mountains of West Jefferson, NC, offering the rare opportunity to embrace off-grid living without sacrificing comfort or space. This sprawling 3,732-square-foot ranch home has operated completely independent of the electrical grid for the past 20 years, utilizing a combination of solar power, solar thermal, wood, diesel, propane, & fiber optic internet. For buyers seeking additional convenience, utility power is available nearby, allowing the existing system to be converted into a hybrid grid-tied setup. Built with energy-efficient Insulated Concrete Form (ICF) construction, the home delivers exceptional durability and year-round comfort, staying warm in winter and naturally cool in summer. Hydronic radiant heat warms both the main level and the full unfinished basement through a combination of solar thermal panels and a wood-fired boiler, creating an efficient and comfortable living environment. Relax on the decks or simply open the windows to enjoy the peaceful sounds of South Beaver Creek rushing below the home. The property also offers abundant storage and workspace, with an oversized attached three-car garage and a large metal building housing the solar array, generator, and wood-fired boiler, and providing plenty of room for equipment, vehicles, and recreational gear. The expansive unfinished basement, complete with a partially finished safe room/root cellar, presents outstanding potential for additional living space, a workshop, or customized storage. While the current electrical, heating, and hot water systems have served the owners for two decades, some buyers may choose to expand the existing off-grid infrastructure or connect to utility power to create a hybrid system tailored to their lifestyle. Whether you're searching for a self-sufficient homestead, a private mountain sanctuary, or an extraordinary property with room to grow, 211 Independence Way offers a rare combination of independence, efficiency, and natural beauty.

211 Independence Way, West Jefferson

1848 Hickory Nut Gap Road, Newland
$899,000
2 Beds ⋅ 3 Baths ⋅ 2,736 SqFt. ⋅ 11.6 Acres ⋅ ACTIVE Status
Nestled on 11.6 private acres, this fully furnished Yellowstone log cabin offers the ultimate mountain retreat, complete with established hiking trails, ATV trails, and an ATV included for exploring your own private paradise. Crafted from logs sourced from Yellowstone, this three-level cabin blends rustic charm with modern comfort, creating the perfect escape for family and friends. The main level features a spacious primary suite and an inviting great room where soaring ceilings and a dramatic floor-to-ceiling stone woodturning fireplace anchor the open-concept living, dining, and kitchen areas. A guest bedroom, full bath, and laundry room complete the main floor. Upstairs, the loft is currently outfitted with bunk beds, providing additional sleeping space for guests. The lower level is designed for entertaining, offering a large game room with a second gas fireplace, an additional living area, full bath, wet bar, and access to an oversized one-car garage with abundant storage. Step outside to unwind in the hot tub, relax in the hammock, or gather in the level yard for games and outdoor entertaining. The expansive covered porch is the perfect place to enjoy the peaceful surroundings, abundant wildlife, and distant views of Sugar Mountain. Explore your own private trail system, including a scenic river trail leading to a flowing creek, a magical Galax trail that comes alive during blooming season, and a blueberry trail winding through the woods. Along the way, discover whimsical fairy gardens tucked among the trees, adding even more charm to this extraordinary property. Offering complete privacy while being just minutes from downtown Newland and a short drive to Banner Elk, this one-of-a-kind mountain retreat is the perfect blend of adventure, tranquility, and convenience. Your peaceful escape awaits. Please note discrepancy between tax record and professional measurements. Per the seller-the difference is in the basement as this cabin was completely rebuilt after a fire approximately 15 years ago. Tax records reflect the original cabin.

1848 Hickory Nut Gap Road, Newland

1712 Rich Hill Road, Glade Valley
$1,499,000
3 Beds ⋅ 4 Baths ⋅ 3,704 SqFt. ⋅ 45.758 Acres ⋅ ACTIVE Status
Experience true Blue Ridge Mountain living on 45.758 Majestic Acres. This beautiful home features an open Kitchen/Living/Dining area with vaulted ceilings, hardwood and tile flooring, and a stunning rock wood-burning fireplace as the centerpiece. The main residence offers 3BR/3.5BA, an oversized laundry and pantry, and a one-car attached garage. Covered front and rear porches provide exceptional long-range views and year-round outdoor enjoyment. A detached storage building with guest quarters above adds valuable additional space for visitors or multi-use needs. The property is ideally located near Interstate 77, local wineries and breweries, trout fishing, hiking, the Blue Ridge Parkway, the New River, and numerous outdoor recreation opportunities. This is a rare chance to own your own personal mountain retreat in an excellent location. Make an appointment today.

1712 Rich Hill Road, Glade Valley

1351 Big Windfall Road, Lansing
$1,095,000
3 Beds ⋅ 1 Baths ⋅ 1,848 SqFt. ⋅ 45 Acres ⋅ ACTIVE Status
A Rare Historic Estate on 45± Acres – First Time on the Market in 43 Years! Steeped in history and surrounded by the natural beauty of the North Carolina mountains, this remarkable property is located less than 4 miles from downtown Lansing and offers approximately 45± acres of rolling pasture, mature woods, and a beautiful year-round creek flowing through the heart of the land. With over 1,500 feet of road frontage, a second entrance from a state-maintained road, and multiple potential building sites, the property offers excellent opportunities for future division, investment, or a family estate. Owned by the same family for the past 43 years, this classic white two-story farmhouse, originally constructed in the 1870s, is being offered for sale for the first time since its purchase. The home was added to the National Register of Historic Places in 1985 and showcases timeless architecture, including a= hand-stenciled brick chimneys, inviting main and upper-level covered porches, and an additional side porch perfect for enjoying the peaceful surroundings. The exterior was freshly repainted in September 2024, and the home features a blend of original windows along with four newer replacements. Inside, history comes alive with many original features preserved throughout the home. Original hardwood floors remain in most rooms, while the kitchen, hallway, and dining room feature newer wood flooring installed over the original floors. Four fireplaces, including one with a Jøtul wood stove, add warmth and character. The main level offers a formal living room, formal dining room, kitchen with dining area, an additional family room, and a full bath that was added for modern convenience. Upstairs you'll find three spacious bedrooms, each filled with natural light, along with access to the charming second-story porch overlooking the property. The home is heated by electric thermal storage units, baseboard heat in the bedrooms, and the home's fireplaces, providing multiple heating options. The land is equally impressive. A picturesque creek, easily accessible and located outside the flood zone, winds through the property and is crossed by a vehicular bridge installed approximately eight years ago. Beyond the creek sits a beautiful 30' x 30' hemlock barn, creating the perfect setting for farming, livestock, equipment storage, or a workshop. The combination of open pasture, mature timber abundant wildlife, and scenic beauty makes this property ideal for recreation, gardening, horses, or simply enjoying the peaceful mountain lifestyle. Whether you're searching for a historic homestead, a working farm, or a one-of-a-kind mountain retreat with room to grow, this exceptional property offers endless possibilities. Most of the furniture will remain, minus some personal exceptions. Schedule your private showing today and experience a piece of Ashe County history.

1351 Big Windfall Road, Lansing
886 Hanging Rock Road, Spruce Pine
$479,000
3 Beds ⋅ 1 Baths ⋅ 1,624 SqFt. ⋅ 13.22 Acres ⋅ ACTIVE UNDER CONTRACT Status
Escape to the beauty of the North Carolina High Country with this exceptional 13.22-acre riverfront property offering endless possibilities. Nestled along the scenic North Toe River, this unrestricted property is suitable for horses, cattle, farming, or simply creating your own mountain retreat. Sit on the front porch and watch the local deer stroll by. The property features a charming 3-bedroom, 1-bath home with an unfinished basement, providing ample storage or future expansion potential. An original farmhouse also remains on the property, adding character and offering opportunities for a picnic area, or repurpose the beautiful historic wood. Wake up to the peaceful sounds of the river, enjoy cool summer mountain breezes, and experience the beauty of all four distinct seasons. With open pastureland, beautiful river frontage, and no restrictions, you'll have the freedom to live the mountain lifestyle you've always imagined. Conveniently located within easy driving distance of Asheville, Boone, NC, and Johnson City, TN, you'll enjoy the perfect balance of privacy and accessibility. Outdoor enthusiasts will love the area's abundance of activities, including trout fishing, kayaking, hiking, biking, skiing, rafting, golfing, and exploring the breathtaking Blue Ridge Mountains. Whether you're looking for a working farm, an equestrian property, a family homestead, or a peaceful getaway, this rare North Toe River property is ready to make your vision a reality.

886 Hanging Rock Road, Spruce Pine

14008 NC HWY 194 N, Lansing
$1,100,000
3 Beds ⋅ 4 Baths ⋅ 2,716 SqFt. ⋅ 45.99 Acres ⋅ ACTIVE Status
Modern Farmhouse on Nearly 46 Usable Acres | Creek, Barn, Pond, Pasture & Big Mountain Lifestyle. Looking for the classic country farm dream without giving up the updated house, modern finishes, and easy access to town? This is the one. Just 5 minutes from downtown Lansing, this modern country farmhouse brings together rolling pasture, Jerd Branch creek waters, a pond, large barn, open/fenced land, wooded acreage, mountain views, and a stunning hilltop setting. The approach sets the tone as you travel through beautiful pasture with creek waters flowing through the land and pass the large barn, ideal for livestock, horses, hay, tractor storage, equipment, or future mini-farm plans. Dreaming of cows, horses, goats, gardens, or even a choose-and-cut Christmas tree farm? With nearly 46 usable acres, the possibilities are wide open. Perched on the hilltop, the farmhouse captures mountain, pastoral, and farm views in every direction. A huge wraparound covered porch welcomes you home and gives you the perfect place to slow down and take in the private country scenery. Inside, the main level offers easy living with an open-concept floor plan, soaring ceilings in the great room, and a wood-burning fireplace that anchors the space with true mountain character. The kitchen is clean, modern, and functional with a gas range, cabinet and prep space, and a butler’s pantry for extra storage. The dining area sits just off the kitchen for easy flow, while the spacious mudroom with washer and dryer adds practical space every country property needs. The main-level primary suite is its own retreat, featuring a gas fireplace, generous space, and doors leading directly to the back deck and hot tub. The ensuite bath offers a tile walk-in shower, soaking tub, and ample closet space. Upstairs, you will find two bedrooms and a shared full bathroom with a walk-in shower and another soaking tub. Downstairs, the finished lower level gives you more room with a large family/game room that opens to usable yard space and a firepit area. There is also a bonus room currently used as sleeping space, ideal for an office, hobby room, workout space, or guest overflow, plus another full bath and utility room for storage. Outdoor living shines with the big back deck, hot tub, raised garden beds, firepit area, yard space, barn, pond, pasture, woods, creek, and room to create the lifestyle you have been dreaming about. The location is hard to beat. You are only 5 minutes to downtown Lansing and Lansing Creeper Trail Park with its walking trail, dog park, fishing creek, farmers market, festivals, and live music. Local favorites nearby include Molley Chomper Cidery, Pie on the Mountain pizza, CJ’s Grocery, plus local restaurants, pubs, and small-town charm. You are also 20 minutes to downtown West Jefferson with shops, dining, breweries, galleries, Ashe County Cheese, murals, and festivals. For outdoor adventure, you are about 15 minutes to Grayson Highlands State Park, famous for hiking trails, long-range vistas, and wild ponies. This is more than a house with acreage. It is a modern mountain farm with water, pasture, barn space, views, privacy, and serious potential. Full-time living, second home, hobby farm, equestrian setup, homestead dream, or private mountain escape—this property is ready for what comes next. Rare land. Updated farmhouse. Creek, pasture, pond, barn, views, and location. Come see what the country lifestyle looks like when it is already waiting for you.

14008 NC HWY 194 N, Lansing

287 Wolfe Road, Sparta
$874,500
5 Beds ⋅ 4 Baths ⋅ 3,354 SqFt. ⋅ 13.18 Acres ⋅ ACTIVE Status
Discover the perfect blend of modern comfort and country living with this stunning mountain farmhouse situated on more than 13 gently rolling acres. Featuring a beautiful mix of open pasture, mature woods, established garden space, a well-appointed horse barn with apartment, and breathtaking long-range views of Green Mountain, this exceptional property offers privacy, beauty, and versatility that are increasingly hard to find. Thoughtfully designed with both everyday living and entertaining in mind, the five-bedroom home welcomes you into a bright, open-concept living, dining, and kitchen area. Exposed pine beams frame the space, while a gas log fireplace creates a warm and inviting centerpiece. The custom kitchen is both beautiful and functional, featuring rich solid walnut countertops, custom cabinetry, stainless steel appliances, including a refrigerator, dishwasher, gas range, separate electric convection oven, and microwave, making it a dream for home chefs and gatherings alike. The main level offers a spacious primary suite with a luxurious ensuite bath featuring a soaking tub, separate shower, and elegant leathered marble countertops. Two additional generously sized bedrooms and a full bath provide comfortable accommodations for family and guests. Also on the main floor are a half bath, a dedicated office, spacious laundry room, walk-in pantry, and abundant storage, creating a home that is as practical as it is beautiful. The finished lower level offers exceptional flexibility with two additional bedrooms, a large family room, an office nook, a second laundry room, and a roughed-in kitchen complete with a dishwasher. Whether used as guest quarters, multi-generational living space, or future rental potential, this level provides endless possibilities. Equestrians and hobby farmers will appreciate the thoughtfully designed barn, complete with three horse stalls, an office and tack room, feed and hay storage, and a dedicated wash area. Upstairs, the barn features a spacious apartment with a living room, bedroom, full bathroom, roughed-in kitchen area, and a private balcony overlooking spectacular views of Green Mountain—a perfect retreat for guests, caretakers, or additional living space. Outside, the gently rolling acreage invites you to enjoy gardening, horseback riding, hiking, or simply relaxing while taking in the peaceful mountain scenery. Whether you're dreaming of a working mini-farm, an equestrian property, a family homestead, or a private mountain retreat, this remarkable property offers a rare opportunity to enjoy the best of country living without sacrificing modern style and comfort. Below appraised value. No drive bys. Showing by appointment only.

287 Wolfe Road, Sparta

2725 Point Lookout Ln. Lane, Independence
$1,350,000
5 Beds ⋅ 4 Baths ⋅ 3,359 SqFt. ⋅ 14.55 Acres ⋅ ACTIVE Status
Log Home and Acreage Plus Recreational River Tract w/ 100 Feet on New River! This 4 bedroom 4 bath log home on 13.97 acres has astounding, high elevation, southern views. Large windows and extensive, low maintenance decking and porches make this the ideal place to enjoy nature. Enjoy sunrise and sunset from the same deck. There are multiple springs and trails throughout the property and the community with almost 300 acres of common area to enjoy including the “Pinnacle Point” at 4450 feet of elevation. Large, mature timber and gigantic rock outcroppings, Mountain Laurel, Rhododendron and abundant wildlife let you know that you are in a real Appalachian Forest. The extremely well maintained log home features wormy Chestnut custom cabinetry, a large, open great room complete with large, rock fireplace. There is plenty of room for family and guests with 4 bedrooms and 3 baths in main home and a large apartment over the 2 car garage complete with mini kitchen and bath that will sleep 5 or more. This property is located in a private, gated community with underground utilities and paved roads. This community is located in the heart of Grayson County close to the New River, New River Trail, hiking, biking, equestrian trails, trout fishing and more! In addition to high elevation, mountaintop views, this property conveys with a .58 acre recreational New River Tract!! You’ll have the best of both worlds with this oversized lot with 100 feet of frontage on the New close to the convergence of the New River and Little River. It has 3 motor home/camper pads, 2 concrete. Water and electricity are onsite. If you enjoy the outdoors, this is the place to be. Locally this property is a short drive to Galax Virginia, West Jefferson NC and wonderful golf courses. This is an easy drive from the metropolitan areas of Charlotte, Winston-Salem and the Research Triangle area. This home conveys fully furnished.

2725 Point Lookout Ln. Lane, Independence

215 Chalke Ridge Trail, Banner Elk
$5,995,000
4 Beds ⋅ 6 Baths ⋅ 6,596 SqFt. ⋅ 12.93 Acres ⋅ ACTIVE Status
Positioned on nearly 13 acres at elevations rising to 4,850+ feet within The Lodges at Eagles Nest, 215 Chalke Ridge Trail represents one of the community's most significant mountain estate offerings. Combining expansive southern mountain views stretching more than 50 miles, exceptional architectural quality, remarkable craftsmanship, and an extraordinary setting rarely found within Eagles Nest, this residence offers an ownership opportunity defined as much by the land as by the home itself. Constructed with structural steel framing and engineered with a long-term commitment to quality and durability, the home encompasses nearly 6,600 heated square feet designed to embrace the surrounding mountain landscape through expansive walls of glass, soaring ceilings, rich timber accents, natural stone finishes, and beautifully proportioned living spaces. Thoughtfully planned for both everyday living and large-scale entertaining, the residence offers multiple gathering areas, generously appointed bedroom suites, and seamless transitions between indoor and outdoor living environments. Serving as a striking architectural centerpiece, an elegant flagstone spiral staircase gracefully connects the main and first levels, creating a distinctive focal point where the Great Room, office, and primary suite converge. Throughout the home, refined mountain architecture is balanced by warmth, comfort, and a timeless sense of place, with natural stone, rich timber, expansive glass, and beautifully proportioned living spaces creating an environment that feels both grand in scale and remarkably comfortable to live in. Expansive covered and open decking, outdoor gathering spaces, and panoramic mountain vistas create an exceptional backdrop for enjoying every season in the Blue Ridge Mountains. Beyond the residence itself, the nearly 13-acre setting provides an uncommon sense of space, natural beauty, and connection to the surrounding landscape. Mature forests, dramatic ridgelines, and extraordinary long-range southern views create an environment that is extremely rare within one of North Carolina's premier luxury mountain communities. The Lodges at Eagles Nest encompasses more than 3,000 acres of thoughtfully preserved mountain terrain and an exceptional collection of lifestyle amenities including Epic Chophouse, The Great Camp, Eagles Nest Winery, Camp Eagles Nest, The North Pavilion, the Eagles Nest River Club, miles of hiking, ATV and mountain biking trails, waterfalls, boulder outcroppings, and convenient access to Beech Mountain for skiing, golf, dining, and year-round recreation. Opportunities combining substantial acreage, exceptional construction, remarkable elevation, panoramic southern views, and one of the community's most compelling estate settings don't come around often. 215 Chalke Ridge Trail represents an extraordinary opportunity to own one of Eagles Nest's finest mountain estates.

215 Chalke Ridge Trail, Banner Elk

4098 Roundabout Road, Creston
$985,000
2 Beds ⋅ 3 Baths ⋅ 3,585 SqFt. ⋅ 35.292 Acres ⋅ ACTIVE Status
Own the Mountain. Gather the Crew. Escape Everything. This isn’t just a cabin in the mountains — this is your own private mountainside retreat with almost 36 secluded acres, long-range layered views, room to roam, and the kind of privacy you have been dreaming about! Tucked at the top of a long, winding, tree-lined driveway, this rustic mountain hideaway feels like its own world. Whether you are looking for a family compound, a weekend adventure basecamp, a hunting retreat, or simply a place where everyone can spread out and breathe, this property delivers. With massive indoor and outdoor living spaces and fondly known as “the gathering place” — and for good reason. On the covered porch enjoy your morning coffee with mountain views, late-night stories under the stars, kids running through the yard, friends piling in for long weekends, and family memories that feel bigger out here. This is where everyone comes together. Inside, warm wood finishes, hardwood floors, and a floor-to-ceiling stone fireplace create the perfect mountain-lodge feel. The open-concept kitchen, dining, and great room are made for big groups, big meals, and long evenings by the fire. The kitchen truly sits at the heart of the home with granite countertops, stainless appliances, tons of cabinet space, and dining space for the whole crew. The main level offers easy living with two spacious bedrooms, a shared full bath featuring a walk-in tile shower and whirlpool tub, plus a mudroom/laundry room built for real mountain life. Come in from a muddy side-by-side ride, a day of target shooting, hunting, hiking, or working the land, and drop everything before heading back into the warmth of home. Upstairs, a sleeping loft provides perfect overflow space for kids, guests, or weekend visitors, while an additional bedroom with a private full bath can easily function as a primary suite. Downstairs, the fun continues with a large family room/game room anchored by a wood-burning stove. Enjoy the pool table, card table, movie nights, and mountain weekend energy. There is plenty of space for big groups to relax, play, and stay awhile, plus additional overflow sleeping space and a full bathroom with walk-in shower. Outside is where this property really separates itself. Nearly 36 private acres means room for hiking trails, winding four-wheeler paths, hunting, target shooting, exploring, and creating the kind of outdoor lifestyle most properties simply cannot offer. Add trails throughout the land, ride side-by-sides, bring the mountain toys, and make this acreage work exactly the way you want it to. The two-car garage offers space for all the essentials — side-by-side, lawn equipment, kayaks, fishing gear, tools, tractor, and anything else needed to maintain and enjoy your own slice of mountain country. With freshly stained covered porches, wood siding, generous parking, good yard space, and unmatched seclusion, this property is ready for memory-making on a larger scale. This is the one for families who want a true getaway. For friends who want a mountain basecamp. For buyers who want privacy, acreage, views, adventure, and a home that can handle a crowd. Bring the family. Bring the toys. Bring the stories. This mountainside retreat is ready for its next chapter. Schedule your showing and come experience what almost 36 private acres in the mountains really feels like.

4098 Roundabout Road, Creston

2653 Old Bridle Creek Drive, Independence
$650,000
5 Beds ⋅ 2 Baths ⋅ 3,555 SqFt. ⋅ 15.65 Acres ⋅ ACTIVE Status
Located in the Wilson Magisterial District of Grayson County Virginia is this charming piece of true Americana. This farmhouse dates back to 1909 and sits on 15.65 acres of prime farmland. The home consists of 5 bedrooms and 2 baths. This property consists of 3 tracts with a bold stream running through each one. The middle tract contains 5 barns and sheds. This would make an excellent horse or small cattle operation. There are numerous fruit trees planted around the property. The roof was replaced within the last 4 years. There is a two car detached metal garage. The house consists of a kitchen, dining, den breakfast nook, 5 bedrooms, 2 baths, sunroom and a beautiful wraparound covered porch. With a little TLC this home could be restored into a Grand Old Home. Located a short drive to the Historic New River, the Jefferson National Forest and Grayson Highlands Park. Schedule your showing today.

2653 Old Bridle Creek Drive, Independence

709 Fletcher Branch, Vilas
$1,275,000
4 Beds ⋅ 1 Baths ⋅ 1,121 SqFt. ⋅ 25.71 Acres ⋅ ACTIVE Status
Steeped in history and surrounded by breathtaking High Country scenery, this remarkable 25± acre farm just outside historic Valle Crucis presents a rare opportunity to own a legacy property with unlimited potential. Operated as a working farm for more than 100 years, the property offers rolling pastures, springs, creeks, long-range mountain views, and an extraordinary combination of beauty, functionality, and future opportunity. At the heart of the property is a beautifully restored farmhouse believed to date back to the mid-to-late 1800s, though tax records indicate a construction date of 1904. Thoughtfully renovated with a deep respect for its historic character, the home seamlessly blends timeless craftsmanship with modern comforts. Recent improvements include a metal roof, all new windows, dual-fuel heat pump with central air conditioning, updated systems, and extensive restoration throughout. The result is a home that honors its heritage while providing the convenience, comfort and efficiency expected today. The inviting open floor plan is anchored by a stunning kitchen designed for gathering and everyday living. Features include a large eat-in island, farmhouse sink, stainless steel appliances, propane double-oven range, walk-in pantry, and abundant workspace. The main level offers two bedrooms and one full bath, while upstairs provides two additional sleeping areas with approximately 365 square feet of additional finished space not included in the heated square footage due to ceiling height restrictions. A partial unfinished basement provides valuable storage space. Outside, the home is surrounded by a beautifully fenced yard with attractive metal fencing, creating a picturesque setting for pets, gardening, or simply enjoying the mountain views. A detached post-and-beam four-bay carport adds both character and functionality. The land is truly the star of the show. With approximately 25 acres of rolling pasture, abundant water features, multiple outbuildings, and spectacular long-range views, the property is ideally suited for horses, livestock, farming, recreation, or creating the ultimate mountain estate. A substantial 50' x 30' metal building completed in 2022 offers exceptional versatility, featuring four bays with automatic doors, covered lean-tos, and 220-amp service, making it ideal for equipment storage, workshops, agricultural operations, or hobby pursuits. Adding even more value, the sale includes the tractor, implements, and RTV, allowing the next owner to immediately enjoy and maintain the property from day one. For those looking toward the future, the possibilities are abundant. The existing farmhouse could continue as a primary residence, guest house, or income-producing rental while additional homes are constructed. With no known restrictions on further development and a current three-bedroom septic permit already on file for an additional homesite, this property is uniquely positioned for a family compound, equestrian estate, investment opportunity, or multi-generational retreat. Properties offering this combination of history, usable acreage, mountain views, water features, extensive improvements, equipment inclusion, and future development potential are exceedingly rare. This is more than a home—it is an opportunity to preserve a piece of High Country history while creating a legacy for generations to come.

709 Fletcher Branch, Vilas

231 Fletcher Creek Lane, Purlear
$799,900
4 Beds ⋅ 3 Baths ⋅ 29.07 Acres ⋅ ACTIVE Status
Bring your vision and restore a true piece of North Carolina mountain history. This 1924 farmhouse is nestled on more than 29 acres of rolling countryside with frontage along bold Fletcher Creek, offering rushing rapids, cascading waterfalls, and outstanding trout fishing right on your own property. Opportunities like this are increasingly rare for buyers seeking acreage, stocked trout stream waterfront, and privacy in the North Carolina High Country. The home is currently no heat source and is being offered as a renovation project for those looking to restore and reimagine a classic farmhouse. With its original character, generous room sizes, and timeless architectural details, the home provides an exceptional foundation for a custom restoration. As an added bonus, Cat 5 wiring has already been run throughout the home, providing modern infrastructure for today’s technology needs. Inside, you’ll find hardwood and tiled floors, a spacious living room and family room, a kitchen featuring granite countertops and stainless steel appliances, a main-level laundry room, and four generously sized bedrooms upstairs. Step outside onto the expansive wraparound covered porch and enjoy the sights and sounds of bold Fletcher Creek a stocked trout stream flowing through the property. The acreage offers endless possibilities for hunting, trout fishing, hobby farming, horseback riding, ATV adventures, gardening, or simply creating a private mountain estate surrounded by nature. Despite its peaceful and secluded setting, the property is located just one minute from US Highway 421, providing exceptional convenience without the noise of traffic. Boone and Wilkesboro are both less than 20 minutes away with West Jefferson about 25 minutes, offering easy access to shopping, dining, healthcare, and outdoor recreation. Home is being sold as is.

231 Fletcher Creek Lane, Purlear

4180 Three Top Road, Todd
$464,000
2 Beds ⋅ 2 Baths ⋅ 886 SqFt. ⋅ 11.77 Acres ⋅ ACTIVE Status
Escape to the peaceful beauty of the High Country in this charming, fully furnished mountain retreat in Todd. The calming sounds of the North Fork New River just 30 paces from the home create a truly tranquil setting, with the added bonus of trout fishing right along its banks. Relax on the covered porch with your morning coffee while enjoying seasonal mountain views and the gentle rush of water below, or open the windows and let the river become the soundtrack to your day. This unique property offers exceptional versatility with a separate bunk house that is well-suited for guests, a home office, studio, or quiet getaway. A spacious workshop provides ample room for hobbies, projects, and storage, while the two-story shed/root cellar offers even more space for equipment, gardening supplies, or creative uses. Its ample acreage provides the opportunity for hunting right outside your back door. Whether you're seeking a full-time residence, a mountain getaway, or vacation rental opportunity, this property offers the perfect escape from the hustle and bustle of everyday life. Enjoy the privacy and simple pleasures of mountain living, all while being conveniently located near the outdoor recreation, dining, and attractions of the High Country. The workshop at the front of the property houses a UTV which is available for purchase.

4180 Three Top Road, Todd

1294 Spencer Branch Road, Lansing
$650,000
2 Beds ⋅ 3 Baths ⋅ 2,647 SqFt. ⋅ 29.26 Acres ⋅ ACTIVE Status
VICTORIAN MOUNTAIN FARMHOUSE WITH FOUR SPACIOUS SLEEPING ROOMS, CREEK FRONTAGE & PANORAMIC VIEWS! Rare opportunity to own a beautifully restored Victorian farmhouse offering the flexibility and space today's buyers are seeking. While currently permitted for a 2-bedroom septic system, the home features four spacious sleeping rooms, providing ample space for family, guests, home offices, hobbies, or multi-purpose living. Sellers have also obtained preliminary county approval for a future 4-bedroom septic upgrade, with supporting test hole information and installer estimates available upon request. Blending historic character with modern comfort, this charming farmhouse showcases original wood wall panels, refinished hardwood floors, a gourmet kitchen with granite countertops and custom cabinetry, and a cozy brick fireplace with wood-burning insert. Multiple covered porches invite you to relax and enjoy the peaceful mountain setting. Outside, you'll discover rolling pastures, mature hardwoods, natural springs, private creek frontage, and breathtaking long-range mountain and valley views. Gentle terrain makes the property ideal for hiking, UTV riding, homesteading, recreation, or future development, with several exceptional building sites throughout the acreage. At the property's highest elevation, a broad, level knoll offers stunning panoramic mountain and valley views with multiple potential homesites. Included is a separate half-acre parcel directly across the road with private access to the rushing waters of Spencer Branch Creek, creating a truly unique mountain retreat. Additional improvements include a detached garage, workshop, carport, chicken coop, and storage sheds, providing ample space for equipment, hobbies, farming, or recreational pursuits. As an added bonus, the home is being offered substantially furnished, allowing buyers to begin enjoying mountain living immediately. A list of seller-reserved items and exclusions will be provided upon request. Home is currently served by a 2-bedroom septic permit. Four sleeping rooms are present in the home. Preliminary county approval for a 4-bedroom septic upgrade has been obtained; additional information available upon request. Whether you're seeking a mountain homestead, family retreat, vacation property, income-producing opportunity, or private getaway, this exceptional property offers a rare combination of historic charm, usable acreage, creek frontage, mountain views, and future potential.

1294 Spencer Branch Road, Lansing

4157 Calico Road, Lenoir
$1,250,000
2 Beds ⋅ 2 Baths ⋅ 3,031 SqFt. ⋅ 37.44 Acres ⋅ ACTIVE Status
Step back in time and experience the charm of this remarkable historic estate, originally built in 1856 and nestled on 37.44 picturesque acres. Rich in history and surrounded by natural beauty, this one-of-a-kind property offers a rare opportunity to own a piece of the past while enjoying the tranquility of country living. A portion of the land is fenced pasture, great for livestock, gardening, or simply enjoying the open space. The peaceful waters of Lower Creek flow along the back of the property, creating a serene backdrop for daily life. Wander through the property's impressive bamboo forest, explore the rock-enclosed herb gardens that once supplied a variety of culinary and medicinal herbs, and admire the stately boxwoods believed to date back to the 1880s. The grounds are complemented by an exceptional collection of historic outbuildings, including a smokehouse, well house, barn, tool house, chicken coop, and a long multi-bay shed, offering endless possibilities for farming, storage, workshops, or restoration projects. Steeped in character and heritage, this extraordinary property captures the essence of a bygone era while providing ample acreage, natural beauty, and space to create your own legacy. History: The John Eli Corpening House, completed in 1856, is one of the most architecturally significant antebellum residences in Caldwell County. Constructed of handmade brick and designed with restrained Greek Revival detailing, the dwelling reflected both the prosperity and social standing of its owner, John Eli Corpening. Historic architectural surveys have identified the house as one of only two double-pile brick residences erected in Caldwell County during the antebellum period, placing it among the county most substantial and historically important nineteenth- century homes. (The other is Clover Hill located in Patterson). The John Eli Corpening House embodies the Greek Revival style that dominated American architecture during the decades before the Civil War. Its symmetrical brick façade, double-pile floor plan, dominated by a two-story classical portico supported by plain Tuscan-order columns reflected the influence of classical Greek architecture while adapting those ideals to the agricultural landscape of Caldwell County. The residence served as the center of the Corpening plantation, known locally as Calico, and remains an important example of the agricultural and architectural heritage of Caldwell County. The house is constructed with double-wythe walls. This construction method involves an exterior brick layer and an interior brick layer with space in between. Designed for structural support, fire resistance and moisture control. The heating system which was specifically designed for the house which uses hot water to heat the brick allowing it to maintain its warmth. The well executed interior is a classic Greek revival plan and features post and lintel mantels, molded door and window surrounds, wide baseboards and a closed stringer stair curvilinear bracket ornamenting the stringer board and plaster walls. The roof is slate and was recently installed and has copper flashing. Whether you're seeking a homestead, hobby farm, equestrian retreat, or a historic treasure to preserve, this rare offering is truly unlike anything else on the market.

4157 Calico Road, Lenoir

1701 NC HIGHWAY 16 N, Crumpler
$1,100,000
2 Beds ⋅ 3 Baths ⋅ 2,193 SqFt. ⋅ 26.718 Acres ⋅ ACTIVE Status
Rare 26.718-acre Ashe County farm just minutes from Jefferson, offering usable pasture, mountain views, farm infrastructure, and a well-kept brick home with custom interior detail throughout. The land lays beautifully, with broad open fields, established pasture, drinkers, a feed barn, hay barn, and a heritage log cabin currently used for storage and awaiting future vision. The home offers 2,192 finished square feet, with 1,447 finished square feet on the main level and 745 finished square feet on the second level. An additional 144 finished square feet on the second floor is not included in living area due to ceiling height, providing even more useful flex space. The finished second floor area can be used for family space, games, sewing, office, or additional sleeping accommodation. Interior features include solid wood doors, warm wood trim, solid clear cherry custom cabinetry and wainscoting in the kitchen and dining room, and walnut wainscoting in the hall and stairwell. A large fireplace anchors the main living area with classic mountain character. The unfinished 1,245-square-foot basement provides excellent storage, workshop, hobby, fitness, or future-use potential and includes a substantial stone fireplace that adds character and flexibility to the lower level. The 593-square-foot garage adds everyday convenience. Located approximately 8 minutes outside Jefferson, the property offers privacy and open space without sacrificing access to town, dining, shopping, schools, medical services, and the amenities of the NC High Country. The pasture is currently rented month to month for cattle with no written long term agreement, and the property is currently farm use taxed. Would be a great horse property as well. Buyer to verify continuation of farm tax status within 60 days of closing with Ashe Tax Administration to potentially retain farm tax status. Broker interest.

1701 NC HIGHWAY 16 N, Crumpler

1854 Old Johns River Road, Collettsville
$2,800,000
3 Beds ⋅ 5 Baths ⋅ 5,294 SqFt. ⋅ 62.8 Acres ⋅ ACTIVE Status
Along the pristine banks of the Old Johns River sits this remarkable log estate offering an unparalleled blend of mountain luxury, natural beauty, and privacy across 62.80 wooded and pasture acres. Surrounded by rolling landscapes, mature timber, and serene river frontage, this exceptional property presents a rare opportunity to own a true legacy retreat in the North Carolina mountains. The handcrafted log home showcases three spacious bedrooms, three full bathrooms, and two half bathrooms. Warm wood interiors, soaring ceilings, and inviting gathering spaces create an atmosphere that is both refined and welcoming. Recent improvements enhance both the home's appeal and functionality, including a new roof installed in 2022, freshly painted interior spaces, new luxury vinyl plank flooring in the lower level, beautifully updated primary bathroom suite with tiled glass shower, upstairs guest bathroom was also updated, epoxy-coated workshop garage floors, updated ceiling fans, and refreshed landscaping that complements the natural beauty of the setting. Designed for recreation and relaxation, the home includes a dedicated game room complete with a stone fireplace and pool table. Evenings can be best gathered around the fire pit beneath a canopy of stars. Automobile enthusiasts, hobbyists, and outdoor adventurers will appreciate the attached two-car garage, as well as the separate workshop garage, offering abundant space for vehicles, equipment, storage, and creative pursuits. With over 2,000 feet of frontage along the Old Johns River, abundant acreage, and a setting that balances seclusion with accessibility, this extraordinary estate is ideal as a mountain retreat, multigenerational family compound, equestrian property, recreational haven, or unique commercial opportunity. The extensive river frontage lends itself to outdoor adventures, including kayaking, canoeing, fishing, and the potential for thoughtfully planned glamping accommodations or boutique river cottages. Rarely does a property combine such significant acreage, exceptional river access, recent upgrades, and mountain-luxury living in one offering. Experience the beauty, tranquility, and enduring appeal of this extraordinary riverfront estate. Additional disclosures include: taxes reflect the property is in a forestry/farm tax deferred program which must be continued to receive the tax deferred value and a portion of the land is located in the flood plain by the river. Seller purchased home in current finished state. Please note discrepancy in measurements from tax office and the professional measurements.

1854 Old Johns River Road, Collettsville

1639 Mountain Vista Drive, McGrady
$559,000
3 Beds ⋅ 2 Baths ⋅ 1,662 SqFt. ⋅ 10.82 Acres ⋅ ACTIVE UNDER CONTRACT Status
Custom built log home with reclaimed logs/wood. This 3-bedroom, 2 bath home includes a loft area with a futon. The Great Room boasts a beautiful rock fireplace for burning wood. The log designed furniture and beautiful wood dining room table were custom made for this home. The kitchen cabinets, island and countertops were custom made to enhance the charm of this log home. All flooring is wood. The covered wrap-around porch (on 3 sides) gives ample space for entertaining and enjoying the beautiful mountain views and the deer, turkey, bear and other animals that may come through on the 10.82 acres. The basement is entered through the interior steps or a large exterior metal door to house the four-wheeler and lawnmower. And plumbing has been roughed in for a future bathroom. Come and tour this wonderful mountain getaway that lets you enjoy privacy, but is not too far from shopping, and grocery stores. Septic has been improved to a 3-bedroom system, and the septic tank was recently pumped.

1639 Mountain Vista Drive, McGrady

5712 Summit Road, Purlear
$5,450,000
5 Beds ⋅ 5 Baths ⋅ 8,334 SqFt. ⋅ 128 Acres ⋅ ACTIVE Status
Tucked behind a secluded gated entrance and ideally positioned near the Blue Ridge Parkway, this extraordinary timber-frame estate spans 128 pristine acres of rolling pastures, wooded mountain terrain, and year-round spring-fed waterways. Crafted with over 200 tons of Cumberland Fieldstone, the custom-built residence offers five bedrooms, five bathrooms, and an additional sleeping room, blending timeless craftsmanship with breathtaking natural beauty. Two spring-fed creeks descend from the Blue Ridge Mountains and gracefully encircle the home, creating a serene setting enhanced by views of the pasture beyond. An elegant Italian marble foyer welcomes guests into the dramatic 37-foot great room, where soaring ceilings and a magnificent stone fireplace serve as the centerpiece of the home. Designed for both grand entertaining and everyday comfort, the chef's kitchen features premium finishes, a cozy wood stove, and an inviting breakfast nook overlooking the landscape. The expansive 1,200-square-foot primary suite is a spa-like retreat, offering dual baths, heated floors, a jetted soaking tub, bidet, towel warmer, and custom appointments throughout. A sunroom, with recently updated custom wallpaper, seamlessly connects the suite to nature, opening onto a spacious patio with a hot tub beside the soothing mountain stream. Rich architectural details define every space, including a mahogany-paneled office with custom built-ins and fireplace, formal dining room, extensive moldings, and exquisite Cherry, Chestnut, Hickory, Bamboo, Mexican Terracotta, Italian marble, and black granite finishes. Nineteen stained-glass windows, four skylights, and impressive 12-inch baseboards further elevate the home's character and craftsmanship. The upper level features the additional sleeping room, full bathroom, and lofted media area, while the walkout basement-level could function as a separate guest residence complete with a second full kitchen, laundry closet, family room with fireplace, billiards room, three bedrooms, and a full bathroom. Equestrian enthusiasts and outdoor lovers will appreciate the barn, fenced pastures, and horse-friendly acreage. With two full kitchens, two laundry areas, five geothermal units with multiple climate zones, copper gutters and downspouts, and high-speed fiber internet, modern convenience meets mountain luxury. Whether envisioned as a family compound, equestrian retreat, luxury inn, wedding venue, or legacy estate, this remarkable property offers a rare opportunity to own one of the High Country's most exceptional mountain residences. Located just minutes from Boone, Blowing Rock, West Jefferson, Appalachian State University, and the Blue Ridge Parkway. There is a discrepancy between the tax records and professional measurements. Over the last 25 months the average monthly utility cost was $399.59 for the house and $26.62 for the barn.

5712 Summit Road, Purlear

605 Valley View Drive, Purlear
$597,500
2 Beds ⋅ 3 Baths ⋅ 2,227 SqFt. ⋅ 11.29 Acres ⋅ ACTIVE Status
Sweeping Mountain Views | Multiple Covered Porches | Sunroom | Stone Fireplace | 11+ Secluded Acres | Hiking Trails | Spacious Primary Suite | Level Parking | Usable Yard | Discover your own mountain oasis in the gated Buck Mountain Community of Purlear, NC. Situated on over 11 acres, this exceptional cabin offers the privacy, natural beauty, and long-range mountain views that buyers dream of when searching for a North Carolina mountain getaway. Inside, you'll find a spacious open floor plan anchored by a welcoming great room with soaring ceilings, stone fireplace, and abundant natural light. The thoughtfully designed layout features a primary suite with walk-in closet and large ensuite bathroom, guest bedroom with ensuite bathroom, a loft sleeping area for additional guests, and a bright sunroom where you can enjoy mountain views year round. A convenient main level laundry/mud room adds everyday functionality. Outdoor living takes center stage with large covered decks that invite you to relax and take in the tranquil scenery. The beautiful stone patio and multiple outdoor gathering spaces create the perfect setting for entertaining or enjoying a peaceful evening in the mountains. Nature lovers will appreciate the private hiking trails that meander throughout the property, allowing you to explore your own mountain paradise right outside the door. Storage sheds provide ample space for outdoor equipment and recreational gear. Buck Mountain residents enjoy access to miles of ATV and hiking trails, scenic overlooks, waterfalls, a stocked fishing pond, parks, pavilions, and a welcoming mountain atmosphere. For those seeking even more acreage and privacy, an additional 5.2 acres is available for purchase. Whether you're searching for a weekend escape, summer retreat, or full-time residence, this unique property has the perfect combination of acreage, views, and mountain lifestyle. Offered fully furnished, this move-in-ready mountain getaway is the ideal escape. Check out the video tour! Adjoining Lot 132A (5.2 acres) is available MLS# 262274.

605 Valley View Drive, Purlear

The information from this search is provided by the High 'Country Multiple Listing Service. Please be aware that not all listings produced from this search will be of this real estate company. All information is deemed reliable, but not guaranteed. Please verify all property information before entering into a purchase.”

How much is your home worth?

Get instant property value now!