Refine Search
Sort by
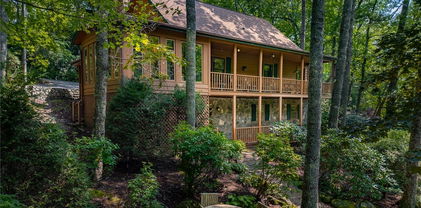
383 Bear Ridge Trail, Fleetwood
$690,000
3 Beds ⋅ 4 Baths ⋅ 2,653 SqFt. ⋅ 0.61 Acres ⋅ CLOSED Status
RENTAL INCOME PRODUCING — OVER $60,000 IN 2025! Rental history available upon request. Furnished and turnkey, this well-maintained mountain home in Fleetwood Falls is ready to enjoy as a full-time residence, second home, or income-producing investment. With a proven rental history, desirable amenities, and a great High Country location, DO NOT MISS THIS ONE! Situated on a gently sloping wooded lot that runs from road to road, the property offers a peaceful setting with a natural buffer and plenty of room to enjoy the outdoors. The circular driveway leads to a two-car garage with a heated workshop addition added in 2019, providing excellent space for projects and storage. Inside, the main level features a beautiful real-stone entry leading into the spacious great room with a stone fireplace, vaulted ceiling, wood flooring, and knotty pine wainscoting and ceiling. French doors open to one of two covered decks, creating the perfect spot to relax and take in the mountain surroundings. The main level also offers a bedroom with en-suite bath and a galley kitchen featuring Wormy Chestnut cabinetry, butcher block countertops, and stainless steel appliances. Upstairs, a cozy loft provides space for an office or reading area and opens to it's own deck. The spacious primary suite features two closets, its own covered porch, and an en-suite bath with Wormy Chestnut cabinetry, double vanity with granite countertops, enclosed shower, and jetted tub. A convenient laundry chute connects the upper level to the basement. The finished lower level is made for gathering, with a large den/TV room, wood stove, bar with sink and mini refrigerator, guest bedroom, full bath, laundry room, and plenty of storage. A built-in safe adds additional convenience. Outside is where mountain living really shines, with two covered decks, a hot tub, fire pit, mature landscaping, and plenty of space to relax and entertain. The home is being sold furnished, making it truly turnkey and ready for the next owner or rental guests. Additional features include a standing-seam metal roof installed in 2019, three-zone HVAC, heated workshop, two-car garage, and abundant storage for all your mountain gear. Conveniently located approximately 20 minutes from Boone and 10 minutes from West Jefferson, this property puts you central to dining, shopping, hiking, and all the outdoor recreation the High Country has to offer. Strong rental income. Furnished. Turnkey. Mountain amenities. Great location. DO NOT MISS THIS ONE!

383 Bear Ridge Trail, Fleetwood

223 Sunnyside Drive, Boone
$280,675
2 Beds ⋅ 1 Baths ⋅ 828 SqFt. ⋅ 0.41 Acres ⋅ CLOSED Status
This well-maintained 2-bedroom, 1-bath home on Sunnyside Drive offers one of the most convenient in-town locations Boone has to offer. From the moment you step onto the covered front porch, you'll feel the charm and character that has defined this property over the years. Inside, hardwood floors flow throughout, and the spacious kitchen features granite countertops. The bathroom includes tile flooring and a tiled shower, adding to the home's classic character and solid bones. The location is genuinely hard to beat. Watauga Medical Center and the Leon Levine Hall of Health Sciences are just minutes away, making this an ideal home for healthcare professionals, ASU Health Sciences faculty, or anyone who values proximity to Boone's growing medical corridor. AppalCart stops nearby mean downtown King Street dining, shopping, and campus access are all within easy reach without ever touching your car. A newer roof rounds out the package, giving the next owner peace of mind and a solid, move-in ready home in the heart of Boone. Opportunities like this don't last long. Sellers will consider selling the additional lot directly across the street from 223 Sunnyside Drive that could make a great place for a garden, a detached garage or even another house.

223 Sunnyside Drive, Boone

519 Rock Spring Circle, Sugar Mountain
$945,000
3 Beds ⋅ 4 Baths ⋅ 1,943 SqFt. ⋅ 0.39 Acres ⋅ CLOSED Status
Come experience elevated mountain living in this newly constructed luxury retreat on Sugar Mountain, where contemporary design meets the beauty of the Blue Ridge Mountains at over 4,500 feet in elevation. Offering a treehouse-like setting surrounded by nature, this beautifully designed home features 3 spacious bedrooms, each with a private ensuite bathroom, making it ideal as a primary residence, mountain getaway, or investment property. Designed for effortless MAIN LEVEL LIVING, the open floor plan showcases high ceilings with custom white oak wood beams and expansive windows that fill the home with natural light while framing the mountain landscape. The great room is anchored by a floor-to-ceiling limestone gas fireplace complete with built-in shelving, creating a warm and inviting gathering space. The open kitchen features a marble center island complete with a waterfall edge, limestone accent wall, and premium finishes that blend mountain character with modern elegance. Upstairs, a versatile flex space is perfect for a home office, reading nook, play area, media room, or bunk room. The upper-level suite offers a spacious walk-in closet with custom shelving and a beautifully appointed ensuite bath. For those considering a mountain investment property, the home's modern design, highly desirable floor plan, luxury finishes, and sought-after location mirror many of the area's top-performing short-term rental properties. Accessibility is equally well considered. A circular driveway provides plenty of parking for multiple vehicles along with easy, nearly level access to the home, making arrivals convenient year-round. Located in one of the High Country's premier resort destinations, you'll enjoy easy access to shopping, dining, breweries, wineries, hiking trails, and outdoor recreation. During ski season, the Sugar Mountain shuttle stops at the end of Rock Spring Circle, while Grandfather Mountain and countless hiking trails are just minutes away. Some photos virtually staged or enhanced. Not offered furnished.

519 Rock Spring Circle, Sugar Mountain

712 Continental Avenue, Ennice
$297,000
3 Beds ⋅ 2 Baths ⋅ 1,680 SqFt. ⋅ 3.71 Acres ⋅ CLOSED Status
MOTIVATED SELLER!!! Experience an ideal blend of modern comfort and mountain living in this beautiful 2023 home located in Blue Ridge Estates in Alleghany County. Situated on 3.71 acres, this 3-bedroom, 2-bath home offers 1,680 square feet of thoughtfully designed living space with breathtaking mountain views and a picturesque view of the community pond. Inside, you'll find an inviting open-concept layout featuring a spacious living room with a cozy wood-burning fireplace, a well-appointed kitchen with modern appliances, and a generous dining area great for gathering with family and friends. The primary suite offers a secluded retreat with a spacious bath and ample storage. Step outside and enjoy everything this property has to offer. Relax on the multi-level deck, unwind in the hot tub, or explore your own oasis complete with two ponds. The property also includes a storage shed, fiber optic internet, generator, and gas hookups for outdoor entertaining. Located in the desirable Blue Ridge Estates community, this property offers privacy, natural beauty, and modern conveniences without HOA dues. Whether you’re seeking a primary residence, vacation getaway, or investment opportunity, this exceptional property is ready to welcome you home.

712 Continental Avenue, Ennice

654 Goforth Road, Blowing Rock
$750,000
2 Beds ⋅ 4 Baths ⋅ 1,436 SqFt. ⋅ 0.37 Acres ⋅ CLOSED Status
True Blowing Rock Cottage Charm on the Prestigious Blowing Rock Country Club Golf Course with Outstanding Outdoor Living Space and Golf Course & Mountain Views. This charming property offers One Level Living, Plenty of Outdoor Living Space and Easy Access to the best things Blowing Rock is known for. Perched right across the street from the 7th Fairway and Club House this highly coveted location offers excellent golf course and mountain views, cool mountain breezes and amazing sunsets capping off the day. Enjoy a < 1.5 mile drive to Downtown Blowing Rock and minutes to all of the amazing things that the enchanting Town of Blowing Rock has to offer: Fantastic Restaurants, Shops, Museums, Markets, Summer Music, Festivals, Parades, Blowing Rock's Park with Pickleball, Basketball, Tennis, Swimming Pool and Playground, etc. etc. The nearby Blowing Rock Country Club Offers Golf, Dining, and other recreation (membership required). Only a short drive to the Blue Ridge Parkway, Moses Cone Park, Pisgah National Forest, The Blowing Rock Attraction, Tweetsie Railroad, Fishing Streams, Trails, Grandfather Mountain and other local attractions. This property has a deep lot and the adjoining property is also offered for sale to create several additional use opportunities. Please note the discrepancy between the professional square footage measurements and the tax card records. The basement level contains an additional total of 639 square feet; however, none of this area is included in the listed total square footage. One of the bedrooms is heated and the other is unheated. Because access to the heated area requires passing through the unheated area, the entire basement level is excluded from the total calculated square footage. Additionally, one room in the basement contains a bed but likely lacks direct egress to the outside and is therefore not being counted as a bedroom. Possible seller financing options if 654 Goforth Rd & 656 Goforth Rd properties are purchased together. Buried oil tank on property.

654 Goforth Road, Blowing Rock

371 Dameron Drive, Blowing Rock
$1,217,773
3 Beds ⋅ 4 Baths ⋅ 2,475 SqFt. ⋅ 0.26 Acres ⋅ CLOSED Status
Atop a ridge line, this timber-frame mountain residence captures expansive views of Grandfather Mountain through dramatic floor-to-ceiling windows, filling the interior with natural light. Thoughtfully designed with craftsman finishes throughout, the home showcases rich wood detailing, exposed beams and a warm mountain aesthetic. Designed for indoor-outdoor living, the property features a two-story deck with multiple entertaining areas, an outdoor fireplace, hot tub and professionally landscaped fenced yard. The living spaces are positioned to maximize the mountain vistas, creating a seamless connection to the surrounding landscape. Convenient to shopping, dining and recreation of downtown Blowing Rock, this property offers a refined mountain lifestyle with access to the High Country’s premier outdoor destinations and attractions.

371 Dameron Drive, Blowing Rock

270 Buxton Street, Blowing Rock
$1,130,000
4 Beds ⋅ 4 Baths ⋅ 3,262 SqFt. ⋅ 0.38 Acres ⋅ CLOSED Status
Step back in time and own one of Blowing Rocks classic cottages. Meticulously preserved and keeping all the great details in perfect shape! Perched above the rim of the Johns River Gorge and featuring breathtaking long range layered views centered right on Grandfather Mountain. An easy walk to town location, right off the Main St. sidewalk trail! Buxton St. is a hidden gem enclave of less than a dozen historic homes and it's no-through street and super quiet. Home has recently had many updates including a gourmet kitchen, new architectural shingled roof, updated bathroom and much more. Is being offer FULLY FURNISHED & is ready to use day one. Home maintains the classic old cottage feel of a bygone era and still gives you all the modern conveniences you dream of. Floorplan has lots of flexibility too, 4 BR / 4 Baths & den on Main Level can easily be extra bedroom if needed. The living / family room is a showstopper, oversized and ready for large family gatherings and features a large stone fireplace. Firepit area and 2 large covered porches will give everyone a place to hang out. Cast Aluminum fenced area for the dog is already in place too. If you have been looking for a classic, downtown cottage with a BIG VIEW & loaded with charm... THIS IS IT! Recent updates include: Very high end new roof 5/4/2026, Radon Mitigation System, Crawl Space Encapsulation, Hot Water Heater, Main Level Bath Floor, Kitchen Floor Refinished, Air Conditioning, Tree Trimming. Recent Radon Test was 2.5, Recent Engineers Letter Attached in documents (just wanted to make sure everything structurally was in great shape). Extra Parking below on Twin Springs.

270 Buxton Street, Blowing Rock

50 Mitchell River Ridge, Roaring Gap
$695,000
4 Beds ⋅ 4 Baths ⋅ 3,313 SqFt. ⋅ 0.25 Acres ⋅ CLOSED Status
Perched above the spectacular Mitchell River Gorge, this exceptional four-bedroom, three-and-a-half-bath mountain retreat offers breathtaking long-range views across the Blue Ridge Mountains of North Carolina and Virginia. Thoughtfully designed to embrace its natural surroundings, this beautifully appointed home delivers the ideal combination of luxury, privacy, and effortless mountain living—whether enjoyed as a weekend escape, vacation retreat, or full-time residence. More than 800 square feet of outdoor deck space creates an extraordinary setting for entertaining, dining al fresco, or simply taking in the ever-changing mountain vistas. Lush, professionally landscaped beds and native perennial gardens surround the home, providing year-round beauty with minimal maintenance. The main level welcomes you with an inviting open-concept design, where a spacious living room flows naturally into a generous dining area and a cozy sitting space just off the kitchen. Beautiful hardwood floors extend throughout the level, while the well-appointed kitchen features granite countertops and stainless steel appliances. A versatile bedroom or private office and convenient powder room complete the main floor. Upstairs, the dedicated primary suite offers a private sanctuary removed from the main living areas—an exceptional feature for both everyday enjoyment and hosting overnight guests. The spacious retreat includes its own outdoor living space and sweeping mountain views, creating a peaceful setting to begin and end each day. The spa-inspired primary bath offers a luxurious, hotel-quality experience, while the conveniently located laundry room is just outside the suite. The lower level is thoughtfully designed for guests, featuring two private ensuite bedrooms and an additional covered outdoor living area. Whether welcoming family and friends or simply enjoying quiet mornings surrounded by nature, this level provides comfort, privacy, and flexibility. Additional space offers the opportunity to accommodate a custom golf cart, adding even more convenience to this exceptional mountain property. Beautiful native plantings and thoughtfully designed gardens create a low-maintenance landscape that complements the natural beauty of the setting without demanding extensive upkeep. Ideally positioned just a short walk from the clubhouse, putting green, and practice area, this remarkable property places recreation and amenities close at hand while preserving the peaceful character of a private mountain escape. With its extraordinary views, generous outdoor living spaces, refined interiors, thoughtful separation of living and guest areas, and low-maintenance design, this is a rare opportunity to own a luxury Blue Ridge Mountain retreat at an exceptional value. Sophisticated, comfortable, and effortlessly enjoyable, this home is mountain living at its finest.

50 Mitchell River Ridge, Roaring Gap

209 Birch, Boone
$660,000
4 Beds ⋅ 3 Baths ⋅ 2,518 SqFt. ⋅ 0.8 Acres ⋅ CLOSED Status
JUST REDUCED! Nestled in the distinguished gated community of HOUND EARS CLUB, this property offers refined mountain living in the heart of North Carolina's High Country. Surrounded by the natural beauty of the Blue Ridge Mountains, this 2462 sq. ft. home located on a dead end street offers privacy, comfort, and club lifestyle amenities. Step inside this 4 bedroom three bath mountain home to find privacy on two levels. Two bedrooms and two baths on the main level with a large stone fireplace and surrounding outside decks for viewing nature. Continue downstairs into the inviting family room and bar area with an additional stone fireplace, two bedrooms and one bath exiting to more outside decks. Thoughtfully designed for both relaxation and entertaining and comfortable for family and guests. This property is offered furnished with some exceptions. For dog lovers there is a kennel room with separate entrance and fenced dog run. There is a septic system permit found that states 3 bed/3 baths. The bonus room is used a a forth bedroom. A CLUB MEMBERSHIP is available to a qualified buyer for purchase. Located within HOUND Ears Club, residents/members have access to gated security, fine & casual dining, championship golf, tennis, pickleball, & fitness facilities, swimming pool complex, premier fly fishing waters, hiking trails, dog park and a community garden. Ideally located minutes to Boone, Blowing Rock, and Banner Elk.

209 Birch, Boone

279 Rocky Top Acres Road, Ferguson
$406,000
4 Beds ⋅ 2 Baths ⋅ 2,319 SqFt. ⋅ 4.2 Acres ⋅ CLOSED Status
Built new in 2025 on 4.19 acres with area mountain views, no HOA and no restrictions, this one-level 4-bedroom, 2-bath modular home sits off Hwy 421 between the Wilkesboros and Boone, a short drive to W. Kerr Scott Lake. The kitchen is the heart of it, with white shaker cabinets, a dark subway tile backsplash, a statement range hood, a stainless farmhouse sink, stainless appliances and a long island with seating, all open to the dining area and a bright living room. On the other side of the home, a den with a tray ceiling gives you a second place to spread out, with three bedrooms and a full bath close by. The primary suite sits privately on its own end, opening through sliding barn doors to a spa-style bath with a freestanding soaking tub, tiled walk-in shower, double vanity, built-in shelving and a walk-in closet. Crown molding, recessed lighting and a dedicated laundry room carry throughout. Outside, there's a covered front porch made for slow mornings, a back deck, a fire pit area

279 Rocky Top Acres Road, Ferguson

1584 Hattie Hill Road, Vilas
$620,000
3 Beds ⋅ 3 Baths ⋅ 2,160 SqFt. ⋅ 14.85 Acres ⋅ CLOSED Status
Some homes aren't just for living, they are for restoring you. Tucked into the heart of the Bethel community, this mountain retreat sits on just under 15 acres of breathtaking hardwood forest, where the peacefulness you find is the kind you forgot existed. Choose your journey by taking any of the scenic routes that lead home, and let your worries fade with every curve of the road. Arrive to a nearly level, gracious driveway with room enough for all your friends and family, plus an oversized attached two car garage that makes snowy winter mornings and rainy days a little easier. Step inside and let the craftsmanship speak for itself. Soaring vaulted ceilings, rich woodwork, and an open concept floor plan draw your eye immediately to the centerpiece — a floor to ceiling stone wood burning fireplace that anchors the great room with warmth and character. Picture windows and skylights bathe the space in natural light while pulling the surrounding forest seamlessly indoors. The mountains aren't just the view here, they're part of the home itself. Two bedrooms and a full bath grace the main level, while the entire upper floor is devoted to a sprawling primary suite with a lovely view overlooking your property. Downstairs, the walkout basement has a large finished room with a second stone fireplace offering endless flexibility as a second living area, game room, or whatever suits your lifestyle and beautiful views out of the large picture windows. As if that is not enough, an expansive unfinished space beyond it offers abundant storage or the potential to make it entirely your own and is already equipped with a third full bathroom. Outside, the expansive back deck becomes your personal sanctuary. Mornings begin with coffee and birdsong. Evenings end in the practically new hot tub, mesmerized by the fall colors as the leaves change. When winter arrives, the leaves give way to breathtaking long range views that wrap around you in every direction. Up for an adventure? Hike through your own personal forest, breathe in the fresh mountain air, and make your way down to a charming little stream waiting at the bottom. If you've been craving the quiet of country life with the convenience of a short drive to Boone or Mountain City, this is a must see. It's more than a home, it's the life you've been quietly dreaming of.

1584 Hattie Hill Road, Vilas

156 Crescent Lane Unit 23C, Sugar Mountain
$565,000
2 Beds ⋅ 2 Baths ⋅ 1,382 SqFt. ⋅ CLOSED Status
Good news. We are pleased to announce that construction on the next two buildings (8 units) in Reserve lll is about to begin and are on the market. Now is your time to finally own a piece of High Country paradise . You won't believe the changes we've made. Stop in and set up a time to preview the available locations of your new Reserve lll unit, select the finishes you want and secure your future home in the mountains, you'll be happy you did. This new, lower unit floor plan has been modified, improved upon and we will be accepting contracts on a first come basis. These two bedrooms, two bath, lower units will all have spectacular views of Grandfather Mountain, Beech Mountain and beyond. The best of Sugar Mountain just got better, and boy are they spectacular. Please choose a time to come and discuss with us just how unique an opportunity this really is. Great for skiers. These units come with an exterior ski closet. Visit www.reserveatsugar.com for site plans and floor plans. The building is currently under construction and expected to be completed in Feb 2026. Standard features and options are in the documents. Closing is expected upon final CO.

156 Crescent Lane Unit 23C, Sugar Mountain

23 Stony Creek Loop, Newland
$490,000
2 Beds ⋅ 2 Baths ⋅ 2,796 SqFt. ⋅ 0.25 Acres ⋅ CLOSED Status
Introducing 23 Stony Creek Loop, a beautiful, year-round home in Linville Land Harbor. Please note the square footage and bedroom/bath count is only for the main home (on the main level and upper level). This is a 2-bedroom, 2-bath home with sunroom and loft, PLUS and ADDITIONAL 808 square foot, 2-bedroom, 1-bath separate living quarters with full kitchen and den! The lower-level "apartment" has a separate entry, and can also be accessed from the house through the garage space. **** The home features a spacious kitchen with lots of cabinets and work space, a 2-story living room with a cathedral ceiling, a main-level bedroom with 2 walk-in closets, hardwood flooring and a large sunroom opening onto a covered deck. The upstairs features a loft area overlooking the living room; an abundance of closet space and attic storage; a large bath with garden tub and walk-in shower. The lower-level garage and a separate storage shed offer excellent storage. Mature, lush landscaping makes this roomy, .25-acre lot the perfect setting for your new mountain retreat. Linville Land Harbor offers so much for owners--a large lake for fishing, canoeing and kayaking, pool, concerts, activies. A 18-hole golf course, tennis and pickle ball are available. This community and property are not to be missed!

23 Stony Creek Loop, Newland

429 Peaceful Haven Drive Unit E-3, Boone
$635,000
2 Beds ⋅ 3 Baths ⋅ 1,515 SqFt. ⋅ CLOSED Status
TOP FLOOR 2BR/2.5BA Timbers at Echota with views of Grandfather Mountain. Being offered fully furnished, this well-maintained condo has been enjoyed occasionally as a second home by its second owner. The main living area features hardwood flooring, a vaulted ceiling, and a stacked stone fireplace with a built-in entertainment center above. Large windows bring in the mountain views and natural light throughout the living and dining space. The kitchen features natural birch cabinetry including a pantry, and a convenient desk area. A half bath with ceramic tile flooring serves the main living area. The primary suite is located on the main level with hardwood flooring, a spacious closet, and direct access to the covered deck. The adjoining primary bath includes a double vanity, birch cabinetry, an oversized soaking tub, shower, and adjustable linen shelving. Upstairs offers a spacious open loft, a guest bedroom, a full guest bath with ceramic tile flooring, and a flexible space currently being used for a children’s room with bunk beds. Located in the gated community of Echota, owners enjoy a maintenance-free lifestyle with amenities including two clubhouses, two outdoor pools, one indoor pool, three fitness facilities, a 25-acre riverpark, stocked fishing ponds, and the owners-only Summit at Echota amenity center with its outdoor pool, deck, fitness facility, and skybridge.

429 Peaceful Haven Drive Unit E-3, Boone

561 Green Hill Circle, Blowing Rock
$1,495,000
4 Beds ⋅ 4 Baths ⋅ 2,484 SqFt. ⋅ 0.56 Acres ⋅ CLOSED Status
Have you ever dreamed of owning a home at the highest point in the Town of Blowing Rock? Perhaps that dream includes a rare, level home site surrounded by lush, old-growth rhododendron and mature trees, with captivating views from both the front and rear of the home. That extraordinary setting exists—and it can be yours at “Top of the Rock.” Green Hill Circle sits at the highest point in the Town of Blowing Rock, and properties here have a way of becoming legacy homes—treasured and held within families for generations. Top of the Rock is no exception. Owned and enjoyed by the same family since the early 1980s, this special property now presents a rare opportunity for its next owners to begin a new chapter and create a generational mountain legacy of their own. Set on a level .56-acre home site, Top of the Rock combines remarkable elevation, effortless access, and natural beauty in a setting that is next to impossible to find in the High Country. The established grounds, mature trees, and native rhododendron create a sense of privacy and permanence that only comes with time. This beautifully situated 4-bedroom, 3.5-bath residence features desirable level entry and an oversized two-car garage with additional floored storage above. The expansive, flat grounds offer wonderful possibilities for gardening and outdoor entertaining, while a dedicated fire pit area creates an inviting place for family and friends to gather on cool mountain evenings. With its extraordinary location, flat lot, established native landscaping, and impressive mountain vistas, Top of the Rock is more than a Blowing Rock home—it is the kind of property that becomes part of a family’s story, passed from one generation to the next.

561 Green Hill Circle, Blowing Rock

2206 George Hayes Road, Boone
$480,000
3 Beds ⋅ 2 Baths ⋅ 1,350 SqFt. ⋅ 1.06 Acres ⋅ CLOSED Status
Nestled on a spacious one-acre lot, this inviting mountain home offers the rare combination of easy one-level living, a gently rolling yard, and an exceptional location. The expansive property provides plenty of room to expand the home's living space, add a garage, or create the outdoor retreat of your dreams. The fully fenced backyard is perfect for gardening enthusiasts, pets, and play areas, while mature trees scattered throughout the front yard create a peaceful setting and provide privacy from the road. Unlike many mountain properties, access is remarkably convenient with just a few steps leading into the home. Inside, the welcoming great room features vaulted tongue-and-groove ceilings that add warmth, character, and rustic mountain charm. A beautiful stone fireplace serves as the focal point, creating an inviting space for gathering with family and friends. The kitchen offers excellent functionality, including two generous storage closets—an uncommon and highly desirable feature for keeping supplies, small appliances, and household essentials neatly organized. The adjoining dining area allows for effortless entertaining and everyday convenience. The thoughtfully designed floor plan includes a spacious primary suite with a private bath, along with two additional well-sized bedrooms and a second full bath. An open deck just off the great room has become a favorite spot for morning coffee, outdoor dining, and relaxing evenings surrounded by nature. Outdoor enthusiasts will appreciate being just three minutes from the iconic Blue Ridge Parkway. The current owners frequently enjoy scenic drives along the Parkway to the charming mountain towns of Blowing Rock and Boone, often stopping at one of the area's breathtaking overlooks to soak in the beauty and energy of the majestic Blue Ridge Mountains. The harmonious blend of an easy-living floor plan, nearly level acreage, convenient access, and an outstanding mountain location creates a property that is both comfortable and exceptionally hard to find. Whether you're seeking a full-time residence or a mountain retreat, this special home offers the lifestyle that so many buyers dream about.

2206 George Hayes Road, Boone

103 Blairfield Court, North Wilkesboro
$240,000
3 Beds ⋅ 3 Baths ⋅ 1,486 SqFt. ⋅ 0.27 Acres ⋅ CLOSED Status
Welcome to 103 Blairfield Court, where comfortable one-level living meets beautiful curb appeal. This 3BR/2.5BA home welcomes you with manicured landscaping, a wide front lawn and an inviting entry. Inside, neutral finishes and updated flooring create a bright, fresh feel. The kitchen offers abundant cabinetry, generous counter space and a large island for prep, serving or casual meals. The spacious primary suite includes a bath with double vanity and separate shower. A dedicated laundry room and attached one-car garage add everyday convenience. Per seller, the roof and flooring were updated around 2019 and the heat pump around 2018. Enjoy a foothills setting convenient to North Wilkesboro shopping, dining and medical care, with US 421 providing access toward Winston-Salem and Boone. Nearby recreation includes the Yadkin River Greenway, W. Kerr Scott Reservoir and Stone Mountain State Park.

103 Blairfield Court, North Wilkesboro

618 Penny Lane Unit 2B, Banner Elk
$750,000
3 Beds ⋅ 3 Baths ⋅ 2,087 SqFt. ⋅ CLOSED Status
LONG-RANGE SOUTHERLY & GRANDFATHER MOUNTAIN VIEWS - OVER 4,000' ELEVATION & JUST 2 MINUTES TO BANNER ELK make this condo one of the most desirable in the HIGH COUNTRY! Experience the beauty of the High Country from this beautifully appointed 3 BEDROOM - 3 BATH CONDO with ELEVATOR making convenience a breeze! Perched at over 4,000 feet in elevation, this mountain retreat combines breathtaking scenery with an incredibly convenient location—just a short 2-minute drive to the Town of Banner Elk, where dining, shopping, festivals and year-round mountain adventures await. The seller has thoughtfully upgraded the interior with warm wood vaulted ceilings and wood shutters throughout adding character and a timeless mountain feel. The main level welcomes you with soaring ceilings, an inviting family room centered around a stone gas fireplace and expansive windows that draw your eyes toward the spectacular mountain views. The well-appointed kitchen features granite countertops, stainless steel appliances, a gas range and a large eat-in bar. A first-floor laundry room adds convenience, while an additional guest bedroom and full bath provide comfortable accommodations for visiting family and friends. Upstairs, a spacious loft creates the perfect flex space for reading, relaxing, an office or an additional gathering area. The third bedroom and full bath complete the upper level. Step outside and take in the beauty of the Blue Ridge mountains from the expansive deck that also offers a gas grill. The southerly long-range views at this elevation and in this Banner Elk location are hard to find making this a special opportunity to own a piece of the High Country. Whether you're looking for a mountain getaway, a full-time residence, or a place to create years of unforgettable memories, this condo delivers the combination of views, high elevation and an unbeatable location you've been searching for.

618 Penny Lane Unit 2B, Banner Elk

127 Promise Bridge Lane, Boone
$350,000
2 Beds ⋅ 2 Baths ⋅ 1,108 SqFt. ⋅ 2.22 Acres ⋅ CLOSED Status
Cozy Mountain Retreat with Creek Frontage & Conservation Land. Escape to nature with this fully updated 2-bedroom, 2-bathroom cottage situated on 2.2 acres. Perfectly positioned to offer the soothing sounds of a flowing creek and abundant surrounding wildlife, this 1,108-square-foot home delivers ideal mountain seclusion without sacrificing convenience—located just 15 minutes from Boone and Appalachian State University, and 30 minutes from West Jefferson. Key Features & Updates. Modern Interior: Fully renovated with brand-new flooring, sleek cabinetry, updated appliances, and central HVAC for year-round comfort. Layout: Efficient 1,108 sq. ft. floor plan featuring two comfortable bedrooms and two full baths, optimized for low-maintenance living. Acreage & Environment: 2.2 total acres bordered by a tranquil creek and protected by a conservation easement, ensuring your natural views remain preserved. Versatile Potential: Highly adaptable property ideal as a full-time residence, a high-country vacation getaway, or an investment opportunity for short-term rentals.

127 Promise Bridge Lane, Boone

186 Carson Court Unit 77, Boone
$462,500
2 Beds ⋅ 3 Baths ⋅ 1,024 SqFt. ⋅ 0.046 Acres ⋅ CLOSED Status
Discover your dream home at Townhomes at Brookshire where convenience meets serene mountain living! This pristine, two-bedroom, two-and-a-half-bath townhouse offers a rare chance for a one-level lifestyle in a private, end-of-road location with an attached garage. From your own back deck, you can soak in the limited pastoral and mountain views. Inside you'll find a thoughtful designed space. The open kitchen and living area features a stone-faced gas fireplace, creating a cozy and inviting atmosphere for cool mountain evenings. Kitchen includes stainless steel appliances, granite countertops and large eat at bar. The layout is perfect for privacy, with two oversized bedrooms, each with its own en-suite bathroom. Just off the main living area, the open rear deck provides a perfect outdoor retreat for morning coffee or evening meals with a view. Situated just minutes from everything Boone has to offer - you're just a short distance from Brookshire Park, the New River, and the Boone Greenway. With its quality construction and exceptional proximity to all of Boone's best amenities, this property is a rare find.

186 Carson Court Unit 77, Boone

579 River Ridge, Boone
$635,000
3 Beds ⋅ 2 Baths ⋅ 1,780 SqFt. ⋅ 1.19 Acres ⋅ CLOSED Status
Experience mountain living at its best in this meticulously maintained Lindal Cedar home, offered fully furnished and nestled in the gated River Ridge community. Situated near the top of a gentle slope, this inviting 3-bedroom, 2-bath home with additional loft offers seasonal mountain views, a peaceful setting, paved access and a lush front lawn with plenty of room for outdoor activities or gardening. Inside, the classic warmth of a mountain home is showcased by hardwood floors, vaulted ceilings and a dramatic wall of windows that fills the open living area with natural light and brings the outdoors in. A beautiful floor-to-ceiling stone wood-burning fireplace anchors the great room and creates the perfect gathering place on cool mountain evenings. The well-appointed kitchen features custom granite countertops, stainless steel appliances and a large center island with seating, flowing seamlessly into the dining and living areas for easy entertaining. The spacious primary suite is conveniently located on the main level and features a beautifully renovated bath, large walk-in closet and French doors opening onto the rear deck. Laundry is also on the main level, while two additional bedrooms and a charming loft provide flexible space for family, guests or a home office. Outdoor living is equally inviting, with generous deck space and a spacious front porch perfect for morning coffee, entertaining or dining outdoors. A paved driveway provides ample parking in addition to the detached one-car garage. A new heat pump was installed in 2024 providing central heat and air conditioning. One of the home's best features is its location—just a short walk from the New River and minutes from some of the High Country's favorite outdoor recreation. High Country Expeditions and Mill Camp Winery are nearby, while downtown Boone, Appalachian State University, shopping and dining are less than 20 minutes away. Although never used as a vacation rental, the home's distinctive Lindal Cedar construction, 3-bedroom plus loft layout, ample parking, seasonal views and convenient location make it an appealing option for a full-time residence, second home or vacation rental. Turnkey, fully furnished and ready to enjoy from day one!

579 River Ridge, Boone

406 Deerfield Forest Parkway, Boone
$755,000
4 Beds ⋅ 3 Baths ⋅ 2,528 SqFt. ⋅ 0.76 Acres ⋅ CLOSED Status
Traditional charm with a fresh, sophisticated edge, this exceptional home feels as though it is straight from the pages of Southern Living. Beautifully updated interiors, thoughtful details, and multiple outdoor spaces, create a home that feels both elevated and inviting. The wraparound rocking-chair porch makes an immediate impression as you step into a welcoming foyer, providing access to the beautifully renovated powder bath and a convenient coat closet. Just beyond, the step-down living room offers a warm and comfortable gathering space centered around an updated fireplace with gas logs (2025.) The spacious kitchen, large enough for its own table, overlooks the backyard and is finished with granite countertops, solid-wood cabinetry, and updated appliances, including a new range added in 2026. A separate dining room showcases built-in decorative shelving. Designed for outdoor living, the rear deck features a built-in kitchen with grill, under-counter refrigerator, sink with hot and cold water, and storage. The porch and deck areas connect to the large yard from multiple sets of broad, gracious steps. The newly fenced side and backyard, completed in 2025, offer plenty of room for people and furry friends to enjoy. The hardscaped fire-pit area, outdoor swings, and playhouse round out the setting, complete with custom lighting. Inside, the main-floor primary suite features a beautifully renovated bathroom with marble flooring, marble shower with a spa-inspired shower system, separate vanities, and a freestanding soaking tub with an elegant faucet and hand shower. The large custom closet includes built-in drawers and shelving, and French doors open the suite directly onto the side porch. A dedicated main-level laundry room adds convenience for everyday living. Upstairs, an additional family room creates a comfortable second gathering space. Three bedrooms each feature double closets with double doors, along with a full bathroom serving the upper level. An oversized two-car garage complements the home’s generous proportions and provides excellent storage for the gear that comes with High Country living. The location adds to the appeal. The home is less than one and a half miles from the famed Blue Ridge Parkway, less than five miles from Watauga Medical Center, convenient to Appalachian State University, and less than 15 minutes from Blowing Rock. Near shopping, dining, grocery, hiking, skiing and all the amenities of the High Country. Fresh, polished, and full of personality, this is a home with timeless character, sophisticated updates, and all the extras that make it as comfortable to live in as it is beautiful to experience.

406 Deerfield Forest Parkway, Boone

924 Balsam Drive, Newland
$487,000
3 Beds ⋅ 2 Baths ⋅ 1,569 SqFt. ⋅ 0.77 Acres ⋅ CLOSED Status
Beautifully maintained and full of mountain charm, this 3-bedroom, 2-bath cottage enjoys long-range mountain views overlooking the Mountain Glen Golf Course. Thoughtful updates, established landscaping, easy paved access, and a convenient location make this an inviting option for either a full-time residence or mountain getaway. The main level centers around a spacious open-concept living, dining, and kitchen area designed for comfortable everyday living and entertaining. The updated kitchen features granite countertops, stainless steel appliances, a gas range, tiled backsplash, generous cabinetry, and plenty of workspace. Just beyond, the living area is anchored by a handsome stone gas-log fireplace, while large windows bring in natural light and showcase the surrounding mountain setting. Two bedrooms and a full bath complete the main level. The finished lower level is currently utilized as a private third-bedroom suite, offering a second brick gas fireplace, en-suite full bath, walk-in closet, and mini-split for added comfort. Step outside to the large back deck to take in the long-range views and scenery across the golf course. Mature landscaping surrounds the home, complemented by a nicely usable, flat front yard. An easy paved driveway provides plenty of parking and leads to a one-car garage with ample storage, while an additional outbuilding offers even more space for tools and outdoor gear. Central forced heat and air serve the home, with additional heating options including propane monitor and gas logs. Lower lot also conveys, so you have view control! Conveniently located near downtown Newland for shopping, dining, and everyday necessities, with downtown Banner Elk approximately 20 minutes away, this sweet Mountain Glen cottage offers a wonderful blend of character, comfort, scenery, and accessibility. Annual HOA dues are $730 for improved lots and $365 for unimproved, for total of $1095 annually. There is also a $75 activities fee due March 1. Confirmed special assessment for paving $5200 due in March of 2027.

924 Balsam Drive, Newland

1407 Almost Heaven Road, Boone
$800,000
4 Beds ⋅ 3 Baths ⋅ 2,333 SqFt. ⋅ 4.1 Acres ⋅ CLOSED Status
Exceptional, long-range layered mountain views stretch for miles across three states from this well-maintained, fully furnished cabin on 4.1 acres at approximately 4,700 feet—just 15 minutes from Downtown Boone and Appalachian State University! The open-concept floor plan is filled with natural light and features a spacious kitchen and dining area that flows into a cozy great room centered on a floor-to-ceiling stone fireplace. A double set of sliding glass doors frames the mountain views and opens to one of two wraparound decks, great for enjoying beautiful sunrises and the cool mountain air. The main level is completed with the primary bedroom and a full bath. The upper level offers a loft bedroom overlooking the great room and additional full bathroom. The finished lower-level features two additional bedrooms, a full bathroom, and a second living area with a wet bar and a separate entrance. Sliding glass doors open to the lower deck, which showcases the expansive mountain views enjoyed from all three levels of the home. Offered fully furnished and currently managed by Carolina Cabin Rentals, this turn-key retreat is set up to be a vacation rental, mountain getaway, or full-time home. Owner is a licensed North Carolina real estate broker.

1407 Almost Heaven Road, Boone

216 Napco Road, Sparta
$244,000
2 Beds ⋅ 2 Baths ⋅ 1,798 SqFt. ⋅ 0.934 Acres ⋅ CLOSED Status
Charming Cottage-Style Home on Nearly an Acre Just Outside Sparta Welcome to this quaint cottage-style home nestled on approximately 0.93 acres, located just beyond the town limits of Sparta. Enjoy serene country living with the added beauty of a private creek and peaceful pond in the backyard—perfect for nature lovers. This lovely residence features 2 bedrooms and 2 bathrooms, with an open-concept kitchen, living, and dining area that creates a warm and inviting space for family and friends. The main floor also offers convenient laundry facilities and a cozy den situated on the lower level, ideal for a home office or relaxation. Step outside onto the covered back porch to enjoy the tranquil setting. Additional highlights include two outbuildings and a charming chicken coop, complemented by beautiful landscaping and a welcoming circular driveway. Located only one mile from downtown Sparta, you have easy access to all local amenities including the hospital, grocery store, pharmacy, banks, post office, coffee shops, and restaurants. This rare combination of convenience and countryside charm makes this property truly special. Don’t miss out—schedule your appointment today to experience this delightful home!

216 Napco Road, Sparta

The information from this search is provided by the High 'Country Multiple Listing Service. Please be aware that not all listings produced from this search will be of this real estate company. All information is deemed reliable, but not guaranteed. Please verify all property information before entering into a purchase.”

How much is your home worth?

Get instant property value now!