Refine Search
Sort by
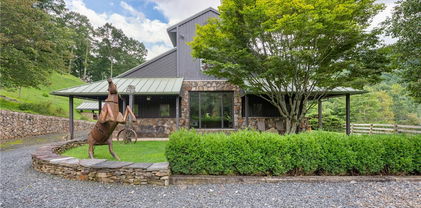
508 River Song Way, Laurel Springs
$1,000,000
3 Beds ⋅ 4 Baths ⋅ 2,762 SqFt. ⋅ 4.17 Acres ⋅ CLOSED Status
Prepare to be impressed by this stunning mountain retreat, where breathtaking long-range views take center stage. Located within a desirable gated community, this beautifully appointed home is less than eight years old and has been thoughtfully designed for comfortable full-time living or an exceptional mountain getaway. Step inside to gorgeous hardwood floors, beautifully coordinated furnishings, and a dream kitchen featuring a gas cooktop, double ovens, butler’s pantry, and plenty of space for entertaining. A separate bar area with its own ice maker makes hosting family and friends effortless. The private primary suite offers a peaceful retreat, while the home’s double decks showcase the incredible mountain and river views and provide exceptional outdoor living space. Gather around the firepit in the evenings, take in the scenery, and enjoy everything mountain living is meant to be. Beautifully furnished, exceptionally maintained, and designed around the views—this is a home you truly need to experience in person.

508 River Song Way, Laurel Springs

115 S Hickory Lane, Beech Mountain
$425,000
4 Beds ⋅ 2 Baths ⋅ 2,070 SqFt. ⋅ 0.3 Acres ⋅ CLOSED Status
Escape to this beautifully updated Beech Mountain chalet, perched at over 4,000 feet in elevation, where classic mountain charm meets thoughtful modern updates. Surrounded by nature with seasonal sunset views, this inviting four-bedroom, two-bath retreat offers over 2,000 square feet of comfortable living space designed for relaxing, entertaining, and enjoying everything Beech Mountain has to offer. With the convenience of city water and sewer, this home is equally suited as a full-time residence or second home. The beautifully renovated kitchen showcases timeless white cabinetry, subway tile, stainless steel appliances, and a beverage refrigerator, flowing into the dining area where a stunning farmhouse table creates the perfect gathering place for family and friends. Cathedral ceilings, abundant natural light, and two wood-burning fireplaces create a warm, welcoming atmosphere throughout the home, while renovated bathrooms blend modern convenience with the chalet's rustic character. Two ductless mini-splits, updated baseboard heat, and a cozy wood stove provide year-round comfort. The finished heated bonus room offers flexible space for a game room, media room, home gym, or additional storage, while the attached golf cart garage/workshop provides plenty of room for mountain gear and outdoor equipment. An oversized laundry and mudroom with dedicated ski and snowboard storage makes coming home after a day on the slopes both convenient and organized. Outside, enjoy the peaceful mountain setting with multiple outdoor living spaces, a picnic area, fire pit, and plenty of room to relax beneath the stars. Offered furnished with only a few exclusions, this turnkey Beech Mountain chalet features a proven short-term rental history and is ready to enjoy from day one—whether as a primary residence, second home, or investment property.

115 S Hickory Lane, Beech Mountain

103 Sugar Ski Drive Unit 332, Sugar Mountain
$320,500
2 Beds ⋅ 2 Baths ⋅ 978 SqFt. ⋅ CLOSED Status
Ski-In Ski-Out with exceptional long range layered views that will rival the best views in the high country. Sugar Ski and Country Club is a gated community offering security and exceptional year-round amenities. This top floor unit has brand new luxury vinyl planks, fresh paint and is sold exceptionally furnished. The open living area features a cozy fireplace and flows seamlessly into a well-appointed kitchen with stainless steel appliances. In warmer months, hiking trails to the summit of Sugar Mountain are accessible right from your door. Just across the parking lot, the newly updated clubhouse offers resort-style amenities including an indoor pool, hot tub, dry sauna, locker rooms and a banquet room with full kitchen. Above, you’ll find tennis and pickleball courts for year-round recreation. With its unmatched combination of views, upgrades, privacy and direct access to slopes and amenities, this unit is a rare opportunity in Sugar Mountain. A must-see for buyers seeking the best of the Sugar Mountain Lifestyle. This unit is not in a rental program but would make a great turnkey investment as it is sold fully furnished with few exceptions. EV charger conveniently located in the parking lot.

103 Sugar Ski Drive Unit 332, Sugar Mountain

285 Black Bear Ridge, Sparta
$415,000
3 Beds ⋅ 2 Baths ⋅ 1,666 SqFt. ⋅ 1.03 Acres ⋅ CLOSED Status
Your mountain cabin with a VIEW! Wonderful charming 3 BR/2 BA cabin in impeccable condition being sold with furnishings. From the moment you drive up, the outdoor space beckons with covered porches and open space to enjoy the lovely view. Imagine the parties or the peace you could have here! Inside a large living area hosts a cozy woodburning stone fireplace. From the living area the view wows! The open floor plan offers wonderful flow throughout the living/dining/kitchen area. The primary suite is spacious with an additional closet big enough to be used for an office or nursery. Upstairs, a loft area holds a desk, but I would be too busy looking at the view to do much work! 2 additional BRs and full BA complete the upstairs area. Bear Creek offers wonderful amenities: pool area, fitness room, game room, chapel, ponds, a horseshoe area and more! See agent notes. Bear Creek is near the New River, Stone Mtn State Park, The beautiful Blue Ridge Parkway and more! Just a short drive to Sparta and the Jeffersons. Check this one out....the mountains are calling....

285 Black Bear Ridge, Sparta

211 Wades Lane, Vilas
$895,000
3 Beds ⋅ 3 Baths ⋅ 2,866 SqFt. ⋅ 2.016 Acres ⋅ CLOSED Status
Welcome to your quintessential mountain retreat! Nestled in a private setting with breathtaking mountain views, this charming cabin offers the perfect blend of comfort and investment potential with short-term or long-term rentals. Whether you're seeking a primary residence or a serene getaway, this furnished home is designed to meet your needs. The main level features a spacious open layout, ideal for entertaining and relaxation. Enjoy cozy evenings in the great room, complete with a gas fireplace, soaring ceilings, and skylights that flood the space with natural light. The great room transitions effortlessly into the open dining area and kitchen, making it perfect for gatherings and family meals. The main level includes two inviting bedrooms and a full bathroom, along with a convenient laundry area. Upstairs, discover the expansive primary suite, a true sanctuary with ample space and privacy. An additional bonus room on this level offers flexibility for guests or family. The lower level boasts an additional family room, perfect for movie nights or relaxation, along with a full bath for convenience. Step outside to savor the fresh mountain air on the beautiful covered deck areas, perfect for morning coffee or evening sunsets. The sellers have meticulously taken care of this property, including a new roof installed in 2025, ensuring peace of mind for years to come. Don’t miss this opportunity to own a slice of mountain paradise.

211 Wades Lane, Vilas

180 South Fork Farm Lane, West Jefferson
$678,000
4 Beds ⋅ 3 Baths ⋅ 2,813 SqFt. ⋅ 2.023 Acres ⋅ CLOSED Status
Looking for a newly constructed home with breathtaking Blue Ridge Mountain views, over 2 acres of land, and direct New River frontage? This stunning mountain retreat may be exactly what you've been searching for. Built with quality craftsmanship and comfortable mountain living in mind, this beautifully designed 4-bedroom, 3-full-bath home offers the perfect blend of luxury, convenience, and outdoor recreation. The main and upper levels feature true hardwood flooring, while the lower level is finished with durable luxury vinyl plank flooring. The bathrooms feature elegant tile floors and custom-tiled showers. The spacious custom kitchen features granite countertops and stainless steel appliances, and it includes a washer and dryer, making this home truly move-in ready. Large open living room, kitchen, and dining area. A nice rock gas-log fireplace is tucked into the living room. A wraparound covered deck will bring everyone outside to enjoy the mountain views. Two bedrooms and a large bath, all on the first floor, make this home first-level living. Large windows throughout the home capture the surrounding mountain scenery and bring natural light into every room. Upstairs, a primary suite bedroom with large closets. On the lower level, enjoy a large family or media room, a full bathroom, a walkout bedroom with patio access overlooking the river, and a bonus room with exterior access. A flat, private driveway leads to a concrete parking area, providing easy access to the home. Just a short walk away, you'll enjoy more than 150 feet of frontage on the historic New River, one of the world's oldest rivers, offering opportunities for fishing, kayaking, tubing, and peaceful riverside relaxation. There is no HOA, only a few light restrictions designed to help maintain the neighborhood's beauty and integrity. A road maintenance agreement of just $300 per year provides upkeep for the private road. Both short-term and long-term rentals are permitted, making this property an excellent primary residence, vacation home, or income-producing investment. Comfort is ensured year-round with an efficient heat pump and mini-split systems, keeping the home cozy during cool mountain evenings and comfortable throughout the warm summer months. Located only 7 miles from West Jefferson, you'll enjoy convenient access to local restaurants, breweries, art galleries, specialty shops, grocery stores, and medical facilities. Boone and Appalachian State University are approximately 30 minutes away. For added peace of mind, the home is situated outside the flood zone, and the highest waters from Hurricane Helene remained several feet below the home's location. Whether you're looking for a mountain getaway, a full-time residence, or a vacation rental investment, this exceptional New River property offers a rare combination of new construction, mountain views, riverfrontage, and enjoyment of the High Country lifestyle.

180 South Fork Farm Lane, West Jefferson

630 Big Flatts church Road, Fleetwood
$475,000
3 Beds ⋅ 2 Baths ⋅ 1,760 SqFt. ⋅ 4.8 Acres ⋅ CLOSED Status
NEW PRICE....Escape to 4.8 Private Acres in the Blue Ridge Mountains Discover true mountain privacy on 4.8 secluded acres with room to garden, explore, and let the kids run free. This inviting 3 bed, 2 bath home was made for easy living and entertaining. Step into a sunlit, open-concept great room that flows to a back deck, perfect for morning coffee and unforgettable Blue Ridge sunsets. The cook-friendly kitchen features a charming breakfast nook and opens to a spacious dining room, ideal for family gatherings. Outdoors, enjoy mature trees, abundant privacy, and wide-open space for hobbies, pets, or future expansion. Unbeatable location: just 10 minutes to downtown West Jefferson and about 15 minutes to Boone. Spend your days shopping local boutiques, dining at restaurants, breweries, cafés, and bistros, or enjoying the vibrant arts scene. Don’t miss West Jefferson’s signature illuminated trees during evening strolls. If you’ve been searching for privacy, space, and mountain charm with near town convenience, this is it. A few pieces of furniture will stay with home. Schedule your showing today. Home is being offered As Is.

630 Big Flatts church Road, Fleetwood

154 Lady Slipper Loop, Newland
$495,000
2 Beds ⋅ 3 Baths ⋅ 1,281 SqFt. ⋅ 0.17 Acres ⋅ CLOSED Status
Beautiful mid-century modern home with a seasonal view of the lake in Linville Land Harbor! Vaulted wood ceilings with wood beams through the main level. The great room features a fabulous contemporary style wood stove with gas log insert. A light-filled sunroom with a stone fireplace and a wall of windows ready to relax offers an entrance to the deck looking out with seasonal lake view. Two bedrooms with en suite bathrooms on the main level provide plenty of sleeping space and privacy with heated tile floors in the primary bedroom. The laundry is located on the main level as well for easy one-level living. The lower level is currently outfitted as a sleeping space with sitting and dining areas. A coffee bar and mini fridge make this the perfect hideaway for a grand primary bedroom or guest space. This private space includes plenty of light-filled windows and a stone accent wall. This lower 810 sf of living space is not included in the heated living area square footage since the ceiling height is 6' 8". The detached garage is currently set up as a game room and hang out spot, outfitted with a EV charging station, refrigerator, foosball and plenty of seating. Linville Land Harbor offers a beautiful lake with a beach, trout stream, shuffleboard courts, tennis courts, dog park, and golf club. There is boat access into the lake and plenty of public recreation areas throughout the neighborhood. The home is in walking distance to the Club and is being used as a successful Short Term Rental. Some of the resent upgrades are new deck, mini splits and new water heater. The large window next to the fireplace is scheduled for replacement along with the cracked window on the sun porch.

154 Lady Slipper Loop, Newland

301 Pinnacle Inn Road Unit 3301, Beech Mountain
$117,000
1 Beds ⋅ 1 Baths ⋅ 477 SqFt. ⋅ CLOSED Status
Back on the market at no fault of the sellers! Welcome to your perfect mountain escape in the heart of Beech Mountain! This beautifully maintained top-floor condo in Pinnacle Inn offers the ideal blend of comfort, convenience, and breathtaking natural surroundings. Step inside to find a warm and inviting living space featuring an open layout, abundant natural light, and a cozy atmosphere for relaxing after a day on the slopes or hiking the nearby trails. The balcony is the perfect spot to enjoy your morning coffee or unwind in the cool mountain air. This unit is being offered fully furnished, making it a true turnkey opportunity—ideal as a vacation home, short-term rental investment, or personal retreat. Pinnacle Inn amenities include: Indoor heated pool; Hot tubs & sauna; Fitness Center; Tennis Courts; Mini Golf, Grills, and More. Located just minutes from Beech Mountain Resort, dining, and outdoor adventures, this condo puts you right in the center of everything that makes mountain living so special. Whether you're looking for an income-producing property or your own getaway in the High Country, this one checks all the boxes. The monthly fee of $400 covers nearly all utilities, making ownership simple and predictable—including water, sewer, internet, and more, with only electricity paid separately.

301 Pinnacle Inn Road Unit 3301, Beech Mountain

180 South Fork Farm Lane, West Jefferson
$676,000
4 Beds ⋅ 3 Baths ⋅ 2,813 SqFt. ⋅ 2.02 Acres ⋅ CLOSED Status
Looking for a newly constructed home complete with newly installed landscaping, breathtaking Blue Ridge Mountain views, over 2 acres of land, and direct New River access and frontage? This stunning mountain retreat may be exactly what you've been searching for. Located minutes away from West Jefferson, NC, just off the main paved road on a private dead-end road along the river, tranquility awaits. Built with quality craftsmanship and comfortable mountain living in mind, this beautifully designed 4-bedroom, 3-full-bath home offers the perfect blend of luxury, convenience, and outdoor recreation. The main and upper levels feature true hardwood flooring, while the lower level has durable luxury vinyl plank flooring. The bathrooms feature elegant tile floors and custom-tiled showers. The spacious custom kitchen features granite countertops and stainless-steel appliances, a large eat-at kitchen bar, plus a washer and dryer, making this home truly move-in ready. Large open living room, kitchen, and dining areas. A rock gas-log fireplace is tucked into the living room. Two wraparound covered decks will bring everyone outside to enjoy the mountain views. Two bedrooms and a large bath, washer and dryer, all on the first floor, make this home first-level living. Large windows throughout the home capture the surrounding mountain scenery and bring natural light into every room. Upstairs, you'll find a second primary bedroom suite, a full bath with a tile shower, and large closets. On the lower level, enjoy a large family or media room, a full bathroom, a walkout bedroom with patio overlooking the river, and a bonus room with exterior access ideal for an office or workshop. A flat driveway leads to a concrete parking area, providing easy access and parking. Just a short walk away, you'll enjoy more than 150 feet of frontage on the historic New River, one of the world's oldest rivers, offering opportunities for fishing, kayaking, tubing, and peaceful riverside relaxation. No HOA, with only a few light restrictions designed to maintain the neighborhood's beauty and integrity. A road maintenance agreement of just $300 per year provides upkeep for the private road. Both short-term and long-term rentals are permitted, making this property an excellent primary residence, vacation home, or income-producing investment. Comfort is ensured year-round with a gas log fireplace to warm up with on those cooler mountain snow days, plus efficient heat pump and mini-split systems that keep the home cozy on cool mountain evenings and comfortably cool throughout warm summer months. Located only 7 miles from West Jefferson, you'll enjoy convenient access to local restaurants, breweries, art galleries, specialty shops, grocery stores, and medical facilities. Boone and Appalachian State University are approximately 30 minutes away. For added peace of mind, the home is in flood zone X, which does not require homeowners' flood insurance; the highest waters from Hurricane Helene remained several feet away from the home. Whether you're looking for a mountain getaway, a full-time residence, or a vacation rental investment, this exceptional New River property offers a rare combination of new construction, mountain views, easy access, and river frontage. Come and see for yourself and enjoy the West Jefferson NC High Country lifestyle.

180 South Fork Farm Lane, West Jefferson

216 Apple Ridge Lane, Blowing Rock
$510,000
2 Beds ⋅ 2 Baths ⋅ 1,050 SqFt. ⋅ 0.04 Acres ⋅ CLOSED Status
Step into this cozy, fully furnished, turnkey log cabin just outside of Blowing Rock City limits, allowing for short-term rentals. The great room features a stone fireplace and timber-framed ceilings into the loft area. The primary bedroom and bath, also located on the main floor, has a tub/ shower combo. This bathroom is equipped with a stackable washer and dryer for convenience and efficiency. The upstairs features a loft with a full bath for guests to enjoy. The bedroom has a charming "A -frame" concept vaulted timber-framed ceiling. A fully paved driveway makes it easy to drive in and out any time of year! Take advantage of this perfect weekend getaway or short-term rental opportunity in the High Country NOW!

216 Apple Ridge Lane, Blowing Rock

174 Grouse Run Road, Boone
$1,150,000
3 Beds ⋅ 4 Baths ⋅ 3,447 SqFt. ⋅ 2.41 Acres ⋅ CLOSED Status
Gorgeous property in serene setting . Come explore over 2 acres of natural and well maintained land and then sit back and sip your favorite beverage while looking at the brearth-taking views . The decks have been freshly painted and will keep you coming back for more. The house was remodeled in 2019 with an extensive list of updates, including,2 new heat pumps, many beautiful windows,and doors, new appliances, cabinets , bathrooms,granite counters and floors. Home allows for one-level living or bring the entire family as there is over 3000 square feet to enjoy. The driveway has been freshly paved, plenty of parking and even a playhouse in the woods nearby for the grandkids. The location is in the wonderful neighborhood of Greystrone. With its close proximity to Blowing rock, Boone, and the Blue Ridge Parkway, the myriad of activities, food, etc. can be enjoyed by all. The home also contains an exquisite stone fireplace, two-car garage, and private well as well as community water . This property features a second lot that gives you the view control and privacy or potentially build another home.. Dont miss the wonderful oppurtunity to own a pristine piece of the high country.

174 Grouse Run Road, Boone

3132 Stoney Brook Drive, Lenoir
$436,500
4 Beds ⋅ 3 Baths ⋅ 3,485 SqFt. ⋅ 1.4 Acres ⋅ CLOSED Status
Experience the perfect blend of timeless Southern charm and modern luxury in this colonial home, beautifully situated in the highly sought-after Cedar Rock Estates. Set back on a generous, private 1.4-acre lot with professional landscaping, a striking new retaining wall, and mature trees, this property greets you with commanding curb appeal from the moment you arrive. Boasting 4 bedrooms, 3 full bathrooms, and 3,395 square feet of thoroughly updated living space, this meticulously maintained estate offers incredible flexibility for families, remote professionals, or those who simply love to entertain. Boasting 4 bedrooms, 3 full bathrooms, home office and 3,395 square feet of living space, this home offers incredible flexibility for families, remote professionals, or those who simply love to entertain. The main level features a seamless, open layout that flows beautifully from a grand formal living room and elegant dining room into a warm, inviting den anchored by a cozy fireplace. The kitchen is a true standout, showcasing a contemporary redesign that perfectly balances high-end style with everyday utility, complete with modern appliances and a bright breakfast nook. A highly convenient main-floor office (with closet) and a full bathroom complete this level. Up the stairs, you will find a massive primary retreat with a ensuite bath, alongside three additional oversized bedrooms sharing a spacious hall bath. The home features an expansive, fully finished lower level. This incredibly versatile space serves as a secondary den with its own fireplace, making it perfect for a game room, home theater or children's playroom and access to the two car garage. Step out back to your private backyard, featuring a massive, oversized deck designed for summer barbecues, peaceful morning coffee, and outdoor entertaining with a separate stamped concrete seating area ideal for a fire pit. Peace of mind comes standard here, as the home has undergone a long list of premier capital upgrades in recent years. This includes a complete kitchen, dining room and pantry remodel, new living room built-ins, exterior paint, extensive concrete and driveway work and landscaping. As a resident of Cedar Rock Estates, you have the option to enjoy a lifestyle of leisure right at your doorstep, with nearby access to the historic Wayne Morrison-designed 18-hole golf course, tennis, pool, and an exceptional country clubhouse. Don't miss the opportunity to own this turnkey piece of the High Country foothills!

3132 Stoney Brook Drive, Lenoir

685 Carl Eastridge Road, Warrensville
$399,900
2 Beds ⋅ 1 Baths ⋅ 1,181 SqFt. ⋅ 2.758 Acres ⋅ CLOSED Status
Remarkable private, gentle, wooded compound on 2.75 acres comprised of two lovely, large homes and six additional outbuildings. For anyone with the need for two large levels of living space plus a separate rentable or usable tiny home, you've found your Utopia! The kitchen is packed with hidden amenities like sliding drawer cabinets and lazy susans. Almost unlimited closet and storage space. You'll love the wormy chestnut cabinetry. Outside the atmosphere is a park-like setting with the sound of a running creek to soothe your soul. Life on the covered porch is sublimely serene yet you are only moments from downtown West Jefferson. And Boone/Blowing Rock and Mountain City are convenient as well. Seller currently resides in main residence with her family so she respectfully requests 24 hours notice prior to showing. She purchased this as a 2132 square foot home for $395,000 a couple, three years ago and shares with her daughters one of whom resides in the lower level. You will see the livability as you walk through. However, the measuring service discovered a 400 square foot area that is lower than the minimum standard of 7' and since you must walk through it to access the standard height area, we cannot claim the remaining 800 square feet although it is indeed heated, finished and they are living well in it. When you walk through you will discover this is the largest, most gracious, 1181 square feet, two-bedroom, one-bath home as you find the other thousand square feet, bedroom and bath in the lower level. The county GIS site reflects 2362 SF so it's not like this is un-permitted renovations. When you get here you'll see a lot more house than the government is allowing us to represent. And of course this doesn't begin to describe the serenity, space and outbuildings on the beautiful land beyond. Come see and enjoy.

685 Carl Eastridge Road, Warrensville

112 Chandy Street, Boone
$485,000
3 Beds ⋅ 3 Baths ⋅ 1,624 SqFt. ⋅ 0.18 Acres ⋅ CLOSED Status
Enjoy the ultimate blend of COMFORT AND CONVENIENCE in this charming in-town home perfectly situated near ASU and downtown Boone. This meticulously maintained split level residence offers a fantastic lifestyle with city services including water, sewer, and trash pickup, plus a gorgeous yard featuring mature landscaping and an inviting poured concrete patio. Every update was executed with longevity and quality in mind from the upgraded pex plumbing and sealed crawlspace with a triple safe sump pump system to the brand new roof (installed after the listing photos were taken.) Mature arborvitae provide a beautiful natural screen for this low maintenance brick and vinyl home which is complemented by an insulated one car garage featuring a workshop setup and additional parking supported by a professionally engineered retaining wall. Inside, the main level flows from a bright living room into an eat-in kitchen and a versatile space adjacent to the kitchen currently set up as a second sitting area that is also ideal as a dining room. The second level hosts three comfortable bedrooms and two full bathrooms including a vintage modern bath with original retro tile and a primary suite that showcases a thoughtful mix of new vanities and classic style. Check out "savethepinkbathrooms.com" The primary bathroom boasts heated Carrara Marble floors and was renovated with a focus on structural integrity and lasting quality. The lower level offers exceptional flexibility, featuring a cozy family room or den with a gas log fireplace, a half bath, and a versatile bonus room ideal for an office or studio. High efficiency mini splits provide year round comfort while a propane boiler with updated high temp pex serves as a reliable backup for the coldest mountain nights. This is a rare opportunity to own a solid thoughtfully improved home in a prime location.

112 Chandy Street, Boone

222 Sorrento Drive, Blowing Rock
$690,000
3 Beds ⋅ 4 Baths ⋅ 2,483 SqFt. ⋅ 2.56 Acres ⋅ CLOSED Status
Endless Potential on 2.5 Acres . The "skies" the limit with this 2.5-acre estate just 6 minutes to Watauga Hospital and all the amenities of Blowing Rock & Boone—yet with no restrictive constraints, hoa fees and on a state maintained road. This charming cottage-style home features a low-maintenance brick exterior and energy-efficient design, making it both practical and inviting. Create your own mountain retreat: envision terraced outdoor living spaces, a firepit gathering area, or even a zipline through the woods. With ample land, there’s plenty of room to expand the home. Inside, the thoughtfully designed floor plan spans three levels while still offering easy main-level living—just two steps to enter. The primary bedroom is conveniently located on the main floor, with two additional bedrooms, a full bath, and a bonus room upstairs. Every inch of space is utilized, including floored attic areas tucked into the eaves—for storage or a fun hideaway. The lower level features a separate entrance and a large flexible space for a home gym, studio, workshop, or creative pursuits. Located in sought after Blowing Rock school district! New wood floors and paint throughout.

222 Sorrento Drive, Blowing Rock

632 Vista Ridge Road, West Jefferson
$732,000
3 Beds ⋅ 3 Baths ⋅ 2,684 SqFt. ⋅ 2.66 Acres ⋅ CLOSED Status
Discover a stunning and well-maintained log cabin located near the Blue Ridge Parkway, set on 2.66 acres in the beautiful mountains of West Jefferson. This remarkable home features three bedrooms and three full bathrooms. Inside, you’ll find wide plank wood floors, a tongue and groove vaulted ceiling with exposed beams, a stacked stone fireplace, and ample natural light. The open kitchen seamlessly connects to the living room and dining area, allowing you to enjoy stunning mountain views from indoors. Alternatively, you can step outside to one of the multiple deck spaces for outdoor relaxation. The main level offers a primary bedroom with an en-suite full bath, as well as a convenient laundry area. Upstairs, there is an open loft overlooking the living room, along with a second bedroom and another full bathroom. The fully finished basement includes radiant heated floors, a spacious sitting area, a wet bar, a third bedroom, a full bath, and a second fireplace. Additional features include an oversized two-car garage with a full loft for extra storage and a partially fenced yard. Don’t miss the chance to see it today!

632 Vista Ridge Road, West Jefferson

2202 Old 16 Highway, Jefferson
$215,000
3 Beds ⋅ 2 Baths ⋅ 1,104 SqFt. ⋅ 0.487 Acres ⋅ CLOSED Status
Discover the perfect blend of comfort, convenience, and mountain charm in this beautifully maintained 3-bedroom, 2-bath ranch home, ideally situated on a 0.487-acre wooded setting. Designed for effortless one-level living, this inviting property offers a spacious and flowing layout that’s perfect for both everyday living and entertaining. The heart of the home features a thoughtfully designed kitchen complete with stainless steel appliances, a built-in bar for casual dining, and a seamless connection to the dining area and expansive living room. Natural light pours in, including picturesque views of the surrounding woods right from your kitchen window. Inside, you’ll find a warm and welcoming atmosphere with low-maintenance laminate flooring in the main living areas and cozy carpeting in the bedrooms and living room. A generously sized laundry room adds everyday convenience, while the attached one-car garage and separate outbuilding provide excellent storage options. Step outside to enjoy true mountain living—relax on the covered front porch, perfect for rocking chairs and morning coffee, or unwind in the level, tree-shaded yard surrounded by mature landscaping, including a beautiful butterfly bush that attracts nature’s charm. Located just minutes from shopping, medical facilities, and only 1.3 miles from Ashe County Park, this home offers the tranquility of a private retreat with the convenience of nearby amenities. With efficient electric ETS and baseboard heating for year-round comfort, this property is the ideal place to call home or your mountain escape. Experience the lifestyle you’ve been dreaming of—peaceful, scenic, and effortlessly comfortable.

2202 Old 16 Highway, Jefferson

3760 Bald Mountain Road, West Jefferson
$1,145,900
5 Beds ⋅ 3 Baths ⋅ 3,175 SqFt. ⋅ 14.497 Acres ⋅ CLOSED Status
Architectural Masterpiece on 14+ Acres | A One-of-a-Kind High Country Retreat Welcome to Bluff View Farm, an extraordinary mountain estate set on more than 14 pristine acres just minutes from the vibrant town of West Jefferson. Once a working horse barn, this remarkable property was thoughtfully reimagined by internationally acclaimed artist and designer Alain J.L. Huin into a distinctive mountain retreat. One of his signature architectural projects in the High Country, the residence seamlessly blends authentic barn character with sophisticated contemporary design. Constructed within the original barn structure in homage to the region's agricultural heritage, this stunning five-bedroom residence showcases exceptional craftsmanship and timeless design. Dramatic timber framing, soaring ceilings, and expansive walls of windows fill the home with natural light, creating an atmosphere that is both inviting and inspiring. At the heart of the home is a custom chef's kitchen featuring premium Wolf appliances, generous gathering spaces, and an effortless flow designed for entertaining family and friends. Every detail has been thoughtfully considered to create a home equally suited for relaxed mountain living or memorable celebrations. Inspired Living—Inside and Out The home's flexible floor plan offers endless possibilities. While currently configured with five bedrooms, several of the charming barn-stall suites and additional rooms can easily be transformed to suit your lifestyle—whether as an artist's studio, craft room, yoga or wellness space, home office, music room, library, fitness room, or private retreat. The utility room, complete with a stainless steel commercial three-compartment sink previously used for pottery, provides an ideal workspace for artists, makers, gardeners, or hobbyists. Outside, the property offers exceptional amenities rarely found in a single estate: Private Trail System: Explore your own marked one-mile trail winding through the property to its highest point, where breathtaking panoramic High Country views await. Ideal for hiking, horseback riding, or cross-country skiing. Established Orchard & Gardens: Enjoy estate-to-table living with a mature orchard producing abundant seasonal fruit, complemented by raised garden beds ready for vegetables, herbs, or colorful flower gardens. Future Expansion: Multiple identified building sites offer opportunities for guest cottages, a family compound, or additional investment potential. Equestrian Infrastructure: Existing pasture fencing, paddocks, and an additional outbuilding provide an excellent foundation for horses, hobby farming, or other agricultural pursuits. Whether you continue its successful legacy as a premier vacation rental or make it your own private mountain sanctuary, Bluff View Farm offers an exceptional High Country lifestyle. Spend your days exploring nearby wineries, championship golf courses, hiking trails, and the vibrant arts community of West Jefferson before returning home to relax beneath the stars in the hot tub. Bluff View Farm is more than a home—it's a rare mountain estate where exceptional architecture, natural beauty, and endless possibilities come together to create a truly unforgettable place to live.

3760 Bald Mountain Road, West Jefferson

Newland
$276,000
2 Beds ⋅ 2 Baths ⋅ 768 SqFt. ⋅ 0.1 Acres ⋅ CLOSED Status
We WANT a smaller house that is a house and can be used year round with 2 bedrooms and two full baths and updated kitchen with it being open to the den with a fireplace and wooden floors with an exit to the outside porch or deck. For storage we would like a full basement with a garage door opening from the other side of the house from a back street completely different from the front parking lot for two. A full basement with plenty of room for a work shop , washer and dryer, water heater and maybe even a play area if needed. We'd like it to be exceptionally clean with fresh paint inside and out and virtually nothing else to have to do but our preferences, We believe we should be able to get this for under 300k. Any idea where we can find one? Furnished with exceptions.

Newland

191 Chestnut Drive, Blowing Rock
$1,750,000
3 Beds ⋅ 3 Baths ⋅ 2,760 SqFt. ⋅ 0.21 Acres ⋅ CLOSED Status
Just three houses from Main Street, 191 Chestnut Drive presents a rare combination of an in-town Blowing Rock location and the privacy and character of a mountain cottage. Restaurants, shops, parks, and downtown amenities are just steps away, while the beautifully landscaped grounds create a remarkably secluded setting. Originally built in 1980 and extensively renovated in 2016 by its third owners, the 2,760-square-foot English cottage was thoughtfully reimagined by Sketchline Architecture and Mullshine Builders to retain the warmth and character of a traditional Blowing Rock home while providing the comfort and functionality of an updated residence. The three-bedroom, two-and-a-half-bathroom home is distinguished by custom millwork, built-in cabinetry, hardwood floors, and architectural details that reflect a lasting sense of craftsmanship. The main level offers a thoughtfully arranged living environment, with the primary suite and principal living spaces all conveniently located on one level. The living room is anchored by a true masonry, wood-burning fireplace, while the adjacent dining area is filled with natural light. The kitchen features abundant cabinetry, a walk-in pantry, black granite countertops, a generously sized island with a traditional ogee edge, a farmhouse sink, and stainless-steel KitchenAid appliances. The main-level primary suite features two walk-in closets, a dual vanity, and a walk-in shower. A mudroom and laundry area provide additional storage and everyday convenience. Upstairs, two guest bedrooms share an expansive full bathroom with a freestanding soaking tub, separate shower, and tiled floor. A circular driveway provides convenient access to both a traditional front entrance and a separate kitchen entrance. The back porch extends the living space outdoors, offering both covered and open-air areas finished with Ipe decking, a durable Brazilian hardwood. Mature landscaping is central to the property’s appeal. Climbing red roses, hydrangeas, ferns, blueberry bushes, peonies, hostas, and flowering perennials create a succession of color and texture throughout the grounds. In the backyard, mature rhododendrons form a natural enclosure, creating an unexpected sense of privacy off of Main Street. A fire pit provides an inviting gathering place within the gardens, while a CPI-monitored security system offers additional peace of mind. From the Blue Ridge Parkway to the restaurants, boutiques, and galleries of Main Street, Blowing Rock offers a distinctive sense of place and year-round appeal. Within this setting, 191 Chestnut Drive stands apart for its architectural character, quality craftsmanship, established gardens, and exceptional proximity to downtown.

191 Chestnut Drive, Blowing Rock

3139 NC Hwy 163, West Jefferson
$695,000
3 Beds ⋅ 3 Baths ⋅ 1,963 SqFt. ⋅ 6.45 Acres ⋅ CLOSED Status
This modern mountain home, built in 2021, offers exceptional privacy and flexibility on 6.5 acres, just 3 miles from bustling downtown West Jefferson. Set back from the road, the property is outside the city limits and ETJ, with no restrictions, providing a variety of possibilities for future use. A roughed-in driveway provides access to the additional vacant parcel that has an additional well already in place, opening the door to further enjoyment or development of the property. The natural landscape is truly special, featuring a rushing creek and waterfall that feeds a large pond. Recently stocked with bluegill and bass, the pond offers an excellent setting for fishing and outdoor recreation. Enjoy the peaceful surroundings and beautiful water views from the back deck. The exterior combines attractive stone with durable LP SmartSide siding, low-maintenance Trex composite decking, and a beautifully finished concrete driveway that enhances the home's curb appeal. Inside, the main level features an expansive kitchen with custom curly maple cabinetry, granite countertops, and stainless steel appliances. The cozy living room is anchored by a striking stone fireplace with a maple mantle, while rich hickory flooring flows throughout the main living areas. The primary bedroom includes a comfortable sitting room that could also serve as a home office, along with an en suite bath featuring a tiled shower, double vanity, soaking tub, and walk-in closet. A guest bedroom and full bath complete the main level. The lower level, with its own entrance, offers tremendous flexibility and could easily function as an in-law suite, rental opportunity, guest quarters, or additional living space. It includes a den/TV room, bedroom, full bath, and a versatile room with a refrigerator and space for a mini kitchenette. With its combination of modern construction, privacy, unrestricted acreage, stocked pond, creek and waterfall, and convenient access to West Jefferson, this property offers a rare opportunity to enjoy mountain living with room to spread out and make the land your own.

3139 NC Hwy 163, West Jefferson

200 River Road 2, Banner Elk
$300,000
2 Beds ⋅ 2 Baths ⋅ 860 SqFt. ⋅ 0.06 Acres ⋅ CLOSED Status
Cozy Riverfront Cottage in Mill Ridge! This charming 2-bedroom, 1.5-bath home offers a peaceful setting along the river, with the soothing sound of rushing water just outside your door. The inviting sunroom overlooks the water and provides a relaxing spot to enjoy the setting year-round. Spend evenings gathered around the fire pit on the patio, or unwind in one of the outdoor seating areas while taking in the surrounding nature. Inside, the kitchen has been refreshed with new cabinets and stainless steel appliances. Fully furnished and turn-key, this delightful cottage is ready to enjoy as a weekend getaway, vacation retreat, or short-term rental opportunity. A wonderful place to relax and enjoy the beauty of the High Country.

200 River Road 2, Banner Elk

130 Millards Way, Sparta
$277,000
3 Beds ⋅ 2 Baths ⋅ 1,200 SqFt. ⋅ 3 Acres ⋅ CLOSED Status
NEW CONSTRUCTION HOME on 3 +/- acres! This 3-bedroom, 2-bath home offers comfortable one-level living with an open floor plan that brings the living, dining, and kitchen areas together, making it a great space for everyday living or entertaining friends and family. The kitchen features granite countertops with plenty of workspace, while both bathrooms also include granite countertops. The primary bath includes dual sinks and a walk-in closet. Durable vinyl plank flooring runs throughout the home for a clean, easy-to-maintain finish. Outside, the covered front porch is the perfect spot to enjoy your morning coffee, relax with a good book, or even sneak in an afternoon nap while taking in the peaceful surroundings. The 4.25-acre +/- property includes a stream and frontage along Chestnut Grove Church Road, with driveway access from Millard's Way, a private drive. A shared well agreement and road maintenance agreement are currently being prepared by an attorney. The annual cost is $175 for the shared well and $175 for road maintenance. Make this beautiful home yours today!

130 Millards Way, Sparta

90 Millards Way, Sparta
$271,000
3 Beds ⋅ 2 Baths ⋅ 1,200 SqFt. ⋅ 2.23 Acres ⋅ CLOSED Status
NEW CONSTRUCTION HOME on 2.23 acres +/-! This 3-bedroom, 2-bath home offers comfortable one-level living with an open floor plan that brings the living, dining, and kitchen areas together, making it a great space for everyday living or entertaining friends and family. The kitchen features granite countertops with plenty of workspace, while both bathrooms also include granite countertops. The primary bath includes dual sinks and a walk-in closet. Durable vinyl plank flooring runs throughout the home for a clean, easy-to-maintain finish. Outside, the covered front porch is the perfect spot to enjoy your morning coffee, relax with a good book, or even sneak in an afternoon nap while taking in the peaceful surroundings. A shared well agreement and road maintenance agreement are currently being prepared by an attorney. The annual cost is $175 for the shared well and $175 for road maintenance. Make this beautiful home yours today!

90 Millards Way, Sparta

The information from this search is provided by the High 'Country Multiple Listing Service. Please be aware that not all listings produced from this search will be of this real estate company. All information is deemed reliable, but not guaranteed. Please verify all property information before entering into a purchase.”

How much is your home worth?

Get instant property value now!