Refine Search
Sort by
$539,000
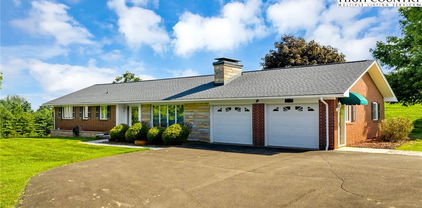
3 Beds 3 Baths 2,083 SqFt. 0.8 Acres ACTIVE Status
This Listing contains TWO connecting lots!! The empty lot is .37 acres, while the residence sits on .44 acres. Both with long-range mountain views! Welcome to this 3-bedroom, 3-bath mountain home with bonus room, ideally located on Beech Mountain. The primary suite on the main level features an office and a luxurious jacuzzi tub in the ensuite bath. A built-in garage adds convenience, while over 600 sq ft of decking provides the perfect setting to enjoy seasonal views and long-range mountain vistas. Inside, the living room offers mountain charm with its stone fireplace and wainscoting accents, creating a warm and inviting gathering space. The bonus room allows flexibility for guests, recreation, or additional work-from-home needs. This property is just a short walk to the Beech Mountain Club. The Buyer of 109 Foxgrape Hollow can pick up a club membership tied to the property by paying a $5,000 New Member initial fee and prorated dues! The fee is normally $25,000. The Beech Mountain Club has access to tennis, pickleball, swimming, golf, dining, and more. All within the lively town of Beech Mountain, known for its restaurants, live music, skiing, and year-round outdoor living. A true blend of comfort, character, and convenience in the High Country.

109 Foxgrape Hollow, Beech Mountain

$538,300
3 Beds 3 Baths 1,696 SqFt. 1.29 Acres ACTIVE UNDER CONTRACT Status
Welcome Home ----Experience sweeping panoramas from this brand-new construction perched above the New River, offering striking views of multiple mountain ranges. Now is the perfect time to select your finishes while the builder handles the rest. This property can be your escape getaway or your personal full-time residence with the first floor primary, with laundry and pantry as a bonus, making it an easy full-time residence. All choices are yours at this time wood flooring , paint choices and cabinetry all to your liking. This custom cottage features 3 bedrooms, 2.5 baths, and a spacious bonus room, all enhanced by vaulted ceilings, stone fireplace and a bright, open layout. Enjoy river access through the community’s common area, providing a serene place to relax or play by the water. Retreat is ideal for full-time living or a getaway haven. Final inspection/CO to be obtained

310 Autumn Run Road, West Jefferson

$537,500
3 Beds 4 Baths 2,536 SqFt. 0.04 Acres ACTIVE Status
New High-End Townhome Listing located in Boone! Over 2500 SQFT of heated living space, 3 bedrooms / 3 bathrooms & 1 half, with high vaulted ceilings, plenty of light and a spacious 2 car garage. Minutes to Downtown Boone, AppState, Samaritans Purse, Rocky Knob Mountain Biking, and the Brookshire Community Park. The connected basement is finished with its own private entrance and ensuite bathroom. Ideal for a separate living space or short-term rental. The open floor plan is highly desired on the main level, keeping bedrooms on the upper floor and additional entertainment space on the basement level. Not too many townhomes come with all these neat features AND a double car garage! We look forward to you seeing this one soon!

234 Azor Court Unit 4A, Boone

$535,000
3 Beds 3 Baths 1,931 SqFt. 1.01 Acres ACTIVE Status
A wraparound porch, exposed beams, warm wood floors and a stone fireplace set the tone at this inviting Fleetwood mountain cottage, perfectly positioned between Boone and West Jefferson. Set on just over an acre with a beautifully usable yard, mature trees and established landscaping, the property offers a sense of privacy and peaceful mountain living without sacrificing convenience. Step inside to a light-filled vaulted great room where architectural beams and a striking stone fireplace create an immediately warm and welcoming focal point. Generous windows bring the outdoors in, while the wraparound porch extends the living space and offers the perfect setting for morning coffee, quiet afternoons or evenings surrounded by the trees. The thoughtfully updated kitchen features custom cabinetry, an eye-catching tile backsplash and updated appliances, with an easy flow into the adjoining dining and living spaces for everyday living and entertaining. The main-level primary suite makes one-level living easy, offering a walk-in closet, additional closet and secluded bath with a large soaking tub and separate shower. Laundry and a convenient half bath are also located on the main level. Upstairs, an open loft overlooking the great room creates a charming spot for a reading nook, office or additional lounge space, along with two spacious bedrooms, a Jack-and-Jill-style full bath and plenty of storage. The full walkout basement provides more than 1,200 square feet of unfinished space along with the one-car garage, offering exceptional flexibility for a workshop, hobbies, outdoor gear, and storage. Whether you're searching for a full-time mountain home, a weekend escape or an investment property, 752 James Street offers a hard-to-find combination of character, usable land, flexible space and inviting indoor-outdoor living—all approximately 10 minutes from West Jefferson and 20 minutes from Boone, with easy access to dining, shopping, hiking, fishing and everything the High Country has to offer.

752 James Street, Fleetwood

$535,000
2 Beds 2 Baths 1,207 SqFt. ACTIVE Status
Nestled in only of two Wintergreen buildings on Peaceful Haven, this fully furnished 2BR|2BA condo is a well-maintained mountain retreat. Owned since new and never rented, this residence is ready to welcome its next owner. Rich red oak hardwood floors flow through the entry, hall, kitchen, and open living and dining areas, creating a warm foundation throughout. The stacked stone gas fireplace serves as a natural gathering point, flanked by custom wormy cherry built-in cabinetry. The kitchen features wormy cherry cabinetry and granite countertops with pencil-edge detailing. The primary suite offers a double-vanity bath with an oval soaking tub/shower combo and tiled wet and dressing areas. The guest bedroom is equally well-appointed, with its own full bath for added privacy. Situated on the lower level with stairway access, this home is in the sought-after gated community of Echota, where owners enjoy an incredible maintenance-free lifestyle with unparalleled amenities. The community features two clubhouses, two outdoor pools, one indoor pool, three fitness facilities, a 25-acre riverpark, stocked fishing ponds, plus the nearby owners-only Summit at Echota amenity center with its spectacular outdoor pool, deck, fitness facility, and skybridge.

544 Peaceful Haven Drive Unit 1612, Boone

$535,000
0.1 Acres ACTIVE Status
Enjoy easy paved access and a great location between Boone and Banner Elk from this flexible, multi-use commercial space offering over 4000 total sq.ft. divided into 2 separate units and adequate onsite parking. Unit A offers just over 2000 sq.ft. of warehouse space with roll up garage door, shelving, utility sink and side entrance. Unit B offers approx. 800sq.ft. of office space with front entrance, 3 private offices, conference room, waiting area and half bath along with approximately 1100sq.ft. of heated warehouse/storage space with shelving and roll up garage door. Fiber optic services are available, and units share electric, septic and well. Units are connected by a side entrance in the warehouse space. Both units are currently vacant but have been leased consistently in the past. Rental history available and both units are currently available for lease.

151 H O Aldridge Road Unit A&B, Boone

$535,000
2 Beds 2 Baths 1,344 SqFt. ACTIVE Status
Immaculate 2BR/2BA, Fully Furnished with unobstructed Grandfather Mountain views!! Highly desired Sugar Mountain Reserve ll Condominium is now available but this one won't last long. Within this Gated Community, This lower level unit offers 2 Bedroom 2 bath and features a Unique Breathtaking view of Grandfather Mountain! Incredible Mountain condo features a classic Foyer entrance opening up to the Amazing Great room custom stone fireplace and a deck with Spectacular Mountain Views. The Master bedroom is located on the Main level also with Incredible views of Grandfather Mountain and adjoined by a personal en-suite master bath featuring elegant Granite counter tops, tiled shower and full size personal tub. The guest bedroom offers an adjoining full bath complete with tub and shower combination. The kitchen offers plenty of counter space along with all the modern stainless steel appliances and leading to a lovely dining area. Don't miss this Amazing Mountain Retreat with unique views of Grandfather Mountain!

120 Pleasant View Boulevard Unit 11C, Sugar Mountain

$533,000
3 Beds 3 Baths 2,380 SqFt. 0.12 Acres ACTIVE Status
PRICE IMPROVEMENT on this round home that has been RENOVATED and has LONG-RANGE VIEWS! Unique, beautifully renovated, and filled with character, this round home with long-range mountain views is truly a must-see! Step inside this thoughtfully renovated 3-bedroom, 3-bath home, plus a versatile flex room. The distinctive architecture blends beautifully with the home's modern updates while maintaining a warm, rustic mountain ambiance. The open-concept living area features tongue-and-groove ceilings and a spectacular wall of windows, bringing the stunning long-range mountain views front and center. Natural wood accents create a cozy treehouse feel and complement the updated kitchen, complete with granite countertops and a large center island—great for everyday living and entertaining. The main level offers two bedrooms and two full bathrooms. The lower level includes an additional guest bedroom and full bath, along with a spacious game room/family room and a flexible bonus room that can be used as an office, fitness area, or additional sleeping space. A convenient laundry room completes the lower level. Outside, relax and unwind in the hot tub, surrounded by the peaceful beauty of nature. Whether you're looking for a weekend getaway, vacation rental, or year-round mountain retreat, this home offers the perfect combination of comfort, character, and views. This isn't just a home- it's a mountain lifestyle. With its unique design, extensive renovations, and incredible views, this exceptional Beech Mountain retreat is ready to welcome you home!

119 Beechwood Lane, Beech Mountain

$530,000
36.22 Acres ACTIVE Status
Discover the possibilities with this exceptional 36-acre mountain property. Offering easy access to Banner Elk, Boone, and Valle Crucis. Whether you're dreaming of a mountain estate, family retreat, or investment opportunity, this remarkable property provides the perfect setting. Enjoy breathtaking long-range mountain views of Grandfather Mountain. Choose the perfect location to take advantage of the stunning scenery, while a shared well adds convenience as you begin planning your mountain getaway. With a rare combination of privacy, accessibility, natural beauty, and proximity to the High Country's shopping, dining, skiing, hiking, and outdoor recreation, this property offers endless possibilities. Don't miss the opportunity to own a spectacular piece of North Carolina's Blue Ridge Mountains and create the mountain lifestyle you've always imagined. An option to purchase a smaller tract is available, with the buyer getting a new survey.

TBD Huskins Mountain Road, Vilas

$530,000
3 Beds 3 Baths 1,717 SqFt. 0.1 Acres ACTIVE UNDER CONTRACT Status
Spacious 3 bedroom/3 bath townhome in Sugar Mountain, offered furnished! A very short distance to Sugar Mountain’s skiing, golf and tennis, this home offers mountain living with easy access to year-round High-Country fun. Step inside to an impressive two-story living room with exposed beams and tall windows that fill the space with natural light and showcase the views. A gas log fireplace creates a warm focal point and sliding glass doors open to the rear deck with multiple seating areas to relax and enjoy the mountain views and seasonal views of the ski resort. A beautiful setting for morning coffee or unwinding after a day outdoors! The living room flows into the dining area and kitchen, offering a comfortable layout for everyday living and entertaining. The kitchen features granite countertops, breakfast bar seating, and ample space to cook and gather. The main level includes a primary bedroom with ensuite bath, a second bedroom with bunk beds, a second full bath, and a laundry closet. Upstairs, you’ll find a third bedroom with ensuite bath, and a loft currently set up as office space. Currently used as a vacation rental, both short-term and long-term rentals are permitted, making this an appealing option as a primary residence, second home, or investment property. Located close enough to walk to Sugar Mountain Lodge. Each townhome includes its own driveway parking area with room for three vehicles. Additional highlights include a 2025 roof and low HOA dues!

218 Slope View Road Unit 22, Sugar Mountain

$530,000
2 Beds 2 Baths 1,207 SqFt. ACTIVE UNDER CONTRACT Status
Experience the best of mountain living in this inviting 2BR|2BA condo at Echota on the Ridge. Offered fully furnished, this lower-level condo is turn-key and ready for you to enjoy. Features include hardwood floors throughout the main living area, a new HVAC system installed in 2025, and an updated LG full-size washer and dryer. The kitchen boasts birch cabinetry, stainless steel appliances, and granite countertops. Take in the views from every angle with plenty of windows flooding the open living and dining area with natural light. This space features updated lighting and a stacked stone gas fireplace with mantle. The serene back deck offers layered mountain views along with comfortable and inviting seating areas. The spacious primary suite is elegantly decorated with a king bed and offers ample storage with two closets and a custom white oak hand-crafted barn door leading to the beautifully updated primary bathroom. The bath features a floor-to-ceiling tile shower with frameless glass doors, tile flooring throughout the bath and dressing area, and a separate dressing area for added convenience. The guest bedroom features two twin beds, making it perfect for children or guests, and has its own full bathroom that can be made more private with a pocket door. Located in the sought-after gated community of Echota, owners enjoy an incredible maintenance-free lifestyle with unparalleled amenities. The community features two clubhouses, two outdoor pools, one indoor pool, three fitness facilities, a 25-acre riverpark, stocked fishing ponds, plus the exciting new owners-only Summit at Echota amenity center with its spectacular outdoor pool, deck, fitness facility, and skybridge.

290 Indian Paintbrush Drive Unit R1011, Banner Elk

$529,900
3 Beds 4 Baths 2,396 SqFt. 0.53 Acres ACTIVE Status
Experience the best of downtown West Jefferson living in this beautifully maintained, fully furnished home located within the city limits. Move-in ready and thoughtfully designed across three finished levels, this home offers plenty of space for full-time living, a mountain getaway, or entertaining family and guests. The main level features the primary bedroom, comfortable living spaces, and convenient laundry. Upstairs you'll find an additional bedroom and full bath, along with a versatile bonus room perfect for an office, sitting area, or additional sleeping space. The lower level offers a huge bonus room, bedroom, full bath, and a second laundry area, providing excellent flexibility for guests or extended family. Step outside and enjoy two levels of decking with beautiful mountain views, where you can relax and watch the seasons change throughout the year. This home has been exceptionally well cared for and is being offered furnished and ready to enjoy from day one. Enjoy mountain views and the peaceful High Country lifestyle while having the convenience of being right in downtown West Jefferson, close to shopping, dining, galleries, and local attractions. Located within the city limits with city water and septic, this property offers a rare combination of space, views, convenience, and true move-in-ready living.

76 Walter Ridge Road, West Jefferson

$529,900
2 Beds 2 Baths 1,584 SqFt. 0.63 Acres ACTIVE Status
NEW CONSTRUCTION! Discover the perfect blend of mountain charm and modern design in this beautifully crafted new construction home just minutes from downtown West Jefferson. Offering 2 bedrooms and 2 full baths, this thoughtfully designed home is ideal as a full-time residence, weekend getaway, or investment property. With short-term rentals allowed, you'll enjoy excellent flexibility and income potential. Step inside to an inviting open floor plan featuring quality finishes, abundant natural light, and a cozy gas log fireplace that creates the perfect mountain retreat. Expansive decking provides plenty of space to relax, entertain, or take in the peaceful surroundings. Conveniently located near the shops, restaurants, and attractions of downtown West Jefferson, this stunning home offers the best of mountain living with easy access to everything the High Country has to offer. Whether you're searching for a personal escape or a turnkey rental opportunity, this property is one you won't want to miss! Beautifully furnished and professionally styled by The Cabin Store, the home is offered with furnishings available for purchase, providing a seamless, move-in-ready opportunity. Broker interest, related to the seller.

363 Switchback Lane, West Jefferson

$529,900
3 Beds 2 Baths 1,921 SqFt. 0.508 Acres ACTIVE Status
Welcome to this beautifully remodeled brick home offering timeless character, modern updates, and exceptional move-in ready condition. Quality craftsmanship is evident throughout this thoughtfully renovated property, from the professionally landscaped yard with hydroseeding and newly planted trees around the perimeter to the improved curb appeal with, additional replacement windows, new guttering, and expanded street parking. Situated on a flat, highly usable lot, this home offers easy access and plenty of outdoor space. The level-entry main floor features hardwood flooring throughout that has been professionally sanded and refinished, while many of the original interior doors remain, adding charm and a sense of the home’s history. Additional updates include portions of new electrical wiring, new light fixtures throughout and freshly painted. The spacious living room provides a comfortable gathering space centered around a fireplace with natural gas logs. Just off the living area, the open dining space flows seamlessly into the completely remodeled kitchen featuring custom cabinetry, abundant storage, leather granite countertops, and stainless-steel appliances. A large new concrete patio located just off the kitchen creates the perfect setting for outdoor dining, entertaining, and enjoying the peaceful surroundings. The main level offers two guest bedrooms sharing a beautifully updated bathroom with a new vanity with leather granite countertop, and a new soaking tub with portable shower sprayer. Upstairs, the private primary suite offers a spacious bedroom with room for a sitting area or additional flex space. The adjoining bonus room provides versatility as a large walk-in closet, home office, nursery, or additional living space. The updated primary bathroom features a large tiled walk-in shower, with dual shower heads, double vanity with leather granite countertop, and an added washer/dryer connection with a washer/dryer combo unit conveniently located near the bedroom. The unfinished basement is clean, dry, and well maintained, offering excellent storage potential or the opportunity to create additional living space, a game room, or hobby area. Features include painted walls, epoxy flooring, and a dehumidifier. Detached brick building with new roof could be finished out inside for guest quarters, art studio, workshop or home office or use for great storage space. Zoned R-7, this property allows short-term rentals, making it an excellent option for a full-time residence, vacation home, or investment opportunity. Ideally located just one mile from downtown West Jefferson, with shopping, dining, galleries, and local attractions nearby. Ingles and Walmart are only minutes away, providing the perfect blend of convenience and mountain-town living.

114 Speaks Road, West Jefferson

$529,900
5 Beds 3 Baths 1,855 SqFt. 0.4 Acres ACTIVE Status
FIVE BEDROOM DOUBLE LOT CHALET with great privacy. 3 to 4 Blocks from the bottom of the slopes at 4,588 feet ELEVATION. One Block off the Beech Mtn Parkway on PAVED Hornbeam Road. Circular drive with plenty of parking. PRIVACY - Home is in the center of two lots. LEVEL ENTRY - one level living - MAIN FLOOR - 1,342 sqft - three bedrooms, two full baths, entry foyer, Great Room, Kitchen & dining, gas log stone fireplace- over 400 sq. feet of partially covered deck with Flat Screen TV. UPPER FLOOR: two bedrooms, full bath, TV den & 200 sq ft of Covered deck. Furnished. VIRTUAL TOUR link: https://my.matterport.com/show/?m=cDuEq9LYqXP&brand=0 TOWN RECREATION VIDEO link: https://www.youtube.com/watch?v=YUnweHKhrEw

136 Hornbeam Road, Beech Mountain

$529,900
3 Beds 3 Baths 1,763 SqFt. 0.996 Acres ACTIVE Status
This 3-bedroom, 3-bath home offers the perfect combination of mountain living, convenience, and investment potential. The main level features a bright living room filled with natural light, a dining area with new cabinetry and abundant storage, and a functional layout for everyday living or entertaining. The lower level includes a spacious den/bonus room, full bath, laundry area, and a cozy fireplace, providing flexible space for guests, a home office, recreation room, or additional living quarters. Recent updates make this home move-in ready while still allowing opportunities to add your personal touch. Roof 2018, HVAC 2015, mini splits 2015 For added peace of mind, the home is equipped with a whole-house generator. Outside, enjoy a beautifully landscaped yard and charming sitting area for relaxing with your morning coffee or unwinding in the evening. A detached building offers excellent potential for conversion into an ADU or guest cottage. With short-term rentals permitted and a prime location just minutes from downtown Boone, shopping, dining, hiking, skiing, and area attractions, this property is ideal as a primary residence, second home, vacation getaway, or income-producing investment property.

945 Seven Oaks Road, Boone

$529,900
3 Beds 3 Baths 2,092 SqFt. 0.47000000000000003 Acres ACTIVE Status
High-Elevation Retreat: Modern Living at 3,350 Feet. Experience the ultimate in mountain privacy at this secluded sanctuary located at the end of a quiet cul-de-sac. Perched on two combined lots within the amenity-rich Mill Ridge community, this 2,092-square-foot residence is defined by its dramatic boulder-strewn landscape and a "treehouse" architectural design spanning three finished levels. Property Highlights // Secluded Setting: Situated on a double lot with end-of-the-road privacy, featuring massive natural rock outcroppings and a gravel parking area. Expansive Views: Enjoy long-range mountain views that open up significantly during the winter months, all framed by floor-to-ceiling windows that flood the interior with natural light. The Layout: 3 bedrooms and 3 full baths across three distinct levels, offering a versatile floor plan perfect for hosting guests or maintaining a home office. Refined Amenities: Large decks and tons of parking, complemented by a cozy living area with a gas fireplace and efficient propane heat. The Mill Ridge Lifestyle // Centrally located between Boone and Banner Elk, Mill Ridge offers a comprehensive amenity package including: Tennis and basketball courts, a swimming pool, and communal play fields. Private access to the Watauga River for fishing or relaxing. An unbeatable location just minutes from the Grandfather Vineyard & Winery, the Blue Ridge Parkway, and the rugged beauty of Grandfather Mountain. High Country Adventure: This property serves as a premier basecamp for four-season recreation. From the endless hiking trails of the High Country to the nearby ski slopes and the vibrant autumn foliage, 265 Leatherwood Drive offers the rare combination of wilderness seclusion and convenient proximity to the region's best attractions. Discover the serenity of life at 3,350 feet. Modern comfort meets mountain ruggedness in this uniquely polished retreat. **Please note the seller is asking $544,900 with a $10,000 allowance for updating the kitchen if the home is sold furnished with exclusions, or asking $529,900 with a $10,000 allowance for updating the kitchen without the furniture.**

265 Leatherwood Road, Banner Elk

$529,900
3 Beds 3 Baths 3,106 SqFt. 1.34 Acres ACTIVE Status
Solid Brick Ranch with Abundant Garage Space near the Blue Ridge Parkway!!! Less than ¼ mile off the Blue Ridge Parkway, this well-built brick ranch offers convenience, functionality, and tons of garage space! In addition to the attached 2-car garage, there are two separate detached 2-car garages—providing a total of 6 garage bays. One features epoxy flooring for a clean, finished look, while another is suitable for workshop space. The home sits elevated off the road with year-round access on a state-maintained paved road. Entry into the main level is easy, with virtually no steps. Inside, the kitchen opens to the dining area and formal living room with a propane fireplace. The main level includes 3 bedrooms, 1 full bath, and a half bath off one of the bedrooms. Recent updates include a new roof (2022) and a newer electric boiler, ensuring efficient comfort year-round. Additional propane wall heaters and an ETS (electric thermal storage) unit provide supplemental heat, especially in the finished basement.The lower level offers excellent potential for a mother-in-law suite or apartment, complete with a full kitchen, laundry room, full bath, and two additional rooms that can function as bedrooms (non-conforming, as they lack egress). Conveniently located just 15 minutes to downtown West Jefferson and less than 30 minutes to Wilkesboro, this property combines mountain living with easy commuting.

354 Old Wilkes Road, Glendale Springs

$529,500
2 Beds 2 Baths 1,204 SqFt. 0.31 Acres ACTIVE UNDER CONTRACT Status
Wow fantastic Log Home Cottage offered fully furnished 'Move- In Ready' in a great central location of the Lakes Community of Seven Devils! Offered beautifully and tastefully furnished turn-key; This charming 2-bedroom, 2-bathroom mountain cottage features a handy mudroom entry opening to an expansive open great room lay out with beautiful hardwood floors and soaring cathedral T&G ceilings, highlighted with impressive hand-hewn beams. The dramatic wood burning-stone fireplace expands floor-to-ceiling and serves as the home's eye-catching centerpiece. The well-appointed kitchen, open to the dining area, boasts an island, custom cabinetry, and all stainless steel appliances. The convenient main-level primary bedroom showcases newly installed hardwood floors, and the primary bathroom has been completely and beautifully remodeled including all-new: custom tile shower, granite countertops, heated tile flooring, all-new plumbing & lighting fixtures plus a convenient stackable washer and dryer! Great outdoor living space too with covered entry porch and a spacious back covered deck offering scenic mountain views. Head upstairs, you'll find an inviting open loft, a second guest bedroom, and an additional full bathroom. There is also a partial finished basement great for storage plus a convenient shed currently used to store firewood. This would make the perfect second home and/or short term rental. Current owners have not rented it but an ideal set up. Hurry schedule your appointment today to see this one while still available! The main level entry mud room with 63 Sq ft is finished but heated with a space heater so is not counted in the total living area. Lots of upgrades since the current owners purchased in 2018 including: new matching hardwood floors in the master bedroom, complete remodel to the main level primary bathroom, all new 2023 HVAC system with new duct work, and a new Mitsubishi mini split with heat and A/C added upstairs. New landscaping, new back retaining wall, all new exterior staining and a new refrigerator in 2020.

182 Streamside Lane, Seven Devils

$529,000
5 Beds 3 Baths 2,488 SqFt. 0.73 Acres ACTIVE Status
Welcome to this charming mountain home tucked away in the beautiful North Carolina High Country! Featuring a classic traditional design with an attractive architectural-shingle roof, this spacious home offers wonderful curb appeal and a peaceful setting surrounded by mature trees and natural beauty. Inside, enjoy the spacious 5 bedroom, 2.5 bath home that offers over 2400 sq ft of living space on over .7 of an acre. This traditional two-story design offers plenty of room for family, guests, a home office, or hobby space and is being sold furnished! Outside, enjoy the covered porch, mature surroundings, convenient carport, and a dedicated firepit area to gather with friends and family on cool mountain evenings. The wooded surroundings offer a sense of privacy while still providing convenient access to West Jefferson, Jefferson and the many attractions of Ashe County. Whether you're searching for a full-time residence, mountain getaway, or investment opportunity, this property offers an excellent opportunity to enjoy the relaxed High Country lifestyle. Come experience all this home and its beautiful mountain setting have to offer!

220 Brook Ln, West Jefferson

$525,000
4 Beds 4 Baths 2,449 SqFt. 0.41000000000000003 Acres ACTIVE Status
A CUSTOM Four Bedroom Mountain Home, located near the 47 Acre Beech Mountain Buckeye Lake Recreation Center & Park. A few minute drive to Buckeye Lake. The home features three levels, LOWER level is the oversize Two Car Garage, and one huge Bedroom and Full Bath, on the MAIN level you find the Beautiful, Modern Kitchen with Granite Counters and a Stacked Stone Island, Two En-Suite Bedrooms, Great Room, Dining Room, and Laundry, with plenty of storage areas and a large deck. On the TOP FLOOR is a Spectacular, Huge, Master Bedroom Suite. The home is equipped with both Central Heat and Air for your comfort all four seasons. Beautiful Wood Floors and T&G Wood Ceiling. City Water and Sewer. Fiber Optic cable. The Beech Mountain Club Membership is available, but not current. The Town Owned Buckeye Recreation Center, which features a 23,000 square foot building, Indoor and Outdoor Activities, please click on the link below to view all of the wonderful amenities of Beech Mountain, all Four Seasons, Skiing, Miles of Hiking Trails, Golf, Two Trout Stocked Lakes. Tennis, Pickle Ball, 24 Hour Health Club, Canoeing - Kayaking on Buckeye Lake. VIDEO OF TOWN RECREATION: https://www.youtube.com/watch?v=YUnweHKhrEw VIRTUAL TOUR Video: https://my.matterport.com/show/?m=bbbhk2pu9tB&brand=0 ELEVATION 3,680 feet Additional lot next door is also available

101 Sage Knoll, Beech Mountain

$525,000
3 Beds 4 Baths 2,383 SqFt. 1.28 Acres ACTIVE Status
Located in a quiet Boone community just minutes from New Market Center, 556 Timberlane Drive offers four versatile levels of heated living space, a low-maintenance metal roof, and a paved driveway. The main level features a central kitchen and a spacious living room with tall ceilings, while the upper floor provides three bedrooms and two full bathrooms. The bottom two levels offer exceptional flexibility; one serves as an independent suite complete with an additional kitchen, living area, and sleeping quarters, while the lowest level functions as a dedicated workshop, home gym, or office. Exterior amenities include a wrap-around deck and ample patio space well-suited for outdoor seating and entertaining. Recently operated as an income-producing property generating a combined $3,900 per month (upper unit at $2,800 and lower unit at $1,100, utilities included), this layout presents an ideal opportunity for an owner-occupant to live comfortably in the upper levels while renting out the lower suite to offset expenses, or to maintain the entire property as a robust addition to an investment portfolio.

556 Timberlane Drive, Boone

$525,000
3 Beds 2 Baths 1,569 SqFt. 0.77 Acres ACTIVE UNDER CONTRACT Status
Beautifully maintained and full of mountain charm, this 3-bedroom, 2-bath cottage enjoys long-range mountain views overlooking the Mountain Glen Golf Course. Thoughtful updates, established landscaping, easy paved access, and a convenient location make this an inviting option for either a full-time residence or mountain getaway. The main level centers around a spacious open-concept living, dining, and kitchen area designed for comfortable everyday living and entertaining. The updated kitchen features granite countertops, stainless steel appliances, a gas range, tiled backsplash, generous cabinetry, and plenty of workspace. Just beyond, the living area is anchored by a handsome stone gas-log fireplace, while large windows bring in natural light and showcase the surrounding mountain setting. Two bedrooms and a full bath complete the main level. The finished lower level is currently utilized as a private third-bedroom suite, offering a second brick gas fireplace, en-suite full bath, walk-in closet, and mini-split for added comfort. Step outside to the large back deck to take in the long-range views and scenery across the golf course. Mature landscaping surrounds the home, complemented by a nicely usable, flat front yard. An easy paved driveway provides plenty of parking and leads to a one-car garage with ample storage, while an additional outbuilding offers even more space for tools and outdoor gear. Central forced heat and air serve the home, with additional heating options including propane monitor and gas logs. Lower lot also conveys, so you have view control! Conveniently located near downtown Newland for shopping, dining, and everyday necessities, with downtown Banner Elk approximately 20 minutes away, this sweet Mountain Glen cottage offers a wonderful blend of character, comfort, scenery, and accessibility. Annual HOA dues are $730 for improved lots and $365 for unimproved, for total of $1095 annually. There is also a $75 activities fee due March 1. Confirmed special assessment for paving $5200 due in March of 2027.

924 Balsam Drive, Newland

$525,000
4 Beds 3 Baths 1,836 SqFt. 0.41000000000000003 Acres ACTIVE Status
PRICED WELL BELOW the October 2025 Appraisal! This furnished Seven Devils Chalet is completely turn-key and ready for adventure! Step inside to find a beautifully updated mountain retreat with 4 bedrooms, 2.5 baths, and multiple living spaces—perfect for gathering, relaxing, or spreading out after a day in the High Country. Soak in the mountain air from two expansive decks—sip your morning coffee while taking in the views from the upper deck beside one of two propane fire tables, or unwind on the covered lower deck, where you can listen to the soft rhythm of spring rain. The Seven Devils community offers year-round fun for everyone! Explore scenic hiking trails to Otter Falls, or head to the community center for games, ping pong, foosball, and fitness classes. In warmer months, enjoy Black Bear Community Park with pickleball and tennis courts, a playground, and picnic area. When the snow falls, you’re just minutes from Hawksnest Snow Tubing and Ziplining—a winter thrill for all ages! Whether you're looking for a full-time mountain home, a vacation getaway, or an investment property, this charming chalet delivers comfort, convenience, and endless mountain memories.

1340 Skyland Drive, Seven Devils

$525,000
2 Beds 2 Baths 2,113 SqFt. 8.7 Acres ACTIVE Status
Contractor's Custom Built Cedar Home just outside of Crossnore with generous 8.7Acre setting. This hill top location is situated beneath the trees for enjoying cool evenings on the mountain. Great room with stunning wood details and enclosed sun room highlight the main level of this home. Full kitchen, large laundry area and primary bedroom & bath complete upper level. Spacious bonus area with bedroom and full bathroom on the lower level along with an envious workshop area. Two car garage with more storage and back exit to generator house. Be ready for whatever Mother Nature throws your way. Views and addl' building site possible with clearing. Lower portion of property includes 3 bay workshop. So many possibilities with a quality mountain home available for the first time since construction in 1986. Electric water heater in place with hookups for a gas water heater if desired. Blue Ridge Parkway, Linville Falls Winery and restaurants/coffee shop nearby. Pictures coming.....

102 Ginger Hollow Road, Newland

$525,000
5 Beds 3 Baths 2,659 SqFt. 0.67 Acres ACTIVE Status
Location is everything, and it doesn't get much better than this! Tucked away on a quiet dead-end street near Stadium Drive and Appalachian State University's Kidd Brewer Stadium, this home offers a rare blend of privacy, space, and in-town convenience. With 5 bedrooms and 3 full bathrooms, the home offers a flexible floor plan with plenty of space to fit a variety of needs. Designed for both everyday living and entertaining, the home features an open living and dining area adjacent to the updated kitchen, along with a spacious lower-level den and bonus room that provide additional gathering space. Large semi-wrap around deck provide plenty of room to relax, entertain, or simply enjoy the peaceful setting. Single-level living is possible with the primary living areas, bedrooms, and attached one-car garage all conveniently located on the main floor. Numerous updates have been completed over the years, including kitchen renovations and luxury vinyl plank flooring throughout much of the home. The home is heated with radiant baseboard heat, offering clean, efficient, and comfortable warmth throughout the seasons. The property also includes solar panels, which are not currently in use. An added benefit of this in-town location is access to city water, city sewer, and town-maintained paved roads, offering the convenience and reliability many buyers seek. A rare opportunity to enjoy privacy and space in one of Boone's most sought-after in-town locations.

278 Poplar Summit, Boone

$525,000
3 Beds 3 Baths 1,756 SqFt. 1.46 Acres ACTIVE Status
Long range layered mountain views steal the show at this classic High Country cabin, offering the perfect balance of comfort, charm, and that hard-to-find “away from it all” feeling. Well cared for and full of warmth, it’s the kind of place that instantly feels like home. The landscaping here truly sets the property apart, with substantial stone patios and paver areas, beautiful rock features, mature trees, and thoughtfully designed flower beds that create an incredibly peaceful setting. Birds fill the background throughout the day, giving the property an almost magical feel. The outdoor spaces were designed to be enjoyed without feeling overly high maintenance, with a functional layout that includes a fenced front yard, easy access to the flat backyard, and seamless flow to the back deck and outdoor living areas. The spacious covered front porch was made for slow mornings, long conversations, and watching the layers of blue mountains shift with the light throughout the day. You can easily picture morning coffee on the porch followed by afternoons enjoying sunshine in the backyard. Quiet, serene, and surrounded by nature, the setting feels worlds away while still being just 15 minutes to Beech Mountain Ski Resort. Lovingly maintained as a full-time primary residence for many years, this home has never been used as a rental, yet offers the flexibility so many buyers want with no restrictions whatsoever, making short term rentals fully permitted. Inside, the warm and inviting living space features a fireplace and an ideal mountain cabin feel with room for everyone to gather comfortably. The primary suite is conveniently located on the main level and includes an en suite bath. Upstairs, you’ll find two oversized guest bedrooms, charming bonus nook spaces overlooking the view, and a beautifully updated full bath with tiled shower. This is the kind of property that works equally well as a full-time residence, mountain getaway, or future investment property. And if additional space is ever desired, the seller already has plans drawn for a garage with apartment above. A septic expansion has already been approved by the health department. Well loved, exceptionally maintained, and surrounded by some of the best scenery the High Country has to offer…this is mountain living the way people imagine it should feel.

394 Hummingbird Lane, Elk Park

$525,000
3 Beds 3 Baths 1,943 SqFt. 0.47000000000000003 Acres ACTIVE Status
This special property is located on an over-sized lot in a cozy neighborhood with easy access to Linville Land Harbor amenities. Tulip Lane is a dead-end street with only four other houses located on it. This two-level house is built on hillside with the upper floor offering a level entry from a wide porch. Major renovations were made to the house in the 2022-2024 period. Upstairs is the main living area with hardwood floors, stone fireplace, kitchen/dining area, and a split design with a full bedroom and bath on each side of the living area. Downstairs is another bedroom and full bath, laundry, utility room and entrance to the garage, which expands into all-purpose area and workshop. It is offered furnished as shown in the pictures. Land Harbor's current POA fee, includes 24/7 security, high-speed internet, full-service Spectrum cable TV, trash pickup, community water and sewer service (70 Tulip Ln has a slightly lower fee because it has its own septic system), road and green space maintenance, swimming pool, hiking trails, many member activities, and access to the Linville River, and Land Harbor Lake. Residents also may enjoy 18-hole golf, tennis, pickleball, trout fishing, shuffleboard, bocci ball activities, and two fenced dog parks, each of which may have an extra fee imposed. The community is nearby Grandfather Mountain, The Blue Ridge Parkway, a YMCA, hospital, as well as other attractions, such as skiing, hiking, and fine dining.

70 Tulip Lane, Newland

$525,000
3 Beds 2 Baths 1,464 SqFt. 6.718 Acres ACTIVE UNDER CONTRACT Status
Beautiful Riverfront Home on 6.718 Acres with Over 1,500 Feet of New River Frontage! This custom-built 3-bedroom, 2-bath board & batten home offers an exceptional riverfront setting with more than 1,500 feet of New River frontage, a pond, and gently rolling pasture on 6.718 acres. Lovingly crafted and occupied only by the family who built it, the home features hand-selected cherry, black walnut, and pine wood throughout, giving it a warm, timeless character. The main level includes a living room, kitchen, dining space, a bedroom, and a full bathroom. A heated sunroom overlooks the river— for enjoying year-round views. Upstairs are two additional bedrooms and another full bath. The unfinished basement provides lots of potential, with plumbing in place for a third bathroom that includes a stand-up shower enclosure, as well as the laundry area and walk-out access to a stone patio. A 2-car detached garage near the home includes a 325 sq. ft. unfinished attic/storage area. A second 589 sq ft detached garage offers ideal space for additional vehicles, equipment, or potential barn/farm use. The225 sq ft storage shed can convey or be removed at buyer’s preference. This is a rare opportunity to own such a special property with tons of river frontage, mini-farm potential, spacious garages, and a wonderful home. Enjoy the peace and beauty of riverfront living in this one-of-a-kind property—an incredible opportunity to own a piece of the New River’s natural charm.

410 River Drive, Warrensville

The information from this search is provided by the High 'Country Multiple Listing Service. Please be aware that not all listings produced from this search will be of this real estate company. All information is deemed reliable, but not guaranteed. Please verify all property information before entering into a purchase.”