Refine Search
Sort by
$295,000
3 Beds 2 Baths 1,047 SqFt. ACTIVE Status
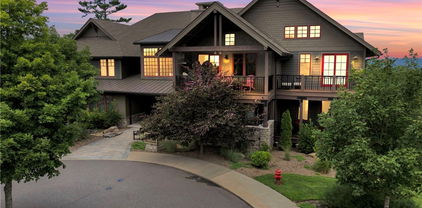
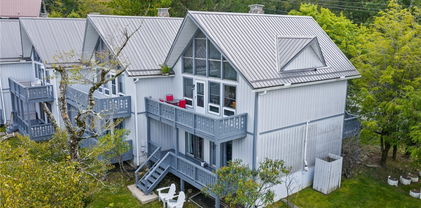
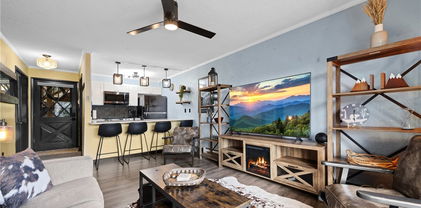
Welcome HOME to "Beechslapped", a beautifully updated 3 BEDROOM - 2 BATH turnkey CONDO that has a proven RENTAL HISTORY w/ over $23,000 rental income in 2026 and $34,400 in 2025! Located less than one mile from Ski Beech Resort, this amazing property is ready for you to enjoy from day one! Step inside to discover a warm and inviting interior featuring laminate flooring, a cozy gas fireplace and a stylish mountain-inspired décor that evokes an authentic high-country retreat feel. The updated kitchen showcases modern finishes and ample workspace, flowing seamlessly into the living and dining areas—perfect for gathering after a day on the slopes or trails. The 2 bathrooms have been tastefully updated, providing a fresh, move-in-ready ambiance throughout. With in-unit laundry, convenience is built right in. Out back, you can enjoy a private deck with seasonal mountain views, plus additional outdoor storage for skis, hiking gear, or golf clubs. Additional amenities include LEVEL ENTRY for easy access, paved parking and the condo is sold FULLY FURNISHED and turnkey—just bring your suitcase! Owners can take advantage of a Private Community Recreation Center that features an INDOOR HEATED POOL, HOT TUB & GAME ROOM perfect for year-round enjoyment. Whether you're looking for a full-time residence, a mountain getaway for your family & friends or an investment opportunity, this location and amenities offer exceptional value and convenience in one of Beech Mountain's most desirable areas. Beech Mountain Club eligible.

220 Charter Hills Road Unit C-2, Beech Mountain

$2,250,000
3 Beds 4 Baths 2,032 SqFt. ACTIVE UNDER CONTRACT Status
Honoring a deeply rich legacy, The Raynor stands as a meaningful dialogue between Blowing Rock’s storied beginnings and its brightest future. Named for Seth Raynor, original architect of the Blowing Rock Country Club golf course, it is rooted in heritage yet forward-looking in vision. Expertly constructed with concrete and steel, The Raynor sets a new standard for durability, comfort and longevity in the High Country. Advanced insulation and superior sound attenuation provide exceptional privacy and quiet throughout each residence, creating a sense of retreat without compromise. The exterior architecture reflects a refined mountain aesthetic, blending poplar bark siding with painted board-and-batten, all anchored by a native stone foundation. Andersen A-Series windows offer a clad exterior for long-term durability paired with stain-grade interiors that highlight warmth and craftsmanship. A DaVinci composite shake roof completes the design, delivering beauty of natural materials with the performance required for mountain living. Inside, interiors are carefully curated with wide-plank wood flooring, custom cabinetry and solid wood doors. High-end appliance packages, Brizo fixtures, and Visual Comfort lighting elevate everyday living with an emphasis on function and enduring design. Each residence offers convenience of an elevator with direct access and covered garage parking accommodating a car and golf cart. Additionally, each unit includes conditioned storage space, reserved exterior parking as well as guest parking. Early purchasers have opportunity to personalize select interior finishes, allowing each home to reflect individuality of its owner while maintaining integrity of the overall vision. The Raynor is more than a residence, it is a continuation of Blowing Rock’s story. Through architecture which is authentic and forward-thinking, it honors the town’s origins while contributing with intention to its future, ensuring the Crown of the Blue Ridge remains a place to gather, live and create memories for generations to come.

TBD The Raynor Condos Unit 3-B, Blowing Rock

$165,000
2 Beds 2 Baths 861 SqFt. ACTIVE Status
Ideal Location On Beech Mountain! walk to ski lodge , village, lift and slopes , restaurants , bars , the brewery ,and tubing. 2 bedrooms, 2 bathrooms ,and futon in living room comfortably sleeps 6 .Stone Gas fireplace, full kitchen with butcherblock countertops ,microwave ,stove, full size fridge, stackable washer and dryer , tile floors , sold turn key. All furniture , dining room table, TV's , lamps, linens, towels, dishes , pots and pans ready to go ! Even the rocking chairs on the deck to relax and slow down for a warm drink. In the winter, park at your condo and walk with your skis and skip the traffic. In the summer walk to the concerts on the slopes. Pet friendly . Hike, bike, play tennis, pickleball, golf , ski at the resort. Come make this your mountain retreat ! COA dues include Spectrum Internet and Cable TV, water, sewer, snow removal, exterior insurance policy, exterior landscaping , roof, siding, gutters, decking, parking lot maintenance, and clubhouse. Shown by appointment. Short term and long term rental permitted.

103 Mid Holiday Lane Lane Unit 115 D, Beech Mountain

$924,630
2 Beds 2 Baths 1,258 SqFt. ACTIVE Status
Welcome to Craig 203 — Mountain Living at It's finest! This short term rental approved condo is located at 198 Ramblestone Terrace in the heart of Watson Gap Village. Craig 203 offers a rare combination of breathtaking mountain views, smart design, and effortless access to the premier amenities and outdoor adventures of Blue Ridge Mountain Club. This thoughtfully designed floor plan showcases an open-concept kitchen, dining, and great room anchored by a stunning stone fireplace — the perfect setting for gathering with family and friends. Step onto the expansive back porch, complete with a built-in grilling kitchen, and enjoy seamless indoor/outdoor living and stunning mountain views all year long. Expertly furnished and move-in ready, this home includes modern conveniences like a lobby elevator, a stylish communal lounge, and covered parking — all designed for a low-maintenance, lock-and-leave lifestyle. This condo is offered fully furnished with a short list of exclusions. Craig 203 invites you to relax and soak in the beauty of the Blue Ridge Mountains! This condo is the perfect place to for those building in the community, to call home during the build process or those interested in receiving rental income while home is not in use.

198 Ramblestone Terrace Unit 203, Boone

$489,000
1 Beds 1 Baths 795 SqFt. ACTIVE Status
Amid the breathtaking Blue Ridge Mountains in picturesque Chetola Resort is where you will find this cozy one-bedroom, one-bath upper floor condominium unit complete with comfortable furnishings, a fully equipped kitchen, spacious primary with en-suite, and cozy dining and living area complete with natural stone wood burning fireplace. Enjoy views from the large windows or venture out to the covered deck accessible from the living area and primary suite. Ideal for couples, solo adventurers, and/or investors, this cozy upper-floor unit provides convenient access to Chetola Resorts amenities and is only a short drive to downtown Blowing Rock with its quaint shops and restaurants. This unit offers an ideal blend of rustic charm and modern comfort and is being offered turnkey as pictured.

884 Chetola Lakes Drive Unit 302 Cardinal Bldg., Blowing Rock

$475,000
3 Beds 3 Baths 1,860 SqFt. 0.03 Acres ACTIVE Status
Step into a thoughtfully laid-out townhome where mountain views and everyday comfort converge. Perfectly positioned just south of Boone and minutes from Highway 105, this residence blends practical living with scenic High Country character. The main level welcomes you with an open plan uniting the kitchen and living area, anchored by hardwood and ceramic tile floors. A primary suite on this level offers privacy and ease, complete with its own bath, generous closet space, and easy access to the laundry area. A half bath, pantry, and storage closet round out the main living spaces with convenience in mind. Upstairs, two additional bedrooms share a full bath and offer abundant closet storage—well-suited for family, guests, or a dedicated work-from-home retreat. Natural light drapes each room, and neutral finishes provide a blank slate for your personal design vision. Outdoor spaces expand your living area with covered porches front and rear—enjoy morning coffee with mountain air or a relaxed evening grill setup. Beneath the home, a 140 sq ft floored crawl space creates a rare storage/work area that goes beyond typical townhome utility. Updates have been cared for: a new washer and dryer and a recently replaced dishwasher lend peace of mind to the next owner. Zoned HVAC and a propane fireplace add seasonal comfort and efficiency. Situated within the Laurel Creek community, this home offers low-maintenance living with HOA stewardship and immediate access to local amenities while preserving a quiet, mountain-oriented setting. New well pump and water purification system just installed in May 2026 for the 4 units that share a well. Move-in ready. Practical layout. High Country lifestyle. This property invites you to experience everyday living with both comfort and character.

306-2 Creatwood Trail Unit 16, Vilas

$530,000
2 Beds 2 Baths 1,207 SqFt. ACTIVE UNDER CONTRACT Status
Experience the best of mountain living in this inviting 2BR|2BA condo at Echota on the Ridge. Offered fully furnished, this lower-level condo is turn-key and ready for you to enjoy. Features include hardwood floors throughout the main living area, a new HVAC system installed in 2025, and an updated LG full-size washer and dryer. The kitchen boasts birch cabinetry, stainless steel appliances, and granite countertops. Take in the views from every angle with plenty of windows flooding the open living and dining area with natural light. This space features updated lighting and a stacked stone gas fireplace with mantle. The serene back deck offers layered mountain views along with comfortable and inviting seating areas. The spacious primary suite is elegantly decorated with a king bed and offers ample storage with two closets and a custom white oak hand-crafted barn door leading to the beautifully updated primary bathroom. The bath features a floor-to-ceiling tile shower with frameless glass doors, tile flooring throughout the bath and dressing area, and a separate dressing area for added convenience. The guest bedroom features two twin beds, making it perfect for children or guests, and has its own full bathroom that can be made more private with a pocket door. Located in the sought-after gated community of Echota, owners enjoy an incredible maintenance-free lifestyle with unparalleled amenities. The community features two clubhouses, two outdoor pools, one indoor pool, three fitness facilities, a 25-acre riverpark, stocked fishing ponds, plus the exciting new owners-only Summit at Echota amenity center with its spectacular outdoor pool, deck, fitness facility, and skybridge.

290 Indian Paintbrush Drive Unit R1011, Banner Elk

$390,000
2 Beds 3 Baths 1,024 SqFt. 0.01 Acres ACTIVE Status
Move-in Ready Townhome with Mountain Views in Prime Boone Location at Townhomes at Brookshire, where convenience meets serene mountain living. This pristine, freestanding, and newly constructed townhouse offers the rare chance for a desirable one-level lifestyle in the highly sought-after Boone area. It is READY TO MOVE IN! The thoughtful design throughout this two-bedroom, two-and-a-half-bath home. The open-concept kitchen and living area is the heart of the home, featuring a cozy stone-faced gas fireplace—perfect for cool mountain evenings. The kitchen boasts stainless steel appliances, granite countertops, a large eat-at bar, and a walk-in pantry. For ultimate privacy, the layout includes two oversized bedrooms, each with its own en-suite bathroom. Additional features include a walk-in laundry room and encapsulated crawlspace with plenty of storage. Enjoy the tranquil setting from your outdoor spaces, including a charming, open-framed porch that delivers classic mountain appeal and rear deck with picturesque mountain views of Howards Knob. The location is truly unbeatable—just minutes from everything Boone has to offer. You are a short walk or drive to local amenities like Brookshire Park, the New River, a stocked trout stream, the Boone Greenway, and community dog park. With quality new construction and exceptional proximity to all of Boone's best amenities, this property is home.

233 Ava Way Unit 109, Boone

$169,900
1 Baths 600 SqFt. ACTIVE Status
Grab your snowboard or skis and come explore this Beech Mountain getaway. This top-floor, end-unit studio condo offers an ideal blend of privacy, abundant natural light, and breathtaking long-range mountain views. Condo's features include a full bath with custom river rock tile, a king-sized Nectar bed, a wine bar converted from a coat closet, and a secluded nook for privacy or extra sleep space. Located just steps from Beech Mountain Resort, this prime location places you at the center of year-round adventure—including skiing, snowboarding, mountain biking, hiking trails, and scenic chairlift rides. Step outside onto the back porch and soak in the long-range views—the perfect setting for morning coffee or peaceful evenings at over 5,500 feet in elevation. After a day outdoors, enjoy popular local favorites such as Fred's General Mercantile, Beech Mountain Brewing Company, and Famous Brick Oven Pizzeria, or take part in seasonal events including summer concerts, Oktoberfest, and winter village festivities. Whether you're searching for a personal mountain escape, a low-maintenance second home, or a turnkey investment opportunity, this Beech Mountain studio delivers elevated living in one of the High Country's most sought-after destinations. POA fee includes water, sewer, cable, trash, and exterior maintenance (parking lot, lighting, roof, and more). https://www.hbvillas.com/ Sold fully furnished with a few exceptions. Property subject to the NC Vacation Rental Act. Property is currently listed on Airbnb with over 50 five-star reviews.

103 Mid Holiday Lane Unit D-316, Beech Mountain

$390,000
2 Beds 3 Baths 1,024 SqFt. 0.01 Acres ACTIVE Status
Move-in Ready Townhome with Mountain Views in Prime Boone Location at Townhomes at Brookshire, where convenience meets serene mountain living. This pristine, freestanding, and newly constructed townhouse offers the rare chance for a desirable one-level lifestyle in the highly sought-after Boone area. It is READY TO MOVE IN! The thoughtful design throughout this two-bedroom, two-and-a-half-bath home. The open-concept kitchen and living area is the heart of the home, featuring a cozy stone-faced gas fireplace—perfect for cool mountain evenings. The kitchen boasts stainless steel appliances, granite countertops, a large eat-at bar, and a walk-in pantry. For ultimate privacy, the layout includes two oversized bedrooms, each with its own en-suite bathroom. Additional features include a walk-in laundry room and encapsulated crawlspace with plenty of storage. Enjoy the tranquil setting from your outdoor spaces, including a charming, open-framed porch that delivers classic mountain appeal and rear deck with picturesque mountain views of Howards Knob. The location is truly unbeatable—just minutes from everything Boone has to offer. You are a short walk or drive to local amenities like Brookshire Park, the New River, a stocked trout stream, the Boone Greenway, and community dog park. With quality new construction and exceptional proximity to all of Boone's best amenities, this property is home.

245 Ava Way Unit 108, Boone

$2,750,000
4 Beds 5 Baths 2,555 SqFt. ACTIVE UNDER CONTRACT Status
Honoring a deeply rich legacy, The Raynor stands as a meaningful dialogue between Blowing Rock’s storied beginnings and its brightest future. Named for Seth Raynor, the original architect of the Blowing Rock Country Club golf course, it is rooted in heritage yet forward-looking in vision. Expertly constructed with concrete and steel, The Raynor sets a new standard for durability, comfort, and longevity in the High Country. Advanced insulation and superior sound attenuation provide exceptional privacy and quiet throughout each residence creating a sense of retreat without compromise. The exterior architecture reflects a refined mountain aesthetic, blending poplar bark siding with painted board-and-batten, all anchored by a native stone foundation. Andersen A-Series windows offer a clad exterior for long-term durability paired with stain-grade interiors that highlight warmth and craftsmanship. A DaVinci composite shake roof completes the design, delivering the beauty of natural materials with the performance required for mountain living. Inside, interiors are carefully curated with wide-plank wood flooring, custom cabinetry and solid wood doors. High-end appliance packages, Brizo fixtures, and Visual Comfort lighting elevate everyday living with an emphasis on both function and enduring design. Each residence offers the convenience of an elevator with direct access and covered garage parking accommodating both a car and golf cart. Additionally, each unit includes conditioned storage space, reserved exterior parking as well as guest parking. Early purchasers have the opportunity to personalize select interior finishes, allowing each home to reflect the individuality of its owner while maintaining the integrity of the overall vision. The Raynor is more than a residence; it is a continuation of Blowing Rock’s story. Through architecture that is both authentic and forward-thinking, it honors the town’s origins while contributing with intention to its future, ensuring that the “Crown of the Blue Ridge” remains a place to gather, live, and create memories for generations to come.

TBD The Raynor Condos Unit 3-D, Blowing Rock

$2,000,000
3 Beds 4 Baths 2,032 SqFt. ACTIVE Status
Honoring a deeply rich legacy, The Raynor stands as a meaningful dialogue between Blowing Rock’s storied beginnings and its brightest future. Named for Seth Raynor, original architect of the Blowing Rock Country Club golf course, it is rooted in heritage yet forward-looking in vision. Expertly constructed with concrete and steel, The Raynor sets a new standard for durability, comfort and longevity in the High Country. Advanced insulation and superior sound attenuation provide exceptional privacy and quiet throughout each residence, creating a sense of retreat without compromise. The exterior architecture reflects a refined mountain aesthetic, blending poplar bark siding with painted board-and-batten, all anchored by a native stone foundation. Andersen A-Series windows offer a clad exterior for long-term durability paired with stain-grade interiors that highlight warmth and craftsmanship. A DaVinci composite shake roof completes the design, delivering the beauty of natural materials with the performance required for mountain living. Inside, interiors are carefully curated with wide-plank wood flooring, custom cabinetry and solid wood doors. High-end appliance packages, Brizo fixtures, and Visual Comfort lighting elevate everyday living with an emphasis on function and enduring design. Each residence offers convenience of an elevator with direct access and covered garage parking accommodating a car and golf cart. Additionally, each unit includes conditioned storage space, reserved exterior parking as well as guest parking. Early purchasers have opportunity to personalize select interior finishes, allowing each home to reflect the individuality of its owner while maintaining integrity of the overall vision. The Raynor is more than a residence, it is a continuation of Blowing Rock’s story. Through architecture, which is authentic and forward-thinking, it honors the town’s origins while contributing with intention to its future, ensuring the Crown of the Blue Ridge remains a place to gather, live and create memories for generations to come.

TBD The Raynor Condos Unit 1-A, Blowing Rock

$2,000,000
3 Beds 4 Baths 2,032 SqFt. ACTIVE Status
Honoring a deeply rich legacy, The Raynor stands as a meaningful dialogue between Blowing Rock’s storied beginnings and its brightest future. Named for Seth Raynor, the original architect of the Blowing Rock Country Club golf course, it is rooted in heritage yet forward-looking in vision. Expertly constructed with concrete and steel, The Raynor sets a new standard for durability, comfort and longevity in the High Country. Advanced insulation and superior sound attenuation provide exceptional privacy and quiet throughout each residence, creating a sense of retreat without compromise. The exterior architecture reflects a refined mountain aesthetic, blending poplar bark siding with painted board-and-batten, all anchored by a native stone foundation. Andersen A-Series windows offer a clad exterior for long-term durability paired with stain-grade interiors that highlight warmth and craftsmanship. A DaVinci composite shake roof completes the design, delivering beauty of natural materials with the performance required for mountain living. Inside, interiors are carefully curated with wide-plank wood flooring, custom cabinetry and solid wood doors. High-end appliance packages, Brizo fixtures, and Visual Comfort lighting elevate everyday living with an emphasis on function and enduring design. Each residence offers the convenience of an elevator with direct access and covered garage parking accommodating a car and golf cart. Additionally, each unit includes conditioned storage space, reserved exterior parking as well as guest parking. Early purchasers have opportunity to personalize select interior finishes, allowing each home to reflect the individuality of its owner while maintaining integrity of the overall vision. The Raynor is more than a residence, it is a continuation of Blowing Rock’s story. Through architecture which is authentic and forward-thinking, it honors the town’s origins while contributing with intention to its future, ensuring the Crown of the Blue Ridge remains a place to gather, live and create memories for generations to come.

TBD The Raynor Condos Unit 2-A, Blowing Rock

$2,500,000
4 Beds 5 Baths 2,555 SqFt. ACTIVE UNDER CONTRACT Status
Honoring a deeply rich legacy, The Raynor stands as a meaningful dialogue between Blowing Rock’s storied beginnings and its brightest future. Named for Seth Raynor, the original architect of the Blowing Rock Country Club golf course, it is rooted in heritage yet forward-looking in vision. Expertly constructed with concrete and steel, The Raynor sets a new standard for durability, comfort, and longevity in the High Country. Advanced insulation and superior sound attenuation provide exceptional privacy and quiet throughout each residence creating a sense of retreat without compromise. The exterior architecture reflects a refined mountain aesthetic, blending poplar bark siding with painted board-and-batten, all anchored by a native stone foundation. Andersen A-Series windows offer a clad exterior for long-term durability paired with stain-grade interiors that highlight warmth and craftsmanship. A DaVinci composite shake roof completes the design, delivering the beauty of natural materials with the performance required for mountain living. Inside, interiors are carefully curated with wide-plank wood flooring, custom cabinetry and solid wood doors. High-end appliance packages, Brizo fixtures, and Visual Comfort lighting elevate everyday living with an emphasis on both function and enduring design. Each residence offers the convenience of an elevator with direct access and covered garage parking accommodating both a car and golf cart. Additionally, each unit includes conditioned storage space, reserved exterior parking as well as guest parking. Early purchasers have the opportunity to personalize select interior finishes, allowing each home to reflect the individuality of its owner while maintaining the integrity of the overall vision. The Raynor is more than a residence; it is a continuation of Blowing Rock’s story. Through architecture that is both authentic and forward-thinking, it honors the town’s origins while contributing with intention to its future, ensuring that the “Crown of the Blue Ridge” remains a place to gather, live, and create memories for generations to come.

TBD The Raynor Condos Unit 2-D, Blowing Rock

$710,000
3 Beds 3 Baths 1,669 SqFt. ACTIVE Status
Panoramic long-range layered views from this 3BR|3BA Grand Oaks condo at Echota on the Ridge. Offered fully furnished, this lower level condo is accessible by stairs or elevator and features updates including newer HVAC system, stainless appliances and new hardwood floors in the primary bedroom and dressing area. Luxury finishes include oak hardwood floors, stacked stone gas fireplace with new gas logs and an adjacent built-in entertainment center. The kitchen features hickory cabinetry, tile backsplash and new stainless steel appliances. The open concept living and dining areas are perfect for entertaining, while large windows bring the outside in. Take in the exquisite mountain views from the covered deck with seating area. The views continue into the primary suite with an abundance of natural light in addition to new hardwood floors and adjoining primary bath with double vanity, spacious closet, ceramic tile flooring, tile shower and soaking tub with tile surround. The generous guest bedrooms each have their own bathroom, making it ideal for family and friends. Located in the sought-after gated community of Echota, owners enjoy an incredible maintenance-free lifestyle with unparalleled amenities. The community features two clubhouses, 2 outdoor pools, 1 indoor pool, 3 fitness facilities, a 25-acre riverpark, stocked fishing ponds, plus the exciting new owners-only Summit at Echota amenity center with its spectacular outdoor pool, deck, fitness facility, and skybridge.

214 Indian Paintbrush Drive Unit RC-1, Banner Elk

$405,000
2 Beds 2 Baths 1,050 SqFt. ACTIVE Status
This spacious Evergreen condo features 2 bedrooms and 2 full bathrooms, providing comfortable accommodations within the secure, gated community of Echota in Foscoe. Newly furnished . All furnishings can convey please contact agent for price. Its convenient location places you just 10 minutes from Boone, NC, Blowing Rock, NC, and Banner Elk, NC. Short-term rentals are allowed, making it ideal for Appalachian State University visits, ski vacations, or summer getaways. Quarterly POA (Property Owners Association) dues grant residents access to a wide array of amenities, including two clubhouses, two outdoor pools, one indoor pool, and three state-of-the-art fitness centers. Outdoor enthusiasts will appreciate the walking trails, a 25-acre riverpark, stocked fishing ponds, and a dog park. Recreational facilities also include pickleball courts and a secure gated entry. Additionally, basic cable and internet service are included in the POA fees. This lower-level unit is equipped with central HVAC for year-round comfort. The kitchen features a breakfast bar that seamlessly opens to the combined living and dining room area. Large windows fill the space with natural light, and a gas fireplace creates a warm, inviting atmosphere. A private outdoor balcony is also accessible from the main living area and the primary bedroom. A newly opened amenity center, The Summit at Echota, is available exclusively for new owners. This facility includes an outdoor pool, a skybridge, and a modern fitness center, providing additional opportunities for relaxation and recreation. With its comprehensive amenities and maintenance-free living, this Echota condo is an exceptional choice for those seeking the perfect mountain retreat.

446 Peaceful Haven Drive Unit 811, Boone

$194,900
1 Beds 2 Baths 675 SqFt. ACTIVE Status
Perfectly centered between Boone and Banner Elk, this beautifully updated one-bedroom condo in the Foscoe community offers both comfort and convenience in the heart of the High Country. The vaulted ceilings and stone fireplace create a warm, inviting atmosphere, while the flexible layout provides extra space for entertaining and living space. The home has been thoughtfully maintained and tastefully improved with new hardwood floors throughout both levels, fresh interior paint, and fresh carpet on the stairs. The kitchen features a new sink, fixtures, stove/exhaust, along with a refrigerator and dishwasher just added in 2025. The upstairs bath was completely refreshed in 2022. Additional improvements include a new water heater, updated window glass throughout the home, and a new sliding door that brightens the space while improving energy efficiency. Outdoor spaces have been renewed with a new deck, dividing wall, and railings, all replaced and freshly painted or stained in 2024. This move-in-ready mountain retreat offers a low-maintenance lifestyle perfectly suited for students, professionals, or anyone who loves the outdoors, with close proximity to hiking trails, fly-fishing streams, ski slopes, and scenic overlooks along the Blue Ridge Parkway. A fantastic spot to enjoy life between Boone and Banner Elk.

142 S Slope Loop Unit J3, Banner Elk

$975,000
2 Beds 2 Baths 1,544 SqFt. ACTIVE Status
Transform your lifestyle in this luxurious larger floorplan 2-bedroom, 2-bath condo at the heart of Blue Ridge Mountain Club’s The Peaks at Watson Gap, Mitchell Building unit 101. Professionally decorated and furnished by award-winning Dianne Davant Interiors, all furnishings convey with just a few exceptions. The spacious, open, split-bedroom floor plan offers one-level living, featuring a large kitchen, dining area, and living room with a stone gas-log fireplace. Step out onto the deck with a built-in, stainless gas grill w/hood and take in the sweeping mountain views. Each bedroom has an en-suite bath and the primary bedroom closet has a private, quiet workspace if needed for telecommuting while entertaining guests. There's plenty of closet storage inside & Unit 101 also has a 5'x9' indoor, temperature-controlled storage room and 2 parking spaces permanently assigned, one which is covered. The condo also features a video-enabled entry system which offers residents real-time two-way communication for added convenience. Just a short stroll away, the Ascent Wellness & Fitness Center offers workouts against a backdrop of long-range mountain vistas. Enjoy dining or evenings by the fire at popular community spots like the Lookout Grill onsite restaurant and Jasper House. Explore nearby hiking, UTV and ATV trails spanning much of the 6,000+ acre community, or play pickleball, basketball, bocce ball or horseshoes and enjoy picnics at the Watson Gap Park & Pavilion. In the warmer months, visit The Meadows’ seasonal pool, additional pickleball courts, and food trucks for a taste of summer fun. Convenient access to the Blue Ridge Parkway, Appalachian Ski Mountain, Blowing Rock, Boone & many other High Country attractions in our beautiful Blue Ridge Mountains, this low-maintenance condo lifestyle is tailored to the outdoor enthusiast and offers so many amenities, you will never want to leave and awaits you at Mitchell 101.

188 Ramblestone Terrace Unit 101, Boone

$347,500
3 Beds 3 Baths 1,336 SqFt. ACTIVE Status
Discover a beautifully renovated and fully furnished 3-bedroom, 2.5-bath condo in the sought-after Mariah development on Beech Mountain. This turn-key property offers all the comforts of a mountain escape combined with strong investment potential. Interior highlights: new luxury vinyl plank (LVP) flooring and fresh interior paint on all levels and updated fixtures and appliances. Spacious, open main level featuring vaulted ceilings, an open-concept updated kitchen, dining, and living areas with access to the back deck and long range views. A stone propane fireplace anchors the living room - perfect for chilly mountain evenings. The lower level has two generous bedrooms with access to the lower deck, a full bathroom, and a convenient laundry closet. The upper level has a charming loft bedroom featuring two single beds and a half bath - ideal for overflow guests or rental use. Just minutes to skiing, snowboarding, mountain biking, hiking, and charming local spots like Fred’s General Mercantile. Optional Beech Mountain Club membership offers potential access to an 18-hole golf course, tennis, pickleball, fitness center, kids camp, pool, and slope-side clubhouse - a great draw for renters and owners alike. All interior items on home inspection have been repaired/replaced! Call to see today!

105 N Pinnacle Ridge Road Unit 6, Beech Mountain

$515,000
2 Beds 2 Baths 1,382 SqFt. 0.07 Acres ACTIVE UNDER CONTRACT Status
Welcome to 155-1 Far Sawrey, a charming mountain retreat offering the ease of one-level living in the gates of Yonahlossee. Upon entering, you’ll be captivated by the soaring cathedral ceilings accented with exposed wood beams, a stunning stone fireplace with a timber mantel, and rich hardwood floors that create a warm, inviting atmosphere. The chef’s kitchen features stainless steel appliances, a gas range, ample cabinetry, and an open window to the dining area and great room, allowing for fun entertaining. The primary suite is a peaceful haven with an updated en-suite bath, walk-in closet, and direct access to the spacious screened porch. You may find this will be where you sip morning coffee or host your gatherings year-round. On the opposite side of the great room, you’ll find the guest bedroom, a full bath and laundry room, along with stairs leading to the versatile loft. The loft offers a cozy second living area, complete with a pullout couch, ready for movie nights or extra guest accommodations. It could also become a home office space. Previously known as Holy Cow!, this townhome comes mostly furnished, making it a great option for a vacation home, real estate investment or full-time residence. The crawlspace is fully encapsulated with a commercial grade dehumidifier (June 2023). Yonahlossee residents can opt to join the Yonahlossee Racquet Club, with access to tennis, pickleball, clubhouse, fitness facilities, an indoor pool and a variety of social events. Enjoy the security of a gated community, just minutes from Blowing Rock, Banner Elk, Boone, and the Blue Ridge Parkway. Don’t miss the opportunity to own a beautifully appointed mountain town home in one of the High Country’s sought-after locations! One bay windowpane does not open and the POA recently completed repairs the chimney. Listing agent is seller. Now priced under recent appraisal value.

155 Far Sawrey Unit 1, Boone

$899,900
4 Beds 4 Baths 4,429 SqFt. 0.07 Acres ACTIVE Status
Due to the buyer's personal reasons, Back on the Market, and priced at $203 per foot! Discover mountain living at its finest in this luxurious Adirondack-style townhome, ideally situated between Boone and Blowing Rock. With over 4,400 square feet of meticulously designed living space, this home offers an exceptional blend of rustic charm and modern elegance. From the moment you enter, it's clear this isn’t your typical townhome. The main level welcomes you with warm oak flooring and ceramic tile, flowing through a spacious open-concept layout that includes a beautifully appointed kitchen, elegant dining area, inviting living room, and a half bath. The primary suite on this floor offers a peaceful retreat with a walk-in shower and direct access to the covered outdoor area. Step through a wall of windows and you’re greeted by a tranquil space perfect for relaxation, complete with mountain views, the soothing sounds of Winkler’s Creek, and a private hot tub. The kitchen is a chef’s dream, featuring custom oak cabinetry, granite countertops, a butcher block island, a stacked slate backsplash, a five-burner gas stove, and a convection wall oven. Access to the garage through a large utility room adds convenience to everyday living. Upstairs, a cozy loft overlooks the main living area and leads to two generously sized bedrooms and a full bath with a double vanity. The finished walkout basement expands the home’s functionality with a spacious guest suite, partial kitchen, full bath, and a large entertainment area, complete with a dedicated theater room — perfect for movie nights or hosting guests. Tucked in a scenic community with an inviting shared fire pit, this home is just under four miles from Downtown Boone. Whether you're seeking a full-time residence or a serene mountain escape, this High Country haven offers the perfect blend of comfort, style, and natural beauty.

138 S Camp Road Unit 103, Boone

$185,500
1 Beds 1 Baths 600 SqFt. ACTIVE Status
NEW SIDING AND NEW DECKS....Charming 1-Bedroom Condo near the Slopes at Beech Mountain. Experience the perfect mountain getaway with this cozy 1-bedroom, 1-bath condo nestled in the heart of Beech Mountain. Ideally located just minutes from the ski slopes, this well-appointed unit offers year-round appeal—whether you're hitting the powder in winter or exploring scenic hiking trails in the warmer months. Step inside to find a warm and inviting living space… fully furnished unit, with LPV flooring, kitchen with quartz countertops, washer/dryer in hall closet, and 2 electric fireplaces (one in the bedroom and one in the living room). Sliding barn door separates the bedroom from living area for privacy. Enjoy your morning coffee or evening glass of wine from the private balcony with seasonal views, where you can take in the crisp mountain air and peaceful surroundings. Whether you're looking for a personal escape, a vacation rental opportunity, or a bit of both, this condo is your basecamp for everything Beech Mountain has to offer—skiing, snowboarding, hiking, and more. Don’t miss this opportunity to own a slice of mountain paradise just steps from one of North Carolina’s premier ski destinations! *POA dues include cable, water/sewer, internet and use of clubhouse...all you pay is electricity.

101 Mid Holiday Lane Unit E-218, Beech Mountain

The information from this search is provided by the High 'Country Multiple Listing Service. Please be aware that not all listings produced from this search will be of this real estate company. All information is deemed reliable, but not guaranteed. Please verify all property information before entering into a purchase.”