Refine Search
Sort by
$349,900
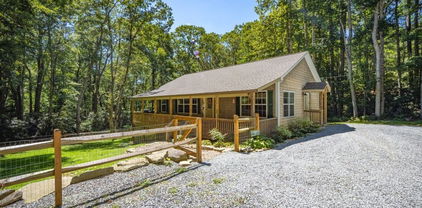
2 Beds 2 Baths 804 SqFt. 0.297 Acres ACTIVE Status
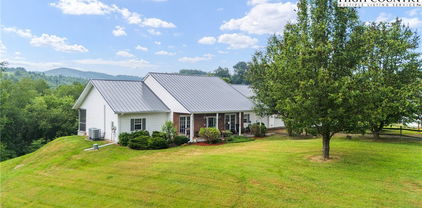
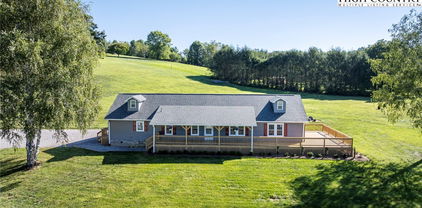
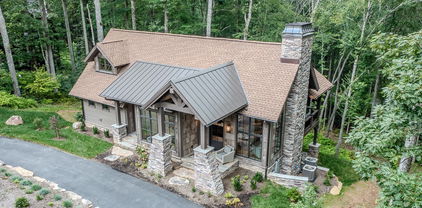
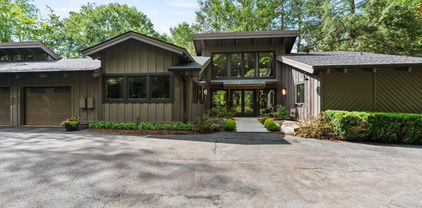
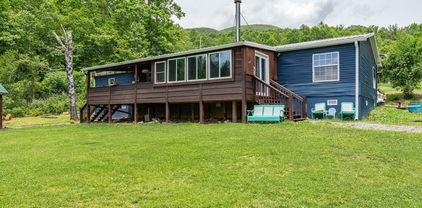
Here is your opportunity to own a gorgeous BRAND NEW home in Boone! Footers are poured and construction is ready to commence so act now to have some input into the colors and finishes that you desire. Home will have 2 bedrooms designed for queen beds, 2 full baths, spacious living area with vaulted ceilings, and a cozy fireplace! Photos are of a similar home recently completed by the same builder. Large beautiful decks will add to the outdoor living space and functionality of the home tucked into a peaceful wooded setting just minutes from all of the amenities and adventures of Boone and the surrounding area. Plans include LVP flooring, metal roof, black or stainless appliances, butcher block or granite counters, and an electric heat pump for heat and AC. Some options can be discussed early on and altered to your liking for a potential upcharge. Located in the serene Laurelwood subdivision which prohibits rentals to protect the peaceful aura of the neighborhood. Don't delay, have your agent reach out today and we will get you all of the information that you need to call this new home yours and begin enjoying affordable NEW construction by next year!

490 Laurelwood Lane, Boone

$725,000

2 Beds 3 Baths 1,738 SqFt. 0.271 Acres ACTIVE UNDER CONTRACT Status
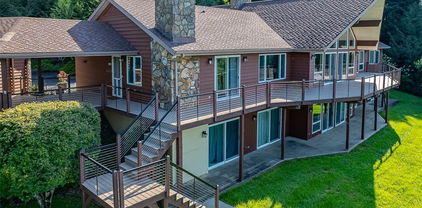
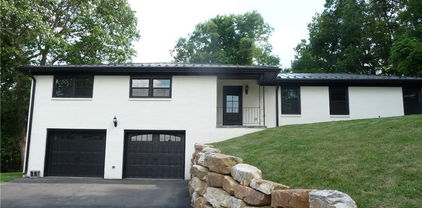
NOW OFFERING PHASE 1. House #3 is almost complete! This new contemporary mountain-inspired house is nestled in Snow Cloud Village, the new premier community in Seven Devils. Designed by Architect Rick Michaels and brought to life by Highlands Design, Jessica Mackie. This ultimate contemporary haven combines luxury with the utmost versatility. Offering 2 primary bedroom suites, each with its own full bathroom and deck access. Big, beautiful windows to take in the incredible mountain views, open concept living with upscale features to include quartz countertops, stainless steel appliances, wood floors, vaulted ceiling, modern gas log fireplace, additional half bathroom, huge loft for extra living or sleeping area, expansive deck, and main level laundry area. Perfect location within minutes to the area ski resorts, Banner Elk, Sugar Mountain, Valle Crucis, Boone, and Blowing Rock. Phase 1 has plans for 6, and with plans for a community playground and dog park! Step inside this stunning mountain home and you will never want to leave! A great mountain getaway or your short-term rental investment property with a SHORT-TERM RENTAL PROJECTION UP TO 60K! Walking distance to Hawksnest, which offers snow tubing, ziplining, and rafting trips! Mountain living at its best awaits you! Check out the video of this beautiful home. The property has private parking for 2-3 cars.

419 Snow Cloud Drive, Seven Devils

$575,000
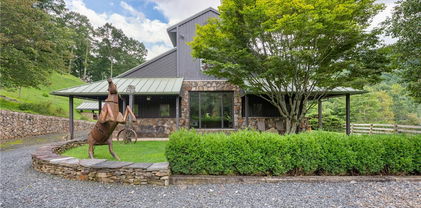
3 Beds 3 Baths 2,724 SqFt. 0.8 Acres ACTIVE Status
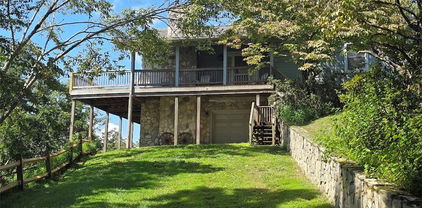
This Listing contains TWO connecting lots!! The empty lot is .37 acres, while the residence sits on .44 acres. Both with long-range mountain views! Welcome to this 3-bedroom, 3-bath mountain home with bonus room, ideally located on Beech Mountain. The primary suite on the main level features an office and a luxurious jacuzzi tub in the ensuite bath. A built-in garage adds convenience, while over 600 sq ft of decking provides the perfect setting to enjoy seasonal views and long-range mountain vistas. Inside, the living room offers mountain charm with its stone fireplace and wainscoting accents, creating a warm and inviting gathering space. The bonus room allows flexibility for guests, recreation, or additional work-from-home needs. This property is just a short walk to the Beech Mountain Club. The Buyer of 109 Foxgrape Hollow can pick up a club membership tied to the property by paying a $5,000 New Member initial fee and prorated dues! The fee is normally $25,000. The Beech Mountain Club has access to tennis, pickleball, swimming, golf, dining, and more. All within the lively town of Beech Mountain, known for its restaurants, live music, skiing, and year-round outdoor living. A true blend of comfort, character, and convenience in the High Country.

109 Foxgrape Hollow, Beech Mountain

$2,500,000
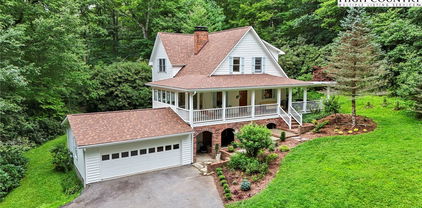
2 Beds 4 Baths 3,725 SqFt. 0.12 Acres ACTIVE Status
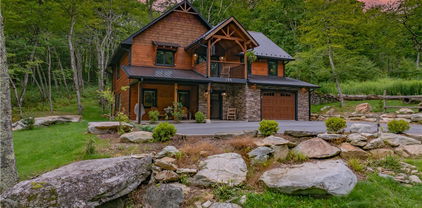
Unique investment opportunity in Blowing Rock, NC. Discover a rare investment opportunity in the picturesque town of Blowing Rock, the Premier destination in the stunning Blue Ridge Mountains of North Carolina. This property, zoned commercial, boasts a two-story building featuring a charming living space on the upper level. Downstairs, you’ll find two commercial spaces, divided by a movable wall, which offer potential for business ventures, while a full unfinished basement provides additional storage or expansion options. The flexible open concept design of the main floor allows the option of converting the space to additional residential as well. The spacious upstairs includes a large great room, two bedrooms and two full baths, providing a comfortable and inviting atmosphere. Enjoy beautiful hardwood floors throughout and an open kitchen that flows into the great room, making it ideal for entertaining. A large pantry is conveniently next to the kitchen, alongside a dedicated laundry closet. The property is filled with large windows that allow an abundance of natural light, enhancing the overall ambiance. The layout is flexible, allowing for the possibility of converting the larger bedroom into a separate rental unit. Given its commercial zoning, the upstairs can be rented short-term, creating excellent income potential. Additionally, this unique property comes with a two-car garage for added convenience. The upstairs apartment is accessed by private entrance stairs from the garage. The options for this unique property are many. Don’t miss this exceptional investment chance in one of North Carolina's sought-after locations. Property is subject to a commercial lease for the main floor, and a residential lease for the second floor space.

257 Sunset Drive, Blowing Rock

$975,000
3 Beds 4 Baths 2,234 SqFt. 0.41000000000000003 Acres ACTIVE Status
Nestled under the peaks of Sugar Mountain is this 3 bedroom, 3.5 bathroom home built in 2020. Whether you are looking for a quiet retreat or outdoor adventure this home is for you. House is complimented with rustic elegance of live edge oak bar, all wood siding, real rock fireplace, leathered granite countertops & custom cabinetry. Watch deer and turkey stroll through the backyard and enjoy the native firepit. Cloud Springs drive is level and a great place to take a stroll with the dog & make friends along the way. Take a tour and decide if this home is for you! Broker interest. Seller is listing agent. Seller does not own yet, closing is set for October 14th at which time the new deed will be made available for transfer. Property is staged however furnishings could be made available for purchase separately.

428 Cloud Springs Drive, Sugar Mountain

$649,900
4 Beds 3 Baths 2,466 SqFt. 5.55 Acres ACTIVE Status
Under the recently installed metal roof, this beautifully designed and fully furnished home offers a warm, inviting atmosphere and a thoughtfully planned layout that welcomes you the moment you step inside. The home features a spacious kitchen with ample cabinet and counter space, well-suited for cooking and entertaining. A spacious living area with a cozy gas log fireplace along with four spacious bedrooms and three full bathrooms, the home is arranged in a split-bedroom design with two bedrooms on each side—fitting for ensuring privacy and comfort for both family and guests. The primary suite serves as a serene retreat, complete with an intimate ensuite bath that includes a jetted soaking tub and a separate walk-in shower. Step outside to enjoy the expansive deck and peaceful backyard—just right for relaxing after a day spent exploring the nearby New River or hiking local trails. The two-story barn-style outbuilding is equipped with a dedicated HVAC heat pump and electricity on a separate meter, offering versatile potential for use as a recreation or entertainment space, guest accommodations, artist studio, or more. Water and sewer piping are already installed inside the structure, allowing for future connection by the buyer if desired. The home also features a two-car attached garage, convenient one-level living, and a range of modern amenities including central vacuum, security cameras, and fiber optic high-speed internet. For added convenience, each side of the home is equipped with its own hot water heater. Tucked away at the end of a quiet cul-de-sac, this property offers a blend of seclusion and accessibility. Located just a short drive from the charming towns of West Jefferson and Jefferson.

175 Olive Ridge Drive, Crumpler

$550,000
2 Beds 2 Baths 1,318 SqFt. 1.01 Acres ACTIVE UNDER CONTRACT Status
Nestled in a picturesque cabin community, this property offers an expansive landscape that ensures privacy alongside stunning long-range views of the Blue Ridge Parkway Ridge. Located just 15 minutes from Boone, the home provides easy access to all local amenities while maintaining a serene, wooded environment characterized by spacious clearings. This impeccably maintained residence features an inviting eastern exposure, perfect for enjoying your morning coffee on the covered deck as you soak in the tranquil surroundings and observe the local wildlife. The charm of each season unfolds before you, creating a warm and welcoming atmosphere throughout the home. Inside, you’ll find two bedrooms, each with its own ensuite bathroom, ensuring a comfortable and private retreat on both levels. The open-concept design, enhanced by soaring cathedral ceilings, allows for seamless interaction during gatherings and events, making it ideal for both relaxation and entertainment. Recent upgrades enhance the appeal of this home, including brand new appliances, freshly painted interiors, stylishly painted cabinets, and new fixtures throughout. The rich hardwood floors add warmth, while abundant natural light floods the space, creating an inviting ambiance. For ultimate relaxation, the property features a covered hot tub, and for those with furry companions, there's a fenced area where your pets can play freely while you unwind on the deck or by the fire pit. Plus, you'll be just minutes away from the breathtaking Blue Ridge Parkway, Boone, as well as the charming towns of West Jefferson, which offer dining options, skiing, hiking, all daily necessities, and Rocky Knob mountain biking. This property not only serves as a personal sanctuary but also holds the potential as a lucrative rental opportunity—all in an idyllic setting perfect for experiencing the beauty of nature and community living.

368 Wildcat Estates Drive, Deep Gap

$535,000
2 Beds 2 Baths 2,796 SqFt. 0.25 Acres ACTIVE Status
Introducing 23 Stony Creek Loop, a beautiful, year-round home in Linville Land Harbor. Please note the square footage and bedroom/bath count is only for the main home (on the main level and upper level). This is a 2-bedroom, 2-bath home with sunroom and loft, PLUS and ADDITIONAL 808 square foot, 2-bedroom, 1-bath separate living quarters with full kitchen and den! The lower-level "apartment" has a separate entry, and can also be accessed from the house through the garage space. **** The home features a spacious kitchen with lots of cabinets and work space, a 2-story living room with a cathedral ceiling, a main-level bedroom with 2 walk-in closets, hardwood flooring and a large sunroom opening onto a covered deck. The upstairs features a loft area overlooking the living room; an abundance of closet space and attic storage; a large bath with garden tub and walk-in shower. The lower-level garage and a separate storage shed offer excellent storage. Mature, lush landscaping makes this roomy, .25-acre lot the perfect setting for your new mountain retreat. Linville Land Harbor offers so much for owners--a large lake for fishing, canoeing and kayaking, pool, concerts, activies. A 18-hole golf course, tennis and pickle ball are available. This community and property are not to be missed!

23 Stony Creek Loop, Newland

$2,300,000
3 Beds 4 Baths 2,174 SqFt. 30.89 Acres ACTIVE UNDER CONTRACT Status
Escape to the beauty of the Blue Ridge Mountains with this extraordinary 30.89-acre estate—where timeless charm meets modern potential. THIS PROPERTY INCLUDES TWO DISTINCT HOMES AND A CLASSIC BARN with heated floors; offering a rare blend of pastoral acreage, breathtaking views, and versatile living spaces. This estate is perfectly suited for a generational family compound, luxury equestrian retreat, boutique bed & breakfast or even a personal vineyard. The land itself is a masterpiece, with rolling pastures framed by mature woodlands, creating a serene canvas for horses, gardens, grapevines or thoughtfully designed outdoor living areas. A classic oversized barn adds to the charm and functionality, featuring heated floors—suitable for stables, an elegant event venue, or a creative studio with year-round comfort. The two residences bring warmth and flexibility to the property: The spacious main house features 3 bedrooms and 3.5 baths, showcasing panoramic mountain views and endless potential. Its natural flow is excellent for both refined entertaining and intimate gatherings. Highlights include a luxurious master suite with dual bathrooms, central heating & air on both levels, and seamless integration of indoor and outdoor living. Step outside to the outdoor kitchen and expansive entertaining areas—perfect for hosting under the wide blue Carolina skies and the patchwork colors of fall. The charming 1939 farmhouse, offering 4 bedrooms and 2.5 baths, is ideal as a guest house, caretaker’s quarters, independent rental, or tranquil writer’s cottage. Rich with character, it adds depth and versatility to the estate’s appeal. Tucked into the mountainside, a cellar offers a rare and romantic touch for storing vintages or transforming into a tasting room for future vineyard guests. Despite its hidden setting, the property offers seamless access to the best of the High Country. Just 2.5 miles from downtown Banner Elk, you’ll enjoy vibrant restaurants, wineries, concerts, and year-round outdoor recreation. This is more than a property—it’s an opportunity to craft your legacy estate in one of the Carolinas’ most coveted mountain destinations.

410 / 560 Puckett Road, Banner Elk

$829,000
3 Beds 5 Baths 4,445 SqFt. 7 Acres ACTIVE Status
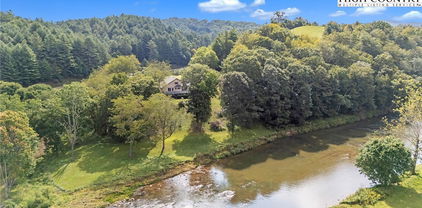
Are you in search of a quaint mini farm along the serene banks of the New River? Look no further! This stunning property spans an unrestricted 7 +/- acres, featuring a delightful 3-bedroom, 4.5-bath home that gracefully rests atop a gentle knoll, offering breathtaking panoramic views of the flowing New River. The residence is surrounded by fertile bottomland, making it an ideal setting for cultivating a variety of crops or raising livestock, while also boasting over 800 feet of road frontage for convenient access. This estate setting is paramount, highlighted by over 400 feet of pristine river frontage and a meticulously maintained paved driveway that leads to your secluded retreat. As you step inside, you are welcomed by an inviting step-down living room, characterized by soaring cathedral ceilings and an impressive rock fireplace that serves as a stunning visual centerpiece. This home is adorned with three exquisite wood-burning or gas fireplaces strategically placed throughout, enhancing the warm and cozy atmosphere. Rich oak hardwood floors flow seamlessly throughout the living spaces, while the custom oak kitchen cabinets, elegantly topped with granite countertops, exude both style and functionality. The kitchen is truly a host's dream, featuring a cozy breakfast nook that comfortably accommodates at least 10 people, making it perfect for family gatherings, and a spacious dining room that can easily host 12-14 guests for special occasions. The master suite is a haven of relaxation, boasting an additional wood-burning fireplace, an expansive walk-in closet for ample storage, and an updated master bath equipped with a luxurious walk-in shower and dual vanities. Each of the three bedrooms is designed to exude comfort and spaciousness, ensuring that guests feel at home. The finished basement offers an expansive open area, complete with a full bath, providing ample room for family enjoyment, recreational activities, or even potential guest accommodations. As for the exterior, the home features "The Cedar Impressions Double 7 Inch Staggered Rough-Split Vinyl Shakes Shingle," which presents a staggered edge design that lends a classic and sophisticated look to this extraordinary property. Experience the tranquility and charm of this mini farm along the New River, where your dream lifestyle awaits!

1515 Clifton Road, Crumpler

$1,190,000
4 Beds 5 Baths 4,426 SqFt. 3.607 Acres ACTIVE UNDER CONTRACT Status
Price reduction- Sellers have thoughtfully repositioned the home to align with current market activity. A rare opportunity just minutes from Boone, yet offering a true country feel with expansive skies, minimal light pollution, and only one other home at the end of the road - creating a peaceful, private setting that’s increasingly hard to find. Discover the flexibility and value of two well-appointed homes on 3.6 acres, ideal for multigenerational living, rental income, guest accommodations, or a small farmstead lifestyle. Perched on a knoll with sweeping mountain and pastoral views, the 1BR/1.5BA guest cottage serves as a true highlight of the property - offering a private, elevated vantage point that captures the beauty of the surrounding landscape. This inviting space is ideal for short- or long-term rental income, hosting guests, or creating a dedicated retreat separate from the main home. Complete with a two-car garage, the cottage has been thoughtfully updated with a new roof, mini-split HVAC system, refreshed kitchen and baths, new appliances, updated flooring, and two cozy fireplaces - one on each level. The 3BR/2.5BA primary residence blends modern updates with mountain character. Vaulted ceilings and generous windows fill the main living and dining areas with natural light, while the kitchen is enhanced by a custom oak island and Viking appliances - designed for both everyday living and entertaining. The primary suite offers a private retreat with an adjoining office or sitting area, a cozy fireplace, steam shower, and a new leathered granite vanity. From the primary suite and expansive decking, enjoy pastoral and mountain views -creating a seamless indoor-outdoor connection for relaxing mornings and peaceful evenings. The walk-out lower level adds versatility with two additional bedrooms, a full bath with whirlpool tub, spacious den, laundry, and fitness area. With its own entrance and covered patio, it’s well-suited for guests or extended living arrangements. Outdoors, the property continues to shine with extensive decking, curated landscaping, and a welcoming fire pit gathering area- perfect for enjoying mountain evenings under clear, star-filled skies. The acreage includes open pasture, a chicken coop, and multiple potential building sites, making it well-suited for a mini-farm or future expansion. Additional highlights include: Over 4,440+ square feet combined Fresh interior and exterior paint Multiple parking areas plus two-car garage Convenient access to Boone, the Blue Ridge Parkway, Ashe County, and the South Fork of the New River Offered beautifully furnished with select exclusions. A Kubota tractor is also available for purchase, adding ease to maintaining the land. This property offers a rare combination of privacy, versatility, income potential, and proximity to town- with the guest cottage delivering a standout view experience that truly sets it apart.

165 All Hallows Road, Boone

$1,700,000
6 Beds 8 Baths 5,655 SqFt. 12.94 Acres ACTIVE Status
Private Estate in High Meadows Golf & Country Club with Breathtaking Mountain Views. Experience timeless elegance and unmatched privacy in this stunning, well-maintained estate, set on nearly 13 acres. Boasting panoramic, long-range views of the Blue Ridge Mountains, this home is a true mountain sanctuary. Inside, the main level offers a grand great room with soaring cathedral ceilings and a dramatic wall of windows that flood the space with natural light and frame the sweeping vistas. A total of 4 fireplaces add warmth and ambiance—located in the great room, the cozy keeping room off the chef’s kitchen, the luxurious primary suite, and the spacious game room. With 6 generously sized bedrooms, each with its own private bath, there’s plenty of room for family and guests. A second bedroom suite on the main level adds flexibility for multi-generational living. The private studio apartment with full bath (additional 823 sq. ft.) located below the 3-car garage is perfect for guests, in-laws, or rental potential. A home gym (additional 254 sq. ft.) is conveniently located off the 3-car garage. Expansive outdoor living areas are ideal for entertaining or relaxing in nature. This is a rare opportunity to own a stately mountain retreat with amazing views and total privacy, and exclusive country club amenities just minutes away. Schedule your tour today! (Roof was replaced on Sept. 4, 2025. Drone photos show the old roof.)

148 Chestnut Ridge Lane, Roaring Gap

$1,950,000
7 Beds 8 Baths 7,891 SqFt. 0.51 Acres ACTIVE Status
Welcome to your legacy estate on half an acre in the mountains, conveniently located just a short drive to the slopes,Buckeye Recreation, and Beech Mountain Club, featuring Pickleball, Professional Clay tennis courts, swimming pool, and 24-hour fitness. As you enter your NEWLY COMPLETED estate, nature will take your breath away through your custom picture windows, cozy up to the two fireplaces, and relax in the hot tub after a day of skiing. Everyone has a comfortable space as you host your guests in the seven bedrooms and seven and a half bathrooms. Your primary suite features a wet bar, sitting area, oversized en suite with soaking tub, designer travertine shower, and two substantial walk-in closets.Make memories and play together in the upper-level media and game rooms, or enjoy the lower-level wet bar, family room, and two extra rooms. This home has it all! Known by the locals as the Castle house..come see for yourself! An adjacent .51-acre lot is available for purchase. Comes Fully Furnished. Realtor is related to one of the partners of the LLC

216 Greenbriar Road, Beech Mountain

$299,850
4 Beds 2 Baths 2,816 SqFt. 8 Acres ACTIVE Status
PRICE IMPROVEMENT! HOME AND 8 UNRESTRICTED ACRES! MOTIVATED SELLER! BRING AN OFFER! The possibilities are limitless with this 2800+ sq ft home located in the mountain community of Creston, NC. You'll be surrounded by high peaks and clean mountain air with a short drive to many mountain towns including Mountain City just 13 miles away, West Jefferson only 20 miles and Boone a short drive at 30 miles. The New River and several mountain trout streams are within a short distance of the home with hikes to some of the highest peaks in NC just around the corner. Pond Mountain Gamelands and its breathtaking views are a mere 10 miles. The home features a main residence with 3 bedrooms and 1 bath with a 2 car garage. Seamlessly attached is a spacious 1 bedroom apartment with full bath and kitchen. Home would function well as a multi family rental, home with mother-in-law apartment, or simply live in the main residence and rent out the apartment to help cover your mortgage. Situated on 8 rolling acres of unrestricted property you're free to use the land for hunting, building additional homes, or simply enjoying the distance it gives you from any nearby neighbors. The home has been recently updated in 2025 with a new metal roof, new electrical wiring/breaker box, fresh paint on the inside and outside, several new bathroom fixtures and a stainless dishwasher. New well drilled in 2016 which yields 20 gpm. Some photos are AI generated.

274 Bryan Davis Road, Creston

$415,000
2 Beds 2 Baths 1,248 SqFt. 0.49 Acres ACTIVE Status
In the heart of Linville, this beautifully maintained home is move-in ready, offering warmth, comfort and convenience from the moment you arrive. Featuring two bedrooms on record with a two-bedroom septic permit, the flexible office space can easily serve as a third sleeping quarter, accommodating guests or family with ease. Every detail of this residence has been thoughtfully considered, leaving no corner overlooked or wasted. For buyers seeking a turnkey home with no updates required, this property is an ideal match. Its prime location, just off Highway 105, provides effortless access to all amenities of the High Country—shopping, dining, outdoor adventure and more. The spacious yard is a standout feature, partially fenced and thoughtfully designed with multiple points of ingress and egress for practicality and charm. Beneath the home, you’ll find perhaps the most meticulously organized crawl space you’ve ever seen—complete with ample storage potential. Please note: while the septic tank location does not meet code due to its proximity to the structure, the sellers have experienced no issues with the system and have no plans to relocate it.

61 Snowbird Lane, Linville

$1,300,000
4 Beds 4 Baths 3,597 SqFt. 0.89 Acres ACTIVE Status
Nestled in the esteemed Valle Meadows subdivision, 150 Tuscany Ridge in Sugar Grove, NC, is a stunning 4-bedroom, 3.5-bath Adirondack-style retreat spanning 3,597 sq. ft. on 0.89 acres. This craftsman gem, built in 2013, boasts an open-concept main level featuring a gourmet kitchen, dining, and living area under soaring vaulted ceilings with a massive wall of windows showcasing breathtaking Appalachian Mountain views. The luxurious primary suite and bathroom, along with the laundry and two-car garage, are conveniently located on this level. Hardwood floors gleam throughout, complemented by a stone propane fireplace for cozy evenings. Step outside to an entertainer’s paradise: a sprawling deck with a hot tub, built-in grill, and pizza oven, surrounded by ample seating and a storage shed, all set against a mountain backdrop. Upstairs, find additional bedrooms and a versatile bonus/game room. Modern comforts like central air, a tankless gas water heater, and fiber-optic internet elevate the lifestyle. Located in the Valle Crucis Elementary School district, with a brand-new school opening this year, this home suits families or investors, with proven short-term rental income potential. As a busy short-term rental, showing opportunities are subject to rental scheduling. Just off Watauga River Road, it offers serene privacy yet easy access to amenities. With low POA fees of $750/year, this mountain haven blends luxury, functionality, and natural beauty. Don’t miss your chance to own a slice of Appalachian paradise—crafted for cherished memories or steady income.

150 Tuscany Ridge Ridge, Sugar Grove

$1,145,900
5 Beds 3 Baths 3,175 SqFt. 14.497 Acres ACTIVE Status
Architectural Masterpiece on 14+ Acres | A One-of-a-Kind High Country Retreat Welcome to Bluff View Farm, an extraordinary mountain estate set on more than 14 pristine acres just minutes from the vibrant town of West Jefferson. Once a working horse barn, this remarkable property was thoughtfully reimagined by internationally acclaimed artist and designer Alain J.L. Huin into a distinctive mountain retreat. One of his signature architectural projects in the High Country, the residence seamlessly blends authentic barn character with sophisticated contemporary design. Constructed within the original barn structure in homage to the region's agricultural heritage, this stunning five-bedroom residence showcases exceptional craftsmanship and timeless design. Dramatic timber framing, soaring ceilings, and expansive walls of windows fill the home with natural light, creating an atmosphere that is both inviting and inspiring. At the heart of the home is a custom chef's kitchen featuring premium Wolf appliances, generous gathering spaces, and an effortless flow designed for entertaining family and friends. Every detail has been thoughtfully considered to create a home equally suited for relaxed mountain living or memorable celebrations. Inspired Living—Inside and Out The home's flexible floor plan offers endless possibilities. While currently configured with five bedrooms, several of the charming barn-stall suites and additional rooms can easily be transformed to suit your lifestyle—whether as an artist's studio, craft room, yoga or wellness space, home office, music room, library, fitness room, or private retreat. The utility room, complete with a stainless steel commercial three-compartment sink previously used for pottery, provides an ideal workspace for artists, makers, gardeners, or hobbyists. Outside, the property offers exceptional amenities rarely found in a single estate: Private Trail System: Explore your own marked one-mile trail winding through the property to its highest point, where breathtaking panoramic High Country views await. Ideal for hiking, horseback riding, or cross-country skiing. Established Orchard & Gardens: Enjoy estate-to-table living with a mature orchard producing abundant seasonal fruit, complemented by raised garden beds ready for vegetables, herbs, or colorful flower gardens. Future Expansion: Multiple identified building sites offer opportunities for guest cottages, a family compound, or additional investment potential. Equestrian Infrastructure: Existing pasture fencing, paddocks, and an additional outbuilding provide an excellent foundation for horses, hobby farming, or other agricultural pursuits. Whether you continue its successful legacy as a premier vacation rental or make it your own private mountain sanctuary, Bluff View Farm offers an exceptional High Country lifestyle. Spend your days exploring nearby wineries, championship golf courses, hiking trails, and the vibrant arts community of West Jefferson before returning home to relax beneath the stars in the hot tub. Bluff View Farm is more than a home—it's a rare mountain estate where exceptional architecture, natural beauty, and endless possibilities come together to create a truly unforgettable place to live.

3760 Bald Mountain Road, West Jefferson

$519,000
1 Beds 1 Baths 1,150 SqFt. 0.30000000000000004 Acres ACTIVE Status
Escape to the mountains with this stunning 2026-built retreat on sought-after Beech Mountain currently operating as a long term rental investment! This 1-bedroom, 1-bath home with a spacious loft comfortably sleeps up to six guests and offers approximately 1,200 square feet of thoughtfully designed living space. Inside, you’ll find hardwood floors throughout the main level, cozy carpeting upstairs, and a double built-in desk in the loft—perfect for remote work or additional guest space. The open-concept layout blends mountain charm with modern convenience, making it ideal as a vacation getaway, investment property, or full-time residence. Enjoy the peaceful setting from the covered porch or take advantage of the lower deck already pre-wired for a hot tub, creating the perfect après-ski or summer relaxation spot. The home is also pre-wired for a generator for added peace of mind. Situated on a private one-third acre lot with room for a fire pit, this property offers both seclusion and convenience—just 8 minutes from the club and eligible for Beech Mountain Club membership. Added bonus: long term rental income is already in place providing immediate income for the next owner.

106 Jackpine Road, Beech Mountain

$999,999
3 Beds 4 Baths 2,711 SqFt. 1.5 Acres ACTIVE UNDER CONTRACT Status
127 Boulder Lane– A recently updated, spacious, and centrally located home- less than five minutes from downtown Blowing Rock, a short drive to Boone, and right around the corner from Appalachian Ski Mountain while being nestled inside the gates of the well-established and desirable Timber Creek neighborhood (while not being subject to its restrictions & fees)! Offering easy access year-round, a paved & gentle driveway, two-car attached garage, and flat & usable yards with firepit and over an acre of mature woods with walking trail– perfect as a getaway, investment property (short-term rentals allowed!) or full-time residence near all the High Country has to offer. This home offers 3 bedrooms, 3.5 baths, and multiple bonus rooms and spaces. Enter from the covered, wrap-around front porch into a foyer and formal dining on the main level, adjacent to a living room with brick fireplace, kitchen with stainless steel appliances & recently updated counters, and sunroom (currently used as an office) with wall of windows. Also on the main level, find a bedroom, full bath, and laundry closet. Upstairs, the primary suite features a vaulted, tongue-and-groove ceiling, dual walk-in closets, and a full bath with two vanities, tiled shower, and soaking tub. An additional bedroom with an attached half bath and a bonus room or office (both with tongue & groove ceilings, one vaulted) also exists on the upper level. On the lower level, find a spacious bonus room (currently set up as a sleeping area), full bath with tiled shower, additional bonus room, and access to the oversized, two-car attached garage with workbench area and storage. Flat, usable yards, a stone firepit area, and a back patio off the lower level ensure there is plenty of space to play outdoors! See MLS supplements for the full list of recent improvements since July 2024- highlights include new roof (2025!!), new exterior & interior paint, new kitchen counters, new fixtures, updated landscaping, new hot water heater & water filtration system, new hardwood flooring in upper level, & much more! Additional features: high elevation (3,400+ feet!), high-speed internet, & access through a gated community (with no POA fees or restrictions!). Discover tons of charm and comfort with modern updates in a GREAT location in the Blue Ridge Mountains!

127 Boulder Lane, Blowing Rock

$1,495,000
3 Beds 3 Baths 2,428 SqFt. 0.9440000000000001 Acres ACTIVE Status
STUNNING BRAND NEW CONTEMPORARY MOUNTAIN HOUSE AT BEAUTIFUL SWEETGRASS, JUST STEPS FROM THE 22-ACRE LAKE AND LAKE HOUSE FITNESS CENTER! Dramatic open plan Great Room with a soaring fireplace and vaulted ceilings. Beautiful use of mountain materials and textures with contemporary flair! Large deck off the living room is part covered, part open. Primary bedroom features a luxurious bath with special textures and materials. Downstairs the huge family room opens out onto the stone patio and gently sloping yard or gives access to the two bedrooms - one with its own fireplace! Furnishings package is available at a substantial discount. Radon mitigation has been completed with a 1.2 reading. Other updates are being completed.

929 Sweetgrass Drive, Blowing Rock

$729,000
3 Beds 2 Baths 2,000 SqFt. 0.28 Acres ACTIVE Status
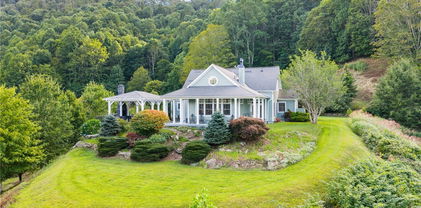
This stylish Ranch Home is full of pleasant surprises from the moment you enter the foyer with it’s decorative accent wall and stained glass ceiling light. The floor plan flows into the formal living room which leads to a formal dining room with wainscoting and chandelier. This flows directly to the open kitchen with farmhouse sink, subway tiles, new stainless appliances, an island provides additional seating and prep space, large pantry, and informal dining area open to informal living/family room with brick fireplace. LVP flooring through-out main rooms, crown molding through-out all rooms, smart features, recessed lighting, and plenty of natural light. The wainscoted Hall has additional closets providing extra storage. The main bath features double vanity, shower/tub, and impressive tile work. The primary suite features double closets and bath with double vanity and large tiled walk-in shower. All three bedrooms have ceiling fans and lighted closets. Oversized 2-car garage opens to heated basement that is ready to finish to your taste. An outbuilding in the backyard has electric available and with repairs could become a spacious workshop/studio. This home is located near Watauga High School, and minutes to ASU and downtown Boone. The scenic New River and Greenway Walking Trail are nearby.

384 New River Heights, Boone

$899,000
2 Beds 3 Baths 1,977 SqFt. 0.443 Acres ACTIVE Status
Custom Builder’s Home - Quality & Charm in Every Detail! Welcome to your dream retreat in the heart of Valle Crucis. This light filled custom-built 2-bedroom, 2.5-bath home offers the perfect blend of craftsmanship, comfort, and mountain charm. Enjoy great access and year-round views from the rocking chair porch - perfect for relaxing with morning coffee. The outside living space also features a cozy patio bordered by a stacked boulder wall. Come inside this custom built home and you’ll find a chef’s kitchen with custom cabinetry, a butler’s pantry with laundry, and all of the thoughtful details you’d expect from a quality home. Features include hardwood floors, soaring ceilings, and expansive windows that fill the home with natural light. The main level primary suite offers ease and privacy, while the second bedroom, full bath, loft and office space create a versatile living area on the second floor. Comfort is ensured year-round with a dual-zone heat pump with gas backup. There’s also a whole-house generator. From the quality construction to the fine finishes, this builder’s own home is one you must see to fully appreciate.

2181 Broadstone Road, Banner Elk

$499,000
3 Beds 2 Baths 1,512 SqFt. 9.273 Acres ACTIVE Status
Escape to your own mini-farm on 9± acres with breathtaking Blue Ridge Mountain views, just minutes from the Little River. This beautiful 3-bedroom, 2-bath home, built in 2008, offers an inviting open floor plan featuring a spacious living room, cozy den with fireplace, and a well-appointed kitchen with oak cabinets and abundant counter space. The master suite provides a relaxing retreat with a garden tub, separate shower, and walk-in closet. Enjoy peaceful mornings on the covered front porch while taking in the quiet country setting, along with the convenience of a 2-car carport. The property also features a small spring-fed pond and a spacious 54x45 barn designed for multiple uses beyond livestock, with five roll-up doors, multiple stall areas, a wash bay, storage room, hay storage, and plenty of space for equipment, tools, recreational gear, hobbies, or a workshop. An additional 40x25.6 equipment shed, fenced pasture with a run-in shed, usable acreage, and a private, secluded setting add even more flexibility. Whether you’re looking for a mini-farm, homestead, recreational retreat, workshop space, or simply room to spread out, this rare property offers peaceful country living with endless possibilities—all while staying close to the conveniences you need.

459 Edwards Rd, Ennice

$1,150,000
3 Beds 3 Baths 2,043 SqFt. 0.45 Acres ACTIVE Status
Sugar Pointe is quickly becoming the premier community on Sugar Mountain, N.C.- offering long-range views, cool temps, and a commitment to preserving nature. Nestled among majestic boulders and thoughtfully landscaped terrain, this two-level log-sided cabin is a true mountain retreat blending rustic charm with refined luxury. From the moment you arrive, the natural stone retaining wall and lush surroundings set the tone for a property that’s as striking outside as it is inside. Step onto the expansive covered decks—perfect for year-round enjoyment—and soak in the serenity from the private hot tub. Inside, warm wood tones and elegant finishes create a welcoming atmosphere, anchored by a cozy gas fireplace that invites relaxation. The heart of the home is the kitchen, where a rough-edge island crafted by the builder serves as a stunning centerpiece and conversation starter. Every detail reflects quality and craftsmanship, from the custom woodwork to the thoughtful layout designed for comfort and style. The vaulted ceilings are present in the living area and primary bedroom. Bathrooms include vessel sinks and Smart vanity mirrors with Bluetooth and anti-fog systems. There are honestly too many amenities to list -- so you'll just need to make an appointment to see it yourself! This custom cabin offers a luxurious escape in the heart of the NC mountains. We look forward to seeing you soon!

196 Cloud Spring Drive, Sugar Mountain

$2,900,000
4 Beds 6 Baths 4,720 SqFt. 0.937 Acres ACTIVE Status
Discover this thoughtfully remodeled residence at 1325 Golf Course Road, offering privacy, modern updates and proximity to Grandfather Golf and Country Club amenities. The main level features a bright, open-concept great room with abundant windows and glass doors, designed for comfort and entertaining. A stunning stone fireplace creates a focal point for the sitting area, complemented by an amazing dining space and bar seating around the expansive kitchen island, ideal for gatherings. In addition to the great room, a large den provides versatile space for work, hobbies or relaxation. The primary suite is privately on one side of the home, with two additional bedrooms and baths on opposite side for guest comfort. An exceptional chef’s kitchen offers a generous island, extensive cabinetry and a spacious pantry. The lower level includes two guest suites on either side of a family room, creating an ideal layout for hosting. Two levels of oversized decks extend the living space outdoors, while the landscaped entry and natural boulders enhance the peaceful setting. A two-car garage and ample parking provide convenience, and seasonal views can be enjoyed in winter months. This property combines a serene, wooded setting with easy access to all the offerings of Grandfather Golf and Country Club. GGCC membership is available at an additional cost, please inquire about details, requirements and availability. GGCC offers, to its members, lake amenities, indoor/outdoor tennis and pickleball, two golf courses, croquet, a fitness center, multiple dining options, hiking trails, recreation center and more. Agent notes/disclosures: There is a discrepancy between tax (4,388) and professional measurements (4,720); a difference of 82 square feet on the upper level and 250 square feet on the basement level. Tax card notes home as four bedrooms, 4.5 baths; has five sleeping areas/5.5 baths. Four-bedroom septic permit on record. The pond is not in use and will require maintenance. Acreage is approximate, based on GIS mapping/tax info.

1325 Golf Course Road, Linville

$310,000
3 Beds 2 Baths 1,829 SqFt. 1.58 Acres ACTIVE UNDER CONTRACT Status
Does the sound of a seclusion but only 15 minutes to town appeal to you? If so, this home would be an ideal full time residence, vacation home or investment opportunity. The home is on a permanent foundation and sits nicely on a level yard overlooking a mature fruit tree orchard. The property expands up the hill side and has potential to build an additional home, add a camp site or just bask in the wooded serenity and enjoy some longer range mountain views. As you enter the property you will notice the home has been updated and renovated to add custom craftsmanship, true southern charm and hospitality. The home offers a spacious and free flowing concept to allow plenty of room for family and friends to visit. On the front of the home you will notice an enclosed space that would be great for a media room, library or office. You can cuddle up on the couch by Willard the wood stove and enjoy a nice evening watching movies or the snow falling. At over 3600 feet in elevation this property will boast the beauty of our seasonal changes here in the High Country. Step out back with a cup of coffee and sit by the pond and enjoy the quietness with the sounds nature and of the small stream trickling by. Lastly, you shouldn't worry about losing power here, as the sellers have installed a whole home propane fueled generator for peace of mind in case of a power outage. This home is MOVE IN READY and a MUST SEE before it gets snatched up. Please note all information is believed to be true and accurate. Sellers offering 5k credit with acceptable offer at closing.

285 Roaring Fork Road, Todd

The information from this search is provided by the High 'Country Multiple Listing Service. Please be aware that not all listings produced from this search will be of this real estate company. All information is deemed reliable, but not guaranteed. Please verify all property information before entering into a purchase.”