Refine Search
Sort by
$1,599,000
3 Beds 5 Baths 3,595 SqFt. 1.094 Acres ACTIVE Status
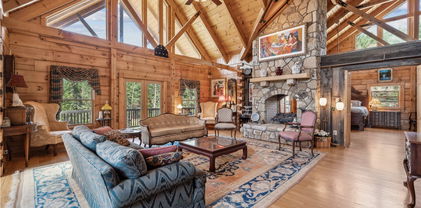
Discover Beagles Rest — your perfect mountain sanctuary in the coveted Lodges at Eagles Nest. This one-of-a-kind custom home is not only a stunning retreat but also a proven high-performing rental with Blue Ridge Mountain Rentals, offering an exceptional balance of luxury, comfort, and rustic elegance. From the moment you arrive, Beagles Rest welcomes you with a spacious flat semicircle driveway and an attached two-car garage adorned with handcrafted real wood doors, hinting at the craftsmanship found throughout the home. Step inside, and every detail impresses. The gourmet chef’s kitchen is a showstopper, featuring GE Café appliances with refined copper accents, a statement copper hood and farmhouse sink, and striking quartzite countertops. The craftsmanship continues into the primary suite, where tongue-and-groove ceilings elevate the space, and the spa-inspired bath pampers with heated floors. Built for both beauty and durability, the home includes Marvin Elevate high-wind–rated windows and sliders, a tankless water heater with recirculating pump, and remote thermostats on each level, smart, efficient, and convenient. The foundation constructed with ICF Logix Blocks ensures superior energy efficiency and long-term sustainability. Throughout the home, custom elements bring the mountain surroundings indoors, including bamboo wood flooring and a one-of-a-kind twig railing crafted from sticks gathered right in Eagles Nest. The great room centers around a breathtaking floor-to-ceiling real stone wood-burning fireplace, perfect for cozy mountain evenings. Designed for relaxation and fun, Beagles Rest features a dedicated game room outfitted with air hockey, shuffleboard, and nostalgic arcade games. With three inviting bedrooms, a fun custom bunk room that even includes a swing, four full baths, and a half bath, there is ample space for everyone to unwind. Outdoor living is where this home truly shines. Three expansive decks, one on each level, invite you to take in the fresh mountain air and views. The main deck boasts tongue-and-groove roofing, two propane fire pits, and a soothing hot tub, ideal for enjoying Blue Ridge sunsets or starry nights. Enjoy the outdoor fire pit to roast marshmallows with the family. Beagles Rest is more than a property — it’s an experience. Whether you’re seeking a luxurious mountain escape for yourself or a lucrative investment opportunity, this exceptional home offers the best of both worlds. Your perfect High Country retreat awaits. There is a 639 difference in the tax info and the professional measurements taken. This is a newly built home in 2024.

27 Timber Rock Trail, Banner Elk

$349,900
3 Beds 1 Baths 1,090 SqFt. 0.97 Acres ACTIVE UNDER CONTRACT Status
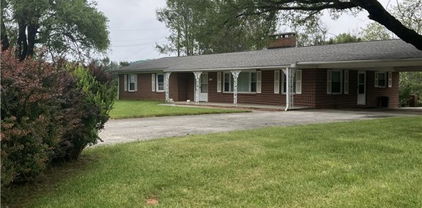
Discover this charming, fully renovated home just 5 minutes from downtown West Jefferson. Set on beautiful acreage with sweeping views, it offers the perfect blend of comfort, convenience, and mountain living. Inside, you’ll find 3 bedrooms and 1 updated bath, along with a clean, functional basement for storage or extra flex space. The kitchen shines with stainless steel appliances, brand-new cabinetry, and gorgeous solid-surface Corian countertops. Every update has been thoughtfully done, giving you a low-maintenance home you can enjoy from day one. Whether you're looking for a cozy full-time residence, a getaway retreat, or an ideal short-term rental opportunity, this property checks every box. Homes this move-in ready and this close to town are rare—call today for your first look!

566 Buck Mountain Circle, West Jefferson

$499,900
3 Beds 4 Baths 2,739 SqFt. 0.47000000000000003 Acres ACTIVE Status
Envision your family gathering in this cozy custom-built cottage. The exterior exudes grandeur with its hand-hewn stone façade, soaring stone chimney and custom hardwood siding. The property’s expansive back yard is fully fenced creating a safe and perfect area for pets. A detached custom designed and built carport with custom stonework, a stained tongue & groove ceiling, accent lighting and ceiling fans can also be an extension of the property's living and entertainment space with over 600 sf for celebrations and protected parking for two cars and your golf cart. There is also an attached fully electrified shed that can be used for a workshop or storage. Upon entering the house, you’re greeted by nine-foot ceilings, a warm stone gas-log fireplace crown molding, and hardwood floors throughout. The open concept floor plan flows into a living and dining area with a bay window and a kitchen equipped with granite counters, custom cabinets, stainless steel appliances, a walk-in pantry and access to the covered back elevated deck. The spacious primary bedroom includes a custom accent wall, walk-in closet and full bathroom is also on the main level. Hardwood floors continue throughout the second floor, which includes two bedrooms, a bonus room with a closet and a full bathroom with a vaulted ceiling and skylight. This level also has two linen closets for plenty of storage and pull down access to the attic. The newly-refinished basement has added over 725 sf of extended living space, great for a media/entertainment room, pool table and/or workout area. The space also has a full bathroom, laundry area, entrance to a one-car garage and walkout access to outdoor living areas. Kids or grandkids will love an old-fashioned laundry shoot from upstairs and primary bathroom down to the laundry room. Conveniently located just minutes from the Blue Ridge Parkway, this residence affords easy access to the region’s natural splendor and attractions and is nestled within the High Meadows Country Club. It’s just a short golf cart ride to all the amenities this club offers.

21 Maple Leaf Lane, Glade Valley

$349,900
2 Beds 3 Baths 1,712 SqFt. 0.52 Acres ACTIVE Status
Back on the market at no fault of the property! Beautiful log home with mountain views, wood burning fireplace, fully furnished, and located just around the corner from a public access on the Watauga River! Fantastic location only 20 minutes to Boone or Watauga Lake and 30 minutes from area ski resorts, every adventure in the High Country is just right down the road! Would make a fantastic primary or vacation home or a superstar for short term rental investment. Step onto the covered porch with beautiful mountain views and into the main living area with soaring tongue and groove ceilings with beam accents. Cozy stone wood burning fireplace with wormy chestnut mantle adds that rustic mountain charm that dreams are made of on a chilly night. Open flow from the living area to the kitchen with the laundry and a half bath in the hall. Primary suite on the main level accesses the front covered porch and has a spacious ensuite bath with double vanities and shower with separate jetted tub. Upstairs is another spacious bedroom with large closet and jack and jill access to another full bath with double vanity and tub shower. Large loft area overlooks the living area and could be utilized for another bed or office area or both! Come and see one of the most affordable a beautiful log cabins on the market today and be in by Christmas!

130 Timber Ridge Road, Sugar Grove

$498,500
3 Beds 2 Baths 1,664 SqFt. 0.24 Acres ACTIVE UNDER CONTRACT Status
SUBSTANTIAL PRICE IMPROVEMENT ON THIS BANNER ELK HOME!!! MOTIVATED SELLER!!! THIS VERY FAVORABLY LOCATED 3 BEDROOM, 2 BATH MOUNTAIN RANCH STYLE HOME WITH CONVENIENT ONE LEVEL LIVING IS A SHORT WALK TO EVERYTHING IN BANNER ELK! ALL DOWNTOWN AMENITIES INCLUDING DINING,SHOPPING, ENTERTAINMENT, TOWN PARK AND GREENWAY TRAILS, CHURCHES, LEES-McRAE COLLEGE AND ALL THAT BANNER ELK HAS TO OFFER IS EASILY ACCESSABLE. BIG STONE AND MASONRY FIREPLACE IS A WOOD BURNER, BUT CURRENTLY HAS VERY CONVENIENT GAS LOGS INSTALLED! THE PAVED DRIVEWAY LEADS RIGHT INTO THE BIG, ATTACHED 2-CAR GARAGE. THIS PROPERTY WOULD BE A GREAT INVESTMENT, RENTAL PROPERTY OR A COMFORTABLE PRIMARY RESIDENCE! VERY FEW SINGLE FAMILY RESIDENTIAL PROPERTIES IN THIS PRICE RANGE ARE AVAILABLE IN BANNER ELK, ESPECIALLY ONES WITH NO POA DUES TO PAY!! SELLER SAYS "BRING OFFERS" EASY TO SHOW!!

281 OLD TURNPIKE RD. EAST, Banner Elk

$4,900,000
6 Beds 7 Baths 8,672 SqFt. 15.211 Acres ACTIVE Status
The Castle at Valle Crucis: This extraordinary compound features the rare assemblage of over 15 acres near the heart of the desirable Valle Crucis community, with a unique and majestic English Manor home with long-range, layered views of the surrounding Blue Ridge Mountains and pastures of Valle Crucis. Designed as a true replica of a Manor in Great Britain by William McLaughren, this one-of-a-kind estate features stone and building materials from around the world, as well as antique features and furnishings such as 17th to 19th century fireplaces, 500+ year-old arched entry doors from an English church, and even a chandelier imported from Princeton University, among others - see features list for more details on this unique offering. Resting at an elevation of over 3,400 feet, the property overlooks Grandfather Mountain and Howard's Knob, but features access off a paved, state-maintained road and is just 15 minutes from Boone, Banner Elk, and ski slopes at Sugar Mountain. With an impressive rental history, this home is offered fully furnished while in an established rental program, providing incredible investment potential, but would also make for a perfect mountain getaway or full-time residence. From the stone patio at the front of the home, step into the formal foyer with 24-foot soaring ceilings, adjacent to the large Great Room with a stone fireplace, antique chandeliers, and access to a covered stone patio- also with a fireplace and offering a hot tub & long-range, layered views. The chef's kitchen, also with a fireplace, offers granite counters, high-end stainless steel appliances, a dining area, and a walk-in pantry, and is adjacent to a sunroom/observatory with vaulted ceilings and a spacious laundry room with access to the oversized, two-car attached garage. The walk-in level also features a library and billiards room able to house 1,800 books (and with a plaster tracery ceiling imported from Great Britain), a formal dining room, a half bath, and a bedroom with an ensuite bathroom (one-level living!). Upstairs, the primary suite offers a private stone balcony, fireplace, walk-in closet, and bathroom with dual vanities, a soaking tub, and a tiled shower. Four additional suites exist on the second level (one also with a private stone balcony, and two being a Jack-n-Jill suite connected by one bathroom). Mahogany doors throughout were imported from England and are over 100 years old, adding antique charm, while modern amenities like an elevator to the first and second levels offer comfort and convenience. Upstairs, on the third level, find a spacious living room with game tables, a theater area, and an exercise area, along with a half bath. Additional amenities: 12-foot ceilings throughout, whole-house generator, interior & exterior sound system, water filtration system, whole-house generator, air scrubber & UV light for HVAC system. The existing driveway is fairly steep and winding; the seller is in the process of starting construction on a new portion of the driveway to eliminate the steepest turns.

5742 NC Highway 194 S, Banner Elk

$375,000
3 Beds 3 Baths 3,160 SqFt. 2.713 Acres ACTIVE UNDER CONTRACT Status
Discover peace and privacy in this newly updated, secluded, custom-built home on 2.7 acres overlooking the Little River in the Blue Ridge Mountains. Constructed with Superior Walls, 2x6 framing, and Icynene spray foam insulation—along with a metal roof and vinyl siding—this home is built for durability and efficiency. The property includes two wells with easy switch-over capability, a storage tank, a fenced orchard with apple, cherry, pear, apricot, and peach trees, plus a separate fenced area great for a dog run. Inside, you’ll find a spacious mountain retreat featuring custom cherry kitchen cabinetry with stained-glass doors, huge bedrooms—one with Brazilian cherry hardwood floors and the other with honey maple oak—and two additional rooms that can be used as a bonus room, office, or flexible living spaces to suit your needs. The main floor bath offers a cast-iron tub and shower with unique water-patterned tile. French doors open to an expansive 8' x 50' back deck running the length of the home, great for enjoying river views and the peaceful sounds of nature. Additional features include an ERV ventilation system that keeps the basement fresh year-round, a whole-house water filtration system, a Quadra-Fire wood stove that heats the entire home in winter, and a beautiful enamel Quadra-Fire pellet stove for cool evenings. Located just minutes from downtown Sparta, this one-of-a-kind property is ideal as a full-time home or a mountain getaway. This community offers a beautiful common area along the Little River, which the new owner may access upon applying for and joining the HOA. Call today to schedule your showing.

56 Buttons Lane, Sparta

$549,900
3 Beds 3 Baths 2,019 SqFt. 1.095 Acres ACTIVE Status
Custom Mountain Home near Blue Ridge Parkway. Come experience mountain living in this custom designed and quality constructed home. Located in Ashe County, NC, one of the High Country’s most desirable areas. Enjoy hiking, biking, floating the New River, or cruising the Blue Ridge Parkway, all while being just minutes from the charm of West Jefferson. Designed for nearly all main level living, this home boasts an open floor plan perfect for entertaining. Step inside to soaring ceilings with reclaimed wood and metal accents, anchored by a stunning floor-to-ceiling stone fireplace. The spacious kitchen, complete with ample workspace and a farmhouse sink, is a dream for any home chef. The main level primary suite features a custom reclaimed wood accent wall, oversized bathroom with dual vanities, walk-in closet, and a massive tile shower. Upstairs you will find two additional bedrooms and second bathroom with a tub. Storage is abundant with a two-car garage, perfect for parking, shelving, or a workshop. Above the garage could be used for storage or converted into a bonus room with exterior entry. As you enter the home from the garage, you will find the mud room with space for a “drop zone” and a large washer and dryer. There’s also a large area ideal for a pantry or additional storage. Around the outside of the home, you will find a FLAT yard with unlimited possibilities. Plant gardens, build a shed, or create your dream outdoor living space. If you’re seeking an energy efficient home in the mountains, it’s hard to beat this one. Radiant floor heating provides a consistent and comfortable living space. The exterior walls are 8” thick with blown insulation which provides additional energy efficiency. **Install of mini-split ductless air conditioning an option. Inquire for more details. Great location for a weekend getaway! Travel time from Winston-Salem is 1 hour, 30 minutes. Arrive from Charlotte in just under 2 hours and from Raleigh in just under 3 hours. Check out the virtual tour, request a full property features list, and schedule your private tour today!

486 Hunter Lysik Way, Laurel Springs

$538,300
3 Beds 3 Baths 1,696 SqFt. 1.29 Acres ACTIVE UNDER CONTRACT Status
Welcome Home ----Experience sweeping panoramas from this brand-new construction perched above the New River, offering striking views of multiple mountain ranges. Now is the perfect time to select your finishes while the builder handles the rest. This property can be your escape getaway or your personal full-time residence with the first floor primary, with laundry and pantry as a bonus, making it an easy full-time residence. All choices are yours at this time wood flooring , paint choices and cabinetry all to your liking. This custom cottage features 3 bedrooms, 2.5 baths, and a spacious bonus room, all enhanced by vaulted ceilings, stone fireplace and a bright, open layout. Enjoy river access through the community’s common area, providing a serene place to relax or play by the water. Retreat is ideal for full-time living or a getaway haven. Final inspection/CO to be obtained

310 Autumn Run Road, West Jefferson

$639,000
1 Beds 1 Baths 736 SqFt. 0.26 Acres ACTIVE Status
Discover unparalleled mountain luxury at The Village of Laurel Branch, an exclusive gated Class A Motorcoach resort nestled within the prestigious Olde Beau Resort & Golf Club in the breathtaking Blue Ridge Mountains of North Carolina. Here, your coach becomes the centerpiece of an extraordinary lifestyle, surrounded by serene natural beauty and enhanced by the refined amenities of a private resort community. Olde Beau offers full-service clubhouse dining, a championship 18-hole golf course with pro shop and practice facilities, a pristine pool and fitness center, pickleball courts, scenic hiking trails, a well-appointed dog park, stocked ponds for leisurely fishing, and a charming children’s playground. Beyond the gates, you are moments from premier vineyards, the iconic Blue Ridge Parkway, Stone Mountain State Park, and the New River, creating the perfect retreat for relaxation, recreation, and exploration. Complementing this exceptional setting is a beautifully crafted 736± sq. ft. one-bedroom coach house designed for both elegant entertaining and comfortable overnight accommodations. This cottage showcases trey ceilings, sophisticated finishes, and comes fully furnished (with exceptions). The gourmet kitchen features stainless steel appliances & granite counter tops, while the inviting living room centers around a striking stone fireplace that creates a warm, luxurious ambiance. The spacious bath offers a large, beautifully tiled shower with convenient access from both the bedroom and main living areas. A well-designed laundry, closet, and storage area provides ample room for essentials and offers easy access for your golf cart. Outdoor living reaches new heights with a private entertainment oasis that includes a relaxing hot tub, a covered outdoor kitchen equipped with a Weber grill, an attractive bar area with composite bar stools, multiple seating areas styled with composite furnishings, a cozy fire pit, and artfully appointed landscaping that enhances the tranquil atmosphere. Situated on a .26-acre lot, the property also features a coach pad with full hookups—including water, sewer, and 50-amp electrical service—making it completely ready for your Class A Motorcoach. This is more than a getaway; it is a rare opportunity to experience refined mountain living in one of the region’s most exclusive motorcoach destinations.

163 Laurel Branch Court, Roaring Gap

$950,000
2 Beds 1 Baths 1,053 SqFt. 93.45 Acres ACTIVE UNDER CONTRACT Status
Loves Knob Farm: a rare offering of approximately 93+ acres with a farmhouse, barn, detached garage, and multiple storage buildings and outbuildings - with wooded acreage, sprawling pastures, a stream, and long-range, layered Blue Ridge Mountain views from high-elevation pastures. With the potential for many different uses, this is the perfect spot for a homestead, family estate/legacy property, horse property, working farm, or investment opportunity with potential for development - no zoning and no restrictions!  Offering easy access year-round, this property is just 15 minutes from Appalachian State University and amenities in Boone, but offers ample privacy.  The farmhouse front porch is the perfect place for overlooking the green pastures, and mountains beyond - enjoy Mother Nature at her finest with acres and acres made for exploring and enjoying the cool Blue Ridge Mountain air! The two-bedroom, one bath home, awaiting updates and the right buyer's personal touches, offers a living room, kitchen, mudroom, two bedrooms, and a full bath on the first level - upstairs, find a large finished bonus room and additional unfinished storage area. The farmhouse would also make a great guest home, with the opportunity to build on the acreage! Charming, usable outbuildings near the home, as well as a detached, two-car garage and multi-level storage building, provide ample storage space and room for vehicles and equipment. The serenity of Loves Knob Farm lasts year-round with pastoral and sunset views overlooking the majestic Blue Ridge Mountains! See list of disclosures in MLS supplements.

226 Loves Knob Road, Sugar Grove

$1,599,900
4 Beds 5 Baths 4,347 SqFt. 1.169 Acres ACTIVE UNDER CONTRACT Status
Luxury custom home in Jefferson Landing!! Experience refined mountain living in this high-end, custom- built residence nestled within this exquisite gated golf course community. Designed with timeless details throughout, this home showcases a gorgeous entry into the formal living room with high vaulted ceilings, modern fireplace and exposed beams, elegant arched doorways throughout and lovely 6" white oak flooring that create an open, airy sophistication. The heart of the home features hemlock custom cabinetry in the kitchen paired with quartz countertops, GE Monogram appliances and walk-in laundry/pantry; hemlock paneling and built-in shelves in the library and an inviting family/sunroom blending natural beauty with exceptional quality and functionality. The main level primary suite is a dream with a vaulted ceiling, access to the rear deck and bath with walk-in shower, soaking tub and walk-in closet. The upper floor offers 2 guest suites, each with a full bath and bonus space. The lower level expands the home's versatility with additional guest space, unfinished space with endless possibilities and amazing storage. Every room is thoughtfully designed to capture the spectacular mountain and river views. From its architectural detailing to its warm, natural finishes, this home embodies comfort, and craftsmanship at the highest level—while also offering privacy, beauty, and access to world-class golf and outdoor recreation. Jefferson Landing is a gated golf community centered around a stunning 18-hole course. With Club Membership, residents enjoy access to a beautifully appointed clubhouse, a swimming pool with a poolside dining and bar area serving delicious food and drinks, a well-equipped fitness center, and pickleball and tennis courts. Riverside Park offers a scenic retreat along the New River, complete with a covered pavilion. Additional highlights include a Himalayan-style putting course and seven par-3 practice holes, along with convenient food and beverage options. A $1,000 Capital Improvement Fee is paid by the buyer to the JLPOA at closing. Beyond the gate, enjoy activities including kayaking, floating or fishing along the scenic New River, or exploring the beauty of the Blue Ridge Parkway, just a short drive away. When it’s time to unwind, visit the bustling downtown of West Jefferson, filled with unique restaurants, vibrant art galleries, and charming shops. Whether you’re seeking adventure or relaxation, this extraordinary home places you in the center of the High Country lifestyle and will capture your heart!!

520 E Landing Ridge Circle, Jefferson

$1,124,900
3 Beds 3 Baths 1,677 SqFt. 0.5630000000000001 Acres ACTIVE Status
Welcome to this stunning brand-new construction home, never before occupied, located in the highly sought-after Overlook Village within The Lodges at Eagles Nest. This exceptional residence offers a seamless blend of modern design, thoughtful craftsmanship, and turnkey luxury living in one of the region’s premier gated communities. Step inside to an open-concept living space where the kitchen, dining, and living areas flow effortlessly together—suited for both day-to-day living and entertaining guests. The interior features high-end finishes throughout, including carefully selected tile work, elegant flooring, and custom cabinetry that showcase exceptional attention to detail while creating a warm and inviting atmosphere. This beautiful home boasts three spacious bedrooms, each enjoying its own ensuite bathroom, providing comfort and privacy for family and guests alike. The bathrooms are exquisitely appointed with premium fixtures and finishes, perfectly complementing the overall design aesthetic. Outside, an inviting covered front porch welcomes you with a charming walkway, great for relaxing mornings or casual conversations with neighbors. The outdoor living space is a true highlight of the property, featuring a stunning stone fireplace along with both covered and uncovered decks. These spaces are excellent for unwinding, hosting gatherings, or soaking in the breathtaking mountain and valley vistas that surround The Lodges. Additionally, this unique opportunity includes the potential to purchase the adjoining lot O-9 (MLS #256310), allowing for expanded privacy, additional outdoor amenities, or future development possibilities. Residents of Overlook Village enjoy maintenance-free living with the HOA responsible for lawn care, ensuring a worry-free lifestyle. The community operates on a shared well system, promoting sustainable water use while supporting a peaceful natural environment. The location couldn’t be more ideal—within walking distance to Eagles Nest Winery, the fully equipped fitness center, and extensive hiking, biking, and ATV trails for outdoor enthusiasts. Also nearby is The Sportsman’s Lodge, a vibrant community hub featuring a bistro, basketball court, soccer field, community fire pits, a dog park, and two helipads, offering convenient access for residents and guests. This meticulously crafted home offers an unparalleled blend of luxury, convenience, and natural beauty. Whether you’re seeking a primary residence, a mountain retreat, or an investment property, this residence at The Lodges at Eagles Nest provides an extraordinary lifestyle opportunity. Schedule your tour today and envision your life in this exceptional mountain community. ***Home is being professionally staged week of 11/10/25, updated photography to be uploaded upon completion***

123 High Country Overlook, Banner Elk

$1,199,000
3 Beds 4 Baths 4,892 SqFt. 19.14 Acres ACTIVE Status
Welcome to your secluded Appalachian retreat in Grassy Creek! Where natural beauty, serenity, and recreation converge across more than 19 acres of pristine mountain land. At the heart of this scenic estate sits a handcrafted log home, tucked securely behind two gated entrances for total seclusion. Offering 4,800 square feet+ of thoughtfully finished living space, the main level is designed for open living and effortless entertaining, highlighted by wide-plank wood floors, exposed beams, and a soaring Tennessee stone fireplace that anchors both the great room and the primary suite. A lofted upper level adds architectural interest and a cozy perch for reading or relaxing, while the chef’s kitchen impresses with premium appliances including a Sub-Zero refrigerator and Dynasty gas range. Plus custom cabinetry and sweeping mountain views. The primary suite serves as a sanctuary of its own, featuring a gas fireplace, walk-in closet, spa-style bath with jetted tub and glass shower, and a deck with hot tub hookup. Downstairs, the finished lower level offers 12-foot ceilings, a custom bar and den with a wood-burning fireplace, two guest bedrooms, 1.5 baths, and abundant utility and storage space. A new mini-split ductless air conditioning system (installed August 2025) ensures year-round comfort throughout the home. Additional amenities include a detached two-car garage with storage and utility room, a large barn with two-room machine shop, and a brand-new 12x24 utility shed with power. A restored log cabin—with updated roof—adds rustic charm and versatility for guests or short-term rental use. The outdoors steal the show: the land is great for livestock, horseback riding, or ATV exploration. Enjoy stocked fishing in the pond, fed by two mountain streams, and take in the sights of flowering meadows, and abundant native wildlife. A 320-foot well provides water to both the main home and the cabin, supported by a generator hookup in the pump house. Just a short walk from the New River, this one-of-a-kind mountain estate offers the rare combination of peace, privacy, and self-sufficiency—with select furnishings and farm equipment available for purchase.

101 Double Branch Road, Grassy Creek

$689,900
3 Beds 4 Baths 2,594 SqFt. 0.33 Acres ACTIVE Status
This beautiful new construction home is underway, with completion expected in August 2026. The thoughtfully designed floor plan offers an inviting open-concept main level where the kitchen features granite countertops, soft-close cabinetry, and a generous eat-in island flowing seamlessly into the living and dining areas. A stunning stone fireplace with a wood mantle serves as the centerpiece of the living space, while both the living and dining areas open to a spacious deck offering a combination of covered and open-air outdoor living. The main level also includes a dedicated office or formal dining room, half bath, and convenient laundry room located just off the two-car garage. The primary suite features a tray ceiling and a spa-inspired bath with a double granite vanity, walk-in closet, soaking tub, and separate shower. Upstairs, you will find two additional bedrooms, two full bathrooms, and a bonus room over the garage that is ideal for a media room, playroom, or flexible living space. The loft overlooks the living room. Hallway features additional closet space, while each bedroom offers a walk-in closet. Hardwood flooring extends throughout the home. Situated on a flat, easy-to-maintain lot, the property is framed by tall pines along the rear property line for added natural privacy. Enjoy direct views of Mount Jefferson and the golf course, creating a beautiful blend of mountain scenery and refined comfort. Builder warranty is provided. Natural gas is available.

168 Rocky Creek Court, Jefferson

$499,000
2 Beds 2 Baths 1,798 SqFt. 2.39 Acres ACTIVE Status
Mountain home on 2.5 acres near the Blue Ridge Parkway in Sparta, NC, offering long-range views in Alleghany County. This fully furnished 2-bedroom, 2-bath chalet features an open-concept great room, a versatile loft suited as a third sleeping area or office, and a primary bedroom on the main level. Enjoy panoramic mountain scenery from the covered back porch or the private hot tub overlooking Air Bellows Gap. The finished basement adds flexible living space, and the 2.5-acre lot provides room to roam with nearby hiking trails. Minutes from downtown Sparta's shops and restaurants. Suited as a full-time residence, mountain getaway, or short-term rental. Heated square footage 1,798. Shared well; septic system. Come see the views for yourself.

1902 Brown Road, Sparta

$699,000
3 Beds 5 Baths 2,983 SqFt. 0.329 Acres ACTIVE Status
Discover mountain living at 820 Hemlock Drive, a spacious and well-appointed home on the fairways of the Mountain Glen Golf Community. With over three levels of thoughtfully designed living space, this property combines comfort, functionality and exceptional views of the course and surrounding Blue Ridge scenery. Main level, enter inside to a welcoming foyer that opens to a bright living room and dining area, fit for entertaining or relaxing by the views. The updated kitchen offers plenty of counter space and storage, while the convenient laundry room and half bath add everyday ease. The primary suite on the main floor provides privacy and comfort with an en-suite bath and direct access to outdoor living areas. Second floor, upstairs you’ll find two well-sized bedrooms and a shared full bath, suited for guests or family. Lower level, the partially finished basement extends the home’s versatility with a den, bar area, bonus room, bedroom and bath. Use this space for recreation, guests or multigenerational living. There’s also an unfinished storage area with an additional laundry hookup, offering room for hobbies, tools or future expansion. Garages and outdoor space, where car enthusiasts and hobbyists will love the attached two-car garage, detached two-car garage and one-car carport, plenty of space for a workshop or vehicle collection. Multiple deck areas on all levels invite you to relax outdoors and take in the peaceful mountain and golf course views. Enjoy the best of golf course living in a serene mountain setting, just minutes from downtown Newland, Banner Elk and the High Country’s finest dining, shopping and outdoor recreation.

820 Hemlock Drive, Newland

$1,399,000
2 Beds 2 Baths 1,541 SqFt. 111.573 Acres ACTIVE Status
Steeped in more than two centuries of mountain heritage, this historic 111-acre Ashe County farm is a living story of North Carolina’s High Country. Once part of the early agricultural backbone of the region, the farm has been lovingly preserved under a conservation easement that ensures its pastoral landscape and legacy will remain unspoiled for generations to come. Rolling meadows, mature woodlands, and Silas Branch Creek weave together across the property, forming a setting of remarkable peace and permanence. The renovated 1,542-square-foot farmhouse offers two bedrooms, two baths, and a partially finished walk-out basement with a second kitchen and bath. Exposed beams, wood floors, and a brick fireplace echo the warmth of an earlier era. At the same time, an updated kitchen with stainless steel appliances and a sun-filled sitting room provides every modern convenience. Outside, multiple porches and decks overlook the surrounding fields and distant ridges, inviting quiet mornings and long evenings in the open air. A true rarity, the property also includes Ashe County’s oldest standing barn — an 1821 saddle-notched structure listed in the U.S. National Register of Historic Places. Its hand-hewn timbers and weathered patina are a timeless reminder of the region’s agrarian roots, offering more than 2,600 square feet of covered farm use. Additional barns and outbuildings stand ready for equipment or livestock. The land itself offers exceptional variety: approximately 47 acres are currently leased for Christmas trees and landscape crops, while 37 wooded acres support a managed forestry plan. Long-established farm roads and fencing define access and boundaries throughout the property. A second well supplies water for livestock and future development, with easement allowances permitting two additional homesites. The ridge homesite, surrounded by century-old trees, offers sweeping 360-degree views of the mountains — a setting worthy of a new chapter in this farm’s story. Conveniently located less than fifteen minutes from West Jefferson, this farm’s proximity to the New River and Blue Ridge Parkway underscores its rare combination of accessibility and authenticity. For those who value heritage, stewardship, and the quiet continuity of rural life, this property offers an opportunity not just to own land, but to become its next guardian. Large, intact historic farms of this scale rarely reach the market. For the buyer who values authenticity, natural beauty, and the privilege of preservation, this farm offers the rarest gift — the chance to own not only a remarkable piece of land, but a lasting legacy.

1046 J E Gentry Road, Crumpler

$1,200,000
4 Beds 6 Baths 3,273 SqFt. 2.091 Acres ACTIVE Status
Experience serene mountain living in this stunning custom-built mountain farmhouse, new construction, completed in 2026, located in the gated, low-density Elk Creek Mountain community. Perched at approximately 4,400 feet in elevation, this exceptional home offers breathtaking long-range Blue Ridge Mountain views in every season and is perfectly situated between Boone and West Jefferson in the charming community of Todd. Spanning over 3,273 square feet on 2.1 acres, this thoughtfully designed home features an open floor plan that showcases the spectacular mountain scenery. The main living level boasts soaring cathedral ceilings, a striking stone gas fireplace, a chef's kitchen with quartz countertops, and a spacious dining area that flows seamlessly onto a large covered deck good for entertaining or simply enjoying the panoramic views. The home offers 4 bedrooms, including 2 luxurious primary suites with custom walk-in closets, beautifully tiled walk-in showers, and incredible mountain views. The upper level includes two additional ensuite bedrooms along with a versatile office or playroom, providing ample space and privacy for family and guests. The lower level features 10-foot ceilings, a spacious gathering area, a large laundry room, and an oversized garage equipped with an EV charging hookup. The walkout stamped concrete patio is already wired for a hot tub and opens to a thoughtfully designed outdoor gathering area with a dedicated fire pit setting, creating the perfect space to relax beneath the mountain skies. Additional highlights include an asphalt circular driveway for easy access and abundant parking, quality custom craftsmanship throughout, and a setting that captures some of the area's most impressive long-range mountain views. Located just 10–15 minutes from West Jefferson and 25 minutes from Boone, you'll enjoy convenient access to dining, shopping, the New River, hiking, and year-round mountain recreation. This home is 100% complete and ready for its first owners. Schedule your showing today!

2120 ELK CREEK MOUNTAIN Parkway, Todd

$729,000
3 Beds 3 Baths 2,329 SqFt. 1.26 Acres ACTIVE Status
Nestled within the upscale gated community of Whispering River, this beautiful, newly constructed home boasts an acre plus lot with gorgeous New River access! The main floor features three generously sized bedrooms, including two with a shared full bath. The open floor plan creates a seamless transition between the family room, dining area, and kitchen, which showcases a spacious island, granite countertops, and premium appliances. A skillfully crafted master suite, complete with an expansive custom designed closet, vast tile shower, and an opulent soaking tub, complete the main floor. The upper level boasts a spacious bonus room and a third full bath, situated above the oversized attached double garage. This exceptional residence features an array of luxurious appointments, including Belgium wood flooring, granite counters throughout, covered porches (trex back deck), a condition sealed crawlspace with an Aprilaire dehumidifier, rolling mountain views and New River access. Come see this amazing mountain haven today!

201 Whispering River Drive, Crumpler

$1,279,900
3 Beds 4 Baths 3,946 SqFt. 18.1 Acres ACTIVE Status
Escape to this breathtaking gem located in the Blue Ridge Mountains!! This exquisitely maintained home is situated on approx. 18.01 acres, offers quality construction and lovely mountain views. The FP layout features, a large dining and kitchen with granite counters & upgraded appliance in the last 5 years. The spacious great room has high vaulted ceiling, a stone fireplace and wonderful natural lighting. The primary bedroom suite includes a corner fireplace and access to side deck, spacious bathroom with heated tile floors, tiled shower, soaking tub and amazing walk-in closet that is a dream come true! There is a 2nd bedroom and bath for guest on the main floor. The upstairs loft is great multi-purpose space and the basement features game-room, space for 3rd bedroom, fitness RM and lots of storage. Additional features include: hardwood & tile floors throughout, heat pump & Rinnai tankless water heater in 2022; home and storage barn painted in 2024; Generac generator in 2025; wired speakers inside & outside; LED lighting, built-in bookcase & desk, security system, oversized 2 car garage; storage barn with covered porch for all your tools and toys. Enjoy true peace and tranquility from the multiple outdoor living spaces surrounded by beautiful landscaping and large natural boulders around the property. Schedule a time to come see this incredible property!!

2650 Carson Woods Road, Laurel Springs

$299,000
4 Beds 3 Baths 2,800 SqFt. 1.25 Acres ACTIVE Status
Charming 4 bedroom,3 bath home with over 1.25 acres located in the Town of Sparta. This home comes with 2 fireplaces, Kitchen living/dining combo, primary bedroom with bath, two additional bedrooms and bath, first floor laundry, large family room, 2 car covered carport and a spacious lawn. Flooring is wood and laminate. The basement is partially finished with a fireplace, bedroom, washer and dryer hookup, kitchen and 2 outside entrances. Both fireplaces have gas logs. This property has access from Kemp Street and James Street making the property easily dividable. Convenient to downtown Sparta, walking distance to Sparta elementary and Alleghany High School. Just a short drive to the Historic New River, Stone Mountain State Park and the Blue Ridge Parkway. This home is vacant so make your appointment to view this spacious home today.

94 Kemp Street, Sparta

$1,989,000
4 Beds 5 Baths 2,656 SqFt. 0.085 Acres ACTIVE Status
115 Dugger Ridge Trail is mountain living on the perfect scale. Its convenient and walkable location at Watson Gap Village enhances the abundant lifestyle this home affords. Allowing short term rentals and fully furnished, 115 Dugger Ridge Trail provides the perfect opportunity for a turnkey rental investment or personal retreat. This home's unique floor plan provides exceptional unobstructed layered views, spectacular use of space, and proximity to all of the luxury amenities and outdoor adventures unique to Blue Ridge Mountain Club. Enjoy one of the many outdoor or indoor spaces for gathering— four back porches each with their own fireplace to enjoy your morning coffee or an evening cocktail; a spacious living area with a stunning stone fireplace for sharing stories with friends and family. And this home offers four private retreats creating an escape and solace as you need it. Customized touches abound in this stunning home with no detail untouched. 115 Dugger Ridge Trail delivers a luxury lifestyle just steps from a world of adventure. BRMC amenities include Ascent Wellness and Fitness Center, Lookout Grill, Jasper House, Watson Gap Park (Featuring Pickleball Courts, Bocce Ball, and Horse Shoe) as well as Chetola Sporting Reserve and, just a stones throw away, The Meadows Pool and Pavilion (Featuring stunning Mountain Side Pool, Pickleball Courts, Pavilion and Great Lawn). For the nature lover, nearly 50 miles of hiking/UTV trails, tucked swimming holes, pure mountain streams, and a 6,000 acres backyard are waiting for your exploration. BRMC’s national park-like setting and elevated amenities create the perfect blend of retreat, rewind, and recreation. Offered furnished, 115 Dugger Ridge Trail is ready for you to come home to Blue Ridge Mountain Club, a premier mountain community, where a life-well lived is yours.

115 Dugger Ridge Trail, Boone

$674,900
3 Beds 2 Baths 2,061 SqFt. 31.74 Acres ACTIVE Status
Move in ready home on over 31 unrestricted acres with springs, fruit trees, total privacy, and layered long-range view potential! Originally designed as a bug-out destination, there are multiple hidden rooms and lots of thought given to security and preparedness, including all of the contents that convey with the home such as solar generators, wood stoves, and a plethora of other supplies. All necessities are on the main level as well as a washer/dryer hookup on the main and in the basement so there is no need to traverse the stairs. Main level has large open living area, 2 beds, 2 baths, formal dining room, and kitchen boasting solid surface counters. Full basement walks out on the ground level with a cellar room and additional hidden room for storage. Loft bedroom has ample storage space on either side in the floored attic. Property has already been graded for the addition of a detached garage. New roof and paint in 2024. Covered front porch and open back deck to enjoy the peaceful surroundings and mature hardwoods surrounding the home. No restrictions means that you can open the long range layered views, create gardens, orchards, or pastures, and utilize the property in any way you desire. Located near the top of Stone Mountain, enjoy being off of the beaten path but still an easy paved drive of 30 minutes into all of the amenities of Boone. Don't miss this incredibly unique and enchanting property, come and see today!

2161 Stone Mountain Road, Vilas

$646,000
4 Beds 3 Baths 2,864 SqFt. 0.265 Acres ACTIVE Status
Serenity awaits in this 4/3 two-story mountain retreat in western North Carolina. Whether you're searching for a seasonal or year-round home, the inviting ambiance is perfect for relaxation and entertainment. Located in the resort community of Linville Land Harbor, you would have access to a swimming pool, lake, recreation center with classes, and beautiful golf course, just to highlight a few. Opportunities for meeting new friends is a welcoming lifestyle. This home offers many areas to enjoy your special piece of paradise, including an outdoor porch right off the kitchen. A cozy swing overlooks the landscaped garden which blooms with colorful flowers all summer long. But wait...if you have a large crowd... the back pavered patio has space for games and festive food gatherings. An artisan stone wall and expanded parking is a rare but welcoming find. Indoors invites you to the living room, but the almost 600 sq.ft.sunroom with picture windows and light wood paneling offers a tree-house feeling. The winter allows a gorgeous mountain view on 3 sides. A mini-split wall system and gas fireplace will keep you warm and cozy. Guest quarters in the lower level offers 2 bedrooms, bathroom, kitchenette, and living/dining areas. A golf cart garage also has a large workshop and storage areas. This well-maintained home has many outdoor features, including siding, metal roof and leaf filter gutters. Surrounded by trees and privacy, seize the opportunity to be it's next owner!

120 Ridge Road, Newland

$799,000
4 Beds 4 Baths 3,131 SqFt. 0.99 Acres ACTIVE UNDER CONTRACT Status
Welcome to 121 Spruce Hollow Road! This beautifully maintained four-bedroom, 3.5-bath home sits on nearly an acre across two lots with a one-car oversized garage. Being offered fully furnished. Enjoy one-level living with a spacious open concept layout, featuring a welcoming living area and a lovely dining room filled with natural light from large windows. The well-equipped kitchen showcases stainless steel appliances, granite countertops, ample storage and a generous pantry. Adjacent to the kitchen is a versatile space for entertaining, which leads to a covered porch, great for grilling and taking in the tranquil wooded surroundings. The cozy den boasts a stunning stacked stone fireplace and abundant windows. Retreat to the primary suite, complete with a spacious bath offering a garden tub and a huge walk-in closet. Upstairs, you’ll find two additional bedrooms, a full bath, and a large loft/home office. The finished basement provides even more flexibility, featuring a guest room, full bath, expansive game room, and a two-car garage with plenty of storage space. With a total of three and a half baths, a full basement and a dedicated game room, there’s plenty of room for everyone to spread out and relax. Enjoy the outdoors from your inviting front porch or go out to the fire pit. With minimal effort, you could open up the scenery for spectacular year-round mountain vistas. The stone retaining wall and natural landscaping create an attractive, while the recently painted exterior and a new furnace (2024). In a peaceful and natural setting, this home provides tranquility and convenience to Beech Mountain Resort and Club, hiking trails, fishing and all the High Country has to offer. Don’t miss your chance to make it yours so schedule your visit to 121 Spruce Hollow Road today. City water and sewer. Ample parking.

121 Spruce Hollow Road, Beech Mountain

The information from this search is provided by the High 'Country Multiple Listing Service. Please be aware that not all listings produced from this search will be of this real estate company. All information is deemed reliable, but not guaranteed. Please verify all property information before entering into a purchase.”