Refine Search
Sort by
$2,900,000
4 Beds 6 Baths 4,720 SqFt. 0.937 Acres ACTIVE Status
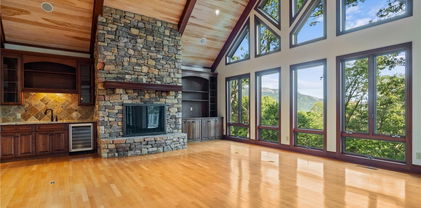
Discover this thoughtfully remodeled residence at 1325 Golf Course Road, offering privacy, modern updates and proximity to Grandfather Golf and Country Club amenities. The main level features a bright, open-concept great room with abundant windows and glass doors, designed for comfort and entertaining. A stunning stone fireplace creates a focal point for the sitting area, complemented by an amazing dining space and bar seating around the expansive kitchen island, ideal for gatherings. In addition to the great room, a large den provides versatile space for work, hobbies or relaxation. The primary suite is privately on one side of the home, with two additional bedrooms and baths on opposite side for guest comfort. An exceptional chef’s kitchen offers a generous island, extensive cabinetry and a spacious pantry. The lower level includes two guest suites on either side of a family room, creating an ideal layout for hosting. Two levels of oversized decks extend the living space outdoors, while the landscaped entry and natural boulders enhance the peaceful setting. A two-car garage and ample parking provide convenience, and seasonal views can be enjoyed in winter months. This property combines a serene, wooded setting with easy access to all the offerings of Grandfather Golf and Country Club. GGCC membership is available at an additional cost, please inquire about details, requirements and availability. GGCC offers, to its members, lake amenities, indoor/outdoor tennis and pickleball, two golf courses, croquet, a fitness center, multiple dining options, hiking trails, recreation center and more. Agent notes/disclosures: There is a discrepancy between tax (4,388) and professional measurements (4,720); a difference of 82 square feet on the upper level and 250 square feet on the basement level. Tax card notes home as four bedrooms, 4.5 baths; has five sleeping areas/5.5 baths. Four-bedroom septic permit on record. The pond is not in use and will require maintenance. Acreage is approximate, based on GIS mapping/tax info.

1325 Golf Course Road, Linville

$2,825,000
4 Beds 6 Baths 3,996 SqFt. 3.44 Acres ACTIVE Status
Positioned at nearly 4,650 feet in elevation on 3.44 acres within the Eagle Springs section of The Lodges at Eagles Nest, this home is a fully furnished mountain retreat offering layered long-range mountain views, exceptional architectural scale, and a rare combination of privacy, elevation, and central convenience within the High Country’s premier luxury mountain community. Thoughtfully designed with Adirondack-inspired mountain-modern architecture and refined rustic finishes throughout, the home encompasses approximately 3,836 heated square feet with four bedroom suites, a bunk room, multiple gathering spaces, and expansive indoor-outdoor living environments designed to maximize both personal enjoyment and short-term rental performance. The main living area is framed by soaring vaulted ceilings, expansive windows capturing the surrounding mountain views, and a dramatic floor-to-ceiling stacked stone gas fireplace anchoring the Great Room. The open-concept layout flows naturally into the chef’s kitchen, featuring custom cabinetry, stainless steel appliances, oversized island seating and preparation space, and a spacious dining area designed for gathering with family and guests. The main-level primary suite offers cathedral ceilings, an oversized bath with heated floors and high-tech mirrors, and a spacious walk-in closet accented by sliding barn doors. Upstairs, a large open loft overlooks the Great Room below and connects to two guest suites, each designed to provide elevated comfort for guests. The 1st level expands the home’s functionality with a second primary suite, casual den, and game room, wet bar, full bath, and a custom bunk room ideally suited for additional guests and rental flexibility. Outdoor living was thoughtfully prioritized throughout the design of the property, with extensive multi-level Trex decking positioned to capture the layered long-range mountain views and cool high-elevation summer temps. Covered outdoor living areas feature wood-burning stone fireplaces, mounted televisions, dedicated lounging and dining areas, and a lower-level hot tub immersed in the surrounding mountain landscape. Positioned within the Eagle Springs section of Eagles Nest, the property enjoys convenient access to Epic Chophouse, Camp Eagles Nest, the Great Camp, the North Pavilion, Eagles Nest Winery, extensive hiking/ATV trail systems, and the Beech Mountain access gate providing easy access to skiing, golf, mountain biking, dining, and more outdoor activities. The Lodges at Eagles Nest encompasses more than 3,000 acres of high-elevation terrain with elevations exceeding 5,200 feet and is recognized for its balance of preserved mountain landscape and thoughtfully developed lifestyle amenities. The community features panoramic mountain views, waterfalls, dramatic rock formations, flowing streams, extensive trail systems for hiking, mountain biking, and ATV riding, access to the Elk River, and a wide range of gathering and recreation destinations including The Great Camp, Camp Eagles Nest, Eagles Nest River Club, The North Pavilion, Eagles Nest Winery, and Epic Chophouse restaurant. With its combination of elevation, privacy, layered long-range views, architectural quality, established rental performance, and turnkey furnished presentation, this home represents a compelling ownership opportunity within the Blue Ridge Mountains’ most dynamic luxury mountain community, The Lodges at Eagles Nest.

170 Eagle Springs Trail, Banner Elk

$2,750,000
4 Beds 6 Baths 3,562 SqFt. 1.095 Acres ACTIVE Status
Experience the pinnacle of mountain living in The Lodges at Eagles Nest! Nestled in the highly-sought after Sunset section, this brand-new, never-lived-in home offers a blend of luxury and mountain living. Offering 4 bedrooms, 4 full bathrooms and 2 half baths, this home lends itself to family gatherings, investment opportunity and an unparalleled ability to make "mountain memories." With multiple fireplaces and an outdoor fire pit, the indoor/outdoor flow is second to none. The Lodges as Eagles Nest is an unrivaled community with amazing onsite amenities including concert venue, Eagles Nest Winery, Epic Chophouse, sporting complex, ATV/hiking trails...the list goes on and on. This is one home you DO NOT want to miss.

635 Talon Trail, Banner Elk

$2,700,000
4 Beds 5 Baths 3,556 SqFt. 1.8 Acres ACTIVE Status
Experience mountain luxury at its finest in this exceptional custom home by Tom Eggers, ideally located in the highly sought-after Great Camp section of The Lodges at Eagles Nest. Situated on the front side of the mountain, this stunning 4-bedroom retreat offers easy access to some of the community’s most popular amenities, including the brand-new Epic Chophouse, the amphitheater, and Great Camp activities! Designed for both relaxation and entertaining, the home showcases breathtaking views of Grandfather Mountain and overlooks POA-owned land below, where the soothing sounds of a rushing creek create a peaceful mountain backdrop. Inside, you'll find thoughtfully crafted living spaces highlighted by a luxury kitchen, spacious gathering areas, and a seamless blend of rustic elegance and modern comfort. Enjoy year-round mountain living with both indoor and outdoor fireplaces, a private hot tub, and expansive outdoor spaces perfect for taking in the views. A two-car garage provides convenience and ample storage for all your mountain adventures! Whether you're searching for a full-time residence, vacation home, or investment property, this remarkable Eagles Nest retreat offers an unbeatable combination of location, craftsmanship, and unforgettable mountain scenery.

76 Valley Watch Court, Banner Elk

$2,600,000
4 Beds 4 Baths 3,427 SqFt. 2.5300000000000002 Acres ACTIVE Status
Welcome to 1142 Vista Way, an exceptional mountain retreat in the gated community of Linville Ridge. This beautifully designed home offers one-level living with over 3,000 square feet of thoughtfully crafted space, blending comfort, functionality and breathtaking natural surroundings. Originally permitted for four bedrooms, the home is configured as three spacious bedrooms plus a dedicated office, easily adaptable as a fourth bedroom to suit your needs. The expansive primary suite is a sanctuary, featuring its cozy fireplace, a fully updated en-suite bath, and a grand walk-in closet designed for style and convenience. Enjoy the best of mountain living year-round, with cool summer temperatures and inviting outdoor spaces. The deck-level fireplace creates a setting for relaxing evenings under the stars, while the home’s positioning across the valley offers stunning views of Grandfather Mountain’s iconic profile. Additional highlights include a two-car garage, generous living areas for entertaining, and the peace and privacy that come with living in one of the High Country’s sought-after communities. This well-maintained home has seen recent updates to include fresh paint, throughout the main living spaces. The exterior has also been painted recently, enhancing curb appeal and giving the home a crisp, updated look. Adding to its value, a brand-new roof was installed during the same timeframe, providing long-term durability and protection. This is mountain living at its finest, refined and surrounded by natural beauty.

1142 Vista Way, Linville

$2,495,000
4 Beds 5 Baths 4,017 SqFt. 2.01 Acres ACTIVE Status
Located in The Lodges at Eagles Nest, this newly constructed 4,016 sq. ft. modern mountain retreat offers 4 bedrooms, an oversized bunkroom, and 4.5 baths across three thoughtfully designed levels, along with a spacious two-car garage. Offered fully furnished, the home showcases a striking blend of natural stone, rich wood accents, soaring wood-planked ceilings, oversized windows, exposed steel beams, and a floating staircase. The open-concept main level features a chef’s kitchen with quartz waterfall countertops, custom white oak cabinetry, high-end finishes, a spacious primary suite, and a covered porch with a stone fireplace. The lower level includes an additional living area, secondary primary suite, two guest suites, and expansive covered outdoor living space, while the upper-level bunkroom/rec room provides added flexibility for guests and entertaining. Situated at over 4,000 feet in elevation near the North Pavilion, Eagles Nest Winery, walking trails, and premier community amenities, this turnkey home offers the perfect blend of luxury, privacy, and mountain adventure.

5529 Eagles Nest Trail, Banner Elk

$2,450,000
4 Beds 4 Baths 4,557 SqFt. 4.47 Acres ACTIVE UNDER CONTRACT Status
Stunning Log Home with Long Range Views situated on 4.47+/- acres. Sold Furnished! Your Own Secluded Paradise located in The Headwaters At Banner Elk Gated Community. This Custom Log Home offers Soaring Cathedral Ceilings, Open Floor plan with Real Hardwood Floors, Custom Built Cabinets with Granite Countertops, Gas Range, etc. Main Level Living: Kitchen, Dining, Great Room, Laundry, 1/2 Bath and Master Suite. Upstairs you have a Large bedroom, Custom 6 Bed Bunk Room, Loft/Office Area and 1 Bath. Up another set of stairs you will find a Children's Sleeping and Reading Loft with 3 more beds. This Incredible Home has a Unique Den in the basement you must see! Complete with Built in restaurant style seating areas, Workstation, Custom Built-In Shelving, Safe Room with New Minisplit installed 2019, Whole House Water Filtration System, Guest Quarters, Full Bath, Mud Room and Attached 2 Car 21'x20' Garage. 2 Gas Lit Woodburning Fireplaces, Gas Firepit In Entertainment Gazebo with 2 Gas Heaters. You'll enjoy taking in the evening Sunsets from the Wrap-around Decks with Outdoor Fireplace. In addition, built in 2018 you have an Expansive Covered 1400' Outdoor Entertainment Gazebo above an Oversized 30'x26' Detached Garage/Workshop. 2019 Minisplit installed in Oversized Garage/Workshop. There is also a unique opportunity with home purchase to buy a 1/8th share in 170-Acre Nature Preserve adjacent to Headwaters. Here you can ride your UTV or hike straight from your driveway to the 170. There are 8 owners of this amazing property, all live in Headwaters. Miles of trails from Mild to Wild, Shooting Range, Hiking, Picnics, etc. Falls Creek meanders through the property. It's your own little slice of paradise. For Medical Emergencies a Helicopter can land in parking lot at Clubhouse. Inside the gates you'll have access to a Beautiful Mountaintop Clubhouse with Fitness Center, Game Room, Theater Room, Gourmet Kitchen, Dining Area, Great Room with Fireplace & Tennis/Pickle Ball Court. Within the development your family can also enjoy the Lakeside Pavilion, Stoney Creek Park, Deer Creek Park, Sunset Park, Mac N Tosh Dog Park, Natural Waterfall, etc. Just a short drive to downtown Banner Elk and all Area Attractions such as Skiing, Hiking, Whitewater Rafting, Plays, Concerts in the Park, Golf, etc. Virtual Tour Available & Floorplans! What Are You Waiting For! Schedule A Tour Today! *Note: 3rd floor "Children's Sleeping and Reading Loft is 318' Heated but has a ceiling height area exclusion so it can't be counted as square footage. Listing is Limited to Only 50 Photos therefore, No Room to Show Bathrooms, Laundry Rm, Garage, Grounds and Additional View Photos. Must See In Person! Please Note 7 Night Minimum for Short Term Rentals.

1370 Falls Creek Parkway, Elk Park

$2,399,000
6 Beds 6 Baths 2,982 SqFt. 1.92 Acres ACTIVE Status
Perched on approximately 1.92 acres with breathtaking long-range mountain views, The Elk Lodge is a rare High Country retreat and a proven, high-performing short-term rental with established income history. Offered fully furnished and turnkey, this income-generating vacation rental delivers immediate cash flow potential for investors or a luxury mountain escape for buyers who want it all. The property is designed as a true mountain compound: a spacious 4-bedroom main lodge, a fully finished 2-bedroom accessory dwelling unit (ADU) above the garage, and a massive detached climate-controlled game and entertainment building. The main lodge features multiple inviting living spaces including a sunroom with panoramic mountain views, loft, family room, chef's kitchen with premium appliances and coffee bar, and a finished walkout basement with an additional lounge/media area, two bedrooms, a full bathroom, and laundry. The finished ADU functions as a true second residence with its own full kitchen, family room, laundry, two en suite bedrooms, queen sleeper sofa, and spectacular mountain views, for additional short-term rental accommodations. The standout feature is an expansive climate-controlled recreation building built for year-round entertainment with a 70-inch Smart TV, pool table, shuffleboard, poker and game table, classic arcade games, comfortable lounge seating, and a half bathroom. Outdoors, guests rave about the hot tub, expansive stone patio, and large fire pit positioned to capture sweeping mountain scenery, unforgettable sunsets, and star-filled skies. Located just minutes from downtown Banner Elk, Sugar Mountain Resort, Beech Mountain Resort, the Elk River, and endless hiking, fishing, and skiing, the property balances privacy with unbeatable convenience. With proven short-term rental performance, a fully turnkey offering, an exceptional finished ADU, and extensive entertainment amenities, The Elk Lodge is a rare income-generating opportunity in one of North Carolina's most sought-after mountain destinations.

419 Summit Trail, Banner Elk

$2,290,000
6 Beds 7 Baths 2,886 SqFt. 5.79 Acres ACTIVE Status
Welcome to Mountain Time Lodge, a luxurious mountain retreat located in the highly sought-after Lodges at Eagles Nest. Nestled within The Farms at Eagles Nest, this exceptional property sits on nearly six acres in a quiet section of the community and offers beautiful long-range mountain views, with the rear of the home facing south to capture both sunrise and sunset exposures. Designed to accommodate large families and groups with ease, the home features six spacious en-suite bedrooms, including two king suites on the main level. The stunning primary suite offers a spa-like bathroom with a soaking tub and beautifully tiled shower. At the heart of the home is a large chef’s kitchen appointed with beautiful Café appliances, granite countertops, a generous island, and designer finishes throughout. The open-concept great room seamlessly connects the kitchen, dining area, and inviting living space, creating an ideal setting for gathering and entertaining. Upstairs, two separate wings provide additional privacy with well-appointed guest suites, while the loft offers a comfortable recreation and gathering space with a TV, pool table, and foosball. Outdoor living is equally impressive, with an expanded deck, fireplace, rocking chair porch, fire pit area, and hot tub—all positioned to enjoy the surrounding mountain scenery and peaceful natural setting. Recent updates include a new roof and gas water heater, both installed in 2023, offering added peace of mind. Additional features include a generator, ample parking, and a nearly six-acre homesite offering excellent privacy. Sold fully furnished and ready to enjoy, Mountain Time Lodge is conveniently located just minutes from Eagles Nest amenities including the North Pavilion, Fitness Lodge, Sportsman’s Lodge, and Eagles Nest Winery, as well as area ski slopes, hiking and biking trails, and premier golf courses. This property truly captures the best of Blue Ridge Mountain living.

1030 High Valley Overlook, Banner Elk

$2,200,000
4 Beds 4 Baths 3,144 SqFt. 2.15 Acres ACTIVE Status
Beautifully situated within the elite gated Linville Ridge community, this inviting mountain retreat rests on 2.15 secluded acres with a picturesque creek running alongside the property. Offering four bedrooms and four full baths, the home’s flexible layout lives and sleeps more like a six-bedroom residence. The spacious upstairs loft is arranged as two separate sleeping areas—tailored for accommodating a family—while the downstairs library can also serve as an additional bedroom or guest room. The thoughtfully designed floor plan provides excellent flow and abundant space for family and friends, making the home equally suited for year-round living, a seasonal mountain getaway, or large gatherings. A large fenced yard offers a wonderful outdoor space for children, gardening, or simply enjoying the peaceful surroundings. A fabulous circular driveway allows for easy access in and out of the property while providing ample parking for residents and guests. Additional highlights include a newer roof installed just a few years ago and a convenient location near shopping, dining, hiking , and the many attractions of the North Carolina High Country. Experience the space, versatility, natural beauty, and mountain lifestyle offered at 610 Rock Ledge Lane.

610 Rock Ledge Lane, Linville

$2,200,000
3 Beds 4 Baths 2,859 SqFt. 0.748 Acres ACTIVE UNDER CONTRACT Status
The view is just the beginning. This just-over-2,800 square foot home in Vineyard Village at The Lodges at Eagles Nest has been thoughtfully upgraded from top to bottom — and the setting makes it unforgettable. Long-range, sweeping views, a front-row seat to the Eagles Nest 4th of July fireworks, and the winery literally next door. The POA mows the lawn. You just show up and enjoy it. The expansive 1,100+ square foot deck is built for living — rated for over 100 guests, outfitted with an outdoor fireplace and framing some of the best views in the community. Inside, engineered hardwood floors run throughout, a floor-to-ceiling stone fireplace anchors the great room, and every finish feels intentional. The primary suite is on the main floor with a soaking tub, expanded shower, and oversized custom closet. Laundry is on the main level too. Three bedrooms plus a flex room, each bedroom with its own bathroom, and an upgraded powder bath rounding it out. EV charger in place. Eagles Nest Winery steps away. Epic Chophouse, Sportsman's Grille, pickleball, ATV trails, and weekly concerts all within the gates. This is Eagles Nest living at its best.

39 Cabernet Court, Banner Elk

$2,195,000
4 Beds 6 Baths 6,089 SqFt. 1.3599999999999999 Acres ACTIVE Status
4,400' elevation, with a beautiful view of Grandfather Mountain, assures cool temperatures during the summer months at this home. Architecturally designed to blend with the natural terrain and native flora, the home offers a high level of finishes and details, and has been maintained by the original builder. Exposed beams, T & G ceiling and stone fireplace in the great room reveal the mountain craftmanship employed during construction. Located at the end of the Grouse Moor Drive cul de sac, offering the serenity so often missing from other locations. Membership in The Linville Ridge Club is an option for residents for which they may apply for membership. The Club offers premier mountain top golf, tennis, pool, pickle ball and several dining venues.

13 Grouse Moor Drive, Linville

$2,194,000
5 Beds 5 Baths 4,850 SqFt. 0.16 Acres ACTIVE Status
Welcome to luxury mountain living in Linville Ridge. This exceptional property offers breathtaking views of Grandfather Mountain and an array of impressive features. With a three-car garage, five bedrooms, five full baths, gym, sauna, steam shower and much more, the property provides an abundance of both indoor and outdoor space that prioritize comfort and convenience. This home has been meticulously updated and offers a blend of high-end design and amenities for comfort and relaxation. The primary wing offers privacy from the rest of the house and boasts mountain views, media room, and a beautiful en suite with heated floors. Adjacent to the master bath, you'll find the home gym with sauna and steam bath. The additional 4 bedrooms and multiple living spaces provide comfortable accommodations for family and guests. Expansive decks and porches offer many areas to relax or entertain. The downstairs covered porch offers a great place to enjoy the hot tub and indoor/outdoor gas fireplace. Convenience is at your fingertips as this home is located right beside the tennis courts, Belvedere restaurant, pool, croquet, and kids camp. You'll have easy access to an array of amenities and activities within the Linville Ridge community. Whether you're seeking relaxation or adventure, this property offers the best of both worlds

102 Ridge Drive, Linville

$2,175,000
3 Beds 3 Baths 2,356 SqFt. 1.8 Acres ACTIVE UNDER CONTRACT Status
A Masterclass in High-Country Luxury: Turnkey Estate in Exclusive Linville Ridge: Experience the pinnacle of "Lock-and-Leave" luxury at a crisp 4,200 feet of elevation. Perfectly positioned on a manicured 2-acre private lot, this masterfully updated 4-bedroom, 3.5-bathroom estate offers a sophisticated, highly efficient alternative to bloated mountain mansions. Spanning 2,675 heated square feet across a main residence (3BR/2.5BA) and a fully independent, premium guest house (1BR/1BA), this property represents the ultimate high-country sanctuary. The crown jewel of the estate is a comprehensive $500,000 professional landscape and hardscape renovation. Custom-laid brick paver walkways wind through curated boulder retaining walls and mature gardens, leading to an expansive outdoor courtyard with a built-in stone fire pit. A magnificent 630-square-foot covered deck seamlessly connects the main home to the private guest retreat, complete with a vented gas fireplace and panoramic views of the rugged Blue Ridge terrain. Behind the home's exceptional design is an equally impressive investment in quality, with extensive mechanical and infrastructure upgrades completed between 2020 and 2025. Major improvements include a whole-house Generac generator, dual-system furnace, advanced radon mitigation system, fully encapsulated crawlspace with dual sump pumps, an insulated and winterized water line, Heritage Systems commercial security with exterior cameras, 360-degree motorized insulated blinds, a premium Bosch cooktop, and an insulated garage with a propane heater and a newly rewired electrical panel (2025).. The private guest house has been meticulously upgraded with premium shake shingles, superior insulation, and a dedicated Mitsubishi mini-split system over its own 2025 electrical sub-panel. Located in the region’s premier gated country club community with world-class golf, dining, and tennis, this estate requires absolutely zero deferred maintenance. High-end furnishings are negotiable for a truly seamless, turnkey transition.

107 Rock Ledge Lane, Linville

$1,995,000
3 Beds 3 Baths 3,421 SqFt. 5.14 Acres ACTIVE Status
This awe-inspiring BRAND NEW mountain retreat, custom-designed home is situated at approximately 3,800 feet above sea level on over 5 acres of professionally landscaped land, offering breathtaking views of Grandfather Mountain, Flat Rock Mountain, and Hanging Rock!! Adjacent to Pisgah National Forest, the property serves as a tranquil haven, great for those seeking to escape the hustle and bustle of traffic and tourists. The home is brand new and has never been lived in, providing a pristine canvas for its future owners. Inside, the residence features 3 spacious bedrooms and 3 full bathrooms, with the main level including a primary suite that boasts an en-suite bath featuring a curbless walk-in shower and soaking tub, as well as an additional large bedroom with a porch and separate bath. The open-concept great room showcases 10-foot ceilings and floor-to-ceiling windows that allow natural light to flood the space, complemented by white oak hardwood floors throughout the main living area and marble flooring in the bathrooms. The gourmet kitchen is equipped with top-of-the-line appliances and stunning marble countertops, great for entertaining. The lower level includes a second living area with a beautiful stacked rock wood-burning fireplace, along with a bunkroom, office, workshop/craft room, and full bath. Home is also handicap accessible. Notably, the septic system is designed for a four-bedroom home, allowing for future expansion, and there’s an unfinished room in the basement that is heated and cooled, making it easy to convert into a fourth bedroom if desired. The property also features five incredible covered porches with IPE decking for low maintenance, alongside winding trails through stunning rhododendrons and mature hardwoods. A picnic area with a table and fire pit is located at the headwaters of Camp Creek, leading to an incredible viewing area with panoramic vistas, making it one of the best stargazing spots in Avery County. An extra-large two-car garage comes equipped with two storage rooms, an EV charger, and a beautiful grilling patio just steps outside. Enjoy the security of a gated property with no HOA fees and low county taxes, all just minutes from Linville, N.C., Grandfather Mountain, Linville Falls and Gorge, the Blue Ridge Parkway, and Pisgah National Forest. Additionally, there is a designated site for a second home, providing an exciting opportunity for additional living space, whether for guests, rental income, or future family expansion, enhancing the value of this unique retreat in a serene mountain setting!!!!

3434 Old Jonas Ridge Road, Newland

$1,975,000
4 Beds 6 Baths 4,971 SqFt. 1.01 Acres ACTIVE UNDER CONTRACT Status
Set within the storied Glens of Grandfather and bordering Grandfather Mountain State Park, 95 Green Ridge Ln offers a rare convergence of privacy, mountain elegance and refined High Country living. In one of Banner Elk’s sought-after luxury communities, this exceptional mountain retreat offers convenient access to Banner Elk, Boone, Blowing Rock, premier skiing, dining and the best of the High Country lifestyle. On more than an acre with year-round paved access, the timber-frame-inspired residence offers over 5,000 square feet of thoughtfully designed living space with soaring ceilings, expansive gathering areas and panoramic mountain views framed by dramatic floor-to-ceiling windows. Selective tree trimming could further enhance the impressive long-range vistas. Designed for comfortable one-level living, the main level features an expansive great room that flows seamlessly into the dining area and outdoor living spaces, creating an ideal setting for entertaining or quiet mountain evenings. The spacious primary suite offers deck access, beautiful mountain views and a spa-inspired bath with a recently updated oversized walk-in shower, jetted tub, private water closet, dual vanities including a dedicated makeup vanity and two oversized walk-in closets. The chef’s kitchen combines warmth and functionality with a substantial eat-in island, propane gas cooktop, Viking and Bosch newer stainless steel appliances, pantry area and a cozy breakfast nook filled with natural light. A covered deck with gas fireplace extends the living space outdoors. A secondary main-level bedroom, utilized as an office, includes an en-suite bath. The oversized two-car garage includes an EV charger, workshop space and convenient level entry through the laundry and mudroom featuring an additional refrigerator and abundant storage. The upper level includes an additional guest suite with en-suite bath plus a large bonus room above the garage, excluded from the heated square footage due to ceiling height restrictions, offering flexibility for a gym, office, media room or additional sleeping accommodations. The lower level was designed for recreation and extended stays with a spacious game room, stone gas fireplace, pool table area, family room and an additional guest suite with en-suite bath. A versatile flex space, utilized as an art studio, offers endless possibilities for creative use, fitness, office space or additional guest accommodations. A workshop with central vacuum system, additional half bath and generous storage completes the lower level. Covered porch access leads directly to the Hot Springs hot tub and beautifully landscaped grounds adjoining protected land within Grandfather Mountain State Park, creating an extraordinary sense of privacy and connection to nature. Recent improvements include a new elite architectural shingle roof with transferable warranty, exterior staining and wood repairs, freshly stained decking, updated newer appliances and renovations to the primary bath. Known for its established luxury residences, protected natural surroundings and enduring homeowner appeal, The Glens of Grandfather remains one of Banner Elk’s desirable mountain communities. Offering thoughtful updates, generous living spaces and direct adjacency to protected park land, 95 Green Ridge Lane presents a rare opportunity in this highly regarded High Country enclave. Furnishings are negotiable.

95 Green Ridge Lane, Banner Elk

$1,975,000
2 Beds 3 Baths 2,304 SqFt. 2.15 Acres ACTIVE Status
Elegance meets privacy on one of Elk River's most unique double private homesites. This fully appointed property offers a 2-bedroom, 2.5-bath main residence alongside a separate 1-bedroom, 1-bath guest cottage—totaling 2,618 heated square feet. Located just above the 13th hole of the Elk River Golf Course, this home provides an exclusive, spacious retreat. The interior showcases meticulous detail with heart of pine wood floors, crown molding, wainscoting, and brick accents. The Living Room and the Sunroom each feature a fireplace and designer built-ins, while the kitchen boasts custom cabinetry with brick/wood in-lay flooring. The beautiful primary suite provides direct patio access and a luxurious private bath with dual sinks, separate water closet, walk-in shower and a clawfoot tub. The house comes with a "bonus" room ideally suited as an office or private studio. Outdoor living is a sanctuary, featuring a covered seated pergola, situated beside and over a cascading waterfall and stream with a separate garden patio and a private hot tub. This exceptional turnkey residence is move-in ready, fully furnished and decorated.

109 Rockbrook Court, Banner Elk

$1,950,000
4 Beds 4 Baths 5,185 SqFt. 1 Acres ACTIVE Status
Welcome to Birds Nest on Sugar Mountain, a custom-built retreat thoughtfully designed for elevated mountain living. This distinguished Sugar Mountain residence offers over 5,000 square feet of well-planned space just moments from Sugar Mountain Ski Resort and minutes to shopping, dining, and year-round attractions. Positioned to capture long-range Blue Ridge Mountain views, the home spans multiple levels with exceptional versatility. The main and lower levels function as two fully equipped living quarters, each featuring en suite primary bedrooms, additional guest bedrooms, laundry rooms, open-concept living and dining areas, and full kitchens—providing flexibility for hosting large groups or accommodating multi-generational living. The lower level is designed for gathering and recreation, complete with a spacious kitchen and large bar area, billiards space, and two generous flex rooms suitable for additional sleeping areas, game rooms, media space, or home offices. Upstairs, an expansive dormitory-style flex room is currently configured as a large sleeping space and could also serve as a bunkroom or additional lounge area. Numerous flexible spaces throughout the home allow for customization to suit a variety of lifestyle needs. Two expansive decks extend the living space outdoors, offering cool summer breezes, long-range mountain views, and a comfortable setting to enjoy Sugar Mountain’s Fourth of July fireworks. A newly added jacuzzi enhances the outdoor experience. Additional highlights include a new HVAC system, two-car garage, mature landscaping, and custom roadside bear-proof trash enclosures, allowing for convenient bi-weekly roadside trash pickup provided by the Village of Sugar Mountain. Spring maintenance and refresh projects are underway, including exterior pressure washing and staining, to enhance the home’s curb appeal and prepare it beautifully for the High Country season. The property has demonstrated strong rental performance due to its size, layout, and location. Offered fully furnished and appointed, this home presents an excellent turnkey opportunity for personal enjoyment or investment.

1226 Grouse Moor Drive, Sugar Mountain

$1,899,900
4 Beds 4 Baths 2,757 SqFt. 0.337 Acres ACTIVE Status
Welcome to 275 Vineyard Trail, an exceptional mountain retreat tucked away in the highly desirable Vineyard Village section of The Lodges at Eagles Nest. Crafted to the highest standards by Tom Eggers Construction, this custom-built residence showcases the builder's legendary quality, relentless attention to detail, and superior structural integrity. The expansive open-concept living space immediately impresses with striking timber accents, rich reclaimed barnwood details, and towering stone fireplaces that ground the grand interior. Designed for entertaining large groups, the layout features four generously sized bedrooms plus a dedicated bunk room, offering ample space for family and guests to gather comfortably. The chef’s kitchen serves as the heart of the home, anchoring the main level with premium custom cabinetry, floating shelves enhanced by integrated accent lighting, and a dramatic waterfall-edge kitchen island equipped with hidden storage below. Upgraded lighting fixtures throughout illuminate the architectural details and elevate the sophisticated, rustic ambiance. Step outside to the massive covered deck to find another magnificent stone fireplace, expanding your living space into the crisp mountain air. Living in Vineyard Village delivers ultimate peace of mind and effortless ownership, as the maintenance-free HOA handles all lawn mowing, while a shared well system keeps utility management simple. Positioned for unparalleled lifestyle convenience, this property sits within easy walking distance of the acclaimed Eagles Nest Winery, allowing you to stroll over for evening tastings without ever needing a vehicle. Additionally, you are merely minutes from the vibrant North Pavilion, an amenity-dense hub featuring an upscale bistro, a state-of-the-art fitness center, extensive hiking and mountain biking trailheads, a basketball court, a regulation soccer field, and helipads. Beyond the immediate neighborhood amenities, residents enjoy access to the entirety of Eagles Nest's world-class infrastructure, including the convenience of the on-mountain Dollar General for quick essentials and the fine dining experience at Epic Chophouse. When you choose to venture outside the gates, this strategic High Country location places you just 15 minutes from the gourmet restaurants, boutique shopping, and seasonal events of downtown Banner Elk, and a scenic 25-minute drive from the cultural hub of Boone or the pristine waters of Watauga Lake for boating and water sports. This property combines Tom Eggers' benchmark construction standards with a premier walking location near the vines, delivering the definitive Blue Ridge Mountain lifestyle.

275 Vineyard Trail, Banner Elk

$1,899,000
4 Beds 3 Baths 3,950 SqFt. 2.6 Acres ACTIVE Status
Experience amazing long-range mountain views from this impressive home situated on 2+ incredible acres in the desirable 1911 at Cranberry Gated Community. Offering over 3,690 square feet of living space, this spacious mountain retreat features four bedrooms and three full bathrooms. More than 1,300 square feet of expansive decking provides exceptional outdoor living and entertaining space while showcasing the breathtaking, expansive long-range mountain views. The property also offers outstanding parking and storage with a three-car attached garage and an additional two-car detached garage—great for all your vehicles, recreational equipment, or a workshop. The 1911 at Cranberry community offers a clubhouse, playground, hiking trails, and ATV trails. With generous indoor and outdoor spaces, impressive community amenities, and incredible long-range views, this property is an exceptional opportunity to enjoy High Country mountain living.

16 Panther Trail Lane, Elk Park

$1,899,000
4 Beds 5 Baths 3,749 SqFt. 0.35000000000000003 Acres ACTIVE UNDER CONTRACT Status
Set within The Lodges at Eagles Nest, Mountain Vistas is a beautifully designed mountain retreat made for gathering, relaxing, and enjoying everything the High Country has to offer. Currently part of a successful vacation rental program with Blue Ridge Mountain Rentals, this home is being offered fully furnished and turn key, making it an exceptional opportunity for a mountain getaway, investment property, or both. Step inside to a light filled, open concept layout where soaring windows showcase the surrounding mountain scenery and a striking stone fireplace creates a warm and inviting focal point. The chef inspired kitchen features stainless steel appliances, a wine refrigerator, subway tile backsplash, solid quartz countertops, and a generous island with plenty of space for family and friends to gather. Just off the kitchen, a spacious deck with a grilling area extends the living space outdoors. The main level also features a convenient mudroom and laundry area, along with a private primary suite complete with its own balcony and ensuite bath. Upstairs, a secluded retreat offers a queen bedroom, full bath, and dedicated office space. The lower level is designed for fun and relaxation with a spacious game room featuring a pool table, card table, sectional seating, and television, along with a separate fitness or flex space. Two additional ensuite bedrooms provide comfortable accommodations for guests, including one with a king bed and another with two full beds. Step onto the expansive lower deck to unwind in the hot tub while taking in the mountain scenery and cool High Country air, or gather around the cozy fire pit near the main entrance for evenings under the stars. Mountain Vistas also enjoys a unique sense of privacy and additional breathing room, bordered by a community septic lot and an unbuildable lot. With multiple indoor and outdoor gathering spaces, generous guest accommodations, beautiful mountain surroundings, a successful rental history, and the convenience of being sold fully furnished, this home is ready to enjoy from the moment you arrive.

95 Autumn Blaze Court, Banner Elk

$1,799,900
4 Beds 4 Baths 2,569 SqFt. 0.9500000000000001 Acres ACTIVE UNDER CONTRACT Status
Welcome to “Wine Down,” a stunning mountain retreat located in the popular Vineyard Reserve section of The Lodges at Eagles Nest. Thoughtfully designed and being offered fully furnished, this 4-bedroom luxury home is not only a breathtaking getaway but also a proven rental producer with Blue Ridge Mountain Rentals, making it the perfect blend of lifestyle and investment! Perched to capture some of the most spectacular sunset views on the mountain, this home offers the ideal setting to relax, entertain, and soak in the beauty of the Blue Ridge Mountains. The main level features a luxury-designed kitchen with custom finishes, flowing seamlessly into the open-concept dining and living areas—perfect for gathering with friends and family after a day of adventure. The primary suite is also conveniently located on this level and offers a spa-like retreat complete with a soaking tub and walk-in shower. Upstairs, you’ll find two additional bedrooms along with a lofted game room and entertainment space, where large barn doors open to frame the sweeping mountain views! The lower level is designed for fun and relaxation, featuring an additional media and entertainment room along with a bunk room, creating the perfect setup for guests and larger groups. Outdoor living is where Wine Down truly shines. Enjoy evenings by the outdoor fireplace, gather around the fire pit, or unwind in the hot tub as you take in the incredible layered mountain sunsets that make this property so special. Whether you’re looking for a luxury mountain escape, a high-performing rental property, or both, Wine Down delivers the ultimate Eagles Nest experience.

68 Fernwood Trail, Elk Park

$1,675,000
3 Beds 2 Baths 2,636 SqFt. 101.6 Acres ACTIVE Status
Ever wanted your own estate? Well this is it! This exquisite log home is sitting on 101.60 acres. There are good mountain views, two brooks and approximately eight springs. The home has 3 or 4 bedrooms, two full baths with beautiful hardwood floors, large stone wood burning fireplace, granite countertops, custom cabinets and large rooms with soaring ceilings. There is a loft overlooking the great room that could be a fourth bedroom. Walk through a short breezeway into an oversized two car garage with a finished/heated/cooled area upstairs with a 1/2 bath. This could be a great hobby room, office, game room or convert the 1/2 bath to a full and use if for a guest suite or a rental unit. The drive into the house is like a park with two small streams, one on each side of the driveway. When you are almost to the house there is a small waterfall where you could make a great picnic/family gathering area. There are no restrictions on this property so you can let your imagination roam and your dreams of being in the mountains come true. The location is an approximate ten minute drive to downtown Banner Elk. Centrally located to all are Ski Resorts, Golf Courses, Watauga Lake, Trout fishing, the Appalachian Trail and all of the High Country Amenities that you would expect. This estate sits at an elevation of around 3,300 feet! Properties of this size acreage with a convenient location don't come up very often so you don't want to miss this opportunity. Come enjoy all of the activities, a slower pace and convenience of what our Appalachian Mountains have to offer.

5023 Elk Park Highway, Elk Park

$1,625,000
4 Beds 5 Baths 2,578 SqFt. 1.43 Acres ACTIVE Status
Perched at over 3,800 feet in elevation within the Farm section of The Lodges at Eagles Nest, Hidden Gem is a fully furnished four-bedroom custom lodge combining refined rustic mountain design, long-range mountain views, and a layout well-suited for both personal enjoyment and established short-term rental performance. Situated on a gently sloping 1.43-acre homesite framed by mature hardwoods and bordering a gently flowing creek, the property offers a peaceful mountain setting immersed in the natural beauty of the Blue Ridge Mountains. The main level is centered around an open-concept living area framed by tongue-and-groove cathedral ceilings with exposed rustic timbers, expansive windows overlooking the mountain views, and a floor-to-ceiling stacked stone double-sided gas fireplace. The spacious kitchen features custom cabinetry, stainless steel appliances, granite countertops, an island sink with bar seating, and seamless flow into the dining and living spaces, all designed to maximize gathering and entertaining. The primary suite is located on the main level along with a powder room for guests providing convenient single-level living. Step outside onto the covered deck to find an outdoor grilling and dining area, stacked stone fireplace, and hot tub, all positioned to take in the rolling long-range mountain views. Upstairs offers an additional full en suite bedroom, guest bedroom, guest bath, and loft area suitable for office space or additional lounge seating. The full walkout lower level expands the home’s functionality with a game room, casual den area, bunk room, and full bath, creating multiple gathering spaces that align well with today’s mountain lifestyle and rental demand trends. Additional features include an attached ATV/Jeep garage, owner storage closet, utility room, spacious covered lower patio, and a boulder-lined outdoor fire pit area designed for evenings around the fire. The property is being sold fully furnished with thoughtfully curated mountain décor, creating a turnkey ownership opportunity within one of the High Country’s most established luxury mountain communities. With its combination of elevation, long-range views, usable acreage, gathering spaces, and established rental history, Hidden Gem at Eagles Nest represents a compelling opportunity for buyers seeking a fully realized mountain ownership experience within Eagles Nest.

226 Springwinds Drive, Banner Elk

$1,625,000
4 Beds 5 Baths 3,405 SqFt. 0.26 Acres ACTIVE Status
First time on the market! A spacious four bedroom, four and one half bath home in the sought after gated community of The Farm at Banner Elk! Terrific mountain and pastoral views. Two car oversized garage. Plenty of deck space. Sizable flat back yard. Private setting. Use the stairs or a discreet Elevator to get to the upper floor. No living area that is below grade. Elevation is approximately 3,700, so some cool relief coming your way! Sold with all the furnishings! Minutes to quaint downtown Banner Elk and close to skiing, hiking, shops, restaurants, summer theater and concerts, Blue Ridge Parkway and Grandfather Mountain State Park. Built (2016) with the highest of quality by the current owner, a licensed general contractor, for personal use. The home features two stacked stone fireplaces; gas logs in the great room and wood-burning with a gas starter on the rear screened deck. The second rear deck is covered but not screened. Both decks afford pastoral and mountain views! Two by six wood framing was used with excellent insulation. 3/4 inch hardwood floors on the main level. The home is wired for a generator. Tankless hot water heater. Trex decking with no nails visible. Nine foot ceilings on both levels, with the tongue-in-groove great room ceiling vaulted. Two SEER 20 3 ton heat pumps that can heat down to 0 degrees Fahrenheit before heat strips come on. Flat paved entry to the home. Circular paved driveway with room to park 5 cars. Great landscaping! The Farm at Banner Elk features 3 stocked fishing ponds, an outdoor pavilion with fireplace for entertaining guests, trails, fields, and streams. There is a $250 POA transfer fee at closing due from buyer. In 2023, the Association purchased the barn and paddock areas (6.55 acres) in the Pastures section, adding it to the Farm at Banner Elk's common areas (see Listing Documents). Seller is a retired general contractor and Realtor.

214 Pasture Lane, Banner Elk

$1,600,000
3 Beds 4 Baths 2,355 SqFt. 1 Acres ACTIVE Status
Beautifully remodeled and thoughtfully updated, this spacious condo is perfectly positioned along the 10th hole of the highly sought-after Elk River Club Golf Course, just steps from the Clubhouse, fitness center, pool, and snack bar. Recent renovations have transformed the main living area, creating a bright and inviting open floor plan for both entertaining and everyday mountain living. The newly redesigned kitchen opens seamlessly into the dining and living spaces and features a large bar with generous seating, beautiful cabinetry, stainless steel appliances, and a gas range. The updated layout creates a much more spacious and welcoming gathering area while allowing natural light and golf course views to flow throughout the home. The living area features soaring ceilings, a beautiful stone gas fireplace, wet bar, and impressive floor-to-ceiling windows that bring the surrounding mountain scenery indoors. Step outside onto the expansive back deck overlooking the golf course—an ideal setting for morning coffee, evening cocktails, or entertaining family and friends. The main level offers a spacious primary suite tucked away for privacy, complete with a sitting area and direct access to the back deck. The primary bath features marble tile, a double vanity, walk-in shower, soaking tub, and a generously sized walk-in closet. A second guest suite with full bath is also conveniently located on the main level, along with a half bath for guests. Upstairs, two additional bedrooms and a full bathroom provide plenty of room for family and visitors. Additional features include a Generac generator, a one-car garage, a separate golf cart garage that could also serve as a workout or flex space, and ample storage throughout. With its recently updated open-concept kitchen, spacious floor plan, beautiful golf course setting, and convenient proximity to Elk River Club amenities, this condo offers an exceptional opportunity to enjoy effortless mountain living in one of the High Country's most desirable communities.

870 Clubhouse Drive Unit B2, Banner Elk

$1,600,000
4 Beds 4 Baths 3,285 SqFt. 0.9500000000000001 Acres ACTIVE UNDER CONTRACT Status
Located in the gated community, Silver Springs Farm Estates, NEW CONSTRUCTION & MOVE-IN READY! 3,285 heated living area with 4 bedrooms (2 on the main level, 2 on the lower level), 4 full bathrooms, 3 car garage with ample storage, over 1,200 square feet of outdoor space including main level porte-cochere, main and lower level covered porches with majestic mountain & neighborhood pond views, 2 fireplaces, multiple floor to ceiling sliding glass doors & designer selections throughout. Main level features Chef's kitchen with custom solid wood cabinets, stainless steel appliances, farmhouse sink & dining room overlooking vaulted living room with floor to ceiling doors & windows, gas fireplace & sliding glass doors leading to covered porch desirable for indoor/outdoor living year-round. Primary suite with incredible mountain views, access to porch & 2 walk-in closets with custom, designer finishes. Primary bathroom with double vanities & backlit mirrors, soaking bathtub, shower & water closet. Secondary bedroom & full bathroom on main level. Basement features 2 bedrooms, 2 full bathrooms, laundry room with sink, family/game room with gas fireplace, sliding glass doors leading to covered porch. All bedroom closets have custom, designer finishes. 3 car garage with ample storage, natural gas, outdoor fire pit & more. Located within 1 mile of Banner Elk, accessible to High Country’s finest for all 4 seasons!

750 W Silver Springs Drive, Banner Elk

$1,600,000
5 Beds 5 Baths 5,320 SqFt. 3.49 Acres ACTIVE Status
Experience refined mountain living in this exceptional luxury estate offering space, craftsmanship, and an unbeatable location. This stunning 5-bedroom, 3.5-bath home sits on an expansive 3.49 acres across eight combined lots, providing both privacy and room to grow. Inside, you’ll find beautiful wood flooring flowing throughout and high-end finishes at every turn. The kitchen and bathrooms are thoughtfully designed with custom cabinetry and elegant stone countertops, blending style with functionality. The spacious layout includes a huge bonus room that is ideal for a home theater, game room, or additional living space tailored to your needs. Car enthusiasts or those needing extra storage will appreciate the two separate 2-car garages, offering ample space for vehicles, hobbies, or workshop areas.Ideally situated in a central location, this home places you just minutes from top-rated skiing, local dining, and shopping. This property gives you the perfect balance of luxury, convenience, and mountain lifestyle.

811 Linhigh, Newland

$1,599,000
3 Beds 5 Baths 3,595 SqFt. 1.094 Acres ACTIVE UNDER CONTRACT Status
Discover Beagles Rest — your perfect mountain sanctuary in the coveted Lodges at Eagles Nest. This one-of-a-kind custom home is not only a stunning retreat but also a proven high-performing rental with Blue Ridge Mountain Rentals, offering an exceptional balance of luxury, comfort, and rustic elegance. From the moment you arrive, Beagles Rest welcomes you with a spacious flat semicircle driveway and an attached two-car garage adorned with handcrafted real wood doors, hinting at the craftsmanship found throughout the home. Step inside, and every detail impresses. The gourmet chef’s kitchen is a showstopper, featuring GE Café appliances with refined copper accents, a statement copper hood and farmhouse sink, and striking quartzite countertops. The craftsmanship continues into the primary suite, where tongue-and-groove ceilings elevate the space, and the spa-inspired bath pampers with heated floors. Built for both beauty and durability, the home includes Marvin Elevate high-wind–rated windows and sliders, a tankless water heater with recirculating pump, and remote thermostats on each level, smart, efficient, and convenient. The foundation constructed with ICF Logix Blocks ensures superior energy efficiency and long-term sustainability. Throughout the home, custom elements bring the mountain surroundings indoors, including bamboo wood flooring and a one-of-a-kind twig railing crafted from sticks gathered right in Eagles Nest. The great room centers around a breathtaking floor-to-ceiling real stone wood-burning fireplace, perfect for cozy mountain evenings. Designed for relaxation and fun, Beagles Rest features a dedicated game room outfitted with air hockey, shuffleboard, and nostalgic arcade games. With three inviting bedrooms, a fun custom bunk room that even includes a swing, four full baths, and a half bath, there is ample space for everyone to unwind. Outdoor living is where this home truly shines. Three expansive decks, one on each level, invite you to take in the fresh mountain air and views. The main deck boasts tongue-and-groove roofing, two propane fire pits, and a soothing hot tub, ideal for enjoying Blue Ridge sunsets or starry nights. Enjoy the outdoor fire pit to roast marshmallows with the family. Beagles Rest is more than a property — it’s an experience. Whether you’re seeking a luxurious mountain escape for yourself or a lucrative investment opportunity, this exceptional home offers the best of both worlds. Your perfect High Country retreat awaits. There is a 639 difference in the tax info and the professional measurements taken. This is a newly built home in 2024.

27 Timber Rock Trail, Banner Elk

The information from this search is provided by the High 'Country Multiple Listing Service. Please be aware that not all listings produced from this search will be of this real estate company. All information is deemed reliable, but not guaranteed. Please verify all property information before entering into a purchase.”