Refine Search
Sort by
$994,000
4 Beds 3 Baths 1,761 SqFt. 0.13 Acres ACTIVE Status
Enjoy true mountain convenience at 630 Briarcliff, perfectly positioned on Sugar Mountain for effortless ski-in/ski-out access and year-round High Country enjoyment. This inviting mountain property places guests just steps from the slopes, making it an ideal retreat for skiers, snowboarders, and visitors seeking the ease of mountain living without the hassle of parking or shuttle rides. After a day on the mountain, return to a comfortable and welcoming setting designed for relaxation. Whether used as a personal mountain getaway, full-time residence, or income-producing short-term rental, the location is the standout feature—offering direct access to Sugar Mountain’s winter activities along with nearby hiking, biking, golf, tennis, dining, shopping, and seasonal events. With rare slope-side convenience, strong four-season appeal, and a highly marketable ski-in/ski-out location, 630 Briarcliff presents a compelling opportunity in one of the High Country’s most desirable resort communities.

630 Briarcliff, Sugar Mountain

$499,000
4 Beds 3 Baths 2,130 SqFt. 0.63 Acres ACTIVE Status
MOUNTAIN LOG HOME-FULLY FURNISHED. Whether you're searching for a full-time residence, a mountain vacation retreat, or an income-producing investment property, this beautifully maintained, fully furnished log home may be exactly what you've been looking for. This spacious 4-bedroom, 3-bath home is ideally situated on a peaceful, wooded 0.64-acre lot within the highly desirable Linville Land Harbor community. Located on a quiet dead-end street with only five homes, the property offers exceptional privacy and a peaceful mountain setting. The main level features a spacious primary suite, a large kitchen, dining area, family room, and a welcoming living room with a cozy fireplace. Upstairs, you'll find two additional bedrooms and a full bath, providing plenty of room for family and guests. The lower level includes a fourth bedroom, full bath, laundry area, workshop space, and garage. Enjoy relaxing mornings on the charming covered front porch complete with a porch swing, or unwind on the expansive rear deck featuring a hot tub and tranquil forest views. A ground-level patio and inviting fire pit area provide the perfect setting for gathering with family and friends under the stars. Surrounded by mature trees and a natural forest backdrop, this property offers a wonderful sense of seclusion while still providing easy access to an abundance of recreational opportunities. Residents of Linville Land Harbor enjoy access to a wide range of amenities, including a swimming pool, lake with beach area, hiking trails, fishing, canoeing, dog parks, library, game room, billiards, and numerous community activities and events. For an additional fee, residents may also enjoy the community's 18-hole golf course, tennis courts, and pickleball facilities. The annual association fee includes 24-hour security, high-speed internet, Spectrum cable television, water service, trash collection, road maintenance, and care of community green spaces. Ideally located, the home is just minutes from many of the High Country's most popular attractions, including Grandfather Mountain, the Blue Ridge Parkway, skiing, hiking, dining, and shopping. It's only 20 minutes from Banner Elk, 30 minutes from Boone and Blowing Rock, and just over an hour from Asheville. If you've been searching for the perfect combination of mountain charm, modern comfort, privacy, and year-round recreation, this exceptional property deserves a place at the top of your list. Schedule your showing today!

100 Tulip Lane, Newland

$2,825,000
4 Beds 6 Baths 3,996 SqFt. 3.44 Acres ACTIVE Status
Positioned at nearly 4,650 feet in elevation on 3.44 acres within the Eagle Springs section of The Lodges at Eagles Nest, this home is a fully furnished mountain retreat offering layered long-range mountain views, exceptional architectural scale, and a rare combination of privacy, elevation, and central convenience within the High Country’s premier luxury mountain community. Thoughtfully designed with Adirondack-inspired mountain-modern architecture and refined rustic finishes throughout, the home encompasses approximately 3,836 heated square feet with four bedroom suites, a bunk room, multiple gathering spaces, and expansive indoor-outdoor living environments designed to maximize both personal enjoyment and short-term rental performance. The main living area is framed by soaring vaulted ceilings, expansive windows capturing the surrounding mountain views, and a dramatic floor-to-ceiling stacked stone gas fireplace anchoring the Great Room. The open-concept layout flows naturally into the chef’s kitchen, featuring custom cabinetry, stainless steel appliances, oversized island seating and preparation space, and a spacious dining area designed for gathering with family and guests. The main-level primary suite offers cathedral ceilings, an oversized bath with heated floors and high-tech mirrors, and a spacious walk-in closet accented by sliding barn doors. Upstairs, a large open loft overlooks the Great Room below and connects to two guest suites, each designed to provide elevated comfort for guests. The 1st level expands the home’s functionality with a second primary suite, casual den, and game room, wet bar, full bath, and a custom bunk room ideally suited for additional guests and rental flexibility. Outdoor living was thoughtfully prioritized throughout the design of the property, with extensive multi-level Trex decking positioned to capture the layered long-range mountain views and cool high-elevation summer temps. Covered outdoor living areas feature wood-burning stone fireplaces, mounted televisions, dedicated lounging and dining areas, and a lower-level hot tub immersed in the surrounding mountain landscape. Positioned within the Eagle Springs section of Eagles Nest, the property enjoys convenient access to Epic Chophouse, Camp Eagles Nest, the Great Camp, the North Pavilion, Eagles Nest Winery, extensive hiking/ATV trail systems, and the Beech Mountain access gate providing easy access to skiing, golf, mountain biking, dining, and more outdoor activities. The Lodges at Eagles Nest encompasses more than 3,000 acres of high-elevation terrain with elevations exceeding 5,200 feet and is recognized for its balance of preserved mountain landscape and thoughtfully developed lifestyle amenities. The community features panoramic mountain views, waterfalls, dramatic rock formations, flowing streams, extensive trail systems for hiking, mountain biking, and ATV riding, access to the Elk River, and a wide range of gathering and recreation destinations including The Great Camp, Camp Eagles Nest, Eagles Nest River Club, The North Pavilion, Eagles Nest Winery, and Epic Chophouse restaurant. With its combination of elevation, privacy, layered long-range views, architectural quality, established rental performance, and turnkey furnished presentation, this home represents a compelling ownership opportunity within the Blue Ridge Mountains’ most dynamic luxury mountain community, The Lodges at Eagles Nest.

170 Eagle Springs Trail, Banner Elk

$2,900,000
4 Beds 5 Baths 4,415 SqFt. 1.34 Acres ACTIVE Status
Perched majestically above the Elk River Valley, this architectural masterpiece captures a "picture-perfect" panoramic profile of Beech Mountain. This 4-bedroom, 4.5-bath contemporary estate is a masterclass in mountain luxury, designed specifically for the discerning golfer or nature enthusiast. The heart of the home is a soaring, light-filled gathering room where vaulted ceilings and a monumental floor-to-ceiling stone fireplace meet a wall of glass, framing sweeping, multi-layered mountain vistas. The main level serves as a sanctuary of convenience, featuring a gourmet kitchen draped in premium granite and a decadent primary suite, all flowing out onto an expansive open sun deck built for soaking in the crisp alpine air. While the upper level offers a secluded, interior guest retreat with a private sitting area, the lower level is transformed into an entertainer’s dream. This level boasts a handsome executive study and a sprawling family room anchored by a 2nd fireplace and a custom wet bar. Both the family room and the comfortable 4th guest bedroom provide direct access to a covered deck, offering a private, sheltered perch to enjoy the valley views.

39 Crestview Lane, Banner Elk

$1,899,900
4 Beds 4 Baths 2,757 SqFt. 0.337 Acres ACTIVE Status
Welcome to 275 Vineyard Trail, an exceptional mountain retreat tucked away in the highly desirable Vineyard Village section of The Lodges at Eagles Nest. Crafted to the highest standards by Tom Eggers Construction, this custom-built residence showcases the builder's legendary quality, relentless attention to detail, and superior structural integrity. The expansive open-concept living space immediately impresses with striking timber accents, rich reclaimed barnwood details, and towering stone fireplaces that ground the grand interior. Designed for entertaining large groups, the layout features four generously sized bedrooms plus a dedicated bunk room, offering ample space for family and guests to gather comfortably. The chef’s kitchen serves as the heart of the home, anchoring the main level with premium custom cabinetry, floating shelves enhanced by integrated accent lighting, and a dramatic waterfall-edge kitchen island equipped with hidden storage below. Upgraded lighting fixtures throughout illuminate the architectural details and elevate the sophisticated, rustic ambiance. Step outside to the massive covered deck to find another magnificent stone fireplace, expanding your living space into the crisp mountain air. Living in Vineyard Village delivers ultimate peace of mind and effortless ownership, as the maintenance-free HOA handles all lawn mowing, while a shared well system keeps utility management simple. Positioned for unparalleled lifestyle convenience, this property sits within easy walking distance of the acclaimed Eagles Nest Winery, allowing you to stroll over for evening tastings without ever needing a vehicle. Additionally, you are merely minutes from the vibrant North Pavilion, an amenity-dense hub featuring an upscale bistro, a state-of-the-art fitness center, extensive hiking and mountain biking trailheads, a basketball court, a regulation soccer field, and helipads. Beyond the immediate neighborhood amenities, residents enjoy access to the entirety of Eagles Nest's world-class infrastructure, including the convenience of the on-mountain Dollar General for quick essentials and the fine dining experience at Epic Chophouse. When you choose to venture outside the gates, this strategic High Country location places you just 15 minutes from the gourmet restaurants, boutique shopping, and seasonal events of downtown Banner Elk, and a scenic 25-minute drive from the cultural hub of Boone or the pristine waters of Watauga Lake for boating and water sports. This property combines Tom Eggers' benchmark construction standards with a premier walking location near the vines, delivering the definitive Blue Ridge Mountain lifestyle.

275 Vineyard Trail, Banner Elk

$1,600,000
4 Beds 4 Baths 3,285 SqFt. 0.9500000000000001 Acres ACTIVE UNDER CONTRACT Status
Located in the gated community, Silver Springs Farm Estates, NEW CONSTRUCTION & MOVE-IN READY! 3,285 heated living area with 4 bedrooms (2 on the main level, 2 on the lower level), 4 full bathrooms, 3 car garage with ample storage, over 1,200 square feet of outdoor space including main level porte-cochere, main and lower level covered porches with majestic mountain & neighborhood pond views, 2 fireplaces, multiple floor to ceiling sliding glass doors & designer selections throughout. Main level features Chef's kitchen with custom solid wood cabinets, stainless steel appliances, farmhouse sink & dining room overlooking vaulted living room with floor to ceiling doors & windows, gas fireplace & sliding glass doors leading to covered porch desirable for indoor/outdoor living year-round. Primary suite with incredible mountain views, access to porch & 2 walk-in closets with custom, designer finishes. Primary bathroom with double vanities & backlit mirrors, soaking bathtub, shower & water closet. Secondary bedroom & full bathroom on main level. Basement features 2 bedrooms, 2 full bathrooms, laundry room with sink, family/game room with gas fireplace, sliding glass doors leading to covered porch. All bedroom closets have custom, designer finishes. 3 car garage with ample storage, natural gas, outdoor fire pit & more. Located within 1 mile of Banner Elk, accessible to High Country’s finest for all 4 seasons!

750 W Silver Springs Drive, Banner Elk

$749,700
4 Beds 3 Baths 2,351 SqFt. 0.503 Acres ACTIVE Status
Custom-Built Four Bedroom, Three Bath Golf Course Home on the 15th Fairway in Linville Land Harbor. This home is Nestled on a spacious ½-acre lot in the desirable Linville Land Harbor community, this custom-built and fully finished four-bedroom, three-bath home offers stunning golf course views overlooking the 15th fairway. Enjoy true one-level living with three bedrooms and two full baths on the main level, served by central heat and air conditioning. The main level offers an inviting living room that centers around a cozy stone fireplace with gas logs. The well-appointed kitchen boasts granite countertops, a striking custom island with a live-edge wooden top, ample counter seating, and a dedicated eat-in dining area. All bedrooms and bathrooms are generously sized for comfort and flexibility. Step outside to multiple porches that enhance the mountain lifestyle: two covered porches (the front overlooking a charming manmade waterfall), plus two recently added sun porches, one overlooking the waterfall and another two layer area with a hammock post. The expansive back porch captures breathtaking golf course views just waiting for you to enjoy your morning coffee, evening relaxation, or entertaining. The lower level features an additional bedroom and full bath with its own mini-split system for comfortable temperature control. This level also includes a versatile flex space which would be great for a game room, man cave, workshop, or future additional living area/bedrooms. Additional features include a two-car garage and thoughtful details throughout. Linville Land Harbor offers an array of amenities including an 18-hole golf course, lake access, pool, tennis/pickleball courts, hiking trails, and more— all in a friendly mountain community near Linville and Boone, NC. This home perfectly blends comfortable single-level living with flexible lower-level space and outstanding golf course vistas. Linville Land Harbor POA initiation fee is $5,000.00. Tje community is a wonderful place to live the simple lifestyle you’ve been looking for without sacrificing the fun. Choose from all the amenities including golf, pickleball, tennis, walking trails, dog parks, swimming pool, and lakeside beaches. With 24-hour security and a vibrant community spirit, every day here feels like a vacation. And the best part? Your HOA fees cover water, sewer, trash pickup, cable, and Wi-Fi, ensuring a worry-free lifestyle. Don't miss out on this opportunity to embrace mountain living at its finest. Schedule your viewing today and make Linville Land Harbor your new home!

173 Laurel Brook Road, Newland

$1,975,000
4 Beds 6 Baths 4,971 SqFt. 1.01 Acres ACTIVE UNDER CONTRACT Status
Set within the storied Glens of Grandfather and bordering Grandfather Mountain State Park, 95 Green Ridge Ln offers a rare convergence of privacy, mountain elegance and refined High Country living. In one of Banner Elk’s sought-after luxury communities, this exceptional mountain retreat offers convenient access to Banner Elk, Boone, Blowing Rock, premier skiing, dining and the best of the High Country lifestyle. On more than an acre with year-round paved access, the timber-frame-inspired residence offers over 5,000 square feet of thoughtfully designed living space with soaring ceilings, expansive gathering areas and panoramic mountain views framed by dramatic floor-to-ceiling windows. Selective tree trimming could further enhance the impressive long-range vistas. Designed for comfortable one-level living, the main level features an expansive great room that flows seamlessly into the dining area and outdoor living spaces, creating an ideal setting for entertaining or quiet mountain evenings. The spacious primary suite offers deck access, beautiful mountain views and a spa-inspired bath with a recently updated oversized walk-in shower, jetted tub, private water closet, dual vanities including a dedicated makeup vanity and two oversized walk-in closets. The chef’s kitchen combines warmth and functionality with a substantial eat-in island, propane gas cooktop, Viking and Bosch newer stainless steel appliances, pantry area and a cozy breakfast nook filled with natural light. A covered deck with gas fireplace extends the living space outdoors. A secondary main-level bedroom, utilized as an office, includes an en-suite bath. The oversized two-car garage includes an EV charger, workshop space and convenient level entry through the laundry and mudroom featuring an additional refrigerator and abundant storage. The upper level includes an additional guest suite with en-suite bath plus a large bonus room above the garage, excluded from the heated square footage due to ceiling height restrictions, offering flexibility for a gym, office, media room or additional sleeping accommodations. The lower level was designed for recreation and extended stays with a spacious game room, stone gas fireplace, pool table area, family room and an additional guest suite with en-suite bath. A versatile flex space, utilized as an art studio, offers endless possibilities for creative use, fitness, office space or additional guest accommodations. A workshop with central vacuum system, additional half bath and generous storage completes the lower level. Covered porch access leads directly to the Hot Springs hot tub and beautifully landscaped grounds adjoining protected land within Grandfather Mountain State Park, creating an extraordinary sense of privacy and connection to nature. Recent improvements include a new elite architectural shingle roof with transferable warranty, exterior staining and wood repairs, freshly stained decking, updated newer appliances and renovations to the primary bath. Known for its established luxury residences, protected natural surroundings and enduring homeowner appeal, The Glens of Grandfather remains one of Banner Elk’s desirable mountain communities. Offering thoughtful updates, generous living spaces and direct adjacency to protected park land, 95 Green Ridge Lane presents a rare opportunity in this highly regarded High Country enclave. Furnishings are negotiable.

95 Green Ridge Lane, Banner Elk

$1,095,000
4 Beds 3 Baths 1,532 SqFt. 34.35 Acres ACTIVE UNDER CONTRACT Status
NEW PRICE! This 34.35 acre Avery County estate bordering the Pisgah National Forest, with Little Horse Creek along the property boundary, two residences, a successful guest cabin, greenhouse/studio, RV hookups and future homesite potential. Located at the end of a private road, this unique Avery County estate offers exceptional privacy, direct access to protected forest land, and endless opportunities as a family compound, mountain retreat, or income-producing property. Features include a renovated primary residence, restored log cabin currently used as a short-term rental, Victorian-style glass greenhouse with office/studio space, established gardens, fruit trees, workshop, RV pad with hookups, and installed septic for a future homesite. Little Horse Creek borders the property, creating a peaceful mountain setting unlike anything else currently available in the area. Visit the Air B&B site www.airbnb.com/h/valleyspringscabin Bedroom and Bathroom count includes both homes. Main Home is a 2 BR/1.5 Bath and the Guest Cabin is a 2 BR/1Bath

635/634 Little Horse Creek Road, Newland

$499,000
4 Beds 2 Baths 2,251 SqFt. 0.33 Acres ACTIVE Status
Charming A-frame retreat with long-range mountain views. This beautifully maintained A-frame-style home blends timeless mountain character with inviting living spaces throughout. Featuring four spacious bedrooms, the home showcases two impressive brick fireplaces, one in the soaring great room and another in the lower-level living area. A dedicated movie room provides the ideal setting for cozy nights in. A must-see! Go outside onto the expansive deck and take in breathtaking long-range mountain views, a rare find within Newland city limits. The open living areas and distinctive architecture create a warm and welcoming atmosphere that is functional and full of character. Additional features include a one-car garage for storage and convenience. Ideal as a full-time residence, vacation retreat or investment opportunity, this A-frame gem offers scenic beauty and mountain living in a prime location.

209 Apache Street, Newland

$2,495,000
4 Beds 5 Baths 4,017 SqFt. 2.01 Acres ACTIVE Status
Located in The Lodges at Eagles Nest, this newly constructed 4,016 sq. ft. modern mountain retreat offers 4 bedrooms, an oversized bunkroom, and 4.5 baths across three thoughtfully designed levels, along with a spacious two-car garage. Offered fully furnished, the home showcases a striking blend of natural stone, rich wood accents, soaring wood-planked ceilings, oversized windows, exposed steel beams, and a floating staircase. The open-concept main level features a chef’s kitchen with quartz waterfall countertops, custom white oak cabinetry, high-end finishes, a spacious primary suite, and a covered porch with a stone fireplace. The lower level includes an additional living area, secondary primary suite, two guest suites, and expansive covered outdoor living space, while the upper-level bunkroom/rec room provides added flexibility for guests and entertaining. Situated at over 4,000 feet in elevation near the North Pavilion, Eagles Nest Winery, walking trails, and premier community amenities, this turnkey home offers the perfect blend of luxury, privacy, and mountain adventure.

5529 Eagles Nest Trail, Banner Elk

$8,750,000
4 Beds 6 Baths 9,138 SqFt. 8.95 Acres ACTIVE Status
Step into this extraordinary stone Tudor home located in Diamond Creek, renowned for its top-rated golf course, amenities and picturesque surroundings. This impeccably maintained residence seamlessly blends classic elegance with modern craftsmanship, featuring incredible architectural details, including a stunning staircase that serves as a breathtaking focal point of the home. A long driveway affords privacy as you approach this stunning property, surrounded by beautifully landscaped grounds that enhance its charm. The generous-sized rooms provide ample space for both relaxation and entertaining, enhanced by four fireplaces that create a cozy atmosphere throughout the home. Heated stone floors ensure comfort year-round, while reclaimed wood ceilings add unique warmth and character, beautifully complemented by meticulously crafted plaster walls. The kitchen is a chef's delight, featuring top-of-the-line appliances, a large butler's pantry for easy entertaining, and a temperature-controlled wine room conveniently located off the dining room, perfect for hosting gatherings and special occasions. The primary bedroom is a true retreat, complete with its own office and an adjacent library,] providing a perfect space for productivity and relaxation. It also features a private terrace where you can sip coffee while enjoying thee stunning long-range views. The extraordinary primary bathroom boasts luxurious finishes, along with a gracious closet and dressing room for ultimate convenience and style. For fitness enthusiasts, the property includes a gym and an infrared sauna, offering a perfect space to unwind and rejuvenate. For outdoor entertaining, this property is a paradise. The covered terrace features an outdoor fireplace, ideal for savoring breathtaking views, while the rear stone terrace has its own waterfall, creating a serene ambiance. An impressive covered grilling station, complete with a pizza oven, makes outdoor dining a delight. Equipped with state-of-the-art technology, this home features Crestron home automation, an advanced home technology system, geothermal heating for energy efficiency, and phantom electronic screens that enhance the living experience. An elevator ensures easy access to all levels of the home, adding to the convenience and accessibility. Whether you're hosting gatherings or enjoying quiet evenings, this property offers an inviting ambiance that caters to all lifestyles. Don’t miss the opportunity to own a home that exemplifies exquisite design and functionality.

400 Ninebark, Banner Elk

$1,625,000
4 Beds 5 Baths 2,578 SqFt. 1.43 Acres ACTIVE Status
Perched at over 3,800 feet in elevation within the Farm section of The Lodges at Eagles Nest, Hidden Gem is a fully furnished four-bedroom custom lodge combining refined rustic mountain design, long-range mountain views, and a layout well-suited for both personal enjoyment and established short-term rental performance. Situated on a gently sloping 1.43-acre homesite framed by mature hardwoods and bordering a gently flowing creek, the property offers a peaceful mountain setting immersed in the natural beauty of the Blue Ridge Mountains. The main level is centered around an open-concept living area framed by tongue-and-groove cathedral ceilings with exposed rustic timbers, expansive windows overlooking the mountain views, and a floor-to-ceiling stacked stone double-sided gas fireplace. The spacious kitchen features custom cabinetry, stainless steel appliances, granite countertops, an island sink with bar seating, and seamless flow into the dining and living spaces, all designed to maximize gathering and entertaining. The primary suite is located on the main level along with a powder room for guests providing convenient single-level living. Step outside onto the covered deck to find an outdoor grilling and dining area, stacked stone fireplace, and hot tub, all positioned to take in the rolling long-range mountain views. Upstairs offers an additional full en suite bedroom, guest bedroom, guest bath, and loft area suitable for office space or additional lounge seating. The full walkout lower level expands the home’s functionality with a game room, casual den area, bunk room, and full bath, creating multiple gathering spaces that align well with today’s mountain lifestyle and rental demand trends. Additional features include an attached ATV/Jeep garage, owner storage closet, utility room, spacious covered lower patio, and a boulder-lined outdoor fire pit area designed for evenings around the fire. The property is being sold fully furnished with thoughtfully curated mountain décor, creating a turnkey ownership opportunity within one of the High Country’s most established luxury mountain communities. With its combination of elevation, long-range views, usable acreage, gathering spaces, and established rental history, Hidden Gem at Eagles Nest represents a compelling opportunity for buyers seeking a fully realized mountain ownership experience within Eagles Nest.

226 Springwinds Drive, Banner Elk

$459,000
4 Beds 3 Baths 1,592 SqFt. 0.11900000000000001 Acres ACTIVE Status
Price reduced- this light and bright 4BR/3BA cedar mountain cottage captures the perfect blend of mountain charm and modern comfort. Inside, you’ll love the cozy living room with its inviting stone fireplace — the heart of the home and ready for relaxing mountain evenings. The open floor plan allows you to cook wonderful meals while others sit around the fireplace. Step outside to enjoy outdoor living on the covered front porch with swing, overlooking beautifully landscaped grounds. The fenced level backyard is highly desirable for pet lovers, gardening or outdoor enjoyment. Recent upgrades include a brand-new metal roof (2025), fresh interior paint, updated lighting, new ceiling fans throughout, high-grade vinyl flooring, and beautifully updated bathrooms. Energy-efficient Andersen windows complete the thoughtful improvements. You'll also enjoy the oversized 1 car garage with extra space for hobbies, projects, or storage. A newer washer and dryer are also included — just bring your suitcase and start living the mountain dream! Linville Land Harbor amenities include a golf course, lake access for fishing and kayaking, heated seasonal swimming pool, tennis and pickleball courts, fitness center, walking trails, dog park, playground, clubhouse, year-round activities, and 24/7 security. This one you won't want to miss!

38 Rocky Meadows Road, Newland

$569,500
4 Beds 2 Baths 1,661 SqFt. 0.36 Acres ACTIVE Status
In the heart of the North Carolina High Country, just minutes from Sugar Mountain Resort, this beautifully maintained log cabin offers the ideal mountain retreat with strong rental potential. With four bedrooms and two full baths, the home combines rustic charm and modern comfort, ideal for full-time living or vacation getaways. A covered front porch welcomes you into a warm, open living space centered around a cozy gas fireplace. The adjoining dining area and kitchen provide ample space for entertaining or quiet evenings at home. Two guest bedrooms are on the main level, including one with a tucked-away washer and dryer for convenience. A full bath serves this floor. Upstairs, a spacious primary-style bedroom shares a second full bath with an additional guest room, making the layout flexible and inviting. Go out back to find a covered hot tub, ideal for relaxing after a day of outdoor adventure. Near grocery stores, restaurants and shops, this cabin offers quick access to the best of Sugar Mountain and Banner Elk. Sugar Mountain Resort features four-season activities including skiing, snowboarding, tubing, mountain biking, hiking, golf and tennis. Whether you're searching for a serene personal retreat or an income-generating investment, this move-in-ready log cabin delivers. There is a 101-square-foot discrepancy between professional measurements and tax records.

110 Forest Run, Sugar Mountain
$1,625,000
4 Beds 5 Baths 3,405 SqFt. 0.26 Acres ACTIVE Status
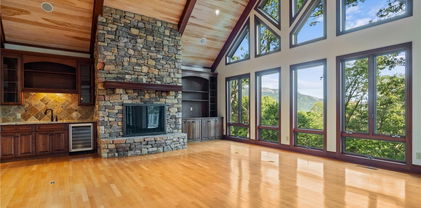
First time on the market! A spacious four bedroom, four and one half bath home in the sought after gated community of The Farm at Banner Elk! Terrific mountain and pastoral views. Two car oversized garage. Plenty of deck space. Sizable flat back yard. Private setting. Use the stairs or a discreet Elevator to get to the upper floor. No living area that is below grade. Elevation is approximately 3,700, so some cool relief coming your way! Sold with all the furnishings! Minutes to quaint downtown Banner Elk and close to skiing, hiking, shops, restaurants, summer theater and concerts, Blue Ridge Parkway and Grandfather Mountain State Park. Built (2016) with the highest of quality by the current owner, a licensed general contractor, for personal use. The home features two stacked stone fireplaces; gas logs in the great room and wood-burning with a gas starter on the rear screened deck. The second rear deck is covered but not screened. Both decks afford pastoral and mountain views! Two by six wood framing was used with excellent insulation. 3/4 inch hardwood floors on the main level. The home is wired for a generator. Tankless hot water heater. Trex decking with no nails visible. Nine foot ceilings on both levels, with the tongue-in-groove great room ceiling vaulted. Two SEER 20 3 ton heat pumps that can heat down to 0 degrees Fahrenheit before heat strips come on. Flat paved entry to the home. Circular paved driveway with room to park 5 cars. Great landscaping! The Farm at Banner Elk features 3 stocked fishing ponds, an outdoor pavilion with fireplace for entertaining guests, trails, fields, and streams. There is a $250 POA transfer fee at closing due from buyer. In 2023, the Association purchased the barn and paddock areas (6.55 acres) in the Pastures section, adding it to the Farm at Banner Elk's common areas (see Listing Documents). Seller is a retired general contractor and Realtor.

214 Pasture Lane, Banner Elk

$899,000
4 Beds 4 Baths 3,212 SqFt. 0.52 Acres ACTIVE UNDER CONTRACT Status
Perched just above the charming town of Banner Elk, this spacious home delivers the best of mountain living — peaceful enough to hear the leaves rustle, yet close enough to hear the music drifting up from the town park on Thursday summer evenings. In winter, skiing at Sugar Mountain and Beech Mountain awaits just 15 minutes away. Year-round, downtown Banner Elk's shops and restaurants are less than half a mile from your door. Arrive to ample parking and take just four easy steps up to the main level — single-level living if desired. The full-length rocking chair front porch sets the tone immediately, welcoming you to the mountains. Step inside to soaring vaulted ceilings and an open-concept living, dining, and kitchen area finished in a white-washed style that brings a fresh, modern feel. The kitchen offers a generous island with breakfast bar seating. There is a comfortable living area and a large dining table to seat everyone. And yes, the home is offered fully furnished, with just a few exceptions. The main level follows a split floorplan. On one side, the spacious primary suite features a bright, beautifully renovated bath and en-suite laundry — plus direct access to the full-length back deck, where views over the town of Banner Elk await. On the other side, two additional bedrooms each open to the front or back deck, and share a well-appointed bath. Every bedroom is genuinely spacious; no one draws the short straw here. The lower level offers tremendous flexibility — a huge living area, a fourth bedroom with seating area, and two full baths give guests or family members a retreat of their own- including a separate entrance from the driveway. On the lower back deck, you’ll find a concrete slab and wiring already in place for a hot tub. The oversized, attached two-car garage opens to this level. The owners have taken exceptional care of the home: a new roof (2019), sanded and stained (2020), new retaining wall and 1,000 gallon propane tank (2020), repaved driveway (2022), new water heaters (2026), a new A/C compressor (2026), and more! No HOA, and the home is on city water and sewer and a city maintained paved road. This home is move-in ready and built to last. Whether you're looking for a full-time mountain home, a vacation retreat, or an income-producing rental property, this home checks every box. When you can't be here — and you'll always wish you could — the rental potential is excellent.

248 Hillcrest Lane, Banner Elk

$479,000
4 Beds 3 Baths 1,924 SqFt. 0.14 Acres ACTIVE Status
Welcome to 36 Larskpur, a beautiful mountain retreat nestled in the highly desired community of Linville Land Harbor. Boasting 4-bedroom, 3-bathroom, an office area, laundry area, and huge storage room, this spacious home offers comfort, privacy, and convenience—perfect for full-time living, a seasonal getaway, or a turnkey rental opportunity. Step inside to an inviting open-concept kitchen and living area, ideal for entertaining and everyday living. The kitchen provides ample counter space and excellent flow, making it easy to gather with family and friends. With two ensuite bedrooms, this home offers exceptional flexibility and comfort for owners and guests alike. One is located on the main level and one located in eth basement. Storage will never be a concern—this home includes abundant storage solutions throughout. Enjoy winter views of the golf course, offering a serene seasonal backdrop and a true sense of mountain leisure. Just off the living room, is a large covered porch perfect for grilling out and enjoying the crisp mountain air. Residents in Linville Land Harbor enjoy access to top-tier community amenities including golf, pickleball, a lake for fishing and kayaking, walking trails, security, and more—all within minutes of restaurants, shopping, Blue Ridge Parkway overlooks, and local attractions. Move-in ready and ideally situated, 36 Larskpur is a wonderful opportunity to enjoy the best of mountain living. Part of the living space in the basement was finished without a permit.

36 Larkspur Road, Newland

$1,100,000
4 Beds 5 Baths 3,561 SqFt. 0.54 Acres ACTIVE Status
Tucked into the trees near the top of Sugar Mountain, this 4-bedroom, 4.5 bath home offers the perfect blend of comfort, convenience, and mountain charm. With level entry for easy year-round access, this property welcomes you into a warm and thoughtfully designed living space. The layout features four well-appointed bedrooms, providing plenty of room for family and guests. Enjoy the cozy living area, anchored by a stone front fireplace, as well as the large family/game room downstairs. Large windows invite in natural light and showcase the surrounding beauty, creating a peaceful and relaxing atmosphere. Ample storage throughout. A rare three-car garage offers abundant space for vehicles, outdoor gear, or a workshop—great for enjoying all that mountain living has to offer. This home was built with convenience in mind, and is located mere moments from all of Sugar Mountain's activities and events. Whether you're looking for a serene retreat or a place to host and make memories, this Sugar Mountain gem combines practicality with timeless appeal in an unbeatable location.

182 Shelter Rock Circle, Sugar Mountain
$295,000
4 Beds 3 Baths 2,392 SqFt. 6.01 Acres ACTIVE Status
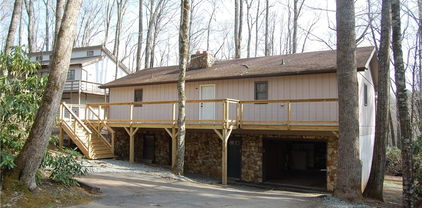
Welcome to this spacious mountain home in Newland, NC, situated on 6.01 unrestricted acres with beautiful wooded surroundings and the soothing sounds of Plumtree Creek nearby. Offering 4 bedrooms and 3 full baths, this property combines space, character, and flexibility in a scenic High Country setting. The main level features an inviting open-concept living and dining area with warm wood flooring, beautiful wormy chestnut cabinetry and wainscoting, and a cozy wood-burning fireplace/stove that adds mountain charm. A large bonus room on the main level provides versatile space that can serve as a den, office, playroom, guest area, or additional sleeping space. Outside, the home offers a large deck area with wooded views and the relaxing sounds of the nearby creek, creating a wonderful setting for outdoor seating or entertaining. The gently sloping yard offers usable outdoor space with room for gardening, recreation, or additional improvements. A detached 2-car garage/workshop provides excellent storage for vehicles, tools, equipment, or hobby space. With unrestricted acreage, the property offers numerous possibilities for full-time living, a second home, investment use, or future expansion. Conveniently located in Newland with easy access to the High Country’s outdoor recreation, dining, and amenities, this home offers mountain living with space to make it your own.

1181 Big Plumtree Creek Road, Newland

$556,500
4 Beds 3 Baths 2,190 SqFt. 0.14 Acres ACTIVE Status
Beautiful Golf Course Home on the 6th Green of Linville Land Harbor! Enjoy stunning golf course views from this spacious 4-bedroom, 3-bath home perfectly situated on the 6th Green of Linville Land Harbor Golf Course. The main level features a bright and open living area with a stone fireplace with gas logs, offering a cozy place to relax while taking in the scenic fairway views. The updated kitchen includes a dine-in area that overlooks the living space, as well as a flexible formal dining room that could easily serve as a home office or additional bedroom. A full bath completes this level. Upstairs, the primary suite includes an en suite bath and a peaceful deck overlooking the golf course—great for a morning coffee. A guest bedroom with its own deck faces the front yard and neighborhood, and a laundry area is conveniently located on this floor. The lower level provides even more living space with an additional bedroom, stone fireplace, and full bath, offering privacy for guests or family. The garage accommodates both a vehicle and a golf cart, and includes a workshop area for hobbies or storage. Additional highlights include RV parking with a 50-amp breaker and water hookup, making this property as versatile as it is beautiful. Embrace golf course living with comfort, charm, and breathtaking views in this exceptional Linville Land Harbor home. Additionally, all of the decks are covered with vinyl deck tiles. This property has plenty of parking and is being sold furnished with personal exceptions. There is a mini split on the main level and top floor. The sqare footage will be confirmed by licensed appraiser over next few days. Linville Land Harbor POA initiation fee $5,000.00. Linville Land Harbor is a wonderful place to live the simple lifestyle you’ve been looking for without sacrificing the fun. Choose from all the amenities including golf, pickleball, tennis, walking trails, dog parks, swimming pool, and lakeside beaches. With 24-hour security and a vibrant community spirit, every day here feels like a vacation. And the best part? Your HOA fees cover water, sewer, trash pickup, cable, and Wi-Fi, ensuring a worry-free lifestyle. Don't miss out on this opportunity to embrace mountain living at its finest. Schedule your viewing today and make Linville Land Harbor your new home!

192 Pine Ridge Loop, Newland

$2,600,000
4 Beds 4 Baths 3,427 SqFt. 2.5300000000000002 Acres ACTIVE Status
Welcome to 1142 Vista Way, an exceptional mountain retreat in the gated community of Linville Ridge. This beautifully designed home offers one-level living with over 3,000 square feet of thoughtfully crafted space, blending comfort, functionality and breathtaking natural surroundings. Originally permitted for four bedrooms, the home is configured as three spacious bedrooms plus a dedicated office, easily adaptable as a fourth bedroom to suit your needs. The expansive primary suite is a sanctuary, featuring its cozy fireplace, a fully updated en-suite bath, and a grand walk-in closet designed for style and convenience. Enjoy the best of mountain living year-round, with cool summer temperatures and inviting outdoor spaces. The deck-level fireplace creates a setting for relaxing evenings under the stars, while the home’s positioning across the valley offers stunning views of Grandfather Mountain’s iconic profile. Additional highlights include a two-car garage, generous living areas for entertaining, and the peace and privacy that come with living in one of the High Country’s sought-after communities. This well-maintained home has seen recent updates to include fresh paint, throughout the main living spaces. The exterior has also been painted recently, enhancing curb appeal and giving the home a crisp, updated look. Adding to its value, a brand-new roof was installed during the same timeframe, providing long-term durability and protection. This is mountain living at its finest, refined and surrounded by natural beauty.

1142 Vista Way, Linville

$445,000
4 Beds 3 Baths 2,451 SqFt. 0.56 Acres ACTIVE Status
SELLER OFFERING 3% TOWARD BUYERS CLOSING COSTS!!!! Embrace the opportunity to create your own mountain retreat. This 4BR, 3BA home on a lush half-acre in the heart of Newland offers over 2,400 sq ft of flexible living space ready for your personal touch. The open concept main level features a spacious kitchen, cozy wood stove, primary suite, and convenient laundry, creating a strong foundation for everyday living or reimagining a modern mountain getaway. Upstairs you will find two additional bedrooms, a full bath, and a charming loft balcony overlooking the open living room and fireplace below. The lower level, with its separate entrance, includes a bedroom/office, full bath, living area, and bonus space ready for a game room/bar area, offering excellent potential for a guest suite, multi-generational living, or short-term rental opportunity. A detached garage with a finished bonus room above provides even more versatility, possibly a home office, studio, or creative space. Set on a beautiful half-acre with mature landscaping and a covered wraparound deck, this property invites you to slow down, explore new possibilities, and design a space that reflects your vision. No HOA, short term rentals allowed, conveniently located near skiing, dining, shopping, and all High Country amenities, an ideal full time residence, mountain getaway, or investment opportunity. Some images have been virtually staged using AI furnishings to illustrate the property’s potential and help buyers envision the space.

277 Country Lane, Newland

$2,195,000
4 Beds 6 Baths 6,089 SqFt. 1.3599999999999999 Acres ACTIVE Status
4,400' elevation, with a beautiful view of Grandfather Mountain, assures cool temperatures during the summer months at this home. Architecturally designed to blend with the natural terrain and native flora, the home offers a high level of finishes and details, and has been maintained by the original builder. Exposed beams, T & G ceiling and stone fireplace in the great room reveal the mountain craftmanship employed during construction. Located at the end of the Grouse Moor Drive cul de sac, offering the serenity so often missing from other locations. Membership in The Linville Ridge Club is an option for residents for which they may apply for membership. The Club offers premier mountain top golf, tennis, pool, pickle ball and several dining venues.

13 Grouse Moor Drive, Linville

$1,350,000
4 Beds 4 Baths 3,174 SqFt. 0.659 Acres ACTIVE UNDER CONTRACT Status
Nestled in the heart of Banner Elk, NC, this **chic mountain retreat** offers refined living surrounded by the beauty of the High Country. Spanning over **3,000 square feet**, this stunning **4-bedroom, 3.5-bathroom** home blends upscale design with everyday comfort, all within close proximity to Banner Elk’s popular restaurants, shopping, and local attractions. Step inside to discover a **gorgeous, thoughtfully designed kitchen** that serves as the heart of the home, complemented by an additional **outdoor kitchen on the back deck**—perfect for entertaining while enjoying the mountain air. The layout is ideal for both relaxation and hosting, featuring a **spacious living area on the lower level** and a **separate family room upstairs**, offering flexibility and privacy for guests or family members. This home is designed for convenience with **laundry rooms on each level** and an **unbelievable garage** that provides ample space for vehicles, storage, and mountain gear. Each bedroom is generously sized, and the elegant bathrooms reflect the home’s overall attention to quality and detail. Located in a beautiful mountain neighborhood, this exceptional property offers the perfect combination of **luxury, functionality, and location**—a true Banner Elk gem ready to be enjoyed year-round.

232 Hanging Rock Estates Road, Banner Elk

$1,799,900
4 Beds 4 Baths 2,569 SqFt. 0.9500000000000001 Acres ACTIVE UNDER CONTRACT Status
Welcome to “Wine Down,” a stunning mountain retreat located in the popular Vineyard Reserve section of The Lodges at Eagles Nest. Thoughtfully designed and being offered fully furnished, this 4-bedroom luxury home is not only a breathtaking getaway but also a proven rental producer with Blue Ridge Mountain Rentals, making it the perfect blend of lifestyle and investment! Perched to capture some of the most spectacular sunset views on the mountain, this home offers the ideal setting to relax, entertain, and soak in the beauty of the Blue Ridge Mountains. The main level features a luxury-designed kitchen with custom finishes, flowing seamlessly into the open-concept dining and living areas—perfect for gathering with friends and family after a day of adventure. The primary suite is also conveniently located on this level and offers a spa-like retreat complete with a soaking tub and walk-in shower. Upstairs, you’ll find two additional bedrooms along with a lofted game room and entertainment space, where large barn doors open to frame the sweeping mountain views! The lower level is designed for fun and relaxation, featuring an additional media and entertainment room along with a bunk room, creating the perfect setup for guests and larger groups. Outdoor living is where Wine Down truly shines. Enjoy evenings by the outdoor fireplace, gather around the fire pit, or unwind in the hot tub as you take in the incredible layered mountain sunsets that make this property so special. Whether you’re looking for a luxury mountain escape, a high-performing rental property, or both, Wine Down delivers the ultimate Eagles Nest experience.

68 Fernwood Trail, Elk Park

$475,000
4 Beds 3 Baths 2,168 SqFt. 0.30000000000000004 Acres ACTIVE Status
Spacious mountian home located near in the resort community of Linville Land Harbor. Wood burning fireplace invites you to enjoy the Great Room that flows into the dining room and features large sunny doors out onto the deck. Modern kitchen with ample cabinet and counter space. Large main bedroom, second bedroom, laundry and large bathroom on second main living level. Solid Brazilian Teak and Oak flooring throughout the second level, and porcelain tile in all bathrooms. Full length sundeck with winter view of lake on second level. Large bedroom with stone fireplace, second bedroom, full bath and half bath on entry level. Plenty of parking. 1/3 acre lot is large for the community and there is ample space to create an outdoor sitting area/firepit behind the home. Easy walk over to the seasonal outdoor heated pool and recreation center. The home is being sold unfurnished. Just bring your dreams and enjoy. Golf, Pickleball, Sandy Beach & Lake for swimming, kayaks, paddleboards PLUS Tennis, Fishing, Hiking and so much more in this great 4 seasons community. This home works for year-round living, second home vacation retreats and/or vacation rental. Boone, Linville, Blowing Rock and Banner Elk are just a short drive. Large garage with new ceiling and wall covering for vehicle, golf cart and shop area. New Extra-large sundeck and extensive landscaping tie work.

114 Lady Slipper Loop, Newland

$1,499,000
4 Beds 4 Baths 3,922 SqFt. 1.19 Acres ACTIVE Status
Located within the prestigious Elk River Club, 229 Cardinal Court offers refined mountain living with a newly opened view of Beech Mountain, exceptional club amenities, and numerous upgrades throughout the home. Locally milled hardwood floors and new carpet run through the main living areas, where the Beech Mountain view can be enjoyed from the living room, creating a warm and inviting atmosphere designed for both everyday living and entertaining. The kitchen has been thoughtfully updated with custom cabinets, quartz countertops, a 16-function double oven, 5-burner downdraft gas stove, oversized pantry, and wet bar, offering both function and style. Just off the kitchen you’ll find a spacious laundry room and convenient access to the attached one-car garage with additional room for a golf cart. Designed for elevated mountain living, the expansive outdoor living space features low-maintenance Trex decking and a beautifully appointed screened porch with a built-in gas grill and gas fireplace creating an inviting setting for year round entertaining and relaxation. The primary suite offers a private retreat with an adjoining office space, a two-sided walk-in closet, cedar storage closet, and an updated bathroom featuring a step-in tiled shower and Jacuzzi tub. Upstairs includes two additional bedrooms and an updated bathroom providing plenty of room for family and guests. The lower level provides endless flexibility with generous space for a game room, additional sleeping area, or home gym. Several major improvements have already been completed including a new roof (2022) (synthetic cedar shake with a 50 year transferable warranty to the new owner) gutters and windows (2023), two tankless hot water heaters, retaining wall, encapsulated crawl space, and updated furnace/heat pump. Ownership in Elk River Club offers access to one of the High Country’s most sought-after private communities featuring a Jack Nicklaus signature Golf Course, state of the art equestrian center, private airport, along with clubhouse dining, tennis, fitness center, swimming pool, and scenic walking trails along the Elk River all within a secure gated setting just minutes from Banner Elk.

229 Cardinal Court, Banner Elk

$2,900,000
4 Beds 4 Baths 3,400 SqFt. 1.72 Acres ACTIVE Status
Nestled on the prestigious Wren Way within the exclusive Elk River Club, this stunning new construction residence offers the pinnacle of mountain luxury with an estimated completion date of Fall 2026. Spanning approximately 3,400 square feet, the thoughtfully designed floor plan features four bedrooms and three and a half baths, all framed by mountain views and connected by the convenience of an in-home elevator. The main level serves as the heart of the home, boasting a grand great room with a centerpiece fireplace, an elegant dining room, and a gourmet kitchen. This level also hosts the sophisticated primary suite, a second guest bedroom and bath, a powder room, and convenient laundry room. Transitioning seamlessly to the outdoors, a large covered deck features an outdoor fireplace and built-in grill, perfect for year-round entertaining. The lower level is a hub for relaxation and recreation, offering two additional bedrooms, a guest bath, a den designed for family fun, a versatile flex room, and an attached two-car garage. Built with a durable composite roof and backed by a one-year builder warranty, this home provides both modern style and long-term peace of mind. Please note that as this is a new construction project, final inspection approval must be obtained prior to occupancy, and photos will be updated as house construction progresses.

346 Wren Way, Banner Elk

The information from this search is provided by the High 'Country Multiple Listing Service. Please be aware that not all listings produced from this search will be of this real estate company. All information is deemed reliable, but not guaranteed. Please verify all property information before entering into a purchase.”