Refine Search
Sort by
$2,500,000
4 Beds 5 Baths 2,555 SqFt. ACTIVE Status
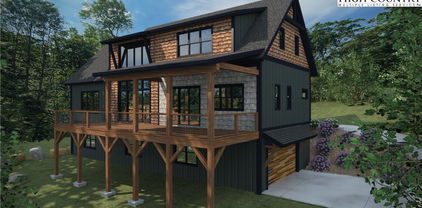
Honoring a deeply rich legacy, The Raynor stands as a meaningful dialogue between Blowing Rock’s storied beginnings and its brightest future. Named for Seth Raynor, original architect of the Blowing Rock Country Club golf course, it is rooted in heritage yet forward-looking in vision. Expertly constructed with concrete and steel, The Raynor sets a new standard for durability, comfort and longevity in the High Country. Advanced insulation and superior sound attenuation provide exceptional privacy and quiet throughout each residence, creating a sense of retreat without compromise. The exterior architecture reflects a refined mountain aesthetic, blending poplar bark siding with painted board-and-batten, all anchored by a native stone foundation. Andersen A-Series windows offer a clad exterior for long-term durability paired with stain-grade interiors that highlight warmth and craftsmanship. A DaVinci composite shake roof completes the design, delivering beauty of natural materials with the performance required for mountain living. Inside, interiors are carefully curated with wide-plank wood flooring, custom cabinetry and solid wood doors. High-end appliance packages, Brizo fixtures, and Visual Comfort lighting elevate everyday living with an emphasis on function and enduring design. Each residence offers convenience of an elevator with direct access and covered garage parking accommodating a car and golf cart. Additionally, each unit includes conditioned storage space, reserved exterior parking as well as guest parking. Early purchasers have opportunity to personalize select interior finishes, allowing each home to reflect the individuality of its owner while maintaining the integrity of the overall vision. The Raynor is more than a residence, it is a continuation of Blowing Rock’s story. Through architecture, which is authentic and forward-thinking, it honors the town’s origins while contributing with intention to its future, ensuring the Crown of the Blue Ridge remains a place to gather, live and create memories for generations to come.

TBD The Raynor Condos Unit 1-D, Blowing Rock

$1,975,000
4 Beds 5 Baths 4,602 SqFt. 6.149 Acres ACTIVE UNDER CONTRACT Status
In the heart of Valle Crucis, this thoughtfully custom-built mountain estate is gracefully positioned on 6.1 private acres, offering magnificent long-range views across the valley, including iconic vistas of Howards Knob. Designed to embrace refined mountain living and effortless entertaining, the home showcases exceptional craftsmanship, intentional design and custom features throughout. A stunning wall of windows spans the rear of the home, thoughtfully framing breathtaking mountain views and filling the interiors with natural light. The chef’s kitchen serves as the heart of the home, featuring thoughtful attributes throughout and flowing seamlessly into a spacious dining area, ideal for gathering with family and friends. The dramatic great room features soaring vaulted tongue-and-groove ceilings and a massive floor-to-ceiling stone fireplace, creating a warm and inviting focal point. Designed for entertaining and everyday living, the home offers wonderful flow between indoor and outdoor spaces. Enjoy a spacious three-season room and expansive deck areas designed to take in the spectacular scenery, along with a covered lower-level deck with finished ceilings for year-round enjoyment and weather protection. The main-level primary suite offers a peaceful retreat, complemented by en-suite guest accommodations, both featuring heated bath floors. The lower level includes two additional bedrooms opening to deck space, a spacious great room and a versatile bonus room ideal for recreation, guests, or flex space. Additional features include main-level laundry, a heated oversized three-car garage with workspace, two encapsulated crawl spaces, dual Rinnai water heaters serving separate sides of the home, a Generac generator and professionally designed landscaping by the homeowner in collaboration with Mustard Seed Market. A rare High Country offering combining privacy, custom craftsmanship, breathtaking views and exceptional mountain living. There is a discrepancy between the tax records square footage and the measured square footage. Seller built the home and both levels were completed at the same time. Tax office is treating as a one-level home. No drive-bys, please. Shown by appointment only and listing office must be present. Seller requests all visitors remain accompanied by their agent during showings due to delicate furnishings and personal property.

171 Camp Davis Road, Banner Elk

$899,000
4 Beds 5 Baths 3,739 SqFt. 1.32 Acres ACTIVE Status
Welcome to 989 Scenic Drive, a warm and inviting mountain retreat in the gated Laurel Ridge community in Vilas. Surrounded by the beauty of the High Country and on a quiet cul-de-sac, this thoughtfully designed log home offers the ideal balance of comfort, scenery and elevated mountain living. With beautiful long-range views, cool mountain air, and multiple outdoor spaces to relax and unwind, this is the kind of home that immediately feels like a getaway. Inside, the home is filled with character and warmth, featuring soaring vaulted ceilings, natural wood finishes, and a stunning stone fireplace that creates a cozy yet refined atmosphere. The open-concept layout was designed for gathering, whether you’re hosting friends for a weekend in the mountains or enjoying a quiet evening by the fire after a day in Boone or Valle Crucis. Large windows bring in natural light and frame the surrounding mountain scenery from nearly every room. The kitchen offers generous space for entertaining with granite countertops, custom cabinetry, and an easy flow into the dining and living areas. Spacious guest suites and additional sleeping areas provide plenty room for family and visitors, while the primary suite offers a peaceful place to recharge with spa-like finishes and a sense of comfort. An additional flexible-use room provides even more versatility and could serve as supplemental sleeping quarters, a home office, fitness room or other space tailored to your needs. Downstairs, the lower level creates even more room to enjoy, with recreation space, additional living areas, and direct access to the outdoor hot tub and fire pit area. Whether you’re looking for a full-time residence, a luxury mountain escape or a proven investment property with a strong potential rental history, this home offers flexibility and a lifestyle that’s hard to match. Just minutes from downtown Boone, Appalachian State University, Valle Crucis, and the High Country’s best dining, hiking and ski resorts, this home combines the convenience of location with the feeling of being surrounded by natural beauty of the Blue Ridge Mountains. NOTE: New roof and exterior paint completed in 2026. There is a 1,177-square-foot difference between professional measurements and tax records. Tax records reflect one level only. The sellers purchased the home in its current state and have made no changes. No permits are on file with the county.

989 Scenic Drive, Vilas

$860,000
4 Beds 5 Baths 4,021 SqFt. 0.9400000000000001 Acres ACTIVE Status
Tucked just outside the town limits above Boone Golf Course, this home is basically the best of both worlds: close to everything you need, but with just enough breathing room to feel like your own private retreat. Sitting on nearly an acre on a quiet, non-through street, you’re minutes from Deer Valley Athletic Club, Watauga Medical Center, the Rec Center, and the Greenway—so yes, you can absolutely “pop into town” within minutes. Step inside and you’re greeted by a welcoming entryway (that's new carpet on those stairs) that flows into a light-filled living room with warm wood floors, a classic wood-burning fireplace (hello, cozy mountain nights), and a wall of casement windows that practically begs for sunny afternoons and good coffee. The formal dining room—complete with built-ins—sets the stage for everything from holiday feasts to takeout that you’ll totally plate nicely. The eat-in kitchen delivers double ovens and plenty of counter space, ready for ambitious cooking… or just spreading out snacks. Nearby, you’ll find a half bath, full laundry, and easy access to the attached two-car garage. On the other side of the main level, the primary suite offers dual closets (because one is never enough) and a private bath, plus two additional bedrooms and another full bath—room for everyone, or just room to spread out and claim your favorite corner. To keep things fresh, the main level and basement bedroom were repainted in November 2025. Now let’s talk about the lower level—because this is where things get fun. Think full second living setup: kitchen, living room, bedroom, full bath, office, and a bonus study space that could be anything from a library to a hobby haven. Multigenerational living? Guests who never want to leave? Teenagers who want their own zone? Check, check, and check. There’s even a second laundry area in the unfinished section—because convenience matters. Recent updates keep things fresh and functional: in 2024, the lower deck got a glow-up with composite decking and a new staircase connecting it to the driveway (easy outdoor access = underrated luxury). Inside, you’ll find new LVP flooring, updated ceiling tiles, and upgraded thermostats and baseboard heaters, with even more heating improvements added in 2026. And then there’s the attic—over 1,700 square feet of finished (but unheated) flex space. Art studio? Home gym? Movie lounge? Epic playroom? With mini-splits, this could become whatever your imagination (and Pinterest boards) can dream up. For now, it’s bonus space with serious potential—and plenty of extra storage to boot. Big, flexible, and full of personality—this home is ready to adapt to your life, whatever that looks like. A few practical notes: deed restrictions keep the property single-family residential, and while the unfinished rear basement room has seen some water during major rain events (yes, even Helene made an appearance), all finished areas have stayed dry. Waterproofing quotes are available if you want to button things up further.

239 Eagle Drive, Boone

$849,000
7 Beds 5 Baths 2,534 SqFt. 0.33 Acres ACTIVE Status
MAJOR PRICE REDUCTION. Investment property, family retreat or both. With seven bedrooms, five baths and a house that sleeps 14+, an outdoor deck with hot tub and fire pit, this home has everything you need to put you in the rental game. Newly renovated, this home comes complete with furnishings and accessories so you can begin taking reservations immediately. This home was purchased and remodeled to accommodate their large family get togethers, and is now being offered as an ideal investment property. Three floors of bedrooms, baths and gathering spots are all designed to offer fun and relaxation. Located on Beech Mountain, this property is ideal for larger church and social groups to enjoy everything the mountain has to offer. Skiing excursions in the winter, hiking in the summer and breath-taking color in the fall, and located close to restaurants, shopping and entertainment. I urge you to take the 3D tour of the home and its surroundings. You will not be disappointed. Full Beech Mt Club Membership is available.

1078 Charter Hills Road, Beech Mountain

$3,950,000
4 Beds 5 Baths 6,020 SqFt. 6.07 Acres ACTIVE Status
Intimately situated on more than six acres within Blue Ridge Mountain Club (BRMC), 1236 Ninebark Road exists in a setting all its own—surrounded by old-growth forest, with layered views of the Blue Ridge Mountains and a sense of privacy that feels both rare and intentional. Architecture and landscape are closely intertwined here. Expansive walls of glass frame the forest and ridgelines, while natural materials and carefully considered details create a home that feels grounded in its surroundings rather than placed upon them. Light moves through the spaces throughout the day, shifting the experience of each room and reinforcing a quiet connection to the outdoors. The home is designed for both gathering and retreat, with multiple living areas, three guest suites, and a gracious lower level that opens to the landscape. The kitchen and dining spaces are scaled for hosting, while a series of covered porches extend living outward, offering places to take in the view or settle into the stillness of the setting. Beyond the home, the experience continues. A private trail leads through the property to Laurel Creek, while a custom fire garden, tucked into the woods, creates a natural place to gather as the evening sets in. Three garage bays and a dedicated workshop offer space for pursuits that are equally considered. 1236 Ninebark Road is not simply a home—it is a setting, thoughtfully shaped, where architecture, landscape, and daily life come together in a way that feels enduring and distinctly personal. Though it feels entirely its own, the home remains connected to the broader rhythm of BRMC, with access to wellness, dining, recreation, and miles of trails just beyond. At Blue Ridge Mountain Club, life extends well beyond the home—shaped by access to miles of trails, a full-service wellness and fitness center, dining experiences, and a calendar of seasonal gatherings and traditions. Set within more than 6,000 acres of mountain landscape, the community offers a rare balance of outdoor adventure, daily convenience, and meaningful connection.

1236 Ninebark Road, Boone

$1,945,000
4 Beds 5 Baths 3,163 SqFt. 0.17 Acres ACTIVE UNDER CONTRACT Status
Located in Watson Gap Park at Blue Ridge Mountain Club, 153 Stonecrop Lane, offered furnished, is ready to call you home. Casual mountain elegance abounds in this exquisite Blue Ridge Mountain Club home. Charming, warm, and inviting with 2 separate living areas, ample outdoor living space and all with incredible Blue Ridge Mountain views. Featuring 3 stunning stone fireplaces as well as a bonus outdoor summer kitchen, this home is 4-season living at it’s best. Stonecrop offers four private retreats creating an escape and solace as you need it. The gracious free-flowing design create the ideal mountain retreat for you, your friends, and family. Add to this an outdoor, adventure-forward lifestyle with premier amenities. This is truly beauty from the outside in. Blue Ridge Mountain Club (BRMC) amenities include Ascent Wellness and Fitness Center, Lookout Grill, Jasper House, Watson Gap Park (Featuring Pickleball Courts, Bocce Ball, and Horse Shoe) as well as Chetola Sporting Reserve and, The Meadows Pool and Pavilion (Featuring stunning Mountain Side Pool, Pickleball Courts, Pavilion and Great Lawn). For the nature lover, roughly 50 miles of hiking/UTV trails, tucked swimming holes, pure mountain streams, and a 6,000 acres backyard are waiting for your exploration. BRMC’s national park-like setting and elevated amenities create the perfect blend of retreat, rewind, and recreation. 153 Stonecrop Lane awaits you in Blue Ridge Mountain Club, a premier mountain community, where a life-well lived is yours.

153 Stonecrop Lane, Boone

$724,000
5 Beds 5 Baths 3,312 SqFt. 0.52 Acres ACTIVE Status
This 5 bedroom, 4.5 bathroom Boone residence perfectly blends modern convenience with classic neighborhood charm. The home's layout is designed for both multigenerational living and professional flexibility, featuring a rare main level 1 bedroom in-law's apartment with separate entrance and full bath alongside a comfortable living area. The main level also features a large kitchen with stainless steel appliances, breakfast counter, a formal dining room with stone fireplace and two spacious living areas with lots of windows and light. There's even a sunroom with large hot tub! Upstairs you'll find 4 bedrooms and 3 baths, including 2 primary ensuites. Outside, this mostly flat lot includes grass play areas in front and in back. The driveway offers plenty of parking AND an oversized detached 2-car garage with space for a workshop and additional storage space. Oh, by the way, you can walk to campus and AppState football games!!

410 Poplar Hill Drive, Boone

$1,995,000
6 Beds 5 Baths 6,679 SqFt. 6.84 Acres ACTIVE Status
Rare Unrestricted almost 7-acre Estate with Prime Commercial Potential! Discover the perfect blend of residential privacy and high-value investment opportunity. Enjoy this stunning remodeled home on 6.84 unrestricted acres in the heart of Boone, NC, offering a rare combination of a beautiful homesite paired with approximately 1 acre of prepped and leveled land ready for development. Because the property is unrestricted, your vision has no limits. Whether you want a large workshop, climate-controlled storage facility, a hobby barn, or a multi-unit investment project, the infrastructure is already primed. The thoughtfully redesigned home offers an open, light-filled main level with spacious living room featuring unique double-sided fireplace connecting to the cozy seating area & remodeled chef’s kitchen. The vaulted sunroom beyond creates a perfect spot to relax or entertain. The main floor also includes an inviting primary suite with large walk-in shower & fireplace in the bath. Upstairs, discover 2 bedrooms with Jack & Jill bathroom & versatile bonus area. The lower level expands living options with 3 additional bedrooms, full bathroom, game room, home theater, & over 1,100 sq ft of garage/storage space. Multiple expansive decks, opening to peaceful acreage—great for outdoor gatherings & soaking in the natural beauty of mountain living with no restrictions. Properties with this much flexibility are rare in the High Country. Schedule your tour today to walk the land and see the potential for yourself. Property is easy to show! STR are permitted. Furnishings negotiable.

140 Wilson Ridge Road, Boone

$949,000
4 Beds 5 Baths 2,881 SqFt. 0.12 Acres ACTIVE Status
Tucked away in an exclusive enclave of just six homes, 187 Pine Village offers the perfect blend of mountain serenity and downtown convenience. Enjoy the rare luxury of a quiet, privately owned street while being within walking distance of Blowing Rock’s boutiques, restaurants, cafes and parks. The home offers flexible living quarters with the option for one large home or two separate units each with a private entrance and outdoor space. The newly finished lower level is a versatile space designed as a potential separate one bedroom apartment, guest suite, or high-end entertaining area. Upstairs, you have a first floor primary, two story living room with stone fireplace, oversized kitchen, two additional ensuite bedrooms and access to the attached garage. A standout expansive covered porch provides year-round outdoor space, effectively serving as an additional living room to enjoy a cup of coffee, an evening cocktail and the cool mountain air. Recent major improvements include a new roof, new HVAC systems, hardwood flooring, and premium Pella windows. Whether you are seeking a full-time residence with rental potential in the lower level or a mountain home retreat, this townhome delivers modern comfort in a timeless setting. Located within the village limits with no homeowner association fees.

187 Pine Village Unit 5, Blowing Rock

$699,000
6 Beds 5 Baths 3,415 SqFt. 2.84 Acres ACTIVE Status
New look, improved price, a veritable steal for this income producer in Blowing Rock! Tucked high above Appalachian Ski Mountain, this one-of-a-kind mountain retreat offers the rare opportunity to wake up to sweeping Blue Ridge views and spend evenings watching spectacular sunsets from the comfort of your own mountain home—all while generating income from multiple rental opportunities. (The property has an on-site septic system but the system permit cannot be located by the county, therefore capacity of the system could not be verified) Recent updates include newly refinished solid wood kitchen cabinets and island, interior paint, a refreshed primary en-suite bath, upstairs living room/office, and a newly painted downstairs apartment, giving the home a bright, revived feel throughout. Set on a double lot for added privacy and view protection, the property has been thoughtfully enhanced with extensive tree removal, revealing expansive layered mountain vistas. Enjoy morning coffee as the mountains emerge from the morning mist, spend evenings gathered around the fire, and watch the western sky come alive with vibrant sunset colors. The versatile layout offers exceptional flexibility for personal enjoyment and investment potential. Two long-term rental apartments & a successful Airbnb suite on the lower level, and a private mother-in-law suite on the main floor each feature separate entrances, creating privacy and independence for owners, guests, and tenants alike. Ample parking easily accommodates multiple households and visitors. Home will be vacant as of 7/19/26 and the sale now includes a 30" Troybuilt Snow Blower and an electric generater with dedicated electrical panel hard wired into the home which takes care of all major needs in the case of an outage. Whether you're seeking a family compound, an income-producing investment, or a mountain home that helps pay for itself, this property offers a rare combination of privacy, views, flexibility, and location just minutes from Boone, Blowing Rock, skiing, dining, hiking, and all the attractions of the High Country.

867 Ski Acres Drive, Blowing Rock

$925,000
5 Beds 5 Baths 3,142 SqFt. 0.46 Acres ACTIVE Status
Mountain Retreat – Spacious, Fully Furnished & Move-In Ready Welcome to your dream mountain escape! This beautifully maintained 5-bedroom, 5-bathroom home offers 3,142 square feet of thoughtfully designed living space; perfectly blending comfort, style, and natural surroundings. The open layout provides plenty of room for both relaxation and entertainment with large windows that fill the home with natural light and showcase the native Beech trees that surround the property. This three-story home offers a variety of spaces, making it great for families, guests, or even as a rental property. Each level provides its own unique charm and functionality. Enter the home at the kitchen and dining room area - ready for entertainment and meal preparation. A nice-sized pantry allows for additional storage outside the kitchen cabinetry. Guests can enjoy sitting at the kitchen bar or relaxing in the family room with the vaulted ceilings and stone wood-burning fireplace. Through the glass doors, you enter a wrap-around deck with ample seating and dining space. The sunsets are gorgeous, and the ceiling fan provides just the needed breeze. The primary bedroom and ensuite bathroom are located on the main level and open out to the deck as well. Morning coffee has never tasted better. The current dining room could also be another bedroom with a full bathroom. The sellers preferred to use it as a dining space. Upstairs, the second level features a spacious loft that overlooks the main-floor living room. You’ll find two bedrooms, each with an ensuite bathroom. The upper level is so inviting and offers many options – Music area, playroom, reading area, the possibilities! Downstairs on the lower level of the home, enjoy another gathering area for movies or game night. A dry bar awaits in the hallway next to the second fireplace. A dedicated laundry area houses more storage shelves, an ironing area, and a folding area. The unfinished space beside it is just made for holiday décor storage. Two more bedrooms share the adjoining bathroom. The fifth bedroom has been delightfully converted into a dedicated art studio due to the natural light emitting through the windows - an inspiring space for creativity, hobbies, or use as a home office. Outside the lower level, enjoy another wonderful furnished deck that whispers invites for soaking in the peaceful surroundings, or lounge in a hammock listening to nature. The quiet neighborhood enhances the sense of nature and retreat, while still being a short drive from local dining, shopping, and entertainment options. Nearby parks, trails, and golf courses add even more appeal to this already exceptional property. Highlights: Offered furnished, excluding 2 chairs and artwork sentimental to the sellers. Multiple gathering areas. 5 bedrooms and 5 full baths. Meticulously maintained. Dedicated art studio, multiple covered decks, quiet neighborhood removed from hustle and bustle but less than 10 minutes to town – shopping, dining, entertainment. This move-in-ready mountain home offers the perfect balance of tranquility and convenience—ideal as a full-time residence, vacation getaway, or investment rental. Schedule your showing today! Info for joining Beech Mountain Club can be found here: https://beechmtn.club/join-us/ See two attached proposals for short term rentals ranging from $55k-$100k

167 Rhododendron Drive, Beech Mountain

$995,000
4 Beds 5 Baths 5,100 SqFt. 2.91 Acres ACTIVE Status
RESIDENTIAL OR COMMERCIAL OPPORTUNITIES! Discover the epitome of mountain luxury at Broadstone Manor, an exquisite 5,000 sq ft masterpiece nestled in the heart of Valle Crucis, NC. This stunning residence offers unparalleled charm, expansive living spaces, and close proximity to the historic Mast General Store, area ski resorts, snow tubing, hiking, fly fishing, and scenic Blue Ridge Parkway. The heart of the home is a world-class chef’s kitchen, designed for both high-end entertaining and everyday culinary excellence. Retreat to the expansive primary suite, a true sanctuary featuring a warm fireplace and a dramatic vaulted ceiling that adds a sense of grandeur and airiness. The outside terrace is a haven for those who cherish outdoor living, featuring a majestic stone wood-burning fireplace, a secluded hot tub to soak in and relax, and take in the crisp mountain air. This incredible property is situated on approximately 3 level acres with easy access and plenty of parking, with 2 outbuildings for all your storage needs. Originally, this home was built as a residence and business, with the business on the main level and the second level as the living quarters. The current owners have completed some amazing updates, such as adding real stone on the exterior, paint and hardware in the kitchen, granite kitchen counters, hardwood floor repairs upstairs, hardwood floor installation downstairs, shower renovations, house entry renovation, new doors inside and outside, new roofing, new outdoor brick terrace with a stone fireplace, extensive paint inside and out, lighting, fans, landscaping work, carpeting, relocation of the laundry room, replacement of the copper plumbing, a new tank-less gas water heater, exterior lights, new multiple HVAC's. This home is being offered beautifully furnished! A PREVIOUS OWNER USED THE MAIN LEVEL FOR RETAIL AND THE SECOND LEVEL AS THE SEPARATE LIVING QUARTERS. The owners currently have the property on Airbnb as a short term rental. Come and discover the pinnacle of mountain elegance at Broadstone Manor! BE SURE TO CLICK ON THE VIDEO OF THIS INCREDIBLE PROPERTY!

1644 Broadstone Road, Banner Elk

$1,295,000
4 Beds 5 Baths 3,204 SqFt. 1.6099999999999999 Acres ACTIVE Status
NEW EXPANDED MAIN FLOOR PLAN. Built in 2024 by McLean Innovative Homes, this thoughtfully crafted 4BR | 4.5BA residence at The Homestead in Valle Crucis offers refined mountain living with long-range views and unforgettable sunset skies. Step inside to rich cherry flooring, vaulted tongue-and-groove ceilings, and a dramatic wall of Andersen windows that flood the home with natural light. The open-concept great room flows seamlessly into the kitchen and dining areas, all positioned to capture mountain views and centered around a striking stacked-stone gas fireplace. The kitchen is designed for both everyday living and entertaining, featuring stainless appliances, gas range, microwave drawer, large pantry, granite countertops, and Integrity soft-close cabinetry. The main-level primary suite is privately positioned to overlook the mountains and offers a true spa-inspired bath — complete with a river-rock tile shower with rain head and body jets, dual vanity, heated flooring, walk-in closet, and dedicated laundry hookups. Upstairs, a spacious loft provides flexible space for a sitting area or office. Three additional vaulted bedrooms include one private ensuite and two connected by a shared full bath featuring an oversized soaking tub and shower combination. A second laundry hookup upstairs adds convenience for guests. The finished lower level offers a generous den and game room, ideal for entertaining or creating a secondary living retreat. Step outside to the expansive back deck and take in the picturesque Blue Ridge backdrop. Additional features include:bLP SmartSide exterior for low-maintenance living, Encapsulated crawlspace with CleanSpace vapor barrier & dehumidifier, Epoxy-coated garage floor with easy one-step entry to main level, Central A/C, Dual-fuel propane furnace/heat pump zoned for main & basement with separate heat pump for upper level.. Located just 10 minutes to Valle Crucis Community Park and the new Valle Crucis Elementary School, 15 minutes to Boone and ASU, and 25 minutes to Banner Elk. This home combines peaceful mountain privacy with convenient access to everything the High Country has to offer.

171 Pleasant View Drive, Vilas

$3,697,000
3 Beds 5 Baths 6,339 SqFt. 4.22 Acres ACTIVE UNDER CONTRACT Status
Introducing an extraordinary Blowing Rock mountain estate in the Blue Ridge Mountains. Perched to capture sweeping, unobstructed vistas, this architectural masterpiece showcases panoramic views stretching down the Wilson Creek Valley and across the eastern rim of Linville Gorge. From multiple vantage points throughout the residence — including the spectacular heated infinity pool — the scenery is nothing short of mesmerizing, with sunsets that command your full attention. Constructed with uncompromising craftsmanship and no expense spared, this residence embodies refined, unadulterated luxury. The grand exterior living spaces are designed for elevated entertaining and tranquil retreat, rivaled only by the home’s impeccably curated interior design. A scenic, winding approach leads you to this hidden sanctuary just seven minutes from Main Street in Blowing Rock and five minutes from the iconic Blue Ridge Parkway, offering both seclusion and convenience. This meticulous, magnificently appointed oasis features three expansive en-suite primary bedrooms and two additional bonus rooms currently utilized for guest accommodations. The impressive great room, dining area, media room and chef’s kitchen provide an expansive yet intimate setting for gatherings, while thoughtfully designed spaces throughout the home offer quiet corners for personal retreat. After a day of mountain adventure, return to your private sauna for a restorative escape. Ideally situated near hiking trails, trout fishing, scenic overlooks, ski resorts, fine dining, boutique shopping, and the region’s most sought-after attractions, this exceptional property offers unparalleled access to the very best of the Blue Ridge Mountains. Truly unlike anything else on the market, The Blowing Rock WOW House is more than a home — it is an unforgettable experience.

173 Scenic Vista Trail, Blowing Rock

$2,750,000
4 Beds 5 Baths 2,555 SqFt. ACTIVE UNDER CONTRACT Status
Honoring a deeply rich legacy, The Raynor stands as a meaningful dialogue between Blowing Rock’s storied beginnings and its brightest future. Named for Seth Raynor, the original architect of the Blowing Rock Country Club golf course, it is rooted in heritage yet forward-looking in vision. Expertly constructed with concrete and steel, The Raynor sets a new standard for durability, comfort, and longevity in the High Country. Advanced insulation and superior sound attenuation provide exceptional privacy and quiet throughout each residence creating a sense of retreat without compromise. The exterior architecture reflects a refined mountain aesthetic, blending poplar bark siding with painted board-and-batten, all anchored by a native stone foundation. Andersen A-Series windows offer a clad exterior for long-term durability paired with stain-grade interiors that highlight warmth and craftsmanship. A DaVinci composite shake roof completes the design, delivering the beauty of natural materials with the performance required for mountain living. Inside, interiors are carefully curated with wide-plank wood flooring, custom cabinetry and solid wood doors. High-end appliance packages, Brizo fixtures, and Visual Comfort lighting elevate everyday living with an emphasis on both function and enduring design. Each residence offers the convenience of an elevator with direct access and covered garage parking accommodating both a car and golf cart. Additionally, each unit includes conditioned storage space, reserved exterior parking as well as guest parking. Early purchasers have the opportunity to personalize select interior finishes, allowing each home to reflect the individuality of its owner while maintaining the integrity of the overall vision. The Raynor is more than a residence; it is a continuation of Blowing Rock’s story. Through architecture that is both authentic and forward-thinking, it honors the town’s origins while contributing with intention to its future, ensuring that the “Crown of the Blue Ridge” remains a place to gather, live, and create memories for generations to come.

TBD The Raynor Condos Unit 3-D, Blowing Rock

$2,500,000
4 Beds 5 Baths 2,555 SqFt. ACTIVE UNDER CONTRACT Status
Honoring a deeply rich legacy, The Raynor stands as a meaningful dialogue between Blowing Rock’s storied beginnings and its brightest future. Named for Seth Raynor, the original architect of the Blowing Rock Country Club golf course, it is rooted in heritage yet forward-looking in vision. Expertly constructed with concrete and steel, The Raynor sets a new standard for durability, comfort, and longevity in the High Country. Advanced insulation and superior sound attenuation provide exceptional privacy and quiet throughout each residence creating a sense of retreat without compromise. The exterior architecture reflects a refined mountain aesthetic, blending poplar bark siding with painted board-and-batten, all anchored by a native stone foundation. Andersen A-Series windows offer a clad exterior for long-term durability paired with stain-grade interiors that highlight warmth and craftsmanship. A DaVinci composite shake roof completes the design, delivering the beauty of natural materials with the performance required for mountain living. Inside, interiors are carefully curated with wide-plank wood flooring, custom cabinetry and solid wood doors. High-end appliance packages, Brizo fixtures, and Visual Comfort lighting elevate everyday living with an emphasis on both function and enduring design. Each residence offers the convenience of an elevator with direct access and covered garage parking accommodating both a car and golf cart. Additionally, each unit includes conditioned storage space, reserved exterior parking as well as guest parking. Early purchasers have the opportunity to personalize select interior finishes, allowing each home to reflect the individuality of its owner while maintaining the integrity of the overall vision. The Raynor is more than a residence; it is a continuation of Blowing Rock’s story. Through architecture that is both authentic and forward-thinking, it honors the town’s origins while contributing with intention to its future, ensuring that the “Crown of the Blue Ridge” remains a place to gather, live, and create memories for generations to come.

TBD The Raynor Condos Unit 2-D, Blowing Rock

$650,000
4 Beds 5 Baths 4,468 SqFt. 14.27 Acres ACTIVE Status
Available again! Prior buyer's contingency was not met so this beautiful 4-Bedroom, 4.5-Bath Home is back on the market! If privacy, space, and mountain serenity are what you’re looking for, you’ve found it. Perfectly Situated Between Boone & West Jefferson, this stunning 4-bedroom, 4.5-bath brick home offers over 4,400 sqft of thoughtfully designed living space and sits on 14.27 acres spread across 7 parcels, giving you endless opportunities. Keep it as your own private retreat or develop/sell the additional parcels as desired. Property includes an expansive brick home beautifully built for comfort, gathering and mountain living. The dream chef’s kitchen is spacious, bright and well-appointed - perfect for everyday cooking or hosting large groups. The luxurious primary suite features a two shower-head tiled shower and a large soaking tub, ideal for unwinding after a long day. Three additional bedrooms and two more full bathrooms on the second level ensure plenty of space for family and guests. The 3rd floor office/studio provides a spacious retreat perfect for working from home, pursuing creative projects, or a secluded getaway area. Maintain your own private estate or explore development options - the flexibility is yours. This is a fantastic opportunity to own your own slice of serenity in the Blue Ridge Mountains—a rare combination of acreage, privacy, and an expansive, move-in-ready home. Don’t miss this incredible mountain estate!

205 Timber Lakes Drive, Todd

$1,989,000
4 Beds 5 Baths 2,656 SqFt. 0.085 Acres ACTIVE Status
115 Dugger Ridge Trail is mountain living on the perfect scale. Its convenient and walkable location at Watson Gap Village enhances the abundant lifestyle this home affords. Allowing short term rentals and fully furnished, 115 Dugger Ridge Trail provides the perfect opportunity for a turnkey rental investment or personal retreat. This home's unique floor plan provides exceptional unobstructed layered views, spectacular use of space, and proximity to all of the luxury amenities and outdoor adventures unique to Blue Ridge Mountain Club. Enjoy one of the many outdoor or indoor spaces for gathering— four back porches each with their own fireplace to enjoy your morning coffee or an evening cocktail; a spacious living area with a stunning stone fireplace for sharing stories with friends and family. And this home offers four private retreats creating an escape and solace as you need it. Customized touches abound in this stunning home with no detail untouched. 115 Dugger Ridge Trail delivers a luxury lifestyle just steps from a world of adventure. BRMC amenities include Ascent Wellness and Fitness Center, Lookout Grill, Jasper House, Watson Gap Park (Featuring Pickleball Courts, Bocce Ball, and Horse Shoe) as well as Chetola Sporting Reserve and, just a stones throw away, The Meadows Pool and Pavilion (Featuring stunning Mountain Side Pool, Pickleball Courts, Pavilion and Great Lawn). For the nature lover, nearly 50 miles of hiking/UTV trails, tucked swimming holes, pure mountain streams, and a 6,000 acres backyard are waiting for your exploration. BRMC’s national park-like setting and elevated amenities create the perfect blend of retreat, rewind, and recreation. Offered furnished, 115 Dugger Ridge Trail is ready for you to come home to Blue Ridge Mountain Club, a premier mountain community, where a life-well lived is yours.

115 Dugger Ridge Trail, Boone

$1,095,000
4 Beds 5 Baths 4,426 SqFt. 3.607 Acres ACTIVE Status
NOW $1,095,000 - $90,000 PRICE IMPROVEMENT! The Sellers are ready to move closer to family, creating an exceptional opportunity for the next owner. Back on market due solely to buyer financing - a second chance to own this truly special Boone-area property. Just minutes from Boone yet offering a peaceful country setting, this unique property features two beautifully appointed homes on 3.6 acres, expansive mountain and pastoral views, open skies, minimal light pollution, and only one other home at the end of the road. The combination of privacy, versatility and proximity to town is increasingly hard to find. Ideal for multigenerational living, guest accommodations, rental possibilities or a small farmstead lifestyle, the property offers more than 4,440 square feet of combined living space. Perched on a knoll, the 1BR/1.5BA guest cottage is a standout feature, enjoying a private, elevated setting with sweeping mountain and pastoral views. Perfect for guests, extended family, a private retreat or potential rental use, the cottage includes a two-car garage and has been thoughtfully updated with a new roof, mini-split HVAC system, refreshed kitchen and baths, new appliances, updated flooring and two cozy fireplaces - one on each level. The 3BR/2.5BA primary residence blends modern updates with warm mountain character. Vaulted ceilings and generous windows fill the main living and dining areas with natural light, while the kitchen features a custom oak island and Viking appliances designed for both everyday living and entertaining. The spacious primary suite offers its own private retreat with an adjoining office or sitting area, fireplace, steam shower and new leathered granite vanity. From both the suite and expansive decking, enjoy beautiful pastoral and mountain views and an easy connection to the outdoors. The walk-out lower level provides additional flexibility with two bedrooms, a full bath with whirlpool tub, spacious den, laundry and fitness area. With its own entrance and covered patio, it is well suited for guests or extended living arrangements. Outside, extensive decking, curated landscaping and a welcoming fire pit gathering area invite you to enjoy peaceful mountain evenings beneath clear, star-filled skies. The acreage also includes open pasture, a chicken coop and multiple potential building sites, offering possibilities for a mini-farm or future expansion. Additional highlights include fresh interior and exterior paint, multiple parking areas, a two-car garage and convenient access to Boone, the Blue Ridge Parkway, Ashe County and the South Fork of the New River. Offered beautifully furnished with select exclusions. A Kubota tractor is also available for purchase. With two residences, acreage, privacy, views and exceptional flexibility just minutes from Boone, this property offers a rare opportunity - now at $1,095,000.

165 All Hallows Road, Boone

$1,675,000
4 Beds 5 Baths 3,724 SqFt. 1.5899999999999999 Acres ACTIVE UNDER CONTRACT Status
Have you been dreaming of owning a new high-end mountain home—without the wait, stress, or decision fatigue of a full custom build? This under-construction retreat in Boulder Creek offers the rare opportunity to own a thoughtfully designed luxury home in one of the High Country’s desirable gated communities, with projected completion in 2026. Among dramatic boulder outcroppings and just steps from a serene creek with cascading waterfalls, this residence combines elegant mountain-modern design with privacy and serenity of its natural setting. The main level features a soaring vaulted great room anchored by a two-story stucco and barnwood gas fireplace. A wall of windows frames forest views and floods the space with natural light, creating a stunning open-concept living and entertaining area. The chef’s kitchen will be finished with custom cabinetry extending to the ceiling, a statement island with ample seating, a farmhouse sink and a large walk-in pantry for optimal storage. From the kitchen, enjoy direct walk-out access to a spacious covered back deck—ideal for seamless indoor-outdoor living and entertaining in every season. The main-level primary suite offers a private sanctuary of rest and rejuvenation, complete with elegant finishes, a spa-inspired en-suite bath, generous walk-in closet, and serene views of the surrounding landscape. Upstairs, three well-appointed guest suites each feature their en-suite baths and ample closet space, providing comfort and privacy for family or visitors. A spacious loft overlooks the great room below and presents a setting for a home office, library or quiet reading retreat. The lower level offers even more flexibility. A generous unfinished space presents options for a home theater, playroom or expanded living area. Additional rooms provide storage, while the oversized two-car garage and adjacent mudroom offer convenient functionality and organization. Boulder Creek provides a gated, beautifully maintained mountain setting with convenient access to Boone, Blowing Rock, the Blue Ridge Parkway, ski resorts and trails. This is more than a home, it’s a lifestyle. Secure your place in the High Country today and customize select finishes while construction is underway. Renderings and spec sheets are available upon request. The home is actively under construction, and final inspection approval has yet to be attained. It is anticipated to be completed in 2026. Square footage measurements are based on the builder's plans. General Contractor: PAUL JOSEPH CUSTOM INC L.69057 336-202-5163. Professional measurements will be done once framing and drywall is complete.

Lot 39 Mossy Creek Court, Boone

$5,250,000
2 Beds 5 Baths 5,403 SqFt. 45.48 Acres ACTIVE Status
Seller Financing Available! Firerock Station, High Country's award winning venue is now for sale! Property includes 45 acres, a custom timber frame home and of course the event venue complete with all equipment & furniture! The home: First floor has a massive kitchen with a hand poured concrete island that you could literally have a dance party on. Dining area with gas fireplace, small sitting area, walk-in pantry, bonus room with en-suite including laundry as well as a lofted office space above. Take the elevator (should you wish) upstairs to the massive great room with cathedral ceiling, hand scraped oak flooring, horseshoe bar with reclaimed barn wood, game area with second gas fireplace, main laundry room, theatre room with 7 reclining theatre seats & projector screen, guest bedroom with en-suite plus additional sleeping space in the loft, impressive primary suite with an incredibly large marble shower, oversized jacuzzi tub with fireplace, multiple walk in closets as well as a personal gym. RV garage with two additional ATV garages & space for about 4 addtl vehicles as well as an insane amount of storage. Behind house is a fully fenced in yard that goes up to the ridge. The venue: Event barn with custom lighting & full kitchen, surround sound, multiple TVs, LED light up bar, two garage doors creating an indoor/outdoor space, public restrooms, storage for retail goods or event decor & mechanicals.. There are suites above w/bunk beds, private sleeping rooms, full baths & private balconies overlooking the grounds. Current occupancy for barn alone is 100. Restroom trailer allows for another 300 guests. Covered tent used for large events & providing protection from the elements, Covered pavilion with outdoor grill & kegerator for catering. Grounds: Property spans both sides of Hwy 321 and is a mix of pasture, woods & intricate landscaping as well as incredible creek frontage. Parking suitable for 60-70 vehicles. Lead listing agent is related to seller & seller is also a licensed NC broker.

161/231 Firerock Station Trail, Sugar Grove

The information from this search is provided by the High 'Country Multiple Listing Service. Please be aware that not all listings produced from this search will be of this real estate company. All information is deemed reliable, but not guaranteed. Please verify all property information before entering into a purchase.”