Refine Search
Sort by
$2,250,000
3 Beds 4 Baths 2,032 SqFt. ACTIVE UNDER CONTRACT Status
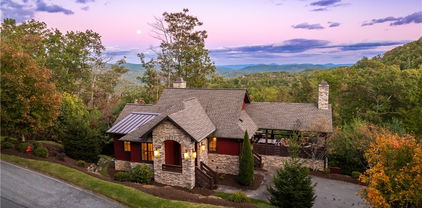
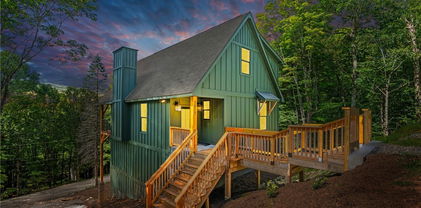
Honoring a deeply rich legacy, The Raynor stands as a meaningful dialogue between Blowing Rock’s storied beginnings and its brightest future. Named for Seth Raynor, original architect of the Blowing Rock Country Club golf course, it is rooted in heritage yet forward-looking in vision. Expertly constructed with concrete and steel, The Raynor sets a new standard for durability, comfort and longevity in the High Country. Advanced insulation and superior sound attenuation provide exceptional privacy and quiet throughout each residence, creating a sense of retreat without compromise. The exterior architecture reflects a refined mountain aesthetic, blending poplar bark siding with painted board-and-batten, all anchored by a native stone foundation. Andersen A-Series windows offer a clad exterior for long-term durability paired with stain-grade interiors that highlight warmth and craftsmanship. A DaVinci composite shake roof completes the design, delivering beauty of natural materials with the performance required for mountain living. Inside, interiors are carefully curated with wide-plank wood flooring, custom cabinetry and solid wood doors. High-end appliance packages, Brizo fixtures, and Visual Comfort lighting elevate everyday living with an emphasis on function and enduring design. Each residence offers convenience of an elevator with direct access and covered garage parking accommodating a car and golf cart. Additionally, each unit includes conditioned storage space, reserved exterior parking as well as guest parking. Early purchasers have opportunity to personalize select interior finishes, allowing each home to reflect individuality of its owner while maintaining integrity of the overall vision. The Raynor is more than a residence, it is a continuation of Blowing Rock’s story. Through architecture which is authentic and forward-thinking, it honors the town’s origins while contributing with intention to its future, ensuring the Crown of the Blue Ridge remains a place to gather, live and create memories for generations to come.

TBD The Raynor Condos Unit 3-B, Blowing Rock

$2,299,900
3 Beds 4 Baths 3,661 SqFt. 0.924 Acres ACTIVE Status
IN BEAUTIFUL SWEETGRASS (BLOWING ROCK'S GATED MOUNTAIN LAKE COMMUNITY), THIS EXCEPTIONAL CONTEMPORARY MOUNTAIN CRAFTSMAN-STYLE HOME DEFIES DESCRIPTION! (Literally, there were not appropriate MLS words to adequately describe it!) This home was designed and built for comfortable, versatile year-'round or seasonal living. As a separate building, there is a second 516-SF space with a half bath that was used as a studio of an an acomplished artist, but with county septic system approval, could be used as a guest house or mother-in-law suite. Within the house is a huge, additional light-filled space for a recreation room or studio, with a cork floor and an adjacent conservatory. The main house features an open living area that includes the living room with a highly efficient Canadian Novo Supreme 38" Woodstove, the gourmet chef's kitchen (with a Bosch gas cook-top, double ovens, custom-designed cabinetry with specialty cabinets, and open dining room. Tucked away is an oversized walk-in pantry with clever shelving and storage and an extra Galanz refrigerator. The powder room is near-by. Other main level living areas include a Library/Den with a "secret-passage" door and a Family/Music/TV room that easily accommodates overflow guests with a sleeper sofa and adjacent full bath. The Primary Bedroom and Bath are on the main level with two walk-in closets. Of course, the tile bath floors are heated. And, of course, you can lie in bed and open the blinds (or not) with your remote control to greet the morning (or not). A sumptuous covered deck/outdoor living area is just off the living room, with a handsome cultured stone gas fireplace and easy access to the flat yard and perennial flower gardens. Upstairs are two gracious guest bedrooms and a large bath, with access to the walk-in climate-controlled attic storage space. The oversized two-car garage was especially constructed to allow easy access from street level. And the lovely lot features a striking stone retaining wall supporting more flat yard space than you expect to find in the mountains. All this is within a couple blocks of the 22-acre Sweetgrass private Lake, suitable for swimming, fishing, or paddling. Canoes or kayaks are provided. The residents regularly host neighborhood gatherings at the Community Lake House. which overlooks the Lake. Also on the Lake is the well-equipped Fitness Center and game room with table tennis. In Sweetgrass there are more than 3 miles of curated walking trails through the woods and along creeks, dozens of acres of protected greenspace, plus access to trout-stocked Boone Fork Creek. Sellers have recently moved out, so the home is ready for YOUR immediate occupancy! What are you waiting for?

137 Mountain Breeze Knoll, Blowing Rock

$299,000
3 Beds 1 Baths 1,213 SqFt. 3.32 Acres ACTIVE Status
Headline: Historic "Sarah Boone" Homestead & Investment Opportunity on Cove Creek – 3 Homes, 3+ Acres, No Restrictions! Step back in time and into an incredible investment opportunity with this unique 3+ acre compound featuring extensive Cove Creek frontage. Offering three distinct structures, income potential, and rich local history, this property is a rare find with heavy infrastructure improvements already completed. 1. The Historic Main House (Circa 1900): Reputed to be the former home of Sarah Boone (Daniel Boone’s sister), this ~1,400 sq. ft. farmhouse (4 bed/2 bath) is a restoration dream. While it requires full renovation, the "heavy lifting" is done: a new metal roof, complete replumbing, and updated electrical are in place. The interior has been gutted and prepped, featuring a newly framed bathroom and opened-up floorplan, ready for your vision. 2. The Creek-Side Cottage: Sitting directly on the water, this 1 bed/1 bath cottage features a basement garage. It has been sheet-rocked, wired, and had the bathroom built out. It needs updates but offers unmatched tranquility right next to the rushing water. 3. The Income Generator: A ~1,000 sq. ft. mobile home (3 bed/1 bath) is currently generating $900/mo from excellent, reliable tenants (willing to stay or go with 30-day notice). Recently refreshed with a newer hot water heater, new flooring (LVP and carpet), fresh paint, new appliances, and a privacy fence. In addition the two RV's each bring in $400 per month. The Land & Infrastructure: Post-Helene recovery has resulted in massive improvements: a brand new bridge, extensive grading, a new driveway, and a creek bank reinforced with a gabion wall. The property includes 2 wells (new pumps), 2 septic tanks, and a natural spring. With NO RESTRICTIONS, the possibilities are endless. Debris and non-running vehicles will be removed prior to closing.

121 & 150 Johns Lane, Zionville

$650,000
3 Beds 4 Baths 2,219 SqFt. 0.35000000000000003 Acres ACTIVE Status
Nestled in the heart of Seven Devils, this classic mountain chalet blends timeless character with thoughtful recent updates, offering a move-in ready High Country retreat. Featuring 3 bedrooms, 2 full baths and 2 half baths, this home sits on a .35-acre lot with a peaceful wooded setting and seasonal mountain views. The interior has been freshly painted, creating a light, refreshed feel throughout while maintaining its mountain charm. The exterior has also been freshly painted, enhancing curb appeal and protecting the home for years to come. The main level features vaulted ceilings, abundant natural light, and a cozy fireplace, a gathering spot after a day of skiing, hiking, or exploring the High Country. The kitchen flows easily into the living and dining areas, offering a functional layout for entertaining family and guests. The lower level provides additional living space, flex areas, and guest accommodations, offering versatility for primary or second-home living. Originally built in 1965, the home retains its classic chalet style while benefiting from recent improvements that allow the next owner to move in and enjoy immediately, with the option to further personalize over time. Conveniently located near Hawksnest, Otter Falls, Grandfather Mountain, Boone, and Banner Elk, Seven Devils offers year-round recreation and mountain serenity. An exceptional opportunity in one of the High Country’s most sought-after communities.

1628 Skyland Drive, Seven Devils

$599,000
3 Beds 4 Baths 2,983 SqFt. 0.9500000000000001 Acres ACTIVE UNDER CONTRACT Status
Drastic price reduction! MOTIVATED SELLER!! BRING ALL OFFERS! Prepared to be wowed with stunning views of Grandfather Mountain, and over 1000 square feet of brand new outdoor decking to enjoy! Relish being high in the trees while experiencing the comforts this home offers. Being sold furnished, this is a turn-key option to enjoy the mountains. Upon arrival, you'll find parking with direct access to the deck and level. Electrical access for an electric car or RV is already in place near the driveway. Stepping inside, you'll find a wonderful floor plan with main level primary, along with neutral colors and fabulous hardwood flooring throughout. The main living room flows easily to the dining room and kitchen areas, complete with extra tall cabinetry and stone countertops. Recently updated stone fireplace in living room. Multiple French doors and large windows allow natural light to illuminate every level of this home. A half bath is nearby for guest convenience. Also on the main floor is the primary suite, which includes an expansive bathroom with double sinks, large walk-in closet, soaking tub, and custom tile shower. Making your way to the upper level, two spacious bedrooms await- each with space for an office or sitting area, big bright windows, and access to floored attic storage as well. Between the two bedrooms you will find a hall bathroom with custom tiled shower, and two cedar lined closets in the hallway. Down to the lower level- the warm cypress wood walls and white oak flooring will probably make this your favorite spot in the house- as it is perfectly cozy! Custom walls. Stone fireplace. Pool table. Full second kitchen as well! The lower level also includes an additional bonus room/guest room, ample-sized laundry room, and full bathroom with tile shower- and even a urinal! Utility room is also located on this level. Additional highlights include an original artichoke mirror lining the kitchen wall- taken from Coffey's Restaurant & Bar in Boone. Home includes wiring for generator connection. Central vac throughout. New instant water heater and water softener. In 2021, new gas stove & microwave on mail level, refrigerator in lower level kitchen. Home features Modular construction. Steel beam foundation and solid 2x6 walls and 2x10 joist construction. Additional storage space could be used under the home with by adding access steps in the future. Decks have been fully updated and beautifully finished. Home being sold furnished. Some items in pictures may be removed. Fiber internet is connected. HOA dues include snow removal, road maintenance, and commons area maintenance. Septic is permitted as a 3 bedroom. Contact an agent for your showing today!

280 Isle Of Skye, Banner Elk

$725,000
3 Beds 4 Baths 3,285 SqFt. 1.72 Acres ACTIVE Status
PRICE REDUCTION. Discover the epitome of mountain living in this captivating High Country retreat! Nestled amidst the serene landscapes, this stunning cabin offers seasonal views that will take your breath away. Situated less than a mile from the New River drop-in point, adventure awaits just moments from your doorstep. Whether you're kayaking or tubing, the proximity to Green Valley Community Park ensures endless outdoor enjoyment. Great for investors, this property allows short-term rentals, presenting an excellent opportunity for lucrative returns. Professional rental projection of $47,300 to $56,700 annually as short term rental. Whether you're seeking a primary residence or a vacation getaway, this 3-bedroom, 3.5-bathroom plus 2 CAR garage is a rare find. Step onto the expansive wrap around deck, where panoramic vistas beckon you to unwind and soak in the natural beauty. A hot tub awaits on the lower-level deck, offering the perfect spot to relax and rejuvenate amidst the tranquil surroundings. Inside, discover a thoughtfully designed layout boasting hardwood floors, complemented by cozy carpet in select rooms. The owner's suite boasts its own dedicated bath, while two upstairs bedrooms share a convenient bath. Recent updates include fresh exterior paint, a two-year-old metal roof, and a brand-new HVAC system installed in 2023, ensuring modern comfort and style. Don't miss the chance to own a piece of paradise in the charming town of Todd, just a scenic 20-minute drive from Boone and a mere 15-minute drive to West Jefferson. Seize this opportunity to make mountain living your reality – schedule your showing today!

242 Wallace Crossing, Todd

$3,697,000
3 Beds 5 Baths 6,339 SqFt. 4.22 Acres ACTIVE UNDER CONTRACT Status
Introducing an extraordinary Blowing Rock mountain estate in the Blue Ridge Mountains. Perched to capture sweeping, unobstructed vistas, this architectural masterpiece showcases panoramic views stretching down the Wilson Creek Valley and across the eastern rim of Linville Gorge. From multiple vantage points throughout the residence — including the spectacular heated infinity pool — the scenery is nothing short of mesmerizing, with sunsets that command your full attention. Constructed with uncompromising craftsmanship and no expense spared, this residence embodies refined, unadulterated luxury. The grand exterior living spaces are designed for elevated entertaining and tranquil retreat, rivaled only by the home’s impeccably curated interior design. A scenic, winding approach leads you to this hidden sanctuary just seven minutes from Main Street in Blowing Rock and five minutes from the iconic Blue Ridge Parkway, offering both seclusion and convenience. This meticulous, magnificently appointed oasis features three expansive en-suite primary bedrooms and two additional bonus rooms currently utilized for guest accommodations. The impressive great room, dining area, media room and chef’s kitchen provide an expansive yet intimate setting for gatherings, while thoughtfully designed spaces throughout the home offer quiet corners for personal retreat. After a day of mountain adventure, return to your private sauna for a restorative escape. Ideally situated near hiking trails, trout fishing, scenic overlooks, ski resorts, fine dining, boutique shopping, and the region’s most sought-after attractions, this exceptional property offers unparalleled access to the very best of the Blue Ridge Mountains. Truly unlike anything else on the market, The Blowing Rock WOW House is more than a home — it is an unforgettable experience.

173 Scenic Vista Trail, Blowing Rock

$475,000
3 Beds 3 Baths 1,860 SqFt. 0.03 Acres ACTIVE Status
Step into a thoughtfully laid-out townhome where mountain views and everyday comfort converge. Perfectly positioned just south of Boone and minutes from Highway 105, this residence blends practical living with scenic High Country character. The main level welcomes you with an open plan uniting the kitchen and living area, anchored by hardwood and ceramic tile floors. A primary suite on this level offers privacy and ease, complete with its own bath, generous closet space, and easy access to the laundry area. A half bath, pantry, and storage closet round out the main living spaces with convenience in mind. Upstairs, two additional bedrooms share a full bath and offer abundant closet storage—well-suited for family, guests, or a dedicated work-from-home retreat. Natural light drapes each room, and neutral finishes provide a blank slate for your personal design vision. Outdoor spaces expand your living area with covered porches front and rear—enjoy morning coffee with mountain air or a relaxed evening grill setup. Beneath the home, a 140 sq ft floored crawl space creates a rare storage/work area that goes beyond typical townhome utility. Updates have been cared for: a new washer and dryer and a recently replaced dishwasher lend peace of mind to the next owner. Zoned HVAC and a propane fireplace add seasonal comfort and efficiency. Situated within the Laurel Creek community, this home offers low-maintenance living with HOA stewardship and immediate access to local amenities while preserving a quiet, mountain-oriented setting. New well pump and water purification system just installed in May 2026 for the 4 units that share a well. Move-in ready. Practical layout. High Country lifestyle. This property invites you to experience everyday living with both comfort and character.

306-2 Creatwood Trail Unit 16, Vilas

$2,750,000
3 Beds 4 Baths 4,220 SqFt. 7.36 Acres ACTIVE Status
MOTIVATED SELLER! With breathtaking views spanning 15+ mountain ranges, this one-of-a-kind custom-built mountain estate sits high above Boone on more than seven private, secluded acres with no restrictions. The views are spectacular from nearly every room in the home, stretching across the mountains, downtown Boone, and Appalachian State University by day and transforming into an incredible display of lights after dark. Inside, the open floor plan is filled with character and centered around a massive floor-to-ceiling stone fireplace beneath soaring cathedral ceilings. A dramatic loft overlooks the main living area through expansive cathedral windows, bringing the mountain scenery indoors. The home features three spacious primary en suites, each with a large full bath and multiple walk-in closets, offering exceptional space and privacy. French doors lead to a large stone patio with a small fenced area for pets, creating the perfect place to relax, entertain, and enjoy the setting. Adjoining land protected by Blue Ridge Conservancy helps preserve the privacy and remarkable view corridors surrounding this truly special property. This is a custom home you have to see to fully appreciate.

530 Howards Knob Road, Boone

$475,000
3 Beds 2 Baths 1,730 SqFt. 9.75 Acres ACTIVE Status
Enjoy the beautiful countryside of western Watauga County from this farmstead property offering 9.75 acres, a 3BR/1.5BA, 1730sq.ft. Farmhouse with full basement and multiple outbuildings including a large barn with hay loft, detached 2-car garage workshop with a second story which could be used for storage, studio space, etc. Other property features include easy access via state maintained paved road frontage, a bold stream, springs, fiber optic services, multiple home sites, ample gardening space and plenty of room for horses/livestock on the mixture of open pasture and wooded acreage. Main level of home offers wood floors throughout with the primary bedroom suite, kitchen with newer stainless-steel appliances, living room with wood burning fireplace and an additional half bath. Second level of home offers 2 additional bedrooms and an office/storage area. The full unfinished basement offers the laundry area along with a shower, toilet, and sink. Adjoining 18 acres also available for purchase! This property offers great potential for many different uses and is conveniently located less than 15-20 minutes from Boone and AppState!

1068 Laurel Branch Road, Vilas

$2,000,000
3 Beds 4 Baths 2,032 SqFt. ACTIVE Status
Honoring a deeply rich legacy, The Raynor stands as a meaningful dialogue between Blowing Rock’s storied beginnings and its brightest future. Named for Seth Raynor, original architect of the Blowing Rock Country Club golf course, it is rooted in heritage yet forward-looking in vision. Expertly constructed with concrete and steel, The Raynor sets a new standard for durability, comfort and longevity in the High Country. Advanced insulation and superior sound attenuation provide exceptional privacy and quiet throughout each residence, creating a sense of retreat without compromise. The exterior architecture reflects a refined mountain aesthetic, blending poplar bark siding with painted board-and-batten, all anchored by a native stone foundation. Andersen A-Series windows offer a clad exterior for long-term durability paired with stain-grade interiors that highlight warmth and craftsmanship. A DaVinci composite shake roof completes the design, delivering the beauty of natural materials with the performance required for mountain living. Inside, interiors are carefully curated with wide-plank wood flooring, custom cabinetry and solid wood doors. High-end appliance packages, Brizo fixtures, and Visual Comfort lighting elevate everyday living with an emphasis on function and enduring design. Each residence offers convenience of an elevator with direct access and covered garage parking accommodating a car and golf cart. Additionally, each unit includes conditioned storage space, reserved exterior parking as well as guest parking. Early purchasers have opportunity to personalize select interior finishes, allowing each home to reflect the individuality of its owner while maintaining integrity of the overall vision. The Raynor is more than a residence, it is a continuation of Blowing Rock’s story. Through architecture, which is authentic and forward-thinking, it honors the town’s origins while contributing with intention to its future, ensuring the Crown of the Blue Ridge remains a place to gather, live and create memories for generations to come.

TBD The Raynor Condos Unit 1-A, Blowing Rock

$2,000,000
3 Beds 4 Baths 2,032 SqFt. ACTIVE Status
Honoring a deeply rich legacy, The Raynor stands as a meaningful dialogue between Blowing Rock’s storied beginnings and its brightest future. Named for Seth Raynor, the original architect of the Blowing Rock Country Club golf course, it is rooted in heritage yet forward-looking in vision. Expertly constructed with concrete and steel, The Raynor sets a new standard for durability, comfort and longevity in the High Country. Advanced insulation and superior sound attenuation provide exceptional privacy and quiet throughout each residence, creating a sense of retreat without compromise. The exterior architecture reflects a refined mountain aesthetic, blending poplar bark siding with painted board-and-batten, all anchored by a native stone foundation. Andersen A-Series windows offer a clad exterior for long-term durability paired with stain-grade interiors that highlight warmth and craftsmanship. A DaVinci composite shake roof completes the design, delivering beauty of natural materials with the performance required for mountain living. Inside, interiors are carefully curated with wide-plank wood flooring, custom cabinetry and solid wood doors. High-end appliance packages, Brizo fixtures, and Visual Comfort lighting elevate everyday living with an emphasis on function and enduring design. Each residence offers the convenience of an elevator with direct access and covered garage parking accommodating a car and golf cart. Additionally, each unit includes conditioned storage space, reserved exterior parking as well as guest parking. Early purchasers have opportunity to personalize select interior finishes, allowing each home to reflect the individuality of its owner while maintaining integrity of the overall vision. The Raynor is more than a residence, it is a continuation of Blowing Rock’s story. Through architecture which is authentic and forward-thinking, it honors the town’s origins while contributing with intention to its future, ensuring the Crown of the Blue Ridge remains a place to gather, live and create memories for generations to come.

TBD The Raynor Condos Unit 2-A, Blowing Rock

$710,000
3 Beds 3 Baths 1,669 SqFt. ACTIVE Status
Panoramic long-range layered views from this 3BR|3BA Grand Oaks condo at Echota on the Ridge. Offered fully furnished, this lower level condo is accessible by stairs or elevator and features updates including newer HVAC system, stainless appliances and new hardwood floors in the primary bedroom and dressing area. Luxury finishes include oak hardwood floors, stacked stone gas fireplace with new gas logs and an adjacent built-in entertainment center. The kitchen features hickory cabinetry, tile backsplash and new stainless steel appliances. The open concept living and dining areas are perfect for entertaining, while large windows bring the outside in. Take in the exquisite mountain views from the covered deck with seating area. The views continue into the primary suite with an abundance of natural light in addition to new hardwood floors and adjoining primary bath with double vanity, spacious closet, ceramic tile flooring, tile shower and soaking tub with tile surround. The generous guest bedrooms each have their own bathroom, making it ideal for family and friends. Located in the sought-after gated community of Echota, owners enjoy an incredible maintenance-free lifestyle with unparalleled amenities. The community features two clubhouses, 2 outdoor pools, 1 indoor pool, 3 fitness facilities, a 25-acre riverpark, stocked fishing ponds, plus the exciting new owners-only Summit at Echota amenity center with its spectacular outdoor pool, deck, fitness facility, and skybridge.

214 Indian Paintbrush Drive Unit RC-1, Banner Elk

$574,900
3 Beds 3 Baths 3,107 SqFt. 0.34 Acres ACTIVE Status
First time on the market for this turn key, low maintenance, beautiful home just minutes from all of the amenities of Boone! Located off of HWY 421, pull into your paved private drive and appreciate the lack of maintenance required with the beautiful vinyl shake and stone exterior capped off with a metal roof. Covered front porch is spacious and inviting to watch the beautiful hues of the sunsets to the west in the evenings from the comfort of your rocking chairs. Step inside to vaulted T&G ceilings with beam accents, gleaming hardwood floors throughout the main level, and a soaring stone fireplace that is the focal point of the living area. Great open flow from the kitchen to the dining and living areas. with the primary suite on the other end of the main level. Heated sunroom off of the main adds additional dining and relaxation spaces and again faces west towards the stunning sunsets over the mountains. Upstairs is a large carpeted loft perfect for an office area or game room, spacious full bath, and two large bedrooms with the same gorgeous wood ceilings and mountain views from the windows. Basement was originally designed as an in-home beauty salon with access directly from the paved parking area, and could be used for home business opportunities or used as an efficiency with the full bath and tile floors. Oversized basement garage affords ample parking and storage. High efficiency wood stove is ducted into the heating ducts for an additional option to supplement the heat pump, and a tankless gas hot water heater makes sure that you never take a cold shower. Beautifully landscaped exterior with usable level yard and a storage shed. Come and see one of the most beautiful and convenient homes in Boone, schedule your tour today!

3289 421 N Highway, Boone

$519,000
3 Beds 2 Baths 1,575 SqFt. 0.35000000000000003 Acres ACTIVE UNDER CONTRACT Status
GOLF COURSE LOCATION - alongside 11TH FAIRWAY - 300 feet to the Green. Golf Practice Facility & parking are several blocks down the street. Also Fire station Two, Childrens play area and EMS base are 3 blocks down the street. TOP FLOOR: Great Room, Kitchen, Laundry, Primary Bedroom & Bath, 8'X33' Covered Golf Course side deck, 256 sq ft Open golf course side deck, & western sunset deck. LOWER FLOOR: two Large Guest bedrooms ( sized for king beds), Full bath, and Large Family Room/Den. ELEVATION : 4,127 feet. Detached Storage Building that could be converted to a Golf Cart Garage. Home Recently re-roofed. CURRENT BEECH MTN CLUB membership ( $ 28,000 savings). Currently in a short term rental program. VIRTUAL TOUR & FLOORPLAN attached. Town activities video: https://www.youtube.com/watch?v=YUnweHKhrEwVIRTUAL TOUR - https://my.matterport.com/show/?m=bUxNK5n6Nbu&brand=0 - ZOOM, MEASURE, Wander around

489 Saint Andrews Road, Beech Mountain

$674,900
3 Beds 2 Baths 2,061 SqFt. 31.74 Acres ACTIVE UNDER CONTRACT Status
Move in ready home on over 31 unrestricted acres with springs, fruit trees, total privacy, and layered long-range view potential! Originally designed as a bug-out destination, there are multiple hidden rooms and lots of thought given to security and preparedness, including all of the contents that convey with the home such as solar generators, wood stoves, and a plethora of other supplies. All necessities are on the main level as well as a washer/dryer hookup on the main and in the basement so there is no need to traverse the stairs. Main level has large open living area, 2 beds, 2 baths, formal dining room, and kitchen boasting solid surface counters. Full basement walks out on the ground level with a cellar room and additional hidden room for storage. Loft bedroom has ample storage space on either side in the floored attic. Property has already been graded for the addition of a detached garage. New roof and paint in 2024. Covered front porch and open back deck to enjoy the peaceful surroundings and mature hardwoods surrounding the home. No restrictions means that you can open the long range layered views, create gardens, orchards, or pastures, and utilize the property in any way you desire. Located near the top of Stone Mountain, enjoy being off of the beaten path but still an easy paved drive of 30 minutes into all of the amenities of Boone. Don't miss this incredibly unique and enchanting property, come and see today!

2161 Stone Mountain Road, Vilas

$2,950,000
3 Beds 4 Baths 3,624 SqFt. 1.37 Acres ACTIVE Status
Experience mountain luxury at its finest in this stunning modern mountain home, showcasing million-dollar views that stretch 270 degrees, from the mountains of Tennessee to the charming town of Boone below. The main level offers an open-concept design, providing you a space that works for both entertaining and everyday living. The expansive chef’s kitchen flows seamlessly into an elegant dining area and a spacious yet inviting living room. Step through the glass doors to a spectacular outdoor living space complete with a glass fire table and retractable electric shade, creating a haven for enjoying breathtaking sunsets year-round. Also on the main level is a stylish office featuring a ladder-accessed loft, a unique and inspiring bonus space. Down the skylight-lit hallway, you’ll find a powder room, a generous laundry room with a jetted sink and a luxurious primary suite. The suite includes a custom walk-in closet and a spa-like bath with heated floors, a deep soaking tub, water closet and a multijet shower. Every room on this level is bathed in natural light and designed to capture sweeping views, from the twinkling lights of Boone to the majestic peaks of Grandfather, Sugar and Beech mountains. The lower level is made for entertaining, featuring a spacious open living area with a reclaimed wood bar, elegant fireplace and distinctive roll-up door that opens to a massive deck. This outdoor oasis includes an outdoor kitchen and dining area, designed for unforgettable gatherings. Two guest bedrooms (one with en-suite bath), an additional full bath and an oversized two-car garage with EV charging station complete this level. Set on 1.37 rolling acres, the property also includes a picnic and fire pit area, where you can savor the cool mountain air and spectacular views, including a front-row look at Kidd Brewer Stadium. Whether you’re an App State fan or simply seeking a one-in-a-million luxury mountain home, this property delivers unmatched comfort, style, and scenery. Please note discrepancy in tax record measurements and professional measurements. Seller purchased home as new construction.

1180 Pinnacle Drive, Boone

$575,000
3 Beds 2 Baths 1,730 SqFt. 28.03 Acres ACTIVE Status
Enjoy the beautiful countryside of western Watauga County from this farmstead property offering over 28 acres, a 3BR/1.5BA, 1730sq.ft. Farmhouse with full basement and multiple outbuildings including a large barn with hay loft, detached 2-car garage workshop with a second story which could be used for storage, studio space, etc. Other property features include easy access via state maintained paved road frontage, a bold stream, springs, fiber optic services, multiple home sites, ample gardening space and plenty of room for horses/livestock on the mixture of open pasture and wooded acreage. Main level of home offers wood floors throughout with the primary bedroom suite, kitchen with newer stainless-steel appliances, living room with wood burning fireplace and an additional half bath. Second level of home offers 2 additional bedrooms and an office/storage area. The full unfinished basement offers the laundry area along with a shower, toilet, and sink. This property offers great potential for many different uses and is conveniently located less than 15-20 minutes from Boone and AppState!

1068 Laurel Branch Road, Vilas

$995,000
3 Beds 3 Baths 1,865 SqFt. 2.33 Acres ACTIVE UNDER CONTRACT Status
BACK ON MARKET AT NO FAULT OF THE SELLERS OR THE HOME- Experience timeless mountain living in this Adirondack-style rustic retreat, nestled within the highly desirable Valle Cay community of Valle Crucis. Designed by Moss Creek as the Cumberland Trace plan and thoughtfully enhanced, this home exudes warmth, charm, and understated luxury in a serene private setting. The soaring great room welcomes you with rich hardwood floors, a dramatic stone fireplace, expansive windows, and vaulted ceilings that flood the space with natural light. The open layout flows seamlessly into the gourmet kitchen, complete with a gas range, stainless steel appliances, and hard-surface countertops. A dining area adjoins the space, making it perfect for both everyday living and entertaining. Wrapped on three sides with covered decks, the home invites you to embrace outdoor living year-round. Enjoy sweeping views of the lower valley and nearby Baird’s Creek from multiple vantage points, or gather by the striking outdoor wood-burning fireplace. The main level features a private primary suite with spa-like ensuite bath, showcasing tile floors, a walk-in shower, and a soaking tub. An additional full bath with shower and a conveniently located laundry room complete this level. Upstairs, two oversized bedrooms share a full bath with tub/shower combination. A bonus closet space, currently used as a small bunk room, offers flexible use as storage or sleeping quarters. The lower level includes a utility room, ample storage, and exterior access. Valle Cay enhances the lifestyle with scenic hiking trails, tranquil ponds for fishing or canoeing, and the peaceful setting of Valle Crucis just beyond. The community offers the Mast General Store, local school, Valle Crucis Park, and Watauga River access for fly-fishing, tubing, and more. Only a short drive to Boone, residents enjoy access to fine dining, shopping, medical facilities, and Appalachian State University. With three ski resorts, the Blue Ridge Parkway, and charming mountain towns nearby, this property is a perfect year-round sanctuary. This exceptional home blends rustic elegance, modern comforts, and an unparalleled location — a rare opportunity to own in Valle Cay.

225 Hope Town Road, Vilas

$539,000
3 Beds 3 Baths 2,083 SqFt. 0.8 Acres ACTIVE Status
This Listing contains TWO connecting lots!! The empty lot is .37 acres, while the residence sits on .44 acres. Both with long-range mountain views! Welcome to this 3-bedroom, 3-bath mountain home with bonus room, ideally located on Beech Mountain. The primary suite on the main level features an office and a luxurious jacuzzi tub in the ensuite bath. A built-in garage adds convenience, while over 600 sq ft of decking provides the perfect setting to enjoy seasonal views and long-range mountain vistas. Inside, the living room offers mountain charm with its stone fireplace and wainscoting accents, creating a warm and inviting gathering space. The bonus room allows flexibility for guests, recreation, or additional work-from-home needs. This property is just a short walk to the Beech Mountain Club. The Buyer of 109 Foxgrape Hollow can pick up a club membership tied to the property by paying a $5,000 New Member initial fee and prorated dues! The fee is normally $25,000. The Beech Mountain Club has access to tennis, pickleball, swimming, golf, dining, and more. All within the lively town of Beech Mountain, known for its restaurants, live music, skiing, and year-round outdoor living. A true blend of comfort, character, and convenience in the High Country.

109 Foxgrape Hollow, Beech Mountain

$347,500
3 Beds 3 Baths 1,336 SqFt. ACTIVE Status
Discover a beautifully renovated and fully furnished 3-bedroom, 2.5-bath condo in the sought-after Mariah development on Beech Mountain. This turn-key property offers all the comforts of a mountain escape combined with strong investment potential. Interior highlights: new luxury vinyl plank (LVP) flooring and fresh interior paint on all levels and updated fixtures and appliances. Spacious, open main level featuring vaulted ceilings, an open-concept updated kitchen, dining, and living areas with access to the back deck and long range views. A stone propane fireplace anchors the living room - perfect for chilly mountain evenings. The lower level has two generous bedrooms with access to the lower deck, a full bathroom, and a convenient laundry closet. The upper level has a charming loft bedroom featuring two single beds and a half bath - ideal for overflow guests or rental use. Just minutes to skiing, snowboarding, mountain biking, hiking, and charming local spots like Fred’s General Mercantile. Optional Beech Mountain Club membership offers potential access to an 18-hole golf course, tennis, pickleball, fitness center, kids camp, pool, and slope-side clubhouse - a great draw for renters and owners alike. All interior items on home inspection have been repaired/replaced! Call to see today!

105 N Pinnacle Ridge Road Unit 6, Beech Mountain

$1,495,000
3 Beds 3 Baths 2,428 SqFt. 0.9440000000000001 Acres ACTIVE Status
STUNNING BRAND NEW CONTEMPORARY MOUNTAIN HOUSE AT BEAUTIFUL SWEETGRASS, JUST STEPS FROM THE 22-ACRE LAKE AND LAKE HOUSE FITNESS CENTER! Dramatic open plan Great Room with a soaring fireplace and vaulted ceilings. Beautiful use of mountain materials and textures with contemporary flair! Large deck off the living room is part covered, part open. Primary bedroom features a luxurious bath with special textures and materials. Downstairs the huge family room opens out onto the stone patio and gently sloping yard or gives access to the two bedrooms - one with its own fireplace! Furnishings package is available at a substantial discount. Radon mitigation has been completed with a 1.2 reading. Other updates are being completed.

929 Sweetgrass Drive, Blowing Rock

$729,000
3 Beds 2 Baths 2,000 SqFt. 0.28 Acres ACTIVE Status
This stylish Ranch Home is full of pleasant surprises from the moment you enter the foyer with it’s decorative accent wall and stained glass ceiling light. The floor plan flows into the formal living room which leads to a formal dining room with wainscoting and chandelier. This flows directly to the open kitchen with farmhouse sink, subway tiles, new stainless appliances, an island provides additional seating and prep space, large pantry, and informal dining area open to informal living/family room with brick fireplace. LVP flooring through-out main rooms, crown molding through-out all rooms, smart features, recessed lighting, and plenty of natural light. The wainscoted Hall has additional closets providing extra storage. The main bath features double vanity, shower/tub, and impressive tile work. The primary suite features double closets and bath with double vanity and large tiled walk-in shower. All three bedrooms have ceiling fans and lighted closets. Oversized 2-car garage opens to heated basement that is ready to finish to your taste. An outbuilding in the backyard has electric available and with repairs could become a spacious workshop/studio. This home is located near Watauga High School, and minutes to ASU and downtown Boone. The scenic New River and Greenway Walking Trail are nearby.

384 New River Heights, Boone

$215,000
3 Beds 2 Baths 1,272 SqFt. 5 Acres ACTIVE Status
This Diamond in the rough screams "Serene Oasis"- with 5 sprawling acres tucked back on the mountain side this charming 3 bed 2 bath manufactured home boasts over 1200 spacious square feet of partially open concept living area on a permanent foundation. Just off the living room is a nice deck overlooking the log range layered mountain views. With some additional clearing you can see for miles across the valley of the Sugar Grove and Vilas Communities. Step out back to a large detached 1 car garage/workshop area that has just over 760 square feet of multipurpose usable space. Up the exterior stairs is an additional unfinished area just shy of 500 square feet that could be used for a game room, office or additional living space. All you need is a vision and a little TLC and the possibilities are nearly limitless. So if you're looking for seclusion to enjoy nature at its finest then this property would meet your expectations. Just a short 35 minute drive to Boone or 20 minutes to Mountain City, Banner Elk or Watauga Lake you will have all the amenities that the High Country has to offer right at your fingertips and YOU MUST COME SEE FOR YOURSELF. Please note that this area did sustain quite a bit of damage from Helene-The home itself didn't have damage but the edge of the covered front porch roof did. The sellers removed the porch and didn't add a roof back so if a new buyer may want to trim the trees to experience the beauty of the long range mountain views. Sellers have cleared the debris from Helene now and all that's needed is some additional gravel for accessibility from both driveways; one of which the neighbors have allowed the sellers to access another drive since the early 2000's with an informal word of mouth agreement. A shared road agreement would be more beneficial for the future . All Furniture will convey- The safe is negotiable...

876 Courtney Lane, Vilas

$339,000
3 Beds 1 Baths 1,746 SqFt. 4.48 Acres ACTIVE UNDER CONTRACT Status
This property boasts 2 parcels of beautiful yard space, small pasture, woods and a nice pond. The home was originally built in 1928 and over the years was renovated and most recently left lovingly cared for as a custom finished 3 bedroom, 1 full bathroom, with plumbing stubbed up for a half bath in the currently converted closet, upstairs. The home has beautifully finished custom hardwood flooring and a spacious addition that could be used for a primary ensuite bathroom as the space offers plumbing stubbed up for an additional sink and has a walk-in shower. The acreage is quite expansive with mature fruit trees, a small green house, 2-detached garages and a small stream to sit on the porch and listen to the water trickling past. This property didn't sustain Helene damage to the houses but the creek did get in the edge of the homes hvac/air handler system space. The road was repaired via local support and the sellers assistance to make the driveway easier to navigate. In the future additional grading would be beneficial. This property is now being offered as a single family dwelling with 2 parcels of land instead of 2 homes and 4 parcels as the sellers have decided to separate the property and sell as individual homes; therefore-reflecting the change in price and total acreage. The Living room, laundry and "addition" in the home are heated via propane, HVAC system that had duct work damage from Helene, it has since been removed and moisture barrier installed in the exterior utility area and now has all new individually climate controlled electric wall heaters with remote controls. The home also has a whole home forced air wood fired central boiler that heats the home and one of the detached garages that will convey with the property. This home was an inherited property and all information provided is believed to be true and accurate. Sellers offering 5k credit with acceptable offer at closing. The entire property can be purchased together with all four parcels and both homes, please Refer to MLS#257310

175 Roaring Fork Road, Todd

$895,000
3 Beds 3 Baths 1,898 SqFt. 11.92 Acres ACTIVE Status
This unique 3-bedroom, 3-bath home sits on 11.92 UNRESTRICTED, private acres, and offers the perfect opportunity for a family estate, mini-farm, investment, or development opportunity! On the main level, you will find the kitchen and living room with tons of natural light and vaulted ceilings, access to the oversized covered porch, primary bedroom with vaulted ceilings and an en suite, plus 2 more bright, spacious bedrooms and another full bath. Downstairs offers another private sleeping area, a bonus room that could be used as a gym, office space, or playroom and access to the oversized 1 car garage. Outside you can soak up the fresh mountain air and with the southern facing home, you'll revel in both sunrises and sunsets. If designing a dream home is more your taste, enjoy peaceful mountain living in the existing house while you build on one of several additional building sites higher on the property which offer long range views of Grandfather and Hanging Rock! Once completed, you can convert the current home into a guest house or income-producing rental. The property is complete with a 150 year old stone wall along the edge of the property, several natural springs, tons of deer, birds and wildlife galore! With plenty of space, privacy, and flexibility, this property is ideal for those looking to create a multigenerational retreat or capitalize on investment rental potential. A rare find with lots of room to grow—don’t miss out!

1528 Bairds Creek Road, Vilas

$3,250,000
3 Beds 3 Baths 2,868 SqFt. 240.148 Acres ACTIVE Status
Apple Tree Farm - a rare offering of 240+ acres with a farmhouse, unfinished garage/building, storage building, two barns, and trails - with wooded acreage, sprawling pastures, and long-range, layered Blue Ridge Mountain views at high elevations. With the potential for many different uses, this is the perfect spot for a homestead, family estate/legacy property, horse property, working farm with farming opportunities, or investment opportunity with potential for development - no zoning and no restrictions! Offering easy access year-round from state-maintained roads, this property is just 15 minutes from Appalachian State University and amenities in Boone but offers ample privacy. The large farmhouse front porch is the perfect place for overlooking the green pastures, small pond, and mountains beyond - enjoy mother nature at her finest with acres and acres made for exploring and enjoying the cool Blue Ridge Mountain air! The 3 BR, 2.5 BA home, awaiting the right buyer to put their own personal touches, offers a living room, den, kitchen, and dining room on the first level - upstairs, find a large primary suite, two additional bedrooms, a full bath, and multiple bonus rooms. Additional features: central vacuum, recently replaced windows throughout, wormy chestnut kitchen cabinets, four garage bays, full basement with bathroom, high-speed internet. The farmhouse would also make a great guest home, with the opportunity to build on the acreage! The unfinished garage/building was originally intended as a garage with an apartment above and offers four additional garage bays. An open-air storage building is great for equipment or vehicle storage, and a large usable barn offers even more potential. Apple trees & wildflowers surround the farmhouse and a trail system runs through parts of the wooded acreage to pasture areas. The serenity of Apple Tree Farm lasts year-round with pastoral and sunset views overlooking the majestic Blue Ridge Mountains!

840 Ed Williams Road, Zionville

The information from this search is provided by the High 'Country Multiple Listing Service. Please be aware that not all listings produced from this search will be of this real estate company. All information is deemed reliable, but not guaranteed. Please verify all property information before entering into a purchase.”