Refine Search
Sort by
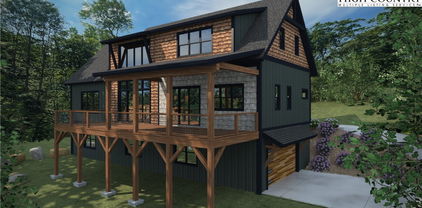
1802 Spice Bottom Trail, Banner Elk
$1,699,900
4 Beds ⋅ 4 Baths ⋅ 3,252 SqFt. ⋅ 1.8 Acres ⋅ ACTIVE Status
Perched at approximately 4,200 feet in elevation, this extraordinary fully furnished mountain estate offers a rare combination of breathtaking views, exceptional privacy, and timeless luxury. Nestled on 1.8 acres within the gated community of Spice Branch at Grandfather, the property captures sweeping panoramic views of the Blue Ridge Mountains, where layers of ridgelines stretch endlessly into the horizon and every sunrise and sunset becomes a spectacular display. Masterfully designed to compliment its remarkable setting, the residence showcases exceptional craftsmanship throughout, featuring soaring timber-framed ceilings, reclaimed heart pine flooring, native stone accents, and a magnificent floor-to-ceiling fireplace that serves as the heart of the home. Expansive windows frame the surrounding mountains from nearly every room, filling the interior with natural light and seamlessly blending indoor and outdoor living. Designed for both elegant entertaining and everyday comfort, the home offers four spacious bedrooms, multiple gathering areas, and a thoughtfully designed floor plan that effortlessly accommodates family and guests. An attached guest apartment with its own kitchen provides a retreat for visitors or extended family, adding both versatility and convenience while maintaining a seamless connection to the main residence. Expansive outdoor living spaces invite you to relax above the clouds, whether enjoying morning coffee as the mountains come to life, gathering around the fire on cool evenings, or simply taking in the ever-changing views throughout the seasons. Ideally located just minutes from Banner Elk's renowned dining, wineries, ski resorts, and outdoor recreation, this exceptional property offers a rare opportunity to own a true High Country sanctuary. Combining extraordinary elevation, refined craftsmanship, and unforgettable views, this is mountain living at its finest.

1802 Spice Bottom Trail, Banner Elk

455 Shawnee Road, Banner Elk
$1,500,000
42.43 Acres ⋅ ACTIVE Status
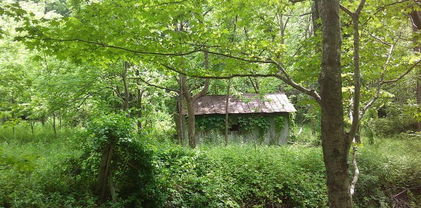
Unbelievable opportunity for UNRESTRICTED acreage 5 minutes from downtown Banner Elk! Come and envision your dream estate, with pastures ready to be reclaimed and utilized for your horses or livestock as they were for generations. Offered for sale for the first time in over 100 years, this is the kind of opportunity that doesn't come along often! With frontage on both Shawnee and Old Farm Road, development potential is fantastic. Power is on the property furthering the items needed to create your vision. The Shawneehaw creek originates on the property and provides potential water for livestock and soothing sounds and sights from the acreage. Perched at elevations climbing from 4,200-4,500 feet, enjoy the cool summers that people all over the world long for. Don't miss a true once in a lifetime opportunity, take time to watch the video and come and walk the property with your agent today! Cash only. House and outbuildings are given no value and being sold as-is, but may be of interest depending upon a Buyers intended use.

455 Shawnee Road, Banner Elk

130 Calico Court, Boone
$1,699,000
5 Beds ⋅ 6 Baths ⋅ 3,492 SqFt. ⋅ 0.314 Acres ⋅ ACTIVE Status
Set within The Meadows Neighborhood at Blue Ridge Mountain Club, this 5-bedroom, 5.5-bath residence captures the essence of elevated mountain living—where expansive views, thoughtful design, and connection to the outdoors shape the experience of everyday life. With nearly 3,500 square feet across three levels, the home is designed to bring people together while still allowing space for privacy and retreat. Warm, layered finishes and abundant natural light create an inviting atmosphere throughout, whether gathering around the fireplace, hosting family and friends, or settling into a quieter moment overlooking the mountains. The kitchen serves as the heart of the home, featuring custom cabinetry, a large central island, and a dedicated beverage refrigerator, all flowing naturally into the living and dining spaces beyond. Each bedroom is positioned to take advantage of the surrounding views and includes its own en suite bath with thoughtfully selected tile and finishes. Outdoor living is woven into every level of the home, with covered porches on all three floors creating a seamless connection to the mountain landscape. Two outdoor fireplaces, space for a future hot tub, and a private upper-level porch off the primary suite offer multiple ways to enjoy the setting throughout the seasons. Its location within The Meadows Neighborood further elevates the experience, offering premier proximity to BRMC’s mountainside pool, recreation, and gathering spaces—one of the community’s most vibrant settings for connection and outdoor living. Positioned alongside neighboring mountain landscape with homes only to one side, the property also enjoys an added sense of privacy rarely found in such a connected setting. At Blue Ridge Mountain Club, life extends well beyond the home—shaped by access to miles of trails, a full-service wellness and fitness center, dining experiences, and a calendar of seasonal gatherings and traditions. Set within more than 6,000 acres of mountain landscape, the community offers a rare balance of outdoor adventure, daily convenience, and meaningful connection.

130 Calico Court, Boone

355 Oakley Green, Boone
$1,999,000
3 Beds ⋅ 4 Baths ⋅ 4,789 SqFt. ⋅ 1.574 Acres ⋅ ACTIVE Status
Canopy Falls House is a truly one-of-a-kind mountain retreat with a luxury treehouse vibe tucked into a private forest setting within the gated Yonahlossee community. A bold combination of mountain-modern architecture, artistic craftsmanship, and natural beauty creates an experience that is impossible to replicate at this price point. Enjoy the sights and sounds of a loud rushing creek and waterfall located on the property from multiple indoor and outdoor living spaces, including nearly 1,900 square feet of Ipe decking, a screened porch with stone fireplace, custom firepit area, stone walkways, and beautifully landscaped grounds. Offered fully furnished with few exceptions and with short-term rentals permitted, this home is perfectly suited as a luxury getaway, investment property, or full-time residence. The thoughtful floor plan provides sleeping areas, living space, and privacy on all three levels, making it ideal for hosting family and guests. The main level features vaulted ceilings, a dramatic wall of windows, stone fireplace, hardwood floors, antique barnwood accents, peeled log details, and numerous artistic touches throughout. The kitchen offers granite countertops, updated appliances, copper accents, bar seating, and a walk-in butler’s pantry. The main-level suite includes a walk-in closet, soaking tub, double vanity, cathedral ceilings, and direct access to the screened deck overlooking the waterfall. Upstairs, a striking wrought-iron bridge overlooks the great room and leads to an additional suite with private balcony, walk-in closet, and spacious bath, along with lofted office, fitness, or bonus space. The lower level is designed for entertaining with a second living area, stone fireplace, wet bar/kitchenette, pool table area, guest suite, bonus sleeping/flex space, and access to another expansive Ipe deck beside the creek. Additional features include fiber-optic internet, community sewer, radon mitigation system, security system, oversized two-car garage, and large workshop/storage space. Optional Yonahlossee club amenities include tennis, pickleball, pool, fitness center, and dining. Ideally located between Boone, Blowing Rock, and Banner Elk, and bordering Julian Price Memorial Park with direct hiking access nearby.

355 Oakley Green, Boone

306 Old Megs Lane, Boone
$1,750,000
4 Beds ⋅ 7 Baths ⋅ 5,028 SqFt. ⋅ 1.11 Acres ⋅ ACTIVE Status
Don’t miss out on this rare opportunity! This rustic mountain home has the long-range views everyone wants, with privacy, and close proximity to all the amenities of Blowing Rock and Boone! From the moment you step in the front door, it welcomes you to relax and enjoy. The main floor features an expansive open layout with vaulted ceilings and oversized two-story windows that will completely capture your attention. The kitchen is well appointed to enjoy the view and your guests while you cook. It features stainless steel appliances, gas cooktop, and granite countertops. The large layout allows for a large dining area, as well as two cozy seating areas to enjoy. Off of the living room is a loft area featuring a half bath and is currently used as a game room with ping pong table and air hockey table. The main floor also features the oversized primary bedroom with a fireplace, and two closets (one currently set up as a nursery), large en-suite bathroom with a double vanity, large soaking tub and shower with body sprayers . A second primary bedroom is on the main floor with en-suite bathroom that features a rain head shower and body sprayers. There is also a half bath and laundry room on the main floor. Above the spacious two car garage, there is another large bedroom with large closet and full bath featuring a tub/shower combination. The basement features a full bar, with oven, microwave, ice machine, mini fridge, dishwasher and sink. Again, featuring an open layout, the basement is full of more game tables for all to enjoy. The basement also has a separate half bathroom. There is another large bedroom in the basement with a large closet, and full bathroom featuring a tub/shower combination. Massive decks on both the main floor and basement floors allow for a fabulous outdoor living experience to enjoy the fresh mountain air. The decks feature a large eating area, multiple seating areas, and a covered hot tub to enjoy year round. This home also has been a proven rental property with numerous five star ratings should you be interested in an income property. The home comes fully furnished with everything included, so all you need to bring are your clothes and a toothbrush!

306 Old Megs Lane, Boone

536 Boone Ridge Lane, Boone
$1,750,000
3 Beds ⋅ 4 Baths ⋅ 2,884 SqFt. ⋅ 1.041 Acres ⋅ ACTIVE Status
The Summit House at 4375': Brand NEW CONSTRUCTION home in Boone with Blue Ridge Mountain views, featuring a combination of mountain and contemporary styles! Discover a thoughtful floor plan- great for a full-time residence or a mountain getaway and second-home families, with high quality construction, craftsmanship, attention to detail, and an unfinished basement that adds potential for enhancing the floor plan even further! Located in the established community of Boone Ridge, with easy year-round access on paved roads, this property is perched above downtown Boone and Appalachian State University at a high elevation (4,375+ feet)! Enter through the foyer into the bright & open Great Room with vaulted ceilings, exposed beams, stone fireplace, and wall of windows for taking in the treehouse-like scenery and views… or step outside onto the partially open, partially covered main-level deck. The dining area and kitchen with a walk-in pantry, large island, and high-end stainless steel appliances are adjacent to the Great Room and to a mudroom/laundry room (with sink & storage!), half bath, and attached two-car garage. A private main-level primary suite offers a walk-in closet, full bath with a double vanity, tiled shower, expansive soaking tub, and deck access. Upstairs, find a lofted walkway leading to a sitting or bonus area, office, and two bedroom & bathroom suites with tiled showers. A full, unfinished, walk-out basement currently provides ample storage and bonus space, and offers a number of potential future uses for buyers (framed-in, and designed to be easy to turn into additional heated finished living space)! Additional features: low maintenance landscaping, lower level stone pathway to outdoor fire pit, high elevation, covered front porch/entry, synthetic marble counters throughout, 5" white oak flooring, Anderson windows, Rocky Mountain hardware, high-end/ touch Thermador appliances, Kohler fixtures, TimberTech decking, dry bar with glass shelving, tankless hot water, and more!

536 Boone Ridge Lane, Boone

140 Wilson Ridge Road, Boone
$1,995,000
6 Beds ⋅ 5 Baths ⋅ 6,679 SqFt. ⋅ 6.84 Acres ⋅ ACTIVE Status
Rare Unrestricted almost 7-acre Estate with Prime Commercial Potential! Discover the perfect blend of residential privacy and high-value investment opportunity. Enjoy this stunning remodeled home on 6.84 unrestricted acres in the heart of Boone, NC, offering a rare combination of a beautiful homesite paired with approximately 1 acre of prepped and leveled land ready for development. Because the property is unrestricted, your vision has no limits. Whether you want a large workshop, climate-controlled storage facility, a hobby barn, or a multi-unit investment project, the infrastructure is already primed. The thoughtfully redesigned home offers an open, light-filled main level with spacious living room featuring unique double-sided fireplace connecting to the cozy seating area & remodeled chef’s kitchen. The vaulted sunroom beyond creates a perfect spot to relax or entertain. The main floor also includes an inviting primary suite with large walk-in shower & fireplace in the bath. Upstairs, discover 2 bedrooms with Jack & Jill bathroom & versatile bonus area. The lower level expands living options with 3 additional bedrooms, full bathroom, game room, home theater, & over 1,100 sq ft of garage/storage space. Multiple expansive decks, opening to peaceful acreage—great for outdoor gatherings & soaking in the natural beauty of mountain living with no restrictions. Properties with this much flexibility are rare in the High Country. Schedule your tour today to walk the land and see the potential for yourself. Property is easy to show! STR are permitted. Furnishings negotiable.

140 Wilson Ridge Road, Boone

315 Lazy Bear Trail, Vilas
$1,795,000
6.27 Acres ⋅ ACTIVE Status
Exceptional opportunity in the heart of North Carolina’s High Country. Currently operating as an established Bed & Breakfast, this unique property offers a rare combination of real estate, setting, and income potential. Situated on approximately 6.27 acres with breathtaking long-range mountain views, the property features six spacious guest suites, each with private en suite baths, creating an ideal layout for short-term rental or hospitality use. Crafted with quality log construction, the lodge offers expansive gathering spaces, multiple indoor and outdoor living areas, and a commercial kitchen designed to support large groups and guest accommodations. Newly installed in October 2026, two premium, high efficiency dual fuel HVAC systems provide exceptional heating and cooling performance, complemented by an additional mini split system for enhanced comfort in the kitchen. The lower level provides additional flexibility with separate living quarters and private entrance, ideal for owner occupancy, guest overflow, or additional rental space. Outdoor features include a large parking area, beautiful natural surroundings, and multiple deck spaces that enhance the overall guest experience. Conveniently located near Boone, Blowing Rock, the Blue Ridge Parkway, and area ski resorts, this property benefits from year-round tourism and strong rental demand. In addition to its current use, the property offers versatility for a variety of potential uses including short-term rental investment, private retreat, multi-generational living, or corporate getaway. Sale includes real estate and the established Bed & Breakfast business. Property is subject to residential zoning, deed restrictions, and restrictive covenants. Buyer to verify all permitted uses, zoning, and any requirements for continued operation. May be purchased for this commercial use or as a single- family home.

315 Lazy Bear Trail, Vilas

315 Lazy Bear Trail, Vilas
$1,795,000
6 Beds ⋅ 8 Baths ⋅ 4,950 SqFt. ⋅ 6.27 Acres ⋅ ACTIVE Status
Breathtaking long range layered mountain views create an unforgettable backdrop for this extraordinary luxury mountain retreat in the heart of Valle Crucis. The main part of the lodge was crafted with the timeless character of Logs America, offering exceptional quality, impressive scale, and warm yet refined mountain elegance. Impeccably decorated and beautifully maintained, this remarkable property has been featured in local magazines and offers a rare blend of luxury, comfort, and versatility. Designed to accommodate both quiet retreats and larger gatherings, the home features 6 spacious suites, each offering a private en suite bath with separate soaking tub and shower, along with its own propane fireplace for a true retreat like experience. Newly installed in October 2026, two premium, high efficiency dual fuel HVAC systems provide exceptional heating and cooling performance, complemented by an additional mini split system for enhanced comfort in the kitchen. High ceilings and expansive living spaces enhance the sense of openness throughout, while views from nearly every room bring the beauty of the mountains indoors. The main living area is both grand and inviting, with an extra large dining space and wet bar that also lends itself beautifully to a den or lounge setting. The kitchen provides excellent function and flexibility and could easily be transformed into a stunning dream kitchen keeping the commerical appliances. Multiple rooms open onto several levels of deck space, creating exceptional indoor /outdoor living with plenty of room for relaxing, dining, and entertaining against a backdrop of layered mountain views. The lower level offers wonderful flexibility with separate living quarters and entrance, ideal for extended family, guest accommodations, or additional rental space. A recently renovated kitchen with custom cabinetry and chiseled edge granite counters adds style and function, while the generous additional space and bonus room are ideal for a 3rd living area, game room, media room, or creative hobby space. Laundry on both the second floor and lower level adds convenience and accessibility. Outside, the property is equally impressive, with a large parking area, beautiful native plantings and perennials, a pond with waterfall feature, and a welcoming rocking chair front porch. Every detail invites you to slow down, take in the views, and enjoy the peaceful beauty of this exceptional setting. Ideally located in Valle Crucis, yet just 15 minutes to Boone, near Blowing Rock, the skiing of Sugar and Beech Mountains, famed Blue Ridge Parkway, hiking trails, the original Mast General Store, and the stocked Watauga River for trout fishing, this property offers a premier High Country lifestyle with convenient access to some of the area’s most sought after destinations. Most furnishings are negotiable, offering even more possibilities for a seamless transition into your vision.

315 Lazy Bear Trail, Vilas

2752 Broadstone Road, Banner Elk
$1,600,000
2 Beds ⋅ 1 Baths ⋅ 1,416 SqFt. ⋅ 6.32 Acres ⋅ ACTIVE Status
Gorgeous 6+ acres in the heart of Valle Crucis with about 500 ft frontage on the Watauga River and conveniently bordering the Valle Crucis Community Park. Scope for imagination abounds in this delightful location! The nearly flat acreage invites serious micro-farming, livestock pasturing, or play and recreation. Lots of open sky! The cozy two-bedroom house (with 5-bedroom septic permit) is dominated by a large, spacious living/dining area with a large wood stove with plenty of natural light. Situated in the Valle Crucis Historical District, the property has its own storied past, having once been a thriving sheep farm and beloved home to old and young alike. A beautiful setting in a remarkable community!

2752 Broadstone Road, Banner Elk

TBD The Raynor Condos Unit 1-A, Blowing Rock
$2,000,000
3 Beds ⋅ 4 Baths ⋅ 2,032 SqFt. ⋅ ACTIVE Status
Honoring a deeply rich legacy, The Raynor stands as a meaningful dialogue between Blowing Rock’s storied beginnings and its brightest future. Named for Seth Raynor, original architect of the Blowing Rock Country Club golf course, it is rooted in heritage yet forward-looking in vision. Expertly constructed with concrete and steel, The Raynor sets a new standard for durability, comfort and longevity in the High Country. Advanced insulation and superior sound attenuation provide exceptional privacy and quiet throughout each residence, creating a sense of retreat without compromise. The exterior architecture reflects a refined mountain aesthetic, blending poplar bark siding with painted board-and-batten, all anchored by a native stone foundation. Andersen A-Series windows offer a clad exterior for long-term durability paired with stain-grade interiors that highlight warmth and craftsmanship. A DaVinci composite shake roof completes the design, delivering the beauty of natural materials with the performance required for mountain living. Inside, interiors are carefully curated with wide-plank wood flooring, custom cabinetry and solid wood doors. High-end appliance packages, Brizo fixtures, and Visual Comfort lighting elevate everyday living with an emphasis on function and enduring design. Each residence offers convenience of an elevator with direct access and covered garage parking accommodating a car and golf cart. Additionally, each unit includes conditioned storage space, reserved exterior parking as well as guest parking. Early purchasers have opportunity to personalize select interior finishes, allowing each home to reflect the individuality of its owner while maintaining integrity of the overall vision. The Raynor is more than a residence, it is a continuation of Blowing Rock’s story. Through architecture, which is authentic and forward-thinking, it honors the town’s origins while contributing with intention to its future, ensuring the Crown of the Blue Ridge remains a place to gather, live and create memories for generations to come.

TBD The Raynor Condos Unit 1-A, Blowing Rock

TBD The Raynor Condos Unit 2-A, Blowing Rock
$2,000,000
3 Beds ⋅ 4 Baths ⋅ 2,032 SqFt. ⋅ ACTIVE Status
Honoring a deeply rich legacy, The Raynor stands as a meaningful dialogue between Blowing Rock’s storied beginnings and its brightest future. Named for Seth Raynor, the original architect of the Blowing Rock Country Club golf course, it is rooted in heritage yet forward-looking in vision. Expertly constructed with concrete and steel, The Raynor sets a new standard for durability, comfort and longevity in the High Country. Advanced insulation and superior sound attenuation provide exceptional privacy and quiet throughout each residence, creating a sense of retreat without compromise. The exterior architecture reflects a refined mountain aesthetic, blending poplar bark siding with painted board-and-batten, all anchored by a native stone foundation. Andersen A-Series windows offer a clad exterior for long-term durability paired with stain-grade interiors that highlight warmth and craftsmanship. A DaVinci composite shake roof completes the design, delivering beauty of natural materials with the performance required for mountain living. Inside, interiors are carefully curated with wide-plank wood flooring, custom cabinetry and solid wood doors. High-end appliance packages, Brizo fixtures, and Visual Comfort lighting elevate everyday living with an emphasis on function and enduring design. Each residence offers the convenience of an elevator with direct access and covered garage parking accommodating a car and golf cart. Additionally, each unit includes conditioned storage space, reserved exterior parking as well as guest parking. Early purchasers have opportunity to personalize select interior finishes, allowing each home to reflect the individuality of its owner while maintaining integrity of the overall vision. The Raynor is more than a residence, it is a continuation of Blowing Rock’s story. Through architecture which is authentic and forward-thinking, it honors the town’s origins while contributing with intention to its future, ensuring the Crown of the Blue Ridge remains a place to gather, live and create memories for generations to come.

TBD The Raynor Condos Unit 2-A, Blowing Rock

3606 NC Highway 194 S, Sugar Grove
$1,500,000
2 Beds ⋅ 1 Baths ⋅ 1,299 SqFt. ⋅ 31.637 Acres ⋅ ACTIVE Status
Valle Farm: a rare offering of 31+ acres with an extensive trail system, barn, and existing home in the heart of Valle Crucis! Located directly across the road from the Original Mast General Store, and with wooded acreage, usable yards, and long-range, layered Blue Ridge Mountain views at high elevations, this tract offers the potential for many different uses. Offering easy access year-round on state-maintained roads, this is the perfect place for a homestead, family estate/legacy property, horse property, or investment opportunity with potential for development or commercial use. The wooded acreage is easily accessible over an extensive trail system and offers a small pond, stream frontage, and good potential homesites with long-range views. A large barn on the property offers multiple stalls, storage rooms, a full bathroom, and a large storage loft, and is adjacent to an additional shed outbuilding, offering ample storage space. The existing home offers two bedrooms and one bath, a stone fireplace, and a front porch overlooking pastoral Valle Crucis. With serenity and mountain views year-round, this is the perfect place to enjoy all the High Country has to offer! Property is also being offered as 29+ acres, excluding the barn, house, and NC Highway 194 S frontage.

3606 NC Highway 194 S, Sugar Grove

986 Ransom Street, Blowing Rock
$2,000,000
2.089 Acres ⋅ ACTIVE Status
This two-plus-acre tract is an exceptional investment for commercial, residential, or mixed-use development. The desirable General Business GB zoning permits high value applications, including short-term rentals, boutique hotel, restaurant or a prime shopping areas. Another option might be a condominium/townhome development, the zoning allows up to 5 unites/acre which gives the possibility for 10 units based on the acreage. The property features unparalleled visibility and high traffic exposure directly on Highway 321 Valley Boulevard, ensuring maximum customer recognition. Two accesses are already existing from Ransom Street for multiple options. A key amenity is the easy short walk directly into charming downtown Blowing Rock and its popular attractions benefiting future residents and guests. With all major utilities already in place the development timeline is significantly streamlined and costs are reduced. The existing structure has no value, and the land is offered strictly as is.

986 Ransom Street, Blowing Rock

115 Dugger Ridge Trail, Boone
$1,989,000
4 Beds ⋅ 5 Baths ⋅ 2,656 SqFt. ⋅ 0.085 Acres ⋅ ACTIVE Status
115 Dugger Ridge Trail is mountain living on the perfect scale. Its convenient and walkable location at Watson Gap Village enhances the abundant lifestyle this home affords. Allowing short term rentals and fully furnished, 115 Dugger Ridge Trail provides the perfect opportunity for a turnkey rental investment or personal retreat. This home's unique floor plan provides exceptional unobstructed layered views, spectacular use of space, and proximity to all of the luxury amenities and outdoor adventures unique to Blue Ridge Mountain Club. Enjoy one of the many outdoor or indoor spaces for gathering— four back porches each with their own fireplace to enjoy your morning coffee or an evening cocktail; a spacious living area with a stunning stone fireplace for sharing stories with friends and family. And this home offers four private retreats creating an escape and solace as you need it. Customized touches abound in this stunning home with no detail untouched. 115 Dugger Ridge Trail delivers a luxury lifestyle just steps from a world of adventure. BRMC amenities include Ascent Wellness and Fitness Center, Lookout Grill, Jasper House, Watson Gap Park (Featuring Pickleball Courts, Bocce Ball, and Horse Shoe) as well as Chetola Sporting Reserve and, just a stones throw away, The Meadows Pool and Pavilion (Featuring stunning Mountain Side Pool, Pickleball Courts, Pavilion and Great Lawn). For the nature lover, nearly 50 miles of hiking/UTV trails, tucked swimming holes, pure mountain streams, and a 6,000 acres backyard are waiting for your exploration. BRMC’s national park-like setting and elevated amenities create the perfect blend of retreat, rewind, and recreation. Offered furnished, 115 Dugger Ridge Trail is ready for you to come home to Blue Ridge Mountain Club, a premier mountain community, where a life-well lived is yours.

115 Dugger Ridge Trail, Boone

Lot 39 Mossy Creek Court, Boone
$1,675,000
4 Beds ⋅ 5 Baths ⋅ 3,724 SqFt. ⋅ 1.59 Acres ⋅ ACTIVE UNDER CONTRACT Status
Have you been dreaming of owning a new high-end mountain home—without the wait, stress, or decision fatigue of a full custom build? This under-construction retreat in Boulder Creek offers the rare opportunity to own a thoughtfully designed luxury home in one of the High Country’s desirable gated communities, with projected completion in 2026. Among dramatic boulder outcroppings and just steps from a serene creek with cascading waterfalls, this residence combines elegant mountain-modern design with privacy and serenity of its natural setting. The main level features a soaring vaulted great room anchored by a two-story stucco and barnwood gas fireplace. A wall of windows frames forest views and floods the space with natural light, creating a stunning open-concept living and entertaining area. The chef’s kitchen will be finished with custom cabinetry extending to the ceiling, a statement island with ample seating, a farmhouse sink and a large walk-in pantry for optimal storage. From the kitchen, enjoy direct walk-out access to a spacious covered back deck—ideal for seamless indoor-outdoor living and entertaining in every season. The main-level primary suite offers a private sanctuary of rest and rejuvenation, complete with elegant finishes, a spa-inspired en-suite bath, generous walk-in closet, and serene views of the surrounding landscape. Upstairs, three well-appointed guest suites each feature their en-suite baths and ample closet space, providing comfort and privacy for family or visitors. A spacious loft overlooks the great room below and presents a setting for a home office, library or quiet reading retreat. The lower level offers even more flexibility. A generous unfinished space presents options for a home theater, playroom or expanded living area. Additional rooms provide storage, while the oversized two-car garage and adjacent mudroom offer convenient functionality and organization. Boulder Creek provides a gated, beautifully maintained mountain setting with convenient access to Boone, Blowing Rock, the Blue Ridge Parkway, ski resorts and trails. This is more than a home, it’s a lifestyle. Secure your place in the High Country today and customize select finishes while construction is underway. Renderings and spec sheets are available upon request. The home is actively under construction, and final inspection approval has yet to be attained. It is anticipated to be completed in 2026. Square footage measurements are based on the builder's plans. General Contractor: PAUL JOSEPH CUSTOM INC L.69057 336-202-5163. Professional measurements will be done once framing and drywall is complete.

Lot 39 Mossy Creek Court, Boone

The information from this search is provided by the High 'Country Multiple Listing Service. Please be aware that not all listings produced from this search will be of this real estate company. All information is deemed reliable, but not guaranteed. Please verify all property information before entering into a purchase.”

How much is your home worth?

Get instant property value now!