Refine Search
Sort by
$449,000
2 Beds 3 Baths 2,246 SqFt. 0.71 Acres ACTIVE Status
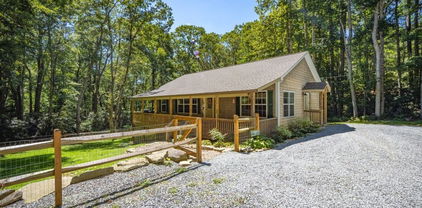
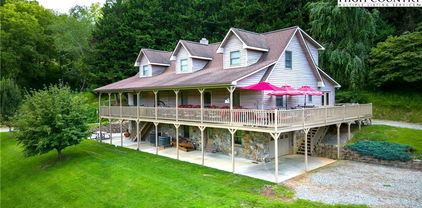
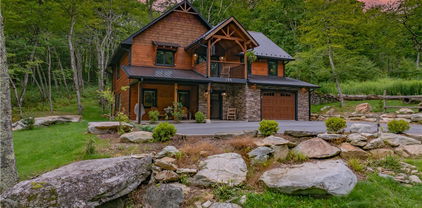
Welcome to this beautifully maintained log-sided cabin in the desirable gated community of River Country Estates with access to the New River. Designed with space and comfort in mind, this home offers a basement, main level, and second floor with loft overlooking the living and dining areas. A stunning wood-burning fireplace anchors the open living space, creating a warm and inviting atmosphere. In addition to the traditional bedrooms, there are two versatile bonus rooms currently used as extra sleeping space, making this cabin comfortable for a large family or hosting guests. The layout is great for entertaining, with plenty of room to gather indoors or enjoy the outdoors after a day on the river. Whether you’re looking for a full-time residence, vacation getaway, or a 2nd home, this cabin delivers the charm of rustic mountain living with modern convenience.

120 New Ridge Lane, Piney Creek

$1,100,000
4 Beds 4 Baths 3,344 SqFt. 13.088 Acres ACTIVE Status
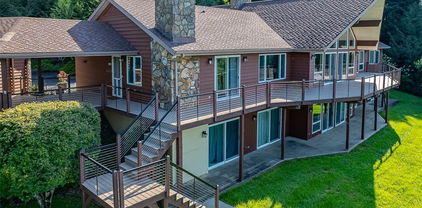
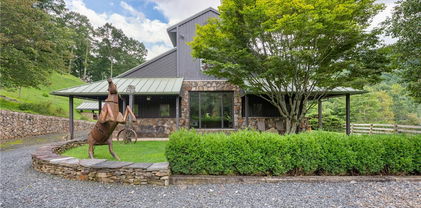
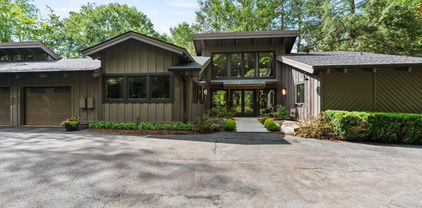
Gorgeous home sitting on a private wooded hillside overlooking the barnyard with fenced pasture, barn, bold stream, and large pond! Everything you need for your equestrian estate or farm is right here awaiting you. Pull into the paved drive crossing the bold stream and leading up to the house. Intricate stonework and wood exterior is complemented by beautiful landscaping and a board fence. Inside things are bright and open with a recently remodeled kitchen, dining room, living area, and den all on the main. Step out onto the covered porch and keep an eye on the animals grazing in the pasture below and enjoy the mountain views beyond. Upstairs are 4 bedrooms with the primary boasting his and her walk-in closets, tiled shower, and private balcony overlooking the rear of the property. Basement has a large finished bonus area with full bath and an oversized one car garage. Barn has multiple storage/workshop/ office/ and loft areas as well as 3 stalls with rubber floors and a concrete slab throughout the main level. Fenced pasture with access to the barn and stream for easy boarding. Pond features a dock and zip line for summer time adventures. seller owns an adjacent 13.76 acre tract with additional pasture and stream that is not included but could be added should the Buyer choose. Don't miss this incredible estate, view the virtual tour and schedule your showing today!

1527 Mabel School Road, Zionville

$349,900
2 Beds 2 Baths 804 SqFt. 0.297 Acres ACTIVE Status
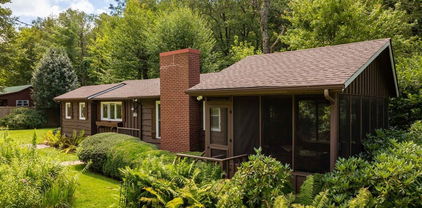
Here is your opportunity to own a gorgeous BRAND NEW home in Boone! Footers are poured and construction is ready to commence so act now to have some input into the colors and finishes that you desire. Home will have 2 bedrooms designed for queen beds, 2 full baths, spacious living area with vaulted ceilings, and a cozy fireplace! Photos are of a similar home recently completed by the same builder. Large beautiful decks will add to the outdoor living space and functionality of the home tucked into a peaceful wooded setting just minutes from all of the amenities and adventures of Boone and the surrounding area. Plans include LVP flooring, metal roof, black or stainless appliances, butcher block or granite counters, and an electric heat pump for heat and AC. Some options can be discussed early on and altered to your liking for a potential upcharge. Located in the serene Laurelwood subdivision which prohibits rentals to protect the peaceful aura of the neighborhood. Don't delay, have your agent reach out today and we will get you all of the information that you need to call this new home yours and begin enjoying affordable NEW construction by next year!

490 Laurelwood Lane, Boone

$725,000
2 Beds 3 Baths 1,738 SqFt. 0.271 Acres ACTIVE UNDER CONTRACT Status
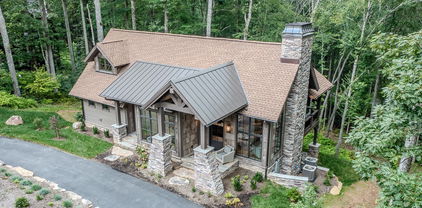
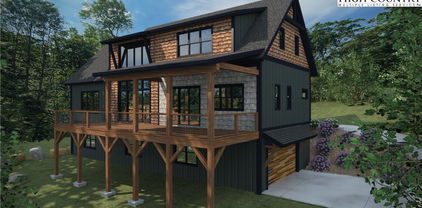
NOW OFFERING PHASE 1. House #3 is almost complete! This new contemporary mountain-inspired house is nestled in Snow Cloud Village, the new premier community in Seven Devils. Designed by Architect Rick Michaels and brought to life by Highlands Design, Jessica Mackie. This ultimate contemporary haven combines luxury with the utmost versatility. Offering 2 primary bedroom suites, each with its own full bathroom and deck access. Big, beautiful windows to take in the incredible mountain views, open concept living with upscale features to include quartz countertops, stainless steel appliances, wood floors, vaulted ceiling, modern gas log fireplace, additional half bathroom, huge loft for extra living or sleeping area, expansive deck, and main level laundry area. Perfect location within minutes to the area ski resorts, Banner Elk, Sugar Mountain, Valle Crucis, Boone, and Blowing Rock. Phase 1 has plans for 6, and with plans for a community playground and dog park! Step inside this stunning mountain home and you will never want to leave! A great mountain getaway or your short-term rental investment property with a SHORT-TERM RENTAL PROJECTION UP TO 60K! Walking distance to Hawksnest, which offers snow tubing, ziplining, and rafting trips! Mountain living at its best awaits you! Check out the video of this beautiful home. The property has private parking for 2-3 cars.

419 Snow Cloud Drive, Seven Devils

$539,000
3 Beds 3 Baths 2,083 SqFt. 0.8 Acres ACTIVE Status
This Listing contains TWO connecting lots!! The empty lot is .37 acres, while the residence sits on .44 acres. Both with long-range mountain views! Welcome to this 3-bedroom, 3-bath mountain home with bonus room, ideally located on Beech Mountain. The primary suite on the main level features an office and a luxurious jacuzzi tub in the ensuite bath. A built-in garage adds convenience, while over 600 sq ft of decking provides the perfect setting to enjoy seasonal views and long-range mountain vistas. Inside, the living room offers mountain charm with its stone fireplace and wainscoting accents, creating a warm and inviting gathering space. The bonus room allows flexibility for guests, recreation, or additional work-from-home needs. This property is just a short walk to the Beech Mountain Club. The Buyer of 109 Foxgrape Hollow can pick up a club membership tied to the property by paying a $5,000 New Member initial fee and prorated dues! The fee is normally $25,000. The Beech Mountain Club has access to tennis, pickleball, swimming, golf, dining, and more. All within the lively town of Beech Mountain, known for its restaurants, live music, skiing, and year-round outdoor living. A true blend of comfort, character, and convenience in the High Country.

109 Foxgrape Hollow, Beech Mountain

$2,500,000
2 Beds 4 Baths 3,725 SqFt. 0.12 Acres ACTIVE Status
Unique investment opportunity in Blowing Rock, NC. Discover a rare investment opportunity in the picturesque town of Blowing Rock, the Premier destination in the stunning Blue Ridge Mountains of North Carolina. This property, zoned commercial, boasts a two-story building featuring a charming living space on the upper level. Downstairs, you’ll find two commercial spaces, divided by a movable wall, which offer potential for business ventures, while a full unfinished basement provides additional storage or expansion options. The flexible open concept design of the main floor allows the option of converting the space to additional residential as well. The spacious upstairs includes a large great room, two bedrooms and two full baths, providing a comfortable and inviting atmosphere. Enjoy beautiful hardwood floors throughout and an open kitchen that flows into the great room, making it ideal for entertaining. A large pantry is conveniently next to the kitchen, alongside a dedicated laundry closet. The property is filled with large windows that allow an abundance of natural light, enhancing the overall ambiance. The layout is flexible, allowing for the possibility of converting the larger bedroom into a separate rental unit. Given its commercial zoning, the upstairs can be rented short-term, creating excellent income potential. Additionally, this unique property comes with a two-car garage for added convenience. The upstairs apartment is accessed by private entrance stairs from the garage. The options for this unique property are many. Don’t miss this exceptional investment chance in one of North Carolina's sought-after locations. Property is subject to a commercial lease for the main floor, and a residential lease for the second floor space.

257 Sunset Drive, Blowing Rock

$975,000
3 Beds 4 Baths 2,234 SqFt. 0.41000000000000003 Acres ACTIVE Status
Mountain living meets modern comfort at 428 Cloud Springs Drive! Built in 2020 and tucked beneath the peaks of Sugar Mountain, this beautifully crafted 3-bedroom, 3.5-bath home offers the perfect setting for a full-time mountain residence, weekend escape, or investment property with short-term rentals allowed. Step inside to warm mountain character and thoughtful finishes, including vaulted ceilings, custom cabinetry, leathered granite countertops, a live-edge oak bar, wood siding, and a stunning stone fireplace that anchors the main living space. Multiple covered and open outdoor areas extend the living space outside, where you can enjoy the crisp mountain air, seasonal mountain views, and frequent visits from local deer and turkey. Gather around the native stone firepit after a day of exploring the High Country, or enjoy a quiet morning surrounded by the natural beauty of the mountains. A driveway and one-car garage provide added convenience, while public water and sewer make mountain ownership that much easier. Located in Sugar Pointe with a level, paved neighborhood road for an evening stroll, this home puts you in the heart of the Banner Elk and Sugar Mountain lifestyle. Whether your plans include skiing, hiking, dining, relaxing, or simply escaping to the mountains, this is a home designed to be enjoyed in every season. Come experience 428 Cloud Springs Drive and discover your place in the High Country! Broker interest. Seller is listing agent.

428 Cloud Springs Drive, Sugar Mountain

$649,900
4 Beds 3 Baths 2,466 SqFt. 5.55 Acres ACTIVE Status
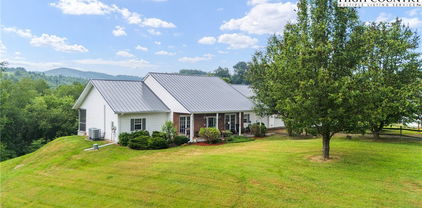
Under the recently installed metal roof, this beautifully designed and fully furnished home offers a warm, inviting atmosphere and a thoughtfully planned layout that welcomes you the moment you step inside. The home features a spacious kitchen with ample cabinet and counter space, well-suited for cooking and entertaining. A spacious living area with a cozy gas log fireplace along with four spacious bedrooms and three full bathrooms, the home is arranged in a split-bedroom design with two bedrooms on each side—fitting for ensuring privacy and comfort for both family and guests. The primary suite serves as a serene retreat, complete with an intimate ensuite bath that includes a jetted soaking tub and a separate walk-in shower. Step outside to enjoy the expansive deck and peaceful backyard—just right for relaxing after a day spent exploring the nearby New River or hiking local trails. The two-story barn-style outbuilding is equipped with a dedicated HVAC heat pump and electricity on a separate meter, offering versatile potential for use as a recreation or entertainment space, guest accommodations, artist studio, or more. Water and sewer piping are already installed inside the structure, allowing for future connection by the buyer if desired. The home also features a two-car attached garage, convenient one-level living, and a range of modern amenities including central vacuum, security cameras, and fiber optic high-speed internet. For added convenience, each side of the home is equipped with its own hot water heater. Tucked away at the end of a quiet cul-de-sac, this property offers a blend of seclusion and accessibility. Located just a short drive from the charming towns of West Jefferson and Jefferson.

175 Olive Ridge Drive, Crumpler

$829,000
3 Beds 5 Baths 4,445 SqFt. 7 Acres ACTIVE Status
Are you in search of a quaint mini farm along the serene banks of the New River? Look no further! This stunning property spans an unrestricted 7 +/- acres, featuring a delightful 3-bedroom, 4.5-bath home that gracefully rests atop a gentle knoll, offering breathtaking panoramic views of the flowing New River. The residence is surrounded by fertile bottomland, making it an ideal setting for cultivating a variety of crops or raising livestock, while also boasting over 800 feet of road frontage for convenient access. This estate setting is paramount, highlighted by over 400 feet of pristine river frontage and a meticulously maintained paved driveway that leads to your secluded retreat. As you step inside, you are welcomed by an inviting step-down living room, characterized by soaring cathedral ceilings and an impressive rock fireplace that serves as a stunning visual centerpiece. This home is adorned with three exquisite wood-burning or gas fireplaces strategically placed throughout, enhancing the warm and cozy atmosphere. Rich oak hardwood floors flow seamlessly throughout the living spaces, while the custom oak kitchen cabinets, elegantly topped with granite countertops, exude both style and functionality. The kitchen is truly a host's dream, featuring a cozy breakfast nook that comfortably accommodates at least 10 people, making it perfect for family gatherings, and a spacious dining room that can easily host 12-14 guests for special occasions. The master suite is a haven of relaxation, boasting an additional wood-burning fireplace, an expansive walk-in closet for ample storage, and an updated master bath equipped with a luxurious walk-in shower and dual vanities. Each of the three bedrooms is designed to exude comfort and spaciousness, ensuring that guests feel at home. The finished basement offers an expansive open area, complete with a full bath, providing ample room for family enjoyment, recreational activities, or even potential guest accommodations. As for the exterior, the home features "The Cedar Impressions Double 7 Inch Staggered Rough-Split Vinyl Shakes Shingle," which presents a staggered edge design that lends a classic and sophisticated look to this extraordinary property. Experience the tranquility and charm of this mini farm along the New River, where your dream lifestyle awaits!

1515 Clifton Road, Crumpler

$279,900
2 Beds 2 Baths 912 SqFt. 7.01 Acres ACTIVE Status
Hidden in the Beautiful North Carolina Mountains, this Cozy Mountain retreat sits on over 7 acres. The home offers both comfort and character. Its bold exterior blends beautifully with the natural landscape, making it a perfect retreat for outdoor enthusiasts. The screened-in porch is the perfect spot to enjoy the crisp morning air as you watch the sun rise over the mountain, or unwind after a long day while taking in the natural beauty. Just minutes from Blowing Rock, the Blue Ridge Parkway, Appalachian Ski Resort, shopping, and dining, the location offers endless opportunities for adventure and relaxation. Enjoy nearby scenic hiking trails, abundant wildlife, and bass fishing. Whether you’re drawn to its classic farmhouse feel or its cozy cottage charm, this home will capture your heart. Live here full-time or just as a vacation spot. Short-term rental allowed. New roof; only 35 minutes to AppState. 1.5 Hrs to Winston, 2hrs to Charlotte, and a little over 3 hrs to Raleigh.

582 Deer Crossing Lane, Lenoir

$1,095,000
4 Beds 5 Baths 4,426 SqFt. 3.607 Acres ACTIVE Status
NOW $1,095,000 - $90,000 PRICE IMPROVEMENT! The Sellers are ready to move closer to family, creating an exceptional opportunity for the next owner. Back on market due solely to buyer financing - a second chance to own this truly special Boone-area property. Just minutes from Boone yet offering a peaceful country setting, this unique property features two beautifully appointed homes on 3.6 acres, expansive mountain and pastoral views, open skies, minimal light pollution, and only one other home at the end of the road. The combination of privacy, versatility and proximity to town is increasingly hard to find. Ideal for multigenerational living, guest accommodations, rental possibilities or a small farmstead lifestyle, the property offers more than 4,440 square feet of combined living space. Perched on a knoll, the 1BR/1.5BA guest cottage is a standout feature, enjoying a private, elevated setting with sweeping mountain and pastoral views. Perfect for guests, extended family, a private retreat or potential rental use, the cottage includes a two-car garage and has been thoughtfully updated with a new roof, mini-split HVAC system, refreshed kitchen and baths, new appliances, updated flooring and two cozy fireplaces - one on each level. The 3BR/2.5BA primary residence blends modern updates with warm mountain character. Vaulted ceilings and generous windows fill the main living and dining areas with natural light, while the kitchen features a custom oak island and Viking appliances designed for both everyday living and entertaining. The spacious primary suite offers its own private retreat with an adjoining office or sitting area, fireplace, steam shower and new leathered granite vanity. From both the suite and expansive decking, enjoy beautiful pastoral and mountain views and an easy connection to the outdoors. The walk-out lower level provides additional flexibility with two bedrooms, a full bath with whirlpool tub, spacious den, laundry and fitness area. With its own entrance and covered patio, it is well suited for guests or extended living arrangements. Outside, extensive decking, curated landscaping and a welcoming fire pit gathering area invite you to enjoy peaceful mountain evenings beneath clear, star-filled skies. The acreage also includes open pasture, a chicken coop and multiple potential building sites, offering possibilities for a mini-farm or future expansion. Additional highlights include fresh interior and exterior paint, multiple parking areas, a two-car garage and convenient access to Boone, the Blue Ridge Parkway, Ashe County and the South Fork of the New River. Offered beautifully furnished with select exclusions. A Kubota tractor is also available for purchase. With two residences, acreage, privacy, views and exceptional flexibility just minutes from Boone, this property offers a rare opportunity - now at $1,095,000.

165 All Hallows Road, Boone

$1,700,000
6 Beds 8 Baths 5,655 SqFt. 12.94 Acres ACTIVE Status
Private Estate in High Meadows Golf & Country Club with Breathtaking Mountain Views. Experience timeless elegance and unmatched privacy in this stunning, well-maintained estate, set on nearly 13 acres. Boasting panoramic, long-range views of the Blue Ridge Mountains, this home is a true mountain sanctuary. Inside, the main level offers a grand great room with soaring cathedral ceilings and a dramatic wall of windows that flood the space with natural light and frame the sweeping vistas. A total of 4 fireplaces add warmth and ambiance—located in the great room, the cozy keeping room off the chef’s kitchen, the luxurious primary suite, and the spacious game room. With 6 generously sized bedrooms, each with its own private bath, there’s plenty of room for family and guests. A second bedroom suite on the main level adds flexibility for multi-generational living. The private studio apartment with full bath (additional 823 sq. ft.) located below the 3-car garage is perfect for guests, in-laws, or rental potential. A home gym (additional 254 sq. ft.) is conveniently located off the 3-car garage. Expansive outdoor living areas are ideal for entertaining or relaxing in nature. This is a rare opportunity to own a stately mountain retreat with amazing views and total privacy, and exclusive country club amenities just minutes away. Schedule your tour today! (Roof was replaced on Sept. 4, 2025. Drone photos show the old roof.)

148 Chestnut Ridge Lane, Roaring Gap

$299,850
4 Beds 2 Baths 2,816 SqFt. 8 Acres ACTIVE Status
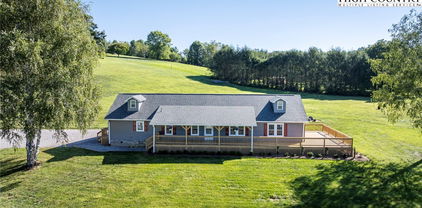
PRICE IMPROVEMENT! HOME AND 8 UNRESTRICTED ACRES! MOTIVATED SELLER! BRING AN OFFER! The possibilities are limitless with this 2800+ sq ft home located in the mountain community of Creston, NC. You'll be surrounded by high peaks and clean mountain air with a short drive to many mountain towns including Mountain City just 13 miles away, West Jefferson only 20 miles and Boone a short drive at 30 miles. The New River and several mountain trout streams are within a short distance of the home with hikes to some of the highest peaks in NC just around the corner. Pond Mountain Gamelands and its breathtaking views are a mere 10 miles. The home features a main residence with 3 bedrooms and 1 bath with a 2 car garage. Seamlessly attached is a spacious 1 bedroom apartment with full bath and kitchen. Home would function well as a multi family rental, home with mother-in-law apartment, or simply live in the main residence and rent out the apartment to help cover your mortgage. Situated on 8 rolling acres of unrestricted property you're free to use the land for hunting, building additional homes, or simply enjoying the distance it gives you from any nearby neighbors. The home has been recently updated in 2025 with a new metal roof, new electrical wiring/breaker box, fresh paint on the inside and outside, several new bathroom fixtures and a stainless dishwasher. New well drilled in 2016 which yields 20 gpm. Some photos are AI generated.

274 Bryan Davis Road, Creston

$415,000
2 Beds 2 Baths 1,248 SqFt. 0.49 Acres ACTIVE Status
In the heart of Linville, this beautifully maintained home is move-in ready, offering warmth, comfort and convenience from the moment you arrive. Featuring two bedrooms on record with a two-bedroom septic permit, the flexible office space can easily serve as a third sleeping quarter, accommodating guests or family with ease. Every detail of this residence has been thoughtfully considered, leaving no corner overlooked or wasted. For buyers seeking a turnkey home with no updates required, this property is an ideal match. Its prime location, just off Highway 105, provides effortless access to all amenities of the High Country—shopping, dining, outdoor adventure and more. The spacious yard is a standout feature, partially fenced and thoughtfully designed with multiple points of ingress and egress for practicality and charm. Beneath the home, you’ll find perhaps the most meticulously organized crawl space you’ve ever seen—complete with ample storage potential. Please note: while the septic tank location does not meet code due to its proximity to the structure, the sellers have experienced no issues with the system and have no plans to relocate it.

61 Snowbird Lane, Linville

$1,145,900
5 Beds 3 Baths 3,175 SqFt. 14.497 Acres ACTIVE UNDER CONTRACT Status
Architectural Masterpiece on 14+ Acres | A One-of-a-Kind High Country Retreat Welcome to Bluff View Farm, an extraordinary mountain estate set on more than 14 pristine acres just minutes from the vibrant town of West Jefferson. Once a working horse barn, this remarkable property was thoughtfully reimagined by internationally acclaimed artist and designer Alain J.L. Huin into a distinctive mountain retreat. One of his signature architectural projects in the High Country, the residence seamlessly blends authentic barn character with sophisticated contemporary design. Constructed within the original barn structure in homage to the region's agricultural heritage, this stunning five-bedroom residence showcases exceptional craftsmanship and timeless design. Dramatic timber framing, soaring ceilings, and expansive walls of windows fill the home with natural light, creating an atmosphere that is both inviting and inspiring. At the heart of the home is a custom chef's kitchen featuring premium Wolf appliances, generous gathering spaces, and an effortless flow designed for entertaining family and friends. Every detail has been thoughtfully considered to create a home equally suited for relaxed mountain living or memorable celebrations. Inspired Living—Inside and Out The home's flexible floor plan offers endless possibilities. While currently configured with five bedrooms, several of the charming barn-stall suites and additional rooms can easily be transformed to suit your lifestyle—whether as an artist's studio, craft room, yoga or wellness space, home office, music room, library, fitness room, or private retreat. The utility room, complete with a stainless steel commercial three-compartment sink previously used for pottery, provides an ideal workspace for artists, makers, gardeners, or hobbyists. Outside, the property offers exceptional amenities rarely found in a single estate: Private Trail System: Explore your own marked one-mile trail winding through the property to its highest point, where breathtaking panoramic High Country views await. Ideal for hiking, horseback riding, or cross-country skiing. Established Orchard & Gardens: Enjoy estate-to-table living with a mature orchard producing abundant seasonal fruit, complemented by raised garden beds ready for vegetables, herbs, or colorful flower gardens. Future Expansion: Multiple identified building sites offer opportunities for guest cottages, a family compound, or additional investment potential. Equestrian Infrastructure: Existing pasture fencing, paddocks, and an additional outbuilding provide an excellent foundation for horses, hobby farming, or other agricultural pursuits. Whether you continue its successful legacy as a premier vacation rental or make it your own private mountain sanctuary, Bluff View Farm offers an exceptional High Country lifestyle. Spend your days exploring nearby wineries, championship golf courses, hiking trails, and the vibrant arts community of West Jefferson before returning home to relax beneath the stars in the hot tub. Bluff View Farm is more than a home—it's a rare mountain estate where exceptional architecture, natural beauty, and endless possibilities come together to create a truly unforgettable place to live.

3760 Bald Mountain Road, West Jefferson

$519,000
1 Beds 1 Baths 1,150 SqFt. 0.30000000000000004 Acres ACTIVE Status
Escape to the mountains with this stunning 2026-built retreat on sought-after Beech Mountain currently operating as a long term rental investment! This 1-bedroom, 1-bath home with a spacious loft comfortably sleeps up to six guests and offers approximately 1,200 square feet of thoughtfully designed living space. Inside, you’ll find hardwood floors throughout the main level, cozy carpeting upstairs, and a double built-in desk in the loft—perfect for remote work or additional guest space. The open-concept layout blends mountain charm with modern convenience, making it ideal as a vacation getaway, investment property, or full-time residence. Enjoy the peaceful setting from the covered porch or take advantage of the lower deck already pre-wired for a hot tub, creating the perfect après-ski or summer relaxation spot. The home is also pre-wired for a generator for added peace of mind. Situated on a private one-third acre lot with room for a fire pit, this property offers both seclusion and convenience—just 8 minutes from the club and eligible for Beech Mountain Club membership. Added bonus: long term rental income is already in place providing immediate income for the next owner.

106 Jackpine Road, Beech Mountain

$999,999
2 Beds 4 Baths 3,253 SqFt. 8.24 Acres ACTIVE Status
Beautiful NEW RIVER Home and 8.24+/- Acres! This Special Property has plenty of space for you and your friends, inside and out. The Main Level features include a spacious Great Room, Dining Room, Kitchen, and Bath. Gorgeous Hardwood Floors! Fabulous Primary Bedroom Suite which includes several Sitting Areas, En Suite Bath, Walk-In Closet, and access to the Front Deck and Back Covered Porch. On the Upper Level there's a Family Room, a large Bedroom and two Baths. (There are two more Bedrooms which are not on the room counts due to not having Permitting evidence for these. The Owners are currently working on correcting this.) The Unfinished Basement has 2 Garage Door entrances, one on each end of the Home. The Basement has a Laundry Area, Bathroom Area, and even a Sauna! There's plenty of extra square footage available for you to finish, if needed. Outside, you'll find over 1000 ft of Decking and Porches for some wonderful enjoyment of the Cool mountain breezes! The additional acreage could be used for another homesite, gardening, whatever you wish. Head to your Waterfront and make some memories while fishing, canoeing, kayaking, tubing, etc!! This property would make a great Family or Corporate Retreat! 30 Mins to Grayson Highlands State Park. Also, some furnishings may be available for purchase. Note- Portion of Land in Flood plain, but Home and surrounding property is not, per the Grayson County FEMA Flood Zone Mapping.

2161 River Bend Road, Mouth of Wilson

$1,495,000
3 Beds 3 Baths 2,428 SqFt. 0.9440000000000001 Acres ACTIVE Status
STUNNING BRAND NEW CONTEMPORARY MOUNTAIN HOUSE AT BEAUTIFUL SWEETGRASS, JUST STEPS FROM THE 22-ACRE LAKE AND LAKE HOUSE FITNESS CENTER! Dramatic open plan Great Room with a soaring fireplace and vaulted ceilings. Beautiful use of mountain materials and textures with contemporary flair! Large deck off the living room is part covered, part open. Primary bedroom features a luxurious bath with special textures and materials. Downstairs the huge family room opens out onto the stone patio and gently sloping yard or gives access to the two bedrooms - one with its own fireplace! Furnishings package is available at a substantial discount. Radon mitigation has been completed with a 1.2 reading. Other updates are being completed.

929 Sweetgrass Drive, Blowing Rock

$729,000
3 Beds 2 Baths 2,000 SqFt. 0.28 Acres ACTIVE Status
This stylish Ranch Home is full of pleasant surprises from the moment you enter the foyer with it’s decorative accent wall and stained glass ceiling light. The floor plan flows into the formal living room which leads to a formal dining room with wainscoting and chandelier. This flows directly to the open kitchen with farmhouse sink, subway tiles, new stainless appliances, an island provides additional seating and prep space, large pantry, and informal dining area open to informal living/family room with brick fireplace. LVP flooring through-out main rooms, crown molding through-out all rooms, smart features, recessed lighting, and plenty of natural light. The wainscoted Hall has additional closets providing extra storage. The main bath features double vanity, shower/tub, and impressive tile work. The primary suite features double closets and bath with double vanity and large tiled walk-in shower. All three bedrooms have ceiling fans and lighted closets. Oversized 2-car garage opens to heated basement that is ready to finish to your taste. An outbuilding in the backyard has electric available and with repairs could become a spacious workshop/studio. This home is located near Watauga High School, and minutes to ASU and downtown Boone. The scenic New River and Greenway Walking Trail are nearby.

384 New River Heights, Boone

$879,000
2 Beds 3 Baths 1,977 SqFt. 0.443 Acres ACTIVE Status
Custom Builder’s Home - Quality & Charm in Every Detail! Welcome to your dream retreat in the heart of Valle Crucis. This light filled custom-built 2-bedroom, 2.5-bath home offers the perfect blend of craftsmanship, comfort, and mountain charm. Enjoy great access and year-round views from the rocking chair porch - perfect for relaxing with morning coffee. The outside living space also features a cozy patio bordered by a stacked boulder wall. Come inside this custom built home and you’ll find a chef’s kitchen with custom cabinetry, a butler’s pantry with laundry, and all of the thoughtful details you’d expect from a quality home. Features include hardwood floors, soaring ceilings, and expansive windows that fill the home with natural light. The main level primary suite offers ease and privacy, while the second bedroom, full bath, loft and office space create a versatile living area on the second floor. Comfort is ensured year-round with a dual-zone heat pump with gas backup. There’s also a whole-house generator. From the quality construction to the fine finishes, this builder’s own home is one you must see to fully appreciate.

2181 Broadstone Road, Banner Elk

$999,500
3 Beds 3 Baths 2,043 SqFt. 0.45 Acres ACTIVE UNDER CONTRACT Status
Sugar Pointe is quickly becoming the premier community on Sugar Mountain, N.C.- offering long-range views, cool temps, and a commitment to preserving nature. Nestled among majestic boulders and thoughtfully landscaped terrain, this two-level log-sided cabin is a true mountain retreat blending rustic charm with refined luxury. From the moment you arrive, the natural stone retaining wall and lush surroundings set the tone for a property that’s as striking outside as it is inside. Step onto the expansive covered decks—perfect for year-round enjoyment—and soak in the serenity from the private hot tub. Inside, warm wood tones and elegant finishes create a welcoming atmosphere, anchored by a cozy gas fireplace that invites relaxation. The heart of the home is the kitchen, where a rough-edge island crafted by the builder serves as a stunning centerpiece and conversation starter. Every detail reflects quality and craftsmanship, from the custom woodwork to the thoughtful layout designed for comfort and style. The vaulted ceilings are present in the living area and primary bedroom. Bathrooms include vessel sinks and Smart vanity mirrors with Bluetooth and anti-fog systems. There are honestly too many amenities to list -- so you'll just need to make an appointment to see it yourself! This custom cabin offers a luxurious escape in the heart of the NC mountains. We look forward to seeing you soon!

196 Cloud Spring Drive, Sugar Mountain

$2,900,000
4 Beds 6 Baths 4,720 SqFt. 0.937 Acres ACTIVE Status
Discover this thoughtfully remodeled residence at 1325 Golf Course Road, offering privacy, modern updates and proximity to Grandfather Golf and Country Club amenities. The main level features a bright, open-concept great room with abundant windows and glass doors, designed for comfort and entertaining. A stunning stone fireplace creates a focal point for the sitting area, complemented by an amazing dining space and bar seating around the expansive kitchen island, ideal for gatherings. In addition to the great room, a large den provides versatile space for work, hobbies or relaxation. The primary suite is privately on one side of the home, with two additional bedrooms and baths on opposite side for guest comfort. An exceptional chef’s kitchen offers a generous island, extensive cabinetry and a spacious pantry. The lower level includes two guest suites on either side of a family room, creating an ideal layout for hosting. Two levels of oversized decks extend the living space outdoors, while the landscaped entry and natural boulders enhance the peaceful setting. A two-car garage and ample parking provide convenience, and seasonal views can be enjoyed in winter months. This property combines a serene, wooded setting with easy access to all the offerings of Grandfather Golf and Country Club. GGCC membership is available at an additional cost, please inquire about details, requirements and availability. GGCC offers, to its members, lake amenities, indoor/outdoor tennis and pickleball, two golf courses, croquet, a fitness center, multiple dining options, hiking trails, recreation center and more. Agent notes/disclosures: There is a discrepancy between tax (4,388) and professional measurements (4,720); a difference of 82 square feet on the upper level and 250 square feet on the basement level. Tax card notes home as four bedrooms, 4.5 baths; has five sleeping areas/5.5 baths. Four-bedroom septic permit on record. The pond is not in use and will require maintenance. Acreage is approximate, based on GIS mapping/tax info.

1325 Golf Course Road, Linville

$1,675,000
3 Beds 2 Baths 2,636 SqFt. 101.6 Acres ACTIVE Status
Ever wanted your own estate? Well this is it! This exquisite log home is sitting on 101.60 acres. There are good mountain views, two brooks and approximately eight springs. The home has 3 or 4 bedrooms, two full baths with beautiful hardwood floors, large stone wood burning fireplace, granite countertops, custom cabinets and large rooms with soaring ceilings. There is a loft overlooking the great room that could be a fourth bedroom. Walk through a short breezeway into an oversized two car garage with a finished/heated/cooled area upstairs with a 1/2 bath. This could be a great hobby room, office, game room or convert the 1/2 bath to a full and use if for a guest suite or a rental unit. The drive into the house is like a park with two small streams, one on each side of the driveway. When you are almost to the house there is a small waterfall where you could make a great picnic/family gathering area. There are no restrictions on this property so you can let your imagination roam and your dreams of being in the mountains come true. The location is an approximate ten minute drive to downtown Banner Elk. Centrally located to all are Ski Resorts, Golf Courses, Watauga Lake, Trout fishing, the Appalachian Trail and all of the High Country Amenities that you would expect. This estate sits at an elevation of around 3,300 feet! Properties of this size acreage with a convenient location don't come up very often so you don't want to miss this opportunity. Come enjoy all of the activities, a slower pace and convenience of what our Appalachian Mountains have to offer.

5023 Elk Park Highway, Elk Park

$399,000
2 Beds 1 Baths 972 SqFt. 0.21 Acres ACTIVE Status
Escape to this charming and cozy two-bedroom, one-bathroom cottage nestled along the banks of a tranquil creek in desirable Holiday Hills. Wake up to the soothing sounds of the water and enjoy your morning coffee in the expansive screened-in porch with shade and privacy blinds. Spend your days exploring the nearby woods or simply relaxing by the creek with a good book. Goshen Creek is a well-known trout stream, specifically known for both rainbow and brook trout and is a popular spot for fishing. Outside amenities include a custom rock charcoal grilling area with mountain creek in back of it. Rhododendrons and Mountain Laurel surround this home, along with perennial/fern flower gardens, and a nice flat yard. Conveniently located less than 5 minutes to Boone, there's literally nothing the new owner needs to do except to enjoy this home as most of the home was redone after Helene. Long and short-term rentals are allowed making this appealing for an investment or full-time residence. McQuire Mechanical has installed a new mini split heat pump system for heat and AC (3 units-1 in master bedroom, 1 in kitchen/dining area, and 1 in living room). Insulation was replaced. New sheetrock was installed on all walls. New tile floor was put in the kitchen, bathroom, and laundry with heated floors in the bathroom and kitchen. Beautiful wood floors were newly installed throughout the rest of the house and a new water vapor barrier was inserted in the crawl space. Mitigation strategies to help dry areas and areas sprayed to prevent mold/bacteria growth was done by Servepro. Only minimal water damage occurred during Helene and insulation and floors were replaced only as a precaution. Damage was very minimal. Seller had and still has flood insurance and has owned this home for almost 25 years and has never had any flooding issues until Helene. No formal POA. Seller contributes annually to road/bridge fund and water system fund. Typically, around $200 a year each.

252 Goshen Creek Lane, Boone

$1,675,000
4 Beds 5 Baths 3,724 SqFt. 1.5899999999999999 Acres ACTIVE UNDER CONTRACT Status
Have you been dreaming of owning a new high-end mountain home—without the wait, stress, or decision fatigue of a full custom build? This under-construction retreat in Boulder Creek offers the rare opportunity to own a thoughtfully designed luxury home in one of the High Country’s desirable gated communities, with projected completion in 2026. Among dramatic boulder outcroppings and just steps from a serene creek with cascading waterfalls, this residence combines elegant mountain-modern design with privacy and serenity of its natural setting. The main level features a soaring vaulted great room anchored by a two-story stucco and barnwood gas fireplace. A wall of windows frames forest views and floods the space with natural light, creating a stunning open-concept living and entertaining area. The chef’s kitchen will be finished with custom cabinetry extending to the ceiling, a statement island with ample seating, a farmhouse sink and a large walk-in pantry for optimal storage. From the kitchen, enjoy direct walk-out access to a spacious covered back deck—ideal for seamless indoor-outdoor living and entertaining in every season. The main-level primary suite offers a private sanctuary of rest and rejuvenation, complete with elegant finishes, a spa-inspired en-suite bath, generous walk-in closet, and serene views of the surrounding landscape. Upstairs, three well-appointed guest suites each feature their en-suite baths and ample closet space, providing comfort and privacy for family or visitors. A spacious loft overlooks the great room below and presents a setting for a home office, library or quiet reading retreat. The lower level offers even more flexibility. A generous unfinished space presents options for a home theater, playroom or expanded living area. Additional rooms provide storage, while the oversized two-car garage and adjacent mudroom offer convenient functionality and organization. Boulder Creek provides a gated, beautifully maintained mountain setting with convenient access to Boone, Blowing Rock, the Blue Ridge Parkway, ski resorts and trails. This is more than a home, it’s a lifestyle. Secure your place in the High Country today and customize select finishes while construction is underway. Renderings and spec sheets are available upon request. The home is actively under construction, and final inspection approval has yet to be attained. It is anticipated to be completed in 2026. Square footage measurements are based on the builder's plans. General Contractor: PAUL JOSEPH CUSTOM INC L.69057 336-202-5163. Professional measurements will be done once framing and drywall is complete.

Lot 39 Mossy Creek Court, Boone

The information from this search is provided by the High 'Country Multiple Listing Service. Please be aware that not all listings produced from this search will be of this real estate company. All information is deemed reliable, but not guaranteed. Please verify all property information before entering into a purchase.”