Refine Search
Sort by
$895,000
3 Beds 3 Baths 3,045 SqFt. 0.81 Acres ACTIVE Status
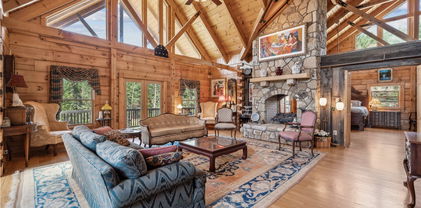
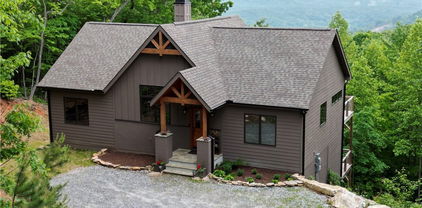
MID CONSTRUCTION PRICING! Beautiful contemporary mountain home with soaring ceilings, huge wall of windows that offer a lovely view! Enter into this 3 BR/2.5 BA home and feel your blood pressure go down as you are surrounded by gleaming tongue and groove finishes, a cozy stone fireplace and an inviting open floor plan to use at your pleasure! A true cook's kitchen with plenty of seating at the island and a dining room beckon you to entertain or have a hearty meal by the fire! Primary suite is on main level. From the moment you walk in, the view to the outside calls to you....come sit on the deck! Enjoy a huge outdoor living space with an outdoor kitchen planned. ... and breathe in the mountain air. Below are 2 additional BRs and a bath. There is ample space for a game room or den. The basement also holds a mechanical room and a garage. With new construction, minor changes may be made to square footage and cost can fluctuate. Buy now during construction phase and lock in your pricing! Mountain cabins of this type are a rare find in Alleghany County and this one is going to feel like home! Write your story, make your memories in the BEAUTIFUL Blue Ridge Mountains. Bear Creek offers wonderful amenities including a pool, fitness area, game room, horseshoe pit, ponds, gazebos and picnic areas.... and MORE! Projected completion date April/May.....Springtime in the mountains....It is special.

16 Bear Lodge Drive, Sparta

$1,975,000
2 Beds 3 Baths 2,304 SqFt. 2.15 Acres ACTIVE Status
Elegance meets privacy on one of Elk River's most unique double private homesites. This fully appointed property offers a 2-bedroom, 2.5-bath main residence alongside a separate 1-bedroom, 1-bath guest cottage—totaling 2,618 heated square feet. Located just above the 13th hole of the Elk River Golf Course, this home provides an exclusive, spacious retreat. The interior showcases meticulous detail with heart of pine wood floors, crown molding, wainscoting, and brick accents. The Living Room and the Sunroom each feature a fireplace and designer built-ins, while the kitchen boasts custom cabinetry with brick/wood in-lay flooring. The beautiful primary suite provides direct patio access and a luxurious private bath with dual sinks, separate water closet, walk-in shower and a clawfoot tub. The house comes with a "bonus" room ideally suited as an office or private studio. Outdoor living is a sanctuary, featuring a covered seated pergola, situated beside and over a cascading waterfall and stream with a separate garden patio and a private hot tub. This exceptional turnkey residence is move-in ready, fully furnished and decorated.

109 Rockbrook Court, Banner Elk

$574,900
3 Beds 3 Baths 3,107 SqFt. 0.34 Acres ACTIVE Status
First time on the market for this turn key, low maintenance, beautiful home just minutes from all of the amenities of Boone! Located off of HWY 421, pull into your paved private drive and appreciate the lack of maintenance required with the beautiful vinyl shake and stone exterior capped off with a metal roof. Covered front porch is spacious and inviting to watch the beautiful hues of the sunsets to the west in the evenings from the comfort of your rocking chairs. Step inside to vaulted T&G ceilings with beam accents, gleaming hardwood floors throughout the main level, and a soaring stone fireplace that is the focal point of the living area. Great open flow from the kitchen to the dining and living areas. with the primary suite on the other end of the main level. Heated sunroom off of the main adds additional dining and relaxation spaces and again faces west towards the stunning sunsets over the mountains. Upstairs is a large carpeted loft perfect for an office area or game room, spacious full bath, and two large bedrooms with the same gorgeous wood ceilings and mountain views from the windows. Basement was originally designed as an in-home beauty salon with access directly from the paved parking area, and could be used for home business opportunities or used as an efficiency with the full bath and tile floors. Oversized basement garage affords ample parking and storage. High efficiency wood stove is ducted into the heating ducts for an additional option to supplement the heat pump, and a tankless gas hot water heater makes sure that you never take a cold shower. Beautifully landscaped exterior with usable level yard and a storage shed. Come and see one of the most beautiful and convenient homes in Boone, schedule your tour today!

3289 421 N Highway, Boone

$1,000,000
3 Beds 3 Baths 3,816 SqFt. 0.6000000000000001 Acres ACTIVE Status
Huge Price Reduction- Priced to Sell! This beautifully designed custom home offers the perfect setting for a family mountain retreat or ski getaway. Upon entering, you are immediately welcomed by rich black walnut flooring that flows throughout the home and sets a warm, refined tone. The formal dining area opens into a spacious family room featuring vaulted ceilings, a striking stone fireplace, multiple gathering areas, and long range mountain views. The updated kitchen features new cabinetry, new appliances including a 2 drawer dishwasher, Bosch gas stove and convection microwave creating a chef's dream kitchen. This inviting space ideal for entertaining and everyday living. The main level includes two bedrooms, each with access to a full bath, along with flexible office space that could be used as an additional bedroom. One staircase leads to a loft with additional office space and a play or game room. The second staircase leads to the primary suite on the upper level. This spacious retreat features expansive mountain views, vaulted ceilings, a stone fireplace, deck access, a huge walk in closet with a washer and dryer, and a fully remodeled bath with a stone shower and a soaking tub overlooking the long range views. Additional improvements include fully remodeled bathrooms throughout, a new three zone HVAC system with three zone air conditioning, a newly paved driveway, and enhanced landscaping. New paint inside and out and the addition of many recessed can lights. Additional features include a two car garage, heated basement storage, a laundry and mud room. The home boasts a wraparound deck over 2000 sq ft to enjoy the views and cool mountain air. This is a rare opportunity to own a thoughtfully updated Sugar Mountain home that blends timeless craftsmanship with modern comfort in one of the High Country’s most desirable locations.

1543 Grouse Moor Drive, Sugar Mountain

$479,000
2 Beds 2 Baths 986 SqFt. 0.11 Acres ACTIVE Status
Linville Riverfront Gem – Fully Remodeled & Move-In Ready with Covered RV Parking! This 2-bedroom, 2-bath home with a loft area is a riverfront retreat in Linville Land Harbor that has been completely renovated and is suitable for full-time living, a mountain getaway, or short-term rental income. The property also features covered parking with space for an RV, a rare and valuable bonus for mountain living and adventure lovers. Enjoy stunning views of the Linville River from the dining area, living room, primary bedroom, loft area, deck, and fire pit—or step outside and enjoy fly fishing directly from your backyard. The home has been thoughtfully updated throughout with fresh interior and exterior paint, new flooring, and a fully remodeled kitchen featuring new cabinets, leathered granite countertops, all new appliances, updated lighting, and a cozy stone wood-burning fireplace. The home is equipped with both heating and air conditioning for year-round comfort. Both bathrooms were completely gutted and redone with beautiful tile work. The primary bath offers high ceilings, a double vanity, and a spa-like shower. A loft area provides flexible space for additional sleeping or lounging (not included in the heated square footage due to ceiling height at the edges), while a long bonus room offers great storage or flexible use. Brand-new washer and dryer included. Located in the amenity-rich Linville Land Harbor community, residents enjoy a golf course with seasonal patio grill, pickleball, tennis, seasonal outdoor pool, dog park, and hiking trails. Experience peaceful riverfront living with direct access to the Linville River—mountain living at its finest with 2 bedrooms, 2 baths, a loft area, and covered RV parking for all your adventures.

208 Meadow Loop, Newland

$344,250
2 Beds 2 Baths 1,342 SqFt. 0.26 Acres ACTIVE Status
LINVILLE LAND HARBOR ***** LARGE 1/4 ACRE LOT overlooking WOODED FARMLAND ***** 2 bedroom, 2 bath home on large lot (just over 1/4 acre) **** Long level driveway with ample parking & Add’l lower driveway **** Large 316 sf front deck leading to attractive angled entryway **** Two covered decks in rear overlooking wooded farmland with small pond ***** MAIN LEVEL FEATURES: living room with gas heat, dining room with vented gas fireplace, large pantry/office with pull down attic, fully equipped kitchen, full bath, one bedroom, hallway with pull down attic, and covered deck accessed from kitchen/dining area ***** LOWER LEVEL FEATURES: Large bonus room (currently being used as primary bedroom ensuite), bathroom with shower, laundry closet, one bedroom, and covered deck accessed from the Bonus Room ***** LVP flooring installed throughout the house in 2017 (excluding bathrooms) **** Tongue & Groove Shiplap walls installed throughout in 2023 **** NEW WINDOWS & Front Door installed in 2022 ***** EXTERIOR FEATURES: Stone Fire Pit with Seating **** Landscape Timber Steps with Metal Handrails from upper level to lower level of property ***** Property being sold FULLY FURNISHED *********************************************************************************** Land Harbor POA initiation fee $5,000.00 *** Annual POA fees of $5002.03 for 2026 (Double Lot) and INCLUDE: 24/7 security, water, sewer, cable, high-speed internet, garbage/trash pickup, year-round road maintenance, heated swimming pool (summer only), golf course, pickleball, tennis courts, fishing, shuffleboard, hiking trails, dog parks, planned activities and activity director.

12 Yarrow Loop, Newland

$1,295,000
4 Beds 5 Baths 4,182 SqFt. 2.48 Acres ACTIVE Status
Exceptional multigenerational mountain retreat offering a total of 5,945 sq ft of living space, located in the highly sought-after Coves Mountain Club, just 25 miles from downtown Blowing Rock. This remarkable property includes a custom-built main residence (2017) with 4,182 sq ft and a separate guest house(2014) with 1,752 sq ft, providing ideal accommodations for extended family, or guests while maintaining privacy and comfort. The combined residences feature five bedrooms, five full bathrooms (three with heated floors), one half bath, Anderson door's and windows, Nest thermostats and smoke / CO detection system, and three fully equipped kitchens. Multiple living areas throughout the property allow for both shared gatherings and quiet retreats. Outdoor living is enhanced by multiple decks, screen porch, an outdoor fire pit, raised garden beds, a putting green, creating an ideal setting for relaxation and entertaining. Other property features included three vented stone fireplaces with blowers, two car garage with workshop area (1193 sq ft), main house generator, tankless water heaters(main home has instant hot water circulation system), and built-in safe. Situated within the 3,200-acre The Coves Mountain Club, residents enjoy an outdoor enthusiast’s paradise with twenty miles of hiking trails, two pickleball courts, four parks, a vineyard, and community gardens. Equestrian amenities include two horse boarding barns and thirteen miles of riding trails. The community lodge offers breathtaking long-range views along with a swimming pool, hot tub, fitness center, and game room. Additional recreation includes trout fishing on the Johns River(and near by Wilson Creek) and opportunities for kayaking, canoeing, or tubing. This exceptional community delivers unmatched amenities while remaining conveniently located to Blowing Rock, Lenoir, and Hickory. The home is conveniently located near gate one of the community. Experience mountain living at its finest—schedule your personal tour today and discover all this extraordinary property and community have to offer.

1989 Johns Ridge Parkway, Lenoir

$519,000
3 Beds 2 Baths 1,575 SqFt. 0.35000000000000003 Acres ACTIVE UNDER CONTRACT Status
GOLF COURSE LOCATION - alongside 11TH FAIRWAY - 300 feet to the Green. Golf Practice Facility & parking are several blocks down the street. Also Fire station Two, Childrens play area and EMS base are 3 blocks down the street. TOP FLOOR: Great Room, Kitchen, Laundry, Primary Bedroom & Bath, 8'X33' Covered Golf Course side deck, 256 sq ft Open golf course side deck, & western sunset deck. LOWER FLOOR: two Large Guest bedrooms ( sized for king beds), Full bath, and Large Family Room/Den. ELEVATION : 4,127 feet. Detached Storage Building that could be converted to a Golf Cart Garage. Home Recently re-roofed. CURRENT BEECH MTN CLUB membership ( $ 28,000 savings). Currently in a short term rental program. VIRTUAL TOUR & FLOORPLAN attached. Town activities video: https://www.youtube.com/watch?v=YUnweHKhrEwVIRTUAL TOUR - https://my.matterport.com/show/?m=bUxNK5n6Nbu&brand=0 - ZOOM, MEASURE, Wander around

489 Saint Andrews Road, Beech Mountain

$3,649,997
4 Beds 5 Baths 3,977 SqFt. 8.8 Acres ACTIVE UNDER CONTRACT Status
Discover an architectural masterpiece on a rare and expansive 8.8 acre parcel within the gated community of The Lodges at Eagles Nest. Perched to command breathtaking, long-range mountain vistas, this exquisite, custom-built timber frame estate offers the ultimate in seclusion and luxury mountain living. Inside, the home is a tribute to bespoke design, where the rustic elegance of rich timber frame details meets a modern, professionally curated interior to the majestic landscape. The spacious, three level floor plan provides ultimate privacy with four luxurious ensuite bedrooms, while a custom indoor sauna offers a secluded retreat for rejuvenation. Outside, the in-ground hot tub is prime for unwinding under a canopy of stars after a day of adventure. A detached two-car garage with an apartment above offers flexible space for guests, a home office, or extra living space. This estate provides effortless access to Eagles Nest's world-class amenities, promising a lifestyle of exceptional convenience and leisure. Enjoy a refined dining experience at the on-site restaurant, featuring prime chops, steaks, and extensive wine and cocktail list, Indulge in an afternoon at the Eagles Nest Winery, or visit the Sportsman's Lodge for lunch. For the adventurous at heart, explore the community's extensive network of off-road trails for UTV adventures, For ultimate convenience, a 24 hour self serve Dollar General Store is accessible within the community. Further enhance your lifestyle with access to recreation fields, a helicopter landing pad, and seasonal concerts at the on-site amphitheater. This home presents a unique opportunity to own a legacy property meticulously crafted for both serene long-term retreats and an adventurous amenity-rich mountain lifestyle.

617 Eagle Creek Trail, Banner Elk

$650,000
4 Beds 5 Baths 4,468 SqFt. 14.27 Acres ACTIVE Status
Available again! Prior buyer's contingency was not met so this beautiful 4-Bedroom, 4.5-Bath Home is back on the market! If privacy, space, and mountain serenity are what you’re looking for, you’ve found it. Perfectly Situated Between Boone & West Jefferson, this stunning 4-bedroom, 4.5-bath brick home offers over 4,400 sqft of thoughtfully designed living space and sits on 14.27 acres spread across 7 parcels, giving you endless opportunities. Keep it as your own private retreat or develop/sell the additional parcels as desired. Property includes an expansive brick home beautifully built for comfort, gathering and mountain living. The dream chef’s kitchen is spacious, bright and well-appointed - perfect for everyday cooking or hosting large groups. The luxurious primary suite features a two shower-head tiled shower and a large soaking tub, ideal for unwinding after a long day. Three additional bedrooms and two more full bathrooms on the second level ensure plenty of space for family and guests. The 3rd floor office/studio provides a spacious retreat perfect for working from home, pursuing creative projects, or a secluded getaway area. Maintain your own private estate or explore development options - the flexibility is yours. This is a fantastic opportunity to own your own slice of serenity in the Blue Ridge Mountains—a rare combination of acreage, privacy, and an expansive, move-in-ready home. Don’t miss this incredible mountain estate!

205 Timber Lakes Drive, Todd

$1,599,000
3 Beds 5 Baths 3,595 SqFt. 1.094 Acres ACTIVE UNDER CONTRACT Status
Discover Beagles Rest — your perfect mountain sanctuary in the coveted Lodges at Eagles Nest. This one-of-a-kind custom home is not only a stunning retreat but also a proven high-performing rental with Blue Ridge Mountain Rentals, offering an exceptional balance of luxury, comfort, and rustic elegance. From the moment you arrive, Beagles Rest welcomes you with a spacious flat semicircle driveway and an attached two-car garage adorned with handcrafted real wood doors, hinting at the craftsmanship found throughout the home. Step inside, and every detail impresses. The gourmet chef’s kitchen is a showstopper, featuring GE Café appliances with refined copper accents, a statement copper hood and farmhouse sink, and striking quartzite countertops. The craftsmanship continues into the primary suite, where tongue-and-groove ceilings elevate the space, and the spa-inspired bath pampers with heated floors. Built for both beauty and durability, the home includes Marvin Elevate high-wind–rated windows and sliders, a tankless water heater with recirculating pump, and remote thermostats on each level, smart, efficient, and convenient. The foundation constructed with ICF Logix Blocks ensures superior energy efficiency and long-term sustainability. Throughout the home, custom elements bring the mountain surroundings indoors, including bamboo wood flooring and a one-of-a-kind twig railing crafted from sticks gathered right in Eagles Nest. The great room centers around a breathtaking floor-to-ceiling real stone wood-burning fireplace, perfect for cozy mountain evenings. Designed for relaxation and fun, Beagles Rest features a dedicated game room outfitted with air hockey, shuffleboard, and nostalgic arcade games. With three inviting bedrooms, a fun custom bunk room that even includes a swing, four full baths, and a half bath, there is ample space for everyone to unwind. Outdoor living is where this home truly shines. Three expansive decks, one on each level, invite you to take in the fresh mountain air and views. The main deck boasts tongue-and-groove roofing, two propane fire pits, and a soothing hot tub, ideal for enjoying Blue Ridge sunsets or starry nights. Enjoy the outdoor fire pit to roast marshmallows with the family. Beagles Rest is more than a property — it’s an experience. Whether you’re seeking a luxurious mountain escape for yourself or a lucrative investment opportunity, this exceptional home offers the best of both worlds. Your perfect High Country retreat awaits. There is a 639 difference in the tax info and the professional measurements taken. This is a newly built home in 2024.

27 Timber Rock Trail, Banner Elk

$349,900
3 Beds 1 Baths 1,090 SqFt. 0.97 Acres ACTIVE UNDER CONTRACT Status
Discover this charming, fully renovated home just 5 minutes from downtown West Jefferson. Set on beautiful acreage with sweeping views, it offers the perfect blend of comfort, convenience, and mountain living. Inside, you’ll find 3 bedrooms and 1 updated bath, along with a clean, functional basement for storage or extra flex space. The kitchen shines with stainless steel appliances, brand-new cabinetry, and gorgeous solid-surface Corian countertops. Every update has been thoughtfully done, giving you a low-maintenance home you can enjoy from day one. Whether you're looking for a cozy full-time residence, a getaway retreat, or an ideal short-term rental opportunity, this property checks every box. Homes this move-in ready and this close to town are rare—call today for your first look!

566 Buck Mountain Circle, West Jefferson

$324,900
2 Beds 3 Baths 1,712 SqFt. 0.52 Acres ACTIVE Status
Back on the market at no fault of the property! Beautiful log home with mountain views, wood burning fireplace, fully furnished, and located just around the corner from a public access on the Watauga River! Fantastic location only 20 minutes to Boone or Watauga Lake and 30 minutes from area ski resorts, every adventure in the High Country is just right down the road! Would make a fantastic primary or vacation home or a superstar for short term rental investment. Step onto the covered porch with beautiful mountain views and into the main living area with soaring tongue and groove ceilings with beam accents. Cozy stone wood burning fireplace with wormy chestnut mantle adds that rustic mountain charm that dreams are made of on a chilly night. Open flow from the living area to the kitchen with the laundry and a half bath in the hall. Primary suite on the main level accesses the front covered porch and has a spacious ensuite bath with double vanities and shower with separate jetted tub. Upstairs is another spacious bedroom with large closet and jack and jill access to another full bath with double vanity and tub shower. Large loft area overlooks the living area and could be utilized for another bed or office area or both! Come and see one of the most affordable a beautiful log cabins on the market today and be in by Christmas!

130 Timber Ridge Road, Sugar Grove

$179,000
2 Beds 2 Baths 1,067 SqFt. 0.14 Acres ACTIVE UNDER CONTRACT Status
Pulling into the Driveway you notice the beautiful stone chimney. From the moment you walk through the front door, you will appreciate the care and attention to detail in this charming two-bedroom, one-and-a-half-bath Land Harbor cottage. The original RV park model has been completely remodeled to include a half bath, a laundry area, and a primary bedroom. The updated kitchen is sure to impress with updated appliances coffee bar, and generous pantry storage. Here you also find the dining area. The large living room offers the option to reinstall a wood-burning stove or gas fireplace kit; the flue is still intact. The current propane heater now provides comfort on chilly evenings, giving ambiance of a cozy fire. Multiple skylights brighten the home with abundant natural light. The guest bedroom features ample windows and a Murphy bed that conveniently tucks away, if needed. You’ll appreciate the original hardwood floors in this part of the home, and the owner notes that the same flooring continues beneath the carpet in the living room. Luxury vinyl plank flooring has been added to the remodeled areas. The full bathroom includes a stand-up shower, granite countertops, and plenty of storage, including a utility closet. Upstairs, you’ll find a large attic space with windows and an area that could potentially be converted into additional space with a bit of creativity. Built-ins throughout the home add to its charm, making this Land Harbor property a must-see. Outside, you will find a covered patio/carport area with walk around decking leading to an open entertaining back deck. Ample parking is also provided at this home. Location is within walking distance to the Golf House and Patio Grill. POA dues include swimming pool, water, sewer, cable tv, internet, 24/7 security, trash collection and road maintenance. SOLD Completely Furnished!

103 Teaberry Lane, Newland

$149,737
2 Beds 2 Baths 1,063 SqFt. 0.636 Acres ACTIVE Status
OFFERS ENCOURAGED! This is a true finisher-upper located in the gated Two River Country community, offering a solid starting point for builders, contractors, investors, or anyone looking for a manageable mountain project with real potential. The 2BR/2BA home sits on a quiet, wooded lot and has already seen meaningful progress, leaving the remaining finish work and design choices entirely in the hands of the next owner. The exterior has been freshly painted, giving the cabin a clean, inviting look. A large side deck stretches across the end of the home, creating comfortable outdoor living space for morning coffee, evening unwinding, or simply listening to the woods settle in. A front walkway deck leads directly into the home and connects to the main deck, creating an easy flow between indoor and outdoor spaces. Inside, the layout is practical and ready for your vision. The primary bedroom includes an en suite bath with a walk-in shower, while the second full bath features a traditional tub—offering flexibility for guests or family. The home does not currently have a kitchen installed, giving you the rare opportunity to design your own layout, finishes, and style from scratch without demo costs. The windows will need replacement as part of the finishing work, allowing you to improve both efficiency and aesthetics as you continue the renovation. A walkout basement adds an extra layer of usability and could serve as a small workshop, craft room, or storage area depending on your needs. Two River Country offers access to a quiet and peaceful New River common area—an ideal place to kayak, tube, fish, or simply relax by the water. The community has a tucked-away feel while still being convenient to Sparta, West Jefferson, and the outdoor recreation that defines the High Country. If you’re looking for a property where the essential groundwork has begun and the remaining work allows for creativity, customization, and equity-building, this Piney Creek cabin deserves a look. Bring your ideas, take your time, and finish it your way in a well-loved mountain community. Call for an appointment today to see this rare opportunity in a gated community!

257 Isabel Way, Piney Creek

$4,900,000
6 Beds 7 Baths 8,672 SqFt. 15.211 Acres ACTIVE Status
The Castle at Valle Crucis: This extraordinary compound features the rare assemblage of over 15 acres near the heart of the desirable Valle Crucis community, with a unique and majestic English Manor home with long-range, layered views of the surrounding Blue Ridge Mountains and pastures of Valle Crucis. Designed as a true replica of a Manor in Great Britain by William McLaughren, this one-of-a-kind estate features stone and building materials from around the world, as well as antique features and furnishings such as 17th to 19th century fireplaces, 500+ year-old arched entry doors from an English church, and even a chandelier imported from Princeton University, among others - see features list for more details on this unique offering. Resting at an elevation of over 3,400 feet, the property overlooks Grandfather Mountain and Howard's Knob, but features access off a paved, state-maintained road and is just 15 minutes from Boone, Banner Elk, and ski slopes at Sugar Mountain. With an impressive rental history, this home is offered fully furnished while in an established rental program, providing incredible investment potential, but would also make for a perfect mountain getaway or full-time residence. From the stone patio at the front of the home, step into the formal foyer with 24-foot soaring ceilings, adjacent to the large Great Room with a stone fireplace, antique chandeliers, and access to a covered stone patio- also with a fireplace and offering a hot tub & long-range, layered views. The chef's kitchen, also with a fireplace, offers granite counters, high-end stainless steel appliances, a dining area, and a walk-in pantry, and is adjacent to a sunroom/observatory with vaulted ceilings and a spacious laundry room with access to the oversized, two-car attached garage. The walk-in level also features a library and billiards room able to house 1,800 books (and with a plaster tracery ceiling imported from Great Britain), a formal dining room, a half bath, and a bedroom with an ensuite bathroom (one-level living!). Upstairs, the primary suite offers a private stone balcony, fireplace, walk-in closet, and bathroom with dual vanities, a soaking tub, and a tiled shower. Four additional suites exist on the second level (one also with a private stone balcony, and two being a Jack-n-Jill suite connected by one bathroom). Mahogany doors throughout were imported from England and are over 100 years old, adding antique charm, while modern amenities like an elevator to the first and second levels offer comfort and convenience. Upstairs, on the third level, find a spacious living room with game tables, a theater area, and an exercise area, along with a half bath. Additional amenities: 12-foot ceilings throughout, whole-house generator, interior & exterior sound system, water filtration system, whole-house generator, air scrubber & UV light for HVAC system. The existing driveway is fairly steep and winding; the seller is in the process of obtaining an erosion control plan for further exploration of construction of a new driveway portion.

5742 NC Highway 194 S, Banner Elk

$249,900
3 Beds 2 Baths 2,230 SqFt. 0.52 Acres ACTIVE UNDER CONTRACT Status
VIEWS, VIEWS, VIEWS This Home is waiting for it's new owner to make it the amazing haven it has the potential to be. With this great long-range year- round view you can watch the clouds and snow showers sweep across the countryside or the autumn leaves in a blaze of color. The home boasts 2 wood burning fireplaces (1 with an inset), spacious rooms and a two car garage. Potential to be a cozy weekend get-a-way, full or part time residence could be also used as a wonderful vacation rental. Situated in an older, established neighborhood with well maintained homes, state paved road. The kitchen counter tops need to be replaced and updating is needed this is reflected in the price. Convenient to Sparta and amenities, it has so much to offer.

308 Hickory Mtn Road, Sparta

$547,000
3 Beds 3 Baths 2,019 SqFt. 1.095 Acres ACTIVE Status
Custom Mountain Home near Blue Ridge Parkway. Come experience mountain living in this custom designed and quality constructed home. Located in Ashe County, NC, one of the High Country’s most desirable areas. Enjoy hiking, biking, floating the New River, or cruising the Blue Ridge Parkway, all while being just minutes from the charm of West Jefferson. Designed for nearly all main level living, this home boasts an open floor plan perfect for entertaining. Step inside to soaring ceilings with reclaimed wood and metal accents, anchored by a stunning floor-to-ceiling stone fireplace. The spacious kitchen, complete with ample workspace and a farmhouse sink, is a dream for any home chef. The main level primary suite features a custom reclaimed wood accent wall, oversized bathroom with dual vanities, walk-in closet, and a massive tile shower. Upstairs you will find two additional bedrooms and second bathroom with a tub. Storage is abundant with a two-car garage, perfect for parking, shelving, or a workshop. Above the garage could be used for storage or converted into a bonus room with exterior entry. As you enter the home from the garage, you will find the mud room with space for a “drop zone” and a large washer and dryer. There’s also a large area ideal for a pantry or additional storage. Around the outside of the home, you will find a FLAT yard with unlimited possibilities. Plant gardens, build a shed, or create your dream outdoor living space. If you’re seeking an energy efficient home in the mountains, it’s hard to beat this one. Radiant floor heating provides a consistent and comfortable living space. The exterior walls are 8” thick with blown insulation which provides additional energy efficiency. **Install of mini-split ductless air conditioning an option. Inquire for more details. Great location for a weekend getaway! Travel time from Winston-Salem is 1 hour, 30 minutes. Arrive from Charlotte in just under 2 hours and from Raleigh in just under 3 hours. Check out the virtual tour, request a full property features list, and schedule your private tour today!

486 Hunter Lysik Way, Laurel Springs

$538,300
3 Beds 3 Baths 1,696 SqFt. 1.29 Acres ACTIVE UNDER CONTRACT Status
Welcome Home ----Experience sweeping panoramas from this brand-new construction perched above the New River, offering striking views of multiple mountain ranges. Now is the perfect time to select your finishes while the builder handles the rest. This property can be your escape getaway or your personal full-time residence with the first floor primary, with laundry and pantry as a bonus, making it an easy full-time residence. All choices are yours at this time wood flooring , paint choices and cabinetry all to your liking. This custom cottage features 3 bedrooms, 2.5 baths, and a spacious bonus room, all enhanced by vaulted ceilings, stone fireplace and a bright, open layout. Enjoy river access through the community’s common area, providing a serene place to relax or play by the water. Retreat is ideal for full-time living or a getaway haven. Final inspection/CO to be obtained

310 Autumn Run Road, West Jefferson

$639,000
1 Beds 1 Baths 736 SqFt. 0.26 Acres ACTIVE Status
Discover unparalleled mountain luxury at The Village of Laurel Branch, an exclusive gated Class A Motorcoach resort nestled within the prestigious Olde Beau Resort & Golf Club in the breathtaking Blue Ridge Mountains of North Carolina. Here, your coach becomes the centerpiece of an extraordinary lifestyle, surrounded by serene natural beauty and enhanced by the refined amenities of a private resort community. Olde Beau offers full-service clubhouse dining, a championship 18-hole golf course with pro shop and practice facilities, a pristine pool and fitness center, pickleball courts, scenic hiking trails, a well-appointed dog park, stocked ponds for leisurely fishing, and a charming children’s playground. Beyond the gates, you are moments from premier vineyards, the iconic Blue Ridge Parkway, Stone Mountain State Park, and the New River, creating the perfect retreat for relaxation, recreation, and exploration. Complementing this exceptional setting is a beautifully crafted 736± sq. ft. one-bedroom coach house designed for both elegant entertaining and comfortable overnight accommodations. This cottage showcases trey ceilings, sophisticated finishes, and comes fully furnished (with exceptions). The gourmet kitchen features stainless steel appliances & granite counter tops, while the inviting living room centers around a striking stone fireplace that creates a warm, luxurious ambiance. The spacious bath offers a large, beautifully tiled shower with convenient access from both the bedroom and main living areas. A well-designed laundry, closet, and storage area provides ample room for essentials and offers easy access for your golf cart. Outdoor living reaches new heights with a private entertainment oasis that includes a relaxing hot tub, a covered outdoor kitchen equipped with a Weber grill, an attractive bar area with composite bar stools, multiple seating areas styled with composite furnishings, a cozy fire pit, and artfully appointed landscaping that enhances the tranquil atmosphere. Situated on a .26-acre lot, the property also features a coach pad with full hookups—including water, sewer, and 50-amp electrical service—making it completely ready for your Class A Motorcoach. This is more than a getaway; it is a rare opportunity to experience refined mountain living in one of the region’s most exclusive motorcoach destinations.

163 Laurel Branch Court, Roaring Gap

$950,000
2 Beds 1 Baths 1,053 SqFt. 93.45 Acres ACTIVE UNDER CONTRACT Status
Loves Knob Farm: a rare offering of approximately 93+ acres with a farmhouse, barn, detached garage, and multiple storage buildings and outbuildings - with wooded acreage, sprawling pastures, a stream, and long-range, layered Blue Ridge Mountain views from high-elevation pastures. With the potential for many different uses, this is the perfect spot for a homestead, family estate/legacy property, horse property, working farm, or investment opportunity with potential for development - no zoning and no restrictions!  Offering easy access year-round, this property is just 15 minutes from Appalachian State University and amenities in Boone, but offers ample privacy.  The farmhouse front porch is the perfect place for overlooking the green pastures, and mountains beyond - enjoy Mother Nature at her finest with acres and acres made for exploring and enjoying the cool Blue Ridge Mountain air! The two-bedroom, one bath home, awaiting updates and the right buyer's personal touches, offers a living room, kitchen, mudroom, two bedrooms, and a full bath on the first level - upstairs, find a large finished bonus room and additional unfinished storage area. The farmhouse would also make a great guest home, with the opportunity to build on the acreage! Charming, usable outbuildings near the home, as well as a detached, two-car garage and multi-level storage building, provide ample storage space and room for vehicles and equipment. The serenity of Loves Knob Farm lasts year-round with pastoral and sunset views overlooking the majestic Blue Ridge Mountains! See list of disclosures in MLS supplements.

226 Loves Knob Road, Sugar Grove

$1,075,000
3 Beds 3 Baths 1,677 SqFt. 0.5630000000000001 Acres ACTIVE Status
Welcome to this stunning brand-new construction home, never before occupied, located in the highly sought-after Overlook Village within The Lodges at Eagles Nest. This exceptional residence offers a seamless blend of modern design, thoughtful craftsmanship, and turnkey luxury living in one of the region’s premier gated communities. Step inside to an open-concept living space where the kitchen, dining, and living areas flow effortlessly together—suited for both day-to-day living and entertaining guests. The interior features high-end finishes throughout, including carefully selected tile work, elegant flooring, and custom cabinetry that showcase exceptional attention to detail while creating a warm and inviting atmosphere. This beautiful home boasts three spacious bedrooms, each enjoying its own ensuite bathroom, providing comfort and privacy for family and guests alike. The bathrooms are exquisitely appointed with premium fixtures and finishes, perfectly complementing the overall design aesthetic. Outside, an inviting covered front porch welcomes you with a charming walkway, great for relaxing mornings or casual conversations with neighbors. The outdoor living space is a true highlight of the property, featuring a stunning stone fireplace along with both covered and uncovered decks. These spaces are excellent for unwinding, hosting gatherings, or soaking in the breathtaking mountain and valley vistas that surround The Lodges. Additionally, this unique opportunity includes the potential to purchase the adjoining lot O-9 (MLS #256310), allowing for expanded privacy, additional outdoor amenities, or future development possibilities. Residents of Overlook Village enjoy maintenance-free living with the HOA responsible for lawn care, ensuring a worry-free lifestyle. The community operates on a shared well system, promoting sustainable water use while supporting a peaceful natural environment. The location couldn’t be more ideal—within walking distance to Eagles Nest Winery, the fully equipped fitness center, and extensive hiking, biking, and ATV trails for outdoor enthusiasts. Also nearby is The Sportsman’s Lodge, a vibrant community hub featuring a bistro, basketball court, soccer field, community fire pits, a dog park, and two helipads, offering convenient access for residents and guests. This meticulously crafted home offers an unparalleled blend of luxury, convenience, and natural beauty. Whether you’re seeking a primary residence, a mountain retreat, or an investment property, this residence at The Lodges at Eagles Nest provides an extraordinary lifestyle opportunity. Schedule your tour today and envision your life in this exceptional mountain community. ***Home is being professionally staged week of 11/10/25, updated photography to be uploaded upon completion***

123 High Country Overlook, Banner Elk

$1,199,000
3 Beds 4 Baths 4,892 SqFt. 19.14 Acres ACTIVE UNDER CONTRACT Status
Welcome to your secluded Appalachian retreat in Grassy Creek! Where natural beauty, serenity, and recreation converge across more than 19 acres of pristine mountain land. At the heart of this scenic estate sits a handcrafted log home, tucked securely behind two gated entrances for total seclusion. Offering 4,800 square feet+ of thoughtfully finished living space, the main level is designed for open living and effortless entertaining, highlighted by wide-plank wood floors, exposed beams, and a soaring Tennessee stone fireplace that anchors both the great room and the primary suite. A lofted upper level adds architectural interest and a cozy perch for reading or relaxing, while the chef’s kitchen impresses with premium appliances including a Sub-Zero refrigerator and Dynasty gas range. Plus custom cabinetry and sweeping mountain views. The primary suite serves as a sanctuary of its own, featuring a gas fireplace, walk-in closet, spa-style bath with jetted tub and glass shower, and a deck with hot tub hookup. Downstairs, the finished lower level offers 12-foot ceilings, a custom bar and den with a wood-burning fireplace, two guest bedrooms, 1.5 baths, and abundant utility and storage space. A new mini-split ductless air conditioning system (installed August 2025) ensures year-round comfort throughout the home. Additional amenities include a detached two-car garage with storage and utility room, a large barn with two-room machine shop, and a brand-new 12x24 utility shed with power. A restored log cabin—with updated roof—adds rustic charm and versatility for guests or short-term rental use. The outdoors steal the show: the land is great for livestock, horseback riding, or ATV exploration. Enjoy stocked fishing in the pond, fed by two mountain streams, and take in the sights of flowering meadows, and abundant native wildlife. A 320-foot well provides water to both the main home and the cabin, supported by a generator hookup in the pump house. Just a short walk from the New River, this one-of-a-kind mountain estate offers the rare combination of peace, privacy, and self-sufficiency—with select furnishings and farm equipment available for purchase.

101 Double Branch Road, Grassy Creek

$689,900
3 Beds 4 Baths 2,594 SqFt. 0.33 Acres ACTIVE Status
This beautiful new construction home is underway, with completion expected in September 2026. The thoughtfully designed floor plan offers an inviting open-concept main level where the kitchen features granite countertops, soft-close cabinetry, and a generous eat-in island flowing seamlessly into the living and dining areas. A stunning stone fireplace with a wood mantle serves as the centerpiece of the living space, while both the living and dining areas open to a spacious deck offering a combination of covered and open-air outdoor living. The main level also includes a dedicated office or formal dining room, half bath, and convenient laundry room located just off the two-car garage. The primary suite features a tray ceiling and a spa-inspired bath with a double granite vanity, walk-in closet, soaking tub, and separate shower. Upstairs, you will find two additional bedrooms, two full bathrooms, and a bonus room over the garage that is ideal for a media room, playroom, or flexible living space. The loft overlooks the living room. Hallway features additional closet space, while each bedroom offers a walk-in closet. Hardwood flooring extends throughout the home. Situated on a flat, easy-to-maintain lot, the property is framed by tall pines along the rear property line for added natural privacy. Enjoy direct views of Mount Jefferson and the golf course, creating a beautiful blend of mountain scenery and refined comfort. Builder warranty is provided. Natural gas is available.

168 Rocky Creek Court, Jefferson

$499,000
2 Beds 2 Baths 1,798 SqFt. 2.39 Acres ACTIVE Status
Back on the market through no fault of the sellers. Mountain home on 2.5 acres near the Blue Ridge Parkway in Sparta, NC, offering long-range views in Alleghany County. This fully furnished 2-bedroom, 2-bath chalet features an open-concept great room, a versatile loft suited as a third sleeping area or office, and a primary bedroom on the main level. Enjoy panoramic mountain scenery from the covered back porch or the private hot tub overlooking Air Bellows Gap. The finished basement adds flexible living space, and the 2.5-acre lot provides room to roam with nearby hiking trails. Minutes from downtown Sparta's shops and restaurants. Suited as a full-time residence, mountain getaway, or short-term rental. Heated square footage 1,798. Shared well; septic system. Come see the views for yourself.

1902 Brown Road, Sparta

$735,000
3 Beds 2 Baths 2,460 SqFt. 5 Acres ACTIVE Status
Take advantage of this PRICE DROP!! Stunning Nearly New Mountain Home with Breathtaking Sunrise Views Nestled within the gated community of Leatherwood Mountains, this beautiful home—less than three years old—offers the perfect blend of modern comfort and mountain serenity. Perched along the top of the Elk Horn section, it captures awe-inspiring sunrise views that showcase nature at its finest. The open-concept main level is ideal for gathering and entertaining, featuring a spacious kitchen, a walk-in pantry, a welcoming great room, and three comfortable bedrooms, along with two full bathrooms. The centerpiece of this level of the home is the floor-to-ceiling stone fireplace. Imagine taking in the scenery from the wall of windows in this great room while cooking in the expansive kitchen, hanging out in the living room, or even sitting on the spacious deck. Downstairs, you’ll find two 12’ x 12’ offices on either side of a large lower-level great room—an ideal setup for remote work, hobbies, or additional living space. The laundry and utility rooms are conveniently located on this level as well. The area between these two office rooms is plenty big enough to turn into a second living room, bar, or other entertainment area. Step outside onto two expansive rear decks to take in the sweeping views and mountain air. The property features extensive landscaping, grading, and drainage improvements—many of which were updated this year—offering a strong foundation for your own finishing touches. With a Certificate of Occupancy issued in June 2023, this home feels practically brand new, having seen very little use. The current owners’ life changes have created a unique opportunity for you to complete their vision and make this mountain retreat truly your own. Opportunities abound! Enjoy the experience of a new build—without the wait. This is a quality-built home and practically a blank canvas awaiting your own touches. Schedule a time to come and see this home today so that you may begin to enjoy all that Leatherwood Mountains has to offer. Owners of this home will get to enjoy all of the amenities found here, including a community pavilion, tennis and pickleball courts, a pool, children's playground, and of course the over 50 miles of deeded horseback and hiking trails. The retail businesses at the entrance to the community feature multiple equestrian facilities, a seasonal restaurant, a guided horseback riding program, campground with trout waters, and a newly opened zipline course. With all that this property has to offer, you need to come and see it today, as it may be gone tomorrow!

414 Elk Horn Road, Ferguson

The information from this search is provided by the High 'Country Multiple Listing Service. Please be aware that not all listings produced from this search will be of this real estate company. All information is deemed reliable, but not guaranteed. Please verify all property information before entering into a purchase.”