Refine Search
Sort by
$430,000
3 Beds 2 Baths 1,487 SqFt. 0.244 Acres ACTIVE UNDER CONTRACT Status
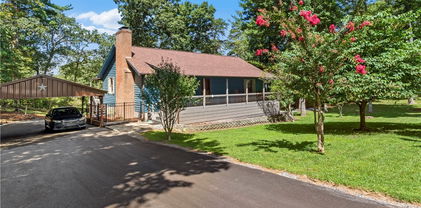
Experience modern-day mountain town living in this beautifully crafted 2023 home, ideally located in Taylor Glen—just minutes from the heart of downtown West Jefferson. Designed for both comfort and convenience, this low-maintenance property lets you spend less time on upkeep and more time enjoying everything the High Country has to offer. From local shops and restaurants to art galleries, breweries, and scenic outdoor adventures, West Jefferson’s vibrant mountain lifestyle is right at your fingertips. Set in a charming, walkable neighborhood with attractive newer homes, this property blends modern finishes with a warm, traditional feel. Inside, you’ll find easy main-level living with an open-concept kitchen, dining, and living area—perfect for everyday living and entertaining. The kitchen features granite countertops, new cabinetry, abundant storage, and a casual eat-in dining space that flows seamlessly into the living room. A gas fireplace (ready for installation) creates a cozy focal point, while direct access to the back porch invites you to relax and take in the peaceful surroundings. The spacious primary suite offers a private retreat with a full en suite bath, walk-in shower, and generous walk-in closet. Two additional bedrooms and a full bath are thoughtfully positioned on the opposite side of the home, offering privacy for family or guests. Additional highlights include durable and stylish LVP flooring throughout, an inviting covered front porch perfect for relaxing, a spacious two-car garage, a matching outdoor storage shed for added convenience, and a flat, easy-to-maintain yard. Whether you’re looking for a full-time residence or a mountain getaway, this home offers the perfect balance of location, livability, and low-maintenance ease—all in one of the High Country’s most beloved towns. Come see what mountain living in West Jefferson is all about—schedule your showing today.

264 W Evergreen Street, West Jefferson

$2,300,000
3 Beds 3 Baths 3,447 SqFt. 27.32 Acres ACTIVE Status
Set just below Thunder Hill Overlook along the Blue Ridge Parkway, this mountain estate offers a rare combination of privacy, acreage and long-range layered views. While the property carries a Lenoir address, it is located within the Blowing Rock school district, including Blowing Rock Elementary and Watauga High School, and is serviced by the Blowing Rock Fire District. Positioned on approximately 27 acres, the three-bedroom residence includes three en suite baths and an open-concept floor plan designed for both daily living and entertaining. Interior finishes reflect a focus on natural materials and craftsmanship, including oak hardwood flooring throughout the main living areas and travertine tile in the kitchen and baths. Ceiling heights reach 10 feet, complemented by 8-foot doors, enhancing natural light and scale throughout the home. Each bedroom suite offers its own distinct millwork with custom wainscoting in cherry, wormy maple, and sinker cypress, creating a warm, refined mountain aesthetic. The kitchen is appointed with granite countertops, hickory cabinetry, and a dual-fuel range, seamlessly blending functionality with timeless design. A spacious upper-level bonus room provides flexibility for additional living, recreation, or workspace. It has a two car heated basement garage. Outdoor living is equally compelling, with a covered front porch perfectly positioned to take in the expansive views, as well as a dramatic rock outcrop accessed by stone steps—an ideal vantage point to experience the surrounding natural beauty. Additional features include high-speed internet via Skyline/SkyBest and a pre-installed Ring security system. A truly distinctive offering where natural beauty, privacy, and craftsmanship converge, within one of the region’s most established mountain corridors. The property consists of two tracts, including one with potential for a future homesite. An expired septic permit is on file for Tract 2, and a septic easement is in place. A portion of the land has been conveyed to the Blue Ridge Parkway, and the property is enrolled in a Forest Management Plan, which provide reduced property taxes and is subject to continuation to receive the tax benefits. There is a 303 sq. ft. difference between the tax record and professional measurements likely due to the stairwell at basement, a heated storage room in the basement and the upstairs multipurpose room.

933 Thunder Ridge Lane, Lenoir

$2,195,000
4 Beds 6 Baths 6,089 SqFt. 1.3599999999999999 Acres ACTIVE Status
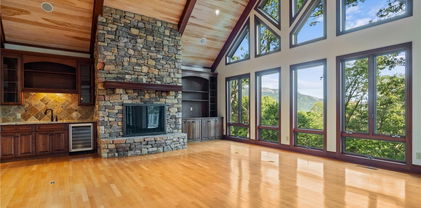
4,400' elevation, with a beautiful view of Grandfather Mountain, assures cool temperatures during the summer months at this home. Architecturally designed to blend with the natural terrain and native flora, the home offers a high level of finishes and details, and has been maintained by the original builder. Exposed beams, T & G ceiling and stone fireplace in the great room reveal the mountain craftmanship employed during construction. Located at the end of the Grouse Moor Drive cul de sac, offering the serenity so often missing from other locations. Membership in The Linville Ridge Club is an option for residents for which they may apply for membership. The Club offers premier mountain top golf, tennis, pool, pickle ball and several dining venues.

13 Grouse Moor Drive, Linville

$1,299,000
4 Beds 4 Baths 4,274 SqFt. 3.13 Acres ACTIVE Status
High above the Blue Ridge, where the air feels a little lighter and the world slows to a quieter rhythm, there’s a place where mornings begin with nothing but stillness and an endless horizon. As the first light spills over the mountains, you step into the great room with vaulted ceilings rising above you, a stone fireplace grounding the space—and before anything else, your eyes are pulled outward. Layer upon layer of blue ridgelines stretch as far as you can see, fading softly into the distance. It’s the kind of view that makes you pause… every single time. Mornings drift easily here. Coffee in hand, you move out onto the covered porch, where a second fireplace flickers on crisp days and the mountains feel just close enough to touch. By evening, that same spot becomes something entirely different—golden light settling into deep blues, a glass of wine in hand, the kind of quiet you didn’t realize you were missing. Life inside flows just as effortlessly. The kitchen opens to the living space, designed for connection without ever taking away from the view. The primary suite becomes its own retreat, where you wake up to the mountains and end the day in a spa-like bath, soaking tub, walk-in tile shower, and the feeling of being completely removed from everything else. Upstairs, guests have their own space to settle in—a loft, two bedrooms, room to relax. Downstairs, the home shifts into gathering mode. A second stone fireplace, game room, and flexible spaces create the perfect setting for long weekends, holidays, or simply time well spent. There’s space for everyone, but never a sense of crowding. And then there’s the path. Tucked just below the home, a quiet trail leads you down the mountain to a small outbuilding, once an observatory. It’s easy to imagine what it could become again.. a studio, a hideaway, a place to sit under a sky full of stars with nothing but the sound of the mountains around you. But what makes this place truly rare isn’t just the home, it’s where it lives. Sunalei Preserve was designed for those who value something different. Nearly 1,000 acres of protected land. Elevations climbing above 5,500 feet. Direct access to Elk Knob State Park just beyond your doorstep. And when you’re ready to venture out, the best of the High Country is within easy reach. Spend an afternoon in Blowing Rock, known for its boutique shopping, art galleries, and elevated dining, or explore Banner Elk, home to award-winning restaurants, cozy wine bars, and nearby skiing at Sugar Mountain Resort and Beech Mountain Resort. And just 20 minutes away, Boone offers the perfect balance of convenience and charm, with vibrant downtown streets, local shops, and a true mountain-town energy anchored by Appalachian State. Here, days are spent outdoors, and evenings often lead to High Mountain Camp (one of the highest elevation clubhouses in the eastern US) where sunsets feel bigger, conversations last longer, and time seems to stretch in the best way. There are no short-term rentals here. No revolving doors. Just a true sense of retreat.. quiet, preserved, and intentional. And after a while, you realize… it’s not just a home you’ve found. It’s a different way of living.

635 Acorn Nvno, Zionville

$549,999
3 Beds 3 Baths 3,161 SqFt. 3.75 Acres ACTIVE UNDER CONTRACT Status
MOTIVATED SELLER ! Prime Location. Mountain Charm! Beautifully renovated West Jefferson home, offering the perfect blend of privacy, convenience, and thoughtfully upgraded mountain living. Ideally located just minutes from downtown and a short drive to the area’s shopping district, Boone and Blowing Rock. One-level ranch home has been extensively updated, with an open-concept floor plan that seamlessly connects the kitchen, dining, and living areas—creating a bright and welcoming central living space. The beautifully renovated kitchen features updated cabinetry, granite countertops, and a farmhouse sink, flowing effortlessly into the dining and living areas. Just off of the kitchen, a cozy nook with a wood-burning stove creates the perfect spot to relax with a warm drink and a good book. The spacious primary suite offers a wonderful retreat, complete with a large ensuite bath featuring custom tile work and two walk-in closets. On the opposite side of the home, you’ll find additional guest bedrooms—one with its own half bath—along with another full bathroom, providing comfort for family or visitors. Interior features include waterproof luxury vinyl plank flooring throughout, recently upgraded plumbing, electrical systems, interior and exterior lighting, full kitchen and updated primary suite. The exterior of the home has also been freshly painted and updated with new front and walk-out basement doors. The lower level offers a versatile walk-out basement space, offering an additional 1400+ sf complete with a second wood stove, sink, and counters. can finish into an in-law suite, additional living space, a workshop, home-gym or studio. Both wood stoves (main level and basement) were professionally cleaned and inspected in 2025 and have been well maintained, adding warmth and efficiency during the colder months. Step outside and experience the true transformation of this property. The current owners have invested significant effort into clearing trees and overgrowth, regrading, and reimagining the land into a beautiful ranch-style mountain estate with expanded usable acreage and improved flow throughout the property. A standout feature is the grand, fully covered front porch, added in summer 2025 and spanning the length of the home— relax in the rocking chairs or porch swing. Enjoy peaceful mornings with coffee, relaxing afternoons, and stunning sunsets over the mountains, all while listening to the soothing sounds of your very own stretch of bold creek just steps away from your front porch. Additional outdoor living spaces include a new back patio for grilling, entertaining, and gathering around a fire on cool mountain evenings, as well as breathtaking mountain views from each corner of the property. The front yard is enclosed with over 1,000 feet of newly installed “Kentucky Derby” style 3-plank fencing—creating a safe, functional, and visually striking space for children and pets to run free. The yard has been professionally seeded with a blend of bluegrass and fescue, resulting in a lush, vibrant lawn. Additional features include a detached 2-car garage for storage or workshop space, a brand-new radon mitigation system installed in 2025, and a new mailbox with clearly marked driveway address signage. An additional 0.5-acre parcel with frontage on Mt. Jefferson Road available. Approved site to build mother-in-law cottage ! LOCATION LOCATION LOCATION

2141 Mt Jefferson Road, West Jefferson

$1,350,000
4 Beds 4 Baths 3,174 SqFt. 0.659 Acres ACTIVE UNDER CONTRACT Status
Nestled in the heart of Banner Elk, NC, this **chic mountain retreat** offers refined living surrounded by the beauty of the High Country. Spanning over **3,000 square feet**, this stunning **4-bedroom, 3.5-bathroom** home blends upscale design with everyday comfort, all within close proximity to Banner Elk’s popular restaurants, shopping, and local attractions. Step inside to discover a **gorgeous, thoughtfully designed kitchen** that serves as the heart of the home, complemented by an additional **outdoor kitchen on the back deck**—perfect for entertaining while enjoying the mountain air. The layout is ideal for both relaxation and hosting, featuring a **spacious living area on the lower level** and a **separate family room upstairs**, offering flexibility and privacy for guests or family members. This home is designed for convenience with **laundry rooms on each level** and an **unbelievable garage** that provides ample space for vehicles, storage, and mountain gear. Each bedroom is generously sized, and the elegant bathrooms reflect the home’s overall attention to quality and detail. Located in a beautiful mountain neighborhood, this exceptional property offers the perfect combination of **luxury, functionality, and location**—a true Banner Elk gem ready to be enjoyed year-round.

232 Hanging Rock Estates Road, Banner Elk

$3,499,000
5 Beds 7 Baths 5,207 SqFt. 5.649 Acres ACTIVE Status
Discover a cozy and private mountain retreat in this beautiful home located within the heart of the coveted Blue Ridge Mountain Club. Surrounded by nature and featuring private hiking trails on the property, this residence offers a harmonious blend of luxury and outdoor adventure. Gaze at breathtaking sunrises and moonrises from your expansive deck, and picturesque winter sunsets expanding your long-range views, providing a perfect backdrop for every season. The main floor boasts a spacious great room with vaulted ceilings, accentuated by a striking stone fireplace, creating an inviting space for cozy evenings. The open-concept design seamlessly connects the dining area and kitchen, making it ideal for entertaining. A convenient mudroom and laundry area with a dog bath add functionality to your daily routine. The main level also hosts an office and the primary bedroom, complete with heated floors and heated towel rack in the bathroom for added comfort. Descend to the first lower level to find a cozy family room with a stone wood-burning fireplace and a wet bar, ideal for hosting friends and family. This level includes two additional bedrooms and a charming bunk room, each with its own bathroom, ensuring privacy for guests. A bonus room on the second lower level offers flexibility for a variety of uses or extra sleeping quarters, as well as an additional laundry/half bath. Venture to the second lower level and enjoy the luxury of a sauna to unwind after a day of outdoor activities or maintain your fitness routine in the dedicated workout room. You will also find an additional bedroom and full bath, convenient for those large overnight family stays. The TimberTech deck is perfect for outdoor entertaining, with ample space to add a hot tub on the lower deck, allowing you to soak in the mountain atmosphere. This home includes a two-car garage and a separate ATV garage or workshop, ensuring ample storage for your mountain gear. The ICF foundation and ROXUL insulation provide superior energy efficiency, complemented by a durable metal roof. A Briggs & Stratton 20 KW Fortress backup generator ensures peace of mind during power outages. This home is not just a place to live; it’s a lifestyle. Residents of the Blue Ridge Mountain Club are invited to indulge in an unparalleled lifestyle, surrounded by a wealth of exceptional amenities, including hiking trails, UTV trails, mountain streams, swimming holes, wellness spa, pickleball courts, etc.

137 Burningbush Trail, Boone

$775,000
3 Beds 3 Baths 1,275 SqFt. 0.13 Acres ACTIVE Status
Incredible opportunity for the investment seeker or summer home buyer that wants a huge winter rental income. Also great spot for year round living for anyone that enjoys Skiing, Snowboarding, Mountain biking, Golf, Tennis, Hiking and all of the amenities walking distance from your front door that Sugar Mountain offers!! This beautiful home is only minutes away from restaurants, shopping, trout fishing, Alpine Roller coaster, Theatre shows, Fine dining and Grandfather Mountain State park, and all other high country amenities and attractions. Homes in the this slope side community allow for being only steps away the ski slopes. This home has a Ski lift nearly directly overhead! Watch the skiers go up on the lift and skiing down the slopes! A complete and total renovation has been done to this wonderful home and is ready to move in and/or rent. All new decks, kitchen, floors, custom baths and more. The fine finish, improvements, furniture and decor are far too numerous to list here...Go see this rare location and high-end renovation for yourself, you wont be disappointed!

625 Briarcliff Road, Sugar Mountain

$895,000
2 Beds 2 Baths 1,444 SqFt. 11.23 Acres ACTIVE Status
BEAUTIFUL HORSE PROPERTY WITH BIG VIEWS! Saddle up and ride directly from your private 11.23-acre retreat! Located in the premier equestrian community of Leatherwood, this property features three fenced pastures, a run-in shed, and a custom 4-stall barn with a tack room and a stunning second-story apartment. The main cabin captures the "wow" factor with vaulted beam ceilings and a majestic wood-burning stone fireplace. Highlights include a main-level primary suite, kitchen with granite counters, second level with a large loft, guest suite with an ensuite full bathroom, and an expansive covered deck for sunset entertaining. The barn apartment is plumbed for a kitchenette and features its own HVAC/septic, which is ideal for guests, a rental, or a quiet home office. Bonus features: Carport, a detached storage building, and a ready-to-use chicken coop! Miles of trails await just minutes from your front door. Offered furnished with a few exceptions. BE SURE TO WATCH THE VIDEO OF THIS INCREDIBLE HORSE PROPERTY! Leatherwood is a gated community that offers extensive horseback riding & hiking trails, a swimming pool, tennis & pickleball. Commercial venues outside the entrance include a restaurant, equestrian center, zipline, and campgrounds. Convenient to Boone, Blowing Rock, West Jefferson & Wilkesboro.

130 Hawkbill Road, Ferguson

$699,000
3 Beds 3 Baths 2,252 SqFt. 0.9500000000000001 Acres ACTIVE Status
If you want privacy, easy access, view a nicely remodeled home with a private apartment above an oversized garage then this home is for you. Beautiful views from the great room frame the Linville winery and the mountains beyond. Enjoy the beverage of your choice while lounging on the upper deck or enjoying the patio below. This three bedroom home has everything you need; a beautiful kitchen with updated appliances, beautifully remodeled bathroom, a large fireplace and ample parking on both levels. Take the 3D tour and see just how nice this home is and imagine it's yours. You're just 15 minutes from Banner Elk and Sugar Mountain, 25 Minutes to Boone and just over an hour to, Asheville and Morganton. As an added bonus, there is a beautifully finished 1 bedroom 1 bath apartment over the large Oversized detached garage that makes for a wonderful in-law apartment or a great long term or short term rental. Come take a look and see just how much this beautiful home has to offer. BONUS LOT: THIS HOME COMES WITH AN UP-TO-DATE LINVILLE LAND HARBOR LOT, MAKING MEMBERSHIP TO ALL LAND HARBOR HAS TO OFFER AVAILABLE. CHECK WITH LAND HARBOR FOR MEMBERSHIP FEES TO GOLF, TENNIS, PICKLEBALL, FISHING AND SO MUCH MORE.

188 Doe Hill Lane, Newland

$1,799,900
4 Beds 4 Baths 2,569 SqFt. 0.9500000000000001 Acres ACTIVE UNDER CONTRACT Status
Welcome to “Wine Down,” a stunning mountain retreat located in the popular Vineyard Reserve section of The Lodges at Eagles Nest. Thoughtfully designed and being offered fully furnished, this 4-bedroom luxury home is not only a breathtaking getaway but also a proven rental producer with Blue Ridge Mountain Rentals, making it the perfect blend of lifestyle and investment! Perched to capture some of the most spectacular sunset views on the mountain, this home offers the ideal setting to relax, entertain, and soak in the beauty of the Blue Ridge Mountains. The main level features a luxury-designed kitchen with custom finishes, flowing seamlessly into the open-concept dining and living areas—perfect for gathering with friends and family after a day of adventure. The primary suite is also conveniently located on this level and offers a spa-like retreat complete with a soaking tub and walk-in shower. Upstairs, you’ll find two additional bedrooms along with a lofted game room and entertainment space, where large barn doors open to frame the sweeping mountain views! The lower level is designed for fun and relaxation, featuring an additional media and entertainment room along with a bunk room, creating the perfect setup for guests and larger groups. Outdoor living is where Wine Down truly shines. Enjoy evenings by the outdoor fireplace, gather around the fire pit, or unwind in the hot tub as you take in the incredible layered mountain sunsets that make this property so special. Whether you’re looking for a luxury mountain escape, a high-performing rental property, or both, Wine Down delivers the ultimate Eagles Nest experience.

68 Fernwood Trail, Elk Park

$250,000
3 Beds 2 Baths 1,104 SqFt. 0.487 Acres ACTIVE UNDER CONTRACT Status
Discover the perfect blend of comfort, convenience, and mountain charm in this beautifully maintained 3-bedroom, 2-bath ranch home, ideally situated on a 0.487-acre wooded setting. Designed for effortless one-level living, this inviting property offers a spacious and flowing layout that’s perfect for both everyday living and entertaining. The heart of the home features a thoughtfully designed kitchen complete with stainless steel appliances, a built-in bar for casual dining, and a seamless connection to the dining area and expansive living room. Natural light pours in, including picturesque views of the surrounding woods right from your kitchen window. Inside, you’ll find a warm and welcoming atmosphere with low-maintenance laminate flooring in the main living areas and cozy carpeting in the bedrooms and living room. A generously sized laundry room adds everyday convenience, while the attached one-car garage and separate outbuilding provide excellent storage options. Step outside to enjoy true mountain living—relax on the covered front porch, perfect for rocking chairs and morning coffee, or unwind in the level, tree-shaded yard surrounded by mature landscaping, including a beautiful butterfly bush that attracts nature’s charm. Located just minutes from shopping, medical facilities, and only 1.3 miles from Ashe County Park, this home offers the tranquility of a private retreat with the convenience of nearby amenities. With efficient electric ETS and baseboard heating for year-round comfort, this property is the ideal place to call home or your mountain escape. Experience the lifestyle you’ve been dreaming of—peaceful, scenic, and effortlessly comfortable.

2202 Old 16 Highway, Jefferson

$475,000
4 Beds 2 Baths 1,978 SqFt. 0.7000000000000001 Acres ACTIVE Status
Escape to the clouds in this quintessential mountain chalet, perfectly positioned on a double lot in the heart of Beech Mountain. This 4-bedroom, 2-bathroom retreat captures the soul of the High Country, offering a blend of rustic A-frame nostalgia and a mid-century modern vibe. Whether you’re seeking a high-performing short-term rental or a private getaway, this property delivers. This home celebrates its scenic surroundings with soaring vaulted ceilings and expansive glass that invites the mountain light in. The main level features a dramatic stone-faced fireplace in the living room, floor to ceiling windows, kitchen, dining area, two bedrooms, full bath and access to the huge deck. Upstairs, the lofted bedroom is complete with it's own sitting area, full bath and separate outdoor area. The large lower level is finished for maximum versatility—currently hosting a fourth sleeping area, living room, kitchenette, dining room, game room and extra lounge space, it’s the perfect après-ski hangout. Situated just minutes from the Beech Mountain Ski Resort, this home is a gateway to year-round adventure. At an elevation that guarantees cool summers and snowy winters, you are perfectly placed for outdoor adventures. Explore the nearby hiking trails, or take advantage of mountain biking and skiing. With its four-season appeal and spacious layout, this property has a proven track record as an income-producing vacation rental. At 179 Rhododendron Drive, every day feels like a vacation.

179 Rhododendron Drive, Beech Mountain

$599,000
3 Beds 3 Baths 1,961 SqFt. 0.34 Acres ACTIVE Status
Discover the perfect mountain escape at 431 Cliffside Lane, a charming home nestled in the heart of Seven Devils. Perched at an elevation that offers crisp mountain air in the Summer, a front-row seat to the changing seasons in the Fall and a beautiful Winter landscape, this property is an ideal find for those seeking a primary residence, a seasonal getaway, or an investment property in the North Carolina High Country. This well maintained 3-bedroom (plus bonus sleeping area), 3-full bathroom home offers approximately 1,960 square feet of comfortable living space and architecture that embraces a classic mountain home aesthetic. The open-concept main floor is centered around a warm stone fireplace, creating a cozy atmosphere for snowy winter nights. The primary on this level and access to a large deck with beautiful views are certainly worth a mention. The second level offers two additional bedrooms and a full bath. A versatile lower level provides extra space for a game room, den, or additional guest quarters with a second kitchen and fireplace, adding significant value and flexibility. Large decks extend the living space outdoors, ideal for morning coffee while taking in the mountain views, enjoying an cool evening or hosting summer BBQs. Seven Devils is one of the most sought-after locations for outdoor enthusiasts and peace-seekers alike. From this address, you are centrally located to the very best of the region. Minutes from the cascading beauty of Otter Falls and the thrills of Hawksnest ziplining and snow tubing. The home is perfectly positioned near Sugar Mountain, Beech Mountain and App Ski Mountain, making this a prime location for winter sports fans. While you'll feel miles away from the hustle and bustle, you are just a short drive from the dining, shopping, and amenities of Banner Elk, Boone and Blowing Rock. Whether you're looking for a quiet sanctuary or a mountain playground, this Seven Devils gem is ready to welcome you home.

431 Cliffside Lane, Seven Devils

$724,900
2 Beds 2 Baths 1,226 SqFt. 0.23 Acres ACTIVE Status
REDUCTION!! BLOWING ROCK-2 HOMES WITH OVER 1,800 TOTAL SQ.FT. PLUS 1,065 SQ.FT. that could not be counted for ceiling height restriction WALKING DISTANCE TO DOWNTOWN BLOWING ROCK AND BASS LAKE HIKING TRAILS. A TOTAL OF 3 BEDROOMS AND 3-1/2 BATHS. La Crete Blue Chalet is located on a quiet private street yet a short walk to downtown. What a rare find! 2 Bedroom 2 Bath (1,226 s.f.) home (plus 484 sq.ft. with ceiling height restriction), and adjacent 1 Bedroom 1-1/2 bath (595 s.f.) guest cottage (plus 581 s.f. with ceiling height restriction) in Blowing Rock. Main house has large living area with ample size kitchen and stone fireplace. Master bedroom has large jacuzzi tub and 2 sinks. 2nd bedroom on main floor and full bath with shower. There is usable loft as well. Nice deck spaces and very large parking area. A 2 story 1 bedroom guest cottage with living room and stone fireplace. Kitchen and half bath with laundry on main level. Upstairs is a large bedroom with full bath and shower. Deck spaces to enjoy the quiet setting. What a location with a short walk to shops and restaurants of Downtown Blowing Rock and Bass Lake hiking trails. New sidewalk to trails installed. (SHORT-TERM RENTALS -LESS THAN 28 DAYS- ARE NOT PERMITTED BY TOWN ZONING). Total square feet of over 1,821 (plus 1,065 s.f. with ceiling height restriction) for both homes. 3 bedrooms and 3-1/2 baths with both homes combined. TOTAL SQUARE FEET INCLUDING CEILING HEIGHT RESTRICTED AREA: 2,886 S.F.

199 Brooker Street, Blowing Rock

$1,080,000
3 Beds 4 Baths 3,673 SqFt. 0.38 Acres ACTIVE UNDER CONTRACT Status
Introducing “Fire and Ice”—a fully furnished mountain lodge retreat in Blowing Rock, perfectly positioned near Appalachian Ski Mountain. This Blue Ridge gem blends timeless log cabin character with upscale comfort, offering an exceptional lifestyle or investment opportunity in one of North Carolina’s most sought-after destinations. Step inside to a dramatic interior defined by soaring ceilings, exposed beams, and two striking stone fireplaces—one wood-burning, one gas—creating an inviting ambiance year-round. The main-level primary suite offers privacy and ease of living, while an open loft overlooking the great room is designed for entertainment, featuring air hockey, foosball, and shuffleboard bowling for endless enjoyment. The well-appointed , functional kitchen , complete with granite countertops, stainless steel appliances, and generous space for hosting and gathering. The lower level expands the entertainment experience with a full game room including billiards, a gaming table, and a Pac-Man arcade—ideal for guests and multi-generational stays. Outdoors, the experience continues with a lower-level deck featuring a private hot tub beneath the stars and a cozy fire table surrounded by serene forest views. A wraparound porch on the main level offers multiple intimate seating areas, perfect for relaxing and taking in the mountain air. Whether you’re seeking a private mountain sanctuary or a high-performing vacation rental with ample sleeping capacity, this property delivers. Enjoy easy access to skiing, hiking, and the vibrant shops and dining of Blowing Rock, Boone, and Banner Elk, along with convenient proximity to the Blue Ridge Parkway. A rare offering that captures the essence of Blue Ridge living—refined, relaxed, and ready to enjoy.

592 Galax Circle, Blowing Rock

$665,000
2 Beds 2 Baths 1,721 SqFt. 0.6900000000000001 Acres ACTIVE Status
This enchanting stone mountain cabin offers the perfect blend of natural splendor and mountain comfort. Thoughtfully designed, the home features a primary bedroom on the main living level, with two additional bedrooms and a spacious game room downstairs—ideal for family and guests. A generous loft overlooks the living and dining area and provides flexible space for an office, den, or additional sleeping quarters. Located just moments from Sugar Mountain Resort, this property is a dream for skiing and snowboarding enthusiasts. Spend your days on the slopes, then return to your cozy retreat to unwind. Relax in the hot tub overlooking the peaceful, murmuring stream, or gather around the outdoor fire pit under a canopy of stars for evenings filled with warmth, laughter, and mountain serenity. Blending scenic beauty with modern comfort and close proximity to year-round outdoor adventure, this charming mountain getaway is the perfect escape. The owners have invested in numerous quality improvements that may not be immediately visible, but add tremendous long-term value and peace of mind. Thoughtful upgrades include an encapsulated crawl space, whole-house water filtration system, and a newer water heater—just a few of the many enhancements that contribute to the home’s comfort, efficiency, and overall care. The home is being sold furnished and is currently part of a successful vacation rental program, offering both personal enjoyment and income potential.

214 Sugar Bear Ridge Lane, Banner Elk

$849,900
3 Beds 3 Baths 2,643 SqFt. 0.9 Acres ACTIVE Status
Tucked away on nearly an acre of serene, wooded land with beautiful mountain views, this inviting retreat is located in the highly sought-after Western Highlands community of Sugar Mountain. This well-maintained 3-bedroom, 2.5-bath home offers a rare balance of privacy, comfort, and year-round mountain living. The main living area is warm and welcoming, featuring a gas fireplace, custom built-ins, and abundant natural light that brings the outdoors in. The kitchen has been thoughtfully updated with all-new appliances and flows seamlessly into the living space—well-suited for both everyday living and entertaining. A main-level primary suite adds convenience, while two additional bedrooms upstairs provide flexible space for guests, family, or potential rental use. The finished basement, complete with a newly added half bath, expands the home’s versatility—suited for recreation, a media room, or additional guest space. A rare and standout feature is the exceptional garage setup, including an attached single-car garage plus a detached oversized two-car garage. Whether for vehicles, outdoor gear, a workshop, or extra storage, this is a hard-to-find advantage in this market. Recent improvements include all new kitchen appliances, a new water heater, updated flooring in the primary bedroom, a water filtration system, freshly painted exterior trim, and a newly sealed driveway (2025). The home also features a high-wind-rated architectural shingle roof (approx. 130 mph), offering long-term durability and peace of mind. Positioned at over 4,000 feet in elevation and just minutes from skiing, golf, tennis, hiking, and dining, this property works well as a full-time residence, second home, or investment opportunity. Both short-term and long-term rentals are permitted. Combining privacy, flexibility, and a rare multi-garage setup, this home stands out as a unique opportunity in Western Highlands—offering immediate enjoyment with the potential to further enhance mountain views over time.

323 Sugar Tree Lane, Sugar Mountain

$349,000
2 Beds 2 Baths 1,774 SqFt. 0.96 Acres ACTIVE Status
Experience the ultimate mountain lifestyle in this 1,700+ sq. ft. cabin-style retreat on nearly an acre in the gated Stone Mountain Golf Resort. Perched at 2,000 elevation, enjoy a full-length Trex-covered back porch & patio (furniture conveys!) with views of the 17th green & 18th tee. Inside features a cozy fireplace, granite counters, & appliances less than 4 yrs old. The layout includes 2 oversized bedrooms, 2 baths, plus a large 22x14 climate-controlled bonus room with walk-in closet great for a third bedroom. Ample storage includes a back-load & basement garage, attic space, 2 storage buildings, & a 24x16 workshop with separate power panel. Additional perks include whole-house Generac generator, ~6yr old roof, & basement canning station. Whether you're seeking a year-round residence or a high-potential Airbnb in a golf-cart-friendly community, this property is for you! Motivated seller offers 1yr home warranty w/ an acceptable offer.

1502 Greenstreet Drive, Traphill

$425,000
3 Beds 2 Baths 1,414 SqFt. 0.31 Acres ACTIVE Status
Discover the mountain gem you have been waiting for. Park the car and retire the keys because this prime location is just steps away from the 45 acre lake, heated pool, beach, game room and a variety of activities. This turnkey mountain retreat comes fully furnished featuring 3-bedrooms and 2 baths. The updated kitchen features stainless steel appliances and beautiful granite countertops, with a new gas range ready for the avid cook. Gather around the gas-log fireplace for a warm atmosphere while admiring the stunning murals. Step outside to a large deck for entertaining, overlooking an inviting fire pit area and nice yard for the dog and kids to play. This level spacious lot offers a variety of trees and plants, including rhododendrons, hemlock, and wildflowers. The home includes additional upgrades like a newer HVAC, metal roof, and driveway with convenient walk-in storage underneath the home. No updates or fixes required, just arrive and start living the mountain life. Linville Land Harbor is a sought-after community that includes water, cable, internet, 24/7 security, road maintenance, snow removal, weekly curbside trash removal, heated seasonal pool, nice sandy beach, stocked fishing waters, hiking, 18 hole golf course, clay like Har-Tru tennis courts, dedicated pickleball courts, covered shuffleboard courts, dog park, play ground holiday festivities, and seasonal concerts. Whether you choose to make this your full-time residence, a seasonal retreat, or keep it in the rental pool, all you need to bring is your suitcase to start enjoying mountain living at its finest! Must see to truly appreciate.

20 Lady Slipper Loop, Newland

$269,000
2 Beds 2 Baths 1,203 SqFt. 0.2 Acres ACTIVE Status
Completely renovated and move in ready, this charming home at Raccoon Lane in Crossnore offers the perfect blend of modern updates and functional design. Featuring a desirable split floor plan, the home includes a private primary ensuite along with thoughtfully separated additional living space for comfort and flexibility. The kitchen has been beautifully updated with granite countertops and all new stainless steel appliances, creating a clean, modern feel ideal for everyday living or entertaining. Major improvements provide peace of mind, including renovated bathrooms, updated plumbing and electrical systems, new windows, a durable metal roof, and a fully encapsulated crawl space. Every detail has been addressed, making this a truly turnkey opportunity. This home is a two bedroom, two bathroom property with an additional bonus room that can be used as an office, guest space, or sleeping area offering flexibility to fit your needs. Ideally located just steps from Crossnore Park, the greenway trail, and Crossnore Elementary School as well as Crossnore Academy, this property offers both convenience and convenient access to all the outside recreation the High Country has to offer. Whether you're looking for a full-time residence, second home, or investment property, this one checks all the boxes.

41 Raccoon Lane, Newland

$248,000
1 Baths 400 SqFt. 0.02 Acres ACTIVE UNDER CONTRACT Status
Riverside Cottage - Rare Opportunity! Experience stress-free mountain living in this quaint cottage directly overlooking the Linville River. Sit on your back porch and listen to the sounds of nature and feel the cool breeze off the water. ALL RIVER PHOTOS ARE FROM THE BACK PORCH - THIS CABIN IS ONE OF THE BEST VIEWS IN THE COMMUNITY. This fully furnished cabin has a successful rental history, and offers guests exactly what they want - a back porch with river views. Enjoy peace of mind with an HOA that covers exterior maintenance, lawn care, community well/septic, cable, and high-speed internet. Recent upgrades include a new 2024 roof, new flooring, new granite countertops, new mattress, and fresh paint inside. The outside will be painted this summer by the HOA. This cabin stayed "high and dry" during Helene- water only touched the crawlspace, and insulation was immediately replaced. Don't miss this one!!

14 Fish Camp Circle, Newland

$448,500
3 Beds 2 Baths 2,438 SqFt. 2.2800000000000002 Acres ACTIVE UNDER CONTRACT Status
The Ultimate Unrestricted Mountain Retreat! Experience the perfect blend of serene mountain living and modern reliability in this beautifully updated 2,438 sq. ft. custom home. Nestled on 2.2 beautifully landscaped, unrestricted acres in the sought-after East Deep Ford Road area, this turnkey property offers a rare "wow" factor.Exceptional Space & Ultimate Flexibility: Spanning two levels of open-floor-plan design, this home features beautiful tongue-and-groove pine accents, gleaming 3/4” oak hardwoods, and a chef’s kitchen boasting custom hickory cabinetry and granite countertops. Designed for maximum versatility, the layout features spacious living areas and full baths on both levels. The lower level includes an additional open living room, large laundry room, and an extra bonus room perfect for an office or flex space. A dedicated space is available on the main level with potential to add a kitchen/kitchenette, making it perfect for a private in-law suite or multi-generational living. Absolute Peace of Mind: Enjoy extensive recent updates, including a NEW 50-year architectural shingle roof (2024), NEW premium Trex decking and aluminum railings (2025), and a NEW well pressure tank (2025).Your Private Mountain Homestead: The 2.2-acre unrestricted lot features a small pond, blueberry bushes, a dedicated garden space, and a fenced area with a chicken coop. Hobbyists will love the 18x20 wired workshop with a roll-up door. Located less than a mile from New River access and just 7 miles from downtown West Jefferson!

424 Mckinley Ridge Road, Lansing

$250,000
2 Beds 2 Baths 1,009 SqFt. 9.727 Acres ACTIVE Status
Tucked away in the peaceful countryside of Creston, this 9.727-acre unrestricted property offers the a blend of mountain charm and country living. This affordable 1,447 sq ft home (438 sq ft of which the ceilings are just under 7') features 2 bedrooms, 2 bathrooms, plus a versatile bonus room—great for an office, guest space, or hobby room. Inside, you’ll find a comfortable layout with a living room, dining/foyer area, kitchen, pantry closet, laundry room, and a cozy den/family room equipped with a woodstove for those cooler mountain evenings. Step outside and take in the beauty of fully fenced acreage which can be used for livestock, hobby farming, or simply quiet mountain living. The property is well-equipped with multiple outbuildings, including a large barn, pull-in equipment shed/run-in, and a chicken coop—ready for your animals and equipment. There is also a hunting structure on the property surrounded by both open and wooded land for the hunters paradise. A gentle creek runs along the lower side of the driveway and is easily accessible from the fenced pasture area, adding both charm and functionality. Enjoy a mix of mountain and pastoral views from the home and upper pasture, along with established fruit trees including blueberry, peach, and pear. Relax and unwind on the spacious front deck with both covered and open areas, or take in the quiet surroundings from the covered back deck. A rare opportunity to own usable acreage with no restrictions in a country mountain setting for a full-time residence, mini-farm, mountain retreat, hunters paradise, or weekend getaway. With 9.73 acres, outbuildings, creek, fence, 2BR/2BA home this is a true value!

3160 Roundabout Road, Creston

$995,000
3 Beds 3 Baths 2,997 SqFt. 20.773 Acres ACTIVE UNDER CONTRACT Status
Historic Ashe County Farmhouse on 20 Acres – Meticulously Restored Southern Charm !! Step into the past without sacrificing modern comfort in this beautifully restored historic farmhouse, originally built in the early 1800s. Set on 20.772 tranquil acres, this stunning country estate has been lovingly renewed with meticulous attention to every detail, preserving its Southern charm while offering the comforts of today. As you turn onto the tree-lined drive, the peaceful setting welcomes you home. The gorgeous, well-maintained white farmhouse offers over 2,900 square feet of living space plus and features an inviting covered front porch—the perfect place to enjoy morning coffee or unwind at sunset while listening to the sounds of nature. Inside, the home exudes warmth and tranquility. Heart pine flooring, rich with character and history, flows throughout the home. The main level includes a spacious family room, an inviting dining room, and a generously sized kitchen, creating an ideal layout for entertaining or enjoying intimate family meals. Upstairs, guests will appreciate two spacious bedrooms, a flex room or home office, and a convenient half bath. The primary suite, added in 2015, blends seamlessly with the historic style of the home while offering luxurious touches, including heated tile flooring, custom cherry cabinetry in the walk-in closet, a large bedroom with sitting area, electric fireplace, and exterior entry. Outside, this property continues to impress. A large three-car garage with workshop is connected to the home by a charming covered breezeway. Above the garage is a secondary living area with over 600 SF and its own entrance—great for guests or extended family. The estate also includes two storage buildings, an equipment barn, and a large red barn suitable for livestock or flexible farm use. For travelers or RV owners, a 50' x 19.5' covered carport provides ideal motorhome or RV parking. The land itself is a dream—featuring a bold creek running along the front of the property and a stocked fishing pond ready for kids and kids-at-heart to enjoy. With rolling pastures, mature trees, and endless possibilities, this property is perfect as a full-time residence, mountain retreat, or homestead. There is a Christmas Tree Lease on approximately 7.5 acres and live stake lease on approximately 3 acres of the land that runs till October 2032. A rare opportunity to own an impeccably restored historic farmhouse in Ashe County—where timeless craftsmanship meets modern living amid the beauty of the Blue Ridge Mountains! Just 5+ minutes outside downtown Lansing and 20+ minutes to downtown West Jefferson. See Today!!

369 Spencer Branch Road, Lansing

$1,100,000
3 Beds 3 Baths 5,388 SqFt. 2.944 Acres ACTIVE Status
Welcome to River Majesty - a 2021 log home built into the infrastructure of the Old Lemly Dairy Farm, channeling notes of nostalgia redolent of yesteryear in the tobacco barn roof and soaring grain silo. Flowing through it all is the majesty of the South Fork of the New River, resounding with natural water music of the falls and rock runs to enchant and mesmerize with its timeless rhythm. Perfectly located in southeast Ashe's Fleetwood within walking distance but beyond the sound of US-221, it's a short jaunt to Boone and Blowing Rock and West Jefferson. Once home at River Majesty, you'll never know you knew civilization, ensconced in the wonder and beauty of such a magnificent and historic mountain river. The heritage of the old Lemly Farm exudes at every turn. From driving up and parking at the grain silo to the interior transition downstairs into the old tobacco barn, it's authentic country mountain living at its best. And the river complements that authentic nature with its own natural majesty. It calls out to the family that likes myriad spaces for workshops and projects and senses how far this opportunity can extend with a small investment of energy. Someone who likes five garages, five outbuildings, an RV pad, elevators, numerous private wings, circa 5500 square feet (see map), a coy pond big as a swimming pool with coy the size of small crocs, and best of all, the river coming and going up and down as far as the eye can see. As you walk through you'll soon see the substance with floors ranging from LVP and bamboo to genuine Acacia. Blending farm beadboard and whole wall murals with cathedral ceilings and elevators delivers a usablity and comfort where you'll just never wanna leave. And the list of creature comfort goes on and on from the upscale washlets and steam bath to the unending banks of pantries, walk-in closets and storage galore. Built for comfort there are mulitple and redundant HVAC plants so no space is neglected. It takes time to tour this home so open every door, nook and cranny or you may miss the attic. We could wax endlessly about unique and enchanting charm of River Majesty but there is simply no substitute in this case for touring it yourself in person. The seller resides here full-time so please avoid drive-by previews and arrange showings through your REALTOR. Thank you for your cooperation.

262 Lemly Road, Fleetwood

$589,000
3 Beds 2 Baths 1,635 SqFt. 2.32 Acres ACTIVE Status
Location! Location! Location! You must see this beautiful and well kept single level living 3 Bed 2 Bath home. Sitting on 2.32 Acres of partial wooded serenity of The Timbers Subdivision. Conveniently located to all of the amenities that the High Country has to offer; this lovingly cared for home boasts granite counter tops in the kitchen, a cozy dining area that adjoins a peaceful sunroom with new flooring. The spacious living room offers ample room to cuddle up by the fire on a cold winters night or host family and friends for the Big Game, Summer time BBQs and all the family fun. This home has an oversized garage with plenty of storage and direct access to the laundry/mudroom leading straight into the kitchen. This beautiful home is truly turn key, all that's needed is a new owner that's ready to move in and get busy living life here in the High Country. Please schedule a tour today before it's too late. Neighboring lot 13(5.13A) is available for purchase if interested in acquiring more acreage and is listed by Boone Realty; reference MLS#261383

413 Shady Bark Lane, Boone

$575,000
2 Beds 2 Baths 1,334 SqFt. 0.40800000000000003 Acres ACTIVE Status
Fully remodeled and presenting like new, this exceptional 2-bedroom, 1.5-bath mountain retreat in Seven Devils offers an outstanding blend of refined comfort and investment appeal. Nestled in a serene, calming setting, the home features beautifully updated interiors and a highly desirable layout designed for both relaxation and entertaining. A spacious second living area provides valuable flexibility for guests, recreation, or additional gathering space, enhancing both livability and rental potential. The large open deck extends the living area outdoors, creating the perfect setting for enjoying the peaceful surroundings. Whether you are seeking a polished personal getaway, a luxury mountain escape, or a strong short-term rental opportunity, this property is a compelling offering in a sought-after High Country location.

212 Chinkapin Ridge, Seven Devils

$875,000
3 Beds 3 Baths 2,618 SqFt. 4.061 Acres ACTIVE Status
Beautiful Log Home in the Highly Desirable Big Tree Community, located less than 10 minutes to downtown West Jefferson. Discover the charm of true mountain living in this stunning log home, ideally situated at 3,800 feet elevation and 2 lots totaling over 4 acres of usable land. Enjoy refreshing mountain temperatures and seasonal long-range views from this serene, secluded setting. A bold mountain creek meanders through the property, complemented by wooded walking trails and a recirculating water feature in the front yard—creating an inviting, peaceful outdoor retreat. The expansive covered deck offers generous space for entertaining, dining, or simply relaxing while taking in the natural surroundings. Inside, the home welcomes you with an open floor plan designed for comfort and togetherness. The living area features a rock backdrop for a wood-burning stove, great for cozy mountain evenings. The kitchen boasts beautiful wood cabinetry, newer granite countertops, and newer stainless appliances, including a propane gas range. The adjoining dining area offers plenty of room for family and friends, all while capturing gorgeous views of the surrounding mountains.The main level includes a spacious laundry room and a large primary suite with an ensuite bathroom featuring a tile shower, soaking tub, and double-vanity sinks.Upstairs, you’ll find two generously sized bedrooms and a full bath, great for guests or family. The finished basement adds even more flexibility, offering a dedicated home office with a half bath and a climate-controlled family room, currently used as a music room. Additional unfinished basement space provides parking, workshop options, or future expansion potential.A large detached garage accommodates two vehicles and offers ample storage. Recent improvements include exterior stained in 2024 and new outdoor HVAC unit in 2025 and Pella Doors in 2024. With its blend of rustic charm, thoughtful design, and natural beauty, this home is a standout opportunity in one of Ashe County’s premier mountain communities.

632 Big Tree Road, West Jefferson

The information from this search is provided by the High 'Country Multiple Listing Service. Please be aware that not all listings produced from this search will be of this real estate company. All information is deemed reliable, but not guaranteed. Please verify all property information before entering into a purchase.”