Explore Linville, Avery County, NC Homes for Sale

Golf Course Homes for Sale in Linville, Avery County, NC

Welcome to your dedicated resource for golf course homes for sale in Linville, Avery County, NC. This page is your live portal for listings that match the exact homes for sale you demand, filtering out irrelevant properties to save you time. As a local Linville, Avery County, NC agent, Gatewood Group Real Estate specializes in the unique market dynamics of this area, offering insights into amenities, home values, and investment potential. Start exploring the golf course properties currently available below, or contact a local agent to discuss the details that matters most to your search.

< Back to all Homes for Sale in Linville, Avery County, NC

Get New Linville Listings Before They Hit Zillow

The best homes move fast. See them first.

See Homes Before Everyone Else

Linville Real Estate Map Search

Linville, Avery County, NC Golf Course for Sale Map Search

All Golf Course Homes for Sale in Linville, Avery County, NC

$1,775,000
3 Beds 4 Baths 2,109 SqFt. 0.88 Acres ACTIVE Status
Fully renovated and meticulously updated, this refined mountain residence offers a seamless blend of modern design and everyday comfort. The expansive interior showcases vaulted ceilings, large windows, and a thoughtfully reimagined open layout that maximizes natural light and flow. The kitchen and baths feature quartz countertops, custom cabinetry, and new stainless steel appliances. The lowest level features two bedrooms with two baths, and a nice living space (noted as a bedroom). The top floor features a private enclosed sleeping loft with it's own private bath. Enhanced with three new heating and air conditioning systems, new flooring, including simulated hardwood, tile, and carpet, new light fixtures, and a new water heater, the home is equipped for modern living. A sealed crawl space with dehumidifier contributes to year-round energy efficiency. Set on a private, wooded lot accented by natural boulders, the residence offers a tranquil setting and amazing outdoor living space across two expansive decks, ideal for entertaining or enjoying the crisp mountain air. GGCC membership is available at an additional cost, please inquire about details, requirements and availability. GGCC offers, to its members, lake amenities, indoor/outdoor tennis and pickleball, two golf courses, croquet, a fitness center, multiple dining options, hiking trails, recreation center and more. Agent notes: There is a discrepancy in square footage, recent permitted addition has not been updated on tax record (example: tax states lower level 784 vs. actual of 1,026 square feet, base 784 vs. actual of 800 square feet and upper/loft 240 vs. actual 335 square feet). Additionally, the 335-square-foot loft area with full bath is not fully calculated in total heated square footage due to ceiling height. Acreage pulled from tax records no current survey.

975 Hillside Drive, Linville

$615,000
2 Beds 2 Baths 1,816 SqFt. 1.19 Acres ACTIVE Status
Nestled within the highly desirable 24-hour gated community of Linville Ridge, this beautifully updated and meticulously maintained luxury condo offers the ultimate blend of sophistication, privacy, and convenience. Offered mostly furnished and completely turn-key, this High Country real estate opportunity is ready for immediate enjoyment. Step inside to an expansive, open-concept floor plan washed in natural light, showcasing gorgeous mountain aesthetics and premium updates. This home offers a fully equipped kitchen complete with quartz countertops, stainless appliances, and an adjacent breakfast nook ideal for morning coffee, a good book or solving your daily crossword or Wordle. The spacious living and dining rooms transition seamlessly to a massive private deck. It’s the perfect place for entertaining or relaxing while soaking in the cool summer breezes and serene setting. The main level, one-floor living layout features two bedrooms plus an office/third sleeping room, updated bathrooms, separate laundry room, wet bar and ample storage and closets. Additionally, it comes with a rare, detached one-car garage with extra space for your car, golf cart, skis, outdoor gear or transform it into a workshop or a hobby room. Rest easy knowing the roof, gutters and garage door have recently been replaced. Living here grants you access to one of the most exclusive luxury country club communities in the Blue Ridge Mountains. Club membership options unlock an unparalleled, resort-style lifestyle including championship golf, heated pool and spa, premier tennis courts, pickleball, a state-of-the-art fitness center, unwind in the heated outdoor swimming pool, indulge in world-class spa treatments and enjoy multiple distinct dining venues, from casual mountain-side lounges to upscale culinary experiences at the clubhouse. Peace of mind comes standard with a 24-hour manned security gate and community patrols, making it an amazing year round residence or the perfect lock and go second home designed for minimal upkeep. Ideally located in close proximity to premier skiing, snowboarding and tubing at neighboring Sugar & Beech Mountains, hiking along the Blue Ridge Parkway, fly fishing and boutique shopping, cafes and additional dining options in nearby Banner Elk, Boone and Blowing Rock. Whether you are looking for a summer sanctuary to escape the heat or a year-round residence, 107 Grouse Moor Drive delivers unmatched value.

107 Grouse Moor Drive Unit 107, Linville

$254,500
2 Beds 2 Baths 844 SqFt. 0.1 Acres ACTIVE UNDER CONTRACT Status
LINVILLE LAND HARBOR ** YEAR ROUND ** ONE LEVEL LIVING ** 2 bdrm 2 bath cabin style home with Metal roof, carport with paved driveway and additional gravel driveway ** Peninsula-style wooded lot inside the circle ** Beautifully landscaped yard ** Hardwood flooring throughout (vinyl in baths & laundry) ** Fully equipped Eat-In kitchen with GRANITE countertops ** Laundry room with front loaders ** Large walk-thru closet-storage space (could be office or craft space) ** Pull-down floored attic ** Attic fan ** Covered front porch ** Open deck with rear entry door near carport ** Hydronic Cadet baseboard heaters and Mitsubishi mini-split AC & Heat ** Primary bedroom has king bed ** 2nd bedroom is currently being used as a den, could be a flex purpose room with convertible couch or futon ** House is being sold furnished ** Encapsulated crawl space ** Less than 10 minutes to golf course via golf cart ** Less than 20 minutes to winter sports including skiing, tubing and ice skating. *********************************************************************************** Land Harbor POA initiation fee $5,000.00 *** Annual POA fees of $3,912.00 for 2026 and INCLUDES: 24/7 security, water, sewer, cable, high-speed internet, garbage/trash pickup, year-round road maintenance, heated swimming pool (summer only), golf course, pickleball, tennis courts, fishing, shuffleboard, hiking trails, dog parks, planned activities and activity director.

71 Yarrow Circle, Linville

$15,950,000
5 Beds 9 Baths 10,626 SqFt. 2.83 Acres ACTIVE Status
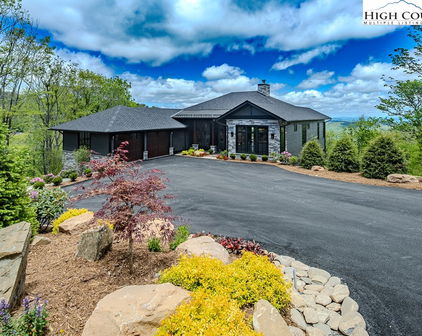
Welcome to 1148 Vista Way in the stunning gated community of Linville Ridge. This newly constructed estate offers over 10,000 square feet of heated living space across three expansive levels. This grand-scale mountain home is a remarkable expression of architectural sophistication and refined luxury living. Designed with an extraordinary level of craftmanship, the home seamlessly blends dramatic walls of glass, rare natural stone, bespoke finishes, and stunning indoor-outdoor living spaces. Designed for luxury and livability, the main floor provides one-level living with a seamless flow between the primary suite, living room, laundry, office, kitchen and dining areas. The foyer leads into a stunning living room defined by soaring ceilings, designer lighting fixtures and a spectacular 26-foot-high wall of windows showcasing the breathtaking panoramic views of Grandfather Mountain. The centerpiece of the room is a monumental 20-foot-high-by-22-foot-wide fireplace engineered with a structural steel frame extending to the footers. Clad in 10 slabs of book-matched leathered Blue Tempest Quartzite imported from Brazil, one of the rarest and most luxurious natural stones available, the fireplace is a one-of-a-kind work of art. The kitchen island, hood and surrounding walls are clad in stunning book-matched leathered Blue Tempest Quartzite, creating a dramatic and cohesive architectural statement. The pantry offers a built-in refrigerator/freezer, a dishwasher and a luxury Miele steam oven. The bar is a warm and inviting light-filled retreat that functions as an elegant entertaining space and a cozy television lounge. The lavish primary suite is a refined sanctuary designed for ultimate luxury and relaxation, complete with a spa-inspired bath, boutique-style closet and dressing room, and serene retreat spaces. From the bed, you can enjoy the dramatic profile of Grandfather Mountain, a Cristallo Quartzite fireplace and a Samsung Frame television. The Cristallo Quartzite imported from Brazil blends flawlessly throughout the walk-in shower, bath and vanities, creating a completely seamless design. A state-of-the-art TOTO bidet toilet, heated waterproof wood flooring, a stunning smoke resin soaking tub and desirable mountain views create a tranquil retreat. Thoughtfully crafted for comfort and convenience, this home balances grand scale with everyday functionality. A comprehensive smart home system with automated lighting and sound, controlled by smartphones, remotes and wall-mounted touchscreens, with preset scenes, allows effortless customization of the home's layered lighting throughout the residence. An in-home elevator services all three floors, ensuring effortless access throughout the residence and enhancing convenience and long-term accessibility. Beyond the main level, the residence opens into a world of possibilities. Multiple bonus spaces provide flexibility for modern living, including dedicated office space, full bar, billiards lounge, home gym and wine cellar. Open living areas create warm gathering spaces for entertaining guests or creating your retreat. Every detail reflects quality and craftsmanship of natural artistry with refined luxury, offering a rare opportunity to own a new custom-built home in one of Linville’s sought-after communities. Experience elevated mountain living in a home designed to accommodate it all.

1148 Vista Way, Linville

$2,275,000
3 Beds 3 Baths 2,356 SqFt. 1.8 Acres ACTIVE Status
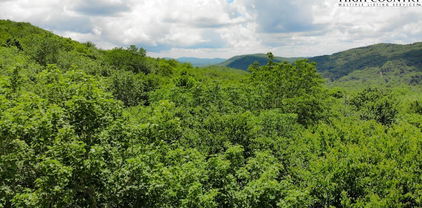
Welcome home to your Blue Ridge retreat. Nestled in one of the region’s most sought-after gated communities, this stunning mountain sanctuary offers a unique blend of convenience and privacy. Spanning 2,675 heated square feet, this property serves as a private haven. The main residence includes three bedrooms and two and a half baths, along with an elevated one-bedroom, one-bath guest house offering panoramic views—perfect for visiting family, in-laws, or weekend guests. A picturesque 630-square-foot covered deck connects the two spaces, featuring a fire table that serves as the centerpiece of your outdoor lifestyle. Gather around it with your morning coffee, or unwind with evening cocktails as the mountain air envelops you. Imagine the grandkids roasting marshmallows beneath a star-filled sky—this is mountain living at its best. As you step inside, you’ll immediately feel at home. Wood floors lead you to a stone fireplace that invites you to relax, with every detail seamlessly combining mountain comfort and understated sophistication. The primary suite provides a true retreat, complete with a walk-in shower, dual vanities, and a spacious walk-in closet. From this serene space, you can also enjoy views of local wildlife and mysterious, illuminated standing stones. No detail has been overlooked in the exterior spaces. A $500,000 landscape renovation has transformed the grounds into a harmonious extension of the home’s architecture, celebrating the rugged beauty of the surroundings while enhancing curb appeal with lush, manicured lawns and curated gardens. Inviting outdoor living areas flow seamlessly with the design of the home and are complemented by professional-grade irrigation, landscape lighting, and a thoughtfully designed circular driveway with ample parking spaces. Additionally, the heated garage easily accommodates a large SUV and features custom shelving alongside an additional refrigerator. This is more than just a home—it’s a lifestyle, a place where exclusivity meets magic. Furnishings are negotiable.

107 Rock Ledge Lane, Linville
$2,900,000
4 Beds 6 Baths 4,720 SqFt. 0.937 Acres ACTIVE Status
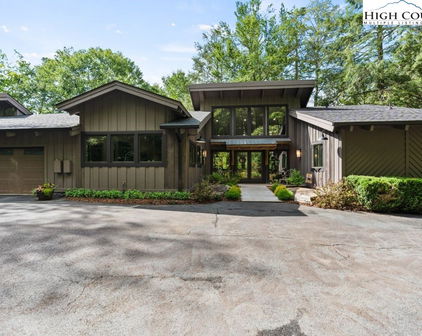
Discover this thoughtfully remodeled residence at 1325 Golf Course Road, offering privacy, modern updates and proximity to Grandfather Golf and Country Club amenities. The main level features a bright, open-concept great room with abundant windows and glass doors, designed for comfort and entertaining. A stunning stone fireplace creates a focal point for the sitting area, complemented by an amazing dining space and bar seating around the expansive kitchen island, ideal for gatherings. In addition to the great room, a large den provides versatile space for work, hobbies or relaxation. The primary suite is privately on one side of the home, with two additional bedrooms and baths on opposite side for guest comfort. An exceptional chef’s kitchen offers a generous island, extensive cabinetry and a spacious pantry. The lower level includes two guest suites on either side of a family room, creating an ideal layout for hosting. Two levels of oversized decks extend the living space outdoors, while the landscaped entry and natural boulders enhance the peaceful setting. A two-car garage and ample parking provide convenience, and seasonal views can be enjoyed in winter months. This property combines a serene, wooded setting with easy access to all the offerings of Grandfather Golf and Country Club. GGCC membership is available at an additional cost, please inquire about details, requirements and availability. GGCC offers, to its members, lake amenities, indoor/outdoor tennis and pickleball, two golf courses, croquet, a fitness center, multiple dining options, hiking trails, recreation center and more. Agent notes/disclosures: There is a discrepancy between tax (4,388) and professional measurements (4,720); a difference of 82 square feet on the upper level and 250 square feet on the basement level. Tax card notes home as four bedrooms, 4.5 baths; has five sleeping areas/5.5 baths. Four-bedroom septic permit on record. The pond is not in use and will require maintenance. Acreage is approximate, based on GIS mapping/tax info.

1325 Golf Course Road, Linville

Start Your Search

The information from this search is provided by the High 'Country Multiple Listing Service. Please be aware that not all listings produced from this search will be of this real estate company. All information is deemed reliable, but not guaranteed. Please verify all property information before entering into a purchase.”