Explore Ashe County, NC Homes for Sale

Newest Homes for Sale in Ashe County, NC

Welcome to your dedicated resource for newest homes for sale in Ashe County, NC. This page is your live portal for listings that match the exact homes for sale you demand, filtering out irrelevant properties to save you time. As a local Ashe County, NC agent, Gatewood Group Real Estate specializes in the unique market dynamics of this area, offering insights into amenities, home values, and investment potential. Start exploring the newest properties currently available below, or contact a local agent to discuss the details that matters most to your search.

< Back to all Homes for Sale in Ashe County, NC

Get New Ashe County Listings Before They Hit Zillow

The best homes move fast. See them first.

See Homes Before Everyone Else

Ashe County Real Estate Map Search

Ashe County, NC Newest for Sale Map Search

All Newest Homes for Sale in Ashe County, NC

$547,000
3 Beds 3 Baths 2,019 SqFt. 1.095 Acres ACTIVE Status
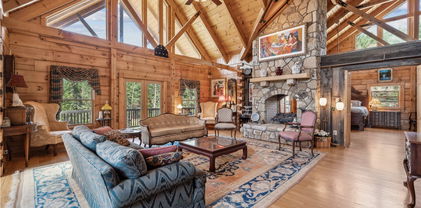
Custom Mountain Home near Blue Ridge Parkway. Come experience mountain living in this custom designed and quality constructed home. Located in Ashe County, NC, one of the High Country’s most desirable areas. Enjoy hiking, biking, floating the New River, or cruising the Blue Ridge Parkway, all while being just minutes from the charm of West Jefferson. Designed for nearly all main level living, this home boasts an open floor plan perfect for entertaining. Step inside to soaring ceilings with reclaimed wood and metal accents, anchored by a stunning floor-to-ceiling stone fireplace. The spacious kitchen, complete with ample workspace and a farmhouse sink, is a dream for any home chef. The main level primary suite features a custom reclaimed wood accent wall, oversized bathroom with dual vanities, walk-in closet, and a massive tile shower. Upstairs you will find two additional bedrooms and second bathroom with a tub. Storage is abundant with a two-car garage, perfect for parking, shelving, or a workshop. Above the garage could be used for storage or converted into a bonus room with exterior entry. As you enter the home from the garage, you will find the mud room with space for a “drop zone” and a large washer and dryer. There’s also a large area ideal for a pantry or additional storage. Around the outside of the home, you will find a FLAT yard with unlimited possibilities. Plant gardens, build a shed, or create your dream outdoor living space. If you’re seeking an energy efficient home in the mountains, it’s hard to beat this one. Radiant floor heating provides a consistent and comfortable living space. The exterior walls are 8” thick with blown insulation which provides additional energy efficiency. **Install of mini-split ductless air conditioning an option. Inquire for more details. Great location for a weekend getaway! Travel time from Winston-Salem is 1 hour, 30 minutes. Arrive from Charlotte in just under 2 hours and from Raleigh in just under 3 hours. Check out the virtual tour, request a full property features list, and schedule your private tour today!

486 Hunter Lysik Way, Laurel Springs

$1,199,000
3 Beds 4 Baths 4,892 SqFt. 19.14 Acres ACTIVE UNDER CONTRACT Status
Welcome to your secluded Appalachian retreat in Grassy Creek! Where natural beauty, serenity, and recreation converge across more than 19 acres of pristine mountain land. At the heart of this scenic estate sits a handcrafted log home, tucked securely behind two gated entrances for total seclusion. Offering 4,800 square feet+ of thoughtfully finished living space, the main level is designed for open living and effortless entertaining, highlighted by wide-plank wood floors, exposed beams, and a soaring Tennessee stone fireplace that anchors both the great room and the primary suite. A lofted upper level adds architectural interest and a cozy perch for reading or relaxing, while the chef’s kitchen impresses with premium appliances including a Sub-Zero refrigerator and Dynasty gas range. Plus custom cabinetry and sweeping mountain views. The primary suite serves as a sanctuary of its own, featuring a gas fireplace, walk-in closet, spa-style bath with jetted tub and glass shower, and a deck with hot tub hookup. Downstairs, the finished lower level offers 12-foot ceilings, a custom bar and den with a wood-burning fireplace, two guest bedrooms, 1.5 baths, and abundant utility and storage space. A new mini-split ductless air conditioning system (installed August 2025) ensures year-round comfort throughout the home. Additional amenities include a detached two-car garage with storage and utility room, a large barn with two-room machine shop, and a brand-new 12x24 utility shed with power. A restored log cabin—with updated roof—adds rustic charm and versatility for guests or short-term rental use. The outdoors steal the show: the land is great for livestock, horseback riding, or ATV exploration. Enjoy stocked fishing in the pond, fed by two mountain streams, and take in the sights of flowering meadows, and abundant native wildlife. A 320-foot well provides water to both the main home and the cabin, supported by a generator hookup in the pump house. Just a short walk from the New River, this one-of-a-kind mountain estate offers the rare combination of peace, privacy, and self-sufficiency—with select furnishings and farm equipment available for purchase.

101 Double Branch Road, Grassy Creek

$689,900
3 Beds 4 Baths 2,594 SqFt. 0.33 Acres ACTIVE Status
This beautiful new construction home is underway, with completion expected in September 2026. The thoughtfully designed floor plan offers an inviting open-concept main level where the kitchen features granite countertops, soft-close cabinetry, and a generous eat-in island flowing seamlessly into the living and dining areas. A stunning stone fireplace with a wood mantle serves as the centerpiece of the living space, while both the living and dining areas open to a spacious deck offering a combination of covered and open-air outdoor living. The main level also includes a dedicated office or formal dining room, half bath, and convenient laundry room located just off the two-car garage. The primary suite features a tray ceiling and a spa-inspired bath with a double granite vanity, walk-in closet, soaking tub, and separate shower. Upstairs, you will find two additional bedrooms, two full bathrooms, and a bonus room over the garage that is ideal for a media room, playroom, or flexible living space. The loft overlooks the living room. Hallway features additional closet space, while each bedroom offers a walk-in closet. Hardwood flooring extends throughout the home. Situated on a flat, easy-to-maintain lot, the property is framed by tall pines along the rear property line for added natural privacy. Enjoy direct views of Mount Jefferson and the golf course, creating a beautiful blend of mountain scenery and refined comfort. Builder warranty is provided. Natural gas is available.

168 Rocky Creek Court, Jefferson

$1,399,000
2 Beds 2 Baths 1,541 SqFt. 111.573 Acres ACTIVE Status
Steeped in more than two centuries of mountain heritage, this historic 111-acre Ashe County farm is a living story of North Carolina’s High Country. Once part of the early agricultural backbone of the region, the farm has been lovingly preserved under a conservation easement that ensures its pastoral landscape and legacy will remain unspoiled for generations to come. Rolling meadows, mature woodlands, and Silas Branch Creek weave together across the property, forming a setting of remarkable peace and permanence. The renovated 1,542-square-foot farmhouse offers two bedrooms, two baths, and a partially finished walk-out basement with a second kitchen and bath. Exposed beams, wood floors, and a brick fireplace echo the warmth of an earlier era. At the same time, an updated kitchen with stainless steel appliances and a sun-filled sitting room provides every modern convenience. Outside, multiple porches and decks overlook the surrounding fields and distant ridges, inviting quiet mornings and long evenings in the open air. A true rarity, the property also includes Ashe County’s oldest standing barn — an 1821 saddle-notched structure listed in the U.S. National Register of Historic Places. Its hand-hewn timbers and weathered patina are a timeless reminder of the region’s agrarian roots, offering more than 2,600 square feet of covered farm use. Additional barns and outbuildings stand ready for equipment or livestock. The land itself offers exceptional variety: approximately 47 acres are currently leased for Christmas trees and landscape crops, while 37 wooded acres support a managed forestry plan. Long-established farm roads and fencing define access and boundaries throughout the property. A second well supplies water for livestock and future development, with easement allowances permitting two additional homesites. The ridge homesite, surrounded by century-old trees, offers sweeping 360-degree views of the mountains — a setting worthy of a new chapter in this farm’s story. Conveniently located less than fifteen minutes from West Jefferson, this farm’s proximity to the New River and Blue Ridge Parkway underscores its rare combination of accessibility and authenticity. For those who value heritage, stewardship, and the quiet continuity of rural life, this property offers an opportunity not just to own land, but to become its next guardian. Large, intact historic farms of this scale rarely reach the market. For the buyer who values authenticity, natural beauty, and the privilege of preservation, this farm offers the rarest gift — the chance to own not only a remarkable piece of land, but a lasting legacy.

1046 J E Gentry Road, Crumpler

$1,200,000
4 Beds 6 Baths 3,273 SqFt. 2.091 Acres ACTIVE Status
New Construction!! Experience serene mountain living in this stunning custom-built mountain farmhouse, new construction, completed in 2026, located in the gated, low-density Elk Creek Mountain community. Perched at approximately 4,400 feet in elevation, this exceptional home offers breathtaking long-range Blue Ridge Mountain views in every season and is perfectly situated between Boone and West Jefferson in the charming community of Todd. Spanning over 3,273 square feet on 2.1 acres, this thoughtfully designed home features an open floor plan that showcases the spectacular mountain scenery. The main living level boasts soaring cathedral ceilings, a striking stone gas fireplace, a chef's kitchen with quartz countertops, and a spacious dining area that flows seamlessly onto a large covered deck good for entertaining or simply enjoying the panoramic views. The home offers 4 bedrooms, including 2 luxurious primary suites with custom walk-in closets, beautifully tiled walk-in showers, and incredible mountain views. The upper level includes two additional ensuite bedrooms along with a versatile office or playroom, providing ample space and privacy for family and guests. The lower level features 10-foot ceilings, a spacious gathering area, a large laundry room, and an oversized garage equipped with an EV charging hookup. The walkout stamped concrete patio is already wired for a hot tub and opens to a thoughtfully designed outdoor gathering area with a dedicated fire pit setting, creating the perfect space to relax beneath the mountain skies. Additional highlights include an asphalt circular driveway for easy access and abundant parking, quality custom craftsmanship throughout, and a setting that captures some of the area's most impressive long-range mountain views. Located just 10–15 minutes from West Jefferson and 25 minutes from Boone, you'll enjoy convenient access to dining, shopping, the New River, hiking, and year-round mountain recreation. This home is 100% complete and ready for its first owners. Schedule your showing today!

2120 ELK CREEK MOUNTAIN Parkway, Todd

Start Your Search

The information from this search is provided by the High 'Country Multiple Listing Service. Please be aware that not all listings produced from this search will be of this real estate company. All information is deemed reliable, but not guaranteed. Please verify all property information before entering into a purchase.”