Explore Ashe County, NC Homes for Sale

3 Bathroom Homes for Sale in Ashe County, NC

Welcome to your dedicated resource for 3 bathroom homes for sale in Ashe County, NC. This page is your live portal for listings that match the exact homes for sale you demand, filtering out irrelevant properties to save you time. As a local Ashe County, NC agent, Gatewood Group Real Estate specializes in the unique market dynamics of this area, offering insights into amenities, home values, and investment potential. Start exploring the 3 bathroom properties currently available below, or contact a local agent to discuss the details that matters most to your search.

< Back to all Homes for Sale in Ashe County, NC

Get New Ashe County Listings Before They Hit Zillow

The best homes move fast. See them first.

See Homes Before Everyone Else

Ashe County Real Estate Map Search

Ashe County, NC 3 Bathroom Homes for Sale Map Search

All 3 Bathroom Homes for Sale in Ashe County, NC

$649,900
4 Beds 3 Baths 2,466 SqFt. 5.55 Acres ACTIVE Status
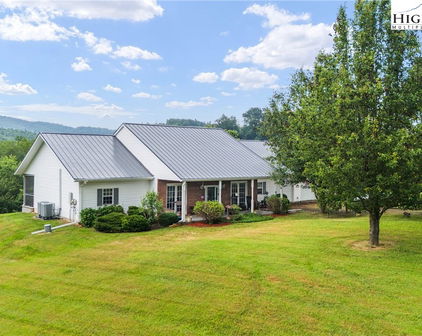
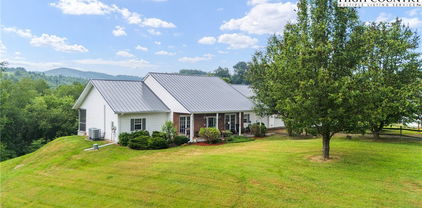
Under the recently installed metal roof, this beautifully designed and fully furnished home offers a warm, inviting atmosphere and a thoughtfully planned layout that welcomes you the moment you step inside. The home features a spacious kitchen with ample cabinet and counter space, well-suited for cooking and entertaining. A spacious living area with a cozy gas log fireplace along with four spacious bedrooms and three full bathrooms, the home is arranged in a split-bedroom design with two bedrooms on each side—fitting for ensuring privacy and comfort for both family and guests. The primary suite serves as a serene retreat, complete with an intimate ensuite bath that includes a jetted soaking tub and a separate walk-in shower. Step outside to enjoy the expansive deck and peaceful backyard—just right for relaxing after a day spent exploring the nearby New River or hiking local trails. The two-story barn-style outbuilding is equipped with a dedicated HVAC heat pump and electricity on a separate meter, offering versatile potential for use as a recreation or entertainment space, guest accommodations, artist studio, or more. Water and sewer piping are already installed inside the structure, allowing for future connection by the buyer if desired. The home also features a two-car attached garage, convenient one-level living, and a range of modern amenities including central vacuum, security cameras, and fiber optic high-speed internet. For added convenience, each side of the home is equipped with its own hot water heater. Tucked away at the end of a quiet cul-de-sac, this property offers a blend of seclusion and accessibility. Located just a short drive from the charming towns of West Jefferson and Jefferson.

175 Olive Ridge Drive, Crumpler

$1,145,900
5 Beds 3 Baths 3,175 SqFt. 14.497 Acres ACTIVE UNDER CONTRACT Status
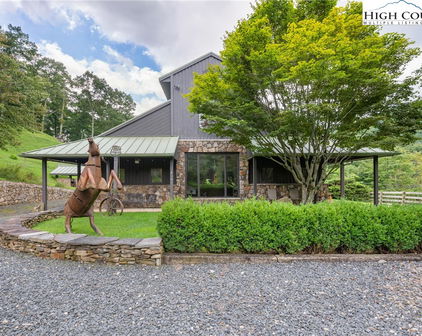
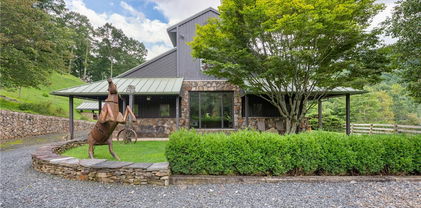
Architectural Masterpiece on 14+ Acres | A One-of-a-Kind High Country Retreat Welcome to Bluff View Farm, an extraordinary mountain estate set on more than 14 pristine acres just minutes from the vibrant town of West Jefferson. Once a working horse barn, this remarkable property was thoughtfully reimagined by internationally acclaimed artist and designer Alain J.L. Huin into a distinctive mountain retreat. One of his signature architectural projects in the High Country, the residence seamlessly blends authentic barn character with sophisticated contemporary design. Constructed within the original barn structure in homage to the region's agricultural heritage, this stunning five-bedroom residence showcases exceptional craftsmanship and timeless design. Dramatic timber framing, soaring ceilings, and expansive walls of windows fill the home with natural light, creating an atmosphere that is both inviting and inspiring. At the heart of the home is a custom chef's kitchen featuring premium Wolf appliances, generous gathering spaces, and an effortless flow designed for entertaining family and friends. Every detail has been thoughtfully considered to create a home equally suited for relaxed mountain living or memorable celebrations. Inspired Living—Inside and Out The home's flexible floor plan offers endless possibilities. While currently configured with five bedrooms, several of the charming barn-stall suites and additional rooms can easily be transformed to suit your lifestyle—whether as an artist's studio, craft room, yoga or wellness space, home office, music room, library, fitness room, or private retreat. The utility room, complete with a stainless steel commercial three-compartment sink previously used for pottery, provides an ideal workspace for artists, makers, gardeners, or hobbyists. Outside, the property offers exceptional amenities rarely found in a single estate: Private Trail System: Explore your own marked one-mile trail winding through the property to its highest point, where breathtaking panoramic High Country views await. Ideal for hiking, horseback riding, or cross-country skiing. Established Orchard & Gardens: Enjoy estate-to-table living with a mature orchard producing abundant seasonal fruit, complemented by raised garden beds ready for vegetables, herbs, or colorful flower gardens. Future Expansion: Multiple identified building sites offer opportunities for guest cottages, a family compound, or additional investment potential. Equestrian Infrastructure: Existing pasture fencing, paddocks, and an additional outbuilding provide an excellent foundation for horses, hobby farming, or other agricultural pursuits. Whether you continue its successful legacy as a premier vacation rental or make it your own private mountain sanctuary, Bluff View Farm offers an exceptional High Country lifestyle. Spend your days exploring nearby wineries, championship golf courses, hiking trails, and the vibrant arts community of West Jefferson before returning home to relax beneath the stars in the hot tub. Bluff View Farm is more than a home—it's a rare mountain estate where exceptional architecture, natural beauty, and endless possibilities come together to create a truly unforgettable place to live.

3760 Bald Mountain Road, West Jefferson

$750,000
4 Beds 3 Baths 2,445 SqFt. 20.42 Acres ACTIVE UNDER CONTRACT Status
Layered Mountain Views on 20.42 Acres – A Refined Appalachian Homestead Property with a $10,000.00 seller credit to the buyer that could be used for renovations, furniture, and/or closing expenses. This is the view you’ve been waiting for—multi-layered, long-range vistas stretching from Grassy Creek into the Virginia Highlands. Whether you're sipping coffee in the living room, relaxing on the back deck, waking up in the upstairs bedrooms, or soaking in the hot tub; the panoramic view is front and center. With 1,428 square feet of decking, the outdoor living space is just as captivating as the indoors—ideal for entertaining, unwinding, or simply taking in the beauty of the Blue Ridge. The home is unfurnished and the listing photos with furniture are virtually staged. This home is set on 20.42 acres and does not have the steep climb for the view you often see in our area. This Appalachian retreat offers both natural beauty and everyday practicality. ATV trails lead from the home to the lower portion of the property, making it easy to explore, hunt, or access different areas of the land. Despite its peaceful seclusion, you're never far from convenience—the nearest grocery is 19 minutes to the Food Lion in Jefferson, 25 minutes to the shops and restaurants of downtown West Jefferson, 15 minutes to Kings Creek New River public access, and only 9 minutes to the Old Store at Grassy Creek and the River House Inn & Restaurant. Inside, the home reflects quality and craftsmanship throughout. The kitchen and bathrooms feature granite countertops and high-end cabinetry, while wide wood moldings, true hardwood floors, and stainless steel appliances add warmth and character. A cozy, vented gas stove in the living room provides comfort during cooler months, all while you enjoy those stunning mountain views. The home’s exterior is equally well-crafted, with Hardiplank board and batten siding, Anderson casement windows, and porcelain tile in high-traffic areas like the bathrooms, mudroom, basement laundry, and expansive lower level. One of the standout features is the walk-out basement guest suite, complete with a private bath and direct access to the hot tub—an ideal setup for visitors or multi-generational living. The large downstairs game room offers plenty of space for a pool table and other activities, making it a great spot for entertaining or relaxing indoors. Outdoors, a 1,437-square-foot metal shop with three bays provides ample room for hobbies, storage, or workspace. A charming shed with a covered porch adds both utility and character—perfect for pets, gardening tools, or creative projects. The property is well-suited for homesteading, with space for up to 10 livestock, established perennial beds, a vegetable garden area, and a graded site ready for a future guest house or studio. For those who enjoy hunting, the area is known for its abundant wildlife and big bucks. Development restrictions allow you the freedom to hunt on your own land, adding to the property’s appeal for outdoor enthusiasts. Come for the view. Stay for the lifestyle. Schedule your showing today and experience everything this extraordinary mountain retreat has to offer.

321 Laurel Highlands Drive, Grassy Creek

Start Your Search

The information from this search is provided by the High 'Country Multiple Listing Service. Please be aware that not all listings produced from this search will be of this real estate company. All information is deemed reliable, but not guaranteed. Please verify all property information before entering into a purchase.”