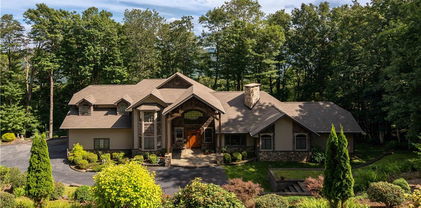
Explore Ashe County, NC Homes for Sale Between $1,000,000 to $1,500,000

Homes for Sale in Ashe County, NC Between $1,000,000 to $1,500,000

Welcome to your dedicated resource for Homes for Sale Between $1,000,000 to $1,500,000 in Ashe County, NC. This page is your live portal for listings that match the exact homes for sale you demand, filtering out irrelevant properties to save you time. As a local Ashe County, NC agent, Gatewood Group Real Estate specializes in the unique market dynamics of this area, offering insights into amenities, home values, and investment potential. Start exploring the properties currently available between $1,000,000 to $1,500,000 below, or contact a local agent to discuss the details that matters most to your search.

< Back to all Homes for Sale in Ashe County, NC

Get New Ashe County Listings Before They Hit Zillow

The best homes move fast. See them first.

See Homes Before Everyone Else

Ashe County Real Estate Map Search

Ashe County, NC Homes for Sale Between $1,000,000 to $1,500,000 Map Search

All Ashe County, NC Homes for Sale Between $1,000,000 to $1,500,000

$1,250,000
4 Beds 4 Baths 3,178 SqFt. 0.439 Acres ACTIVE Status
Welcome to luxurious mountain living at its finest! Breathtaking both inside and out, this exceptional property showcases spectacular panoramic views of Meadowbrook Pond with Mount Jefferson as a stunning backdrop. From the moment you enter, the home makes a lasting impression with extensive upgrades and designer finishes throughout. Beautiful hardwood floors flow seamlessly across the main level, creating a sense of warmth and continuity. The living area features a vaulted ceiling and a cozy gas fireplace, opening into a chef’s kitchen complete with granite countertops, custom cabinetry, upgraded appliances—including a ZLINE six-burner dual fuel range—a spacious island with seating, and a striking picture window that frames the view. The primary suite is a true retreat, offering a custom-designed walk-in closet and a luxurious en-suite bath with dual vanities, heated floors, and a spa-like shower with heated flooring and seating. Upstairs, you’ll find two well-appointed guest bedrooms, a full bath, and a versatile bonus room. The lower level is designed for entertaining, featuring a second living area, fourth bedroom, full bath, and an impressive theater room. Enjoy VIP movie nights with four plush reclining chairs, a 100-inch screen, and a high-end sound system. Additional unfinished space provides the perfect opportunity for a workshop, along with a separate golf cart garage that can accommodate two carts or larger equipment. Step outside to a spacious patio designed for gathering with friends and family, complete with a built-in fire gas pit, generous space for seating & tables, serene surroundings and walkway down to path around the pond and community dock. End each day with unforgettable sunsets and peaceful views. Jefferson Landing is a gated golf community centered around a stunning 18-hole course. With Club Membership, residents enjoy access to a beautifully appointed clubhouse, a swimming pool with a poolside dining and bar area serving delicious food and drinks, a well-equipped fitness center, and pickleball and tennis courts. Riverside Park offers a scenic retreat along the New River, complete with a covered pavilion. Additional highlights include a Himalayan-style putting course and seven par-3 practice holes, along with convenient food and beverage options. A $1,000 Capital Improvement Fee is paid by the buyer to the JLPOA at closing.

138 Turnberry Court, Jefferson

$1,425,000
4 Beds 5 Baths 4,750 SqFt. 13.09 Acres ACTIVE Status
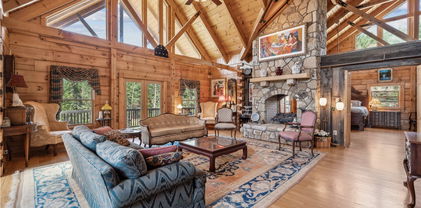
Mountain Retreat with Panoramic Views in Todd, NC Tucked away atop 13+ acres, this exceptional mountain retreat offers the rare combination of privacy, scale, and breathtaking scenery. Thoughtfully maintained and richly detailed, this nearly 5,000-square-foot log home blends classic mountain character with refined comfort in a setting designed to both impress and unwind. Recently enhanced with a fresh exterior stain (2023) and a new dual-fuel gas furnace with heat pump, the home delivers beauty with modern efficiency. Step inside to an unforgettable first impression—an expansive wall of glass floods the interior with natural light while perfectly framing the surrounding mountain views. The heart of the home features an open kitchen and dining area overlooking a dramatic two-story great room with soaring ceilings, a striking stone fireplace, and warm all-wood finishes throughout. The kitchen is both functional and inviting, offering granite countertops, farmhouse sink, abundant cabinetry, and a large walk-in pantry, great for gatherings large or small. The main-level primary suite provides a peaceful retreat with direct access to the back deck, a spacious en-suite bath, and walk-in closet. Two additional guest bedrooms and a full bath complete the main floor. Upstairs, a versatile loft space serves beautifully as a TV or game room, home office, or reading nook, accompanied by an additional full bath. Designed for true mountain living, the outdoor spaces are equally impressive—enjoy a large open deck complete with hot tub, welcoming covered front porch anchored by patio and stone outdoor fireplace, and a lower-level patio with hammock and corn hole court for year-round enjoyment. The finished basement expands the living space with a generous recreation room featuring a Murphy bed, a half bath, and a fourth bedroom with en-suite bath, great for guests or extended stays. Adding to the property’s versatility is a separate tiny house, well-suited for guest accommodations, studio space, or additional storage. Surrounded by abundant wildlife and natural beauty, this serene retreat is perfectly positioned between West Jefferson and Boone, offering peaceful seclusion without sacrificing convenience. A rare opportunity to own a refined mountain escape in the heart of the High Country—schedule your showing today.

7994 Three Top Road, Todd

$1,100,000
3 Beds 3 Baths 5,388 SqFt. 2.944 Acres ACTIVE Status
Welcome to River Majesty - a 2021 log home built into the infrastructure of the Old Lemly Dairy Farm, channeling notes of nostalgia redolent of yesteryear in the tobacco barn roof and soaring grain silo. Flowing through it all is the majesty of the South Fork of the New River, resounding with natural water music of the falls and rock runs to enchant and mesmerize with its timeless rhythm. Perfectly located in southeast Ashe's Fleetwood within walking distance but beyond the sound of US-221, it's a short jaunt to Boone and Blowing Rock and West Jefferson. Once home at River Majesty, you'll never know you knew civilization, ensconced in the wonder and beauty of such a magnificent and historic mountain river. The heritage of the old Lemly Farm exudes at every turn. From driving up and parking at the grain silo to the interior transition downstairs into the old tobacco barn, it's authentic country mountain living at its best. And the river complements that authentic nature with its own natural majesty. It calls out to the family that likes myriad spaces for workshops and projects and senses how far this opportunity can extend with a small investment of energy. Someone who likes five garages, five outbuildings, an RV pad, elevators, numerous private wings, circa 5500 square feet (see map), a coy pond big as a swimming pool with coy the size of small crocs, and best of all, the river coming and going up and down as far as the eye can see. As you walk through you'll soon see the substance with floors ranging from LVP and bamboo to genuine Acacia. Blending farm beadboard and whole wall murals with cathedral ceilings and elevators delivers a usablity and comfort where you'll just never wanna leave. And the list of creature comfort goes on and on from the upscale washlets and steam bath to the unending banks of pantries, walk-in closets and storage galore. Built for comfort there are mulitple and redundant HVAC plants so no space is neglected. It takes time to tour this home so open every door, nook and cranny or you may miss the attic. We could wax endlessly about unique and enchanting charm of River Majesty but there is simply no substitute in this case for touring it yourself in person. The seller resides here full-time so please avoid drive-by previews and arrange showings through your REALTOR. Thank you for your cooperation.

262 Lemly Road, Fleetwood

$1,099,000
3 Beds 3 Baths 2,361 SqFt. 53.507 Acres ACTIVE Status
A once-in-a-generation opportunity to own a TRUE LEGACY PROPERTY in the High Country of North Carolina. Spanning approximately 53.507 acres, this remarkable offering blends natural beauty, privacy, and versatility with two homes, rolling pasture, wooded acreage, springs, streams, and frontage on Silas Creek—ideal for multi-generational living, recreation, or a family retreat to be enjoyed for decades to come. The property features an extensive trail system for ATVs and hiking, a picnic pavilion, multiple springs and streams, and abundant wildlife including deer and turkey. A large cleared pasture with Silas Creek frontage offers an exceptional setting for gatherings, outdoor games, or simply enjoying the peaceful surroundings. The main home offers 2361 square feet with 3 bedrooms and 2.5 baths. The primary suite is located on the main level, with two additional bedrooms, a full bath, and a bonus room upstairs. Interior features include 9-foot ceilings, distinctive tray ceilings in the living and dining areas, and a beautiful stone fireplace with woodstove. Additional highlights include an oversized two-car attached garage, a large patio with covered grill area, and a 30x30 metal building with two garage bays for equipment or storage. The second home offers 1301 square feet with 3 bedrooms and 2 baths and is well-suited for extended family, guest accommodations, or potential short-term rental use. Both homes are wired for generators. The land also includes multiple potential building sites, one of which features a 40x14 storage building, an existing two-bedroom septic system, and a spring/reservoir water source. Additional improvements include a rustic cabin with potential for enhancement and a woodshed. Underground utilities—including power and fiber optic cable—are already in place at several locations across the property, adding convenience and flexibility for future development. This exceptional High Country property offers space, infrastructure, and timeless appeal—an opportunity to create a legacy property rarely found in today’s market.

3186 & 3190 Silas Creek Road, Lansing

$1,295,000
3 Beds 4 Baths 3,901 SqFt. 1.251 Acres ACTIVE Status
New Custom Construction beautifully combines luxury craftsmanship with the serene charm of the Blue Ridge Mountains. This remarkable custom-built Craftsman estate, nestled in Hidden Mountain, stands as a true mountain masterpiece. Boasting reclaimed timber beams, soaring ceilings, four cozy fireplaces, and nearly 4,000 square feet of exquisite living space, this home is designed for both elegance and comfort. As you step inside, you'll notice that no detail has been overlooked; every beam and board has been meticulously placed to create a harmonious and inviting atmosphere. Residents enjoy private access to the New River, scenic hiking, and breathtaking mountain views, all just minutes from the charming downtown area of West Jefferson. Situated atop the highly sought-after Hidden Mountain community, this remarkable Craftsman retreat offers a perfect fusion of luxury, skillful craftsmanship, and serene mountain living. Residents have unique access to the New River, picturesque hiking trails, and a private community pavilion that's perfect for gatherings and outdoor dining, all conveniently located near the vibrant downtown of West Jefferson. This beautifully designed 3-bedroom, 3.5-bath home boasts nearly 4,000 sq ft of thoughtfully crafted living space. As you step into the great room, you are greeted by rich hardwood floors, magnificent reclaimed timber beams, and tongue-and-groove ceilings that extend through the main living areas and the primary suite, infusing warmth and timeless mountain charm. The gourmet kitchen is a chef's dream, featuring granite countertops, soft-close cabinetry, a stylish tile backsplash, a custom craftsman vent hood, a copper farmhouse sink, and an impressive Z-Line appliance package. Four fireplaces located throughout the home—one in the great room, another in the primary suite, and two in outdoor living spaces—add warmth and a cozy ambiance. The main-level primary suite is a luxurious retreat, complete with a tray ceiling, double crown molding, reclaimed timber beams, and a welcoming fireplace. The spa-inspired primary bath showcases a curbless tiled shower, a freestanding copper soaking tub, dual farmhouse vanities, and a spacious walk-in closet. Upstairs, you’ll find two generous guest bedrooms, a cozy loft, a library or study area, and two beautifully finished guest bathrooms. The third floor offers versatile space that's perfect as a bunk room, playroom, office, or additional living area. The basement includes a finished vestibule, a two-car garage, 1 oversized garage, and 1 ATV/Workshop garage, and over 1,000 sq ft of unfinished space that’s perfect for storage or future expansion. Enjoy breathtaking mountain views from the covered deck, unwind by the outdoor fireplace, or gather around the firepit under a starlit sky. This exceptional mountain home effortlessly combines privacy, craftsmanship, and convenience, making it one of the area's most desirable communities. Welcome to Hidden Mtn community’s favorite riverside escape! The common area is the perfect spot to slow down and enjoy the best of the neighborhood’s natural beauty. Community River Park, Enjoy a handcrafted timber-frame pavilion for family picnics and weekend getaways right by the water. Whether you’re gathering the whole crew for a barbecue or just want a quiet place to watch the river roll by, this space was built for making memories together. The sellers will chip-seal the road after construction is finished.

457 Autumn Leaf Way, Crumpler

$1,224,000
4 Beds 5 Baths 4,530 SqFt. 2.5 Acres ACTIVE Status
Welcome to Eagles Rest! This stunning mountain property located in the gated community of Elk Creek Mountain sits at 4000 feet in elevation and offers long range mountain views. The home features 4 Bedrooms, 4.5 Bathrooms, 4500+sqft of living space on 2.5 acres. Centrally located just 25 minutes from Boone and 25 minutes from West Jefferson in the vibrant and active community of Todd! Inside, you'll find custom maple cabinetry, solid walnut wood flooring, and a tongue-and-groove ceiling with maple wood sourced directly from the property. A beautiful two-sided wood-burning stone fireplace adds warmth and character to the open-concept living and dining areas. The chef’s kitchen is equipped with top-of-the-line Jenn Air stainless steel appliances, a large custom island, breakfast bar, coffee station, and a spacious walk-in pantry. The living and dining areas are highlighted by custom glass windows that perfectly frame the breathtaking mountain views. The primary suite, located on the main level, offers a private retreat with a wall of windows and slider, a vanity nook, and two walk-in closets with custom shelving. The master bath features dual vanities, a large walk-in shower with four body sprayers, a jacuzzi tub, and a private closet with toilet and bidet. Additional highlights include a study with a built-in desk, a den with a home theater system, and three more spacious bedrooms, each with their own en suite bath. The exterior boasts a grand timber-framed entrance with a solid red cedar front door, Virginia fieldstone porch, cedar siding, and yellow poplar bark accents. Over 1200 square feet of cumaru wood decking with cedar posts provides the perfect space to enjoy the views. This home also includes a brand-new roof installed in 2024, a tri-zoned heating and air system, a whole-house Generac generator, a Sterling water treatment system, a central vacuum system, and 2-car garage. With too many features to list, additional details and a full list of upgrades are available upon request. Inquire about this exceptional property today!

1902 Elk Creek Mountain Parkway, Todd

$1,199,000
3 Beds 4 Baths 4,892 SqFt. 19.14 Acres ACTIVE UNDER CONTRACT Status
Welcome to your secluded Appalachian retreat in Grassy Creek! Where natural beauty, serenity, and recreation converge across more than 19 acres of pristine mountain land. At the heart of this scenic estate sits a handcrafted log home, tucked securely behind two gated entrances for total seclusion. Offering 4,800 square feet+ of thoughtfully finished living space, the main level is designed for open living and effortless entertaining, highlighted by wide-plank wood floors, exposed beams, and a soaring Tennessee stone fireplace that anchors both the great room and the primary suite. A lofted upper level adds architectural interest and a cozy perch for reading or relaxing, while the chef’s kitchen impresses with premium appliances including a Sub-Zero refrigerator and Dynasty gas range. Plus custom cabinetry and sweeping mountain views. The primary suite serves as a sanctuary of its own, featuring a gas fireplace, walk-in closet, spa-style bath with jetted tub and glass shower, and a deck with hot tub hookup. Downstairs, the finished lower level offers 12-foot ceilings, a custom bar and den with a wood-burning fireplace, two guest bedrooms, 1.5 baths, and abundant utility and storage space. A new mini-split ductless air conditioning system (installed August 2025) ensures year-round comfort throughout the home. Additional amenities include a detached two-car garage with storage and utility room, a large barn with two-room machine shop, and a brand-new 12x24 utility shed with power. A restored log cabin—with updated roof—adds rustic charm and versatility for guests or short-term rental use. The outdoors steal the show: the land is great for livestock, horseback riding, or ATV exploration. Enjoy stocked fishing in the pond, fed by two mountain streams, and take in the sights of flowering meadows, and abundant native wildlife. A 320-foot well provides water to both the main home and the cabin, supported by a generator hookup in the pump house. Just a short walk from the New River, this one-of-a-kind mountain estate offers the rare combination of peace, privacy, and self-sufficiency—with select furnishings and farm equipment available for purchase.

101 Double Branch Road, Grassy Creek

$1,399,000
2 Beds 2 Baths 1,541 SqFt. 111.573 Acres ACTIVE Status
Steeped in more than two centuries of mountain heritage, this historic 111-acre Ashe County farm is a living story of North Carolina’s High Country. Once part of the early agricultural backbone of the region, the farm has been lovingly preserved under a conservation easement that ensures its pastoral landscape and legacy will remain unspoiled for generations to come. Rolling meadows, mature woodlands, and Silas Branch Creek weave together across the property, forming a setting of remarkable peace and permanence. The renovated 1,542-square-foot farmhouse offers two bedrooms, two baths, and a partially finished walk-out basement with a second kitchen and bath. Exposed beams, wood floors, and a brick fireplace echo the warmth of an earlier era. At the same time, an updated kitchen with stainless steel appliances and a sun-filled sitting room provides every modern convenience. Outside, multiple porches and decks overlook the surrounding fields and distant ridges, inviting quiet mornings and long evenings in the open air. A true rarity, the property also includes Ashe County’s oldest standing barn — an 1821 saddle-notched structure listed in the U.S. National Register of Historic Places. Its hand-hewn timbers and weathered patina are a timeless reminder of the region’s agrarian roots, offering more than 2,600 square feet of covered farm use. Additional barns and outbuildings stand ready for equipment or livestock. The land itself offers exceptional variety: approximately 47 acres are currently leased for Christmas trees and landscape crops, while 37 wooded acres support a managed forestry plan. Long-established farm roads and fencing define access and boundaries throughout the property. A second well supplies water for livestock and future development, with easement allowances permitting two additional homesites. The ridge homesite, surrounded by century-old trees, offers sweeping 360-degree views of the mountains — a setting worthy of a new chapter in this farm’s story. Conveniently located less than fifteen minutes from West Jefferson, this farm’s proximity to the New River and Blue Ridge Parkway underscores its rare combination of accessibility and authenticity. For those who value heritage, stewardship, and the quiet continuity of rural life, this property offers an opportunity not just to own land, but to become its next guardian. Large, intact historic farms of this scale rarely reach the market. For the buyer who values authenticity, natural beauty, and the privilege of preservation, this farm offers the rarest gift — the chance to own not only a remarkable piece of land, but a lasting legacy.

1046 J E Gentry Road, Crumpler

$1,200,000
4 Beds 6 Baths 3,273 SqFt. 2.091 Acres ACTIVE Status
New Construction!! Experience serene mountain living in this stunning custom-built mountain farmhouse, new construction, completed in 2026, located in the gated, low-density Elk Creek Mountain community. Perched at approximately 4,400 feet in elevation, this exceptional home offers breathtaking long-range Blue Ridge Mountain views in every season and is perfectly situated between Boone and West Jefferson in the charming community of Todd. Spanning over 3,273 square feet on 2.1 acres, this thoughtfully designed home features an open floor plan that showcases the spectacular mountain scenery. The main living level boasts soaring cathedral ceilings, a striking stone gas fireplace, a chef's kitchen with quartz countertops, and a spacious dining area that flows seamlessly onto a large covered deck good for entertaining or simply enjoying the panoramic views. The home offers 4 bedrooms, including 2 luxurious primary suites with custom walk-in closets, beautifully tiled walk-in showers, and incredible mountain views. The upper level includes two additional ensuite bedrooms along with a versatile office or playroom, providing ample space and privacy for family and guests. The lower level features 10-foot ceilings, a spacious gathering area, a large laundry room, and an oversized garage equipped with an EV charging hookup. The walkout stamped concrete patio is already wired for a hot tub and opens to a thoughtfully designed outdoor gathering area with a dedicated fire pit setting, creating the perfect space to relax beneath the mountain skies. Additional highlights include an asphalt circular driveway for easy access and abundant parking, quality custom craftsmanship throughout, and a setting that captures some of the area's most impressive long-range mountain views. Located just 10–15 minutes from West Jefferson and 25 minutes from Boone, you'll enjoy convenient access to dining, shopping, the New River, hiking, and year-round mountain recreation. This home is 100% complete and ready for its first owners. Schedule your showing today!

2120 ELK CREEK MOUNTAIN Parkway, Todd

Start Your Search

The information from this search is provided by the High 'Country Multiple Listing Service. Please be aware that not all listings produced from this search will be of this real estate company. All information is deemed reliable, but not guaranteed. Please verify all property information before entering into a purchase.”