Refine Search
Sort by
$1,000,000
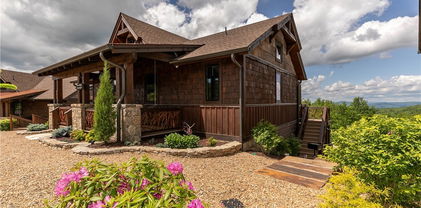
3 Beds 3 Baths 3,816 SqFt. 0.6000000000000001 Acres ACTIVE Status
Huge Price Reduction- Priced to Sell! This beautifully designed custom home offers the perfect setting for a family mountain retreat or ski getaway. Upon entering, you are immediately welcomed by rich black walnut flooring that flows throughout the home and sets a warm, refined tone. The formal dining area opens into a spacious family room featuring vaulted ceilings, a striking stone fireplace, multiple gathering areas, and long range mountain views. The updated kitchen features new cabinetry, new appliances including a 2 drawer dishwasher, Bosch gas stove and convection microwave creating a chef's dream kitchen. This inviting space ideal for entertaining and everyday living. The main level includes two bedrooms, each with access to a full bath, along with flexible office space that could be used as an additional bedroom. One staircase leads to a loft with additional office space and a play or game room. The second staircase leads to the primary suite on the upper level. This spacious retreat features expansive mountain views, vaulted ceilings, a stone fireplace, deck access, a huge walk in closet with a washer and dryer, and a fully remodeled bath with a stone shower and a soaking tub overlooking the long range views. Additional improvements include fully remodeled bathrooms throughout, a new three zone HVAC system with three zone air conditioning, a newly paved driveway, and enhanced landscaping. New paint inside and out and the addition of many recessed can lights. Additional features include a two car garage, heated basement storage, a laundry and mud room. The home boasts a wraparound deck over 2000 sq ft to enjoy the views and cool mountain air. This is a rare opportunity to own a thoughtfully updated Sugar Mountain home that blends timeless craftsmanship with modern comfort in one of the High Country’s most desirable locations.

1543 Grouse Moor Drive, Sugar Mountain
$999,500
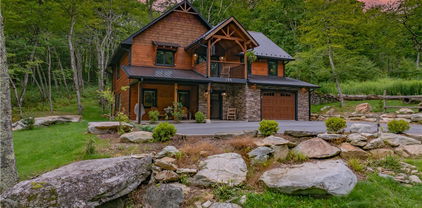
3 Beds 3 Baths 2,043 SqFt. 0.45 Acres ACTIVE UNDER CONTRACT Status
Sugar Pointe is quickly becoming the premier community on Sugar Mountain, N.C.- offering long-range views, cool temps, and a commitment to preserving nature. Nestled among majestic boulders and thoughtfully landscaped terrain, this two-level log-sided cabin is a true mountain retreat blending rustic charm with refined luxury. From the moment you arrive, the natural stone retaining wall and lush surroundings set the tone for a property that’s as striking outside as it is inside. Step onto the expansive covered decks—perfect for year-round enjoyment—and soak in the serenity from the private hot tub. Inside, warm wood tones and elegant finishes create a welcoming atmosphere, anchored by a cozy gas fireplace that invites relaxation. The heart of the home is the kitchen, where a rough-edge island crafted by the builder serves as a stunning centerpiece and conversation starter. Every detail reflects quality and craftsmanship, from the custom woodwork to the thoughtful layout designed for comfort and style. The vaulted ceilings are present in the living area and primary bedroom. Bathrooms include vessel sinks and Smart vanity mirrors with Bluetooth and anti-fog systems. There are honestly too many amenities to list -- so you'll just need to make an appointment to see it yourself! This custom cabin offers a luxurious escape in the heart of the NC mountains. We look forward to seeing you soon!

196 Cloud Spring Drive, Sugar Mountain

$999,000
6 Beds 4 Baths 3,026 SqFt. 10.2 Acres ACTIVE Status
TWO HOMES & 11+ ACRES!! GRANDFATHER VIEW, CREEK & POND. Welcome to a charming 1959 farmhouse that has been thoughtfully updated while maintaining its authentic character and rustic appeal. This delightful six-bedroom, four-bathroom home offers 3,068 square feet of comfortable living space on 2+ acres, perfect for families seeking both space and serenity in the beautiful North Carolina mountains. The heart of this home features a stunning kitchen equipped with granite countertops and stainless steel appliances, creating an ideal space for culinary adventures and family gatherings. Rich wood floors flow throughout the interior, complemented by numerous wood accents that enhance the farmhouse's warm and inviting atmosphere. Large living room with stone fireplace on main level along with a Primary bedroom, 2nd bedroom & den with a 2nd full bath. Two fireplaces (one gas and one wood burning) provide cozy gathering spots during cooler mountain evenings. Dine by one of the 2 fireplaces. Upstairs you will find a family room and 4 more bedrooms to accommodate large families. Another deck with breathtaking views here. A 2nd large Primary bedroom with full bath on the 2nd level. The property truly shines with its spectacular outdoor amenities and generous lot size. Extensive deck space offers multiple areas for entertaining, relaxation, and taking in the breathtaking Grandfather Mountain views. A functioning chicken coop adds a touch of farm life charm, while a peaceful creek winds through the property, complete with a tranquil pond that creates a natural oasis. Practical comfort features include several mini-split units for those occasional warm days when air conditioning becomes welcome. The thoughtful layout and generous room count provide flexibility for large families, guests, or home office needs. Location advantages abound with this mountain retreat positioned perfectly for exploring the region's attractions. Adjacent home has 2 bedrooms and 1-1/2 baths. LVP floors & kitchen with stainless appliances. Large open plan with wood burning fireplace. Covered porch and fenced yard for your pet. You'll find yourself just a short drive from the vibrant communities of Newland, Banner Elk, and the renowned destinations of Grandfather Mountain, Linville Gorge, Sugar Mountain, Boone, and Blowing Rock. Whether you're seeking outdoor adventures, shopping, dining, or cultural experiences, everything the High Country offers lies within easy reach. This property presents a rare opportunity to own a piece of mountain paradise where updated amenities meet rustic charm, expansive outdoor space provides endless possibilities, and proximity to area attractions ensures year-round entertainment and recreation options for the whole family. 5 minutes to Hospital and YMCA. Larger home can be bought alone or with 10+ acres. SEE MLS 262059 & 260849

2209/2211 Sugar Mountain 2 Road, Newland

$995,000
4 Beds 3 Baths 3,335 SqFt. 2.7 Acres ACTIVE Status
Luxury Live Auction! Bidding to start from $995,000.00! 140 Library Lane is an iconic in-town historic estate offering nearly 3 private acres in the heart of Banner Elk. Perfectly positioned just steps from Lees-McRae College and moments from downtown, this rare property combines exceptional privacy, timeless character, & unmatched convenience. A total of 5 bedrooms & 4 baths with an apartment not counted in the total sq.ft. TOTAL LIVING SQ. FT. 3,923!. Enjoy walkable access to acclaimed dining, boutique shopping, concerts, festivals, & greenway trails, while surrounded by the serenity of mature trees, curated landscaping, & expansive grounds. The 4-bedroom,3-bath main residence with 3,335 sq. ft. showcases craftsmanship rarely found today, with original hardwood floors,solid wood doors,wide baseboards,& rich wormy chestnut trim throughout. 3 impressive stone natural gas fireplaces anchor the living spaces & reflect the home’s historic charm. The original parlor offers warmth & character, while the spacious family room with abundant windows provides a welcoming gathering space with stone fireplace and rich wormy chestnut accents. There is an office that could be utilized in other ways on the main level. A formal dining area connects easily to the kitchen, creating ideal flow for entertaining. The kitchen features a stone fireplace, high-level granite countertops, a large island with seating, and generous cabinetry complemented by an impressive pantry with pull-out storage. There is a dining table here overlooking the landscaped yard for casual meals. A full laundry/mudroom with sink & storage provides convenient access to the stone patio and outdoor living areas as well as the garage. Upstairs, four bedrooms offer comfort and flexibility, each with its own character. The spacious primary suite includes a sitting area, office space, 2 walk-in closets, a full bath, enclosed water closet and walk-in shower, creating a private retreat within the home. Thoughtful updates enhance both comfort and efficiency, including updated siding, windows, and a new roof, while preserving the home’s architectural integrity. A beautifully designed deck extends the living space outdoors, overlooking the wooded acreage and providing an ideal setting for quiet relaxation. A fully furnished spacious 1-bedroom, 1-bath apartment with over 580 sq. ft. above the oversized heated 2 car garage offers exceptional versatility for guests, extended family, or rental income. The garage includes an EV-capable outlet, and the attached heated workshop with 220v/45-amp service is ideal for hobbies, wood working, studio use, or professional workspace. Additional storage buildings provide further utility. The nearly 3-acre grounds create a private, park-like setting within town limits, featuring stone patios, covered porches, perennial gardens, rhododendron groves, and open lawn areas. Zoned R-2, the property allows for accessory dwellings and home occupations, with potential rezoning opportunities subject to approval. Properties offering this combination of acreage, historic character, flexibility, and premier location are exceptionally rare. Library Lane is one of Banner Elk’s most desirable in-town settings—quiet, established, & adjacent to Lees-McRae College. Properties of this scale and proximity simply do not come to market often. Properties offering this combination of acreage, historic character, flexibility, & premier location are exceptionally rare. 4,900 TOTAL SQ.FT.

140 Library Lane, Banner Elk

$995,000
2 Beds 4 Baths 2,851 SqFt. 0.38 Acres ACTIVE Status
If you have been searching for an idyllic mountain home look no further. This home is high end construction with the craftsmanship and quality you would expect from a Bear Creek Home. This home has boasts a well thought out floorplan That optimizes every square foot of living space. From the beautiful wood cathedral ceiling in the great room to the secluded loft, bonus room and full bath on the upper level, this home has it all. A gourmet Kitchen awaits the next lucky owner, along with oversized finished two car garage and a separate laundry room. And one of the best features is the this home is located in Bear Creek Linville, on one of the prettiest pondside lots available. And on top of all that is the fact that this home comes fully furnished with accessories. Take the 3D tour and see just how beautiful this home and location really is. You will be happy you did.

30 Creekside Meadows Lane, Linville

$994,000
4 Beds 3 Baths 1,761 SqFt. 0.13 Acres ACTIVE Status
Enjoy true mountain convenience at 630 Briarcliff, perfectly positioned on Sugar Mountain for effortless ski-in/ski-out access and year-round High Country enjoyment. This inviting mountain property places guests just steps from the slopes, making it an ideal retreat for skiers, snowboarders, and visitors seeking the ease of mountain living without the hassle of parking or shuttle rides. After a day on the mountain, return to a comfortable and welcoming setting designed for relaxation. Whether used as a personal mountain getaway, full-time residence, or income-producing short-term rental, the location is the standout feature—offering direct access to Sugar Mountain’s winter activities along with nearby hiking, biking, golf, tennis, dining, shopping, and seasonal events. With rare slope-side convenience, strong four-season appeal, and a highly marketable ski-in/ski-out location, 630 Briarcliff presents a compelling opportunity in one of the High Country’s most desirable resort communities.

630 Briarcliff, Sugar Mountain

$975,500
4 Beds 3 Baths 2,405 SqFt. 0.28 Acres ACTIVE Status
Welcome to this exceptional 2026 new-construction home in The Village at Grandfather, a gated community in Banner Elk, built by respected Copper Nail Builders. Thoughtfully designed for effortless mountain living, this 4-bedroom, 3-bath home features a primary suite on the main level with a tray ceiling and spa-inspired bath offering a walk-in shower, soaking tub, and double vanity. A flexible main-level room with full bath provides an ideal office, guest space, or additional bedroom, while the main level also offers a convenient laundry room and impressive 10+ foot ceilings throughout the living areas. Upstairs are three additional bedrooms and a full bath, providing comfortable accommodations for family and guests. Enjoy a two-car attached garage, paved and gentle driveway, flat and usable yard, and easy year-round access. The community offers underground utilities—including city water, sewer, electric, natural gas, phone, and high-speed fiber optic cable—along with paved roads for added convenience. A 1-year builder warranty provides peace of mind. Experience the ease, quality, and beauty of brand-new mountain living in a coveted Banner Elk location. Some photos/renderings have been virtually staged. ** Estimated Date of Completion is September 25. A Certificate of Occupancy has not yet been obtained.**

467 Linville River Drive, Linville

$975,000
2 Beds 3 Baths 1,654 SqFt. 1 Acres ACTIVE Status
Hard to find Greystone Condo in Elk River. This two bedroom, two and a half bath condo offers the convenience of single level living, split floor plan design, and the opportunity for a buyer to add their finishing touches. As you enter the condo, you are greeted by cathedral ceilings with exposed beams, a stone gas fireplace, and an abundance of natural light. The remodeled kitchen is a standout feature, showcasing high end appliances and a stylish design that makes both everyday living and entertaining effortless. The thoughtfully designed floor plan provides comfortable living spaces, two bedrooms with ensuite bathrooms, a half bath, and a dedicated laundry room, all conveniently arranged on one level. Storage will never be a problem. The primary suite features 2 walk in closets. The laundry room offers custom cabinets with plenty of room for your necessities. Below the unit there is a walk-in encapsulated crawlspace with double doors and a concrete pad for golf cart storage. Located in the sought after Elk River community, this condo offers an exceptional mountain lifestyle surrounded by the beauty of the Blue Ridge Mountains. The private, member owned community is centered around a Jack Nicklaus Signature Golf Course and offers an impressive collection of amenities, including tennis, pickleball, a state of the art Wellness Center, equestrian center, pool, fishing, hiking trails, and a private airport. Enjoy nearby restaurants, shopping, outdoor recreation, and cultural attractions in Banner Elk. This condo provides an ideal combination of low maintenance living, luxury amenities, and easy access to everything the North Carolina High Country has to offer. Whether you are looking for a mountain retreat, second home, or full time residence, this condo offers a rare opportunity to become part of one of the High Country's most distinguished communities.

659 Club House Drive Unit D2, Banner Elk

$975,000
3 Beds 4 Baths 1,943 SqFt. 0.39 Acres ACTIVE UNDER CONTRACT Status
Come experience elevated mountain living in this newly constructed luxury retreat on Sugar Mountain, where contemporary design meets the beauty of the Blue Ridge Mountains at over 4,500 feet in elevation. Offering a treehouse-like setting surrounded by nature, this beautifully designed home features 3 spacious bedrooms, each with a private ensuite bathroom, making it ideal as a primary residence, mountain getaway, or investment property. Designed for effortless MAIN LEVEL LIVING, the open floor plan showcases high ceilings with custom white oak wood beams and expansive windows that fill the home with natural light while framing the mountain landscape. The great room is anchored by a floor-to-ceiling limestone gas fireplace complete with built-in shelving, creating a warm and inviting gathering space. The open kitchen features a marble center island complete with a waterfall edge, limestone accent wall, and premium finishes that blend mountain character with modern elegance. Upstairs, a versatile flex space is perfect for a home office, reading nook, play area, media room, or bunk room. The upper-level suite offers a spacious walk-in closet with custom shelving and a beautifully appointed ensuite bath. For those considering a mountain investment property, the home's modern design, highly desirable floor plan, luxury finishes, and sought-after location mirror many of the area's top-performing short-term rental properties. Accessibility is equally well considered. A circular driveway provides plenty of parking for multiple vehicles along with easy, nearly level access to the home, making arrivals convenient year-round. Located in one of the High Country's premier resort destinations, you'll enjoy easy access to shopping, dining, breweries, wineries, hiking trails, and outdoor recreation. During ski season, the Sugar Mountain shuttle stops at the end of Rock Spring Circle, while Grandfather Mountain and countless hiking trails are just minutes away. Some photos virtually staged or enhanced. Not offered furnished.

519 Rock Spring Circle, Sugar Mountain

$975,000
3 Beds 4 Baths 2,234 SqFt. 0.41000000000000003 Acres ACTIVE Status
Mountain living meets modern comfort at 428 Cloud Springs Drive! Built in 2020 and tucked beneath the peaks of Sugar Mountain, this beautifully crafted 3-bedroom, 3.5-bath home offers the perfect setting for a full-time mountain residence, weekend escape, or investment property with short-term rentals allowed. Step inside to warm mountain character and thoughtful finishes, including vaulted ceilings, custom cabinetry, leathered granite countertops, a live-edge oak bar, wood siding, and a stunning stone fireplace that anchors the main living space. Multiple covered and open outdoor areas extend the living space outside, where you can enjoy the crisp mountain air, seasonal mountain views, and frequent visits from local deer and turkey. Gather around the native stone firepit after a day of exploring the High Country, or enjoy a quiet morning surrounded by the natural beauty of the mountains. A driveway and one-car garage provide added convenience, while public water and sewer make mountain ownership that much easier. Located in Sugar Pointe with a level, paved neighborhood road for an evening stroll, this home puts you in the heart of the Banner Elk and Sugar Mountain lifestyle. Whether your plans include skiing, hiking, dining, relaxing, or simply escaping to the mountains, this is a home designed to be enjoyed in every season. Come experience 428 Cloud Springs Drive and discover your place in the High Country! Broker interest. Seller is listing agent.

428 Cloud Springs Drive, Sugar Mountain

$959,900
1 Beds 2 Baths 1,306 SqFt. 0.02 Acres ACTIVE Status
The Ultimate Eagles Nest Living Opportunity – River Club Cottage & Firefly Cove Homesite Experience the best of mountain living with this unique opportunity to own two exceptional properties within the Lodges at Eagles Nest community. This offering combines the charming River Club cottage at 62 Eagle Cottage Lane (known as “Reel Relaxing”) with the expansive 2.4-acre homesite at C52 Firefly Cove—creating the perfect blend of immediate comfort and future possibility. Begin your Eagles Nest journey in Reel Relaxing, a fully finished and beautifully appointed cabin nestled along the banks of the Elk River. Enjoy premium access to world-class trout fishing, the renovated River Club barn, and the endless amenities that make Eagles Nest one of the most sought-after destinations in the High Country. With a proven rental history through Blue Ridge Mountain Rentals, this cottage offers both a welcoming retreat and an income-producing opportunity. While you enjoy life along the river, design and build your dream mountain home on the secluded, wooded homesite at Firefly Cove. Surrounded by mature hardwoods and stunning natural boulders, this 2.4-acre property provides multiple building sites, privacy, and serene natural beauty—all just a short drive from the River Club and the amenities of Banner Elk. This rare package allows you to live in luxury now while you build for tomorrow—a seamless blend of investment, lifestyle, and long-term vision in the heart of Eagles Nest.

62 Eagle Cottage Lane Unit 5, Banner Elk

$949,500
3 Beds 3 Baths 2,186 SqFt. 0.28 Acres ACTIVE Status
Welcome to The Village at Grandfather, a gated community where modern mountain living meets effortless one-level convenience. This beautifully crafted new construction home offers 3 bedrooms, 2.5 baths, and a spacious 2-car garage, thoughtfully designed for comfort and easy living. The open-concept kitchen, dining, and living areas create an inviting gathering space, with a center island, pantry, and custom under-counter lighting. Soaring 9.5-foot ceilings add an airy, spacious feel throughout. The primary suite features a generous walk-in closet and spa-inspired bath with dual sinks. Enjoy the warmth of natural gas and a cozy fireplace, along with seamless indoor-outdoor living from the covered back deck. A paved driveway, paved roads, underground utilities, low annual dues, and a 1-year builder warranty add convenience and peace of mind. Ideally located just minutes from downtown Banner Elk and convenient to Boone, this exceptional new home offers the perfect blend of style, comfort, and mountain lifestyle. Photos & Renderings have been virtually staged. ** Estimated Date of Completion is November 9. A Certificate of Occupancy has not yet been obtained.**

375 Linville River Drive, Banner Elk

$949,000
3 Beds 4 Baths 2,340 SqFt. 0.73 Acres ACTIVE Status
Exceptional opportunity in the coveted community of The Farm at Banner Elk! This beautifully maintained and thoughtfully updated mountain home features 3 bedrooms, 3.5 baths, and a rare .74-acre flat homesite spanning two combined lots—all within minutes from downtown Banner Elk. Step inside to a welcoming living room with a wood burning fireplace, perfect for cool mountain evenings. From here, enjoy seamless access to an oversized deck offering both open-air and covered spaces for year-round outdoor living. Just a few steps up, the main level opens to a comfortable family room, dining area, and an updated kitchen with granite countertops and new stainless-steel appliances. The primary suite is conveniently located on the main level and includes dual closets, double vanities, and a walk-in shower. A half bath and laundry area complete this floor. Upstairs, you’ll find two spacious guest suites, each with its own private bath, plus an adjoining hallway with two additional closets for extra storage. Wood flooring enhances the main living areas and primary suite. Outside, the property truly shines. The home sits on two exceptionally flat lots totaling .74 acres, with a portion already fenced for pets. More than 9 acres of adjoining conservation land provide added privacy and a serene natural backdrop ideal for bird and wildlife watching. Two carports offer covered parking for up to four vehicles, and the quiet cul-de-sac location adds to the home’s appeal. Perfect as a year-round residence, mountain retreat, or vacation rental, this property combines privacy, usable outdoor space, and an unbeatable Banner Elk location. Walk to downtown shops and restaurants, while Sugar Mountain, Beech Mountain, grocery stores, pharmacies, and year-round attractions are just minutes away. A rare blend of location, privacy, flat land, and easy mountain living in one of Banner Elk’s most desirable communities. Property website: https://listings.luremediaco.com/sites/rlvpyxvj/unbranded

206 Creekside Farm Road, Banner Elk

$945,000
2 Beds 3 Baths 2,736 SqFt. 11.6 Acres ACTIVE Status
Nestled on 11.6 private acres, this fully furnished Yellowstone log cabin offers the ultimate mountain retreat, complete with established hiking trails, ATV trails, and an ATV included for exploring your own private paradise. Crafted from logs sourced from Yellowstone, this three-level cabin blends rustic charm with modern comfort, creating the perfect escape for family and friends. The main level features a spacious primary suite and an inviting great room where soaring ceilings and a dramatic floor-to-ceiling stone woodturning fireplace anchor the open-concept living, dining, and kitchen areas. A guest bedroom, full bath, and laundry room complete the main floor. Upstairs, the loft is currently outfitted with bunk beds, providing additional sleeping space for guests. The lower level is designed for entertaining, offering a large game room with a second gas fireplace, an additional living area, full bath, wet bar, and access to an oversized one-car garage with abundant storage. Step outside to unwind in the hot tub, relax in the hammock, or gather in the level yard for games and outdoor entertaining. The expansive covered porch is the perfect place to enjoy the peaceful surroundings, abundant wildlife, and distant views of Sugar Mountain. Explore your own private trail system, including a scenic river trail leading to a flowing creek, a magical Galax trail that comes alive during blooming season, and a blueberry trail winding through the woods. Along the way, discover whimsical fairy gardens tucked among the trees, adding even more charm to this extraordinary property. Offering complete privacy while being just minutes from downtown Newland and a short drive to Banner Elk, this one-of-a-kind mountain retreat is the perfect blend of adventure, tranquility, and convenience. Your peaceful escape awaits. Please note discrepancy between tax record and professional measurements. Per the seller-the difference is in the basement as this cabin was completely rebuilt after a fire approximately 15 years ago. Tax records reflect the original cabin.

1848 Hickory Nut Gap Road, Newland

$940,000
2 Beds 2 Baths 1,422 SqFt. 0.44 Acres ACTIVE Status
Welcome to Soaring Hawk at Eagles Nest, a beautifully appointed and fully furnished mountain retreat offering long-range views, thoughtful indoor and outdoor living spaces, and an inviting location within the distinctive Vineyard Village section of The Lodges at Eagles Nest. Set on 0.44 acre at the end of a cul-de-sac, this charming two-bedroom, two-bath home encompasses 1,422 heated square feet and captures sweeping northern views across Eagles Nest Winery, the North Pavilion, the pastoral landscape of Eagles Nest Farm, and the rolling Blue Ridge Mountains beyond. Abundant natural light fills the home, complementing its warm mountain design and beautifully curated interiors. The spacious main living area provides a comfortable setting for gathering after a day on the mountain, while the loft adds valuable flexibility for relaxing, working, or accommodating additional guests. Outdoor living is equally inviting, with a hot tub for cool mountain evenings and a fenced yard offering a convenient space for pets. An electric vehicle charging station adds another thoughtful modern convenience. Currently participating in a short-term rental program with a strong rental history, Soaring Hawk offers the flexibility to enjoy as a personal mountain retreat, income-producing property, or combination of both. Vineyard Village is one of Eagles Nest's most recognizable neighborhoods, with approximately 30 homesites arranged around the setting of Eagles Nest Winery. Its cohesive mountain architecture, intimate scale, dedicated gated entrance, and proximity to the Winery create a character distinctly its own within the larger Eagles Nest community. Just beyond the neighborhood, owners enjoy convenient access to the North Pavilion, Camp Eagles Nest, the Beech Mountain Parkway gate, and miles of hiking, mountain biking and ATV trails. The Lodges at Eagles Nest is a 3,000+ acre development reaching elevations up to 5,200 feet, offering some of the most dynamic mountain living in the North Carolina High Country. The community features waterfalls, boulders, streams, miles of pristine trails, an expansive nature preserve, and access to the timeless Elk River. Exciting amenities include the acclaimed Epic Chophouse restaurant, The Great Camp, Eagles Nest River Club, Eagles Nest Winery, The North Pavilion, Camp Eagles Nest, and an on-site Dollar General. For buyers seeking a beautifully furnished mountain home with manageable size, long-range views, outdoor living, established rental history, and exceptional proximity to Eagles Nest Winery, Soaring Hawk presents a compelling opportunity to experience one of the community's most charming and distinctive settings. Call today to schedule a personal tour of this lovely home and grab your opportunity to purchase your very own Eagles Nest mountain retreat!

28 Cabernet Court, Banner Elk

$925,000
3 Beds 4 Baths 3,305 SqFt. 7.6 Acres ACTIVE Status
Completely reimagined with elevated design and extensive high-end renovations, this turnkey mountain retreat captures sweeping long-range Blue Ridge views from a serene 7-plus-acre setting. Blending the timeless character of the High Country with the comfort and efficiency of a substantially updated home, the property offers four bedrooms, three-and-a-half baths, a dedicated office, a one-car garage and a full unfinished basement with future expansion potential. Thoughtfully designed for everyday living and entertaining, the open-concept floor plan is filled with natural light and showcases custom kitchen cabinetry, granite countertops, a generous center island, luxury flooring and a warm great room anchored by a stacked-stone gas fireplace. Two primary suites, one on the main level and one upstairs, provide exceptional flexibility for guests, multigenerational living or short-term rental opportunities. The upper level also features two additional guest bedrooms and a beautifully appointed bath, while the primary suite offers a spa-inspired retreat with a freestanding soaking tub, double vanity, and walk-in shower. Outdoor living is central to the experience, with a wraparound covered porch ideally positioned for rocking chairs, quiet mornings and panoramic mountain views. A six-person hot tub just off the porch provides the ideal place to unwind after a day exploring the High Country. The property includes approximately one fenced acre surrounding the home, plus six additional acres of open pasture, ideal for horses, hobby farming, recreation, or simply enjoying the privacy and beauty of the landscape. This rare combination of usable acreage, long-range views and convenient access is increasingly difficult to find. Just four minutes from Linville Falls Winery, five minutes from the Blue Ridge Parkway and approximately 25 minutes from downtown Banner Elk, the home offers easy access to dining, hiking, outdoor recreation and the area’s year-round attractions. Extensive improvements include approximately 1,400 square feet of added heated living space, a one-car garage and 1.5 additional baths. Major upgrades include two new HVAC systems with all-new ductwork, a tankless water heater, buried propane tank, new metal roof, new gutters, fresh interior and exterior paint, luxury vinyl plank flooring throughout, a fully renovated kitchen with custom cabinetry and new appliances, completely updated baths, an expanded front porch, rear deck, split-rail fencing, propane grill hookup and a six-person hot tub. Note: Professional measurements indicate a 624-square-foot difference from tax records. The Certificate of Occupancy is available in the documents for review.

121 Shady Oaks Lane, Newland

$899,999
4 Beds 4 Baths 2,008 SqFt. 0.75 Acres ACTIVE Status
BREATHTAKING LONG-RANGE MOUNTAIN VIEWS! Welcome to Mountain Top at Linville Falls, an exceptional mountain retreat located in the gated Blackpoint at Linville Falls community. The views are truly the star of this property—expansive Blue Ridge Mountain vistas provide an incredible backdrop for morning coffee, brilliant fall color, mountain sunsets, and evenings under the stars. Offering 4 sleeping areas, 4 baths, and accommodations for up to 17 guests, this home is ideally suited as a primary residence, second home, family retreat, or established vacation-rental investment. The spacious great room features an impressive floor-to-ceiling stone gas fireplace, while the well-appointed kitchen offers granite countertops, stainless steel appliances, gas range, bar seating, and a large dining area designed for gathering. Entertainment spaces continue with a three-season room featuring a fireplace and pool table, an expanded outdoor deck, hot tub, and separate firepit area—all designed to take advantage of the peaceful mountain setting. Additional features include a main-level king suite, multiple guest suites, bonus sleeping areas, Wi-Fi, air conditioning, covered outdoor living, and pet-friendly rental appeal. For investors, this property offers an important advantage: an established and highly rated vacation-rental history. Guests have consistently praised the spectacular views, spacious accommodations, cleanliness, amenities, and suitability for large families and groups. The home has hosted family vacations, reunions, holiday gatherings, golf trips, birthdays, and High Country getaways, with numerous guests expressing their desire to return. The location is equally impressive. The home is less than one mile from the Blue Ridge Parkway at Milepost 317.5 and directly across Hwy 221 from Linville Falls Winery. Enjoy quick access to Linville Falls, Linville Gorge, Grandfather Mountain, hiking, waterfalls, fishing, mountain biking, and countless outdoor adventures. Banner Elk, Sugar Mountain, Beech Mountain, restaurants, shopping, skiing, wineries, and other High Country attractions are all within easy driving distance. Located within the gated Blackpoint at Linville Falls community, this property combines privacy and mountain tranquility with convenient access to everything visitors love about Western North Carolina. Whether you're searching for a personal mountain escape or a property with proven vacation-rental appeal, 137 North Ridge Lane offers a difficult-to-duplicate combination of incredible views, location, amenities, and established guest history. Come for the view. Stay for the experience.

137 Northridge, Newland

$899,000
4 Beds 3 Baths 2,951 SqFt. 4.17 Acres ACTIVE Status
Rare Mountain Estate with Dual Living Quarters in Spruce Pine! Nestled in park-like 4.17-acre parcel in Avery County, this exceptional property offers endless possibilities for multi-generational living, guests, or income potential. The main residence is a charming, spacious 4-bedroom, 3-bathroom farmhouse featuring over 2,900 sq. ft. of main-level living, gorgeous wood flooring, a classic stone wood-burning fireplace, and an oversized 2-car attached garage plus a detached garage. Enjoy breathtaking long-range mountain layers, pastoral views, and outdoor living from multiple covered and open porches. Adding incredible value is a separate, heated 2-bedroom, 2-bathroom rental home (approx. 1,297 sq. ft.)—great for visitors, extended family, or a turnkey rental opportunity. Located just a short drive to local amenities while offering ultimate peace and privacy. Don't miss this unique High Country gem!

136 Summer Lane, Spruce Pine

$899,000
4 Beds 4 Baths 3,212 SqFt. 0.52 Acres ACTIVE UNDER CONTRACT Status
Perched just above the charming town of Banner Elk, this spacious home delivers the best of mountain living — peaceful enough to hear the leaves rustle, yet close enough to hear the music drifting up from the town park on Thursday summer evenings. In winter, skiing at Sugar Mountain and Beech Mountain awaits just 15 minutes away. Year-round, downtown Banner Elk's shops and restaurants are less than half a mile from your door. Arrive to ample parking and take just four easy steps up to the main level — single-level living if desired. The full-length rocking chair front porch sets the tone immediately, welcoming you to the mountains. Step inside to soaring vaulted ceilings and an open-concept living, dining, and kitchen area finished in a white-washed style that brings a fresh, modern feel. The kitchen offers a generous island with breakfast bar seating. There is a comfortable living area and a large dining table to seat everyone. And yes, the home is offered fully furnished, with just a few exceptions. The main level follows a split floorplan. On one side, the spacious primary suite features a bright, beautifully renovated bath and en-suite laundry — plus direct access to the full-length back deck, where views over the town of Banner Elk await. On the other side, two additional bedrooms each open to the front or back deck, and share a well-appointed bath. Every bedroom is genuinely spacious; no one draws the short straw here. The lower level offers tremendous flexibility — a huge living area, a fourth bedroom with seating area, and two full baths give guests or family members a retreat of their own- including a separate entrance from the driveway. On the lower back deck, you’ll find a concrete slab and wiring already in place for a hot tub. The oversized, attached two-car garage opens to this level. The owners have taken exceptional care of the home: a new roof (2019), sanded and stained (2020), new retaining wall and 1,000 gallon propane tank (2020), repaved driveway (2022), new water heaters (2026), a new A/C compressor (2026), and more! No HOA, and the home is on city water and sewer and a city maintained paved road. This home is move-in ready and built to last. Whether you're looking for a full-time mountain home, a vacation retreat, or an income-producing rental property, this home checks every box. When you can't be here — and you'll always wish you could — the rental potential is excellent.

248 Hillcrest Lane, Banner Elk

$899,000
3 Beds 3 Baths 2,813 SqFt. 1.03 Acres ACTIVE Status
Charming Mountain Retreat with Guest Apartment & Breathtaking Views, nestled at the base of Beech Mountain with a coveted Banner Elk address, this inviting mountain home offers the perfect blend of comfort, modern updates, and rustic charm. Just minutes from both Beech Mountain and Sugar Mountain Ski Resorts, the property is ideal for year-round living, a serene vacation home, or a smart investment opportunity. The spacious main residence features an elegant primary suite conveniently located on the main level, complemented by open-concept living spaces that showcase stunning mountain views. Recent updates include all-new flooring throughout the basement and upper levels (2024), a new HVAC system and furnace (installed in December 2024), a brand-new roof (September 2025), and a new refrigerator (2023), ensuring peace of mind and modern convenience. Step outside onto a generous deck, perfect for dining al fresco or simply soaking in the natural beauty that surrounds you. A standout feature is the detached guest apartment offering an additional 617 square feet of living space—not included in the main home's square footage—ideal for hosting visitors, generating rental income, or creating a private office or studio. With two garages, including an oversized one for extra storage or workshop space, and postcard-worthy views of both Grandfather Mountain and Sugar Mountain, this property is a rare find in one of North Carolina’s most desirable High Country locations. Don’t miss your chance to own this unique, versatile mountain retreat where comfort, convenience, and natural beauty meet. Furnishings negotiable.

555 Highland Drive, Banner Elk

$875,000
6 Beds 6 Baths 3,302 SqFt. 0.39 Acres ACTIVE Status
Beautifully renovated property with incredible views of Banner Elk, Sugar Mountain, and Beech Mountain! Originally designed as two three-bedroom, three-bath units, the property is currently configured as four separate living spaces: two upper two-bedroom, two-bath units and two lower efficiency apartments. The spacious upper units feature vaulted ceilings, fireplaces, lofts, full kitchens, washer/dryers, window treatments, and mini-split systems. The upper-left unit has two mini-splits, while the upper-right unit has three. Both upper units are being sold furnished, with the exception of select artwork, décor, and the sellers’ personal belongings. Each lower efficiency apartment includes a full kitchen with an electric range, refrigerator, garbage disposal, washer/dryer, full bathroom, and private deck. The efficiencies are being sold unfurnished and are currently rented. Completely renovated since purchase, this versatile property offers numerous possibilities and may be ideal as a duplex, triplex, four-unit rental property, spacious private residence, multigenerational home, guest accommodations, or employee housing. A detailed list of improvements for each unit is available in the documents folder. Additional features include two fireplaces, a 384-square-foot clean, unheated storage room located behind the lower-right efficiency, a covered carport accommodating approximately three vehicles, and additional parking on the adjoining vacant 0.11-acre parcel. The property and additional lot total approximately 0.39 acres. Electricity is currently metered as a duplex, and the annual road maintenance fee is $540. Conveniently located near ski resorts, restaurants, shopping, parks, and other High Country attractions, this property presents an excellent opportunity for an investor or anyone seeking flexible living and rental options. The virtual tour includes only the two upper two-bedroom, two-bath units. The lower efficiencies are shown in photographs only due to tenant occupancy and personal belongings. Advance notice is required to show the units. Tenants are month to month.

270 Elk Hill Drive, Banner Elk

$875,000
4 Beds 3 Baths 3,328 SqFt. 4.51 Acres ACTIVE Status
Looking for a mountain log home with acreage and long range views?! Discover the timeless beauty and peaceful character of this wood-drenched mountain retreat, nestled in the High Country and surrounded by 4.51 acres of serene wooded landscape. Offering 4 bedrooms and 3 baths, this distinctive Hearthstone Home is a true retreat where the warmth of natural wood and the beauty of the outdoors come together. From the moment you arrive, the long-range mountain views invite you to slow down and savor the setting. The expansive porch is the perfect place to enjoy a quiet cup of coffee as the day begins or gather with friends for relaxing evenings surrounded by the sights and sounds of nature. Inside, the abundance of natural wood creates a warm, inviting atmosphere that reflects the serenity of mountain living. The dining room is especially striking, featuring beautiful T&G wood paneling across the walls and ceiling. Throughout the home, wood-rich spaces bring the comfort and beauty of the outdoors inside. The kitchen features Alder wood cabinetry and granite countertops, while the white maple hardwood floors are soon. to be fully refinished, restoring their natural beauty. The basement has been upgraded with impervious engineered wood flooring, providing durable, low-maintenance living while maintaining the home's harmonious mountain aesthetic. The oversized 2-car garage is supported by exceptional steel construction, with the space below providing a generous basement workshop area. A versatile bonus room offers additional possibilities for bringing outdoor plants inside during colder weather, creating a hobby space, or pursuing whatever inspires you. Enjoy the peace and privacy of lush green surroundings and wooded acreage- a setting that naturally creates a sense of calm and connection to nature. Additional features and improvements include: a whole house security system, beautiful outdoor furniture and many furnishings inside the home that will convey, 14 horsepower American handmaster trail wagon side-by-side conveys making outdoor maintenance easier. Well pump is only 5 years old and electric water heater is about 3 years old. Whether you desire a full-time residence, a peaceful second home, or a secluded High Country escape, this property offers the rare combination of character, acreage, views, usable space and the unmistakable warmth of a true mountain home. Come experience the tranquility for yourself- and imagine living the life of the High Country.

634 Stover Ridge, Newland

$875,000
3 Beds 3 Baths 2,061 SqFt. 0.44 Acres ACTIVE Status
Welcome to 187 Cinnamon Lane in the highly sought-after Crooked Creek community of Banner Elk, where refined mountain living meets timeless comfort and exceptional convenience. Just minutes from the heart of Banner Elk, this beautifully appointed home offers easy access to award-winning restaurants, boutique shopping, wineries, outdoor recreation, and the High Country's premier attractions. Designed for both elegant entertaining and everyday living, this stunning 3-bedroom, 2.5-bath residence welcomes you with beautiful hardwood floors installed in 2022, an inviting open-concept floor plan, and an abundance of natural light. The spacious living, dining, and kitchen areas flow seamlessly together, creating the perfect setting for gathering with family and friends. The luxurious main-level primary suite is a true retreat, featuring an oversized bedroom, a generous walk-in closet, a spa-inspired soaking tub, a large walk-in shower, and a beautifully appointed ensuite bath designed for ultimate relaxation. Upstairs, two spacious guest bedrooms provide comfort and privacy for family and visitors. The lower level offers endless possibilities. Whether you envision a workshop, artist's studio, home gym, recreation room, or additional finished living space, this versatile area is ready to be customized to fit your needs. Additional highlights include a whole-home generator (2025) Replaced for added peace of mind, quality finishes throughout, and a thoughtfully designed floor plan that blends luxury with everyday functionality. Whether you're searching for a full-time residence or the perfect mountain retreat, this exceptional home offers an outstanding combination of comfort, elegance, and location. Enjoy convenient access to Sugar Mountain and Beech Mountain ski resorts, championship golf courses, Grandfather Mountain, scenic hiking trails, wineries, and everything that makes Banner Elk one of the High Country's most desirable places to call home. Seller had a crack in foundation evaluated when purchased by IONCON PLLC.

187 Cinnamon Fern Lane, Banner Elk

$850,000
3 Beds 3 Baths 1,832 SqFt. 0.329 Acres ACTIVE Status
Discover an exceptional four-season mountain retreat at 689 Sugar Mountain Drive, ideally located across from the Sugar Mountain Golf Course and just minutes from the slopes of Sugar Mountain Resort. Combining timeless log cabin character with refined furnishings, generous indoor and outdoor living spaces, and an established rental history, this fully furnished, turnkey property offers an outstanding opportunity in the heart of the North Carolina High Country. A gently flowing mountain stream borders the side and rear of the property, providing the soothing sounds of a babbling brook and a peaceful backdrop for outdoor living. The beautifully maintained cabin is easily accessible from a city-maintained paved road and offers ample parking—an especially desirable feature for a Sugar Mountain vacation home or investment property. Inside, the warm and inviting great room is anchored by a dramatic stone gas fireplace, while the open loft above provides a cozy retreat for relaxing or accommodating additional guests. The thoughtfully appointed kitchen features granite countertops, sleek black stainless steel appliances, abundant cabinetry and a spacious pantry. Its seamless connection to the covered porch and grilling area makes entertaining effortless. The main level offers a spacious primary suite with a private ensuite bath and walk-in closet, along with an additional bedroom and conveniently located full bath. The lower level is designed for recreation and relaxation, featuring an expansive family and game room with direct access to the hot tub deck and an additional covered patio. A generous bunk room, full bath and dedicated laundry room complete this level. The oversized one-car garage is currently arranged as an additional game room, creating even more flexible gathering space. Outdoor living is elevated by a custom-built stone fireplace and flagstone patio—an idyllic setting for evenings beneath the stars accompanied by the gentle sounds of the stream. With its sought-after Sugar Mountain location, proximity to golf, skiing, dining and year-round recreation, this luxury furnished log cabin delivers the perfect blend of mountain serenity, convenience and proven rental appeal. NOTE: There is a 232 sq.ft. difference between tax records and professional measurements. The tax records included the garage, which is not HLA.

689 Sugar Mountain Drive, Sugar Mountain

$849,900
3 Beds 3 Baths 1,640 SqFt. 2.66 Acres ACTIVE Status
Nestled within the premier gated community of Headwaters at Banner Elk, this beautifully crafted mountain cottage offers the perfect blend of privacy, comfort, and convenience. Being sold turn-key with only a few seller exclusions, this 3-bedroom, 3 full bath retreat is ready for you to enjoy from day one. Thoughtfully designed and well built, the home features warm mountain charm, inviting living spaces, and an extended outdoor deck where you can relax and take in the peaceful mountain views surrounded by nature. Headwaters at Banner Elk offers exceptional amenities including a clubhouse with a movie theater, game room, and fitness center, along with two community lakes for fishing and canoeing, a dog park, tennis courts, and pickleball courts. Ideally located just minutes from Beech Mountain and downtown Banner Elk, you’ll enjoy easy access to skiing, hiking, mountain biking, fly fishing, live music, dining, shopping, and all the High Country has to offer. Whether you're seeking a full-time residence, mountain getaway, or investment property, this private escape delivers the best of mountain living.

405 Woodlake Loop Road, Elk Park

$849,900
3 Beds 3 Baths 2,643 SqFt. 0.9 Acres ACTIVE Status
Tucked away on nearly an acre of serene, wooded land with beautiful mountain views, this inviting retreat is located in the highly sought-after Western Highlands community of Sugar Mountain. This well-maintained 3-bedroom, 2.5-bath home offers a rare balance of privacy, comfort, and year-round mountain living. The main living area is warm and welcoming, featuring a gas fireplace, custom built-ins, and abundant natural light that brings the outdoors in. The kitchen has been thoughtfully updated with all-new appliances and flows seamlessly into the living space—well-suited for both everyday living and entertaining. A main-level primary suite adds convenience, while two additional bedrooms upstairs provide flexible space for guests, family, or potential rental use. The finished basement, complete with a newly added half bath, expands the home’s versatility—suited for recreation, a media room, or additional guest space. A rare and standout feature is the exceptional garage setup, including an attached single-car garage plus a detached oversized two-car garage. Whether for vehicles, outdoor gear, a workshop, or extra storage, this is a hard-to-find advantage in this market. Recent improvements include all new kitchen appliances, a new water heater, updated flooring in the primary bedroom, a water filtration system, freshly painted exterior trim, and a newly sealed driveway (2025). The home also features a high-wind-rated architectural shingle roof (approx. 130 mph), offering long-term durability and peace of mind. Positioned at over 4,000 feet in elevation and just minutes from skiing, golf, tennis, hiking, and dining, this property works well as a full-time residence, second home, or investment opportunity. Both short-term and long-term rentals are permitted. Combining privacy, flexibility, and a rare multi-garage setup, this home stands out as a unique opportunity in Western Highlands—offering immediate enjoyment with the potential to further enhance mountain views over time.

323 Sugar Tree Lane, Sugar Mountain

$849,900
2 Beds 3 Baths 1,049 SqFt. 0.18 Acres ACTIVE UNDER CONTRACT Status
Welcome to 40 Camp Eagle Court, a beautifully crafted 2-bedroom, 2.5-bathroom mountain home located in The Lodges at Eagles Nest—a premier gated community in Banner Elk, North Carolina offering an unmatched lifestyle of luxury, adventure, and natural beauty! This fully furnished, 2 bed, 2.5 bath home features vaulted ceilings, an open-concept design, and a cozy loft space above the kitchen—perfect for extra sleeping quarters, a reading nook, or additional storage. High-end finishes throughout the home blend rustic mountain charm with modern comfort. A full-home generator ensures peace of mind year-round! Step outside and you’re just a short walk to Camp Eagles Nest, one of the community’s signature amenity areas, offering access to scenic walking trails, playground, and a wide variety of outdoor activities. Beyond your doorstep, enjoy additional community features including a summer concert series, brand new restaurant, and more! Whether you're looking for a year-round residence, mountain getaway, or investment opportunity, this turn-key home offers the perfect balance of serenity and excitement in one of North Carolina’s most sought-after mountain communities.

40 Camp Eagle Court, Banner Elk

The information from this search is provided by the High 'Country Multiple Listing Service. Please be aware that not all listings produced from this search will be of this real estate company. All information is deemed reliable, but not guaranteed. Please verify all property information before entering into a purchase.”