Refine Search
Sort by
289 Linville River Drive, Linville
$1,050,000
3 Beds ⋅ 3 Baths ⋅ 2,521 SqFt. ⋅ 1.05 Acres ⋅ CLOSED Status
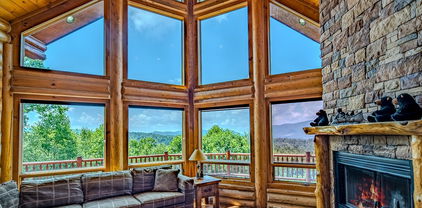
Designed with uncompromising attention to detail, 289 Linville River Drive offers the timeless quality, superior craftsmanship, and modern comfort discerning buyers expect—far beyond typical new construction. Recently built in 2022 and thoughtfully crafted on three combined lots totaling more than an acre, this exceptional custom home is anything but ordinary. From the flat, accessible entry, a charming stone walkway leads you inside, where soaring tongue-and-groove, beamed ceilings and neutral finishes create an atmosphere of new, refined mountain elegance. The great room is anchored by a stunning floor-to-ceiling Texas limestone fireplace with gas logs, enhanced by zoned speakers throughout the home and a built-in projector, making it equally suited for intimate evenings or entertaining on a larger scale. The chef's kitchen is both beautiful and functional, featuring classic white shaker cabinetry, quartz counter tops, premium LG gas range, ovens, and refrigerator, Bosch dishwasher, and a thoughtfully designed walk-in pantry. Just steps away is the mud room and laundry room (with LG washer and dryer) which connect to the over-sized garage, complete with storage galore and dedicated built-in ski and fishing rod racks to complement the year-round mountain lifestyle. The spacious primary suite is your own sanctuary featuring walk-in closets, automated blinds and a spa-inspired bath with premium finishes and thoughtful details, including weathered oak shiplap and beautiful custom lighting. The secondary bedroom offers lovely weathered oak tongue-and-groove and an adjacent bath with a charming live-edge slab countertop. A separate guest or in-law suite, with its own living room, bedroom, and en-suite bath with zero-entry shower and double vanity, provides accessibility, exceptional comfort, and privacy for family or visitors. Fully connected movie room with Dolby ATMOS and ARC ready. Exceptional craftsmanship extends far beyond the interior. Everlast siding, tankless water heater, radon mitigation system, EV charging station, and a premium Briggs & Stratton whole-house generator offer lasting value, efficiency, and peace of mind. The roomy crawlspace features glazed concrete flooring and partial encapsulation, while the attic has already been plumbed for a future fourth-bedroom suite, allowing for flexibility and expansion. Outdoor living is equally impressive with an expansive cedar deck – freshly sealed for lasting beauty, a masonry fireplace, and a new hot tub, all overlooking your wooded surroundings where you can unwind beneath cool mountain skies at over 4000 feet in elevation. Included with the sale are Lots 35, 36, and 52, providing over an acre of space, privacy, and future possibilities. Just outside the gates of Village at Grandfather, you can quickly hop on the Profile Trail, do some shopping and dining at Tynecastle, head to downtown Banner Elk, or hit the slopes at either Sugar or Beech. This is more than a High Country home—it's a meticulously designed mountain retreat where luxury, craftsmanship, and thoughtful functionality coexist, all situated in one of the High Country's most convenient and desirable communities at the base of iconic Grandfather Mountain.

289 Linville River Drive, Linville

229 Cardinal Court, Banner Elk
$1,078,800
4 Beds ⋅ 4 Baths ⋅ 3,922 SqFt. ⋅ 1.19 Acres ⋅ CLOSED Status
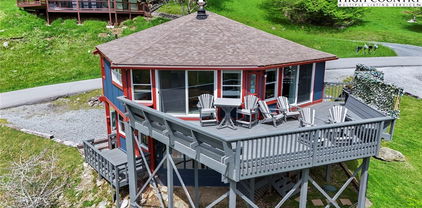
Located within the prestigious Elk River Club, 229 Cardinal Court offers refined mountain living with a newly opened view of Beech Mountain, exceptional club amenities, and numerous upgrades throughout the home. Locally milled hardwood floors and new carpet run through the main living areas, where the Beech Mountain view can be enjoyed from the living room, creating a warm and inviting atmosphere designed for both everyday living and entertaining. The kitchen has been thoughtfully updated with custom cabinets, quartz countertops, a 16-function double oven, 5-burner downdraft gas stove, oversized pantry, and wet bar, offering both function and style. Just off the kitchen you’ll find a spacious laundry room and convenient access to the attached one-car garage with additional room for a golf cart. Designed for elevated mountain living, the expansive outdoor living space features low-maintenance Trex decking and a beautifully appointed screened porch with a built-in gas grill and gas fireplace creating an inviting setting for year round entertaining and relaxation. The primary suite offers a private retreat with an adjoining office space, a two-sided walk-in closet, cedar storage closet, and an updated bathroom featuring a step-in tiled shower and Jacuzzi tub. Upstairs includes two additional bedrooms and an updated bathroom providing plenty of room for family and guests. The lower level provides endless flexibility with generous space for a game room, additional sleeping area, or home gym. Several major improvements have already been completed including a new roof (2022) (synthetic cedar shake with a 50 year transferable warranty to the new owner) gutters and windows (2023), two tankless hot water heaters, retaining wall, encapsulated crawl space, and updated furnace/heat pump. Ownership in Elk River Club offers access to one of the High Country’s most sought-after private communities featuring a Jack Nicklaus signature Golf Course, state of the art equestrian center, private airport, along with clubhouse dining, tennis, fitness center, swimming pool, and scenic walking trails along the Elk River all within a secure gated setting just minutes from Banner Elk.

229 Cardinal Court, Banner Elk

1370 Falls Creek Parkway, Elk Park
$2,305,000
4 Beds ⋅ 4 Baths ⋅ 4,557 SqFt. ⋅ 4.47 Acres ⋅ CLOSED Status
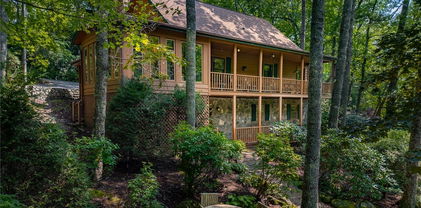
Stunning Log Home with Long Range Views situated on 4.47+/- acres. Sold Furnished! Your Own Secluded Paradise located in The Headwaters At Banner Elk Gated Community. This Custom Log Home offers Soaring Cathedral Ceilings, Open Floor plan with Real Hardwood Floors, Custom Built Cabinets with Granite Countertops, Gas Range, etc. Main Level Living: Kitchen, Dining, Great Room, Laundry, 1/2 Bath and Master Suite. Upstairs you have a Large bedroom, Custom 6 Bed Bunk Room, Loft/Office Area and 1 Bath. Up another set of stairs you will find a Children's Sleeping and Reading Loft with 3 more beds. This Incredible Home has a Unique Den in the basement you must see! Complete with Built in restaurant style seating areas, Workstation, Custom Built-In Shelving, Safe Room with New Minisplit installed 2019, Whole House Water Filtration System, Guest Quarters, Full Bath, Mud Room and Attached 2 Car 21'x20' Garage. 2 Gas Lit Woodburning Fireplaces, Gas Firepit In Entertainment Gazebo with 2 Gas Heaters. You'll enjoy taking in the evening Sunsets from the Wrap-around Decks with Outdoor Fireplace. In addition, built in 2018 you have an Expansive Covered 1400' Outdoor Entertainment Gazebo above an Oversized 30'x26' Detached Garage/Workshop. 2019 Minisplit installed in Oversized Garage/Workshop. There is also a unique opportunity with home purchase to buy a 1/8th share in 170-Acre Nature Preserve adjacent to Headwaters. Here you can ride your UTV or hike straight from your driveway to the 170. There are 8 owners of this amazing property, all live in Headwaters. Miles of trails from Mild to Wild, Shooting Range, Hiking, Picnics, etc. Falls Creek meanders through the property. It's your own little slice of paradise. For Medical Emergencies a Helicopter can land in parking lot at Clubhouse. Inside the gates you'll have access to a Beautiful Mountaintop Clubhouse with Fitness Center, Game Room, Theater Room, Gourmet Kitchen, Dining Area, Great Room with Fireplace & Tennis/Pickle Ball Court. Within the development your family can also enjoy the Lakeside Pavilion, Stoney Creek Park, Deer Creek Park, Sunset Park, Mac N Tosh Dog Park, Natural Waterfall, etc. Just a short drive to downtown Banner Elk and all Area Attractions such as Skiing, Hiking, Whitewater Rafting, Plays, Concerts in the Park, Golf, etc. Virtual Tour Available & Floorplans! What Are You Waiting For! Schedule A Tour Today! *Note: 3rd floor "Children's Sleeping and Reading Loft is 318' Heated but has a ceiling height area exclusion so it can't be counted as square footage. Listing is Limited to Only 50 Photos therefore, No Room to Show Bathrooms, Laundry Rm, Garage, Grounds and Additional View Photos. Must See In Person! Please Note 7 Night Minimum for Short Term Rentals.

1370 Falls Creek Parkway, Elk Park

104 Longview Court, Seven Devils
$455,000
2 Beds ⋅ 3 Baths ⋅ 1,483 SqFt. ⋅ 0.231 Acres ⋅ CLOSED Status
Huge views from this lovely updated round house on Seven Devils! Meticulously maintained and recently updated, this successful short-term rental is fully furnished and turn-key ready. Step into the spacious living room with vaulted wood ceilings and exposed wood beams, wood floors, and a cozy wood stove. The main living area flows well into the kitchen and dining areas with large sunny windows and long-range views. The kitchen features newer stainless steel appliances and plenty of cabinet storage space. A wrap-around deck with built-in seating extends the dining space and makes the perfect place to enjoy the views and cool temperatures. The primary bedroom is located on the main level with an en suite bath with a tile and glass block shower. The guest bedroom is also located on the main level with a private bath. Downstairs features a large game room with two twin bunk beds, as well as a full bath and a separate laundry room. With the long-range views, spacious bedrooms, central location in the High Country, ample parking, and furnishings, this home would make an excellent short-term rental, second home, or primary residence.

104 Longview Court, Seven Devils

161 Skyleaf Drive Unit E19, Sugar Mountain
$217,220
1 Beds ⋅ 1 Baths ⋅ 573 SqFt. ⋅ 0.01 Acres ⋅ CLOSED Status
Experience elevated mountain living in this beautifully appointed Skyleaf condominium, where picturesque views and warm natural finishes create an inviting retreat. The open-concept living and dining areas flow seamlessly into a spacious kitchen featuring granite countertops, stainless steel appliances, abundant cabinetry and a generous breakfast bar. Expansive sliding glass doors fill the interior with natural light and open to a balcony—an ideal setting for relaxing and enjoying the surrounding mountain scenery. Distinctive wood-framed sliding doors add architectural character while offering flexibility between the living and sleeping areas. Blending mountain charm, thoughtful design and exceptional views, this residence is perfectly suited as a year-round home, weekend retreat or investment property.

161 Skyleaf Drive Unit E19, Sugar Mountain

37 Tioga Drive, Banner Elk
$1,800,000
3 Beds ⋅ 4 Baths ⋅ 2,470 SqFt. ⋅ 0.64 Acres ⋅ CLOSED Status
Welcome to this newly furnished, designer decorated, light-filled mountain retreat with long range views in the much sought after gated community of Eagles Nest. This home is situated in the new Villages section where the community handles the mowing and trimming and maintains the water wells. Here there are larger lots, fewer neighbors, high elevation--nearly 4,000 feet above sea level, with paved, well-maintained roads that mean easy access year-round, even in winter, and just three minutes to the highway! This lightly lived in (only 3 months!) never-rented, 3-bedroom, 4-bathroom (2 full, 2 half) home has significant upgrades made by the current owners: designer lighting throughout; whole-house water purification system; fabric window shades – some electronic; asphalt driveway; front and back yard landscaping and hardscaping; a fenced-in front porch and a side yard enclosure which provides a private outdoor retreat for you and your four-legged friend(s) to enjoy, and much more. The home features an open-concept floor plan with a 2-story wall of windows anchored by a floor-to-ceiling stone gas fireplace, neutral color palette, a loft/home office with beautiful mountain views as well, granite countertops, fully outfitted wood closet systems, as well as an attached garage for your ATV or additional storage. The owners completed and furnished this home as a long-term summer retreat for themselves, but plans changed with the impending birth of their first grandchild on the West Coast. Eagles Nest residents enjoy access to Sportsman's Grille; the renowned restaurant, Epic Chophouse; a winery; tennis, pickleball, and basketball courts; ATV and hiking trails; a climbing tower; ball fields; fishing ponds with trout fishing; a fitness center; a dog park; and an extraordinary Amphitheater with free weekly summer concerts May through October. Come see this home before it’s gone and start enjoying Eagles Nest and all that the surrounding area has to offer--all you have to do is unpack your bags and settle right in. Owned by a licensed NC Real estate agent.

37 Tioga Drive, Banner Elk

303 Sugar Top Drive Unit 2301, Sugar Mountain
$220,000
2 Beds ⋅ 2 Baths ⋅ 965 SqFt. ⋅ CLOSED Status
his one is a must-see—beautifully remodeled, beautifully furnished, and ready for turnkey use! Aggressively priced for a quick sale, this end-unit residence features gorgeous marble countertops and backsplash along with attractive furnishings that make it ready to enjoy from day one. Short-term rentals are allowed, offering flexibility for personal use, rental use, or both. Enjoy spectacular sunsets and stunning long-range mountain views, with a front-row seat to the skiers and mountain bikers on the Sugar Mountain slopes. The end-unit location makes the setting and views even more special. Sugar Top is a gated community with 24-hour security and front desk service, an indoor swimming pool, Jacuzzis, fitness center, steam room, sauna and locker rooms. Residents also enjoy mail and package service, an open-air pantry, community events, and a free shuttle to the ski slopes! Golf, tennis, skiing, tubing, ice skating, hiking, shopping and dining are all just minutes away. With its beautiful renovation, furnishings, exceptional views and convenient location, this Sugar Top residence is ready to enjoy. Call for a showing today!

303 Sugar Top Drive Unit 2301, Sugar Mountain

103 Sugar Ski Drive Unit 332, Sugar Mountain
$320,500
2 Beds ⋅ 2 Baths ⋅ 978 SqFt. ⋅ CLOSED Status
Ski-In Ski-Out with exceptional long range layered views that will rival the best views in the high country. Sugar Ski and Country Club is a gated community offering security and exceptional year-round amenities. This top floor unit has brand new luxury vinyl planks, fresh paint and is sold exceptionally furnished. The open living area features a cozy fireplace and flows seamlessly into a well-appointed kitchen with stainless steel appliances. In warmer months, hiking trails to the summit of Sugar Mountain are accessible right from your door. Just across the parking lot, the newly updated clubhouse offers resort-style amenities including an indoor pool, hot tub, dry sauna, locker rooms and a banquet room with full kitchen. Above, you’ll find tennis and pickleball courts for year-round recreation. With its unmatched combination of views, upgrades, privacy and direct access to slopes and amenities, this unit is a rare opportunity in Sugar Mountain. A must-see for buyers seeking the best of the Sugar Mountain Lifestyle. This unit is not in a rental program but would make a great turnkey investment as it is sold fully furnished with few exceptions. EV charger conveniently located in the parking lot.

103 Sugar Ski Drive Unit 332, Sugar Mountain

154 Lady Slipper Loop, Newland
$495,000
2 Beds ⋅ 3 Baths ⋅ 1,281 SqFt. ⋅ 0.17 Acres ⋅ CLOSED Status
Beautiful mid-century modern home with a seasonal view of the lake in Linville Land Harbor! Vaulted wood ceilings with wood beams through the main level. The great room features a fabulous contemporary style wood stove with gas log insert. A light-filled sunroom with a stone fireplace and a wall of windows ready to relax offers an entrance to the deck looking out with seasonal lake view. Two bedrooms with en suite bathrooms on the main level provide plenty of sleeping space and privacy with heated tile floors in the primary bedroom. The laundry is located on the main level as well for easy one-level living. The lower level is currently outfitted as a sleeping space with sitting and dining areas. A coffee bar and mini fridge make this the perfect hideaway for a grand primary bedroom or guest space. This private space includes plenty of light-filled windows and a stone accent wall. This lower 810 sf of living space is not included in the heated living area square footage since the ceiling height is 6' 8". The detached garage is currently set up as a game room and hang out spot, outfitted with a EV charging station, refrigerator, foosball and plenty of seating. Linville Land Harbor offers a beautiful lake with a beach, trout stream, shuffleboard courts, tennis courts, dog park, and golf club. There is boat access into the lake and plenty of public recreation areas throughout the neighborhood. The home is in walking distance to the Club and is being used as a successful Short Term Rental. Some of the resent upgrades are new deck, mini splits and new water heater. The large window next to the fireplace is scheduled for replacement along with the cracked window on the sun porch.

154 Lady Slipper Loop, Newland

301 Pinnacle Inn Road Unit 3301, Beech Mountain
$117,000
1 Beds ⋅ 1 Baths ⋅ 477 SqFt. ⋅ CLOSED Status
Back on the market at no fault of the sellers! Welcome to your perfect mountain escape in the heart of Beech Mountain! This beautifully maintained top-floor condo in Pinnacle Inn offers the ideal blend of comfort, convenience, and breathtaking natural surroundings. Step inside to find a warm and inviting living space featuring an open layout, abundant natural light, and a cozy atmosphere for relaxing after a day on the slopes or hiking the nearby trails. The balcony is the perfect spot to enjoy your morning coffee or unwind in the cool mountain air. This unit is being offered fully furnished, making it a true turnkey opportunity—ideal as a vacation home, short-term rental investment, or personal retreat. Pinnacle Inn amenities include: Indoor heated pool; Hot tubs & sauna; Fitness Center; Tennis Courts; Mini Golf, Grills, and More. Located just minutes from Beech Mountain Resort, dining, and outdoor adventures, this condo puts you right in the center of everything that makes mountain living so special. Whether you're looking for an income-producing property or your own getaway in the High Country, this one checks all the boxes. The monthly fee of $400 covers nearly all utilities, making ownership simple and predictable—including water, sewer, internet, and more, with only electricity paid separately.

301 Pinnacle Inn Road Unit 3301, Beech Mountain

Newland
$276,000
2 Beds ⋅ 2 Baths ⋅ 768 SqFt. ⋅ 0.1 Acres ⋅ CLOSED Status
We WANT a smaller house that is a house and can be used year round with 2 bedrooms and two full baths and updated kitchen with it being open to the den with a fireplace and wooden floors with an exit to the outside porch or deck. For storage we would like a full basement with a garage door opening from the other side of the house from a back street completely different from the front parking lot for two. A full basement with plenty of room for a work shop , washer and dryer, water heater and maybe even a play area if needed. We'd like it to be exceptionally clean with fresh paint inside and out and virtually nothing else to have to do but our preferences, We believe we should be able to get this for under 300k. Any idea where we can find one? Furnished with exceptions.

Newland

347 Linwood Lane, Newland
$850,000
3 Beds ⋅ 2 Baths ⋅ 2,090 SqFt. ⋅ 0.56 Acres ⋅ CLOSED Status
Rustic mountain character, breathtaking views, and modern comfort come together in this thoughtfully built 3-bedroom, 2-bath home with a spacious loft. Since construction was completed in the fall of 2025, the home has only been occupied by the builder while he was constructing his personal home. Set surrounded by lush woods, with incredible west-facing, layered long-range mountain views, the home delivers spectacular sunsets and virtually no light pollution. Oversized covered front and rear decks create exceptional outdoor living spaces for enjoying the mountains year-round. Inside, warm rustic character is paired with thoughtful modern upgrades. Features include a gas fireplace, tankless water heater, Level 2 EV charger, invisible pet fence and whole-house generator-ready connection. Higher-end appliances add another layer of convenience, including a refrigerator with dual ice makers - traditional ice plus oversized craft ice spheres and large capacity LG washer/ dryer. The home was also built with efficiency and indoor comfort in mind. Spray foam insulation from top to bottom creates a highly efficient, tightly sealed building envelope, while a dedicated ERV system continuously circulates fresh air 24/7 for improved comfort and indoor air quality. Four exterior motion-tracking security cameras provide additional coverage around the property. Located in a newly developed mountain community, the home offers low HOA fees and generally level, easy-to-navigate roads - a major advantage for mountain living. Neighborhood amenities include a community pavilion, pickleball court and basketball court. Tucked into the heart of the High Country, just 3 miles from the entrance to Grandfather Mountain and a stone's throw from Banner Elk and Sugar Mountain Resort, you'll have skiing, hiking, dining, shopping and year-round mountain recreation close by. Avery County's hospital and the local fire department are also nearby, providing added convenience without sacrificing the peaceful mountain setting. From sunsets on the covered deck to star-filled nights under dark mountain skies, this home offers the character and privacy of a true mountain retreat with the efficiency, technology and conveniences of modern construction. Listing agent is the owner of the property.

347 Linwood Lane, Newland

166 Trails End Unit 34B, Sugar Mountain
$697,000
2 Beds ⋅ 3 Baths ⋅ 1,643 SqFt. ⋅ CLOSED Status
Discover elevated mountain living at 166 Trails End, Unit 34B, in The Reserve at Sugar Mountain. This top-floor residence captures stunning long-range mountain views from the moment you enter and offers an exceptional combination of comfort, convenience and location. Designed for main-level living, the floor plan features a primary bedroom with expansive mountain views, along with a secondary bedroom and full bath on the first floor. The open-concept great room is anchored by a floor-to-ceiling stone fireplace and flows seamlessly to a covered deck spanning the width of the residence, creating an ideal setting for enjoying the surrounding scenery year-round. The deck also includes outdoor storage and showcases panoramic mountain vistas that are exceptional. Upstairs, the loft offers flexible living space with a private bath and may serve as an additional bedroom, home office or secondary living area. Positioned in a premium location within The Reserve at Sugar Mountain, this updated residence offers convenient access to year-round outdoor recreation, including golf and skiing, as well as nearby dining and shopping, all while providing a peaceful mountain retreat. Listing office does not hold earnest money. For additional information, visit PremierSothebysRealty.com. Recent updates include the heating and air-conditioning system, refrigerator and dishwasher, along with upgraded attic insulation.

166 Trails End Unit 34B, Sugar Mountain

140 Library Lane, Banner Elk
$1,250,000
4 Beds ⋅ 3 Baths ⋅ 3,335 SqFt. ⋅ 2.7 Acres ⋅ CLOSED Status
Asking price was minimum bid price for auction. 140 Library Lane is an iconic in-town historic estate offering nearly 3 private acres in the heart of Banner Elk. Perfectly positioned just steps from Lees-McRae College and moments from downtown, this rare property combines exceptional privacy, timeless character, & unmatched convenience. A total of 5 bedrooms & 4 baths with an apartment not counted in the total sq.ft. TOTAL LIVING SQ. FT. 3,923!. Enjoy walkable access to acclaimed dining, boutique shopping, concerts, festivals, & greenway trails, while surrounded by the serenity of mature trees, curated landscaping, & expansive grounds. The 4-bedroom,3-bath main residence with 3,335 sq. ft. showcases craftsmanship rarely found today, with original hardwood floors,solid wood doors,wide baseboards,& rich wormy chestnut trim throughout. 3 impressive stone natural gas fireplaces anchor the living spaces & reflect the home’s historic charm. The original parlor offers warmth & character, while the spacious family room with abundant windows provides a welcoming gathering space with stone fireplace and rich wormy chestnut accents. There is an office that could be utilized in other ways on the main level. A formal dining area connects easily to the kitchen, creating ideal flow for entertaining. The kitchen features a stone fireplace, high-level granite countertops, a large island with seating, and generous cabinetry complemented by an impressive pantry with pull-out storage. There is a dining table here overlooking the landscaped yard for casual meals. A full laundry/mudroom with sink & storage provides convenient access to the stone patio and outdoor living areas as well as the garage. Upstairs, four bedrooms offer comfort and flexibility, each with its own character. The spacious primary suite includes a sitting area, office space, 2 walk-in closets, a full bath, enclosed water closet and walk-in shower, creating a private retreat within the home. Thoughtful updates enhance both comfort and efficiency, including updated siding, windows, and a new roof, while preserving the home’s architectural integrity. A beautifully designed deck extends the living space outdoors, overlooking the wooded acreage and providing an ideal setting for quiet relaxation. A fully furnished spacious 1-bedroom, 1-bath apartment with over 580 sq. ft. above the oversized heated 2 car garage offers exceptional versatility for guests, extended family, or rental income. The garage includes an EV-capable outlet, and the attached heated workshop with 220v/45-amp service is ideal for hobbies, wood working, studio use, or professional workspace. Additional storage buildings provide further utility. The nearly 3-acre grounds create a private, park-like setting within town limits, featuring stone patios, covered porches, perennial gardens, rhododendron groves, and open lawn areas. Zoned R-2, the property allows for accessory dwellings and home occupations, with potential rezoning opportunities subject to approval. Properties offering this combination of acreage, historic character, flexibility, and premier location are exceptionally rare. Library Lane is one of Banner Elk’s most desirable in-town settings—quiet, established, & adjacent to Lees-McRae College. Properties of this scale and proximity simply do not come to market often. Properties offering this combination of acreage, historic character, flexibility, & premier location are exceptionally rare. 4,900 TOTAL SQ.FT.

140 Library Lane, Banner Elk

123 Liberty Lane, Banner Elk
$725,000
3 Beds ⋅ 3 Baths ⋅ 2,176 SqFt. ⋅ 0.22 Acres ⋅ CLOSED Status
Beautiful Banner Elk Home with Views & Low-Maintenance Living...Nestled in the highly desirable Apple Orchard community, this inviting mountain retreat offers the perfect blend of comfort, convenience, and scenic beauty. The open-concept floor plan features beautiful hardwood floors, vaulted ceilings, a stunning floor-to-ceiling stone fireplace, granite countertops, and a spacious primary suite on the main level. The living area flows seamlessly onto a large deck where you can relax and enjoy beautiful mountain views. The lower level provides exceptional space for family and guests, featuring a second stone fireplace, a bar area, two additional bedrooms, a full bath, and direct access to a large covered porch—ideal for year-round enjoyment. Situated on a private corner lot with mature landscaping, this home also offers a two-car garage and easy, flat paved access, making mountain living both comfortable and convenient. Apple Orchard is known for its low-maintenance lifestyle, with lawn care and landscaping included. Community amenities feature a beautifully appointed pavilion with picnic tables, rocking chairs, an outdoor kitchen, gas fireplace, and restroom facilities, along with picturesque ponds, a gazebo, underground utilities, city water and sewer, and paved roads throughout the neighborhood. Ideally located just minutes from downtown Banner Elk, you'll enjoy easy access to fine dining, boutique shopping, outdoor recreation, and the slopes of both Sugar Mountain Resort and Beech Mountain Resort. Whether you're seeking a full-time residence or a mountain getaway, this exceptional home offers the best of High Country living.

123 Liberty Lane, Banner Elk

750 W Silver Springs Drive, Banner Elk
$1,550,000
4 Beds ⋅ 4 Baths ⋅ 3,285 SqFt. ⋅ 0.95 Acres ⋅ CLOSED Status
Located in the gated community, Silver Springs Farm Estates, NEW CONSTRUCTION & MOVE-IN READY! 3,285 heated living area with 4 bedrooms (2 on the main level, 2 on the lower level), 4 full bathrooms, 3 car garage with ample storage, over 1,200 square feet of outdoor space including main level porte-cochere, main and lower level covered porches with majestic mountain & neighborhood pond views, 2 fireplaces, multiple floor to ceiling sliding glass doors & designer selections throughout. Main level features Chef's kitchen with custom solid wood cabinets, stainless steel appliances, farmhouse sink & dining room overlooking vaulted living room with floor to ceiling doors & windows, gas fireplace & sliding glass doors leading to covered porch desirable for indoor/outdoor living year-round. Primary suite with incredible mountain views, access to porch & 2 walk-in closets with custom, designer finishes. Primary bathroom with double vanities & backlit mirrors, soaking bathtub, shower & water closet. Secondary bedroom & full bathroom on main level. Basement features 2 bedrooms, 2 full bathrooms, laundry room with sink, family/game room with gas fireplace, sliding glass doors leading to covered porch. All bedroom closets have custom, designer finishes. 3 car garage with ample storage, natural gas, outdoor fire pit & more. Located within 1 mile of Banner Elk, accessible to High Country’s finest for all 4 seasons!

750 W Silver Springs Drive, Banner Elk

95 Green Ridge Lane, Banner Elk
$1,906,500
4 Beds ⋅ 6 Baths ⋅ 4,971 SqFt. ⋅ 1.01 Acres ⋅ CLOSED Status
Set within the storied Glens of Grandfather and bordering Grandfather Mountain State Park, 95 Green Ridge Ln offers a rare convergence of privacy, mountain elegance and refined High Country living. In one of Banner Elk’s sought-after luxury communities, this exceptional mountain retreat offers convenient access to Banner Elk, Boone, Blowing Rock, premier skiing, dining and the best of the High Country lifestyle. On more than an acre with year-round paved access, the timber-frame-inspired residence offers over 5,000 square feet of thoughtfully designed living space with soaring ceilings, expansive gathering areas and panoramic mountain views framed by dramatic floor-to-ceiling windows. Selective tree trimming could further enhance the impressive long-range vistas. Designed for comfortable one-level living, the main level features an expansive great room that flows seamlessly into the dining area and outdoor living spaces, creating an ideal setting for entertaining or quiet mountain evenings. The spacious primary suite offers deck access, beautiful mountain views and a spa-inspired bath with a recently updated oversized walk-in shower, jetted tub, private water closet, dual vanities including a dedicated makeup vanity and two oversized walk-in closets. The chef’s kitchen combines warmth and functionality with a substantial eat-in island, propane gas cooktop, Viking and Bosch newer stainless steel appliances, pantry area and a cozy breakfast nook filled with natural light. A covered deck with gas fireplace extends the living space outdoors. A secondary main-level bedroom, utilized as an office, includes an en-suite bath. The oversized two-car garage includes an EV charger, workshop space and convenient level entry through the laundry and mudroom featuring an additional refrigerator and abundant storage. The upper level includes an additional guest suite with en-suite bath plus a large bonus room above the garage, excluded from the heated square footage due to ceiling height restrictions, offering flexibility for a gym, office, media room or additional sleeping accommodations. The lower level was designed for recreation and extended stays with a spacious game room, stone gas fireplace, pool table area, family room and an additional guest suite with en-suite bath. A versatile flex space, utilized as an art studio, offers endless possibilities for creative use, fitness, office space or additional guest accommodations. A workshop with central vacuum system, additional half bath and generous storage completes the lower level. Covered porch access leads directly to the Hot Springs hot tub and beautifully landscaped grounds adjoining protected land within Grandfather Mountain State Park, creating an extraordinary sense of privacy and connection to nature. Recent improvements include a new elite architectural shingle roof with transferable warranty, exterior staining and wood repairs, freshly stained decking, updated newer appliances and renovations to the primary bath. Known for its established luxury residences, protected natural surroundings and enduring homeowner appeal, The Glens of Grandfather remains one of Banner Elk’s desirable mountain communities. Offering thoughtful updates, generous living spaces and direct adjacency to protected park land, 95 Green Ridge Lane presents a rare opportunity in this highly regarded High Country enclave. Furnishings are negotiable.

95 Green Ridge Lane, Banner Elk

400 Ninebark, Banner Elk
$7,450,000
4 Beds ⋅ 6 Baths ⋅ 9,138 SqFt. ⋅ 8.95 Acres ⋅ CLOSED Status
Step into this extraordinary stone Tudor home located in Diamond Creek, renowned for its top-rated golf course, amenities and picturesque surroundings. This impeccably maintained residence seamlessly blends classic elegance with modern craftsmanship, featuring incredible architectural details, including a stunning staircase that serves as a breathtaking focal point of the home. A long driveway affords privacy as you approach this stunning property, surrounded by beautifully landscaped grounds that enhance its charm. The generous-sized rooms provide ample space for both relaxation and entertaining, enhanced by four fireplaces that create a cozy atmosphere throughout the home. Heated stone floors ensure comfort year-round, while reclaimed wood ceilings add unique warmth and character, beautifully complemented by meticulously crafted plaster walls. The kitchen is a chef's delight, featuring top-of-the-line appliances, a large butler's pantry for easy entertaining, and a temperature-controlled wine room conveniently located off the dining room, perfect for hosting gatherings and special occasions. The primary bedroom is a true retreat, complete with its own office and an adjacent library,] providing a perfect space for productivity and relaxation. It also features a private terrace where you can sip coffee while enjoying thee stunning long-range views. The extraordinary primary bathroom boasts luxurious finishes, along with a gracious closet and dressing room for ultimate convenience and style. For fitness enthusiasts, the property includes a gym and an infrared sauna, offering a perfect space to unwind and rejuvenate. For outdoor entertaining, this property is a paradise. The covered terrace features an outdoor fireplace, ideal for savoring breathtaking views, while the rear stone terrace has its own waterfall, creating a serene ambiance. An impressive covered grilling station, complete with a pizza oven, makes outdoor dining a delight. Equipped with state-of-the-art technology, this home features Crestron home automation, an advanced home technology system, geothermal heating for energy efficiency, and phantom electronic screens that enhance the living experience. An elevator ensures easy access to all levels of the home, adding to the convenience and accessibility. Whether you're hosting gatherings or enjoying quiet evenings, this property offers an inviting ambiance that caters to all lifestyles. Don’t miss the opportunity to own a home that exemplifies exquisite design and functionality.

400 Ninebark, Banner Elk

20 Lady Slipper Loop, Newland
$399,000
3 Beds ⋅ 2 Baths ⋅ 1,414 SqFt. ⋅ 0.31 Acres ⋅ CLOSED Status
Discover the mountain gem you have been waiting for. Park the car and retire the keys because this prime location is just steps away from the 45 acre lake, heated pool, beach, game room and a variety of activities. This turnkey mountain retreat comes fully furnished featuring 3-bedrooms and 2 baths. The updated kitchen features stainless steel appliances and beautiful granite countertops, with a new gas range ready for the avid cook. Gather around the gas-log fireplace for a warm atmosphere while admiring the stunning murals. Step outside to a large deck for entertaining, overlooking an inviting fire pit area and nice yard for the dog and kids to play. This level spacious lot offers a variety of trees and plants, including rhododendrons, hemlock, and wildflowers. The home includes additional upgrades like a newer HVAC, metal roof, and driveway with convenient walk-in storage underneath the home. No updates or fixes required, just arrive and start living the mountain life. Linville Land Harbor is a sought-after community that includes water, cable, internet, 24/7 security, road maintenance, snow removal, weekly curbside trash removal, heated seasonal pool, nice sandy beach, stocked fishing waters, hiking, 18 hole golf course, clay like Har-Tru tennis courts, dedicated pickleball courts, covered shuffleboard courts, dog park, play ground holiday festivities, and seasonal concerts. Whether you choose to make this your full-time residence, a seasonal retreat, or keep it in the rental pool, all you need to bring is your suitcase to start enjoying mountain living at its finest! Must see to truly appreciate.

20 Lady Slipper Loop, Newland

1443 Sugar Mountain Drive Unit G37-B, Sugar Mountain
$215,000
1 Beds ⋅ 1 Baths ⋅ 530 SqFt. ⋅ CLOSED Status
WALK TO THE SLOPES & ENJOY YEAR-ROUND SUGAR MOUNTAIN LIVING! Experience the cozy mountain lifestyle from this charming, centrally located one-bedroom condo in the heart of the Sugar Mountain ski community. Offered furnished and ready to enjoy, the unit features a recently renovated and well-equipped kitchen and bath, queen-size bed, sleeper sofa, linens, kitchenware and accessories—making it an ideal mountain getaway or investment property. Recent upgrades have been done as follows, 2024 new hot water heater, mattress and added faux bark to the front of kitchen bar area. In 2026 added new granite countertops and sink in kitchen, LVP flooring throughout, and barn wood accents over fireplace. A portable A/C unit is included. Step outside onto the private deck and enjoy the peaceful wooded surroundings with glimpses of the Magic Carpet ski area and Sugar Mountain Resort. When it's time to hit the slopes, simply follow the approximately 200-yard wooded trail, cross the charming bridge over the creek, and arrive near the Ski Patrol building and Magic Carpet area—no need to load up the car for a day of skiing! And Sugar Mountain offers much more than winter fun. Enjoy golf, tennis, mountain biking, scenic chairlift rides and nearby hiking during the warmer months, along with easy access to the Wilderness Run Alpine Coaster and Adventure Course. Just minutes away, downtown Banner Elk offers an exceptional collection of restaurants ranging from casual favorites to fine dining, along with boutiques, art galleries, wineries, breweries and seasonal events. Enjoy performances at Lees-McRae Summer Theatre, the FORUM summer concert series, Ensemble Stage, Concerts in the Park and the many festivals and activities held throughout the year. Whether you're looking for a personal mountain retreat, weekend escape or investment opportunity, this cozy Sugar Mountain condo offers an outstanding combination of location, convenience and four-season recreation in the heart of the High Country.

1443 Sugar Mountain Drive Unit G37-B, Sugar Mountain

519 Rock Spring Circle, Sugar Mountain
$945,000
3 Beds ⋅ 4 Baths ⋅ 1,943 SqFt. ⋅ 0.39 Acres ⋅ CLOSED Status
Come experience elevated mountain living in this newly constructed luxury retreat on Sugar Mountain, where contemporary design meets the beauty of the Blue Ridge Mountains at over 4,500 feet in elevation. Offering a treehouse-like setting surrounded by nature, this beautifully designed home features 3 spacious bedrooms, each with a private ensuite bathroom, making it ideal as a primary residence, mountain getaway, or investment property. Designed for effortless MAIN LEVEL LIVING, the open floor plan showcases high ceilings with custom white oak wood beams and expansive windows that fill the home with natural light while framing the mountain landscape. The great room is anchored by a floor-to-ceiling limestone gas fireplace complete with built-in shelving, creating a warm and inviting gathering space. The open kitchen features a marble center island complete with a waterfall edge, limestone accent wall, and premium finishes that blend mountain character with modern elegance. Upstairs, a versatile flex space is perfect for a home office, reading nook, play area, media room, or bunk room. The upper-level suite offers a spacious walk-in closet with custom shelving and a beautifully appointed ensuite bath. For those considering a mountain investment property, the home's modern design, highly desirable floor plan, luxury finishes, and sought-after location mirror many of the area's top-performing short-term rental properties. Accessibility is equally well considered. A circular driveway provides plenty of parking for multiple vehicles along with easy, nearly level access to the home, making arrivals convenient year-round. Located in one of the High Country's premier resort destinations, you'll enjoy easy access to shopping, dining, breweries, wineries, hiking trails, and outdoor recreation. During ski season, the Sugar Mountain shuttle stops at the end of Rock Spring Circle, while Grandfather Mountain and countless hiking trails are just minutes away. Some photos virtually staged or enhanced. Not offered furnished.

519 Rock Spring Circle, Sugar Mountain

156 Crescent Lane Unit 23C, Sugar Mountain
$565,000
2 Beds ⋅ 2 Baths ⋅ 1,382 SqFt. ⋅ CLOSED Status
Good news. We are pleased to announce that construction on the next two buildings (8 units) in Reserve lll is about to begin and are on the market. Now is your time to finally own a piece of High Country paradise . You won't believe the changes we've made. Stop in and set up a time to preview the available locations of your new Reserve lll unit, select the finishes you want and secure your future home in the mountains, you'll be happy you did. This new, lower unit floor plan has been modified, improved upon and we will be accepting contracts on a first come basis. These two bedrooms, two bath, lower units will all have spectacular views of Grandfather Mountain, Beech Mountain and beyond. The best of Sugar Mountain just got better, and boy are they spectacular. Please choose a time to come and discuss with us just how unique an opportunity this really is. Great for skiers. These units come with an exterior ski closet. Visit www.reserveatsugar.com for site plans and floor plans. The building is currently under construction and expected to be completed in Feb 2026. Standard features and options are in the documents. Closing is expected upon final CO.

156 Crescent Lane Unit 23C, Sugar Mountain

23 Stony Creek Loop, Newland
$490,000
2 Beds ⋅ 2 Baths ⋅ 2,796 SqFt. ⋅ 0.25 Acres ⋅ CLOSED Status
Introducing 23 Stony Creek Loop, a beautiful, year-round home in Linville Land Harbor. Please note the square footage and bedroom/bath count is only for the main home (on the main level and upper level). This is a 2-bedroom, 2-bath home with sunroom and loft, PLUS and ADDITIONAL 808 square foot, 2-bedroom, 1-bath separate living quarters with full kitchen and den! The lower-level "apartment" has a separate entry, and can also be accessed from the house through the garage space. **** The home features a spacious kitchen with lots of cabinets and work space, a 2-story living room with a cathedral ceiling, a main-level bedroom with 2 walk-in closets, hardwood flooring and a large sunroom opening onto a covered deck. The upstairs features a loft area overlooking the living room; an abundance of closet space and attic storage; a large bath with garden tub and walk-in shower. The lower-level garage and a separate storage shed offer excellent storage. Mature, lush landscaping makes this roomy, .25-acre lot the perfect setting for your new mountain retreat. Linville Land Harbor offers so much for owners--a large lake for fishing, canoeing and kayaking, pool, concerts, activies. A 18-hole golf course, tennis and pickle ball are available. This community and property are not to be missed!

23 Stony Creek Loop, Newland

618 Penny Lane Unit 2B, Banner Elk
$750,000
3 Beds ⋅ 3 Baths ⋅ 2,087 SqFt. ⋅ CLOSED Status
LONG-RANGE SOUTHERLY & GRANDFATHER MOUNTAIN VIEWS - OVER 4,000' ELEVATION & JUST 2 MINUTES TO BANNER ELK make this condo one of the most desirable in the HIGH COUNTRY! Experience the beauty of the High Country from this beautifully appointed 3 BEDROOM - 3 BATH CONDO with ELEVATOR making convenience a breeze! Perched at over 4,000 feet in elevation, this mountain retreat combines breathtaking scenery with an incredibly convenient location—just a short 2-minute drive to the Town of Banner Elk, where dining, shopping, festivals and year-round mountain adventures await. The seller has thoughtfully upgraded the interior with warm wood vaulted ceilings and wood shutters throughout adding character and a timeless mountain feel. The main level welcomes you with soaring ceilings, an inviting family room centered around a stone gas fireplace and expansive windows that draw your eyes toward the spectacular mountain views. The well-appointed kitchen features granite countertops, stainless steel appliances, a gas range and a large eat-in bar. A first-floor laundry room adds convenience, while an additional guest bedroom and full bath provide comfortable accommodations for visiting family and friends. Upstairs, a spacious loft creates the perfect flex space for reading, relaxing, an office or an additional gathering area. The third bedroom and full bath complete the upper level. Step outside and take in the beauty of the Blue Ridge mountains from the expansive deck that also offers a gas grill. The southerly long-range views at this elevation and in this Banner Elk location are hard to find making this a special opportunity to own a piece of the High Country. Whether you're looking for a mountain getaway, a full-time residence, or a place to create years of unforgettable memories, this condo delivers the combination of views, high elevation and an unbeatable location you've been searching for.

618 Penny Lane Unit 2B, Banner Elk

924 Balsam Drive, Newland
$487,000
3 Beds ⋅ 2 Baths ⋅ 1,569 SqFt. ⋅ 0.77 Acres ⋅ CLOSED Status
Beautifully maintained and full of mountain charm, this 3-bedroom, 2-bath cottage enjoys long-range mountain views overlooking the Mountain Glen Golf Course. Thoughtful updates, established landscaping, easy paved access, and a convenient location make this an inviting option for either a full-time residence or mountain getaway. The main level centers around a spacious open-concept living, dining, and kitchen area designed for comfortable everyday living and entertaining. The updated kitchen features granite countertops, stainless steel appliances, a gas range, tiled backsplash, generous cabinetry, and plenty of workspace. Just beyond, the living area is anchored by a handsome stone gas-log fireplace, while large windows bring in natural light and showcase the surrounding mountain setting. Two bedrooms and a full bath complete the main level. The finished lower level is currently utilized as a private third-bedroom suite, offering a second brick gas fireplace, en-suite full bath, walk-in closet, and mini-split for added comfort. Step outside to the large back deck to take in the long-range views and scenery across the golf course. Mature landscaping surrounds the home, complemented by a nicely usable, flat front yard. An easy paved driveway provides plenty of parking and leads to a one-car garage with ample storage, while an additional outbuilding offers even more space for tools and outdoor gear. Central forced heat and air serve the home, with additional heating options including propane monitor and gas logs. Lower lot also conveys, so you have view control! Conveniently located near downtown Newland for shopping, dining, and everyday necessities, with downtown Banner Elk approximately 20 minutes away, this sweet Mountain Glen cottage offers a wonderful blend of character, comfort, scenery, and accessibility. Annual HOA dues are $730 for improved lots and $365 for unimproved, for total of $1095 annually. There is also a $75 activities fee due March 1. Confirmed special assessment for paving $5200 due in March of 2027.

924 Balsam Drive, Newland

228 Pleasant View Unit 8-D, Sugar Mountain
$490,000
2 Beds ⋅ 2 Baths ⋅ 1,337 SqFt. ⋅ CLOSED Status
Beautiful condo located at The Reserve at Sugar Mountain with stunning Blue Ridge Mountain views! This luxurious condo features 2 bedrooms, 2 bathrooms, and 1,330 sq ft, and has been freshly painted in addition to brand-new carpet throughout. Inside, it features a large living room with a stacked-stone, gas-burning fireplace and sliding glass doors that access the covered back deck and help bring in the big mountain views. The open-concept layout ties right into the dining room and high-end kitchen, which includes granite countertops, bar-top seating, stainless steel appliances, and a washer & dryer located behind bi-fold doors. Wake up to beautiful views of the mountains through the primary bedroom’s sliding glass doors. The primary bedroom is plenty spacious and has its own en-suite bathroom with a deep soaking tub and extra-large shower. The second bedroom with a queen bed feels very private and features a bathroom that can be accessed via the bedroom or the hall. This unit is being offered fully furnished. Bonus: 3 parking spots located to the left of the building for minimal steps from car to entry. Never rented by its current owners, but The Reserve is an Airbnb/VRBO-friendly community for those who wish to rent when not in use. Just minutes from golf, tennis, skiing, shopping, outdoor recreation, parks, and dining that both Sugar Mountain and Banner Elk have to offer.

228 Pleasant View Unit 8-D, Sugar Mountain

The information from this search is provided by the High 'Country Multiple Listing Service. Please be aware that not all listings produced from this search will be of this real estate company. All information is deemed reliable, but not guaranteed. Please verify all property information before entering into a purchase.”

How much is your home worth?

Get instant property value now!