Refine Search
Sort by
$3,454,000
4 Beds 6 Baths 7,511 SqFt. 1.62 Acres ACTIVE Status
Ridgemont is a customizable mountain estate for those who want the best of Boone without the constraints of a traditional club or planned community. Set on 1.62 wooded acres with no HOA and no restrictions, this 7,500 square foot contemporary residence offers a rare combination of retreat, recreation, and immediate access to the restaurants, shops, culture, and outdoor recreation of Boone—just minutes from King Street and Appalachian State University. At an elevation of approximately 3,600 feet, Ridgemont is positioned to capture an expansive, ever-changing textured ridgeline view. The landscape becomes part of the experience, shifting with the seasons, weather, and light, while the wooded acreage creates a sense of place that is entirely your own. A circular driveway and generous 4 car garage are increasingly difficult features to find with this convenient location. Inside, contemporary mountain architecture meets refined European-inspired design. Natural stone, European oak, warm walnut, expansive glass, and thoughtful detailing create a polished interior that feels timeless rather than trend-driven. A dramatic two-story Great Room rises approximately 26 feet, while 10-foot ceilings and 8-foot doors across the main and lower levels give the home an exceptional sense of scale. The upper level boasts a junior primary suite, a third bedroom with en suite bathroom, a second laundry room, and a thoughtful flex nook. The upper level also offers a guest retreat with it's own second living space, the fourth bedroom, full bathroom, and even plumbed for a future second kitchen. This adaptable space was created to suite your needs, whether it's multigenerational living, an executive office, or a second living quarters. The lifestyle extends well beyond the main living spaces. The entire lower level is designed for expansive wellness, recreation, and entertaining. A spa suite centers around an expansive two-tier steam room with seating for 8+, a generous shower, and direct access to an outdoor fitness deck. The deck is designed for a future hot tub and sauna, creating the foundation for a personal indoor-outdoor wellness experience. A reinforced all-concrete safe room with vault door access plus adjacent unfinished space designed to accommodate a future gun room/gun storage and shooting range. A bonus space for a theater and game room (wired for surround sound) provides a dedicated setting for movies, gaming, or lounging. Whether the priority is entertaining, wellness, hobbies, extended stays, or simply having room to retreat, the lower level is designed to accommodate it. Outside, teak exterior decking extends the living experience into the mountain setting, while the four-car garage provides ample space for vehicles, outdoor gear, recreational equipment, or a workshop. Thoughtful design and infrastructure continue throughout the home, supporting a lifestyle that is as effortless as it is distinctive. For those drawn to mountain living but unwilling to trade away convenience, privacy, or individuality, Ridgemont offers a compelling alternative to the traditional country-club atmosphere. Here, the amenities are yours, the land is yours, and the lifestyle is yours to define—all within minutes of Boone.

312 Red Fox Trail, Boone

$2,299,000
4 Beds 3 Baths 3,015 SqFt. 8.58 Acres ACTIVE Status
This exceptional mid-century modern retreat blends refined design with serene mountain living. Privately set on eight acres, the home captures sweeping, layered mountain views from a spacious great room filled with natural light. The open layout flows effortlessly across multiple indoor and outdoor living spaces, creating an ideal setting for both intimate gatherings and large-scale entertaining. The gourmet kitchen is defined by clean architectural lines, premium appliances, and a generous workspace, opening directly onto a deck with an outdoor fireplace and seating area. The main-level primary suite offers a true sanctuary with a spa-inspired bathroom, a walk-in closet, and convenient access to the laundry room. A second guest room on this level is tastefully decorated and enjoys easy access to a beautifully finished full bathroom just steps away. An oversized two-car garage connects to a well-designed mudroom just off the kitchen and deck. The lower level expands the living space with a warm, inviting family room that opens to an outdoor terrace with two seating areas and a fire pit. This level also includes two additional bedrooms—one currently serving as an office and music room—and a stylish guest bathroom with a double vanity and a luxurious walk-in shower. Additionally, a heated flex space provides excellent storage or potential for a fitness room, with a possible laundry hookup. A rare combination of privacy, modern design, and breathtaking views, this home delivers mountain living at its most refined. Located in Boone, this exceptional home offers convenient access to top dining, shopping, and entertainment. Enjoy close proximity to the Blue Ridge Parkway, Appalachian State University, a local golf course and tennis club, and year-round outdoor activities.

165 Rock Water West Extension, Boone

$2,595,000
4 Beds 4 Baths 3,730 SqFt. 1.401 Acres ACTIVE Status
159 Silverbell Trail brings together striking modern design and a calming mountain atmosphere in a way that feels both architectural and deeply livable. Tucked within a quiet cul-de-sac, this 4-bedroom, 4-bath home offers 3,730 square feet of thoughtfully designed living, framed by expansive long-range views that stretch as far as the eye can see. From the moment you enter, the home’s attention to detail reveals itself through a series of carefully considered architectural elements. An open stairwell with iron railings creates a strong focal point, while soaring ceilings, glass balcony railings, and an airy two-story living space allow light and views to move effortlessly throughout the home. At the center of it all, a dramatic floor-to-ceiling fireplace anchors the main gathering space with warmth and visual impact. The layout has been carefully planned to balance openness with privacy, creating inviting spaces for gathering alongside quieter retreats throughout the home. A custom bunk room adds flexibility and character, while thoughtful storage and intentional design choices enhance everyday living without compromising the home’s clean, modern aesthetic. Throughout the home, refined architectural details and a restrained material palette create a sense of calm that feels naturally connected to the surrounding mountain landscape. The result is a home that feels both elevated and comfortable—designed not simply to impress, but to live beautifully over time. At Blue Ridge Mountain Club, life extends well beyond the home—shaped by access to miles of trails, a full-service wellness and fitness center, dining experiences, and a calendar of seasonal gatherings and traditions. Set within more than 6,000 acres of mountain landscape, the community offers a rare balance of outdoor adventure, daily convenience, and meaningful connection.

159 Silverbell Trail, Boone

$2,695,000
4 Beds 5 Baths 5,152 SqFt. 0.71 Acres ACTIVE Status
Experience mountain luxury at its finest in this exceptional custom home located within the gated community of Hound Ears Club. "Bella Tramonto" - meaning beautiful sunset, was thoughtfully designed to capture breathtaking long-range mountain views, this stunning residence offers two levels of beautifully appointed living space with expansive upper and lower decks that invite you to enjoy the beauty of the High Country year-round. Featuring four spacious bedrooms, four-and-a-half baths, and an impressive collection of lifestyle amenities, this home truly has it all. The open-concept kitchen, dining, and great room create an inviting atmosphere for both everyday living and entertaining. Soaring cathedral ceilings, a magnificent Watauga River stone fireplace, and walls of windows showcase the surrounding mountain vistas while filling the home with natural light. Designed with comfort and entertainment in mind, the home includes a private office/den, large family room, wine and tasting rooms, home theater, exercise room, custom bar, and three fireplaces throughout. Every detail reflects exceptional craftsmanship and pride of ownership, with quality finishes and custom features found in every room. An oversized two-car garage provides ample space for vehicles and mountain gear. Offered furnished with only a few exceptions, this turnkey mountain retreat is ready to be enjoyed from day one. As a homeowner in Hound Ears Club, you'll have access to an outstanding array of amenities, including an 18-hole golf course, clubhouse dining, swimming pool pavilion, fitness center, tennis courts, hiking trails, private fishing streams, dog park, community garden, and picnic areas. A vibrant calendar of social events and activities throughout the year fosters the warm sense of community that makes Hound Ears one of the High Country's most sought-after destinations for both full-time residents and seasonal homeowners. This is a rare opportunity to own a fully furnished mountain estate that perfectly blends luxury, comfort, recreation, and spectacular views in one of North Carolina's premier private communities.

177 Mulberry, Boone

$2,150,000
4 Beds 6 Baths 6,761 SqFt. 1.6099999999999999 Acres ACTIVE Status
Discover mountain luxury at its finest in the prestigious Yonahlossee community, where breathtaking natural beauty meets refined living. Nestled at an elevation that enjoys temperatures often 6 degrees cooler than Boone, this exceptional home offers a refreshing mountain retreat throughout every season. Wake up to spectacular, unobstructed views of Grandfather Mountain from a home thoughtfully designed to embrace its stunning surroundings. Located within a low-density community, Yonahlossee offers unmatched privacy, tranquility, and a peaceful mountain lifestyle. Every detail of this custom residence reflects exceptional craftsmanship, from the exquisite wood trim and fine finishes to the timeless architectural design. The well-planned layout creates an ideal balance of elegance and functionality, offering comfortable gathering spaces while providing privacy for family and guests alike. A separate lower-level entrance from the patio allows guests to enjoy their own secluded retreat, making the home ideal for entertaining or hosting extended family. Highlights include soaring vaulted ceilings, impressive 8-foot doors, beautiful Manchurian walnut flooring, casement windows throughout, and a stunning spruce ceiling in the great room. The home was custom built by its original owner over an uninterrupted two-year period, with extraordinary attention given to every detail and quality of construction. Comfort is ensured year-round with two heat pumps, propane backup heat, and a wood stove capable of heating the entire lower level. At approximately $325 per square foot, this home represents an exceptional value—well below the cost to build a home of this quality today. An additional lower lot is also available for purchase, offering the opportunity for enhanced privacy, expanded outdoor living, or future possibilities.

285 Wetherley, Boone

$2,499,000
4 Beds 4 Baths 3,490 SqFt. 1.11 Acres ACTIVE Status
Welcome to 695 Goldenrod Road, a beautifully crafted mountain retreat in the gated community of Blue Ridge Mountain Club. Offered furnished with only a few exclusions, this exceptional home is move-in ready and designed to embrace the very best of luxury mountain living. Thoughtfully designed with superior craftsmanship and custom finishes throughout, the home features striking barn doors, vaulted ceilings, and an open-concept floor plan that seamlessly blends comfort and style. The spacious great room flows into a well-appointed kitchen and dining room, creating an ideal setting for everyday living and entertaining. The main level offers true one-level living with a luxurious primary suite, expansive laundry/mudroom with built-in cabinetry, powder room, and direct access to the two-car garage equipped with an EV charger. A whole-house generator provides added peace of mind. Enjoy breathtaking long-range mountain views from the great room, covered deck, and every bedroom in the home. The main-level covered deck is an outdoor living destination, complete with a stone fireplace, TV, comfortable seating area, and dining space for year-round enjoyment. The lower level is equally impressive, featuring a spacious family room with a stone fireplace, wet bar with beverage cooler and ice machine, and ample space for a pool table, shuffleboard, or additional recreation. Three guest bedrooms and two full baths provide plenty of room for family and friends. Step outside to the covered lower deck where you’ll find another stone fireplace and a relaxing hot tub, all perfectly positioned to take in the spectacular mountain setting. As an owner in Blue Ridge Mountain Club, you’ll enjoy access to an unmatched collection of amenities, including the Ascent Wellness & Fitness Center, Lookout Grill, Jasper House, Watson Gap Park with pickleball, bocce ball, and horseshoes, Chetola Sporting Reserve, and The Meadows Pool & Pavilion featuring a stunning mountainside pool, pickleball courts, pavilion, and expansive Great Lawn. Outdoor enthusiasts will appreciate nearly 50 miles of hiking and UTV trails, secluded swimming holes, pristine mountain streams, and over 6,000 acres of preserved wilderness. Blue Ridge Mountain Club offers an extraordinary blend of luxury, adventure, and natural beauty, making this an exceptional opportunity to own a premier mountain home.

695 Goldenrod Road, Boone

$3,089,000
5 Beds 6 Baths 4,360 SqFt. 1.56 Acres ACTIVE Status
228 Lobelia Lane is a home distinguished by exceptional craftsmanship, creative design, and a richness of detail that reveals itself at every turn. Offering 5 bedrooms, 5.5 baths, and 4,360 square feet, the home pairs impressive scale with thoughtful livability, creating a place that feels equally suited for everyday comfort and memorable gatherings. Throughout the home, captivating use of natural materials, artisan craftsmanship, and carefully considered design details create a sense of warmth and character that is truly distinctive. Rich wood elements, organic textures, and thoughtfully layered finishes are woven throughout the interiors, creating visual interest while maintaining a natural connection to the surrounding landscape. The result is a home that feels both sophisticated and deeply rooted in its mountain setting. Designed with convenience in mind, the main level accommodates three bedrooms, including an oversized primary suite that serves as a retreat of its own. Heated floors and a luxurious steam shower elevate the experience, creating a private sanctuary designed for relaxation and restoration. The over garage guest suite plus an additional lower-level living suite provides exceptional flexibility for extended family, guests, or multi-generational living, complementing the home's other dedicated bedrooms. The homesite is equally compelling. Expansive views unfold in multiple directions, while the setting offers an uncommon level of usability and walkability around the home and grounds. Thoughtfully designed outdoor living spaces invite year-round enjoyment, from the stunning porch fireplace to an additional outdoor fire feature that creates natural gathering places beneath the mountain sky. A beautifully curated naturescape surrounds the home, while generous parking ensures there is always room to welcome family and friends. Adding to the home's versatility, the two-car garage is complemented by dedicated UTV storage and workshop space, creating ample room for mountain adventures, hobbies, and recreation. Every detail has been considered, resulting in a home that feels both highly functional and uniquely personal. At Blue Ridge Mountain Club, life extends well beyond the home—shaped by access to miles of trails, a full-service wellness and fitness center, dining experiences, and a calendar of seasonal gatherings and traditions. Set within more than 6,000 acres of mountain landscape, the community offers a rare balance of outdoor adventure, daily convenience, and meaningful connection.

228 Lobelia Lane, Boone

$3,589,000
5 Beds 8 Baths 8,247 SqFt. 2.36 Acres ACTIVE Status
4735 Reynolds Parkway offers a distinctly private mountain living experience, surrounded by nature, layered Blue Ridge Mountain views, and a remarkable sense of seclusion. Though immersed in its setting, the property is pristinely maintained and thoughtfully designed, creating a balance between refined living and deep connection to the landscape. Artisan craftsmanship and handcrafted details are woven throughout the home, bringing warmth, character, and intention to each space. Designed equally for everyday comfort and exceptional entertaining, the residence unfolds through a series of thoughtfully curated experiences—from the wine tasting room and golf simulator to the home theater, fitness room and infrared sauna as well as, billiards room and bar. A grand main level outdoor porch with stone wood-burning fireplace, custom built-in pizza oven and grilling station, featuring all season screens and heaters, enhance the property’s connection to the outdoors, creating moments of beauty throughout the seasons. The primary suite serves as a private retreat of its own, complete with a stone fireplace, and a quiet sense of separation from the rest of the home. Additional features including an elevator, full workshop, and two-car garage add both functionality and flexibility, supporting a lifestyle that feels as effortless as it is elevated. At Blue Ridge Mountain Club, life extends well beyond the home—shaped by access to miles of trails, a full-service wellness and fitness center, dining experiences, and a calendar of seasonal gatherings and traditions. Set within more than 6,000 acres of mountain landscape, the community offers a rare balance of outdoor adventure, daily convenience, and meaningful connection.

4735 Reynolds Parkway, Boone

$2,589,000
5 Beds 5 Baths 4,337 SqFt. 0.93 Acres ACTIVE Status
2274 Reynolds Parkway is set atop a private knoll of gently contoured mountain terrain with an uncommon sense of openness within the mountain landscape. The home's elevated position creates a remarkable connection to the surrounding Blue Ridge Mountains, where expansive skies become part of the everyday experience. Designed for gathering on a grand scale, this 5-bedroom, 5-bath residence is defined by dramatic proportions, soaring vaulted ceilings, and artisan-crafted timber details that bring warmth and character to the expansive interiors. Every space throughout the home feels intentionally generous—from the open living areas to the thoughtfully designed outdoor spaces created for hosting family and friends with ease. A stunning stacked-stone fireplace anchors the partially covered patio, creating a natural focal point for evenings spent outdoors against the backdrop of the surrounding mountains. Crafted as a guest suite, the lower level extends the entertaining experience even further with its own kitchen, bathroom, bar, and living area that opens directly onto an additional patio, offering seamless indoor-outdoor flow and flexibility for guests with its apartment style design. Privately positioned within the home, the primary suite retreat is designed as a destination of its own, featuring a spa-inspired bath with oversized shower and soaking tub elements that elevate the everyday experience into something far more restorative. Balancing dramatic architectural presence with warmth and livability, 2274 Reynolds Parkway is a home designed to be experienced fully—whether hosting generations of family, welcoming friends for the weekend, or simply enjoying the ever-changing beauty of the mountain landscape. At Blue Ridge Mountain Club, life extends well beyond the home—shaped by access to miles of trails, a full-service wellness and fitness center, dining experiences, and a calendar of seasonal gatherings and traditions. Set within more than 6,000 acres of mountain landscape, the community offers a rare balance of outdoor adventure, daily convenience, and meaningful connection.

2274 Reynolds Parkway, Boone

$2,995,000
5 Beds 9 Baths 9,457 SqFt. 8.9 Acres ACTIVE Status
Discover an extraordinary mountain estate in Boone, just minutes from Blowing Rock, where timeless beauty, breathtaking views, and refined mountain living come together. Perched atop 9 unrestricted acres, this exceptional residence offers 5 bedrooms, 8.5 bathrooms, and panoramic views stretching across Snake Mountain and Elk Knob State Park. Designed for both grand entertaining and comfortable everyday living, the home makes a striking first impression with its stately brick exterior, traditional columns, expansive front porch, circular driveway fountain, and timeless architecture. A two-story foyer welcomes guests with a crystal chandelier and grand winding staircase, setting the tone for the craftsmanship and elegance found throughout. The expansive main level offers gracious gathering spaces, multiple fireplaces, luxurious finishes, and breathtaking mountain views from nearly every angle. The chef’s kitchen serves as the heart of the home, featuring a large island, under-cabinet lighting, an eat-in breakfast area with spectacular long-range views. The formal dining room is equally impressive, complete with ornate trim detail and a crystal chandelier. A richly appointed office with custom built-ins, detailed woodwork, and a cozy fireplace provides a refined space to work or unwind. Tucked away in its own wing, the primary suite offers a peaceful retreat with large ensuite featuring two walk in closets, dual vanity, abundant linen storage, and soaking tub. Just beyond the main living areas, a spacious rear patio creates the perfect setting for outdoor dining, entertaining, or simply taking in the spectacular mountain scenery. Upstairs, the guest level features four spacious bedroom suites, each with a dedicated bath. A charming Juliette balcony captures breathtaking views and provides a picturesque place to enjoy the fresh mountain air. Two additional flex spaces at either end of the hall offer excellent options for storage, hobby rooms, office space, or additional sleeping areas. The finished walk-up attic provides even more versatility and is currently used as an impressive museum-quality train room. An in-home elevator provides convenient access between levels, adding both practicality and comfort to this thoughtfully designed estate. The finished basement is designed for entertaining and recreation, featuring rich wood coffered ceilings, a built-in bar and wine tasting area, secondary kitchen, bedroom with ensuite bath, spacious living area, game space, secondary laundry, workshop, cedar closet, utility rooms, and abundant storage. Enjoy the sun-filled solarium, offering a tranquil space for year-round gardening, relaxation, or enjoying the surrounding natural beauty regardless of the season. The three-car garage also includes a convenient bathroom. Outside, the expansive 9-acre setting is the true showstopper. Enjoy evenings gathered around the fire as mountain breezes roll through the valleys below and the sun sets over the Blue Ridge Mountains. From vibrant fall foliage and peaceful winter snowfalls to blooming spring landscapes and cool summer days, every season reveals a new dimension of the property's extraordinary beauty. More than a home, 2040 Sorrento Drive is a rare opportunity to own a mountain retreat in one of the High Country's most sought-after locations—a place where family traditions are created, unforgettable memories are made, and the beauty of mountain living becomes part of everyday life.

2040 Sorrento Drive, Boone

$5,700,000
5 Beds 7 Baths 8,833 SqFt. 2.13 Acres ACTIVE Status
Experience the pinnacle of luxury mountain living in this extraordinary French Chateau-inspired estate, ideally positioned within the prestigious Blue Ridge Mountain Club. Offering approximately 8,833 square feet of meticulously crafted living space, this exceptional residence combines timeless architecture, remarkable craftsmanship, and commanding long-range mountain views. Designed with uncompromising attention to detail, the home showcases handcrafted finishes throughout, including custom woodwork, striking timber accents, textured walls, and five custom fireplaces that create warmth and character throughout the home. A dramatic curved staircase serves as a stunning architectural centerpiece, while expansive windows frame breathtaking panoramic mountain vistas from nearly every room. The gourmet kitchen is designed for both everyday living and grand-scale entertaining, featuring glazed alder cabinetry, premium Thermador appliances, custom granite countertops, an oversized butcher-block island, and a well-appointed butler's pantry. The main-level primary suite offers a private retreat with a spa-inspired bath, dual water closets, open-air shower, and luxurious soaking tub beneath an illuminated domed ceiling. Designed for both relaxation and entertaining, the lower level offers exceptional gathering spaces including a family room, game room, theater room, wine cellar, guest suite, and additional areas for recreation and hospitality. Thoughtful design and exceptional craftsmanship continue throughout every level of the home, creating an ideal setting for both intimate family enjoyment and large-scale entertaining. Offered fully furnished, this remarkable property presents a rare turnkey opportunity. The carefully curated furniture and furnishings complement the home's architecture and style, allowing the next owner to begin enjoying the mountain lifestyle immediately. Artwork and sculptures are excluded but may be available separately. The exterior is equally impressive, featuring natural stone, rough-cut cedar shake siding, an expansive paver driveway and parking area, and a three-car garage. Expansive outdoor living spaces were designed to maximize the home's breathtaking mountain views. The main-level deck provides an exceptional setting for entertaining, dining, or simply enjoying the scenery, while the covered lower-level patio offers a comfortable space for gathering and relaxation. Additional features include a whole-house Generac generator and thoughtfully designed systems throughout. Blue Ridge Mountain Club offers an unmatched lifestyle with more than 6,000 acres of protected mountain beauty, an extensive network of hiking and UTV trails, Lookout Grill, Jasper House, Ascent Wellness & Fitness Center, pickleball courts, a recently added outdoor pool, year-round community events, and endless opportunities for outdoor recreation. Rarely does a property of this caliber become available within Blue Ridge Mountain Club. Combining extraordinary craftsmanship, timeless architecture, breathtaking views, luxury furnishings, and world-class amenities, this is mountain living at its absolute finest

125 Jumpseed Way, Boone

$3,395,000
4 Beds 6 Baths 3,994 SqFt. 3.571 Acres ACTIVE Status
220 Persimmon Lane is a home that embraces individuality, bringing together grand architectural presence, thoughtful craftsmanship, and a distinctly creative vision. Perched atop a private knoll with rare level terrain, the property enjoys an extraordinary setting surrounded by panoramic Blue Ridge Mountain views in every direction. Expert landscaping enhances the experience, creating a beautifully curated outdoor environment anchored by a welcoming fire pit designed for gathering beneath expansive mountain skies. Inside, the home reveals a layered design aesthetic that feels both refined and approachable. Rustic materials are thoughtfully balanced with contemporary finishes, while artisan-crafted details, mountain-inspired tile work, organic forms, and carefully selected textures create spaces that feel deeply personal and unlike anything else. Soaring architectural elements establish a sense of scale, yet warm materials and intimate details ensure the home remains inviting and comfortable throughout. Designed with flexibility in mind, the residence includes a private suite above the garage, ideal for extended family or guests seeking their own retreat, as well as dual primary suites, each with their own fireplaces. Below the main garage, a generous flex space with dedicated half bath, offers endless possibilities—whether envisioned as a studio, fitness space, workshop, media room, or something entirely your own. Offered furnished, 220 Persimmon Lane presents an opportunity to step directly into a mountain lifestyle defined by character, creativity, and connection to the surrounding landscape. Every detail has been carefully considered, resulting in a home that feels truly one of a kind, both inside and out. At Blue Ridge Mountain Club, life extends well beyond the home—shaped by access to miles of trails, a full-service wellness and fitness center, dining experiences, and a calendar of seasonal gatherings and traditions. Set within more than 6,000 acres of mountain landscape, the community offers a rare balance of outdoor adventure, daily convenience, and meaningful connection.

220 Persimmon Lane, Boone

$2,100,000
3 Beds 4 Baths 4,789 SqFt. 1.574 Acres ACTIVE Status
Canopy Falls House is a truly one-of-a-kind mountain retreat with a luxury treehouse vibe tucked into a private forest setting within the gated Yonahlossee community. A bold combination of mountain-modern architecture, artistic craftsmanship, and natural beauty creates an experience that is impossible to replicate at this price point. Enjoy the sights and sounds of a loud rushing creek and waterfall located on the property from multiple indoor and outdoor living spaces, including nearly 1,900 square feet of Ipe decking, a screened porch with stone fireplace, custom firepit area, stone walkways, and beautifully landscaped grounds. Offered fully furnished with few exceptions and with short-term rentals permitted, this home is perfectly suited as a luxury getaway, investment property, or full-time residence. The thoughtful floor plan provides sleeping areas, living space, and privacy on all three levels, making it ideal for hosting family and guests. The main level features vaulted ceilings, a dramatic wall of windows, stone fireplace, hardwood floors, antique barnwood accents, peeled log details, and numerous artistic touches throughout. The kitchen offers granite countertops, updated appliances, copper accents, bar seating, and a walk-in butler’s pantry. The main-level suite includes a walk-in closet, soaking tub, double vanity, cathedral ceilings, and direct access to the screened deck overlooking the waterfall. Upstairs, a striking wrought-iron bridge overlooks the great room and leads to an additional suite with private balcony, walk-in closet, and spacious bath, along with lofted office, fitness, or bonus space. The lower level is designed for entertaining with a second living area, stone fireplace, wet bar/kitchenette, pool table area, guest suite, bonus sleeping/flex space, and access to another expansive Ipe deck beside the creek. Additional features include fiber-optic internet, community sewer, radon mitigation system, security system, oversized two-car garage, and large workshop/storage space. Optional Yonahlossee club amenities include tennis, pickleball, pool, fitness center, and dining. Ideally located between Boone, Blowing Rock, and Banner Elk, and bordering Julian Price Memorial Park with direct hiking access nearby.

355 Oakley Green, Boone

$2,990,000
5 Beds 7 Baths 7,493 SqFt. 1.6800000000000002 Acres ACTIVE UNDER CONTRACT Status
Perched high within Blue Ridge Mountain Club, this extraordinary mountain estate at 2054 Reynolds Parkway redefines mountain living. Spanning over 7,400 square feet, this architectural masterpiece captures breathtaking long-range mountain views while blending timeless craftsmanship with elevated modern luxury. Designed for both grand-scale entertaining and intimate retreat, the residence offers 5 spacious bedrooms, 5 full baths, and 2 half baths, with a luxurious primary suite thoughtfully positioned on the main level. From the moment you arrive by way of the cobblestone driveway, the attention to detail is unmistakable. Inside, soaring tongue-and-groove ceilings anchor the dramatic living room, while hardwood floors flow seamlessly throughout the home. Five fireplaces create warmth and ambiance across multiple living spaces. The chef’s kitchen is a true showpiece, appointed with premium appliances, custom cabinetry, natural stone finishes, and effortless connecting to the expansive covered deck featuring a built-in grilling station and abundant outdoor entertaining space. Multiple levels of outdoor living invite you to experience the serenity of the mountains year-round. Curated for luxury living, the lower level boasts entertainment lounge, wet bars on both levels, stunning stone-walled wine cellar and a state-of-the-art theater with a high-end electronic package. The sellers have also recently installed a state-of-the-art whole-house Lutron smart system, offering seamless control of lighting, ambiance, and comfort throughout the residence. Natural cedar and bark siding blend seamlessly into the surrounding landscape, creating an authentic mountain-lodge aesthetic without compromising sophistication. Additional premium features include an elevator, standby generator, and exceptional craftsmanship throughout. Residents of Blue Ridge Mountain Club enjoy an unparalleled lifestyle with gated security and world-class amenities including a Ascent Wellness and fitness center, resort-style pool, pickleball courts and a restaurant (Lookout Grill.) and over 50 miles of ATV trails, walking and hiking trails. BRMC provides endless opportunities to experience the beauty of the Blue Ridge Mountains. A rare offering where luxury, privacy, and mountain elegance converge. Check out Blueridgemountainclub.com for more info on the community! Home is sold fully furnished with accepted offer. Seller intends to keep tree in living room and a few other small items.

2054 Reynolds Parkway, Boone

$3,950,000
4 Beds 5 Baths 6,020 SqFt. 6.07 Acres ACTIVE Status
Intimately situated on more than six acres within Blue Ridge Mountain Club (BRMC), 1236 Ninebark Road exists in a setting all its own—surrounded by old-growth forest, with layered views of the Blue Ridge Mountains and a sense of privacy that feels both rare and intentional. Architecture and landscape are closely intertwined here. Expansive walls of glass frame the forest and ridgelines, while natural materials and carefully considered details create a home that feels grounded in its surroundings rather than placed upon them. Light moves through the spaces throughout the day, shifting the experience of each room and reinforcing a quiet connection to the outdoors. The home is designed for both gathering and retreat, with multiple living areas, three guest suites, and a gracious lower level that opens to the landscape. The kitchen and dining spaces are scaled for hosting, while a series of covered porches extend living outward, offering places to take in the view or settle into the stillness of the setting. Beyond the home, the experience continues. A private trail leads through the property to Laurel Creek, while a custom fire garden, tucked into the woods, creates a natural place to gather as the evening sets in. Three garage bays and a dedicated workshop offer space for pursuits that are equally considered. 1236 Ninebark Road is not simply a home—it is a setting, thoughtfully shaped, where architecture, landscape, and daily life come together in a way that feels enduring and distinctly personal. Though it feels entirely its own, the home remains connected to the broader rhythm of BRMC, with access to wellness, dining, recreation, and miles of trails just beyond. At Blue Ridge Mountain Club, life extends well beyond the home—shaped by access to miles of trails, a full-service wellness and fitness center, dining experiences, and a calendar of seasonal gatherings and traditions. Set within more than 6,000 acres of mountain landscape, the community offers a rare balance of outdoor adventure, daily convenience, and meaningful connection.

1236 Ninebark Road, Boone

$2,150,000
3 Beds 4 Baths 4,284 SqFt. 2.14 Acres ACTIVE Status
High above the Blue Ridge, with sweeping gorge views stretching for miles, 391 Oak Ridge Drive presents a rare opportunity to own a timber-frame mountain retreat where the scenery rivals the architecture. Located less than one mile from the Blue Ridge Parkway, this exceptional property captures year-round long-range vistas, with seasonal views of Grandfather Mountain and northern exposures. Even the Charlotte skyline is visible on the horizon on a clear day. Situated on just over 2.1 acres spanning two landscaped lots at an elevation of 4000 ft.+, the property offers a rare combination of usable, gently sloping yard space, mature landscaping, and inviting outdoor living areas, including a covered gazebo with direct access to the home’s great room. A paved driveway leads to the two-car garage and provides an easy, welcoming approach to the front entrance, all framed by breathtaking mountain views. The main level opens with a spacious foyer. This level includes a primary bedroom suite with an updated bath, a guest bedroom with a full hall bath, a dedicated office with expansive views, abundant storage, and an oversized laundry room. Upstairs, the home truly comes to life. Striking timber-frame architecture crafted from solid oak defines the space, where soaring ceilings and walls of windows flood the interior with natural light while showcasing the sweeping vistas. The great room, kitchen, and dining area have a seamless flow, creating a comfortable setting for both everyday living and entertaining. The kitchen was thoughtfully updated in 2022 with new custom cabinetry upgraded appliances. An additional primary suite is privately positioned off the great room, offering a walk-in closet, and a spacious ensuite bath complete with a soaking tub, double vanities, and a glass-enclosed shower. A hidden laundry chute beneath the vanity adds a touch of convenience, delivering directly to the laundry room below. On the opposite side of the great room, a large secondary office or flex space features access to the deck, built-in storage, and a spacious sitting area. A built-in dumbwaiter provides effortless access to the garage below, enhancing everyday functionality. A wide spiral staircase leads to a cozy loft for quiet reading, exercise, play, or simply taking in the natural light as it moves across the mountains. Completing the upper level are expansive deck spaces and a discreet half bath tucked behind a custom library wall, adding both convenience and practicality. Extensive updates and upgrades enhance both style and peace of mind, including a new roof on the main home in 2022 with a 50-year transferable warranty, a tankless gas water heater (2018), and the addition of bark siding. See listed seller improvements in documents. Interior upgrades include new hardwood oak flooring throughout the main living areas, updated bathrooms, and more. Located approximately 10 minutes from both Blowing Rock and Boone, this property offers convenient access to renowned dining, shopping, and year-round outdoor adventure. The Blue Ridge Parkway is only minutes away!

391 Oak Ridge Drive, Boone

$2,625,000
4 Beds 6 Baths 3,777 SqFt. 1.44 Acres ACTIVE Status
This stunning mountain contemporary home, located in the prestigious Blue Ridge Mountain Club, offers breathtaking long-range views and meticulous landscaping that perfectly complements its natural surroundings. Enjoy plenty of parking space along with a detached two-car heated garage, featuring an additional UTV garage for all your storage needs. The seamless open floor plan is perfect for entertaining, highlighting a great room with a striking stone fireplace. An abundance of windows floods the space with natural light, creating a warm and inviting atmosphere. Flowing effortlessly from the dining area, the kitchen boasts sleek granite countertops with modern edges and a spacious oversized sink, making it a chef's delight. The main level hosts the primary bedroom, complete with a beautifully designed en-suite bath featuring an oversized soaking tub and a luxurious walk-in shower. Upstairs, find another well-appointed bedroom with its own en-suite bath, providing privacy for guests or family. Venture downstairs to discover a cozy family room equipped with a wet bar and wine room, along with two additional en-suite bedrooms for ultimate comfort. The expansive outdoor deck spaces feature an outdoor fireplace, perfect for enjoying serene evenings under the stars while soaking in the magnificent views. A partial fence offers safety and comfort for your furry friends. This home combines modern elegance with mountain charm, making it the perfect sanctuary for those seeking luxury and tranquility. This home is not just a place to live; it’s a lifestyle. Residents of the Blue Ridge Mountain Club are invited to indulge in an unparalleled lifestyle, surrounded by a wealth of exceptional amenities, including hiking trails, UTV trails, mountain streams, swimming holes, wellness spa, pickleball courts, restaurant, etc.

369 Ninebark Road, Boone

$2,495,000
4 Beds 6 Baths 5,020 SqFt. 0.56 Acres ACTIVE Status
Experience refined mountain living at its finest in this exceptional 5,020 sq. ft. home, perfectly situated in the prestigious HOUND EARS CLUB community of Boone, NC. Nestled in a serene wooded setting, this beautifully updated residence offers 4 spacious bedrooms, 5 full bathrooms, and a convenient half bath - ideal for hosting family and guests in comfort and style. Designed with both relaxation and entertainment in mind, the home features high ceilings, rich hardwood floors, and an inviting open-concept great room with a well appointed kitchen at its heart. A large family/game room provides additional space for gathering and recreation, while two expansive covered decks invite you to enjoy the peaceful mountain surroundings year round. Offered fully furnished, this turnkey property blends rustic charm with modern updates, making it an effortless retreat for full time residence. Don't miss this rare opportunity to own a stunning mountain home in one of Boone's most sought after mountain communities. A club membership is available for purchase with this property. HOUND EARS CLUB is a gated community offering premier golfing, fine & casual dining, tennis, pickleball, fitness facilities, swimming pool complex, fly fishing waters, hiking trails, dog park and a community garden. Ideally located minutes to Boone, Blowing Rock and Banner Elk.

119 Blackberry Lane, Boone

$3,499,000
5 Beds 7 Baths 5,207 SqFt. 5.649 Acres ACTIVE Status
Discover a cozy and private mountain retreat in this beautiful home located within the heart of the coveted Blue Ridge Mountain Club. Surrounded by nature and featuring private hiking trails on the property, this residence offers a harmonious blend of luxury and outdoor adventure. Gaze at breathtaking sunrises and moonrises from your expansive deck, and picturesque winter sunsets expanding your long-range views, providing a perfect backdrop for every season. The main floor boasts a spacious great room with vaulted ceilings, accentuated by a striking stone fireplace, creating an inviting space for cozy evenings. The open-concept design seamlessly connects the dining area and kitchen, making it ideal for entertaining. A convenient mudroom and laundry area with a dog bath add functionality to your daily routine. The main level also hosts an office and the primary bedroom, complete with heated floors and heated towel rack in the bathroom for added comfort. Descend to the first lower level to find a cozy family room with a stone wood-burning fireplace and a wet bar, ideal for hosting friends and family. This level includes two additional bedrooms and a charming bunk room, each with its own bathroom, ensuring privacy for guests. A bonus room on the second lower level offers flexibility for a variety of uses or extra sleeping quarters, as well as an additional laundry/half bath. Venture to the second lower level and enjoy the luxury of a sauna to unwind after a day of outdoor activities or maintain your fitness routine in the dedicated workout room. You will also find an additional bedroom and full bath, convenient for those large overnight family stays. The TimberTech deck is perfect for outdoor entertaining, with ample space to add a hot tub on the lower deck, allowing you to soak in the mountain atmosphere. This home includes a two-car garage and a separate ATV garage or workshop, ensuring ample storage for your mountain gear. The ICF foundation and ROXUL insulation provide superior energy efficiency, complemented by a durable metal roof. A Briggs & Stratton 20 KW Fortress backup generator ensures peace of mind during power outages. This home is not just a place to live; it’s a lifestyle. Residents of the Blue Ridge Mountain Club are invited to indulge in an unparalleled lifestyle, surrounded by a wealth of exceptional amenities, including hiking trails, UTV trails, mountain streams, swimming holes, wellness spa, pickleball courts, etc.

137 Burningbush Trail, Boone

$2,750,000
3 Beds 4 Baths 4,220 SqFt. 7.36 Acres ACTIVE Status
MOTIVATED SELLER! With breathtaking views spanning 15+ mountain ranges, this one-of-a-kind custom-built mountain estate sits high above Boone on more than seven private, secluded acres with no restrictions. The views are spectacular from nearly every room in the home, stretching across the mountains, downtown Boone, and Appalachian State University by day and transforming into an incredible display of lights after dark. Inside, the open floor plan is filled with character and centered around a massive floor-to-ceiling stone fireplace beneath soaring cathedral ceilings. A dramatic loft overlooks the main living area through expansive cathedral windows, bringing the mountain scenery indoors. The home features three spacious primary en suites, each with a large full bath and multiple walk-in closets, offering exceptional space and privacy. French doors lead to a large stone patio with a small fenced area for pets, creating the perfect place to relax, entertain, and enjoy the setting. Adjoining land protected by Blue Ridge Conservancy helps preserve the privacy and remarkable view corridors surrounding this truly special property. This is a custom home you have to see to fully appreciate.

530 Howards Knob Road, Boone

$2,250,000
21.493 Acres ACTIVE Status
Yonahlossee Stables at Pine Hill: Discover this UNIQUE offering with multiple usage possibilities, in a GREAT Location- a complete Equestrian Center with TWO Morton barns, indoor and outdoor riding rings, paddocks & pastures, living quarters, 21+ acres of useable land and trails, and Blue Ridge Mountain views... just minutes from Downtown Boone and Appalachian State University! The spacious main barn features 27 stalls with electricity (18 of which open to the exterior), two wash stalls with hot and cold water, tack room, feed room, office, laundry, restroom, and hayloft for storage. Above and on the 2nd floor of the main barn, find a spacious 2 bedroom, 1.5 bath living quarters with large gallery overlooking the 130' x 60' indoor riding arena, as well as ample storage space. Outside lies a 170' x 72' riding ring with bleacher seating and an additional 5-stall barn, with a covered porch and restroom. Yonahlossee Stables at Pine Hill currently operates as an equestrian facility, providing lessons, camps, and boarding- intellectual property and certain aspects of the business can convey! Additional equipment and horses also available for separate purchase. High Speed Internet.

223 & 185 Pine Hill Road, Boone

$2,950,000
3 Beds 4 Baths 3,624 SqFt. 1.37 Acres ACTIVE Status
Experience mountain luxury at its finest in this stunning modern mountain home, showcasing million-dollar views that stretch 270 degrees, from the mountains of Tennessee to the charming town of Boone below. The main level offers an open-concept design, providing you a space that works for both entertaining and everyday living. The expansive chef’s kitchen flows seamlessly into an elegant dining area and a spacious yet inviting living room. Step through the glass doors to a spectacular outdoor living space complete with a glass fire table and retractable electric shade, creating a haven for enjoying breathtaking sunsets year-round. Also on the main level is a stylish office featuring a ladder-accessed loft, a unique and inspiring bonus space. Down the skylight-lit hallway, you’ll find a powder room, a generous laundry room with a jetted sink and a luxurious primary suite. The suite includes a custom walk-in closet and a spa-like bath with heated floors, a deep soaking tub, water closet and a multijet shower. Every room on this level is bathed in natural light and designed to capture sweeping views, from the twinkling lights of Boone to the majestic peaks of Grandfather, Sugar and Beech mountains. The lower level is made for entertaining, featuring a spacious open living area with a reclaimed wood bar, elegant fireplace and distinctive roll-up door that opens to a massive deck. This outdoor oasis includes an outdoor kitchen and dining area, designed for unforgettable gatherings. Two guest bedrooms (one with en-suite bath), an additional full bath and an oversized two-car garage with EV charging station complete this level. Set on 1.37 rolling acres, the property also includes a picnic and fire pit area, where you can savor the cool mountain air and spectacular views, including a front-row look at Kidd Brewer Stadium. Whether you’re an App State fan or simply seeking a one-in-a-million luxury mountain home, this property delivers unmatched comfort, style, and scenery. Please note discrepancy in tax record measurements and professional measurements. Seller purchased home as new construction.

1180 Pinnacle Drive, Boone

$4,000,000
5.01 Acres ACTIVE Status
This 45,538 SF pre-engineered metal building is situated on a 5.01-acre lot, located in Watauga County Industrial Park. The building was the corporate headquarters and distribution center for Cheap Joe's Art Stuff, Inc. The property offers a large office suite, production/manufacturing areas, an open warehouse area, retail space, conference area, and a loading dock. The current building was built in two phases, in approximately 1994 and 2001. The majority of the property is level, and there is a sizable area of the property that could be available for additional parking or building expansion. There are approximately 65 marked parking spaces with additional unmarked parking in the back lot. The property is zoned M-1, Light Industrial, by the Town of Boone, and there are various permissible uses in that zoning classification.

374 Industrial Park Drive, Boone

$2,110,000
35.18 Acres ACTIVE Status
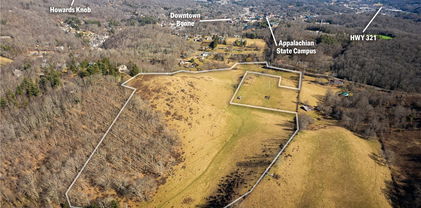
35 acres of land within a mile of ASU and Boone City limits does not come around every day! This rare land opportunity consists of mostly pasture land that has flat, rolling, sloping, and steep terrain. Enjoy long range views from the higher side of the property, with pasture, mountain, and residential views from different points throughout the land. This property has road frontage with a state maintained paved road and also has a stream on the front section of the property. Property has been used for cattle in the past, and fencing still lines the perimeter of the property. This land is suitable to continue farming, for a single family home and farm, or for developing. With multiple build sites a potential buyer can start with a blank canvas and have all the benefits and joy a farm provide within a mile of all the dining, shopping, and activities Boone provides!

35 acres Poplar Grove Road, Boone

The information from this search is provided by the High 'Country Multiple Listing Service. Please be aware that not all listings produced from this search will be of this real estate company. All information is deemed reliable, but not guaranteed. Please verify all property information before entering into a purchase.”