211 Cecil Miller Road Unit 9, Boone, NC 28607
- $395,000
- 3
- BD
- 4
- BA
- 1,203
- SqFt




- List Price
- $395,000
- Days on Market
- 125
- Status
- ACTIVE
- Type
- Condo
- MLS#
- 261705
- County
- Watauga
- City
- Boone
- Bedrooms
- 3
- Full Bathrooms
- 3
- Half-baths
- 1
- Total Heated Sq/Ft
- 1,203
- Abv/Grade Htd Sq/Ft
- 1203
- Subdivision
- Millstone Ridge
- Year Built
- 2005
- Owners Association
- Yes
- POA Fee
- $225
- POA Fee Paid
- Monthly
- County Parcel Number
- 2910-89-8067-003
- Annual Taxes
- $1,385
- Deed Book/Page
- 2094/777
- Latitude
- 36.219235
- Longitude
- -81.648273
Property Description
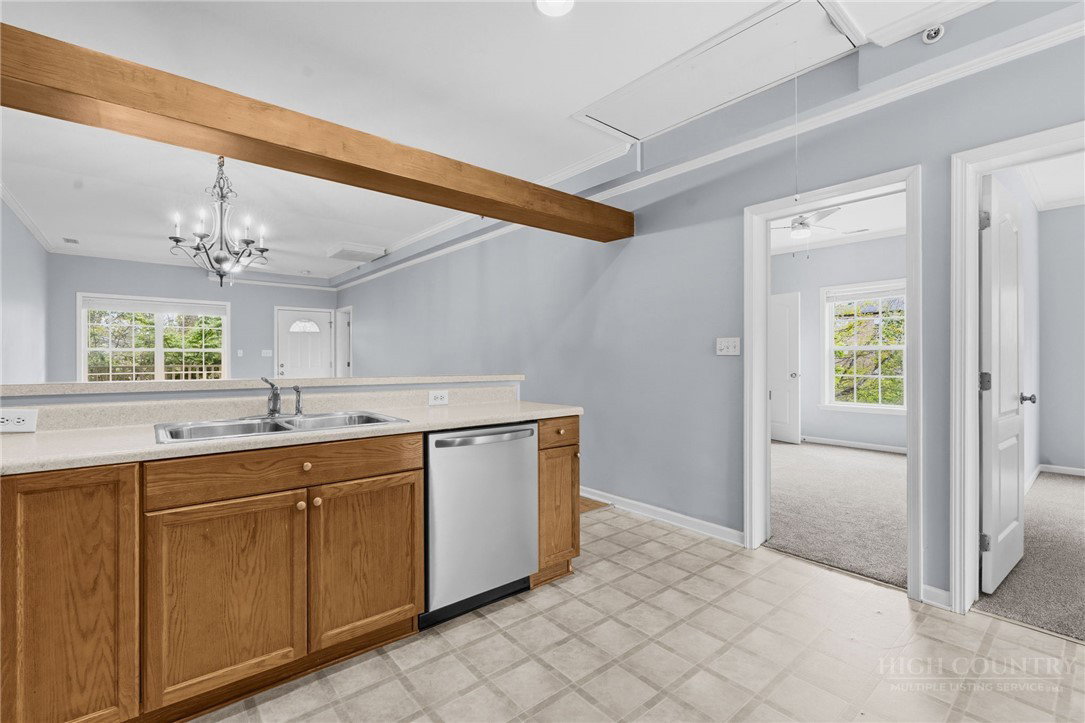
Beautifully maintained 3 bedroom, 3.5 bath top-level condo offering comfort, convenience and investment potential. Within walking distance to the Appalcart and Watauga High, this spacious floor plan was thoughtfully designed with privacy and functionality in mind. Each of the three bedrooms feature new carpet and ensuite bathrooms, making it comfortable for guests or tenants. The additional half bath provides convenience for visitors. The common living areas offer an inviting and low-maintenance space with an open concept layout creating an easy flow between the kitchen and living and dining areas. The kitchen is equipped with new appliances (2025) and has ample counter space and storage. Additional improvements include new HVAC in 2024 and new bedroom carpet. Common area improvements include new roof in 2020, new gutter guards and gutters in 2025, new brick retaining wall in 2025 and parking area was resurfaced in 2017. This unit has a one-car garage, 3 dedicated parking spaces and lockable storage area, for bikes, tools, seasonal items, or outdoor gear.
/u.realgeeks.media/jongatewood/GGRE_Logo_400x256.png)
Additional Information
- Interior Amenities
- Attic, Pull Down Attic Stairs
- Appliances
- Dryer, Dishwasher, Electric Range, Electric Water Heater, Disposal, Microwave, Refrigerator, Washer
- Basement
- Full
- Fireplace
- None
- Garage Y/N
- Yes
- Garage Spaces
- 1
- Heating
- Electric, Heat Pump, None
- Road
- Paved
- Roof
- Asphalt, Shingle
- Elementary School
- Hardin Park
- High School
- Watauga
- Sewer
- Public Sewer
- Style
- Traditional
- Windows
- Double Hung, Screens
- View
- Residential
- Water Source
- Public
- Zoning
- R3
- Construction Type
- Modular/Prefab, Vinyl Siding, Wood Frame
- Cooling
- Yes
- Cooling Type
- Central Air, Heat Pump
- Laundry
- Main Level
- Levels
- One
- Patio / Porch
- Covered
- Road Maintenance Type
- Public Maintained Road
- Road Surface Type
- Paved
- Parking Features
- Basement, Garage, One Car Garage, Paved, Shared Driveway
- Utilities
- High Speed Internet Available
Mortgage Calculator
This Listing is courtesy of Nikki Rezvani with Keller Williams High Country. (828) 773-7845
The information from this search is provided by the High 'Country Multiple Listing Service. Please be aware that not all listings produced from this search will be of this real estate company. All information is deemed reliable, but not guaranteed. Please verify all property information before entering into a purchase.”