Share this with your friends


828-773-9852
Real Estate Company
186 Woodcrest Road, Roaring Gap, NC 28668
- $1,195,000
- 3
- BD
- 3
- BA
- 4,066
- SqFt










- List Price
- $1,195,000
- Days on Market
- 613
- Price Change
- ▼ $55,000 1786063949
- Status
- ACTIVE
- Type
- Single Family Residential
- MLS#
- 253680
- County
- Alleghany
- City
- Roaring Gap
- Bedrooms
- 3
- Full Bathrooms
- 2
- Half-baths
- 1
- Total Heated Sq/Ft
- 4,066
- Abv/Grade Htd Sq/Ft
- 2192
- Blw/Grade Htd Sq/Ft
- 1874
- Acres
- 3.50
- Subdivision
- High Meadows
- Year Built
- 1990
- POA Fee
- $1,100
- POA Fee Paid
- Annually
- County Parcel Number
- 4917106694
- Annual Taxes
- $2,900
- Deed Book/Page
- 411/0524
- Lot Number
- 1 & 2
- Latitude
- 36.4004
- Longitude
- -80.998838
Property Description
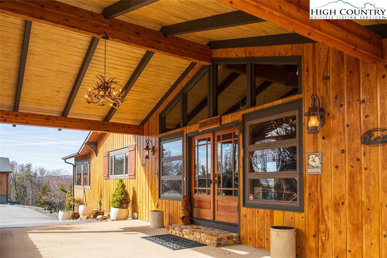
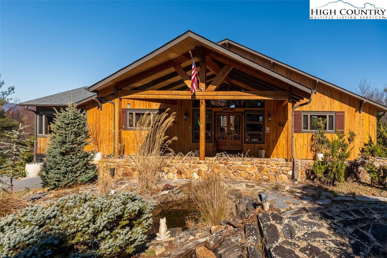
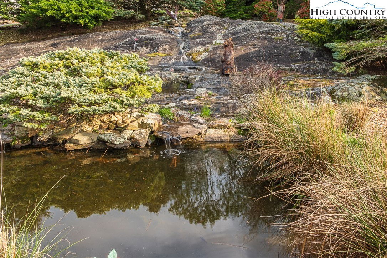
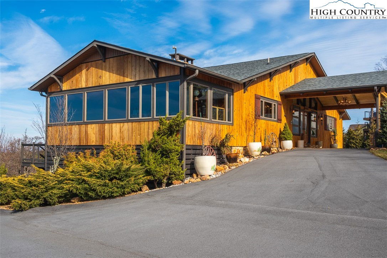
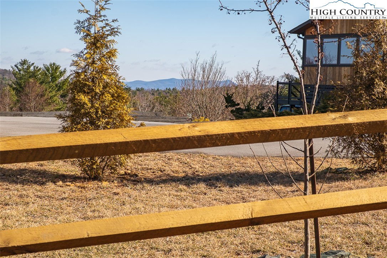
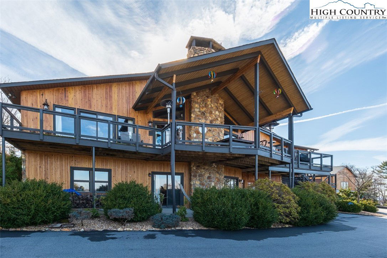
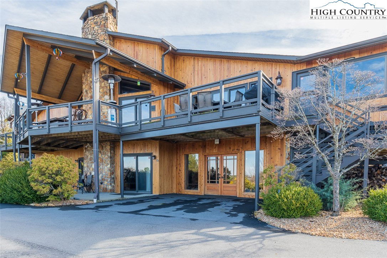
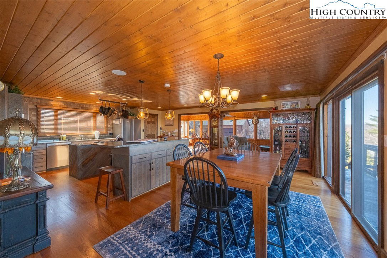
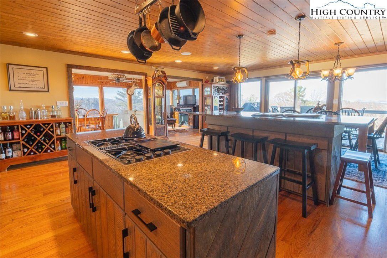
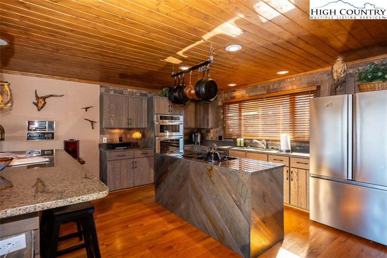
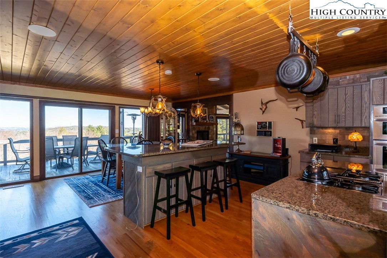
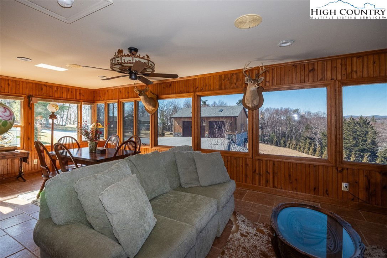
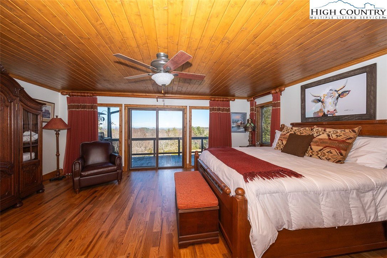
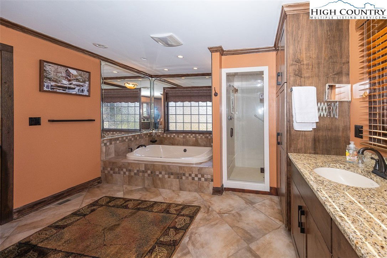
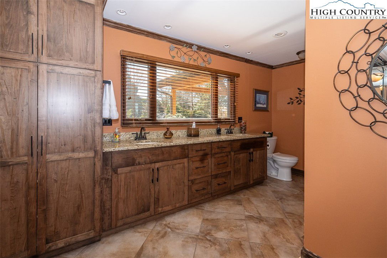
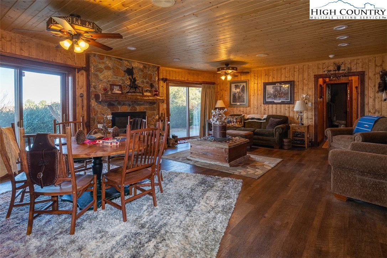
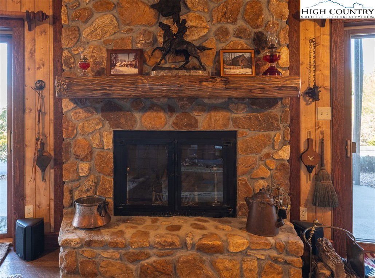
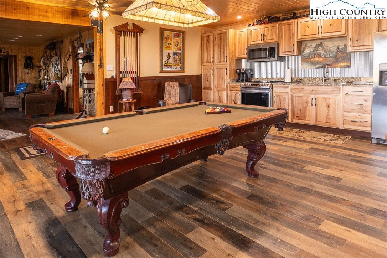
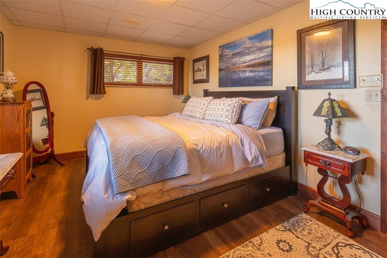
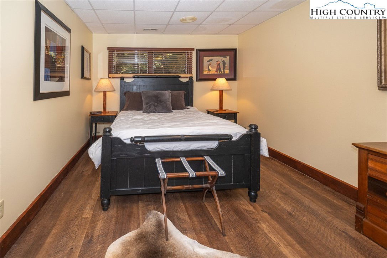
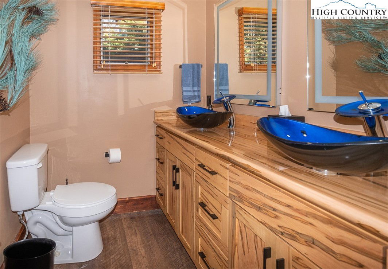
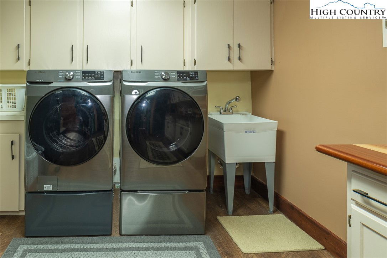
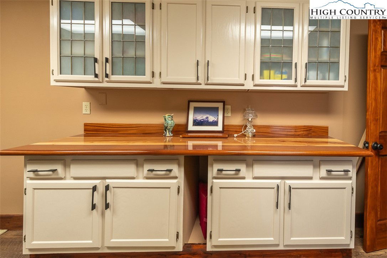
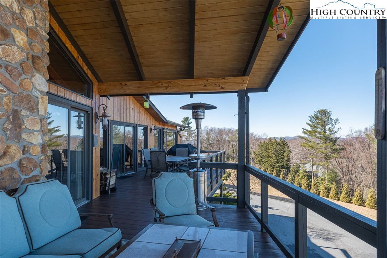
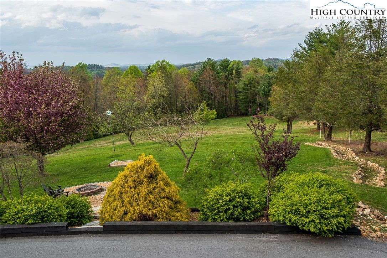
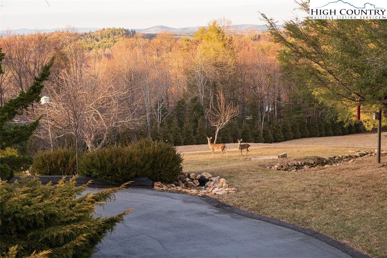
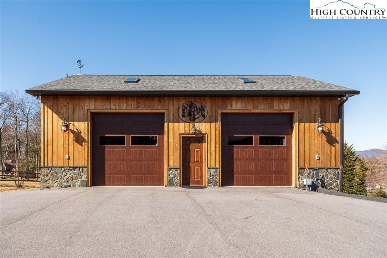
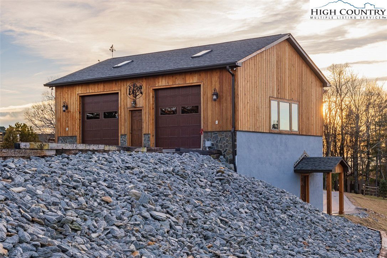
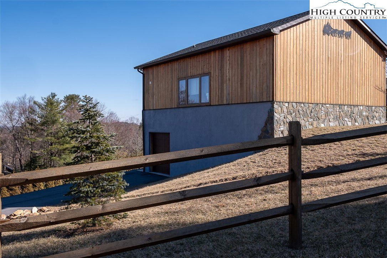
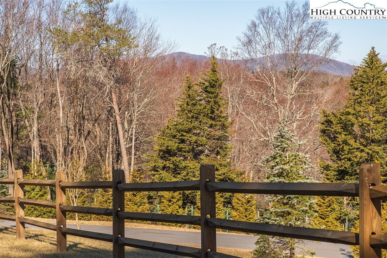
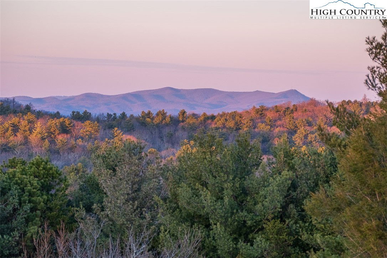
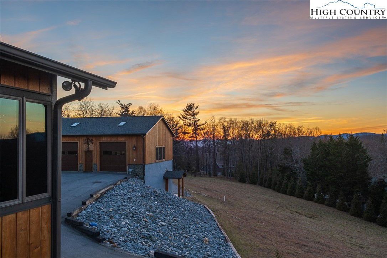
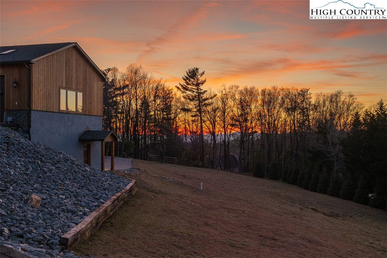

Experience unforgettable sunsets from this truly one-of-a-kind mountain retreat in the prestigious High Meadows Golf & Country Club community. Thoughtfully renovated from top to bottom, this home blends refined comfort with effortless entertaining in a breathtaking, 3-acre natural setting. Step inside to a dramatic living space featuring soaring vaulted wood ceilings, rich hardwood floors, and a stunning floor-to-ceiling natural stone, wood-burning fireplace—the perfect centerpiece for cozy mountain evenings. The beautifully updated kitchen showcases sleek stainless steel appliances and flows seamlessly into the open dining area and sunroom, where panoramic views steal the show. The main-level primary suite offers a private sanctuary, complete with a spa-inspired bath featuring a Jacuzzi tub and a spacious walk-in shower—your own personal retreat after a day on the course or exploring the mountains. Fresh, modern lighting enhances the home’s warm, inviting ambiance throughout. Outdoors, expansive decks and a generous patio create the ideal backdrop for relaxing, entertaining, or simply soaking in the crisp mountain air and scenic vistas. The lower level is designed for fun and flexibility, offering a full game room with a second kitchen, a cozy den with a gas-log stone fireplace, two additional bedrooms, a full bath, and a large laundry room—perfect for hosting guests or extended stays. A detached, oversized multi-car garage adds exceptional versatility with skylights, a full bath, and a lower-level workshop—ideal for hobbies, storage, or year-round living. This is more than a home—it’s a mountain lifestyle. Schedule your private showing today and discover the perfect blend of luxury, comfort, and unforgettable views.
/u.realgeeks.media/jongatewood/GGRE_Logo_400x256.png)
Additional Information
- Exterior Amenities
- Fire Pit, Paved Driveway
- Interior Amenities
- Second Kitchen, Vaulted Ceiling(s)
- Appliances
- Built-In Oven, Dryer, Dishwasher, Electric Range, Gas Cooktop, Gas Water Heater, Microwave Hood Fan, Microwave, Refrigerator, Tankless Water Heater, Washer
- Basement
- Exterior Entry, Full, Finished, Interior Entry, Walk-Out Access
- Fireplace
- Two, Gas, Stone, Vented, Propane, Wood Burning
- Garage Y/N
- Yes
- Heating
- Ductless, Electric, Fireplace(s), Heat Pump
- Road
- Paved
- Roof
- Asphalt, Shingle
- Elementary School
- Glade Creek
- High School
- Alleghany
- Sewer
- Sewer Applied for Permit
- Style
- Mountain
- Windows
- Double Pane Windows
- View
- Long Range
- Water Source
- Community/Coop
- Construction Type
- Cedar, Stone, Wood Frame
- Cooling
- Yes
- Cooling Type
- Central Air, Ductless, 2 Units
- Foundation
- Basement
- Laundry
- Washer Hookup, Dryer Hookup, In Basement
- Levels
- Two
- Patio / Porch
- Covered, Open, Patio, Stone
- Road Surface Type
- Paved
- Road Frontage Type
- Private Road
- Parking Features
- Asphalt, Driveway, Detached, Garage, Oversized, Paved, Porte-Cochere, Private, Three or more Spaces
- Utilities
- Cable Available, High Speed Internet Available
How much is your High Country
home worth?
...get instant property value now!
Mortgage Calculator
This Listing is courtesy of Sue Talley with High Meadows Country Club Properties. 336-363-3721
The information from this search is provided by the High 'Country Multiple Listing Service. Please be aware that not all listings produced from this search will be of this real estate company. All information is deemed reliable, but not guaranteed. Please verify all property information before entering into a purchase.”