1013 NE turnberry Street, Lenoir, NC 28645
- $480,000
- 6
- BD
- 4
- BA
- 3,391
- SqFt
- List Price
- $480,000
- Days on Market
- 240
- Price Change
- ▼ $7,000 1708990397
- Status
- ACTIVE UNDER CONTRACT
- Type
- Single Family Residential
- MLS#
- 244858
- County
- Caldwell
- City
- Lenoir
- Bedrooms
- 6
- Full Bathrooms
- 3
- Half-baths
- 1
- Total Heated Sq/Ft
- 3,391
- Abv/Grade Htd Sq/Ft
- 2076
- Blw/Grade Htd Sq/Ft
- 1315
- Acres
- 0.66
- Year Built
- 2000
- POA Fee Paid
- Annually
- County Parcel Number
- 2850749603
- Annual Taxes
- $297,100
- Deed Book/Page
- 1954/1742
- Latitude
- 35.935034
- Longitude
- -81.507013
Property Description
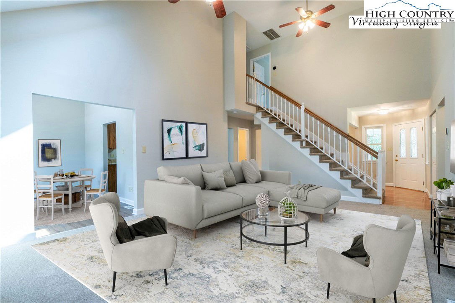

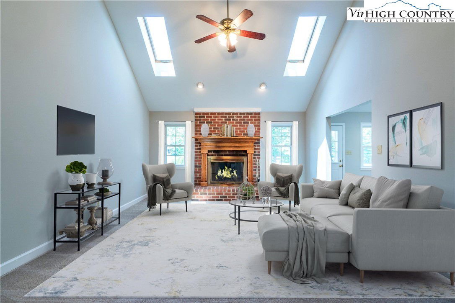
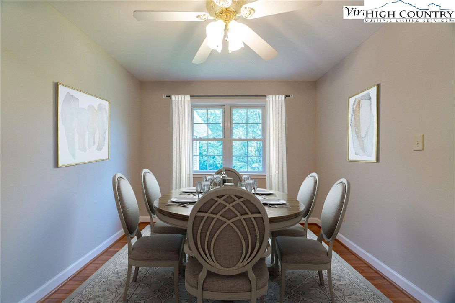
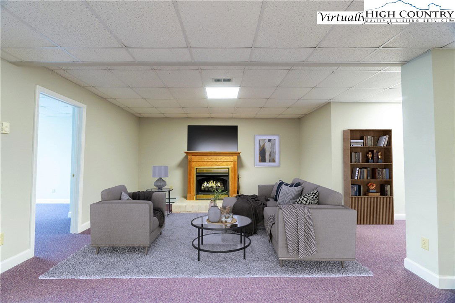
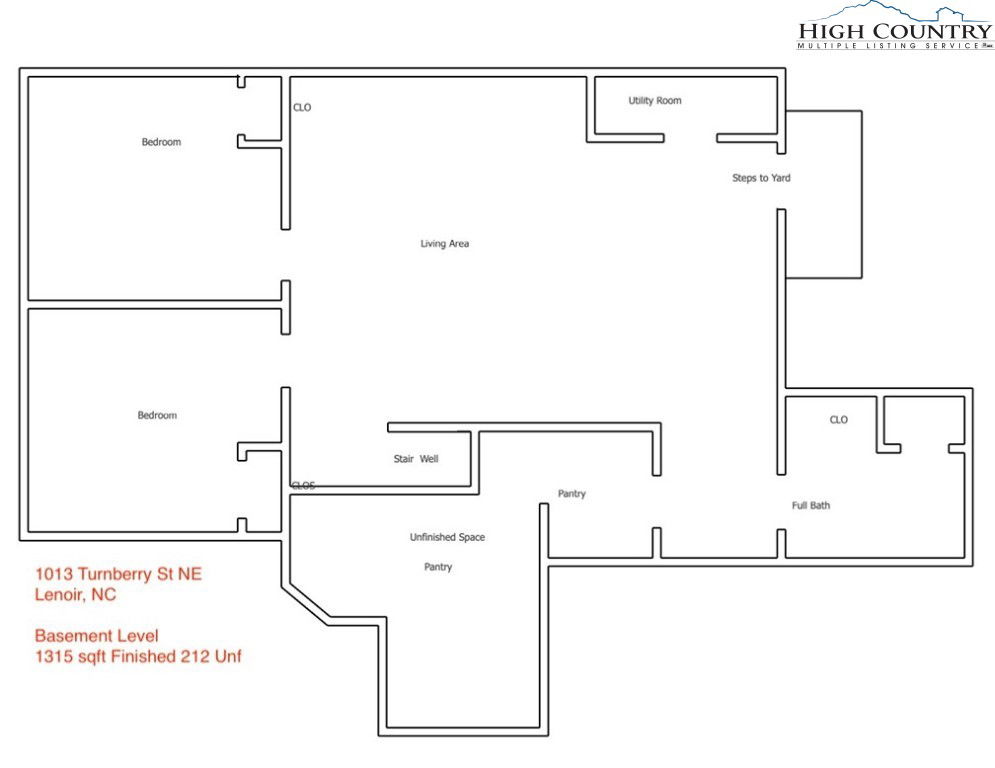
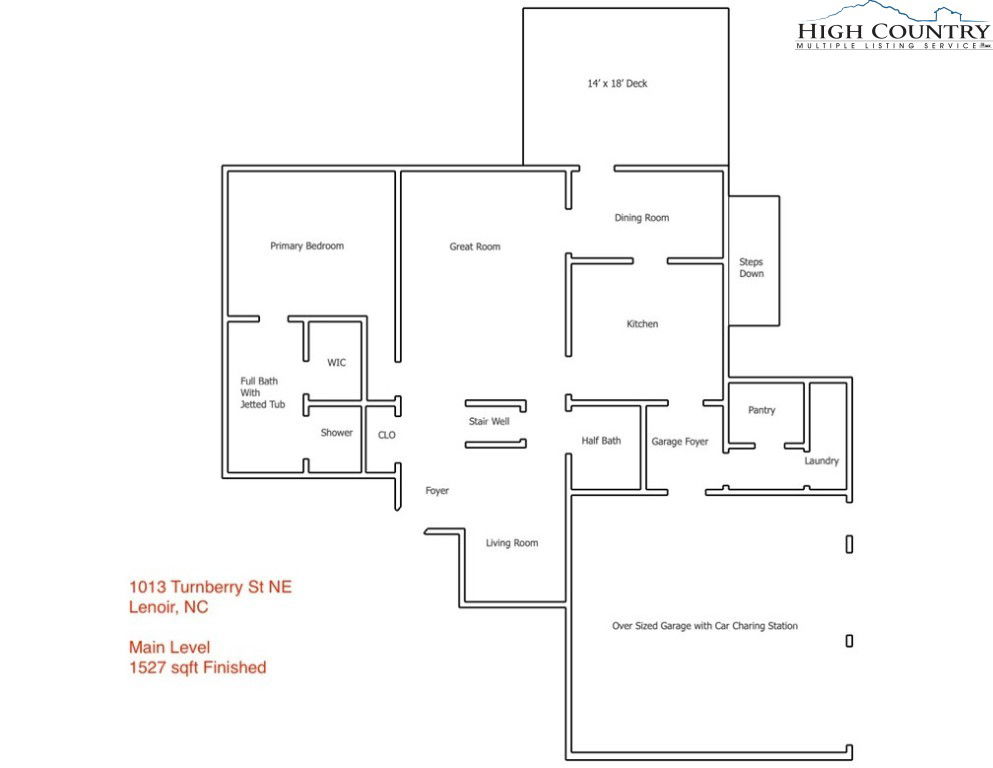
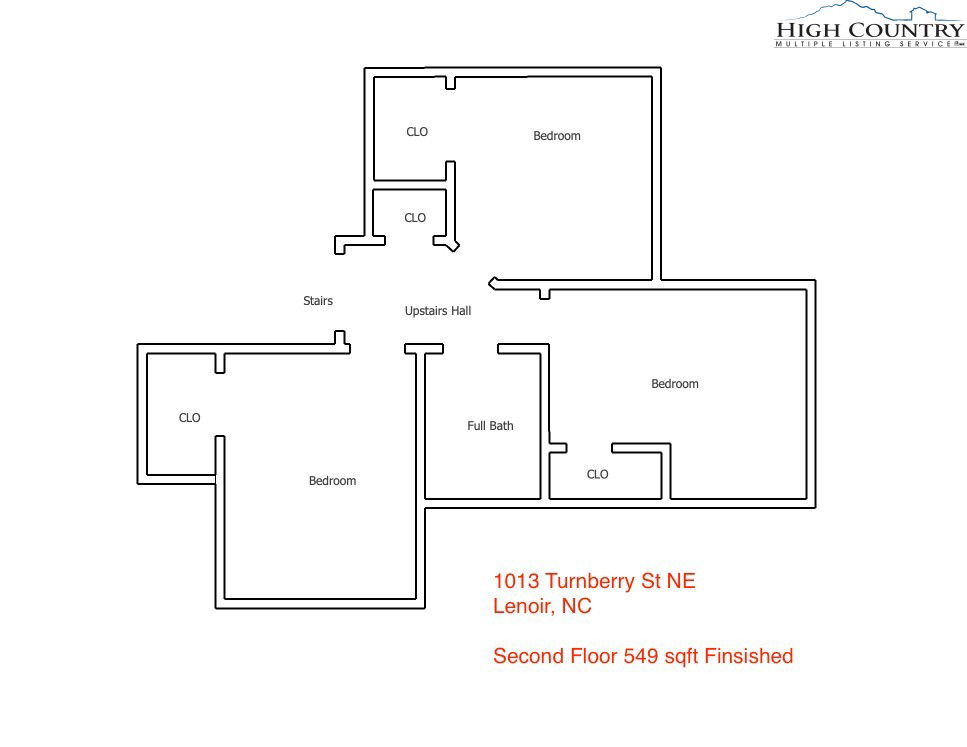
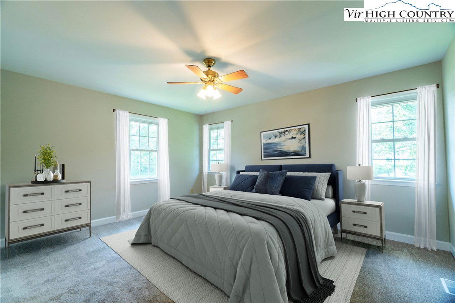
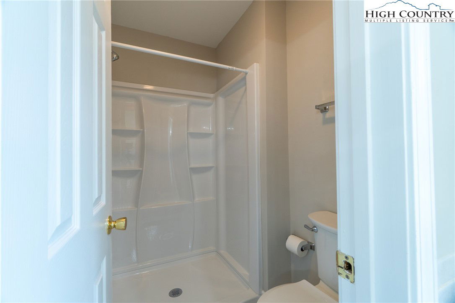
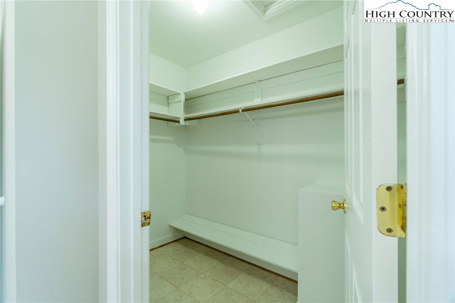
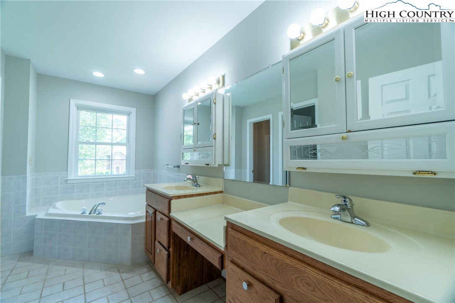

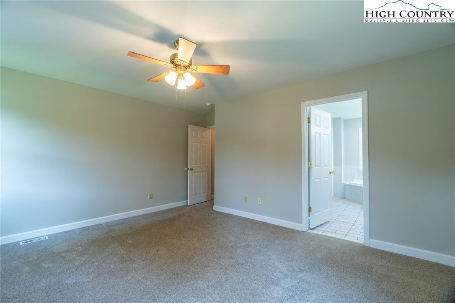
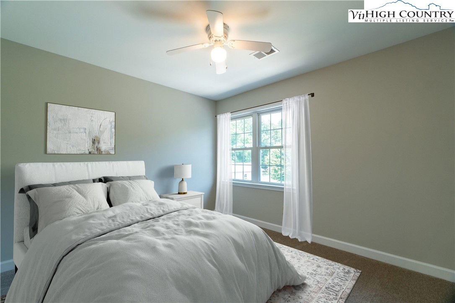
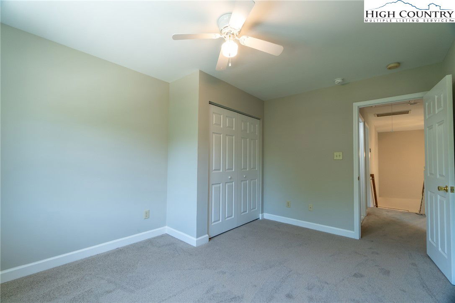
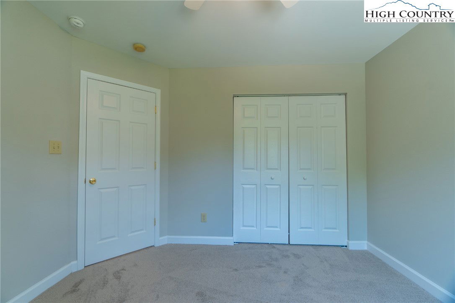
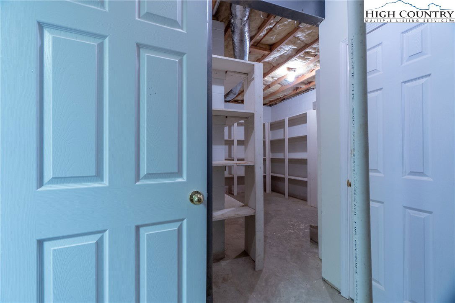
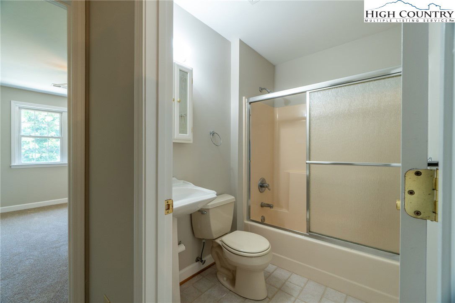

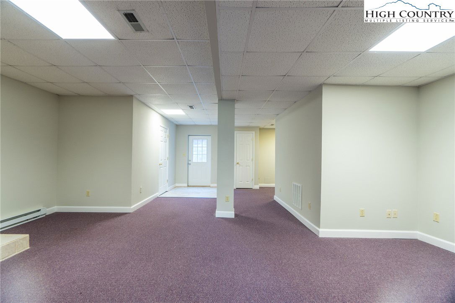
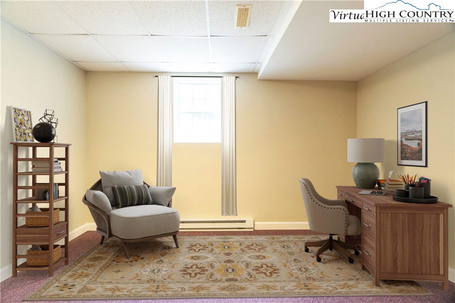
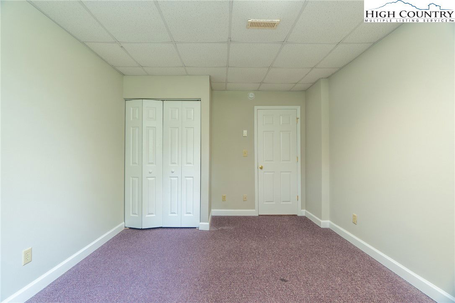
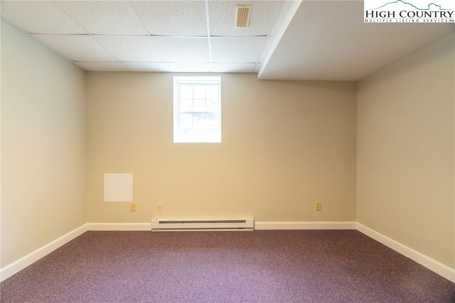
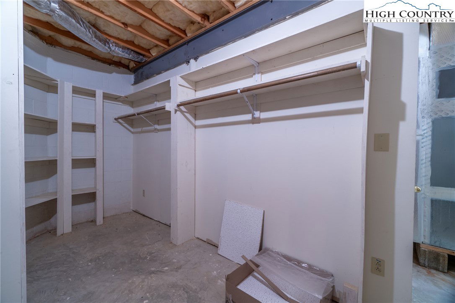
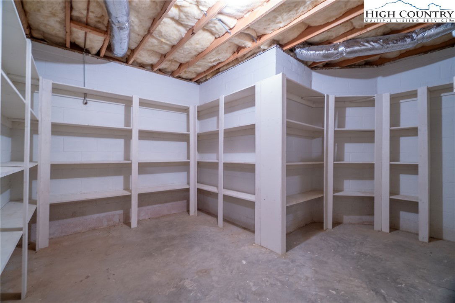
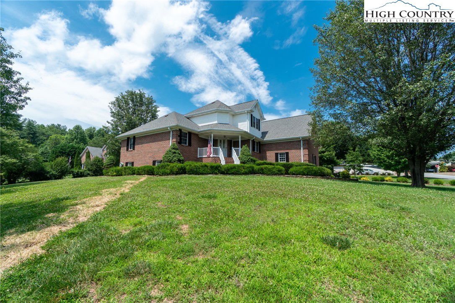
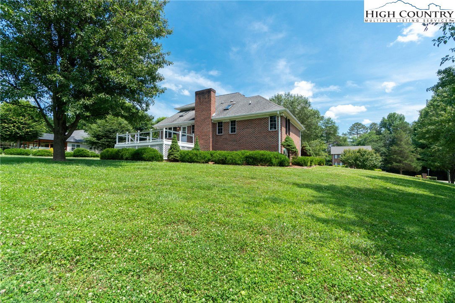
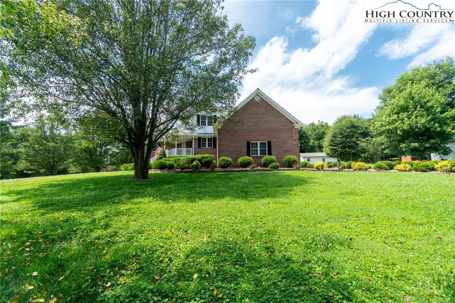
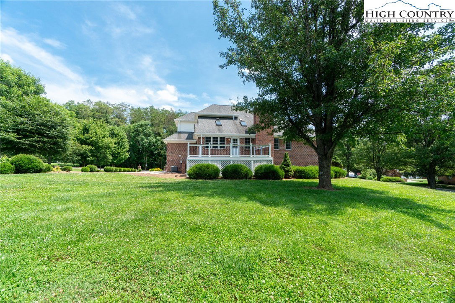
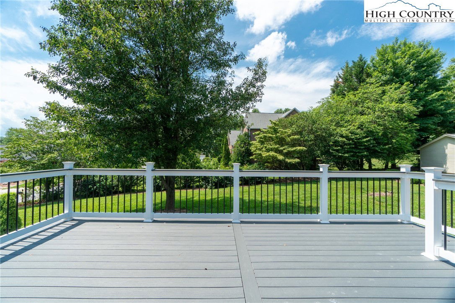
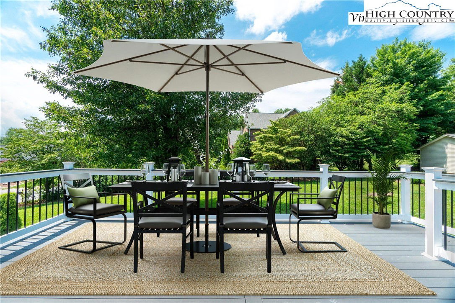
About 25 minutes from Blowing Rock, NC. Easy access to Boone, and Appalachian State University. Located in Barrington Glen, one of Lenoir's most desirable neighborhoods. This newly renovated home is situated on a corner lot on Turnberry Street. 0.66 acres with a level law for your family to enjoy and design. MAIN LEVEL LIVING areas include Master Bedroom En-suite, Living Room, Dining Room, Breakfast Room w walk-out door to Rear Deck, Powder Room, Kitchen,Pantry and Laundry & 2+car Garage. Three (3) bedrooms and Full Bathroom and Linen Closet complete the Upper Level. Lower Level has Two (2) separate entrances, one from the main level and one from the Exterior. Lower Level has separate heating & cooling systems for this finished living space. Lower Level only needs cabinets & kitchen appliances to be separate Living Quarters for a Caretaker or an Apartment for others to enjoy. Lower level has 2 bedrooms with windows, Living Room with a Fireplaces, Full Bath w window, Utility closet with hotter heater and utility sink, and a large storage room with shelves. Lower level has a sump pump. Home has recently has a new HVAC added for the Upper level, new kitchen granite counters and sink, new rear synthetic deck & stairs,freshly painted, new flooring on upper and main levels
/u.realgeeks.media/jongatewood/GGRE_Logo_400x256.png)
Additional Information
- Exterior Amenities
- None
- Interior Amenities
- Attic, Pull Down Attic Stairs, See Remarks
- Appliances
- Dishwasher, Exhaust Fan, Electric Range, Electric Water Heater, Disposal, Microwave Hood Fan, Microwave, Other, Refrigerator, See Remarks
- Basement
- Finished
- Fireplace
- Two, Gas, Masonry, Wood Burning
- Garage Y/N
- Yes
- Garage Spaces
- 2
- Heating
- Baseboard, Electric, Fireplace(s), Gas, Heat Pump, Radiant, Wood, Zoned
- Road
- Paved
- Roof
- Architectural, Shingle
- Elementary School
- Lower Creek
- Middle School
- William Lenoir
- High School
- Hibriten
- Sewer
- Public Sewer
- Style
- Traditional
- Windows
- Double Hung, Double Pane Windows, Screens
- Water Source
- Public
- Zoning
- R-15
- Construction Type
- Brick, Masonry, Vinyl Siding, Wood Frame
- Cooling
- Yes
- Cooling Type
- Central Air, 2 Units, Zoned
- Foundation
- Basement
- Laundry
- Washer Hookup, Dryer Hookup, Main Level
- Levels
- Three Or More
- Road Maintenance Type
- Public Maintained Road
- Road Surface Type
- Paved
- Parking Features
- Attached, Driveway, Garage, Two Car Garage, On Street
Mortgage Calculator
This Listing is courtesy of Kimberly Raymond with Ivester Jackson Distinctive Properties. (704) 655-0586
The information from this search is provided by the High 'Country Multiple Listing Service. Please be aware that not all listings produced from this search will be of this real estate company. All information is deemed reliable, but not guaranteed. Please verify all property information before entering into a purchase.”